15583 83rd Street NE, Elk River, MN 55330 (MLS# 6767892)
$260,000
Elk River, MN 55330
MLS# 6767892
Status: Closed
2 beds | 2 baths | 1244 sqft
1 / 30
Property Description
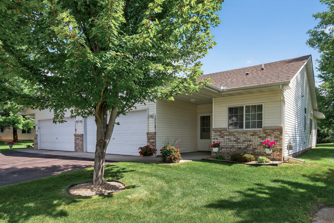
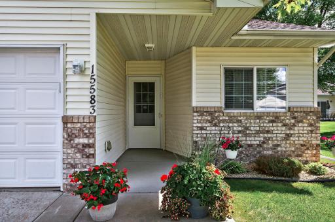
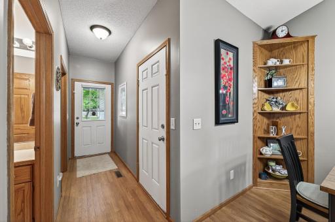
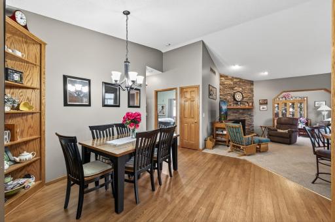
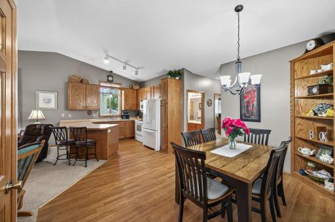
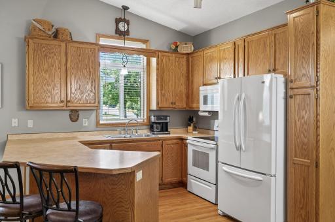
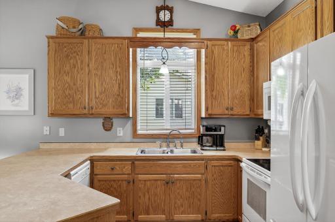
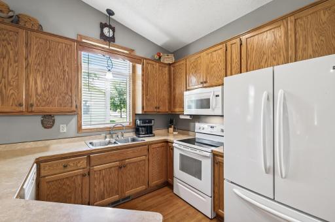
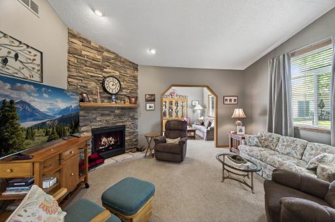
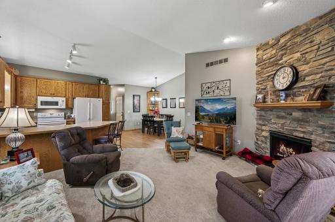
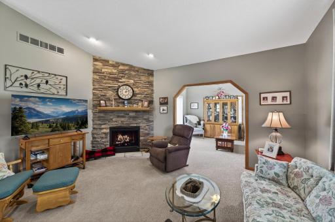
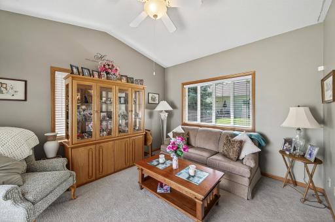
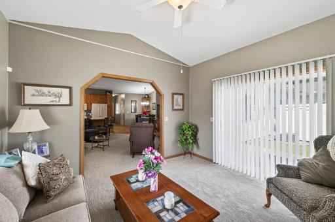
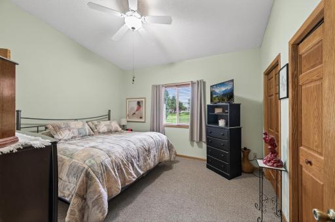
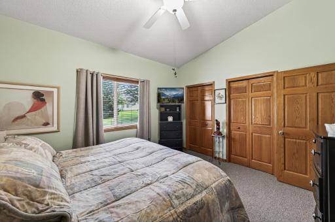
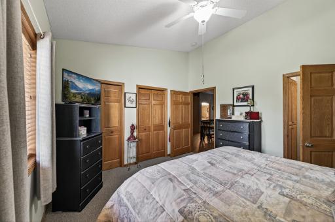
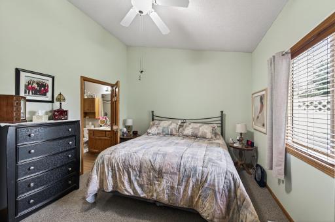
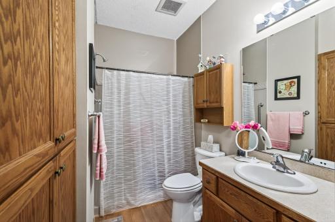
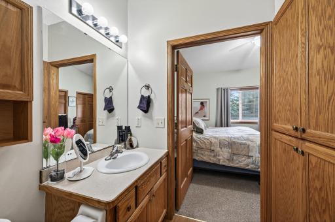
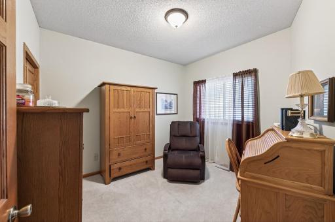
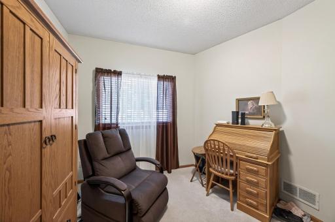
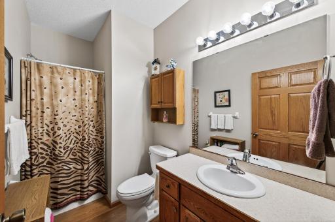
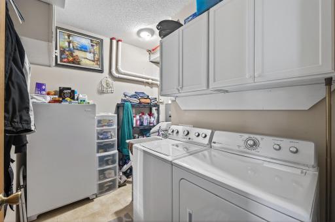
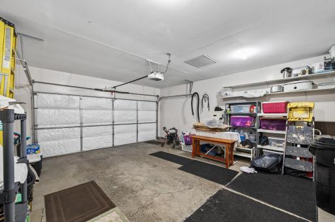
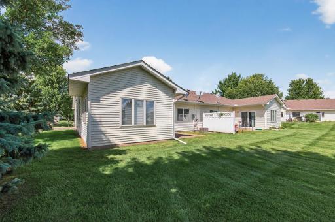
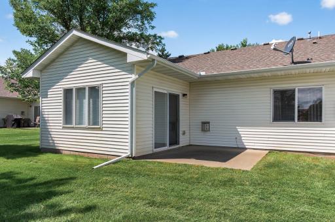
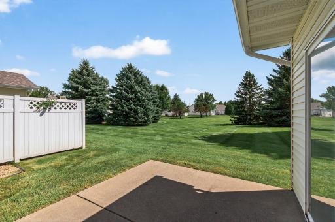
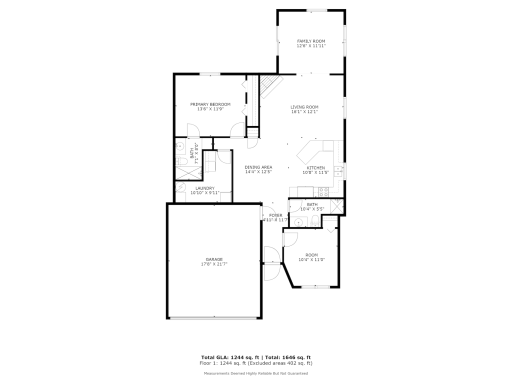
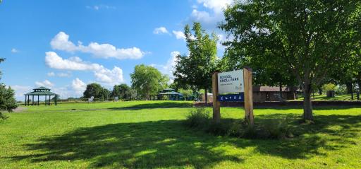
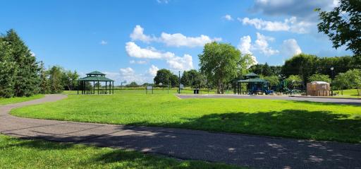


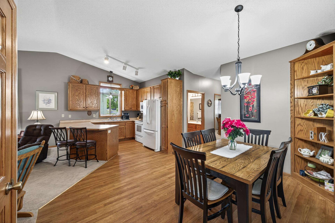
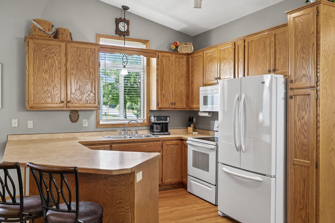

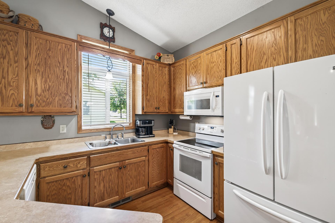
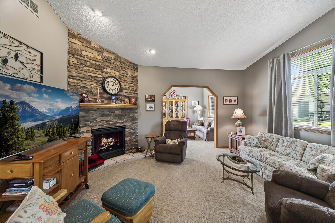
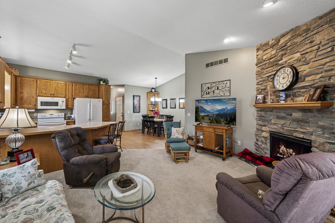
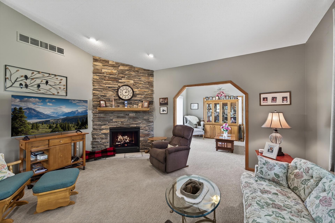
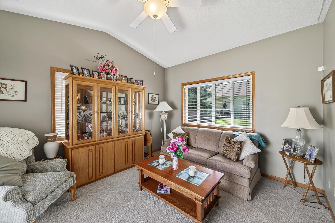
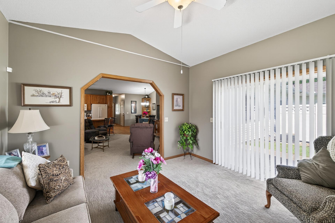
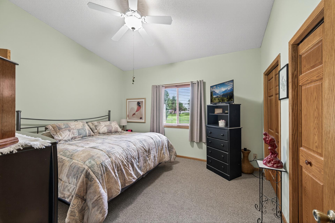
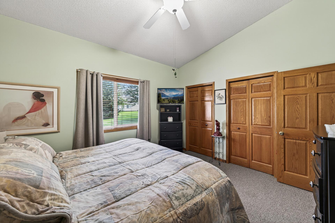
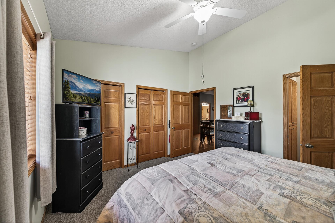
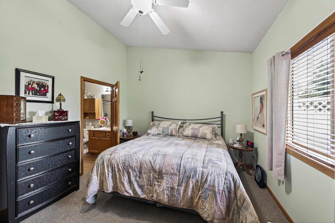
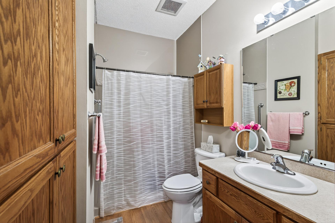
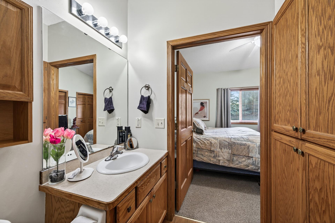
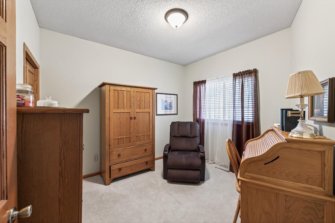
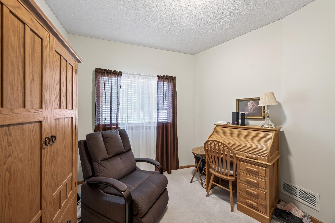
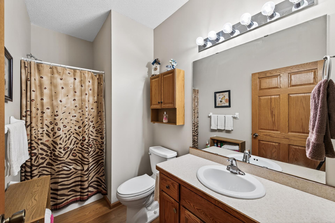
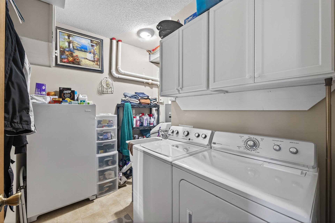
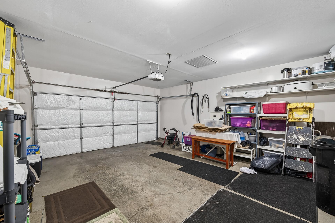
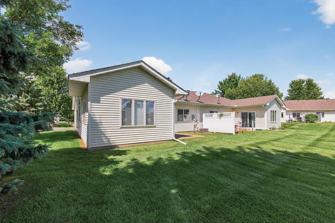

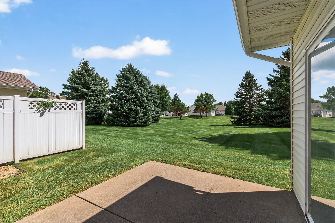
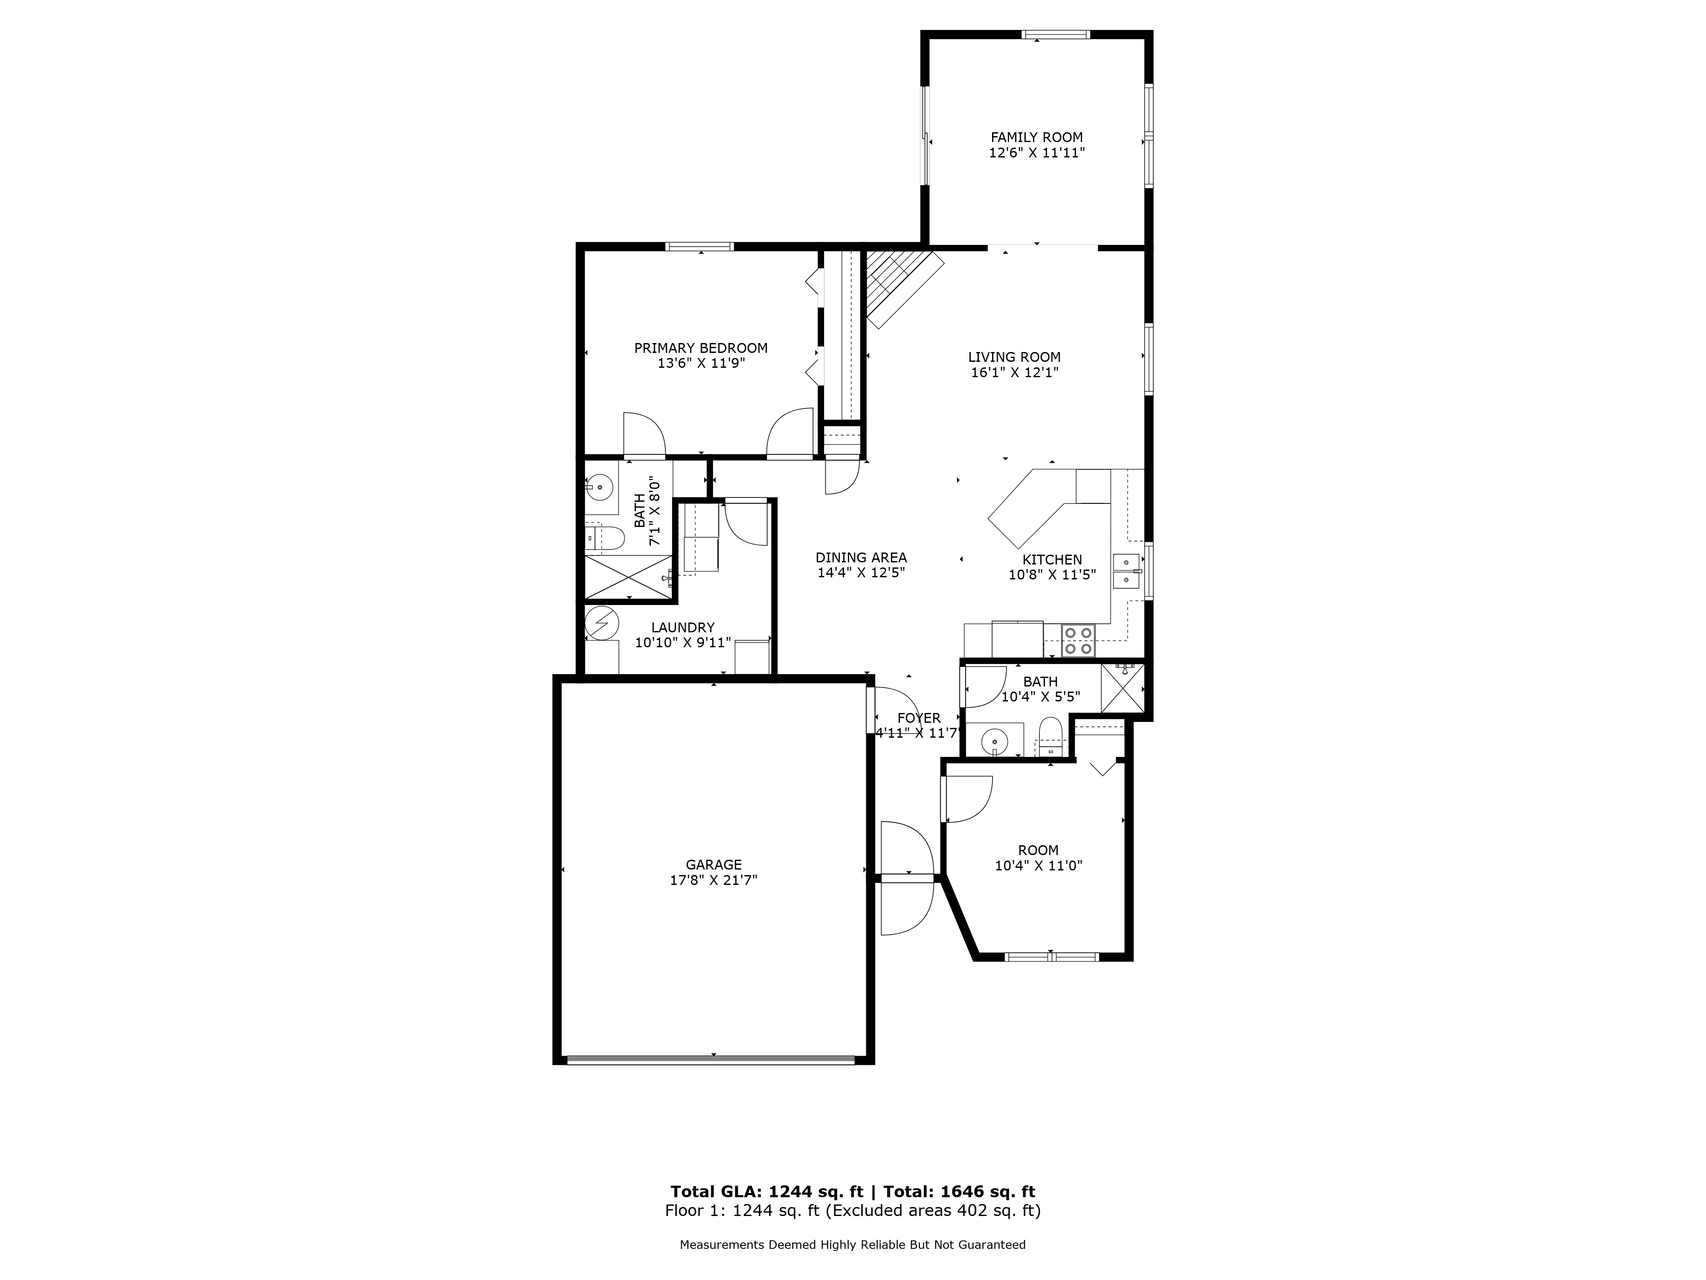
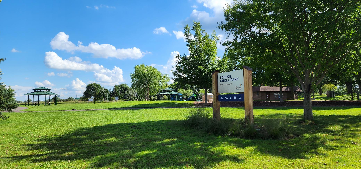
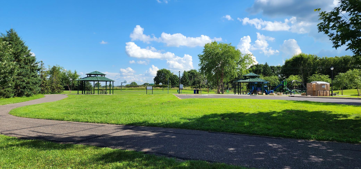
Welcome to a beautifully maintained end-unit townhome offering the comfort and ease of one-level living in the heart of Otsego. From the moment you enter, you're greeted by rich laminate floors, soaring vaulted ceilings, and a spacious open-concept layout that seamlessly blends the living, dining, and kitchen areas. The living room features a striking floor-to-ceiling stone gas fireplace, while the dining room includes a charming built-in corner shelving unitâperfect for displaying treasured items. The kitchen offers abundant cabinet space, ample prep surfaces, and a snack counter ideal for casual meals or morning coffee. Just off the main living area, a bright and cozy sunroom invites relaxation, with access to a patio that overlooks lush open space dotted with mature pine treesâa serene setting for unwinding or entertaining. The private owner's suite is generously sized with a large closet and a private bath featuring a step-in shower for added convenience. A second bedroom and additional ¾ bath provide flexibility for guests or hobbies. A large laundry room with extra storage and an attached two-car garage with shelving round out this thoughtfully designed home. Set in a well-maintained community, this townhome is just minutes from Otsego's extensive trail system, perfect for walking or biking through the area's scenic parks and green spaces. Nearby School Knoll Park and Beaudry Meadows Park offer peaceful walking trails, open play areas, and picnic spots. Convenient access to Highway 101 makes commuting easy, while shopping, dining, and everyday conveniences are all within close reachâincluding Albertville Premium Outlets, Target, and popular local restaurants. With its blend of comfortable design, low-maintenance living, and proximity to nature and amenities, this townhome offers a lifestyle of simplicity and charm in one of Otsegoâs most welcoming neighborhoods.
Details
Maps
Contract Information
Status: Closed
Off Market Date: 2025-09-22
Contingency: None
Current Price: 272000
Closed Date: 2025-10-13
Original List Price: 260000
Sales Close Price: 272000
ListPrice: 260000
List Date: 2025-09-04
Owner is an Agent?: No
Auction?: No
General Property Information
Assoc Mgmt Co. Phone #: 763-295-6566
Association Fee Frequency: Monthly
Association Mgmt Co. Name: Bullseye Property Management
Common Wall: Yes
Lot Measurement: Acres
Manufactured Home?: No
Multiple PIDs?: No
New Development: No
Number of Fireplaces: 1
Waterfront YN: No
Year Built: 2005
Yearly/Seasonal: Yearly
Zoning: Residential-Single Family
Bedrooms: 2
Baths Total: 2
Bath Three Quarters: 2
Main Floor Total SqFt: 1244
Above Grd Total SqFt: 1244
Total SqFt: 1244
Total Finished Sqft: 1244.00
FireplaceYN: Yes
Style: (TH) Side x Side
Foundation Size: 1244
Association Fee: 259.19
Garage Stalls: 2
Lot Dimensions: 39x66
Acres: 0.05
Assessment Pending: No
Location Tax and Other Information
House Number: 15583
Street Name: 83rd
Street Suffix: Street
Street Direction Suffix: NE
Postal City: Elk River
County: Wright
State: MN
Zip Code: 55330
Complex/Dev/Subdivision: Stonegate Estates 2nd Add
Assessments
Tax With Assessments: 2670
Building Information
Finished SqFt Above Ground: 1244
Insurance Fee
Insurance Fee Frequency: Quarterly
Lease Details
Land Leased: Not Applicable
Miscellaneous Information
DP Resource: Yes
Homestead: Yes
Ownership
Fractional Ownership: No
Parking Characteristics
Garage Dimensions: 23x18
Garage Square Feet: 402
Public Survey Info
Range#: 23
Section#: 22
Township#: 121
Property Features
Accessible: Doors 36"+; Grab Bars In Bathroom; No Stairs External; No Stairs Internal
Air Conditioning: Central Air
Amenities Shared: In-Ground Sprinkler System
Amenities Unit: Ceiling Fan(s); In-Ground Sprinkler; Kitchen Window; Main Floor Primary Bedroom; Natural Woodwork; Paneled Doors; Patio; Sun Room; Vaulted Ceiling(s); Washer/Dryer Hookup
Appliances: Dishwasher; Dryer; Microwave; Range; Refrigerator; Washer
Association Fee Includes: Building Exterior; Hazard Insurance; Lawn Care; Outside Maintenance; Sanitation; Snow Removal; Other
Basement: None
Bath Description: Main Floor 3/4 Bath; 3/4 Primary; Private Primary
Construction Materials: Concrete; Frame
Construction Status: Previously Owned
Dining Room Description: Informal Dining Room
Electric: Circuit Breakers
Existing Financing: Free and Clear
Exterior: Brick/Stone; Metal; Vinyl
Family Room Characteristics: Family Room; Main Level
Financing Terms: Conventional
Fireplace Characteristics: Gas Burning; Living Room; Stone
Foundation: Slab
Fuel: Natural Gas
Heating: Forced Air
Laundry: Laundry Room; Main Level; Washer Hookup
Lock Box Type: Combo
Lot Description: Tree Coverage - Light
Parking Characteristics: Insulated Garage
Pool Description: None
Road Frontage: City Street; Paved Streets
Road Responsibility: Public Maintained Road
Roof: Age 8 Years or Less; Asphalt Shingles
Sellers Terms: Cash; Conventional; FHA; VA
Sewer: City Sewer/Connected
Special Search: All Living Facilities on One Level; Main Floor Bedroom; Main Floor Laundry; Main Floor Primary
Stories: One
Townhouse Characteristics: End Unit; No Exterior Stairs; No Interior Stairs; Single-Level
Water: City Water/Connected
Room Information
| Room Name | Dimensions | Level |
| Living Room | 16x12 | Main |
| Dining Room | 14x12 | Main |
| Second (2nd) Bedroom | 10x11 | Main |
| Kitchen | 11x11 | Main |
| First (1st) Bedroom | 14x12 | Main |
| Patio | Main | |
| Sun Room | 13x12 | Main |
Listing Office: Real Broker, LLC
Last Updated: October - 14 - 2026

The data relating to real estate for sale on this web site comes in part from the Broker Reciprocity SM Program of the Regional Multiple Listing Service of Minnesota, Inc. The information provided is deemed reliable but not guaranteed. Properties subject to prior sale, change or withdrawal. ©2026 Regional Multiple Listing Service of Minnesota, Inc All rights reserved.
Friday 16th of October 2026 10:58 AM

218-998-4400
Mohagen Real Estate


Let's Connect

Mohagen Real Estate
sue@MohagenRealEstate.com
Office: 218-998-4400
Cell: 218-731-7376

Mohagen Real Estate is licensed in the State of Minnesota