15601 Summit Drive, Eden Prairie, MN 55347 (MLS# 7146400)
$1,200,000
Eden Prairie, MN 55347
MLS# 7146400
Status: Pending
5 beds | 3 baths | 3865 sqft
1 / 75
Property Description
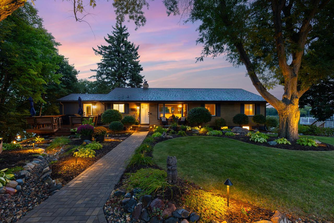
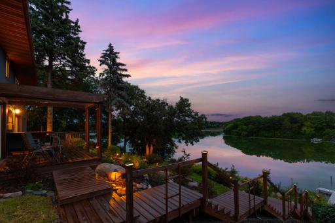
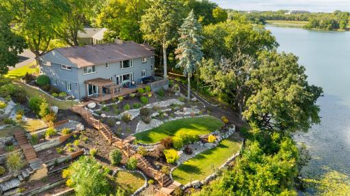
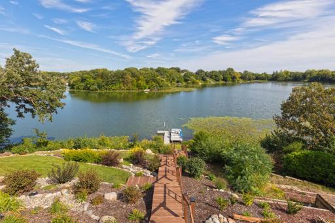
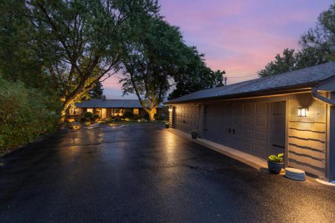
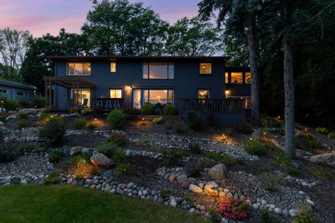
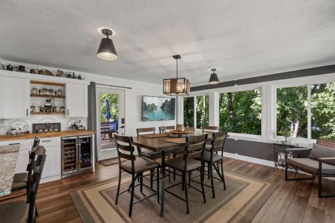
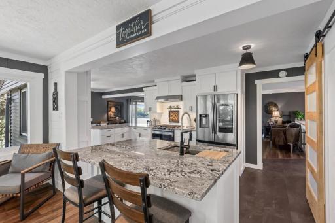
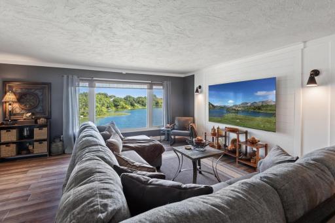
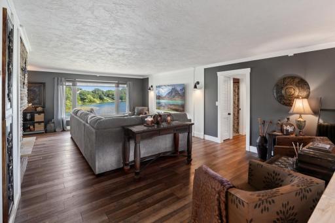
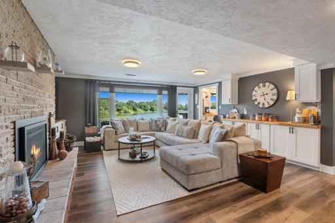
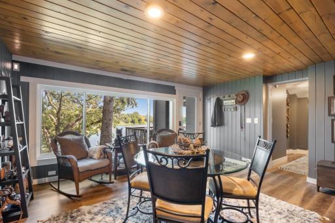
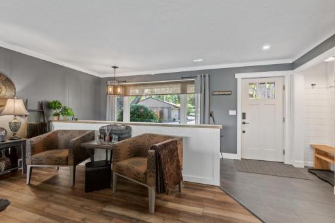
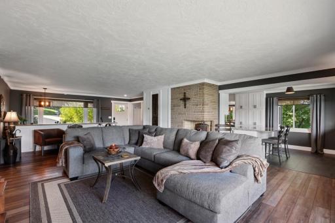
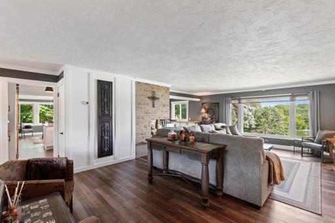
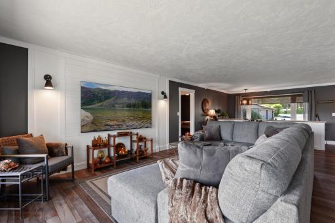
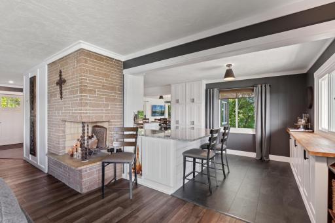
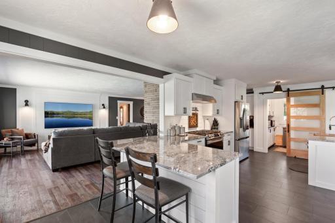
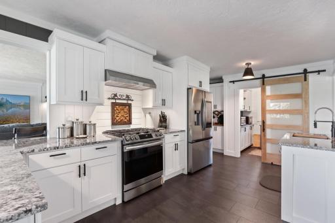
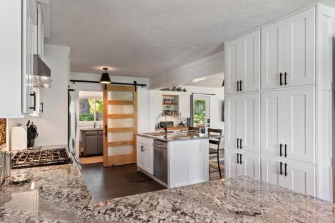
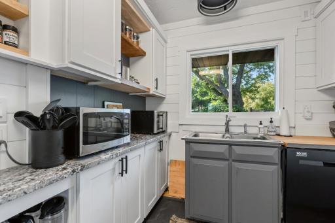
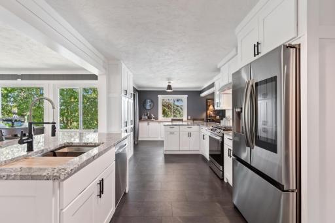
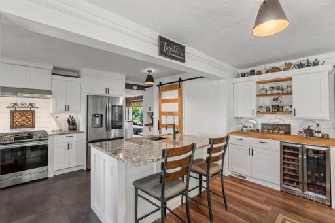
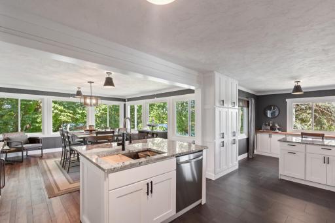
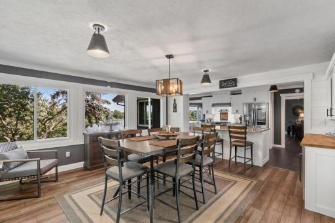
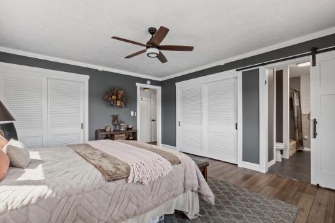
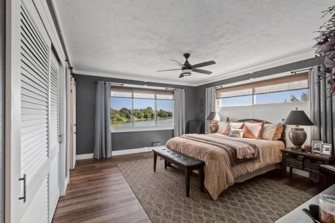
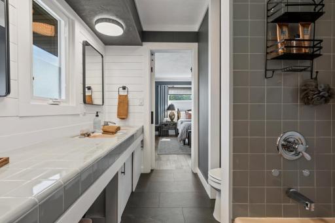
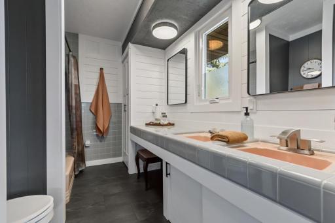
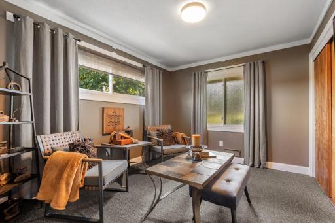
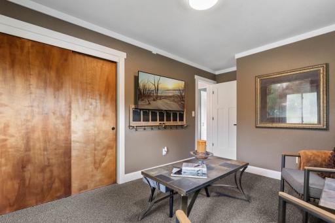
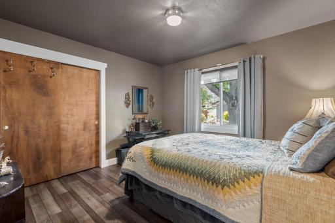
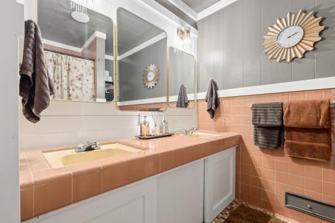
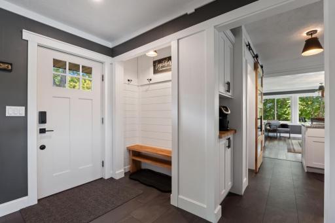
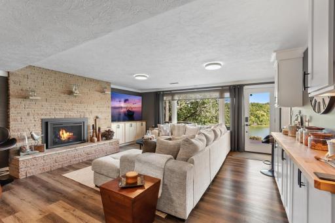
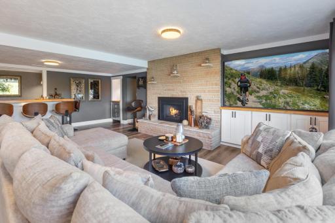
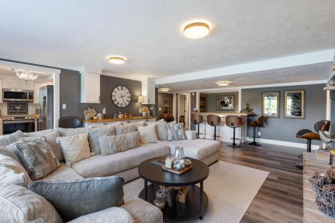
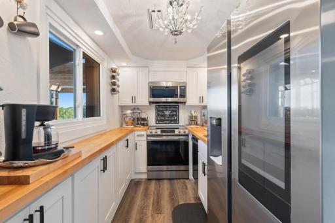
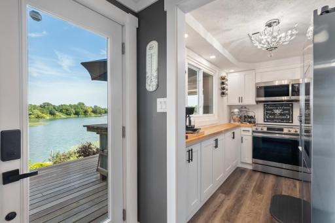
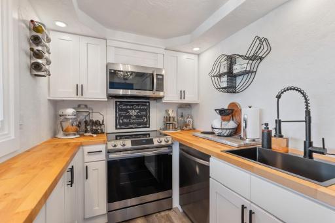
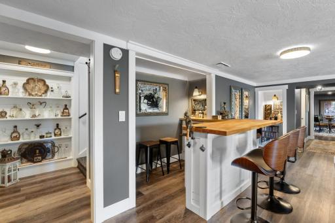
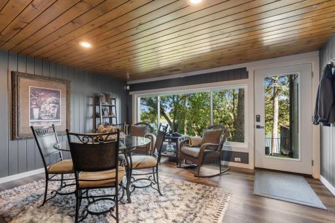
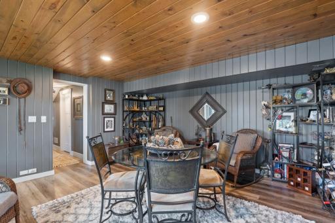
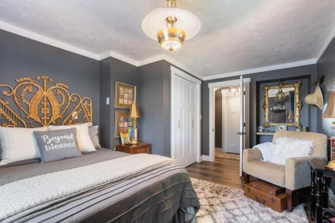
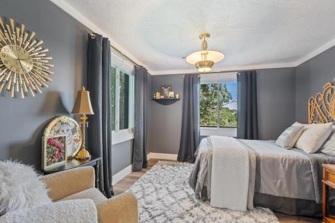
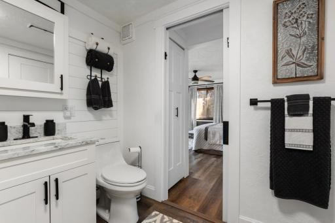
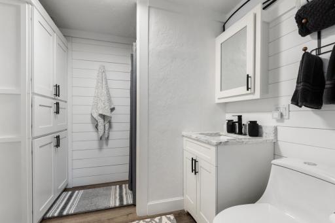
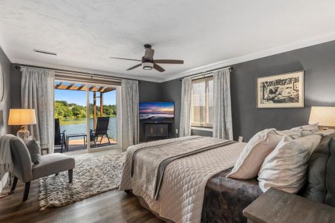
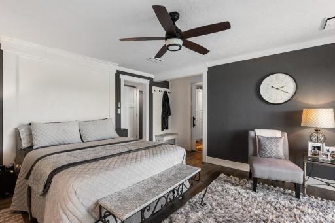
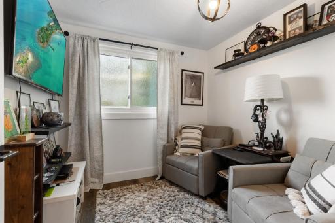
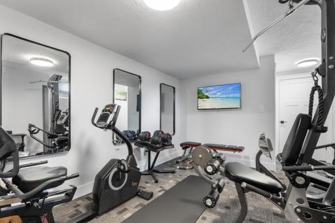
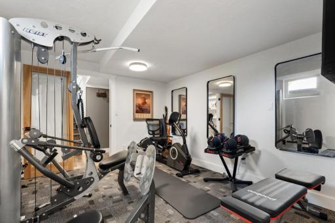
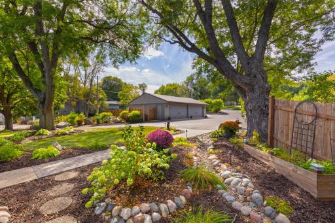
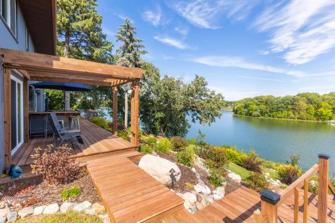
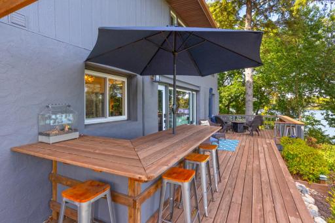
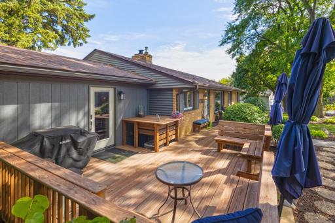
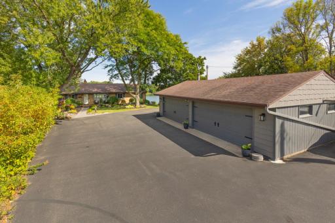
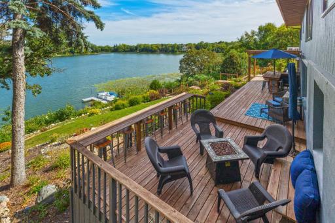
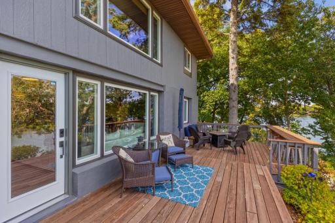
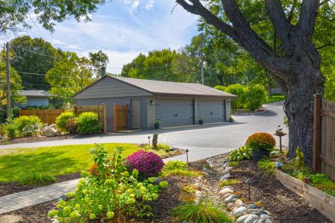
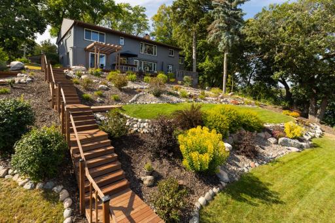
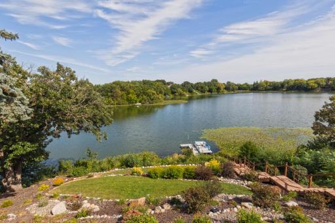
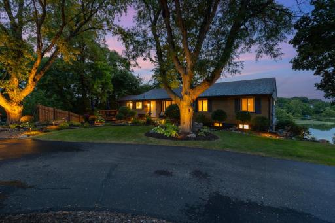
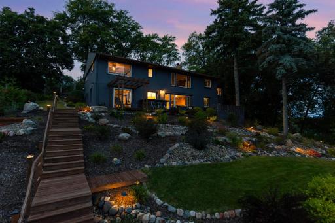
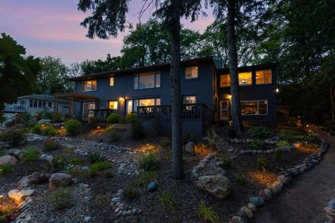
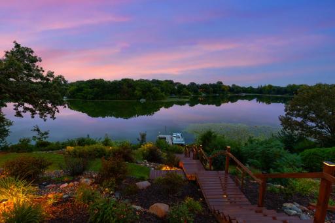
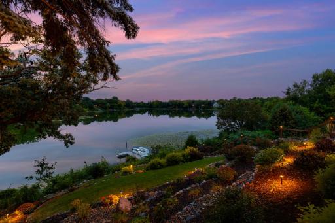
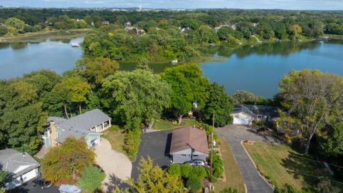
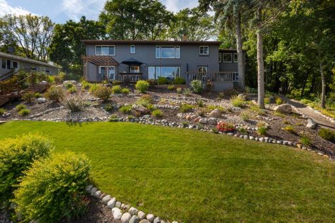
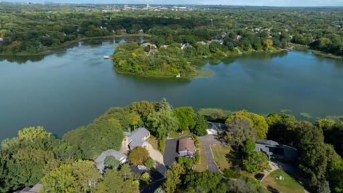
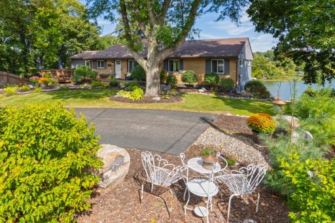
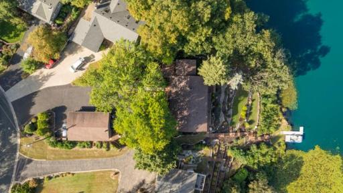
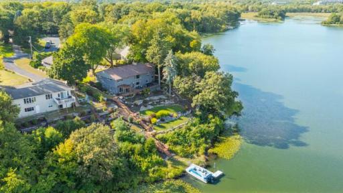
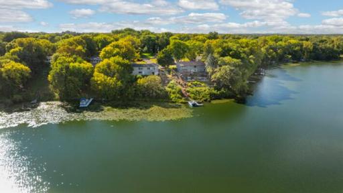
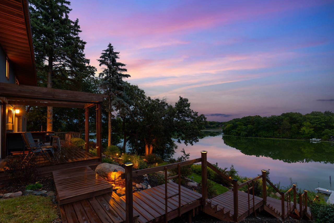
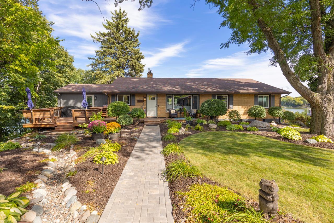
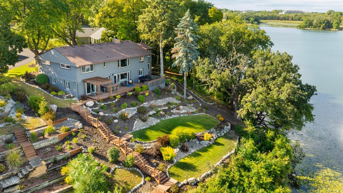
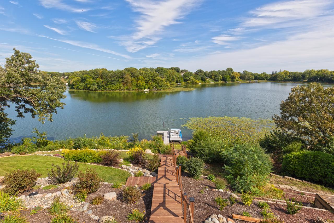
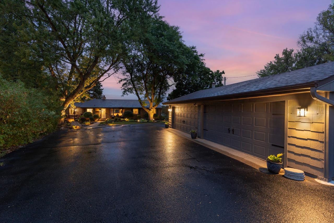
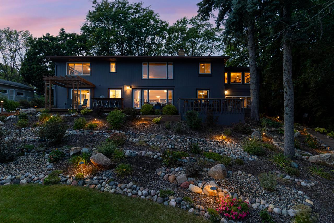
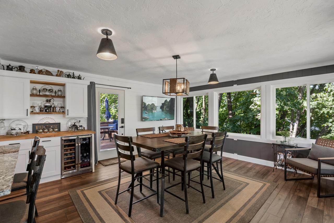
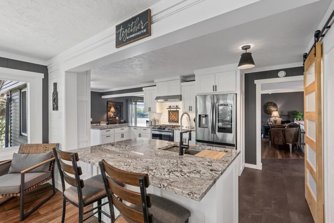
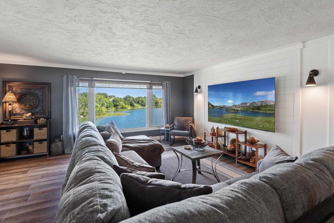
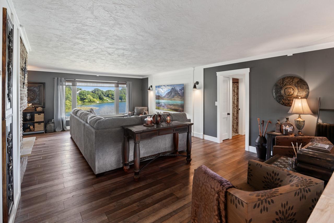
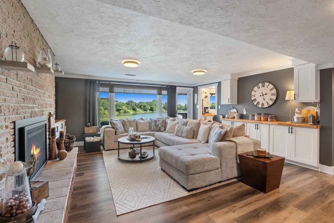
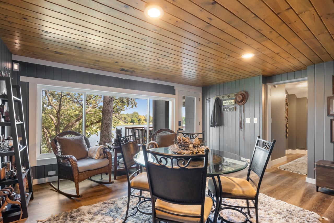
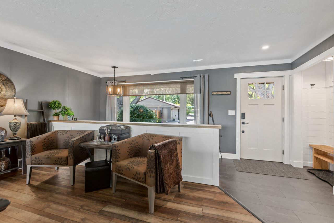
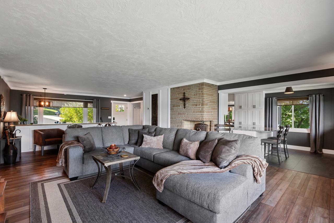
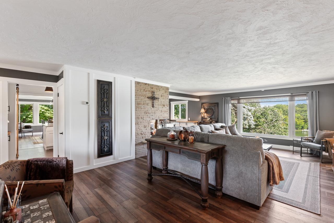
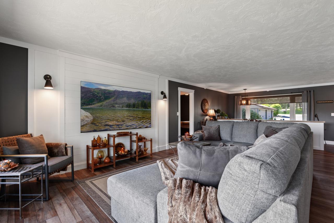
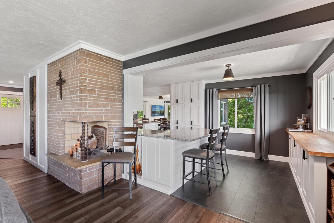
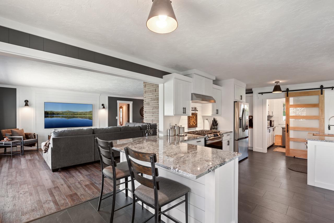
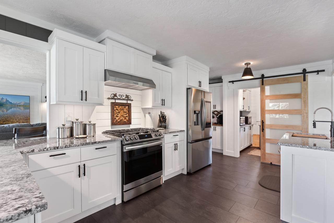
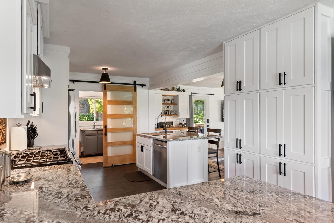
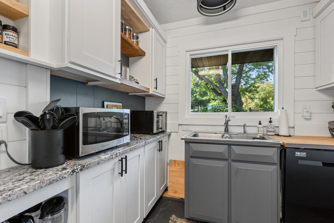
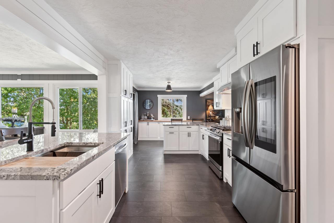
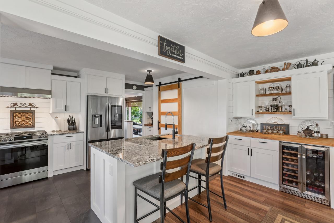
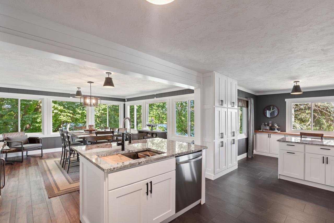
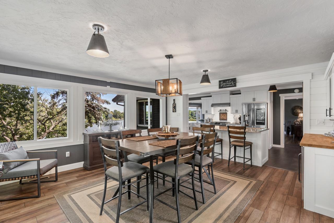
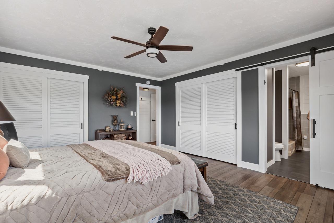
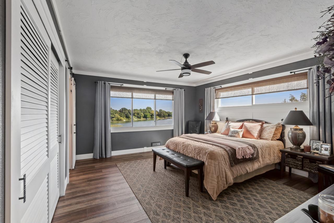
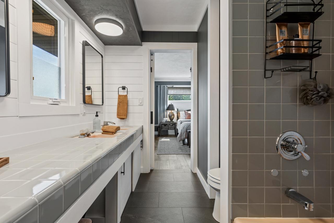
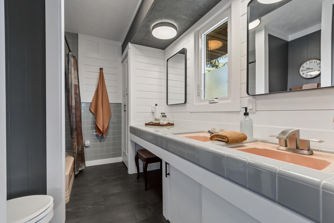
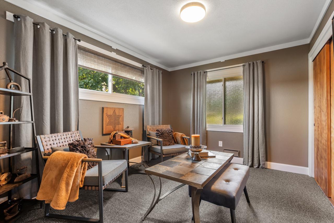
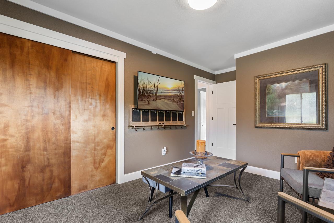
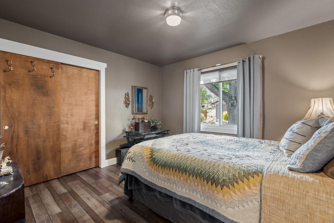
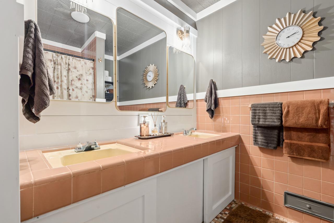
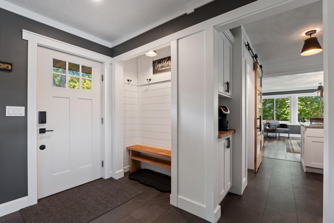
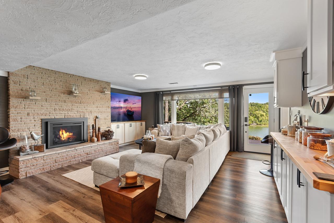
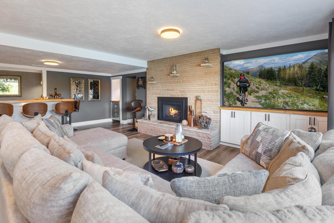
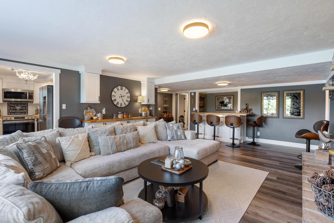
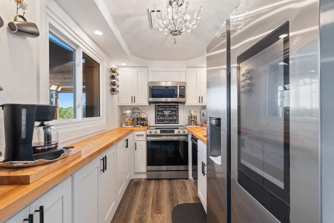
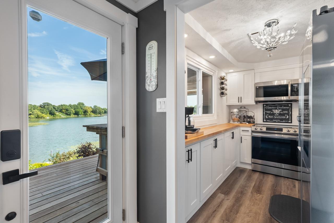
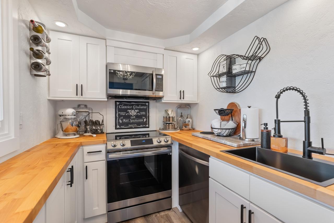
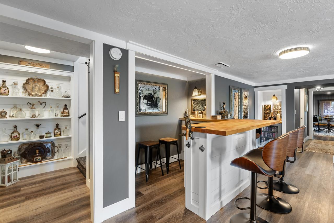
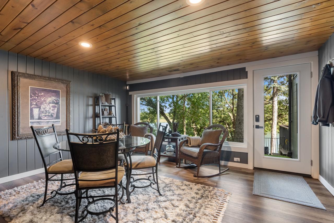
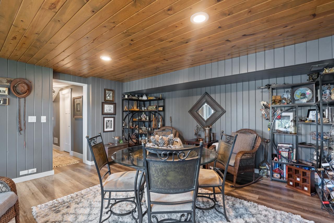
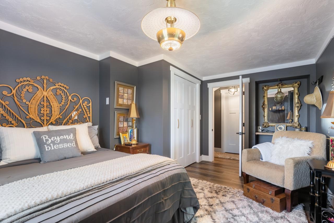
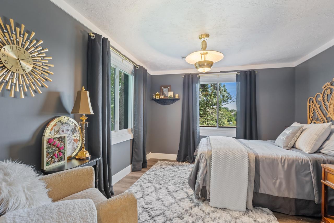
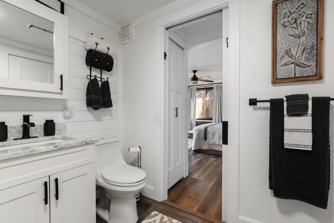
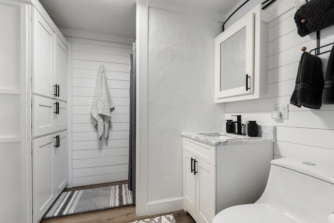
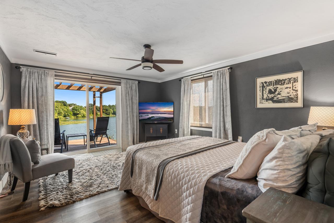
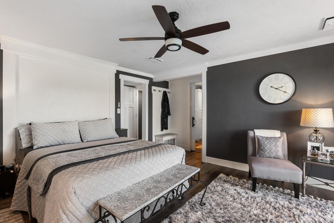
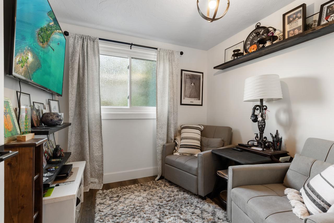
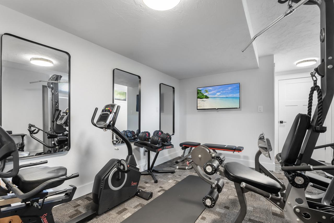
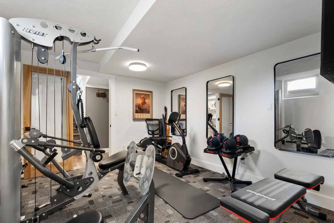
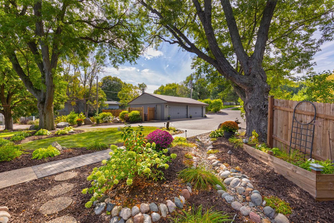
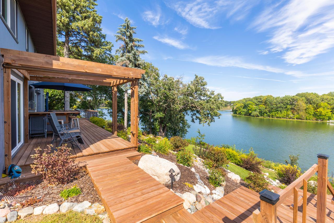
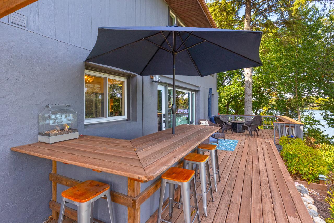
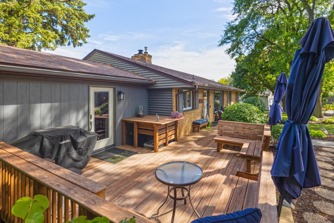
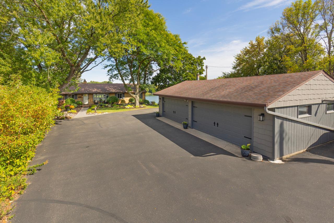
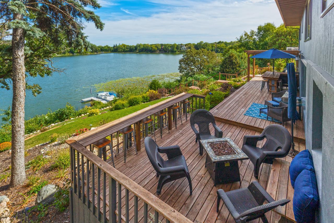
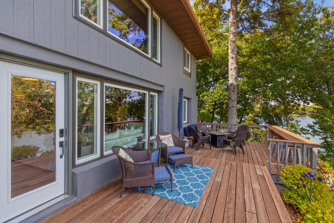
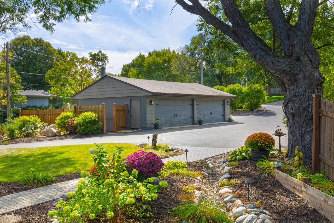
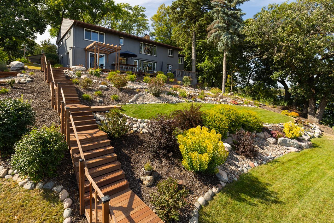
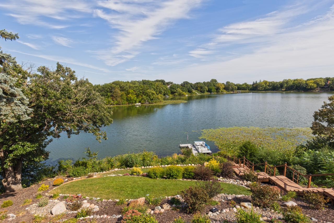
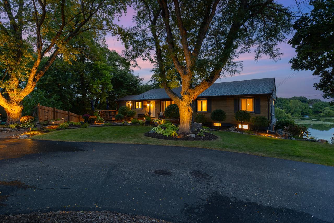
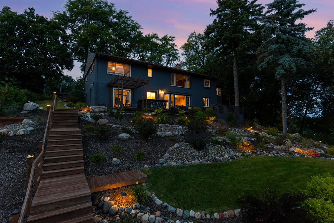
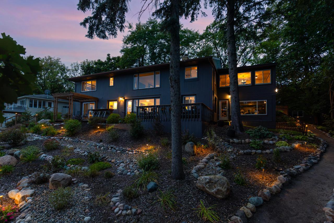
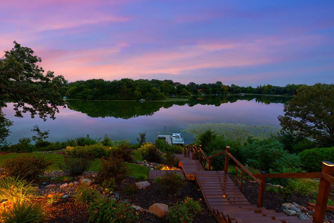
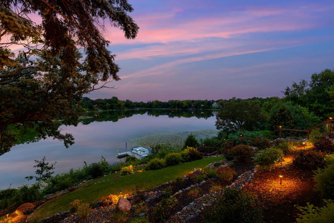
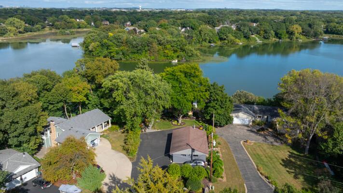
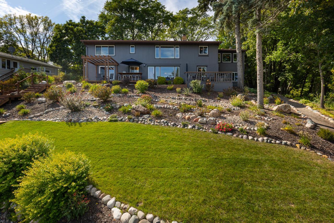
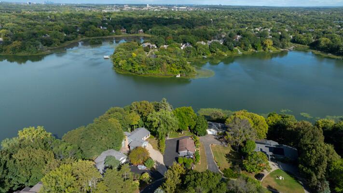
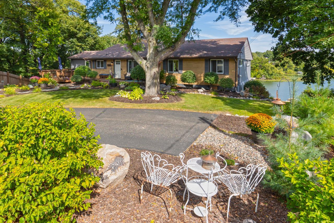
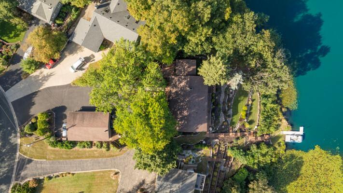
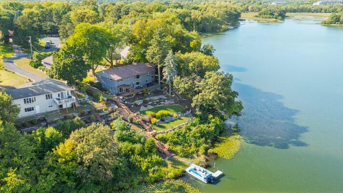
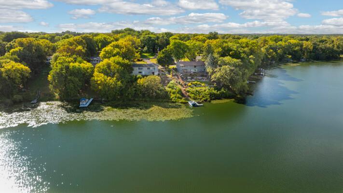
With its thoughtful renovation, sophisticated design and remarkable lake setting, this is the kind of residence worthy of the pages of a luxury home and design publication. The sellerâs distinctive design aesthetic has previously been featured in home magazines, and that same attention to detail is evident throughout this beautifully reimagined property. Beautifully remodeled lakefront retreat offering 3,663 finished square feet and picturesque views of serene Red Rock Lake. Extensively updated beginning in 2025, this inviting home is perfectly positioned on a gorgeous .53-acre lot in a tranquil neighborhood with no through street. Additional updates include all-new windows and new siding in 2025. Designed for comfortable one-level living, the main floor features a light-filled, open layout where expansive windows capture beautiful lake views throughout. The updated kitchen flows seamlessly into the dining and living spaces, while multiple outdoor decks create wonderful places to relax, entertain and take in the peaceful surroundings. The main level offers three bedrooms, including a private primary suite with its own full bath, plus an additional full bath. The spacious walkout lower level provides exceptional versatility with a second kitchen, family room with fireplace, two additional bedrooms and a 3/4 bath. A second primary-style bedroom features sliding doors to the lakeside deck and an adjoining bonus room ideal for a private office, sitting room or dressing area. A dedicated workout room adds even more flexibility. The lower-level kitchen also features a convenient pass-through window opening directly to the deck barâperfect for lakeside entertaining. An abundance of storage throughout the home provides plenty of space for everything. Outside, beautifully landscaped grounds, multiple decks and terraced pathways lead toward the water, creating a wonderful connection between the home and lake. A detached four-car garage provides exceptional parking and storage, while an additional parking pad alongside the garage offers ideal space for an RV, boat, trailer or other recreational vehicles. A rare opportunity to enjoy beautifully updated, spacious lakefront living with incredible views, multiple entertaining spaces and a peaceful setting on Red Rock Lake.
Details
Maps
Contract Information
Status: Pending
Off Market Date: 2026-10-14
Contingency: None
Current Price: 1200000
Original List Price: 1200000
ListPrice: 1200000
List Date: 2026-09-18
Owner is an Agent?: No
Auction?: No
General Property Information
Common Wall: No
Lot Measurement: Acres
Manufactured Home?: No
Multiple PIDs?: No
New Development: No
Number of Fireplaces: 2
Road Btwn WF & Home?: No
Waterfront Frontage: 120
Waterfront YN: Yes
Year Built: 1959
Yearly/Seasonal: Yearly
Zoning: Residential-Single Family
Bedrooms: 5
Baths Total: 3
Bath Full: 2
Bath Three Quarters: 1
Main Floor Total SqFt: 1947
Above Grd Total SqFt: 1947
Below Grd Total SqFt: 1918
Total SqFt: 3865
Total Finished Sqft: 3663.00
FireplaceYN: Yes
Lake/Waterfront Name: Red Rock
Style: (SF) Single Family
Foundation Size: 1969
Garage Stalls: 4
Lot Dimensions: 266x62x85x54x96x37x21x39x20
Acres: 0.53
Assessment Pending: No
Location Tax and Other Information
House Number: 15601
Street Name: Summit
Street Suffix: Drive
Postal City: Eden Prairie
County: Hennepin
State: MN
Zip Code: 55347
Complex/Dev/Subdivision: Red Rock Lake 3rd Add
Assessments
Tax With Assessments: 10687
Building Information
Finished SqFt Above Ground: 1947
Finished SqFt Below Ground: 1716
Lake Details
Lake Acres: 96
Lake Depth: 16
Lease Details
Land Leased: Not Applicable
Miscellaneous Information
Homestead: Yes
Ownership
Fractional Ownership: No
Parking Characteristics
Garage Dimensions: 39x23
Garage Door Height: 7
Garage Door Width: 16
Garage Square Feet: 969
Public Survey Info
Range#: 22
Section#: 21
Township#: 116
Property Features
Accessible: None
Air Conditioning: Central Air
Amenities Unit: Ceiling Fan(s); Deck; Main Floor Primary Bedroom; Natural Woodwork; Panoramic View; Patio; Satellite Dish; Sun Room; Washer/Dryer Hookup; Wet Bar
Appliances: Dishwasher; Dryer; Microwave; Range; Refrigerator; Washer; Wine Cooler
Basement: Full; Storage Space
Bath Description: Main Floor Full Bath; Full Primary; Private Primary; 3/4 Basement; Bathroom Ensuite
Construction Materials: Block
Construction Status: Previously Owned
Dining Room Description: Breakfast Area; Kitchen/Dining Room; Living/Dining Room
Exterior: Brick/Stone; Stucco; Vinyl; Other
Family Room Characteristics: 2 or More; Family Room; Lower Level; Main Level
Fireplace Characteristics: Brick; Family Room; Gas Burning; Living Room; Wood Burning
Foundation: Concrete Block
Fuel: Natural Gas
Heating: Forced Air
Laundry: In Basement; Lower Level; Other; Washer Hookup
Lot Description: Tree Coverage - Medium
Parking Characteristics: Garage Door Opener; Insulated Garage; Storage
Road Frontage: City Street; Cul De Sac; Curbs; No Outlet/Dead End; Paved Streets; Sidewalks; Street Lights
Road Responsibility: Public Maintained Road
Roof: Age Over 8 Years; Asphalt Shingles
Sewer: City Sewer/Connected
Special Search: 3 BR on One Level; Main Floor Bedroom; Main Floor Primary
Stories: One
Water: City Water/Connected
Waterfront Type: Lake Front; Lake View
Waterfront View: Lake
Room Information
| Room Name | Dimensions | Level |
| Dining Room | 16x15 | Main |
| Family Room | 22x19 | Lower |
| Family Room | 23x15 | Lower |
| Fifth (5th) Bedroom | 15x12 | Lower |
| First (1st) Bedroom | 15x13 | Main |
| Fourth (4th) Bedroom | 17x11 | Lower |
| Kitchen | 26x20 | Main |
| Second Kitchen | 10x6 | Lower |
| Living Room | 25x17 | Main |
| Office | 7x7 | Lower |
| Second (2nd) Bedroom | 14x9 | Main |
| Third (3rd) Bedroom | 11x10 | Main |
Listing Office: Coldwell Banker Realty - Southwest Regional
Last Updated: October - 14 - 2026

The data relating to real estate for sale on this web site comes in part from the Broker Reciprocity SM Program of the Regional Multiple Listing Service of Minnesota, Inc. The information provided is deemed reliable but not guaranteed. Properties subject to prior sale, change or withdrawal. ©2026 Regional Multiple Listing Service of Minnesota, Inc All rights reserved.
Friday 16th of October 2026 05:44 PM

218-998-4400
Mohagen Real Estate


Let's Connect

Mohagen Real Estate
sue@MohagenRealEstate.com
Office: 218-998-4400
Cell: 218-731-7376

Mohagen Real Estate is licensed in the State of Minnesota