15607 42nd Street SE, Durbin, ND 58059 (MLS# 6733295)
$1,350,000
Durbin, ND 58059
MLS# 6733295
Status: Closed
3 beds | 3 baths | 4960 sqft
1 / 62
Property Description
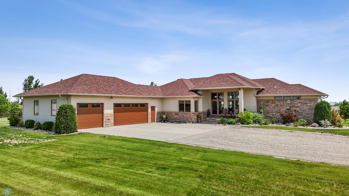
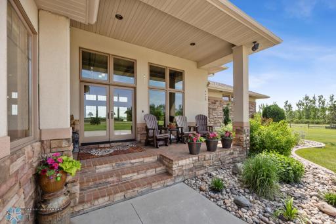
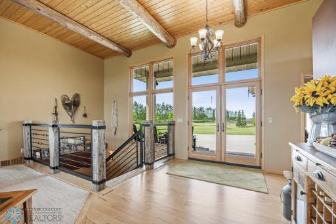
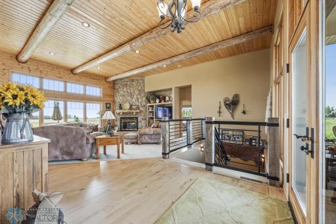
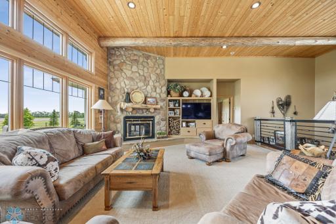
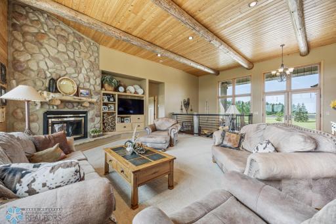
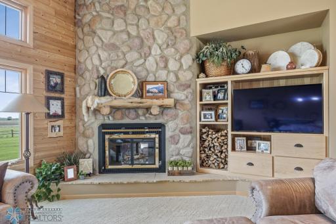
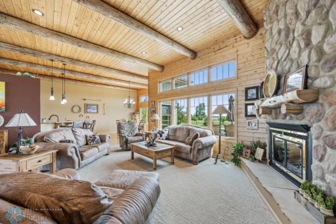
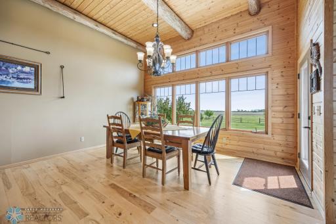
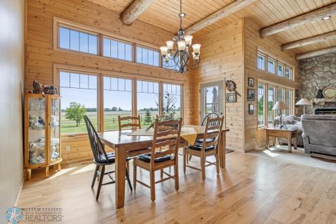
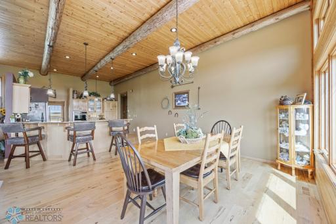
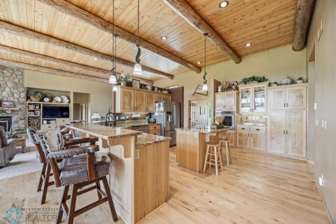
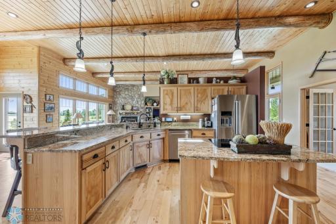
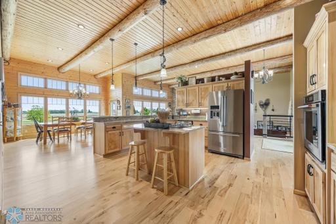
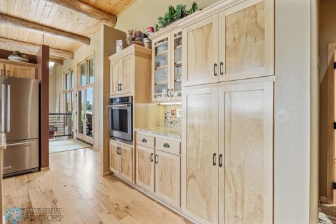
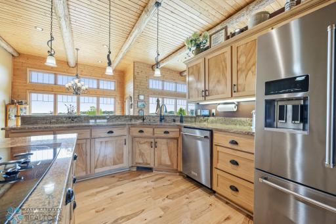
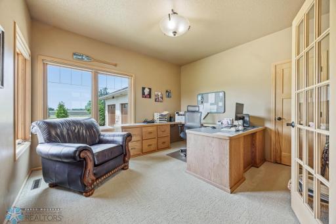
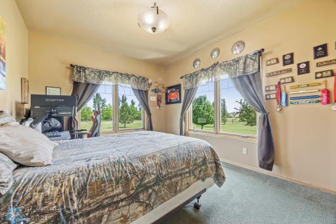
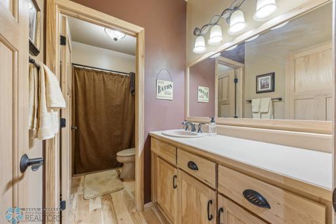
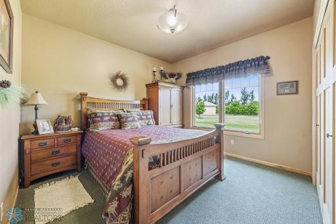
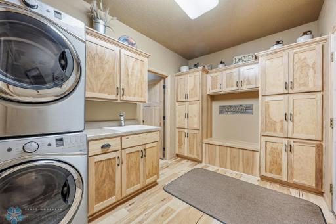
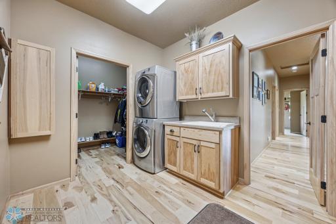
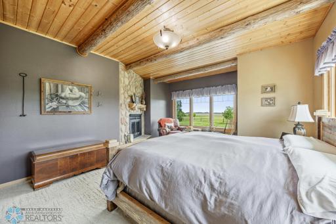
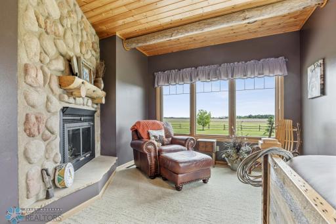
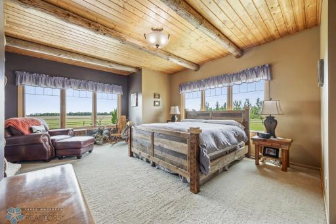
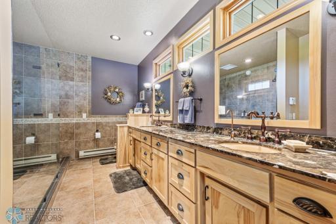
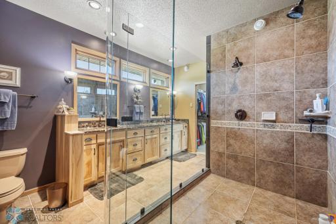
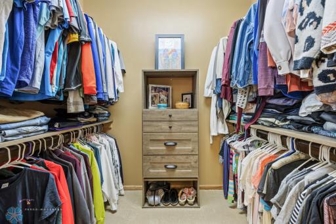
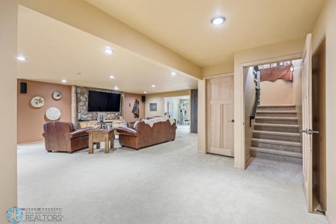
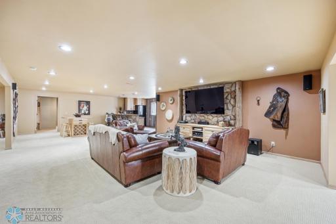
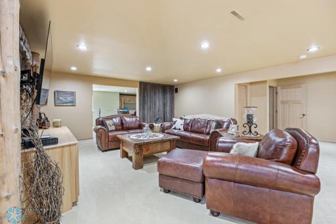
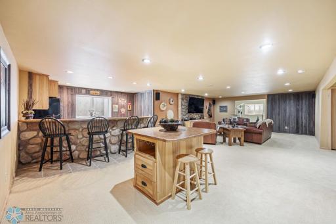
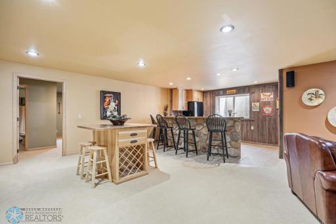
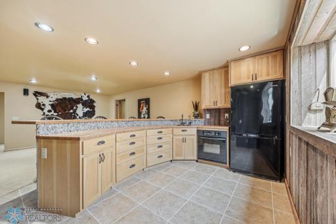
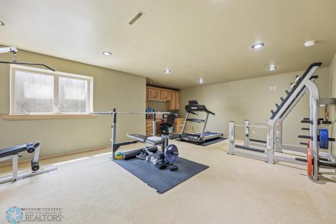
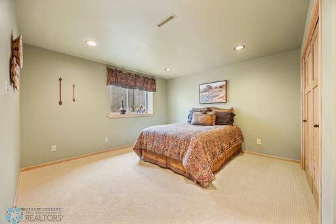
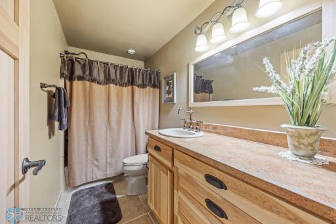
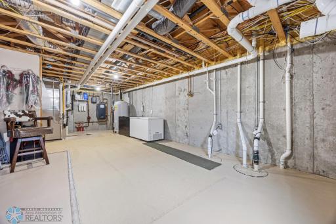
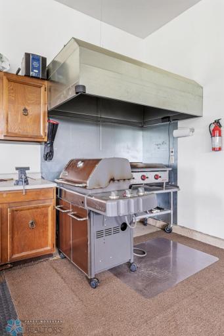
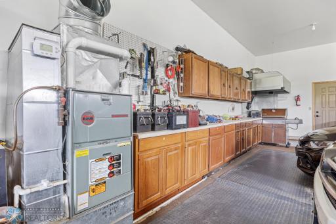
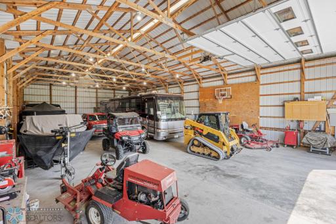
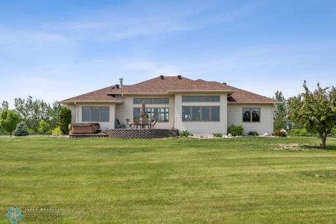
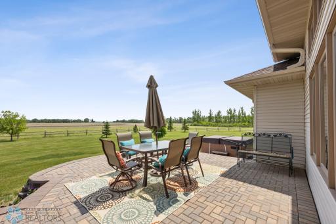
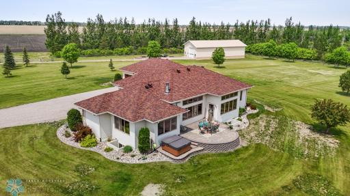
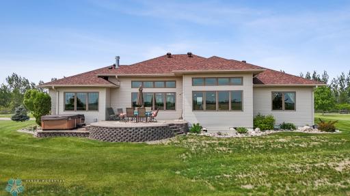
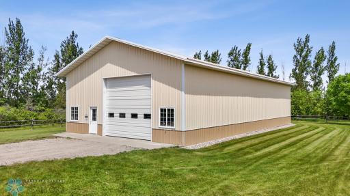
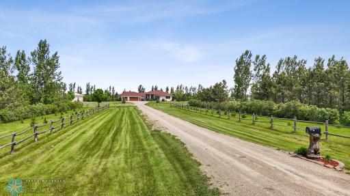
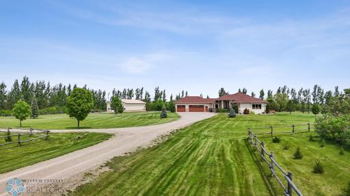
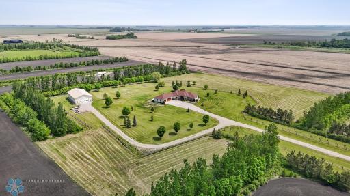
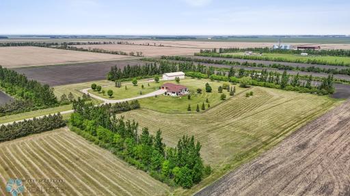
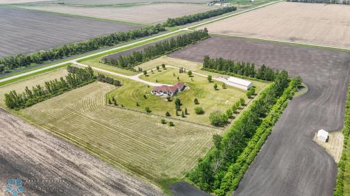
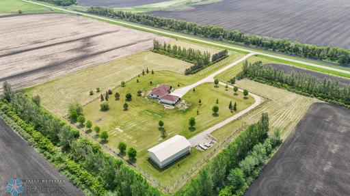
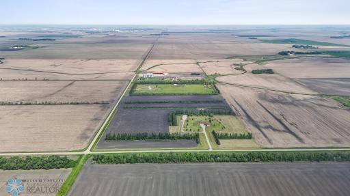
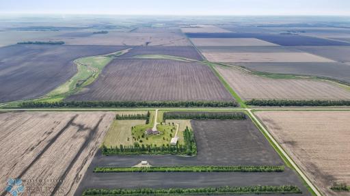
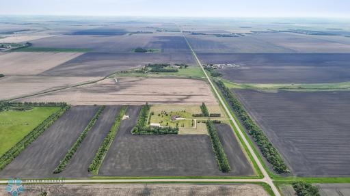
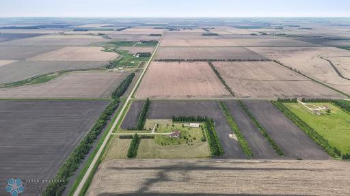
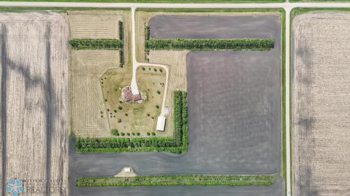
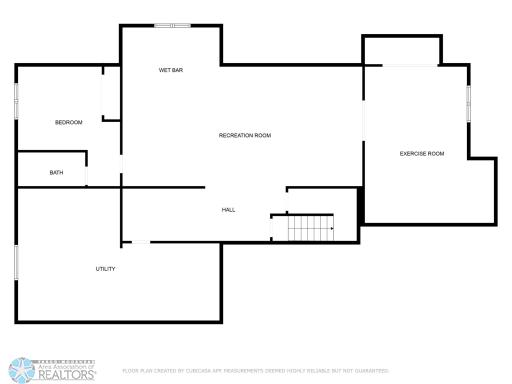
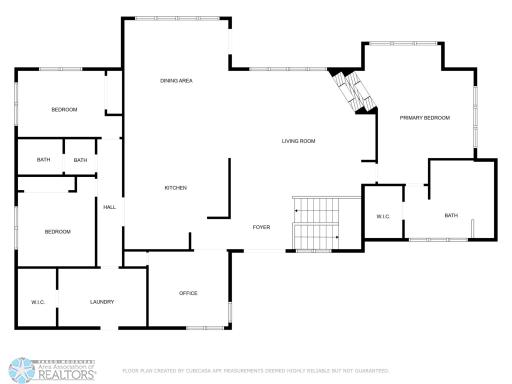
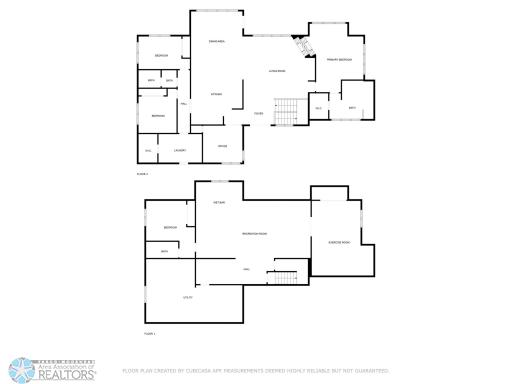
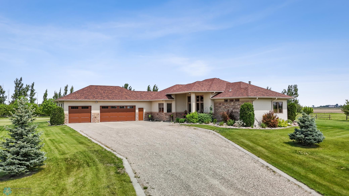
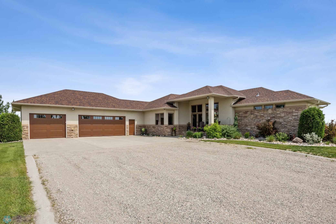
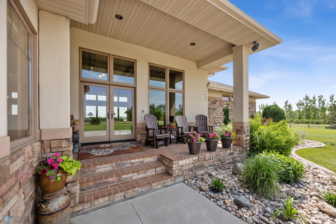
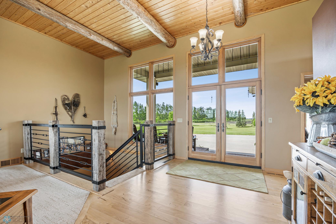
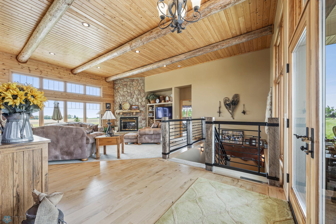
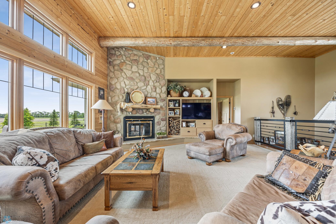
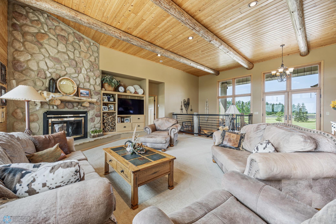
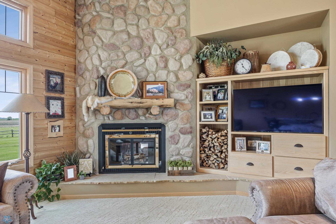
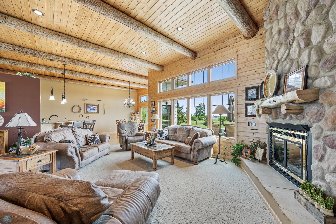
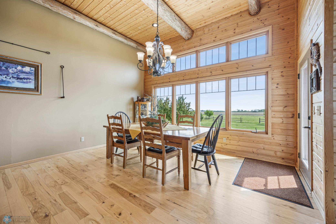
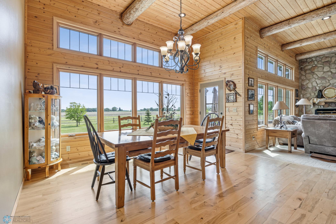
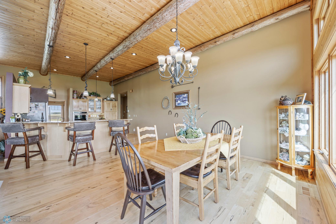
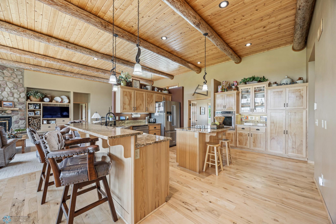
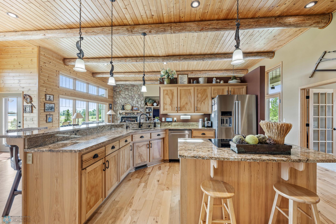
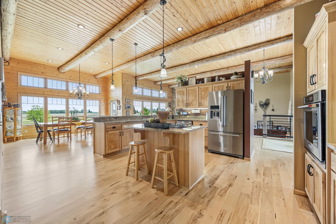
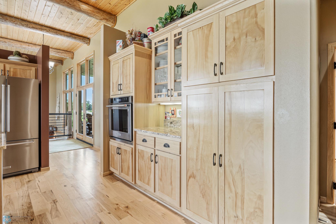
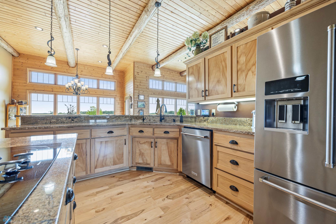
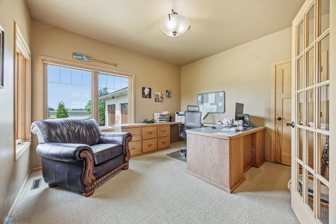
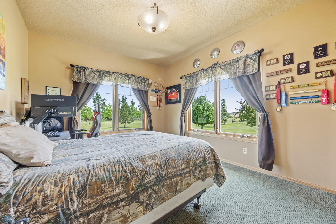
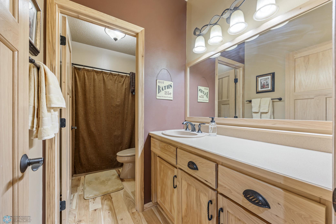
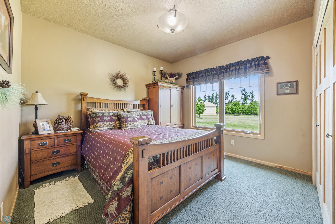
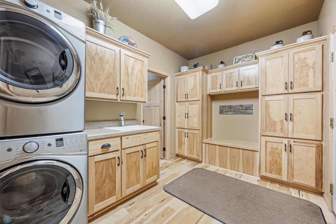
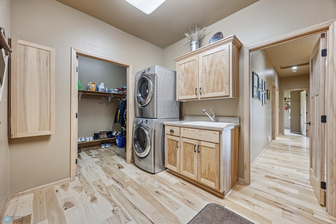
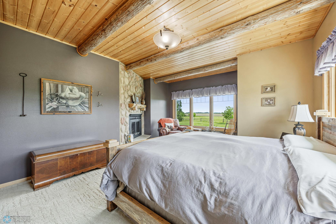
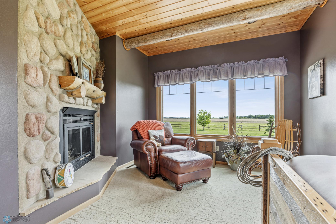
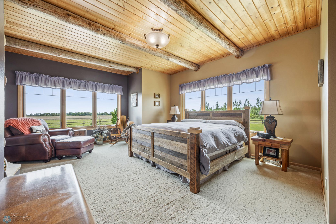
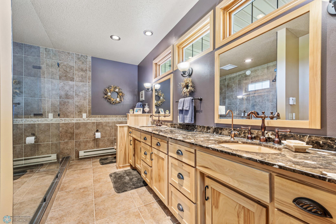
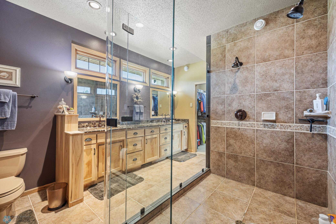
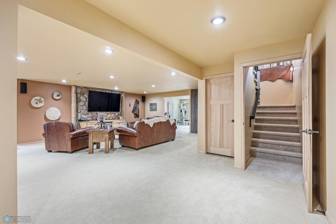
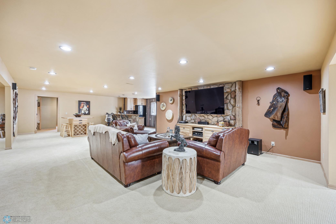
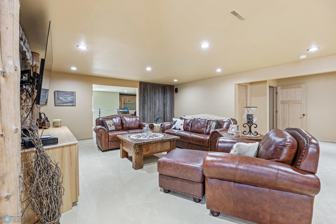
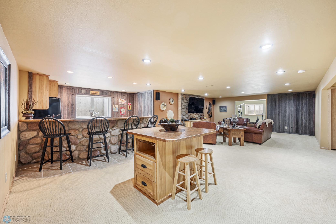
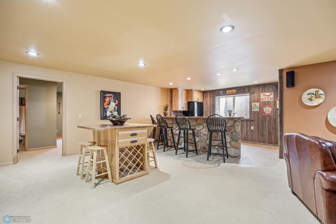
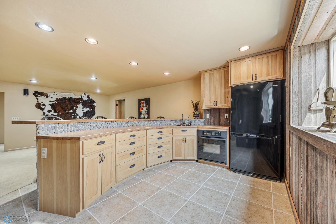
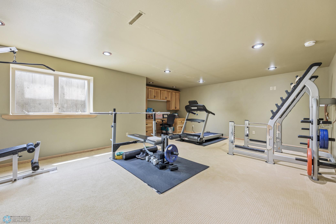
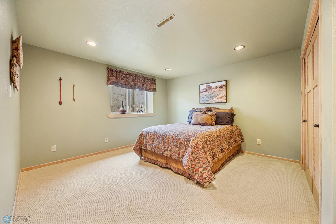
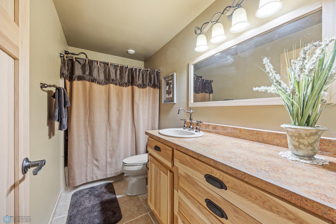
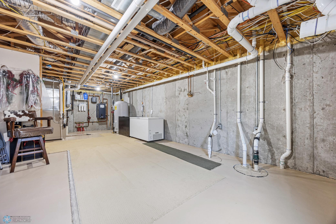
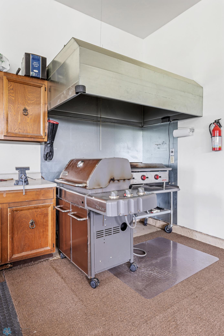
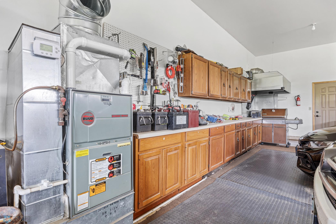
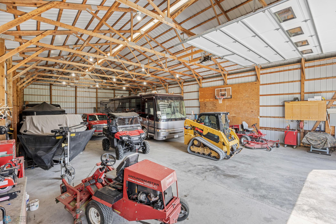
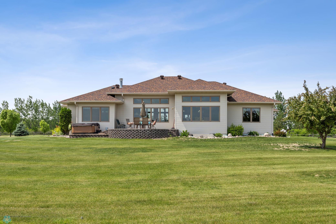
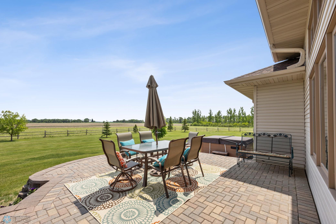
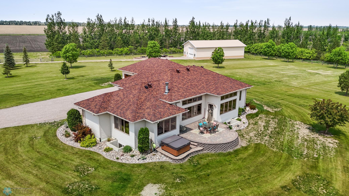
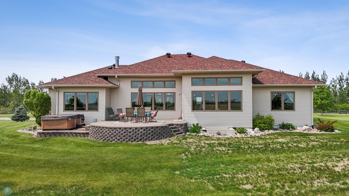
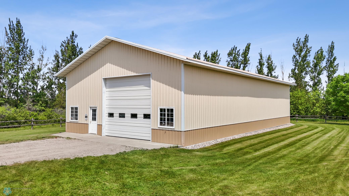
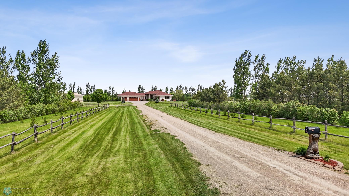
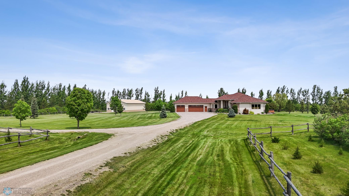
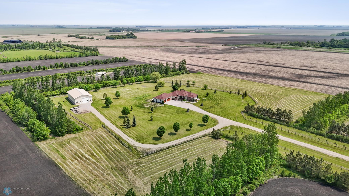
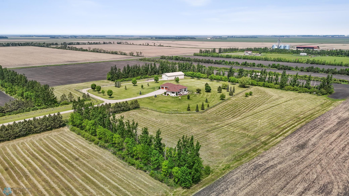
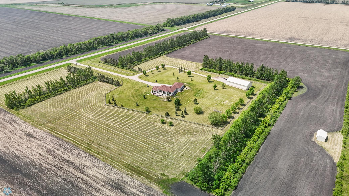
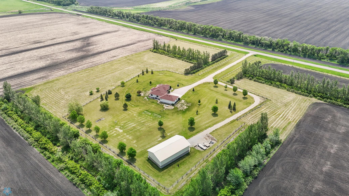
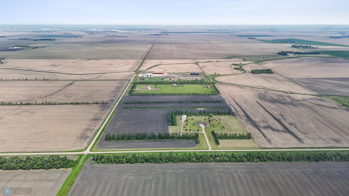
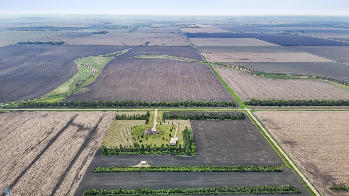
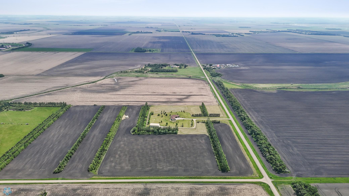
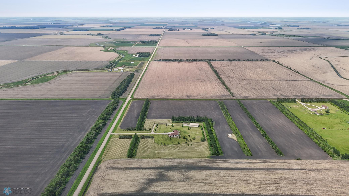
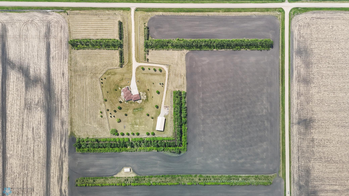
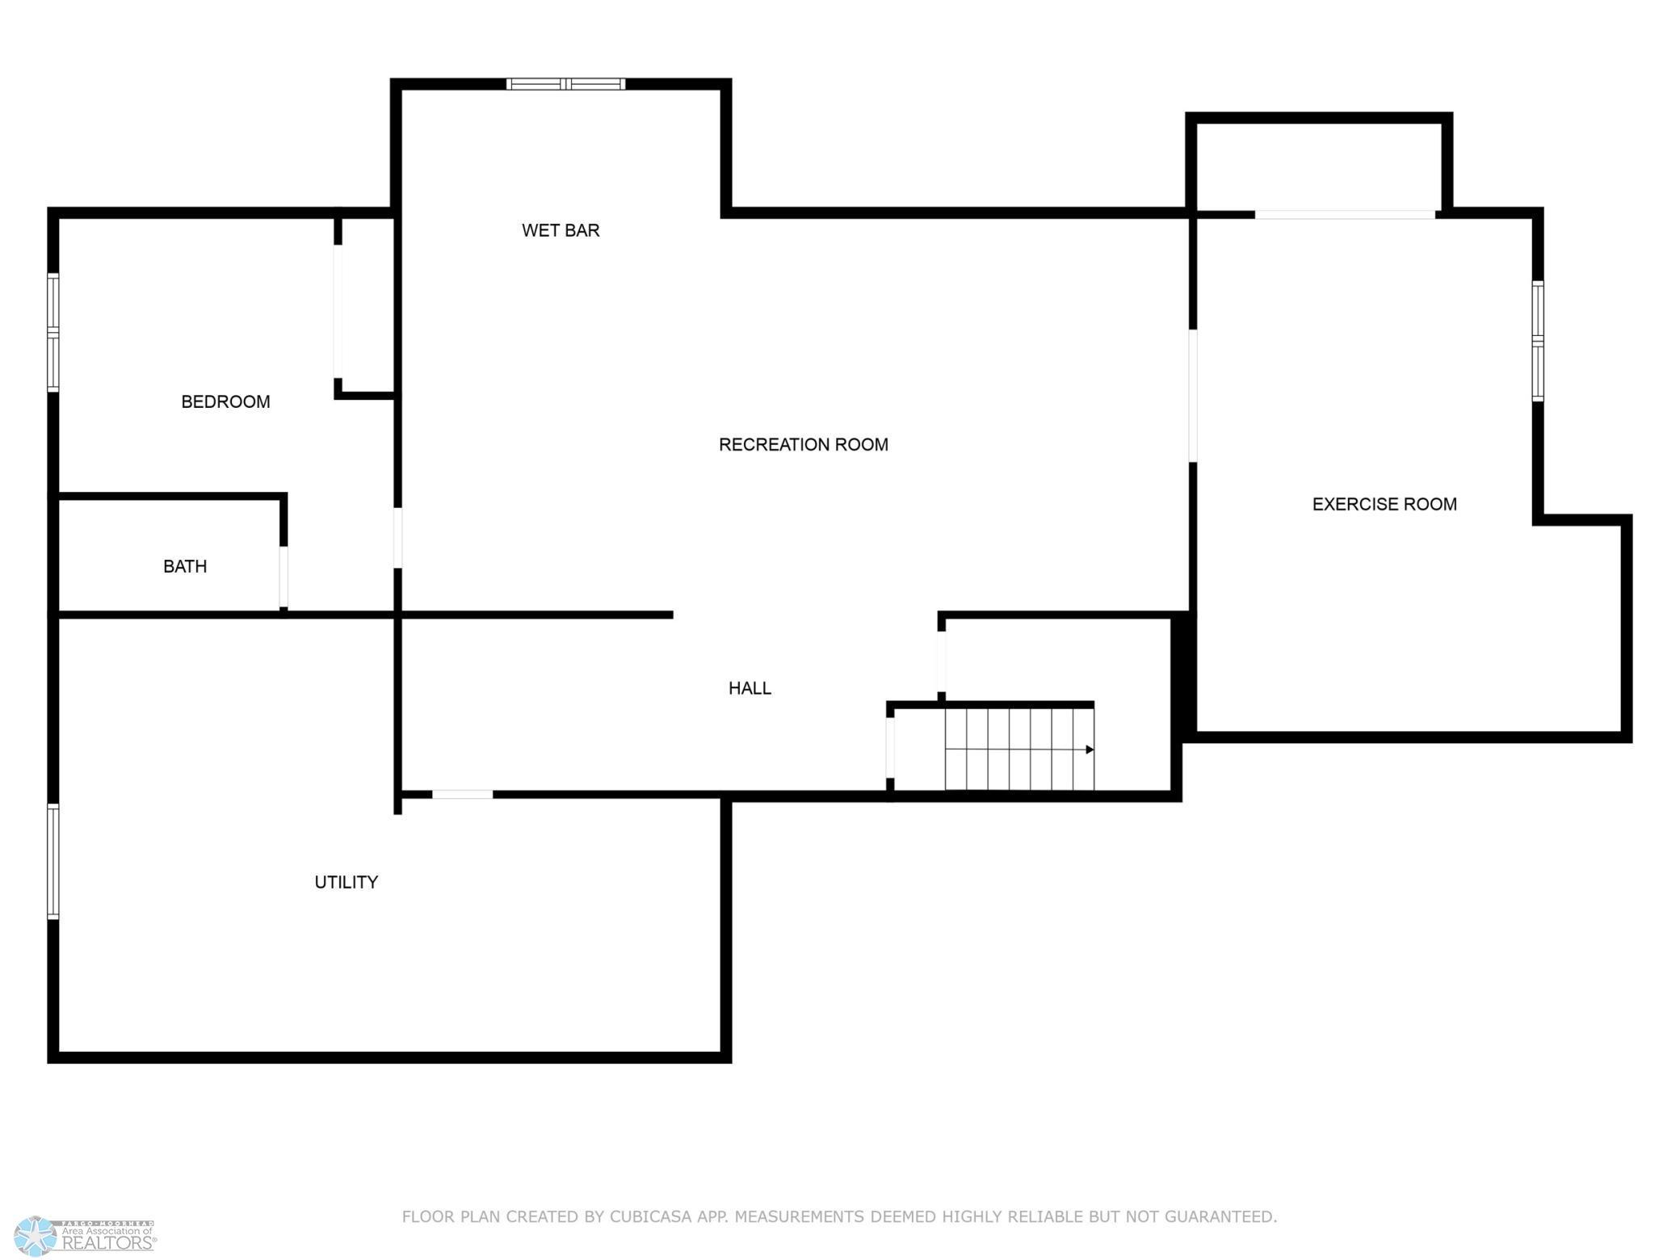
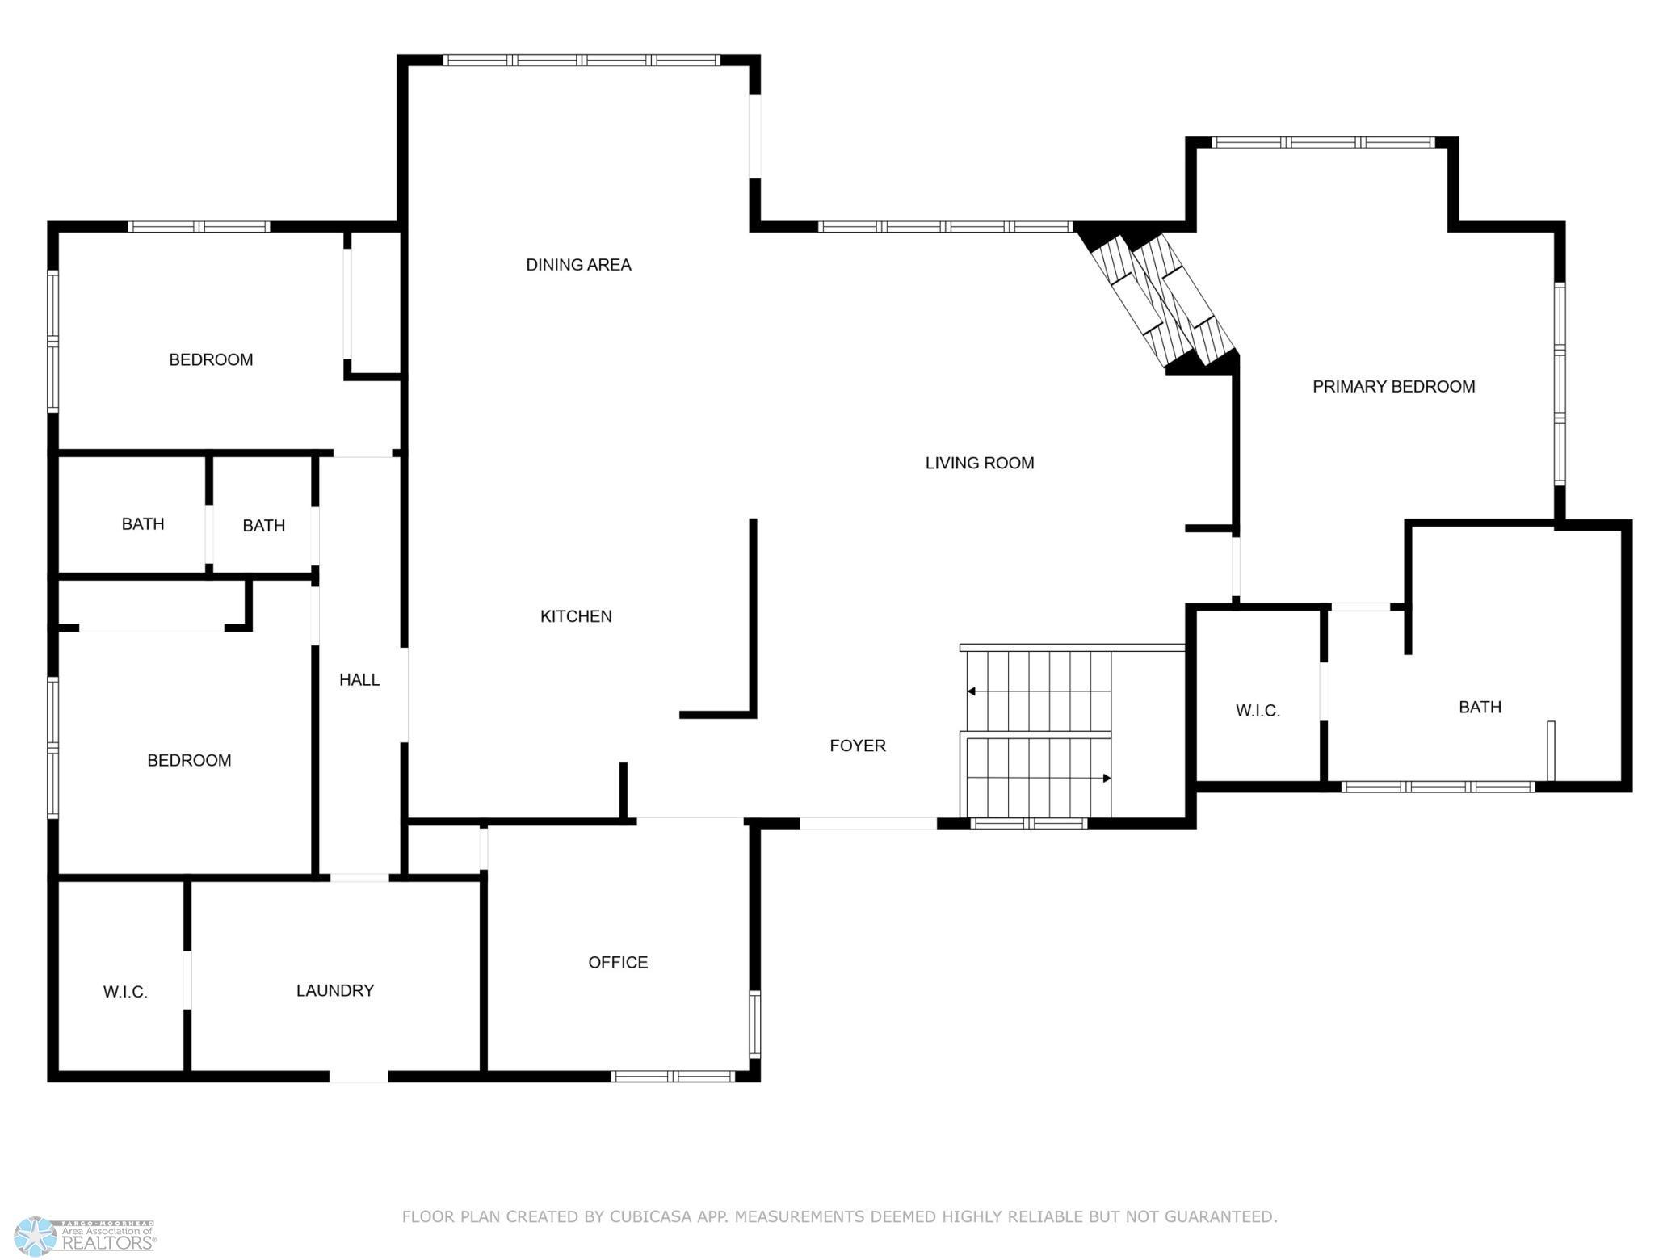
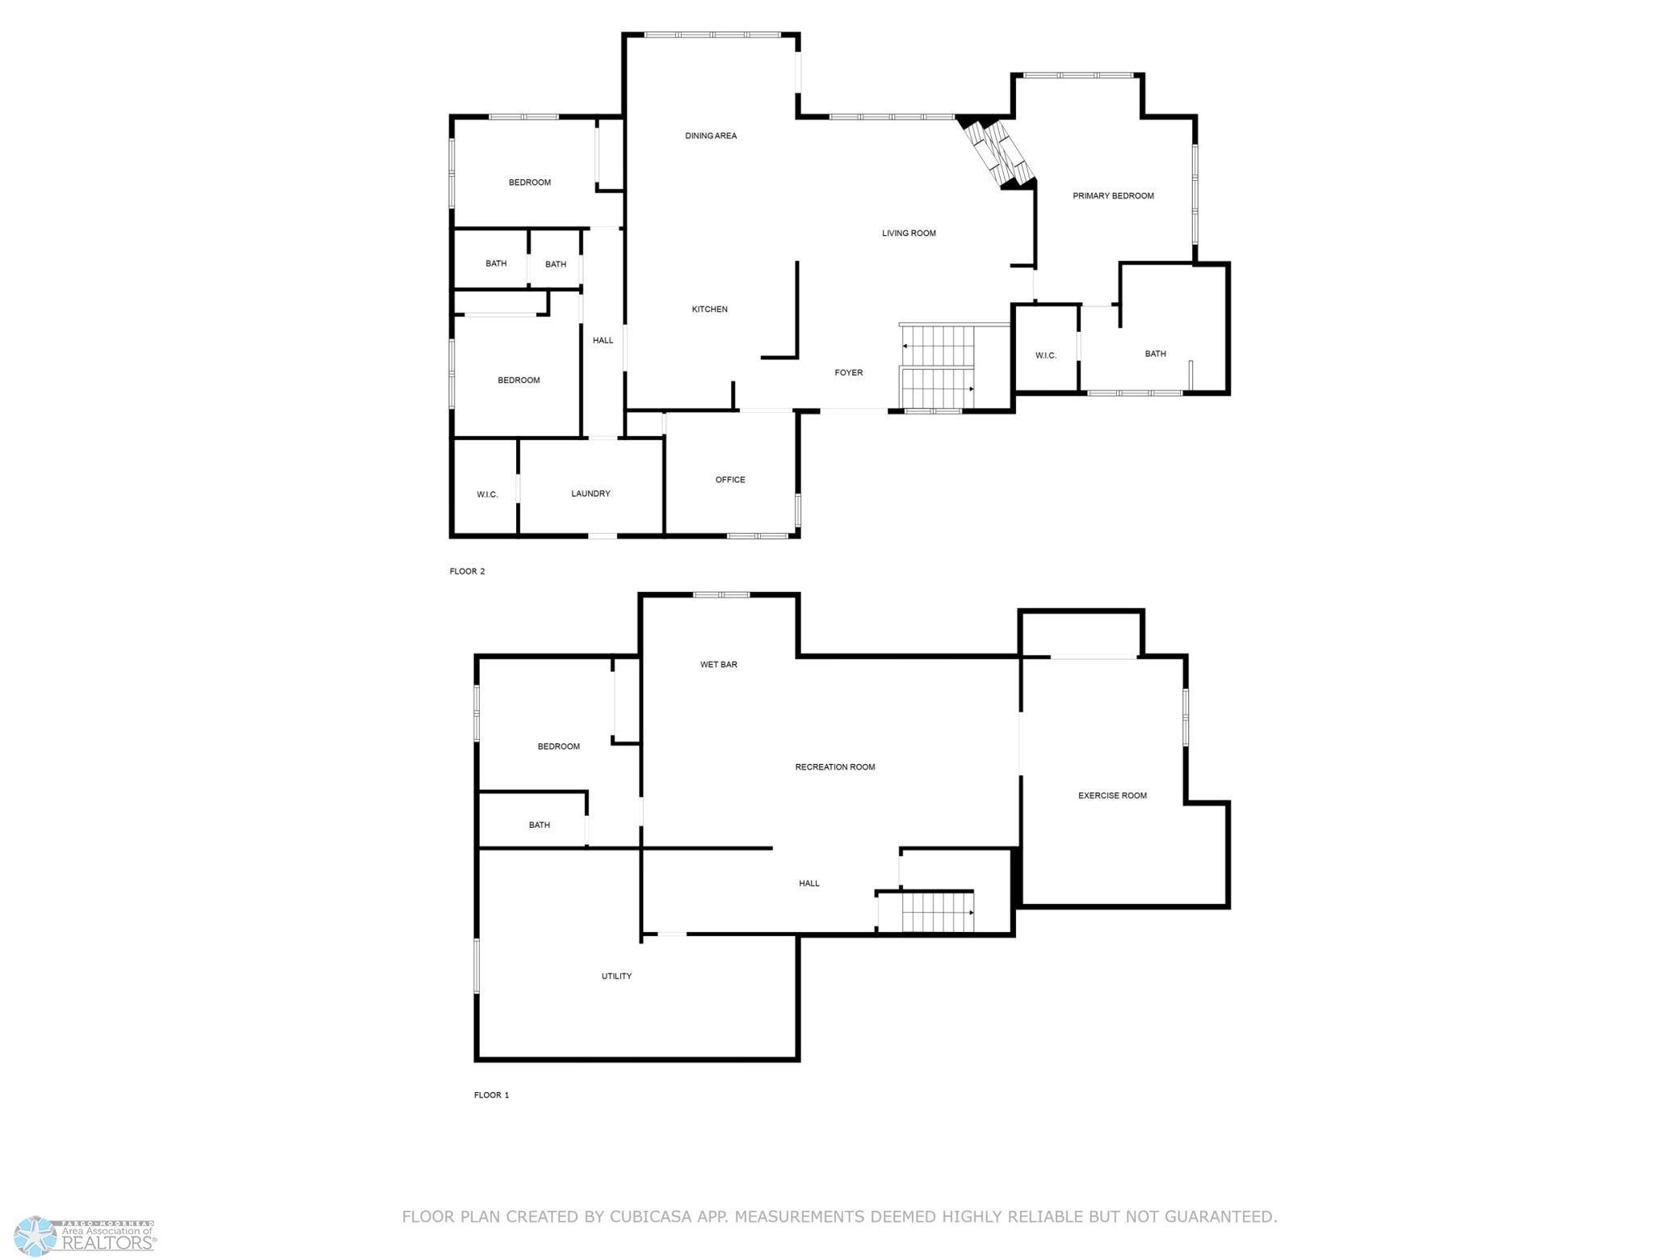
Welcome to this one-of-a-kind custom-built rural retreat, offering 4,960 sq ft of finely crafted living space, a 40x70 shop with 16â walls, and 30 acres of peaceful, wide-open countrysideâjust 20 minutes from West Fargo. Step inside to soaring 12â ceilings, hand-peeled log beams, reclaimed barnwood stair rails, and solid hickory flooring that set a warm, rustic tone throughout. The gourmet kitchen is a chefâs dream, featuring custom hickory cabinetry, granite countertops, and a reverse osmosis water system. The spacious main level includes three bedrooms, a large office, and a luxurious primary suite with a see-through wood-burning fireplace and a spa-inspired 10x5 dual-head tile shower. Downstairs, enjoy in-floor heating, a soundproofed theater room, full bar area, two additional egress rooms, and ample storage. Built for comfort and efficiency, this home includes a heat pump with propane backup, triple-pane windows, Marathon water heater, two sump pumps, generator backup, and Class 4 impact-resistant shingles. Extras include: 28x42 heated garage, Hot tub-ready deck, Buried downspouts & garden hydrant, Log fencing & loafing shed with utilities, Casselton school bus service to the home. Move-in ready and masterfully built, this property is a rare blend of rustic elegance, modern functionality, and quiet country livingâall with city conveniences just minutes away.
Details
Maps
Contract Information
Exclusions: Griddle,webbergrill,hottub,generator,two basementfreezers,garagefridge,weather station,surroundsound
Status: Closed
Off Market Date: 2025-10-05
Contingency: None
Current Price: 1250000
Closed Date: 2025-11-25
Original List Price: 1350000
Sales Close Price: 1250000
ListPrice: 1350000
List Date: 2025-06-06
Owner is an Agent?: No
Auction?: No
General Property Information
Common Wall: No
Lot Measurement: Acres
Manufactured Home?: No
Multiple PIDs?: No
New Development: No
Number of Fireplaces: 1
Year Built: 2004
Yearly/Seasonal: Yearly
Zoning: Other
Bedrooms: 3
Baths Total: 3
Bath Full: 2
Bath Three Quarters: 1
Main Floor Total SqFt: 2480
Above Grd Total SqFt: 2480
Below Grd Total SqFt: 2480
Total SqFt: 4960
Total Finished Sqft: 4440.00
FireplaceYN: Yes
Style: (SF) Single Family
Foundation Size: 2480
Garage Stalls: 3
Lot Dimensions: 1037x1315
Acres: 31.42
Location Tax and Other Information
House Number: 15607
Street Name: 42nd
Street Suffix: Street
Street Direction Suffix: SE
Postal City: Durbin
County: Cass
State: ND
Zip Code: 58059
Complex/Dev/Subdivision: Ohnstads First Sub
Assessments
Tax With Assessments: 5203
Building Information
Finished SqFt Above Ground: 2480
Finished SqFt Below Ground: 1960
Lease Details
Land Leased: Not Applicable
Lock Box Type
Lock Box Source: FMR
Miscellaneous Information
Homestead: Yes
Ownership
Fractional Ownership: No
Parking Characteristics
Garage Dimensions: 28x42
Garage Square Feet: 1152
Public Survey Info
Township#: Everest
Property Features
Accessible: None
Air Conditioning: Central Air
Appliances: Cooktop; Dishwasher; Dryer; Refrigerator; Washer; Water Osmosis System
Basement: Drain Tiled; Full
Bath Description: Private Primary
Construction Status: Previously Owned
Exterior: Brick/Stone; Steel Siding; Stucco
Fencing: Wood
Financing Terms: Cash
Fireplace Characteristics: 2-Sided
Foundation: Poured Concrete
Fuel: Electric; Propane
Heating: Dual Fuel/Off Peak; Forced Air; Heat Pump; Humidifier; In-Floor Heating
Lock Box Type: Supra
Road Frontage: Township
Roof: Asphalt Shingles
Sewer: Tank with Drainage Field
Stories: One
Water: Rural/Municipality
Room Information
| Room Name | Level |
| Bathroom | Main |
| Bathroom | Basement |
| Foyer | Main |
| Third (3rd) Bedroom | Main |
| Second (2nd) Bedroom | Main |
| Laundry | Main |
| Mud Room | Main |
| Patio | Main |
| Primary Bath | Main |
| First (1st) Bedroom | Main |
| Flex Room | Basement |
| Office | Main |
| Exercise Room | Basement |
| Living Room | Main |
| Dining Room | Main |
| Family Room | Basement |
| Bar/Wet Bar Room | Basement |
| Kitchen | Main |
Listing Office: Dakota Plains Realty
Last Updated: November - 26 - 2025

The data relating to real estate for sale on this web site comes in part from the Broker Reciprocity SM Program of the Regional Multiple Listing Service of Minnesota, Inc. The information provided is deemed reliable but not guaranteed. Properties subject to prior sale, change or withdrawal. ©2026 Regional Multiple Listing Service of Minnesota, Inc All rights reserved.
Friday 23rd of October 2026 01:07 AM

218-998-4400
Mohagen Real Estate


Let's Connect

Mohagen Real Estate
sue@MohagenRealEstate.com
Office: 218-998-4400
Cell: 218-731-7376

Mohagen Real Estate is licensed in the State of Minnesota