15623 Randall Lane, Minnetonka, MN 55345 (MLS# 6712962)
$970,000
Minnetonka, MN 55345
MLS# 6712962
Status: Closed
6 beds | 5 baths | 4601 sqft
1 / 48
Property Description
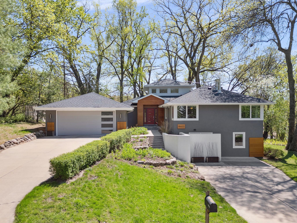
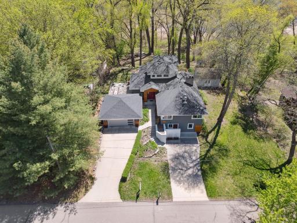
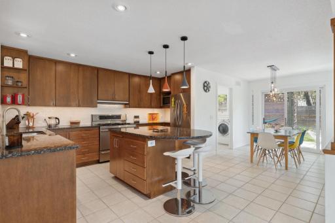
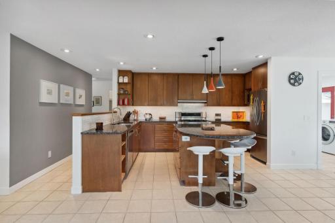
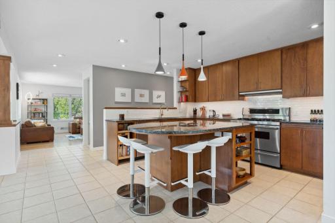
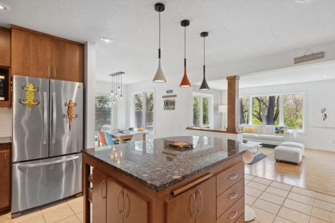
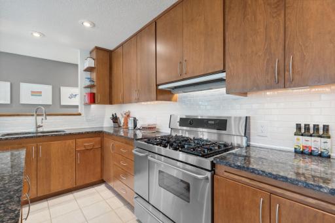
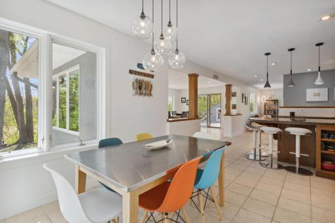
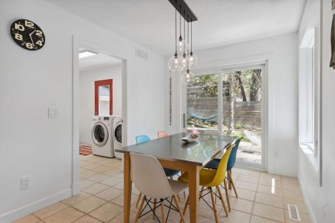
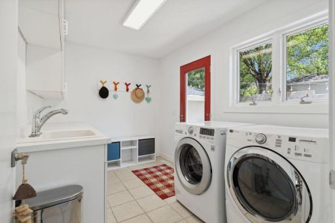
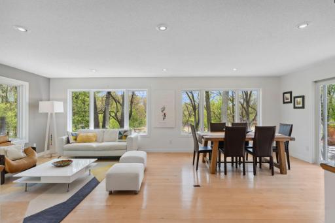
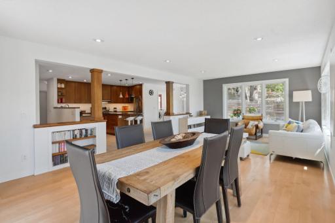
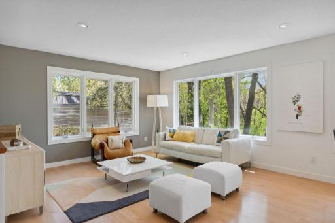
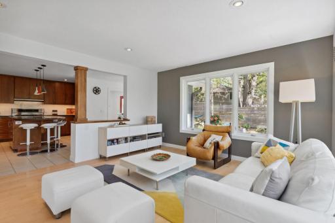
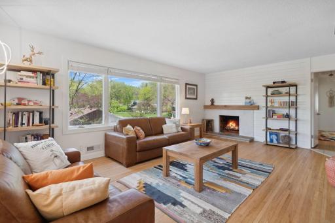
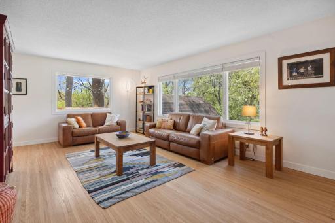
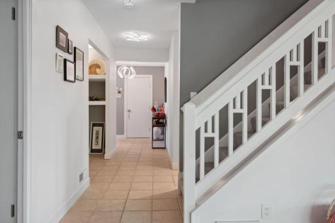
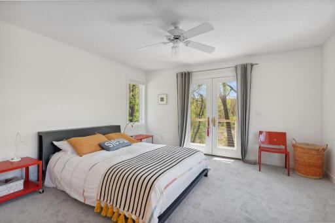
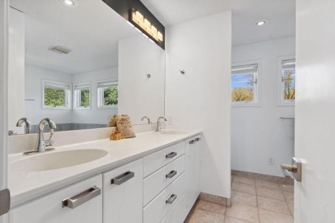
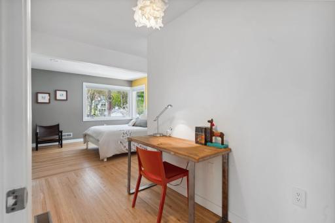
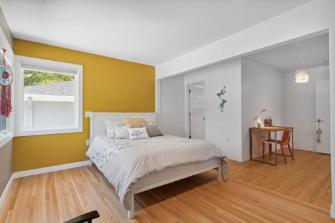
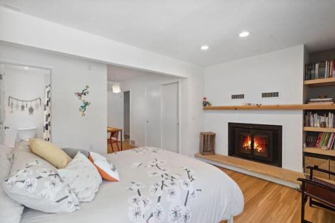
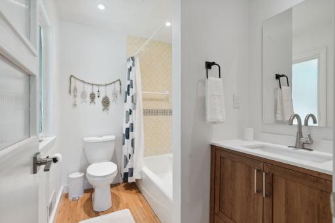
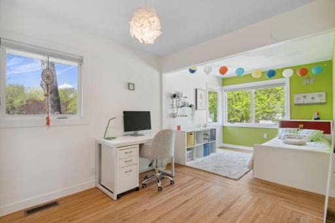
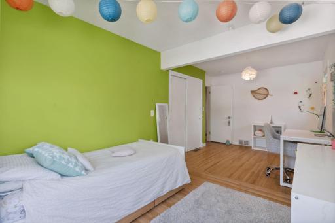
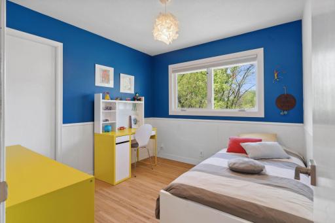
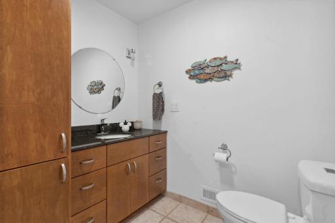
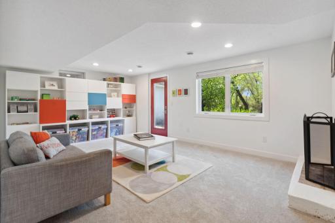
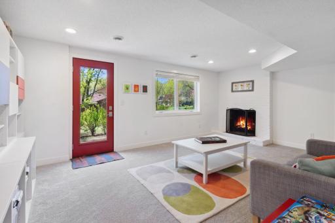
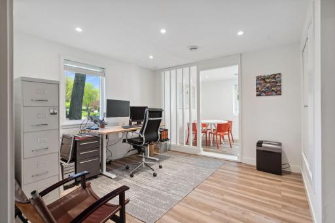
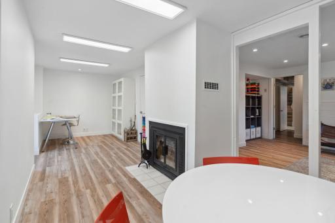
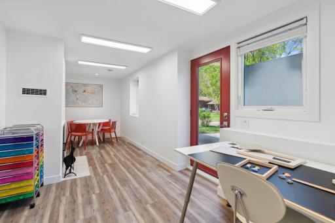
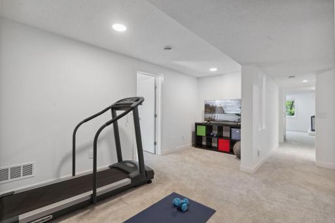
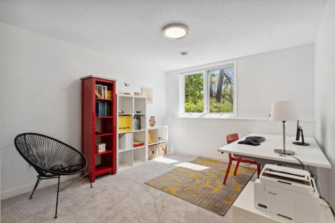
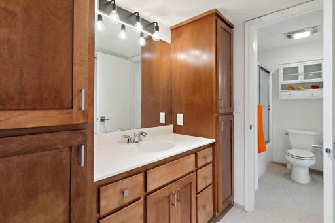
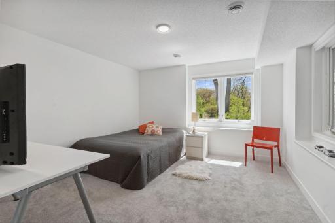
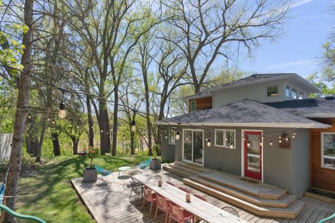
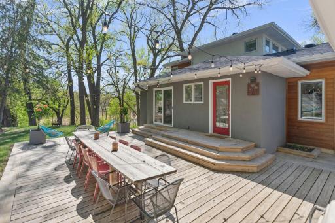
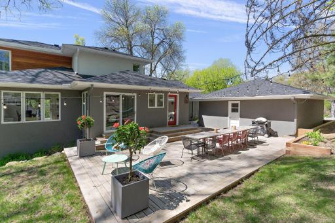
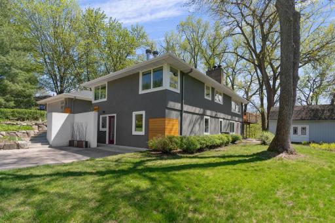
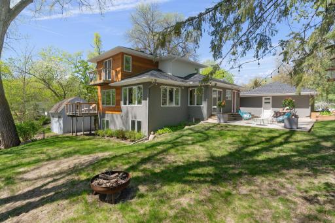
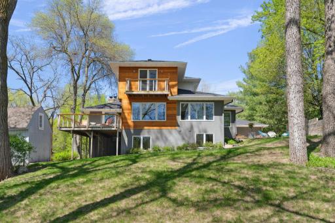
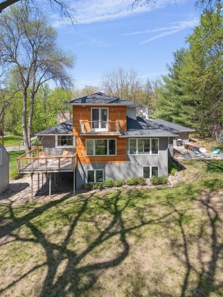
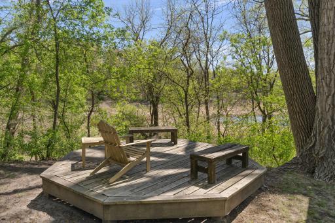
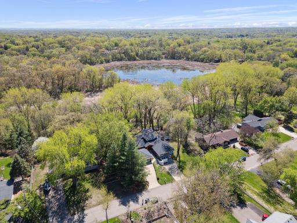
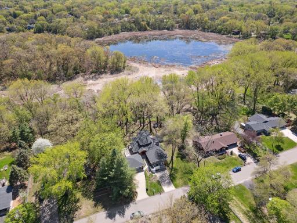
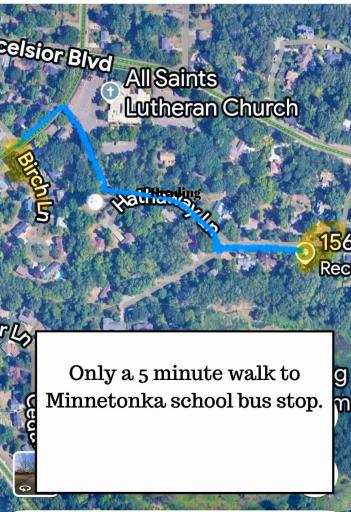
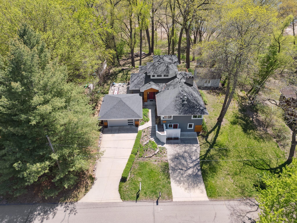
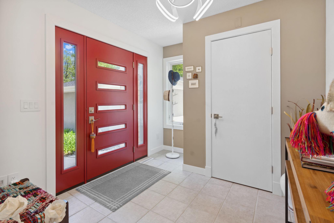
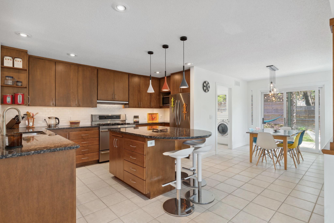
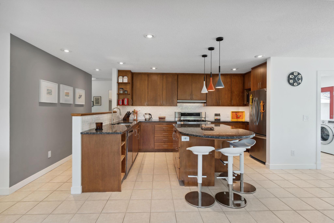
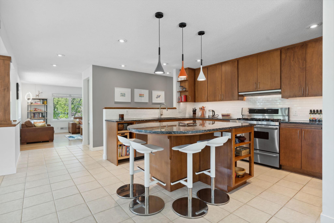
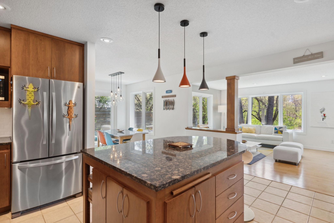
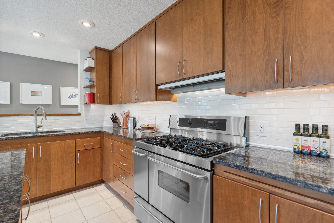
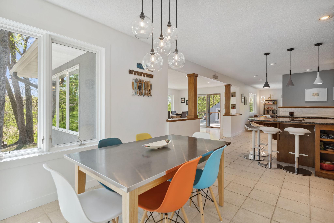
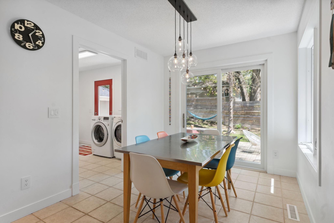
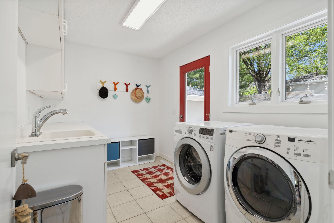
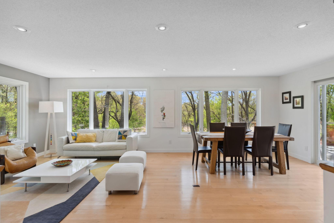
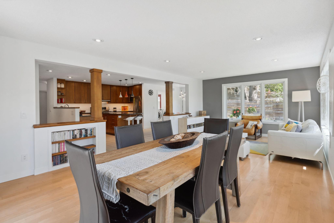
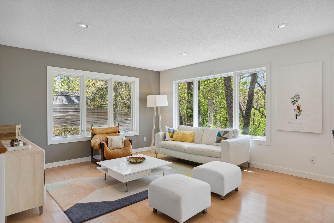
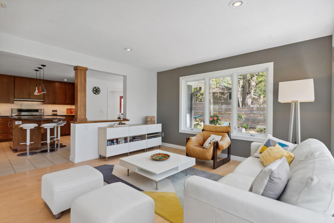
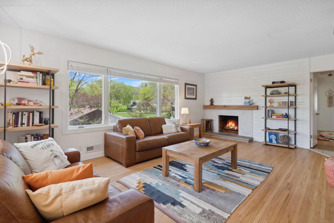
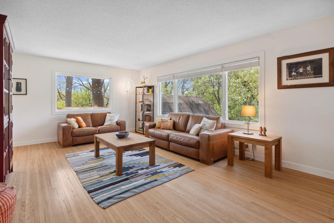
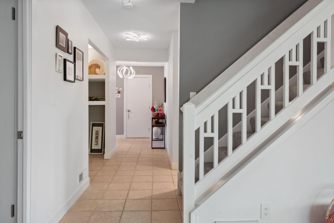
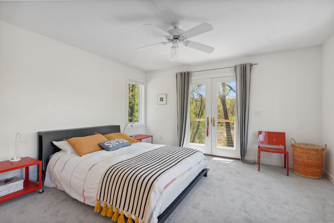
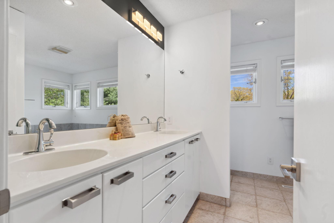
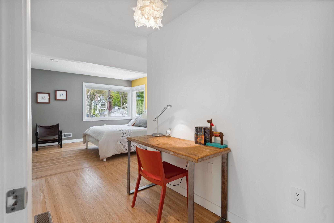
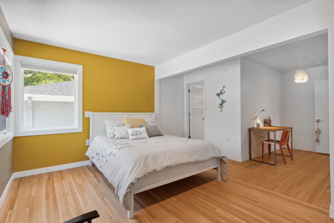
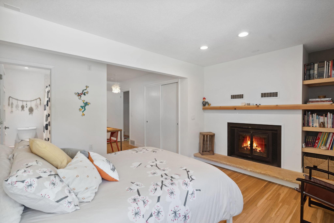
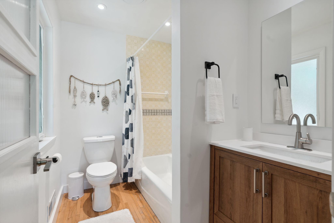
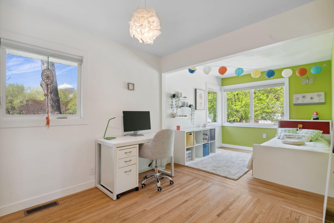
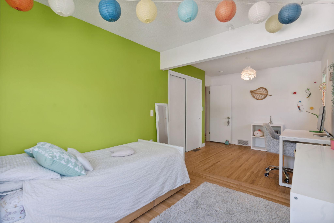
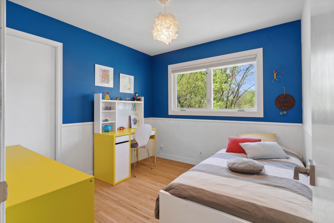
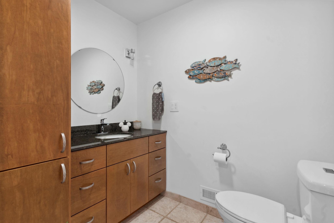
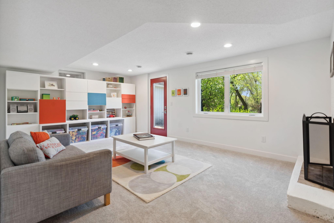
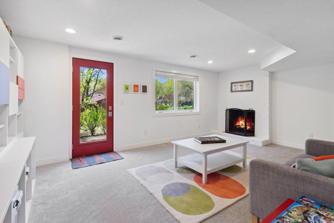
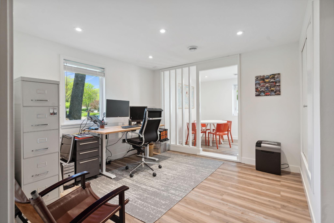
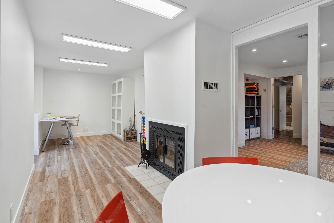
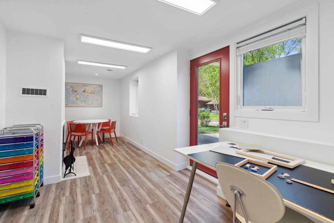
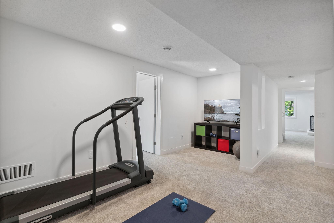
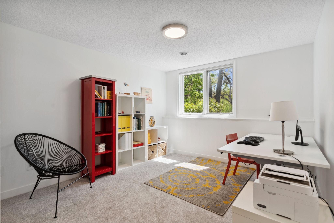
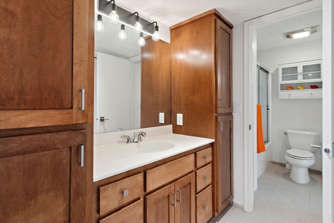
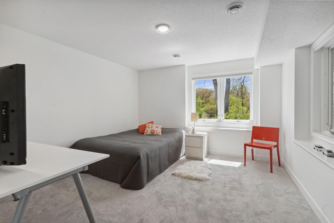
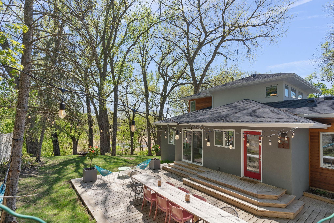
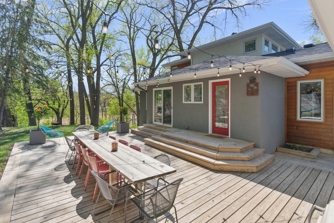
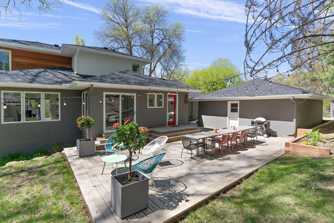
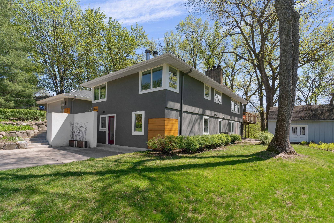
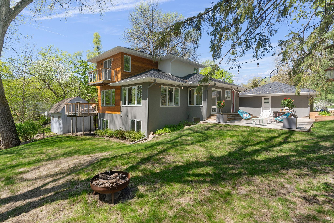
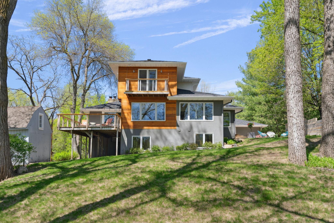
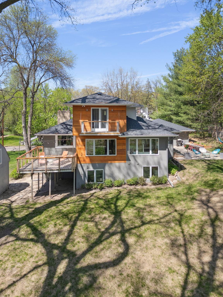
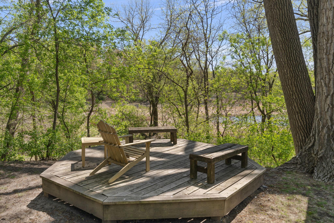
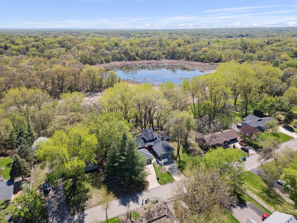
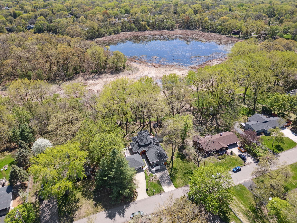
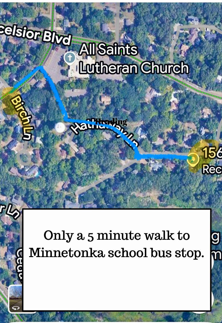
A hidden gem in Minnetonka! This impeccably extended, maintained and updated home offers stunning views of Lake Rose and surrounding nature and wildlife. Conveniently located in a quiet cul-de-sac close to Glenn Lake's neighborhood, it offers both a peaceful retreat and vibrant dining, shopping, recreation and entertainment opportunities. The main floor's open-concept layout features abundant natural light and easy flow across all areas, including two flanking entertainment-perfect decks. Three bedrooms, one of which with en-suite bath, are located on this main floor, as well as a spacious mud / laundry room, providing maximum versatility. The private owner's suite occupies the entire second floor and boasts a balcony with breathtaking views, a walk-in closet, and en-suite bath. The very spacious lower level features a family room with direct yard access, two bedrooms connected through a Jack-and-Jill bath, a playroom or gym space, an independant bath, and a super-sized home office or workshop with separate front entrance and own driveway. Lower level bonus: a huge storage space easily repurposable into a man cave, music practice or dark room. A detached two-car garage and a spacious shed, each connected to the house through a patio, wood or stone complete the property description. The original 1955 construction has been greatly modified throughout the years with a first addition on the front side in the 1970's, and a second on the back side in 1998. Transformation continued under current ownership with updates and improvements both indoor (floors, walls, baths, electric outlets and switches, furnace, A/C, water heater, appliances, and more) and outdoors (doors, windows, garage door, stucco siding, wood siding, roof, decks), many of which within the past one to four years. Hopkins school district but within walking distance from Minnetonka school buses, with open enrollment opportunities. Don't miss this opportunity to own a unique contemporary-living, turn-key home in a prime location!
Details
Maps
Contract Information
Status: Closed
Off Market Date: 2025-06-06
Contingency: None
Current Price: 921000
Closed Date: 2025-07-09
Original List Price: 970000
Sales Close Price: 921000
ListPrice: 970000
List Date: 2025-05-02
Owner is an Agent?: No
Auction?: No
General Property Information
Common Wall: No
Lot Measurement: Acres
Manufactured Home?: No
Multiple PIDs?: No
New Development: No
Number of Fireplaces: 4
Road Btwn WF & Home?: No
Waterfront YN: No
Year Built: 1955
Yearly/Seasonal: Yearly
Zoning: Residential-Single Family
Bedrooms: 6
Baths Total: 5
Bath Full: 3
Bath Three Quarters: 1
Bath Half: 1
Main Floor Total SqFt: 2598
Above Grd Total SqFt: 2850
Below Grd Total SqFt: 1751
Total SqFt: 4601
Total Finished Sqft: 4259.00
FireplaceYN: Yes
Lake/Waterfront Name: Rose
Style: (SF) Single Family
Foundation Size: 2076
Garage Stalls: 2
Lot Dimensions: 125X196
Acres: 0.56
Assessment Pending: No
Location Tax and Other Information
House Number: 15623
Street Name: Randall
Street Suffix: Lane
Postal City: Minnetonka
County: Hennepin
State: MN
Zip Code: 55345
Assessments
Tax With Assessments: 8055
Building Information
Finished SqFt Above Ground: 2598
Finished SqFt Below Ground: 1661
Lake Details
Lake Acres: 31
Lease Details
Land Leased: Not Applicable
Miscellaneous Information
Homestead: Yes
Ownership
Fractional Ownership: No
Parking Characteristics
Garage Square Feet: 528
Public Survey Info
Range#: 22
Section#: 33
Township#: 117
Property Features
Accessible: None
Air Conditioning: Central Air
Appliances: Dishwasher; Dryer; Microwave; Range; Refrigerator; Washer
Basement: Concrete Block; Egress Windows
Bath Description: Full Jack & Jill; Main Floor 1/2 Bath; Main Floor Full Bath; Upper Level Full Bath; Bathroom Ensuite
Construction Status: Previously Owned
Dining Room Description: Breakfast Bar; Eat In Kitchen; Separate/Formal Dining Room
Electric: Circuit Breakers
Elevation Highpoint to Waterfront Slope: Gradual
Exterior: Stucco; Wood
Family Room Characteristics: Lower Level; Main Level
Fencing: Partial
Financing Terms: Conventional
Fireplace Characteristics: Wood Burning
Foundation: Concrete Block
Fuel: Natural Gas
Heating: Forced Air
Laundry: Main Level
Sewer: City Sewer/Connected
Stories: Modified Two Story
Water: City Water/Connected
Waterfront Type: Lake View
Room Information
| Room Name | Dimensions | Level |
| Sixth (6th) Bedroom | 12x10 | Lower |
| Fifth (5th) Bedroom | 12x10 | Lower |
| Family Room | 20x13 | Lower |
| Family Room | 25x13 | Main |
| Exercise Room | 16x18 | Lower |
| Kitchen | 15x15 | Main |
| Second (2nd) Bedroom | 14x14 | Main |
| First (1st) Bedroom | 18x14 | Upper |
| Fourth (4th) Bedroom | 10x9 | Main |
| Third (3rd) Bedroom | 20x9 | Main |
| Dining Room | 11x8 | Main |
| Living Room | 20X10 | Main |
| Office | 23x9 | Lower |
| Laundry | 8x8 | Main |
Listing Office: Real Broker, LLC
Last Updated: July - 11 - 2026

The data relating to real estate for sale on this web site comes in part from the Broker Reciprocity SM Program of the Regional Multiple Listing Service of Minnesota, Inc. The information provided is deemed reliable but not guaranteed. Properties subject to prior sale, change or withdrawal. ©2024 Regional Multiple Listing Service of Minnesota, Inc All rights reserved.
Tuesday 14th of July 2026 08:22 PM

218-998-4400
Mohagen Real Estate


Let's Connect

Mohagen Real Estate
sue@MohagenRealEstate.com
Office: 218-998-4400
Cell: 218-731-7376

Mohagen Real Estate is licensed in the State of Minnesota