15626 Sycamore Street, Andover, MN 55304 (MLS# 7160729)
$739,900
Andover, MN 55304
MLS# 7160729
4 beds | 4 baths | 3800 sqft
1 / 46
Property Description
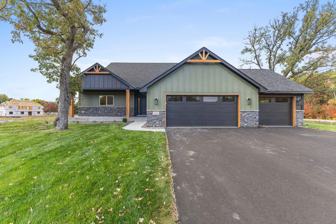
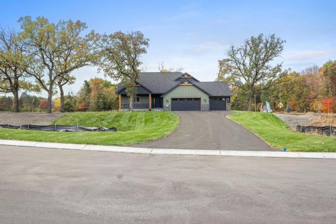
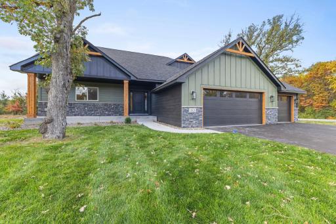
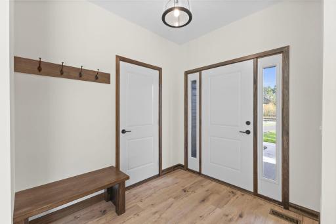
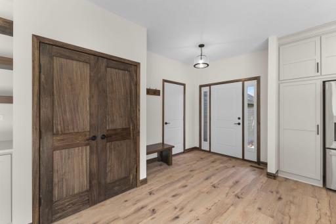
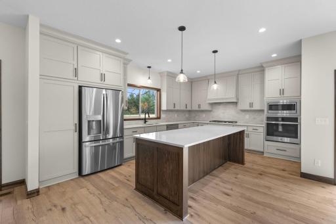
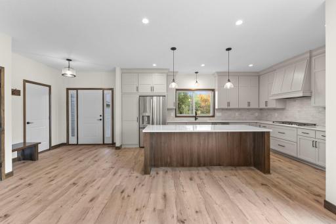
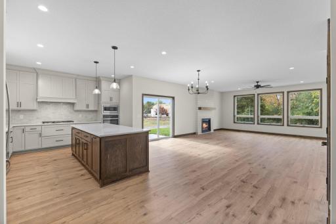
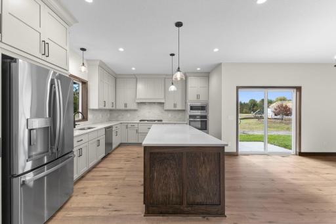
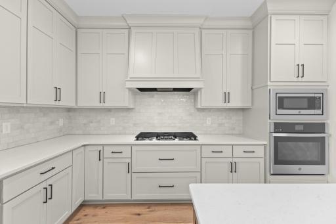
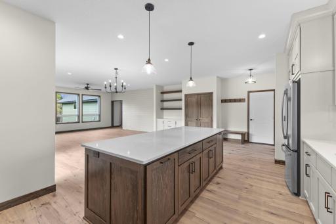
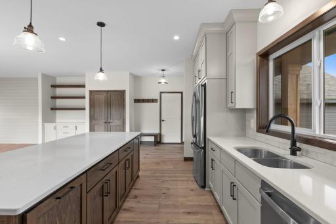
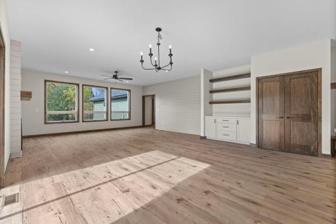
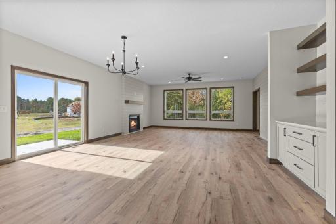
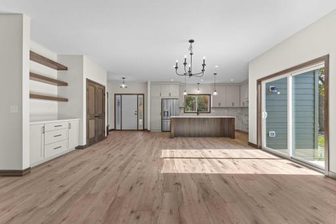
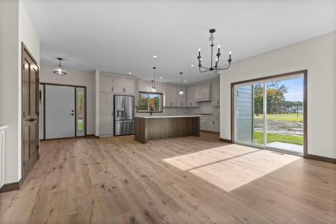
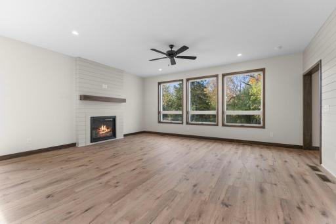
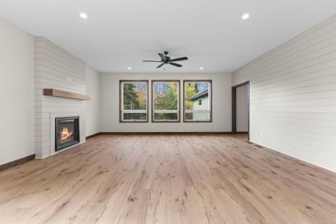
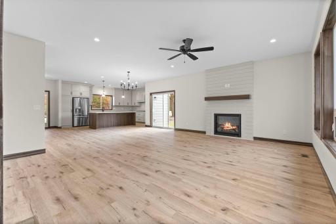
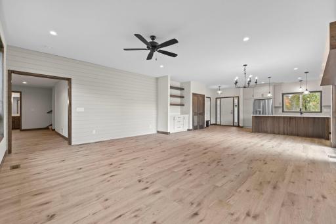
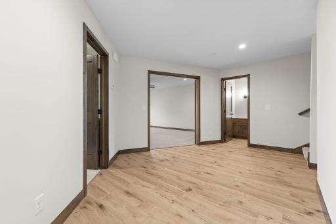
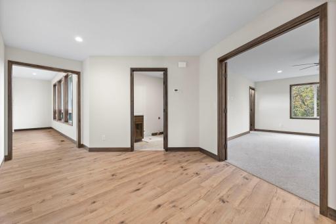
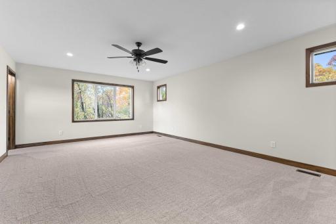
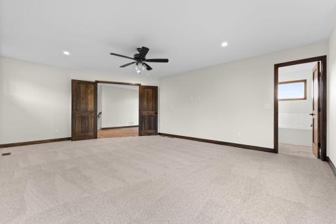
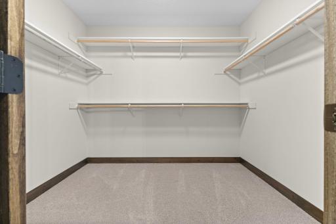
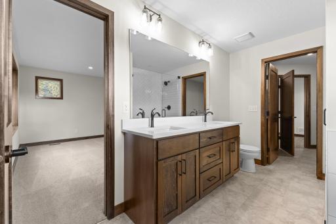
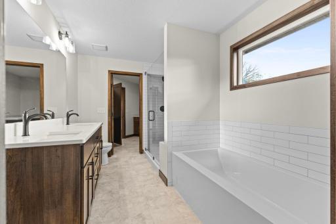
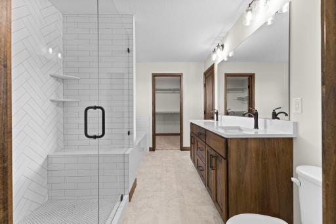
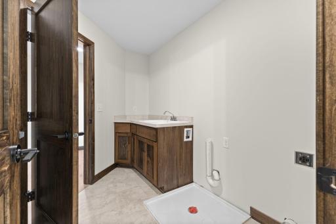
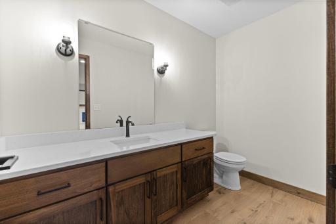
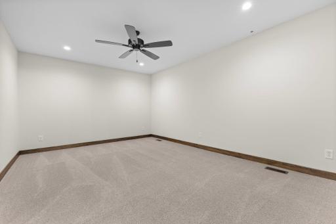
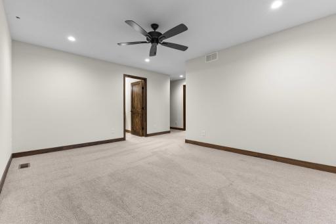
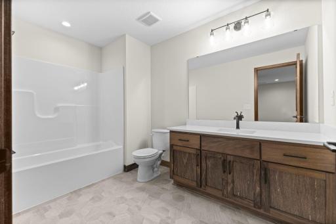
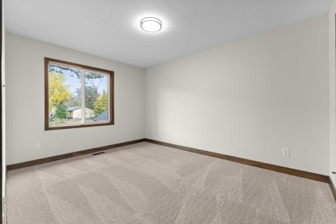
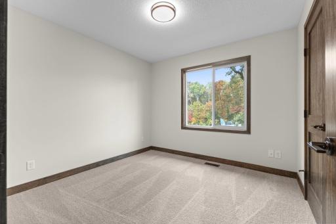
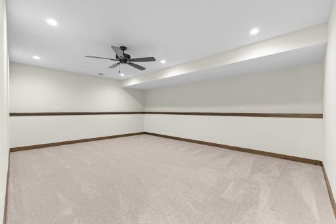
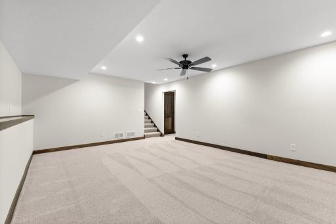
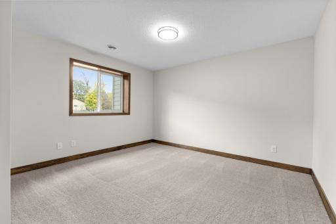
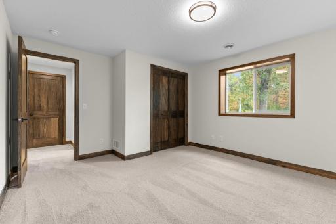
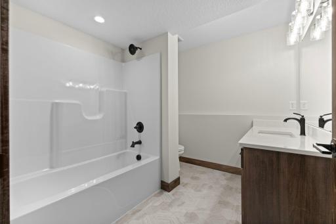
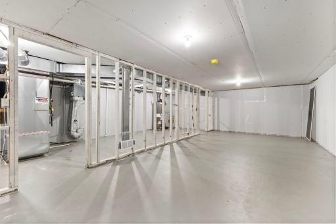
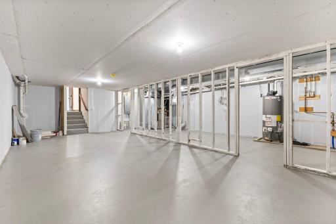
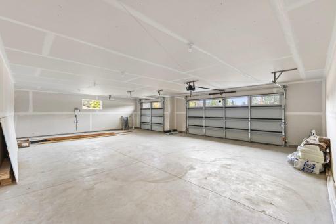
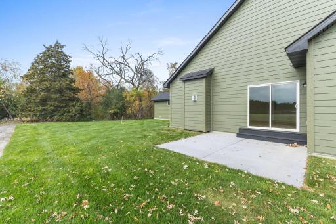
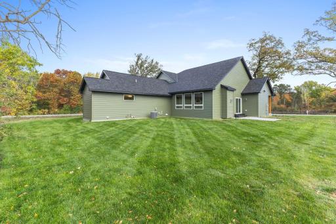
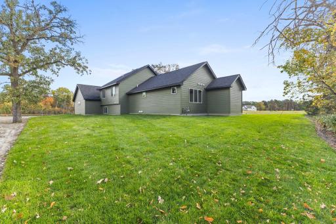
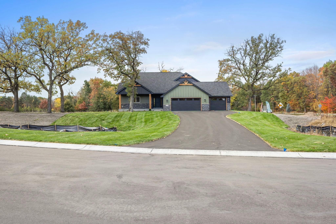
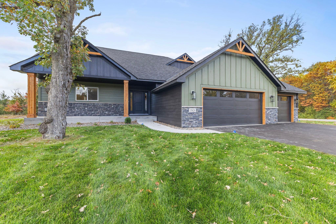
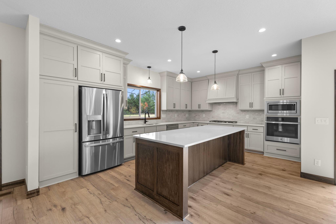
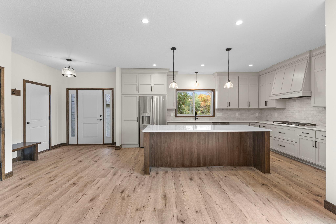
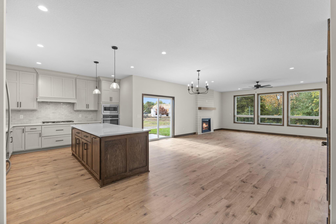
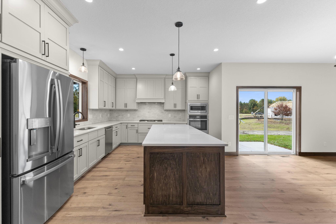
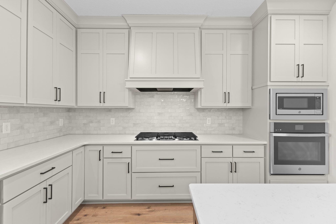
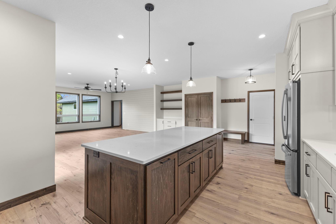
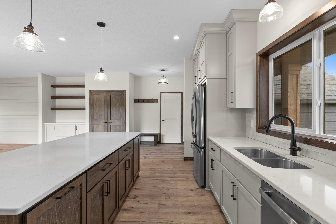
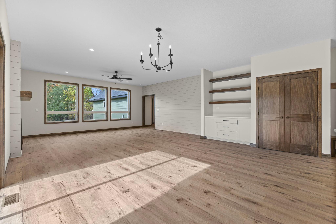
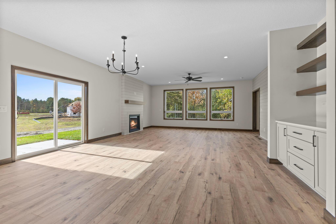
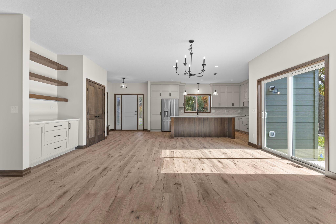
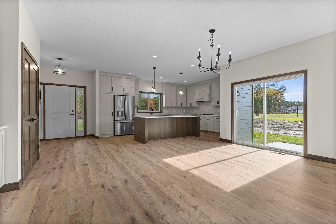
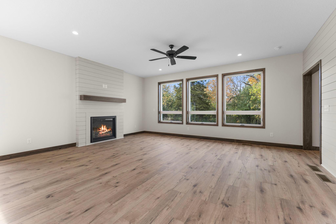
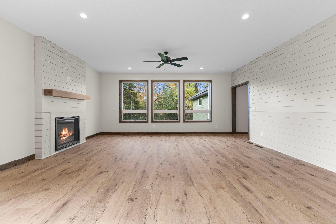
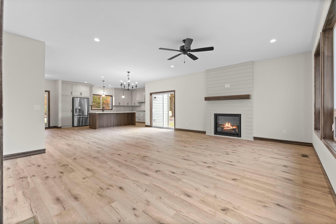
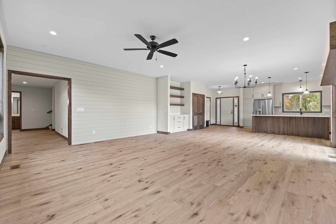
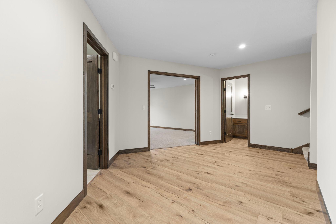
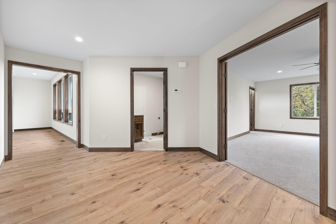
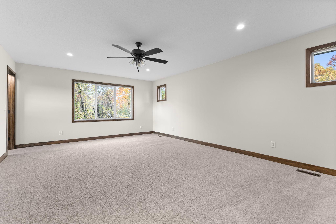
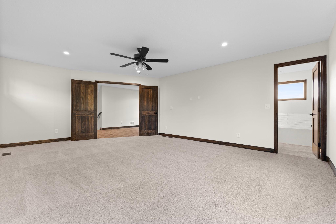
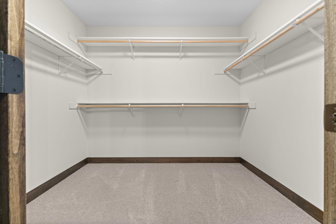
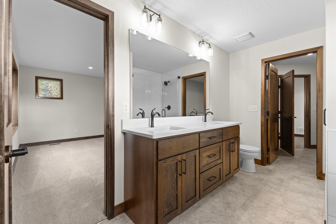
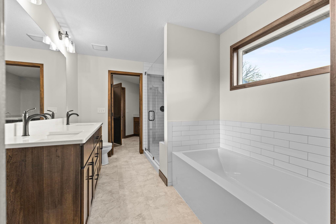
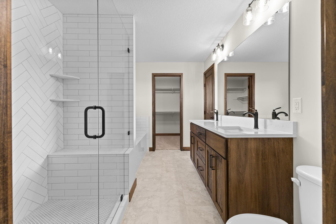
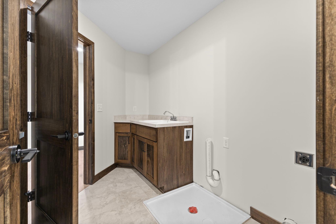
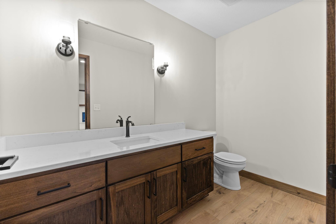
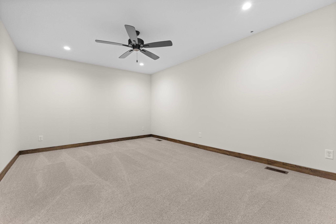
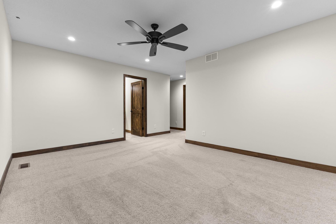
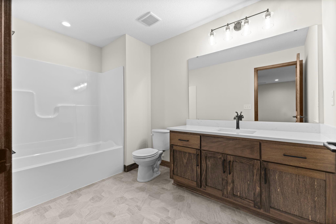
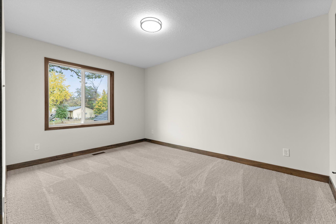
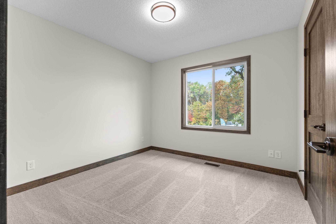
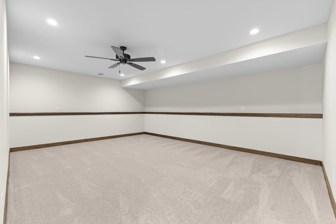
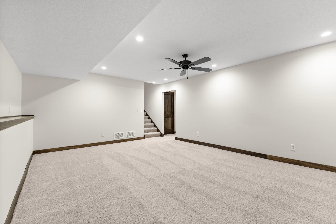
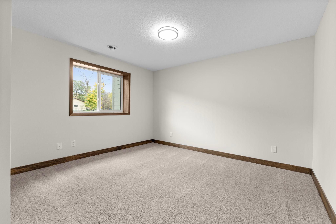
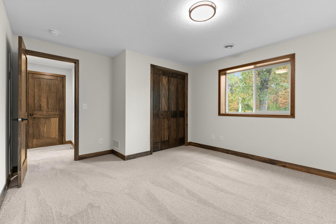
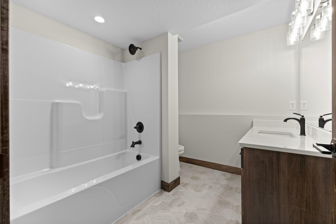
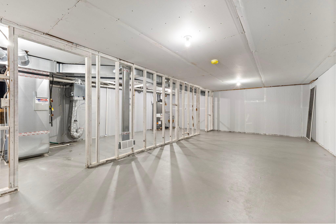
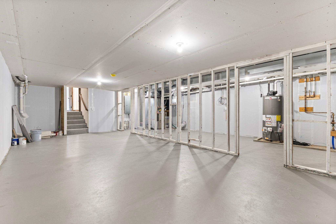
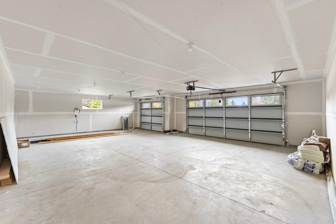
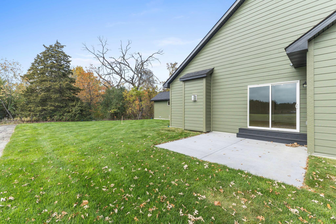
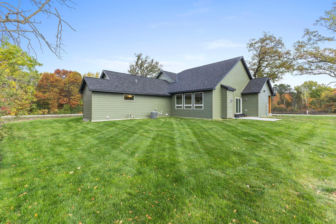
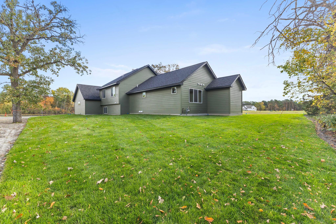
Welcome to this incredible ALL NEW remodel/addition designed and built by Boulder Contracting in Andover's newest development "Boulder Prairie Estates". This spacious multi-level home features an open concept kitchen/dining/living room with a massive island and beautifully designed custom cabinets from Ultimate Cabinetry. The primary suite is sure to catch your eye with a tile shower and expansive walk-in closet with access to the laundry room. The home offers 4 bedrooms, 3 full baths, and a 1/2 bath on the main level. Along with a spacious loft on the upper level and another entertainment area in the basement. The 3-car garage is sure to accommodate all your needs. This home sits on nearly an acre lot and is built with James Hardie siding on all sides along with a class 4 shingle to withstand Minnesota's harsh climate changes. Located in Andover school district just minutes from recreation, shopping, and restaurants. Do not miss your opportunity to reside in a coveted new location in Andover.
Details
Maps
Contract Information
Status: Active
Contingency: None
Current Price: 739900
Original List Price: 739900
ListPrice: 739900
List Date: 2026-10-17
Owner is an Agent?: No
Auction?: No
General Property Information
Common Wall: No
Lot Measurement: Square Feet
Manufactured Home?: No
Multiple PIDs?: No
New Development: No
Number of Fireplaces: 1
Waterfront YN: No
Year Built: 1972
Yearly/Seasonal: Yearly
Zoning: Residential-Single Family
Bedrooms: 4
Baths Total: 4
Bath Full: 3
Bath Half: 1
Main Floor Total SqFt: 1644
Above Grd Total SqFt: 2850
Below Grd Total SqFt: 950
Total SqFt: 3800
Lot Size SqFt: 0.82
Total Finished Sqft: 2850.00
FireplaceYN: Yes
Style: (SF) Single Family
Foundation Size: 2850
Garage Stalls: 3
Lot Dimensions: 130x166x245x190
Assessment Pending: No
Location Tax and Other Information
House Number: 15626
Street Name: Sycamore
Street Suffix: Street
Postal City: Andover
County: Anoka
State: MN
Zip Code: 55304
Assessments
Tax With Assessments: 3784
Building Information
Finished SqFt Above Ground: 2340
Finished SqFt Below Ground: 510
Lease Details
Land Leased: Not Applicable
Miscellaneous Information
DP Resource: Yes
Homestead: No
Ownership
Fractional Ownership: No
Parking Characteristics
Garage Square Feet: 920
Property Features
Accessible: None
Air Conditioning: Central Air
Appliances: Air-To-Air Exchanger; Cooktop; Dishwasher; Disposal; Refrigerator
Basement: Concrete Block; Drain Tiled; Egress Windows; Sump Pump
Construction Status: Previously Owned
Exterior: Cement Board
Foundation: Concrete Block
Fuel: Natural Gas
Heating: Forced Air
Lock Box Type: Combo
Sewer: City Sewer/Connected
Stories: Three Level Split
Water: City Water/Connected
Room Information
| Room Name | Dimensions | Level |
| Family Room | 15x18 | Basement |
| First (1st) Bedroom | 14x16 | Main |
| Fourth (4th) Bedroom | 13x13 | Basement |
| Kitchen | 14x18 | Main |
| Laundry | 8x8 | Main |
| Living Room | 20x16 | Main |
| Primary Bath | 13x10 | Main |
| Other | 12x16 | Upper |
| Second (2nd) Bedroom | 10x12 | |
| Third (3rd) Bedroom | 10x12 | Upper |
Listing Office: LPT Realty, LLC
Last Updated: November - 08 - 2026

The data relating to real estate for sale on this web site comes in part from the Broker Reciprocity SM Program of the Regional Multiple Listing Service of Minnesota, Inc. The information provided is deemed reliable but not guaranteed. Properties subject to prior sale, change or withdrawal. ©2026 Regional Multiple Listing Service of Minnesota, Inc All rights reserved.
Sunday 8th of November 2026 04:02 PM

218-998-4400
Mohagen Real Estate


Let's Connect

Mohagen Real Estate
sue@MohagenRealEstate.com
Office: 218-998-4400
Cell: 218-731-7376

Mohagen Real Estate is licensed in the State of Minnesota