15639 Wake Street NE, Ham Lake, MN 55304 (MLS# 7074441)
$1,050,000
Ham Lake, MN 55304
MLS# 7074441
7 beds | 6 baths | 5995 sqft
1 / 78
Property Description
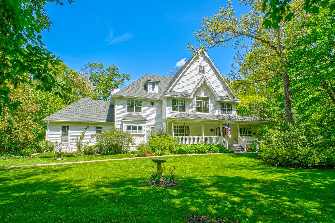
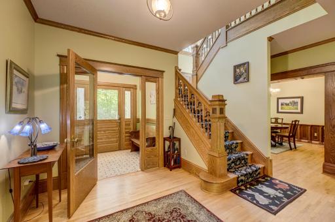
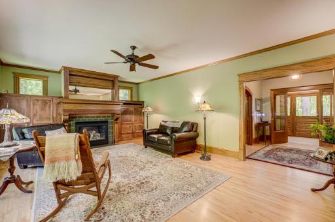
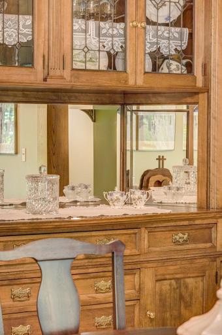
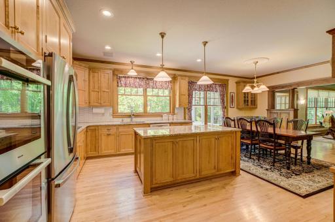
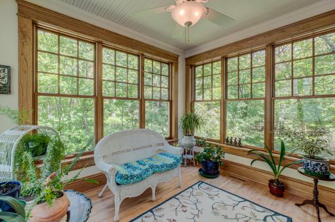
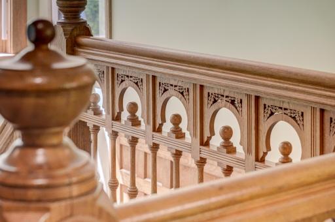
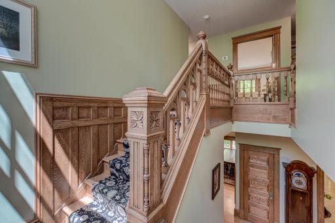
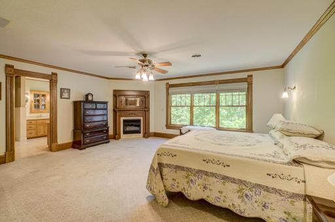
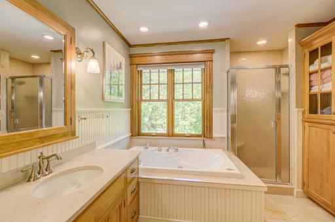
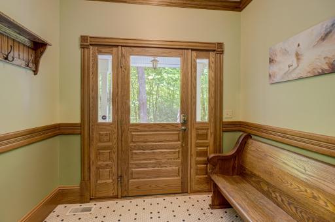
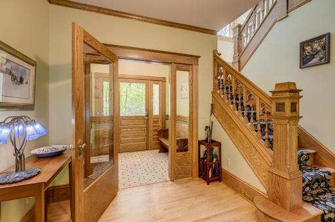
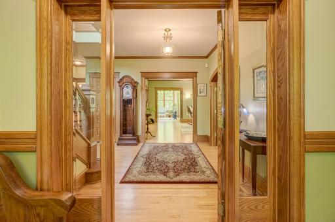
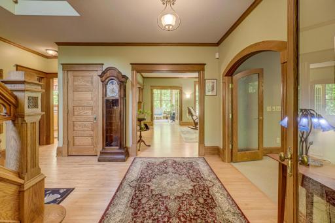
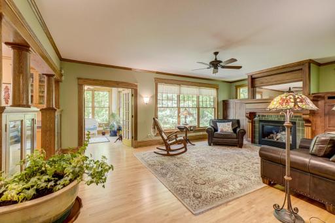
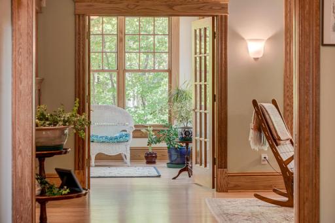
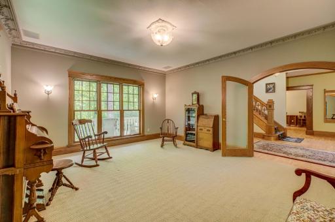
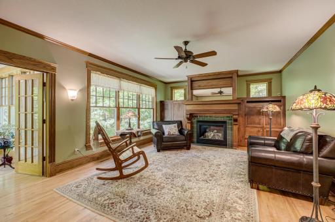
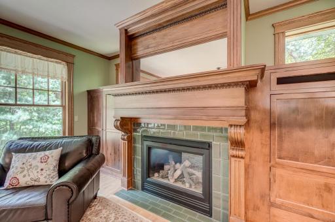
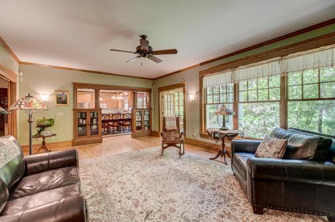
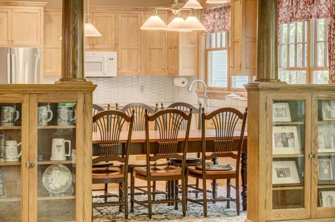
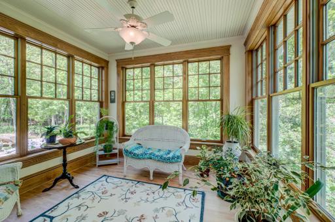
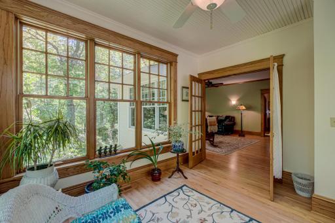
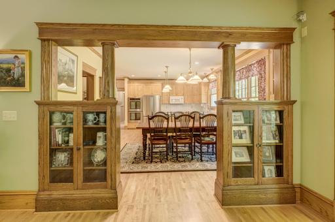
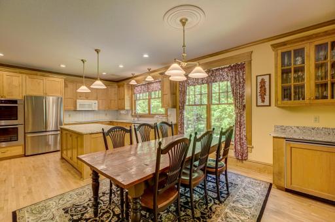
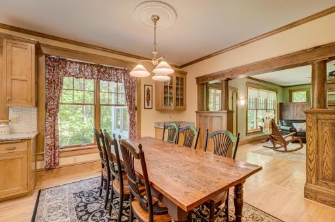
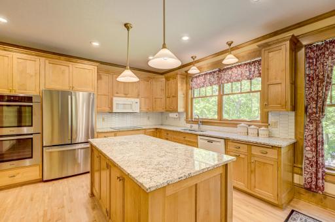
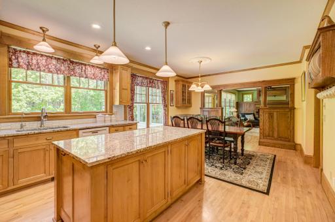
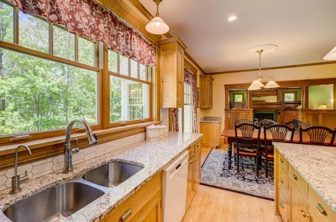
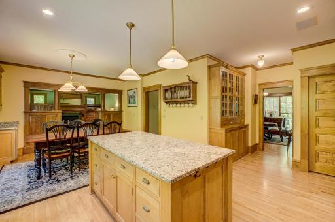
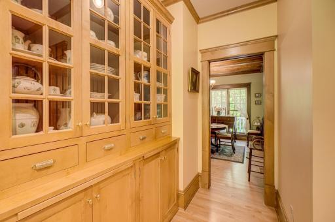
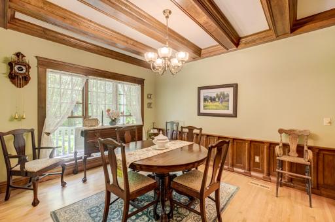
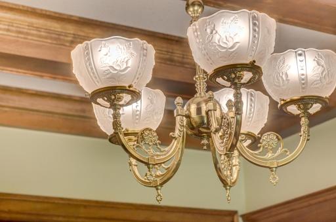
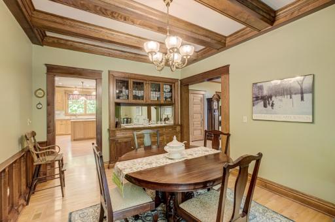
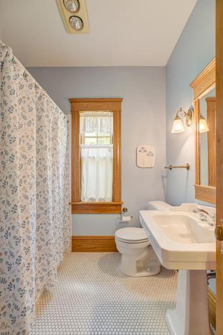
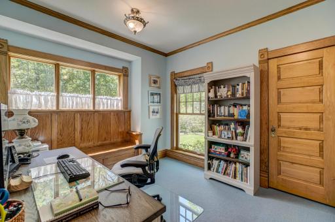
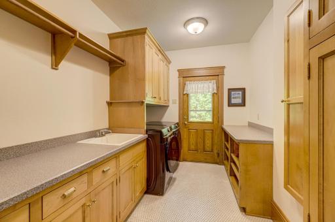
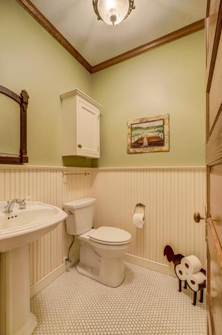
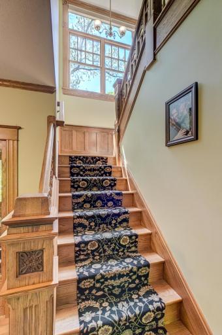
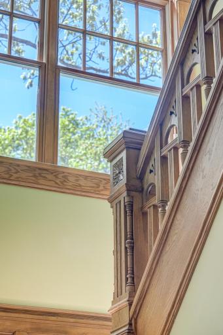
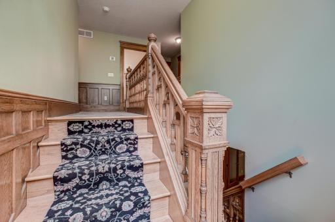
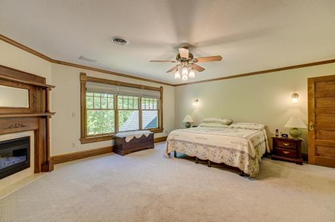
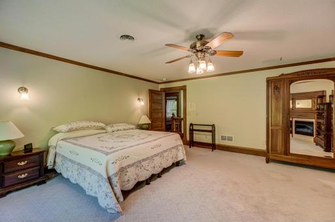
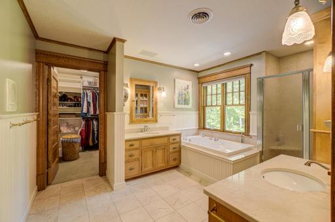
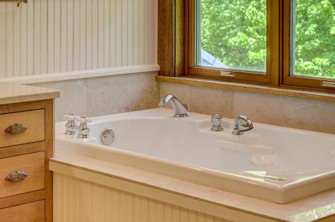
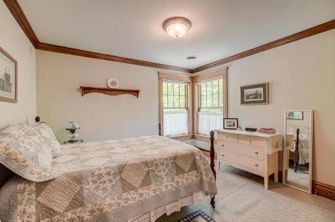
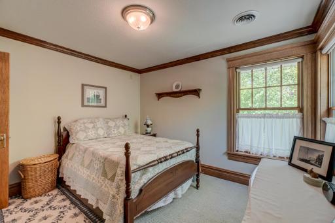
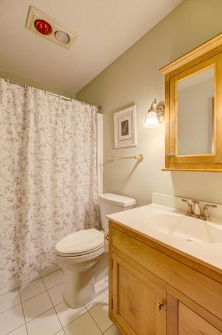
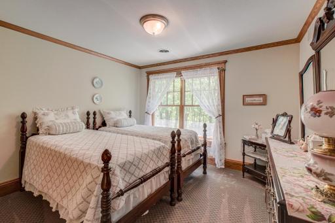
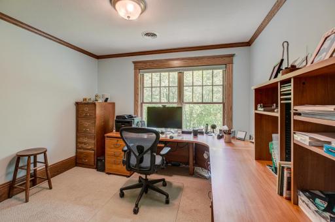
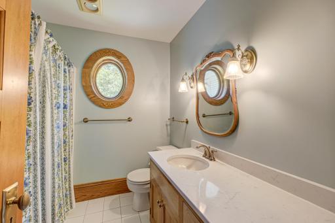
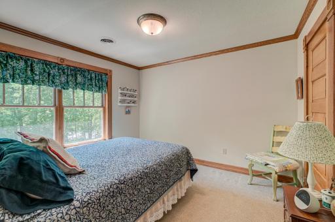
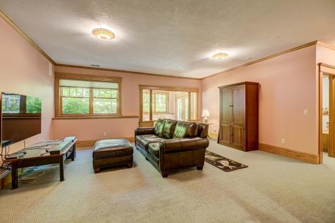
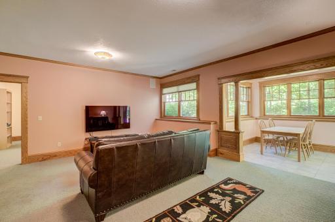
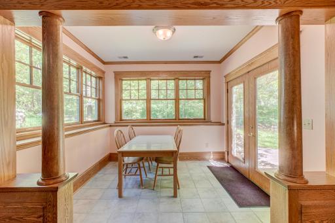
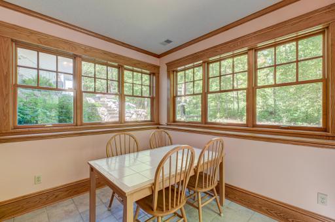
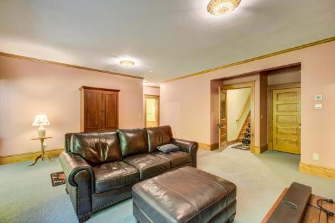
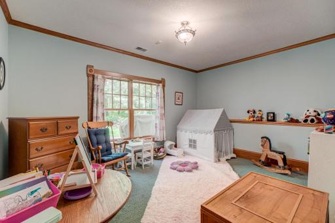
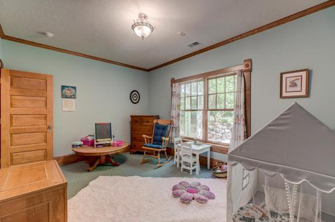
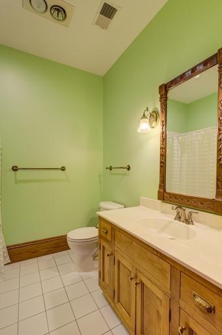
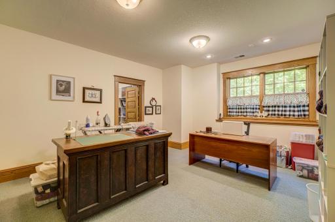
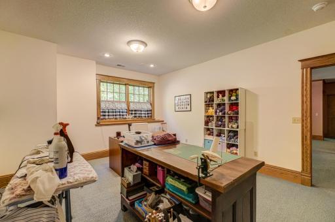
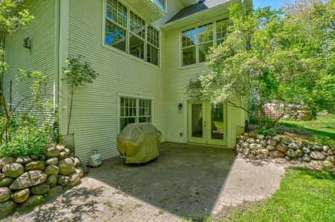
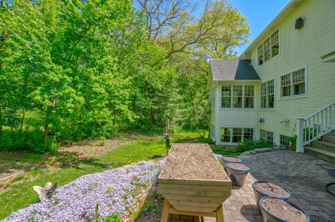
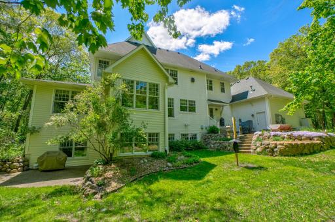
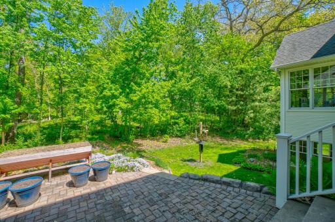
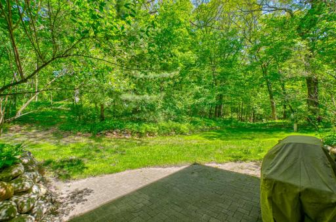
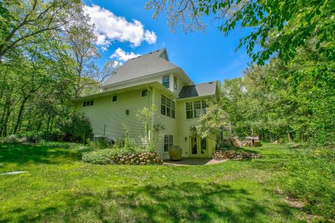
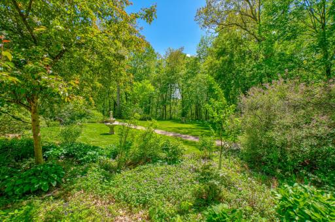
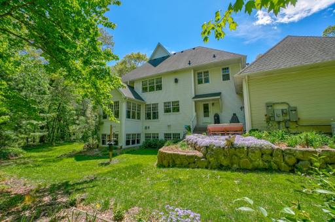
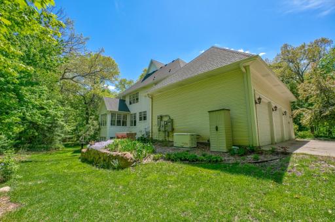
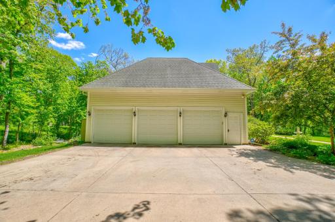
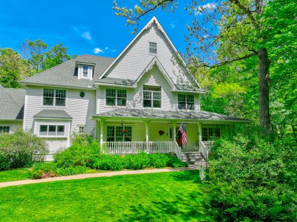
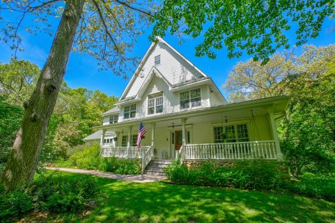
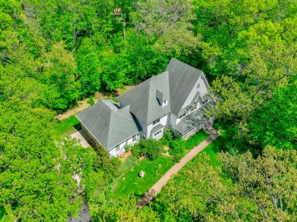
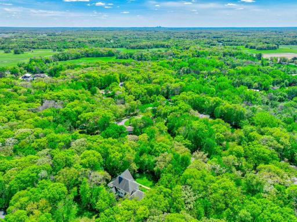
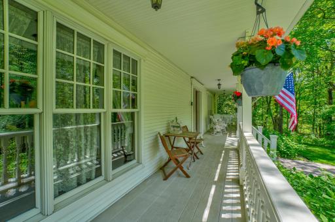
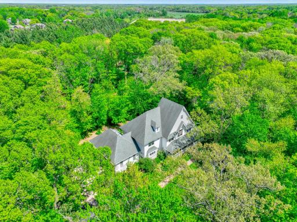
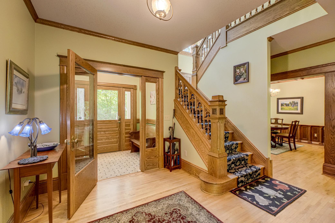
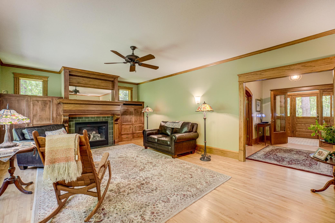
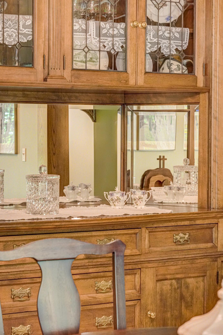
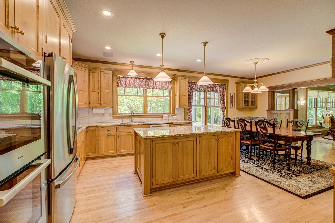
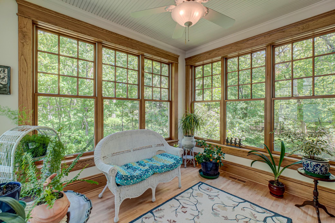
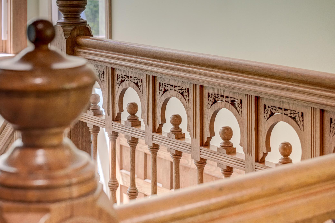
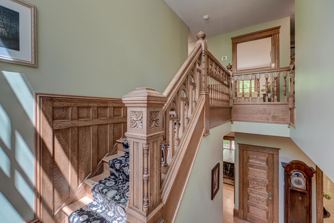
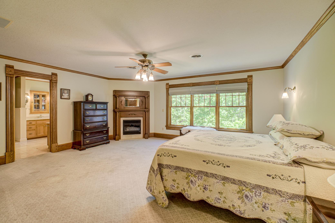
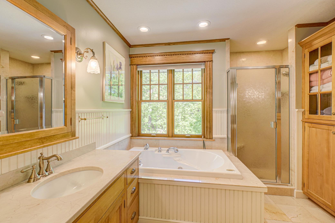
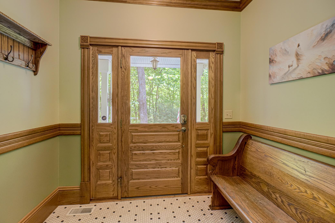
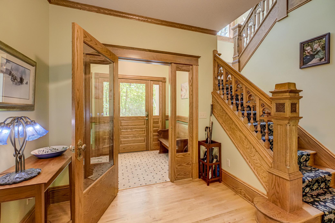
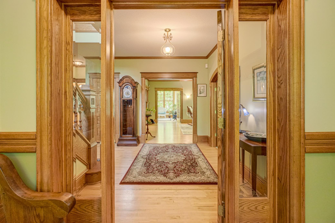
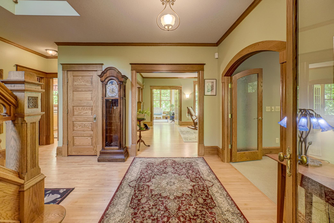
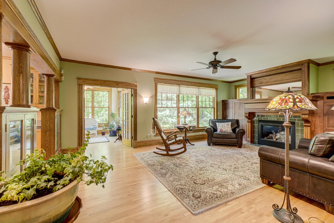
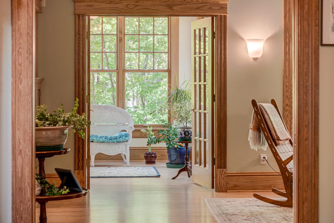
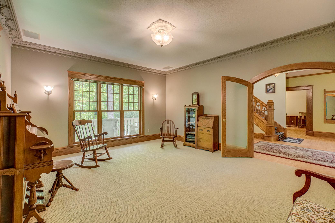
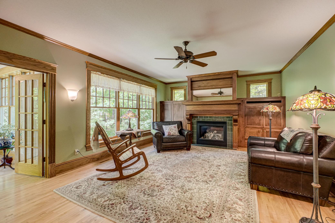
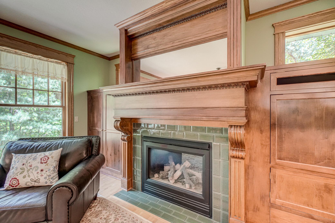
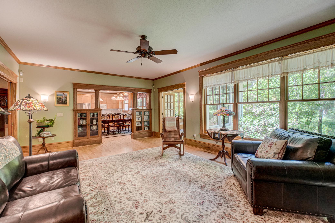
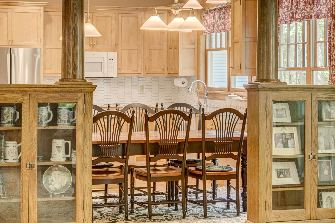
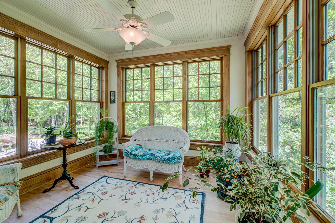
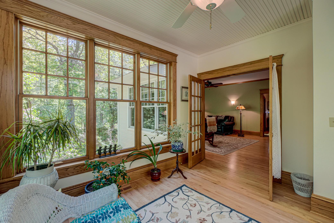
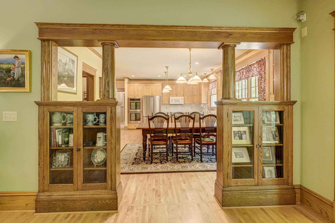
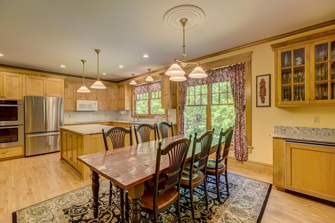
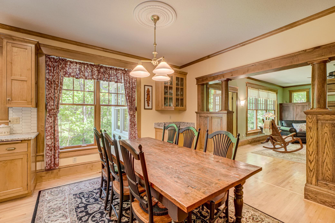
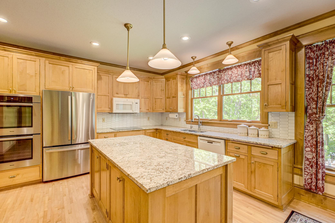
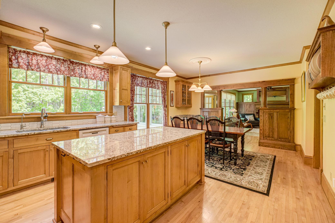
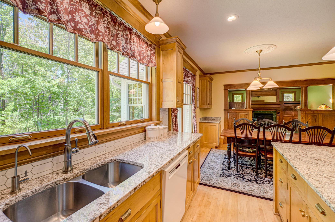
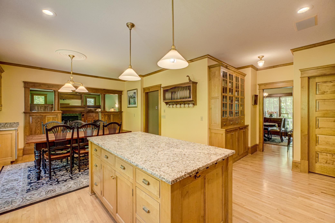
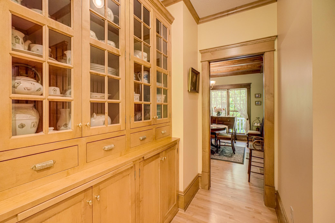
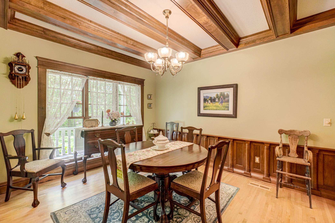
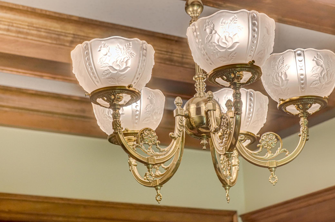
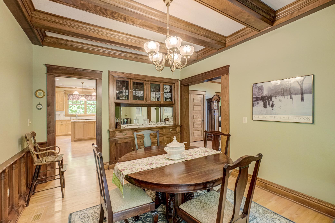
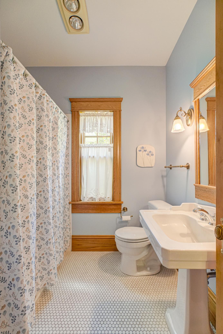
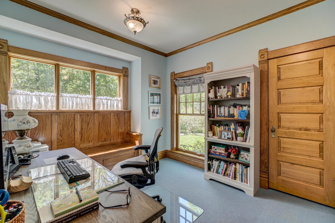
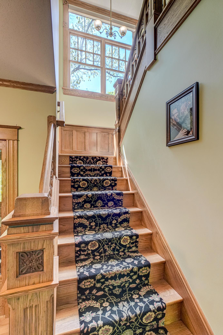
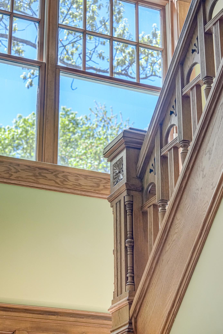
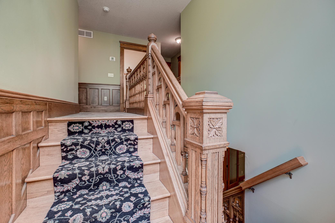
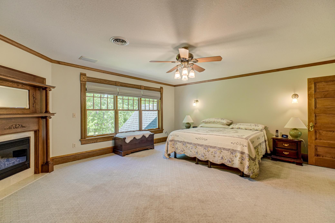
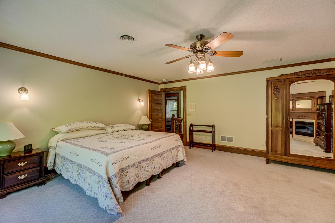
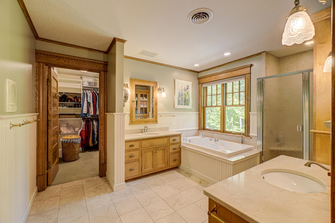
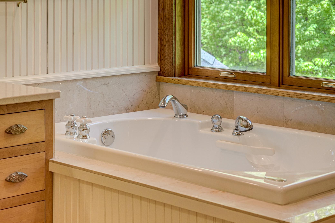
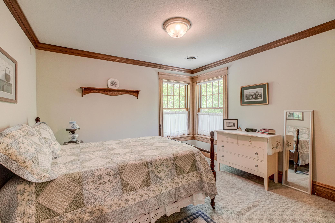
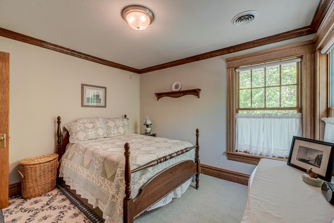
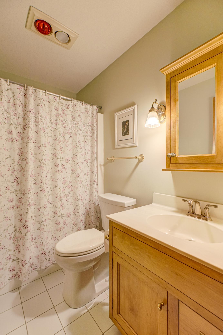
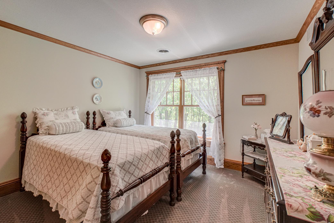
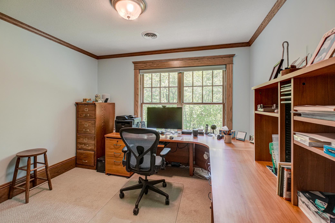
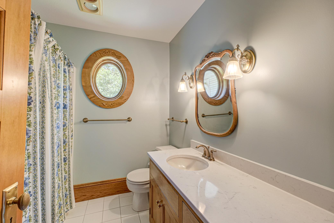
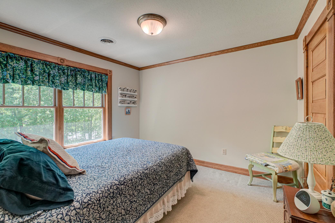
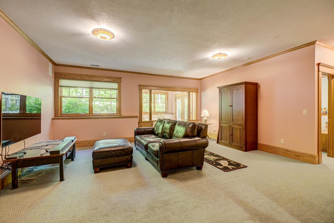
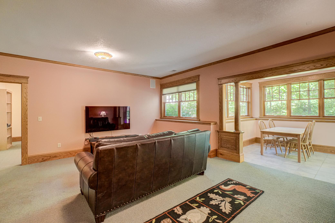
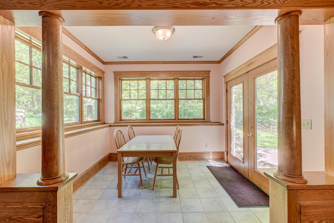
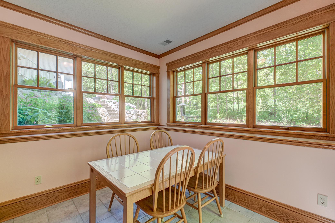
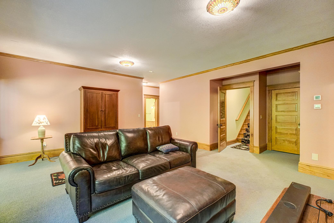
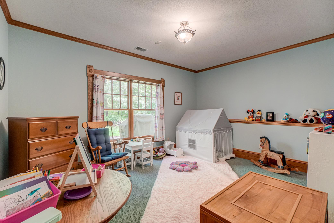
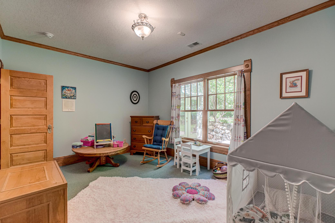
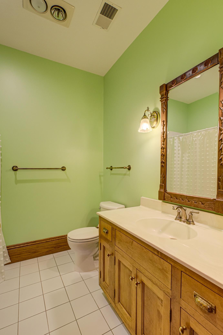
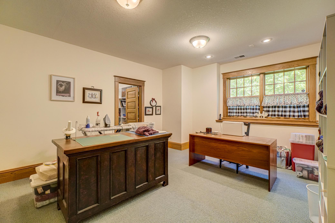
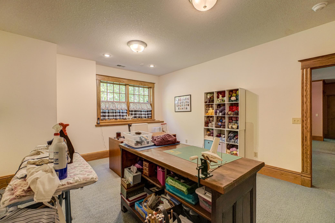
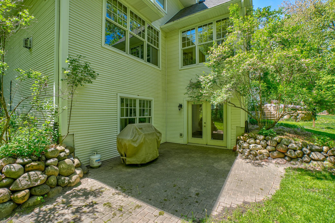
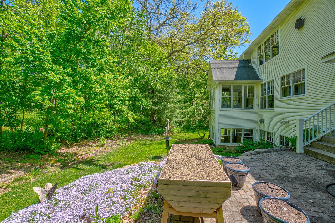
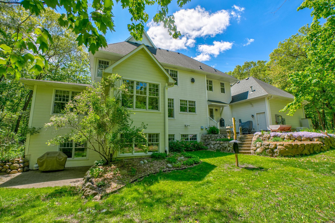
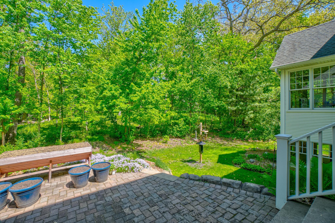
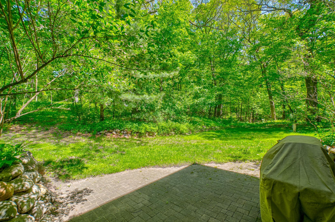
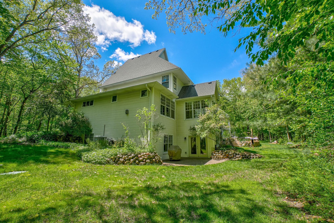
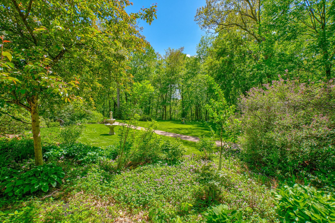
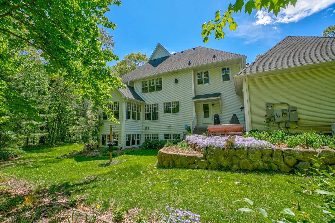
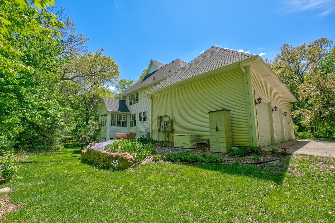
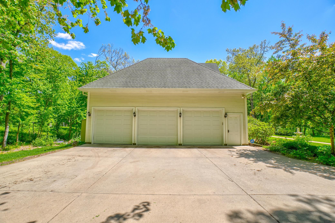
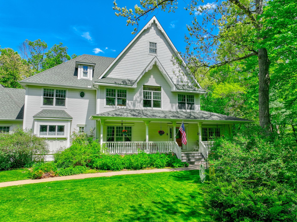
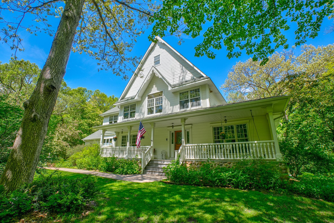
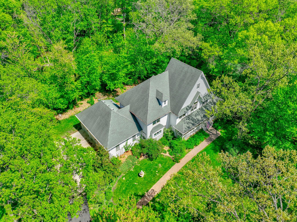
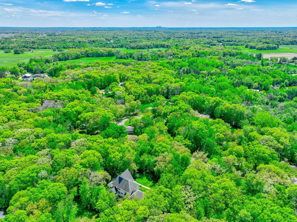
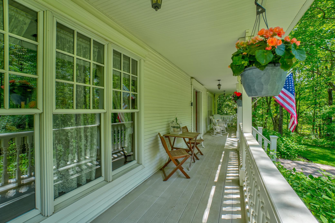
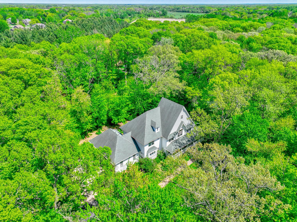
Nestled on more than 2.5 breathtaking acres in the heart of Ham Lake, this extraordinary executive estate is the quintessential modern farmhouse retreat â a rare offering that seamlessly blends timeless Victorian elegance with luxurious modern living. Surrounded by perennial gardens, mature trees, and peaceful natural beauty, this remarkable seven-bedroom, six-bathroom residence offers the serenity of country living while remaining just minutes from major highways, shopping, dining, and everyday conveniences. From the moment you arrive, the home captivates with its striking architectural presence, idyllic setting, and beautifully landscaped grounds. Rich in character and craftsmanship, the residence showcases an extraordinary collection of historic and vintage architectural details sourced from renowned antique and architectural suppliers. The formal dining room features a stunning built-in buffet and remarkable historic wainscoting reclaimed from the original Saint Paul Public Library, while antique mantels in both the family room and luxurious primary suite create warmth, charm, and timeless sophistication throughout the home. Designed for both grand-scale entertaining and comfortable everyday living, the expansive main level offers an exceptional collection of gathering spaces, including a gracious parlor, formal dining room, inviting family room, sunroom, and an open-concept kitchen, dining, and living area bathed in natural light from glorious oversized windows. A sophisticated office/library and additional main-level bedroom provide flexibility for guests, work-from-home living, or multi-generational needs. Upstairs, old-world craftsmanship continues with five spacious bedrooms and three beautifully appointed full bathrooms, including a luxurious primary suite designed as a private retreat with spa-inspired comforts and vintage architectural charm. The lower level expands the homeâs versatility even further, featuring an additional guest suite, family room, office, studio space that could serve as an eighth bedroom, exercise/storage area, lower sunroom, and abundant flexible living spaces ideal for creatives, wellness, hobbies, or extended family living. Outdoors, the estate transforms into a private sanctuary where lush gardens, wooded surroundings, and abundant wildlife create a truly magical setting. Whether entertaining guests, enjoying peaceful mornings in the sunroom overlooking the grounds, or simply embracing the tranquility of nature, this property offers an unparalleled lifestyle experience. Extensively updated and meticulously maintained, the home is equally impressive behind the scenes with an exceptional list of upgrades and modern systems, including a high-efficiency furnace and air conditioning system, whole-house Broan ventilation system, two-stage Kinetico water conditioning system, Pentair reverse osmosis purified water system, whole-house backup generator, new sewage pump with lift station, extended in-ground sprinkler system, fresh interior paint, and new toilets throughout. The gourmet kitchen is beautifully appointed with premium appliances including a Miele wall oven, GE Monogram induction cooktop, and stunning new granite countertops and backsplash. Completing the property is an insulated and heated three-stall garage with floor drain and EV charging station, perfectly complementing the estateâs thoughtful blend of luxury, comfort, functionality, and timeless style. This exceptional Ham Lake residence is more than a home â it is a legacy property offering historic beauty, modern convenience, and an extraordinary lifestyle in one unforgettable setting.
Details
Maps
Documents
Contract Information
Status: Active
Contingency: Inspection
Current Price: 1050000
Original List Price: 1100000
ListPrice: 1050000
List Date: 2026-05-21
Owner is an Agent?: No
Auction?: No
General Property Information
Common Wall: No
Lot Measurement: Acres
Manufactured Home?: No
Multiple PIDs?: No
New Development: No
Number of Fireplaces: 2
Waterfront YN: No
Year Built: 1998
Yearly/Seasonal: Yearly
Zoning: Residential-Single Family
Bedrooms: 7
Baths Total: 6
Bath Full: 5
Bath Half: 1
Main Floor Total SqFt: 2157
Above Grd Total SqFt: 3867
Below Grd Total SqFt: 2128
Total SqFt: 5995
Total Finished Sqft: 5396.00
FireplaceYN: Yes
Style: (SF) Single Family
Foundation Size: 2157
Garage Stalls: 3
Lot Dimensions: Irregular
Acres: 2.55
Assessment Pending: Yes
Location Tax and Other Information
House Number: 15639
Street Name: Wake
Street Suffix: Street
Street Direction Suffix: NE
Postal City: Ham Lake
County: Anoka
State: MN
Zip Code: 55304
Complex/Dev/Subdivision: Samjowilly Acres
Assessments
Assessment Balance: 432
Assessment Installment: 24
Tax With Assessments: 8884
Building Information
Finished SqFt Above Ground: 3867
Finished SqFt Below Ground: 1529
Lease Details
Land Leased: Not Applicable
Miscellaneous Information
Homestead: Yes
Ownership
Fractional Ownership: No
Parking Characteristics
Garage Square Feet: 864
Public Survey Info
Range#: 23
Section#: 23
Township#: 32
Property Features
Accessible: None
Air Conditioning: Central Air
Amenities Unit: Ceiling Fan(s); Ethernet Wired; French Doors; Hardwood Floors; In-Ground Sprinkler; Kitchen Center Island; Kitchen Window; Natural Woodwork; Paneled Doors; Patio; Porch; Primary Bedroom Walk-In Closet; Security System; Sun Room; Walk-In Closet
Appliances: Air-To-Air Exchanger; Central Vacuum; Cooktop; Dishwasher; Double Oven; Dryer; Microwave; Refrigerator; Washer; Water Filtration System; Water Osmosis System
Basement: Full
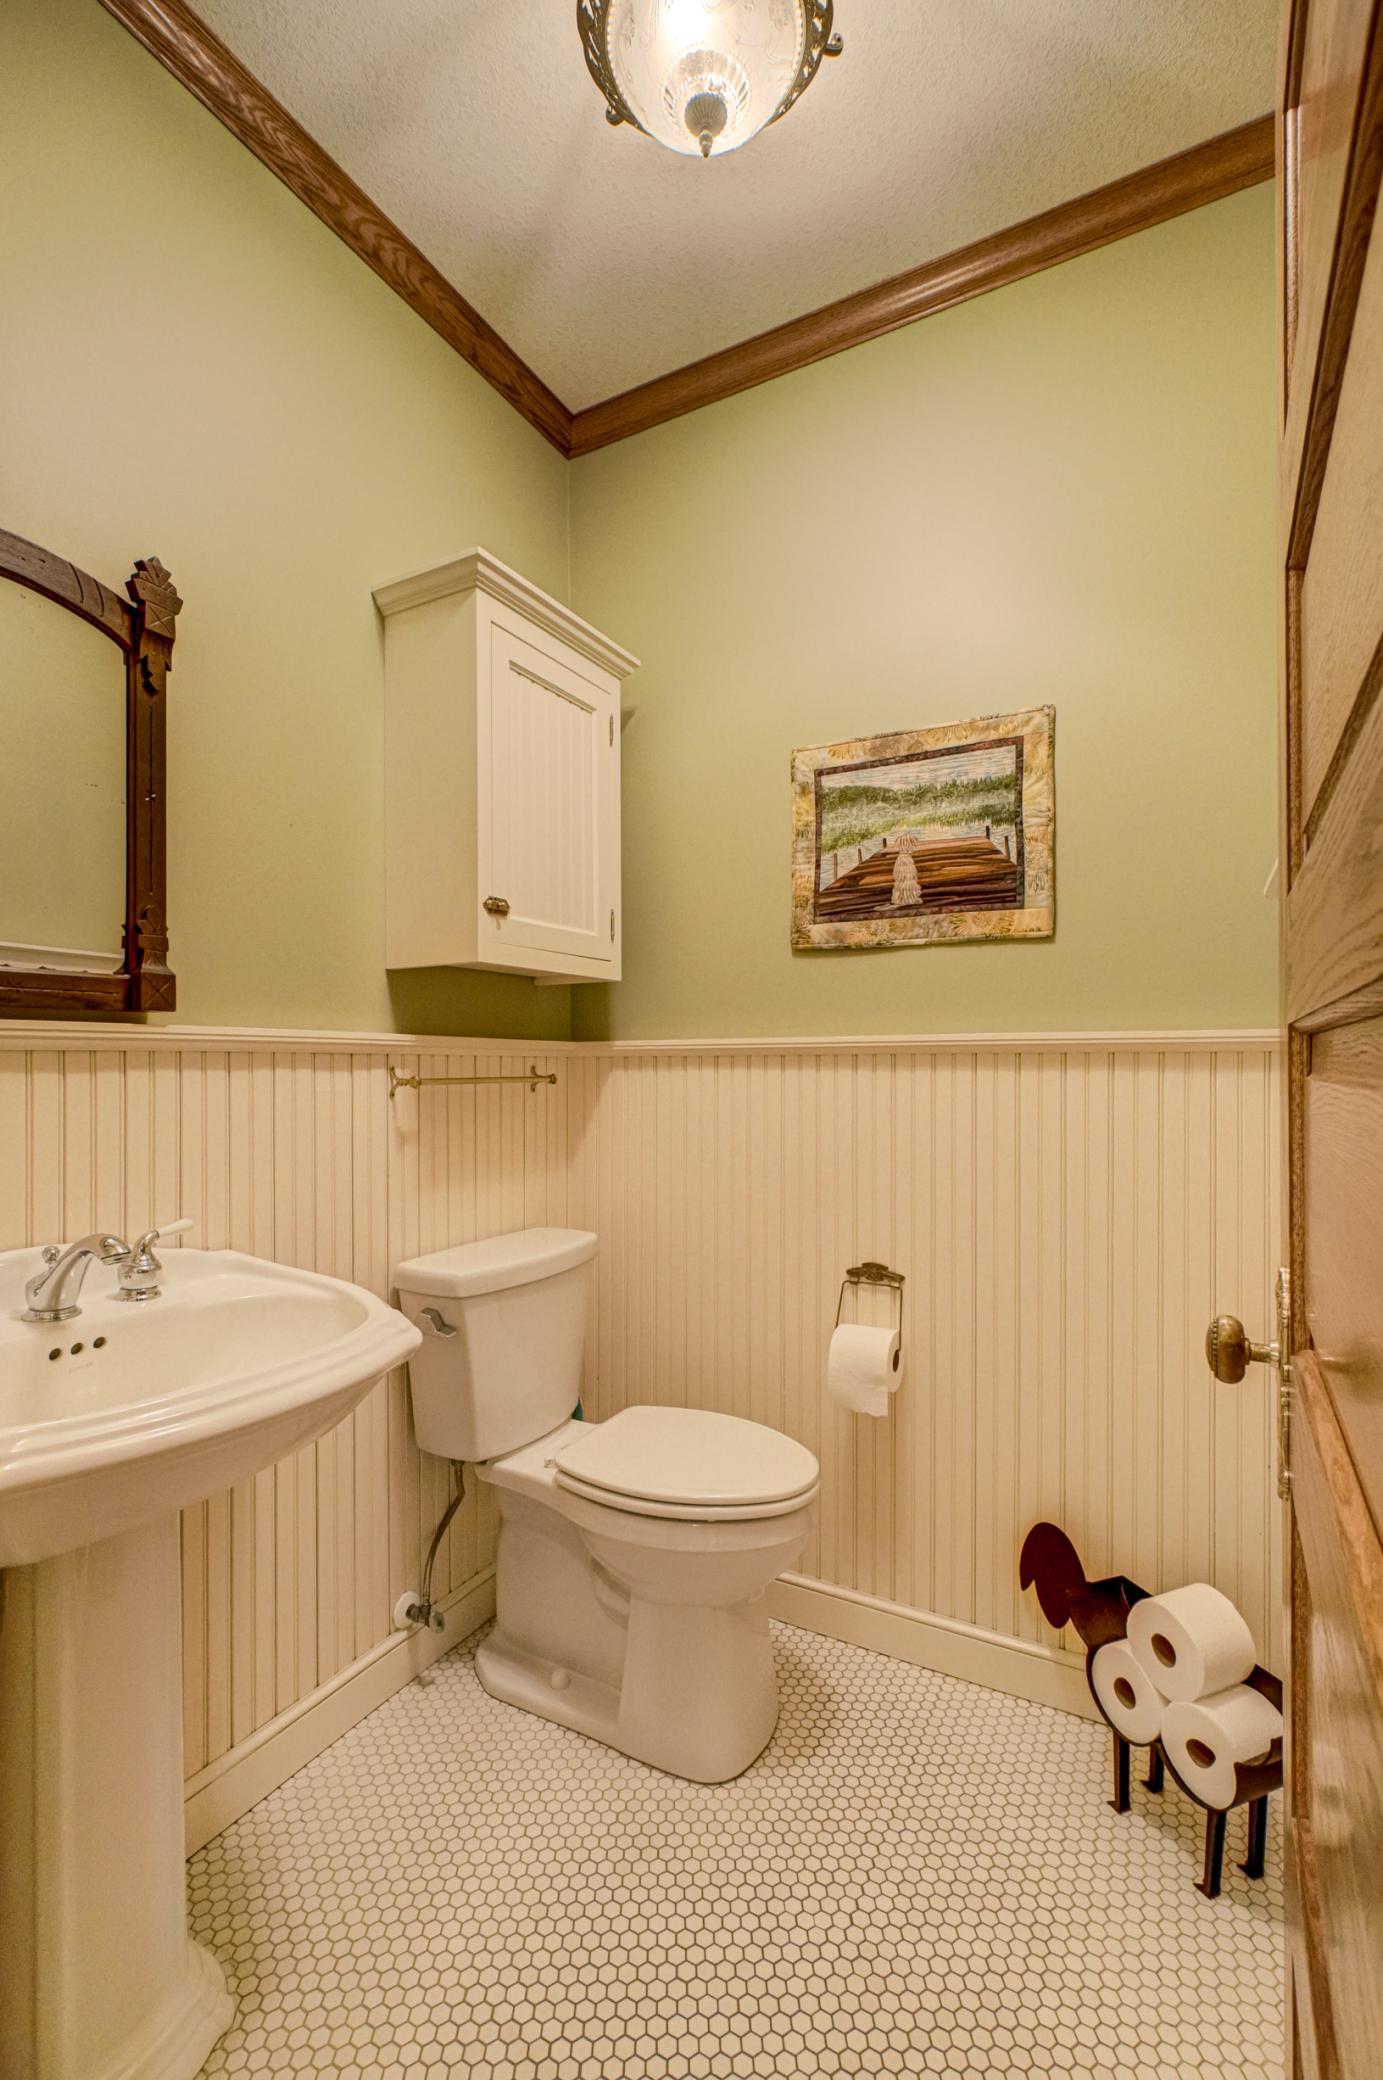
Bath Description: Main Floor 1/2 Bath; Main Floor Full Bath; Upper Level Full Bath; Full Primary; Private Primary; Full Basement; Bathroom Ensuite; Jetted Tub
Construction Status: Previously Owned
Dining Room Description: Eat In Kitchen; Separate/Formal Dining Room
Exterior: Vinyl
Family Room Characteristics: Family Room; Main Level
Fireplace Characteristics: Family Room; Gas Burning; Primary Bedroom
Foundation: Other
Fuel: Natural Gas
Heating: Forced Air; Hot Water; In-Floor Heating
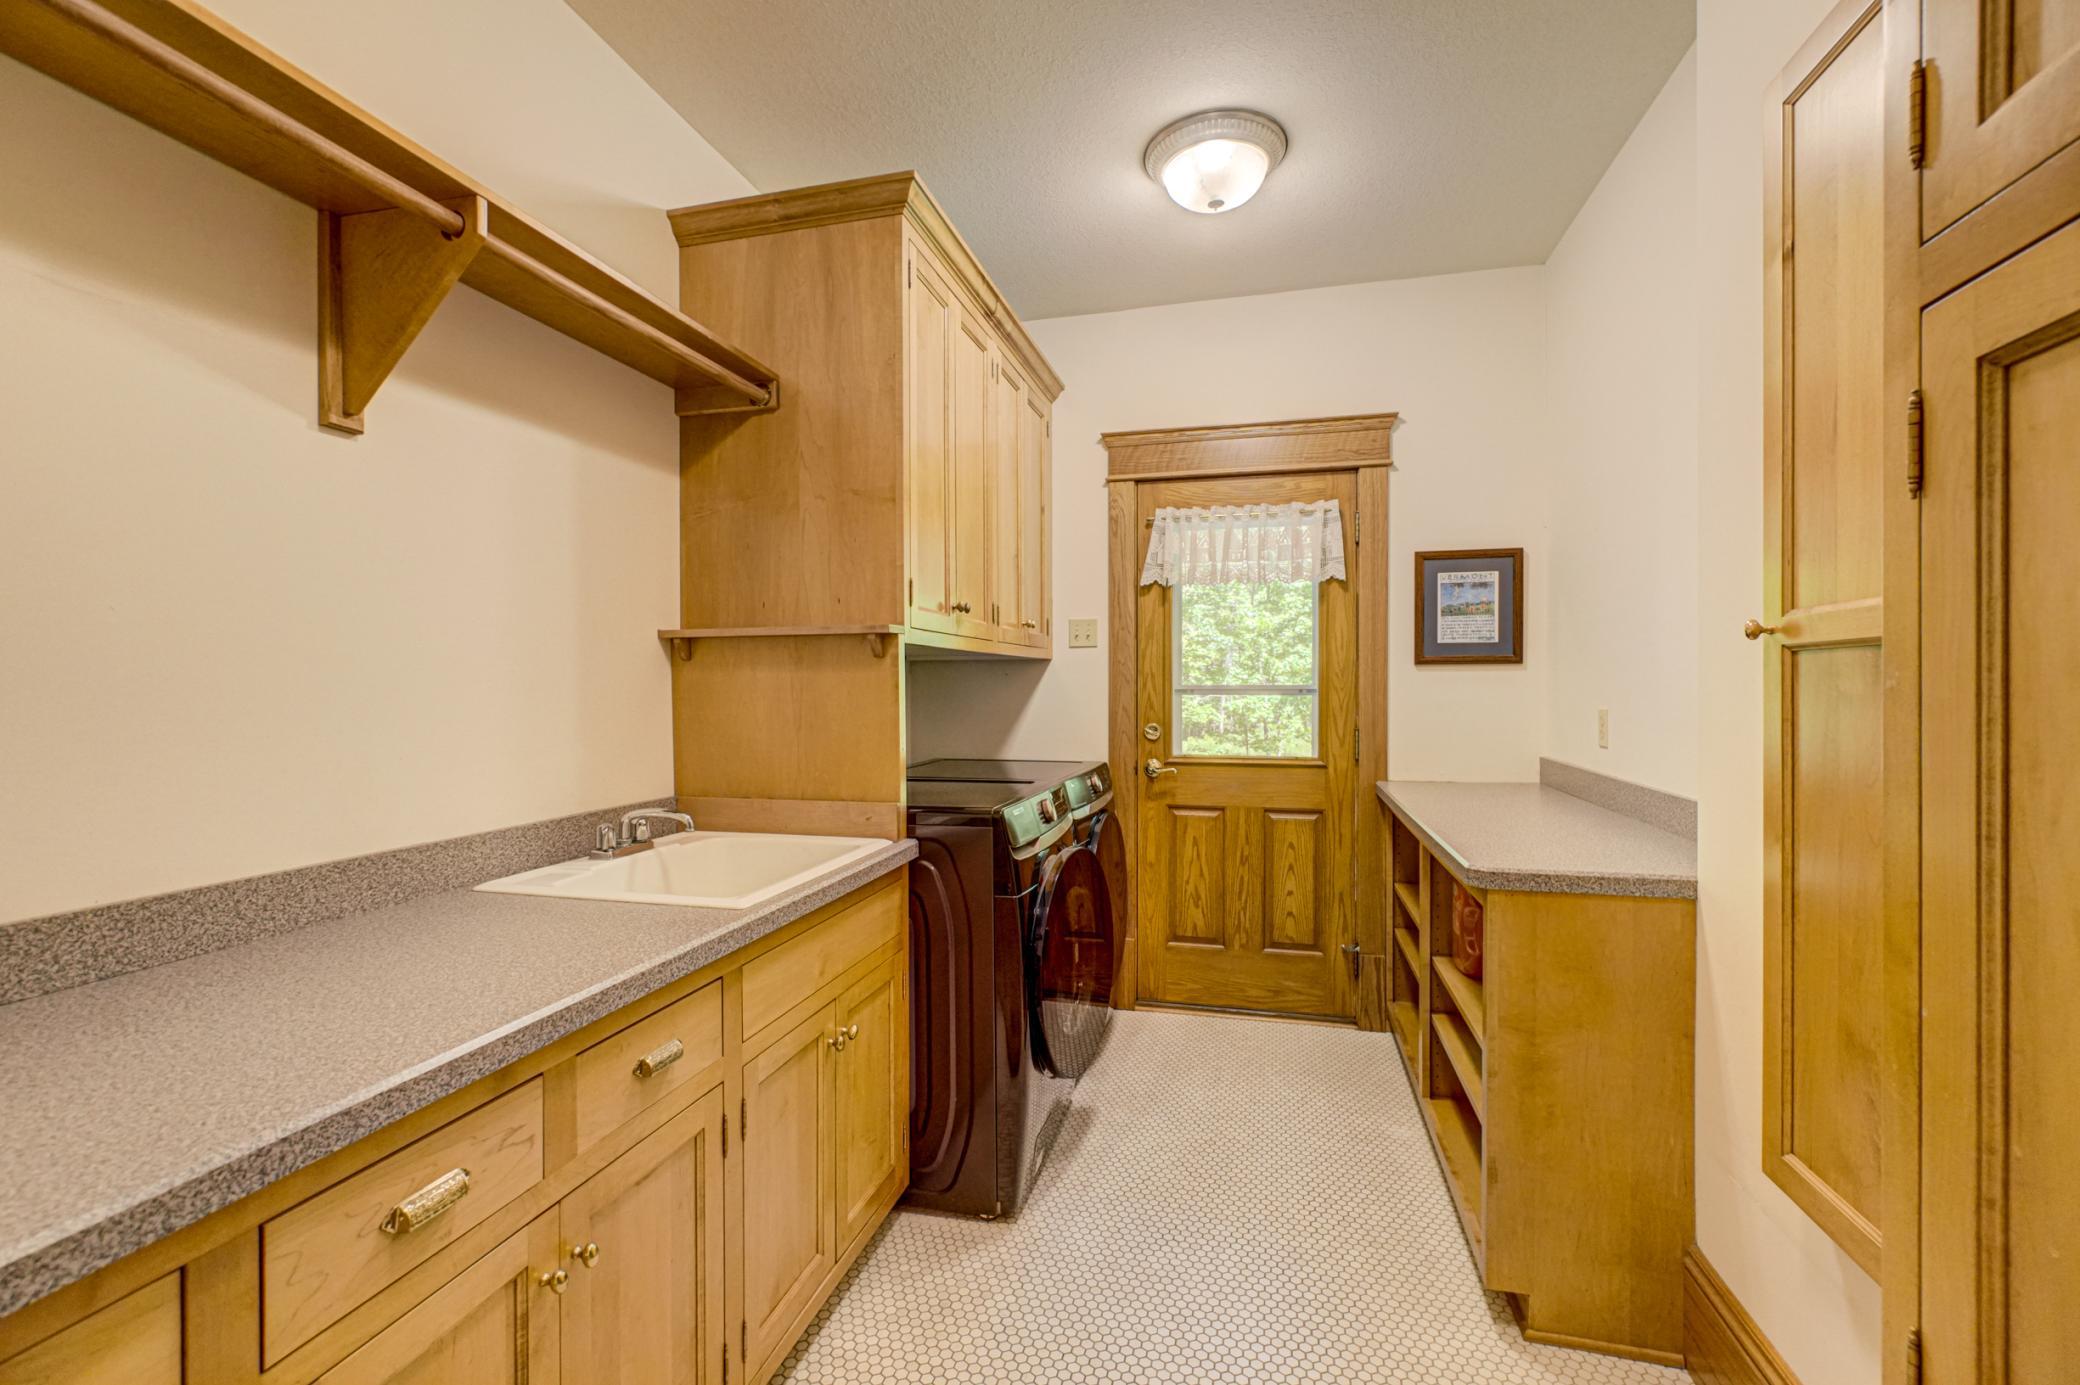
Laundry: Main Level
Lock Box Type: Combo
Lot Description: Irregular Lot; Tree Coverage - Heavy
Parking Characteristics: Floor Drain; Garage Door Opener; Heated Garage; Insulated Garage
Road Frontage: Cul De Sac
Road Responsibility: Public Maintained Road
Roof: Age Over 8 Years
Sellers Terms: Cash; Conventional
Sewer: Private Sewer; Septic System Compliant - Yes
Special Search: 4 BR on One Level; Main Floor Laundry
Stories: Two
Water: Well
Room Information
| Room Name | Dimensions | Level |
| Dining Room | 13x11 | Main |
| Family Room | 18x17 | Lower |
| Fifth (5th) Bedroom | 16x11 | Lower |
| First (1st) Bedroom | 19x17 | Upper |
| Flex Room | 15x17 | Main |
| Fourth (4th) Bedroom | 10x11 | Upper |
| Kitchen | 17x12 | Main |
| Laundry | 7x11.3 | Main |
| Living Room | 15x21 | Main |
| Second (2nd) Bedroom | 13x11 | Upper |
| Sixth (6th) Bedroom | 10x12 | Main |
| Third (3rd) Bedroom | 11x11 | Upper |
| Sun Room | 11x11 | Main |
| Sun Room | 11x10 | Lower |
 Wake St House Upgrades (1) (1).pdf
 Listing Office: Keller Williams Select Realty
Last Updated: October - 05 - 2026

The data relating to real estate for sale on this web site comes in part from the Broker Reciprocity SM Program of the Regional Multiple Listing Service of Minnesota, Inc. The information provided is deemed reliable but not guaranteed. Properties subject to prior sale, change or withdrawal. ©2026 Regional Multiple Listing Service of Minnesota, Inc All rights reserved.
Tuesday 6th of October 2026 01:14 PM

218-998-4400
Mohagen Real Estate


Let's Connect

Mohagen Real Estate
sue@MohagenRealEstate.com
Office: 218-998-4400
Cell: 218-731-7376

Mohagen Real Estate is licensed in the State of Minnesota