15648 W Victory Heights Circle, Stone Lake, WI 54876 (MLS# 7007722)
$2,199,999
Stone Lake, WI 54876
MLS# 7007722
4 beds | 4 baths | 5816 sqft
1 / 58
Property Description
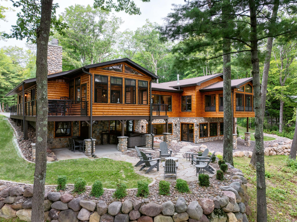
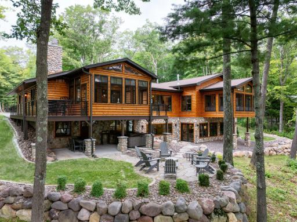
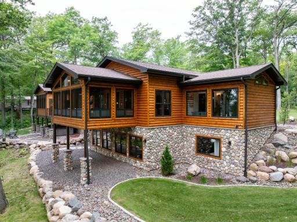
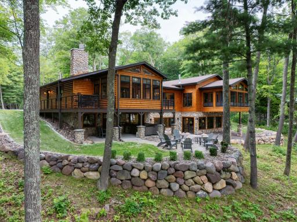
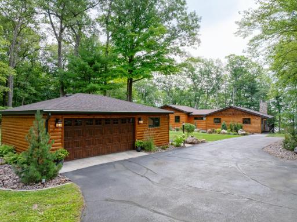
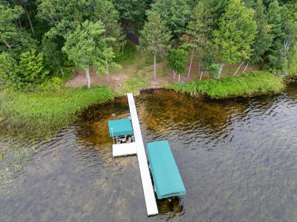
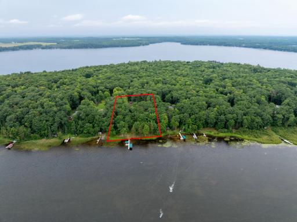
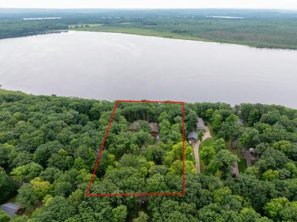
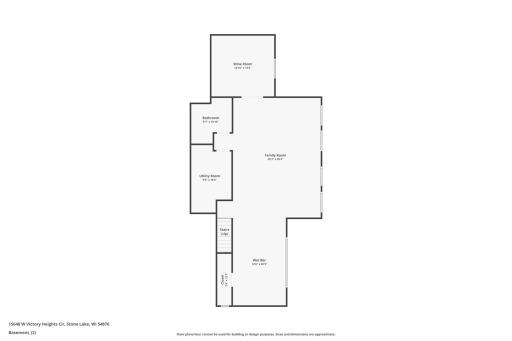
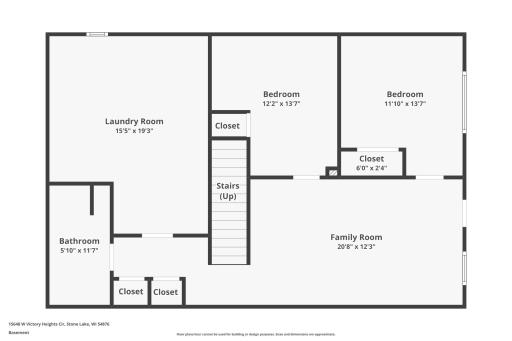
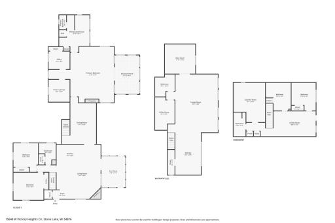
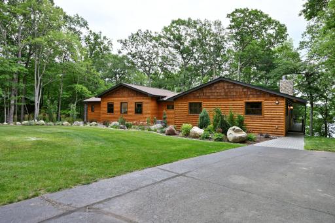
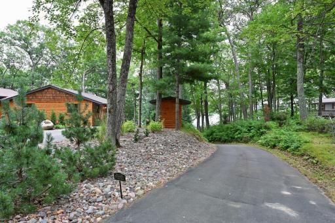
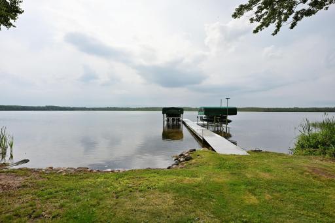
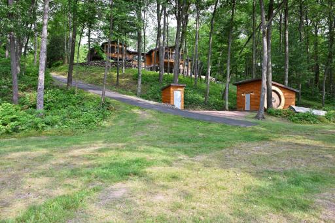
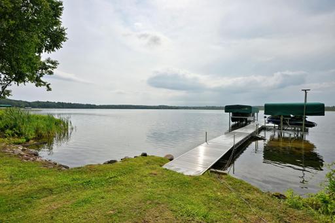
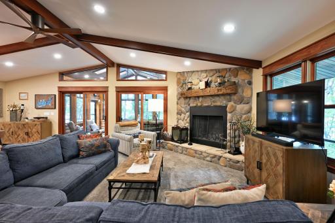
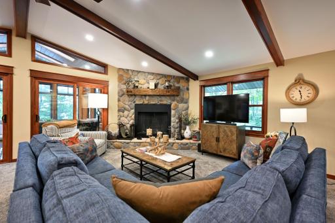
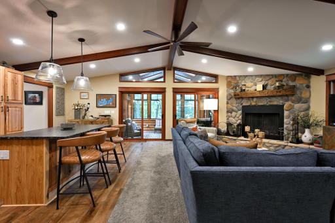
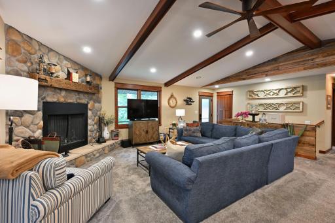
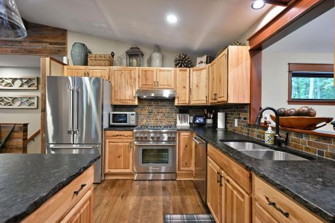
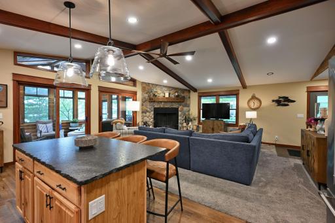
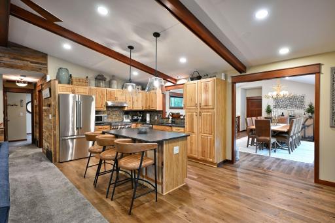
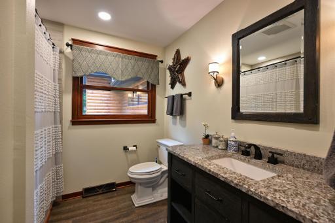
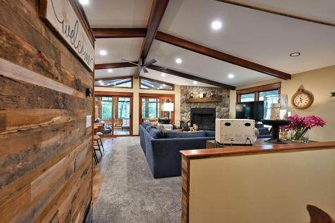
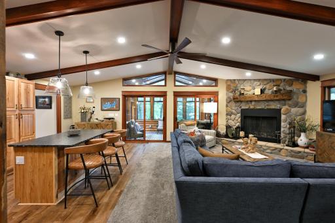
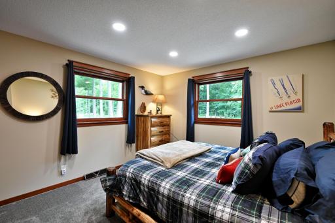
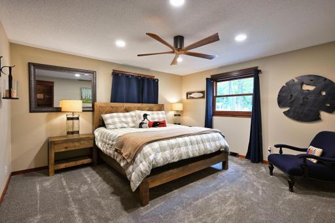
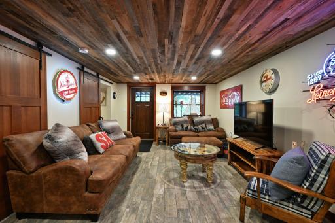
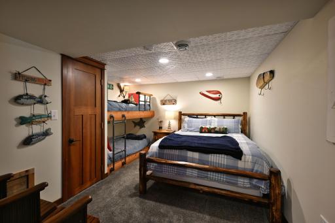
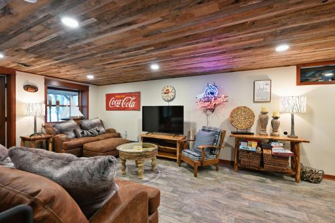
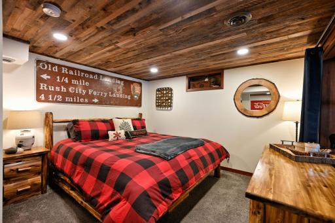
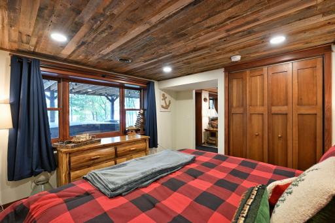
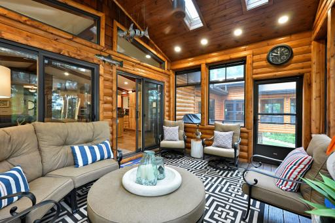
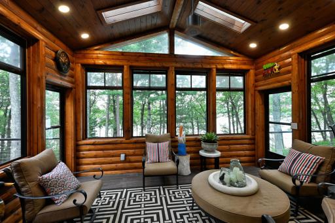
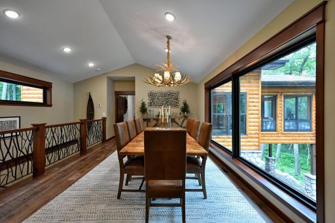
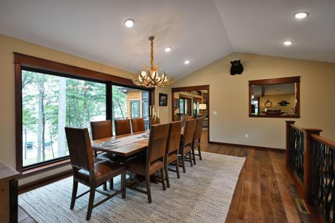
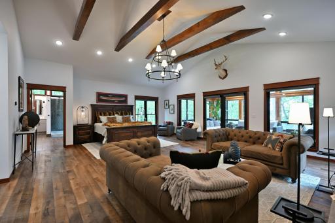
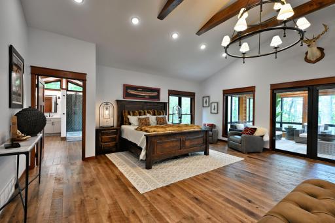
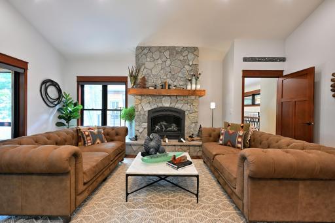
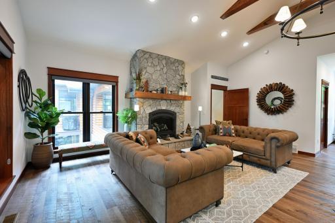
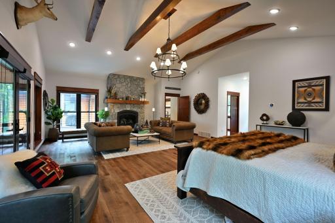
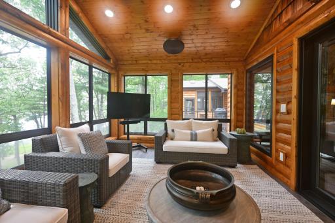
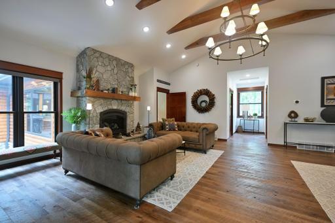
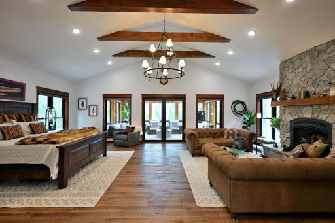
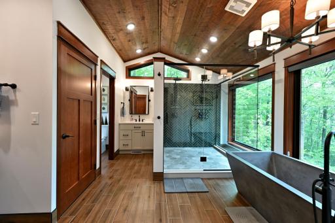
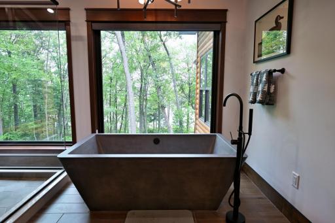
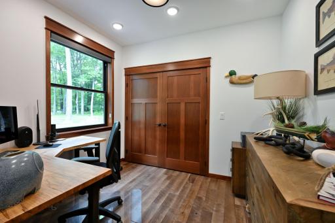
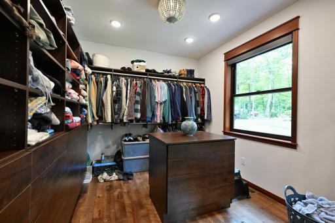
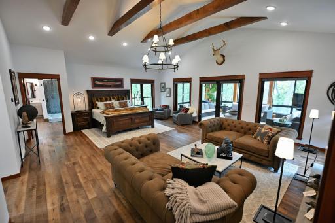
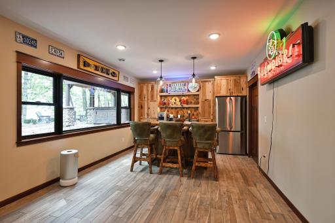
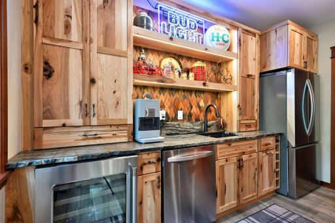
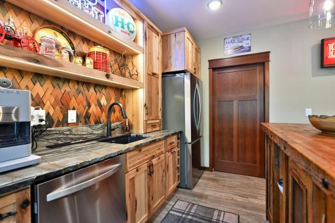
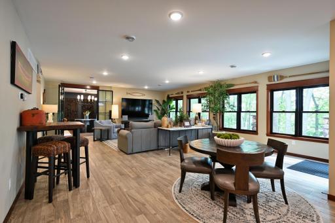
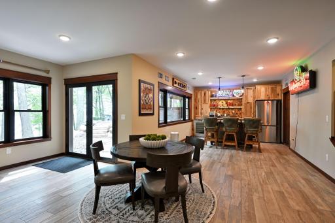
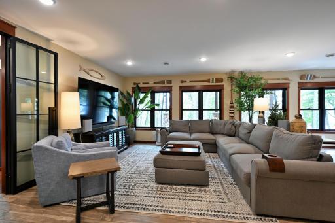
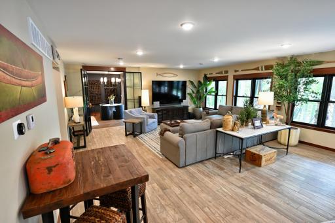
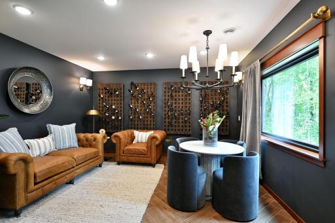
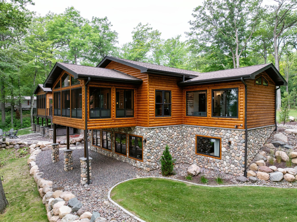
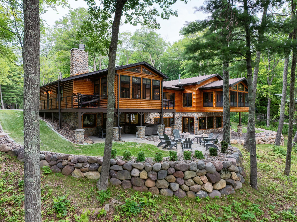
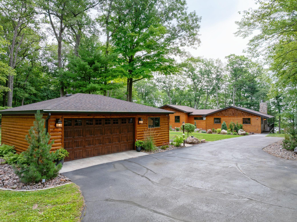
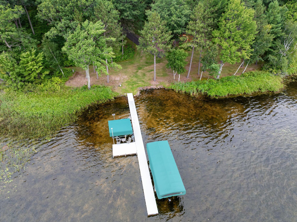
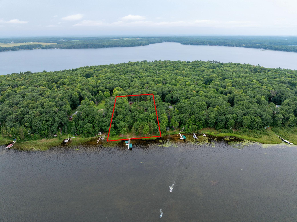
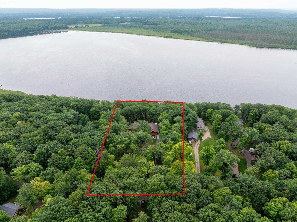

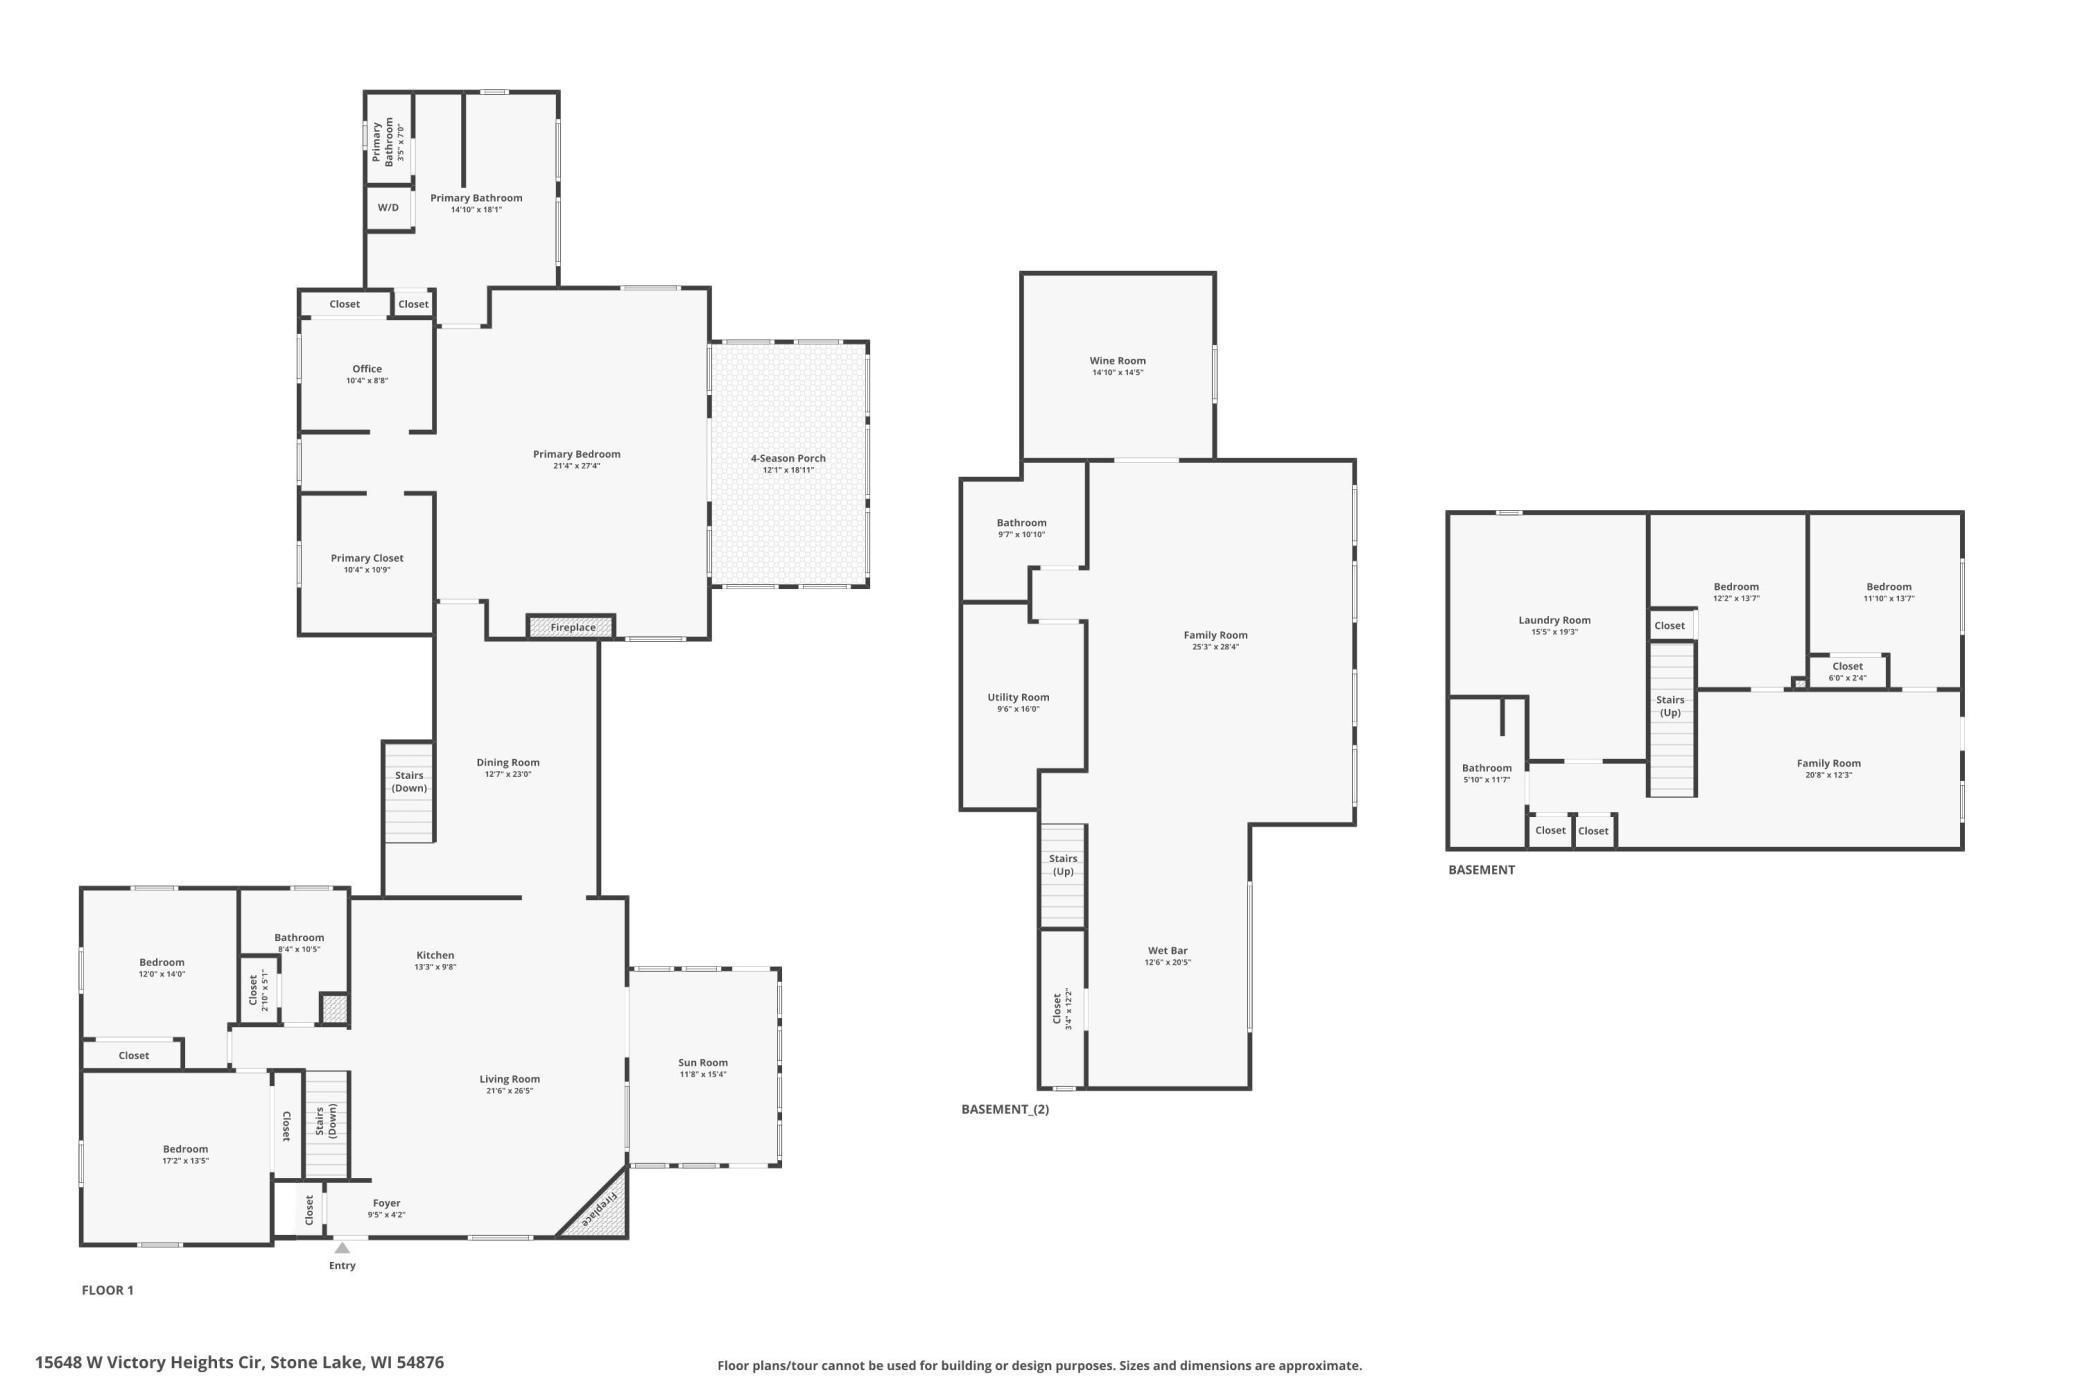
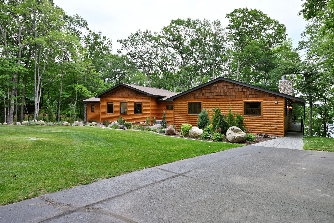
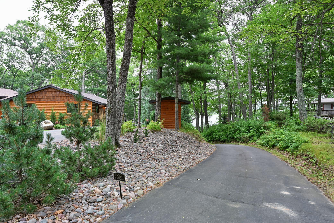
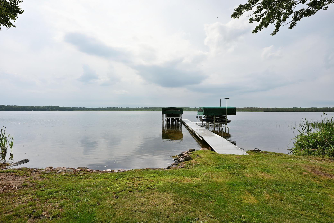
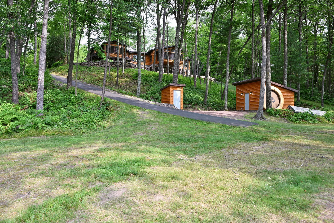
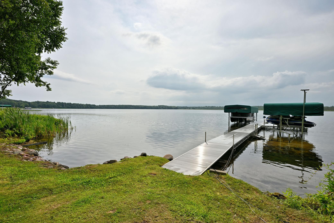
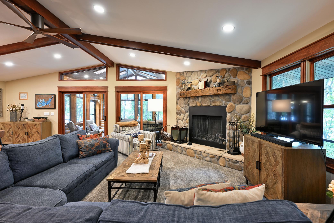
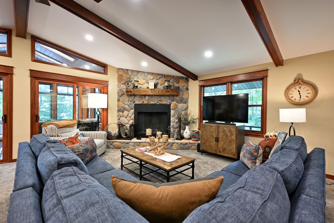
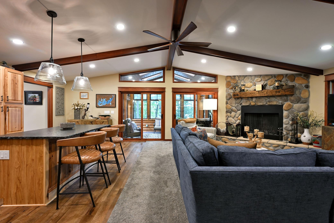
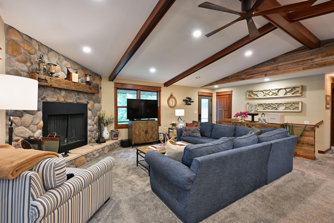
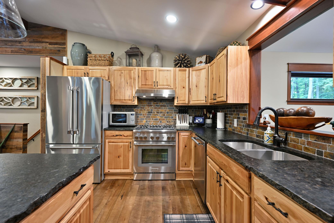
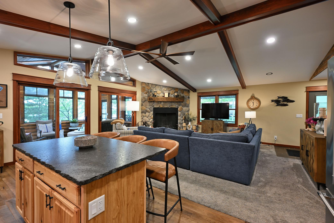

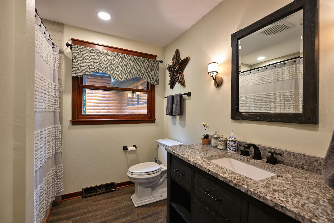

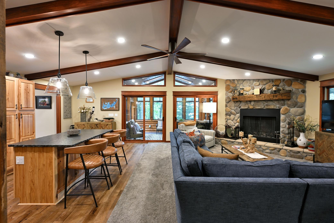
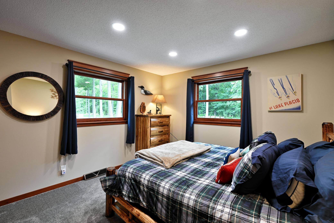
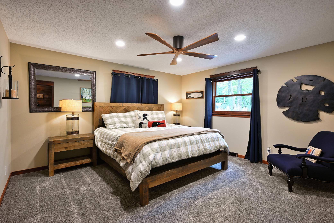
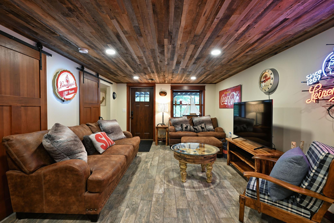

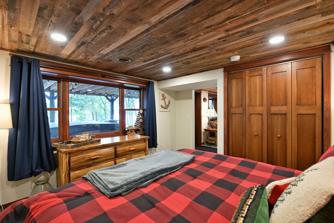
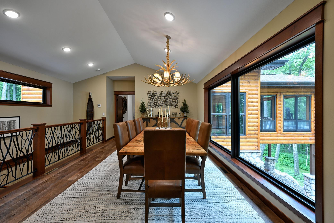
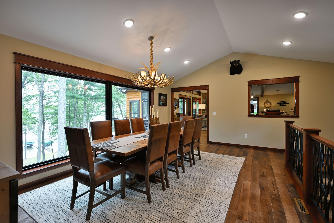
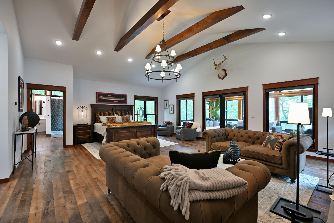
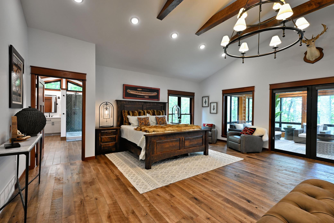
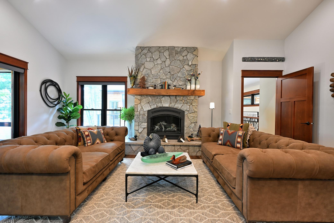
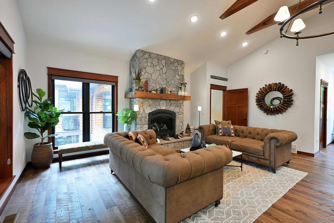
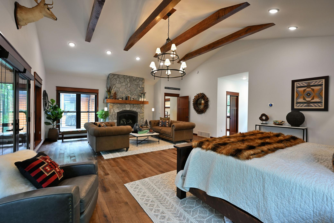
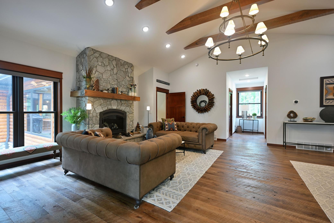
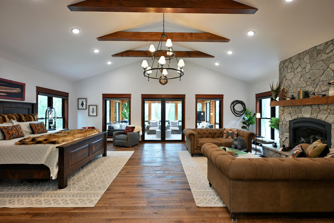
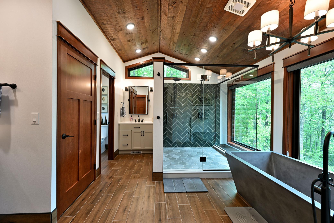
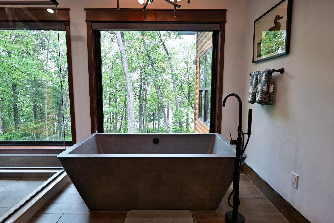
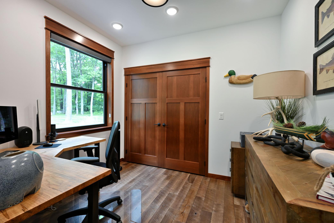
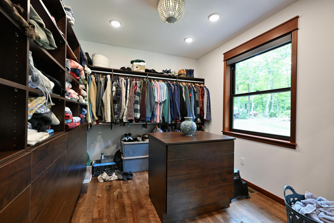
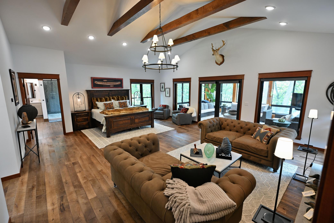

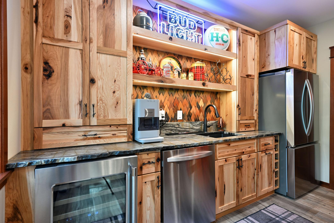
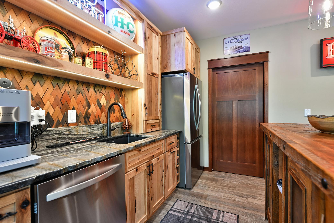
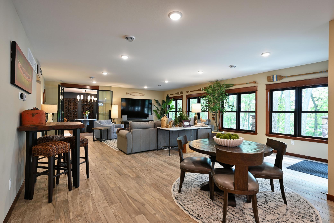

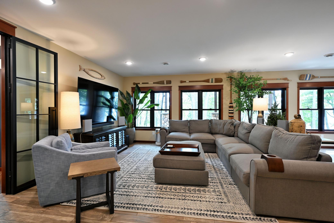
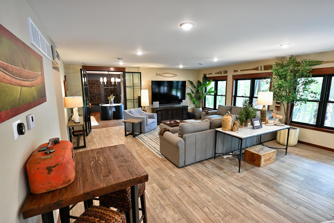
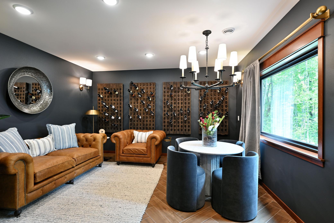
Back on the market after a previous accepted offer was terminated prior to inspections and financing. Exquisite lakefront estate on Lac Courte Oreilles in Victory Heights showcasing 240 feet of pristine, flat sandy shoreline and sweeping panoramic views. Originally a 1,176 sq ft residence, the home was taken down to the studs and thoughtfully reimagined, expanding to an impressive 5,816 sq ft of refined living space. Professionally landscaped with $150,000 in enhancements, this estate offers an exceptional balance of luxury and comfort. The owner's suite is a true sanctuary featuring its own HVAC system, fireplace, private office, sitting area, expansive walk-in closet, and spa-inspired bath with a 6 x 7 shower overlooking the lake and a striking concrete soaking tub. Interiors reveal custom hardwood floors, granite countertops, designer lighting, and a chef-inspired kitchen outfitted with premium Thermador appliances. Three sets of washers and dryers provide seamless convenience. Heated lower-level floors lead to an elegant bar and wine room, perfect for entertaining. Additional highlights include dual generators, two fireplaces, new septic system, EV-ready garage, high-speed fiber internet, hot tub, multiple outdoor fire pits, a grandfathered paved driveway to the lake, lakefront storage, fish shed, and room to add a pole barn.
Details
Maps
Documents
Contract Information
Exclusions: Boat lift, dock, LP Tank, Wine racks, bird bath along with plants around the bird bath
Status: Active
Contingency: None
Current Price: 2199999
Original List Price: 2449999
ListPrice: 2199999
List Date: 2025-12-31
Owner is an Agent?: No
Auction?: No
General Property Information
Common Wall: No
Lot Measurement: Acres
Manufactured Home?: No
Multiple PIDs?: Yes
New Development: No
Number of Fireplaces: 2
Road Btwn WF & Home?: No
Waterfront Frontage: 240
Waterfront YN: Yes
Year Built: 1979
Yearly/Seasonal: Yearly
Zoning: Residential-Single Family
Bedrooms: 4
Baths Total: 4
Bath Full: 2
Bath Three Quarters: 2
Main Floor Total SqFt: 3124
Above Grd Total SqFt: 3124
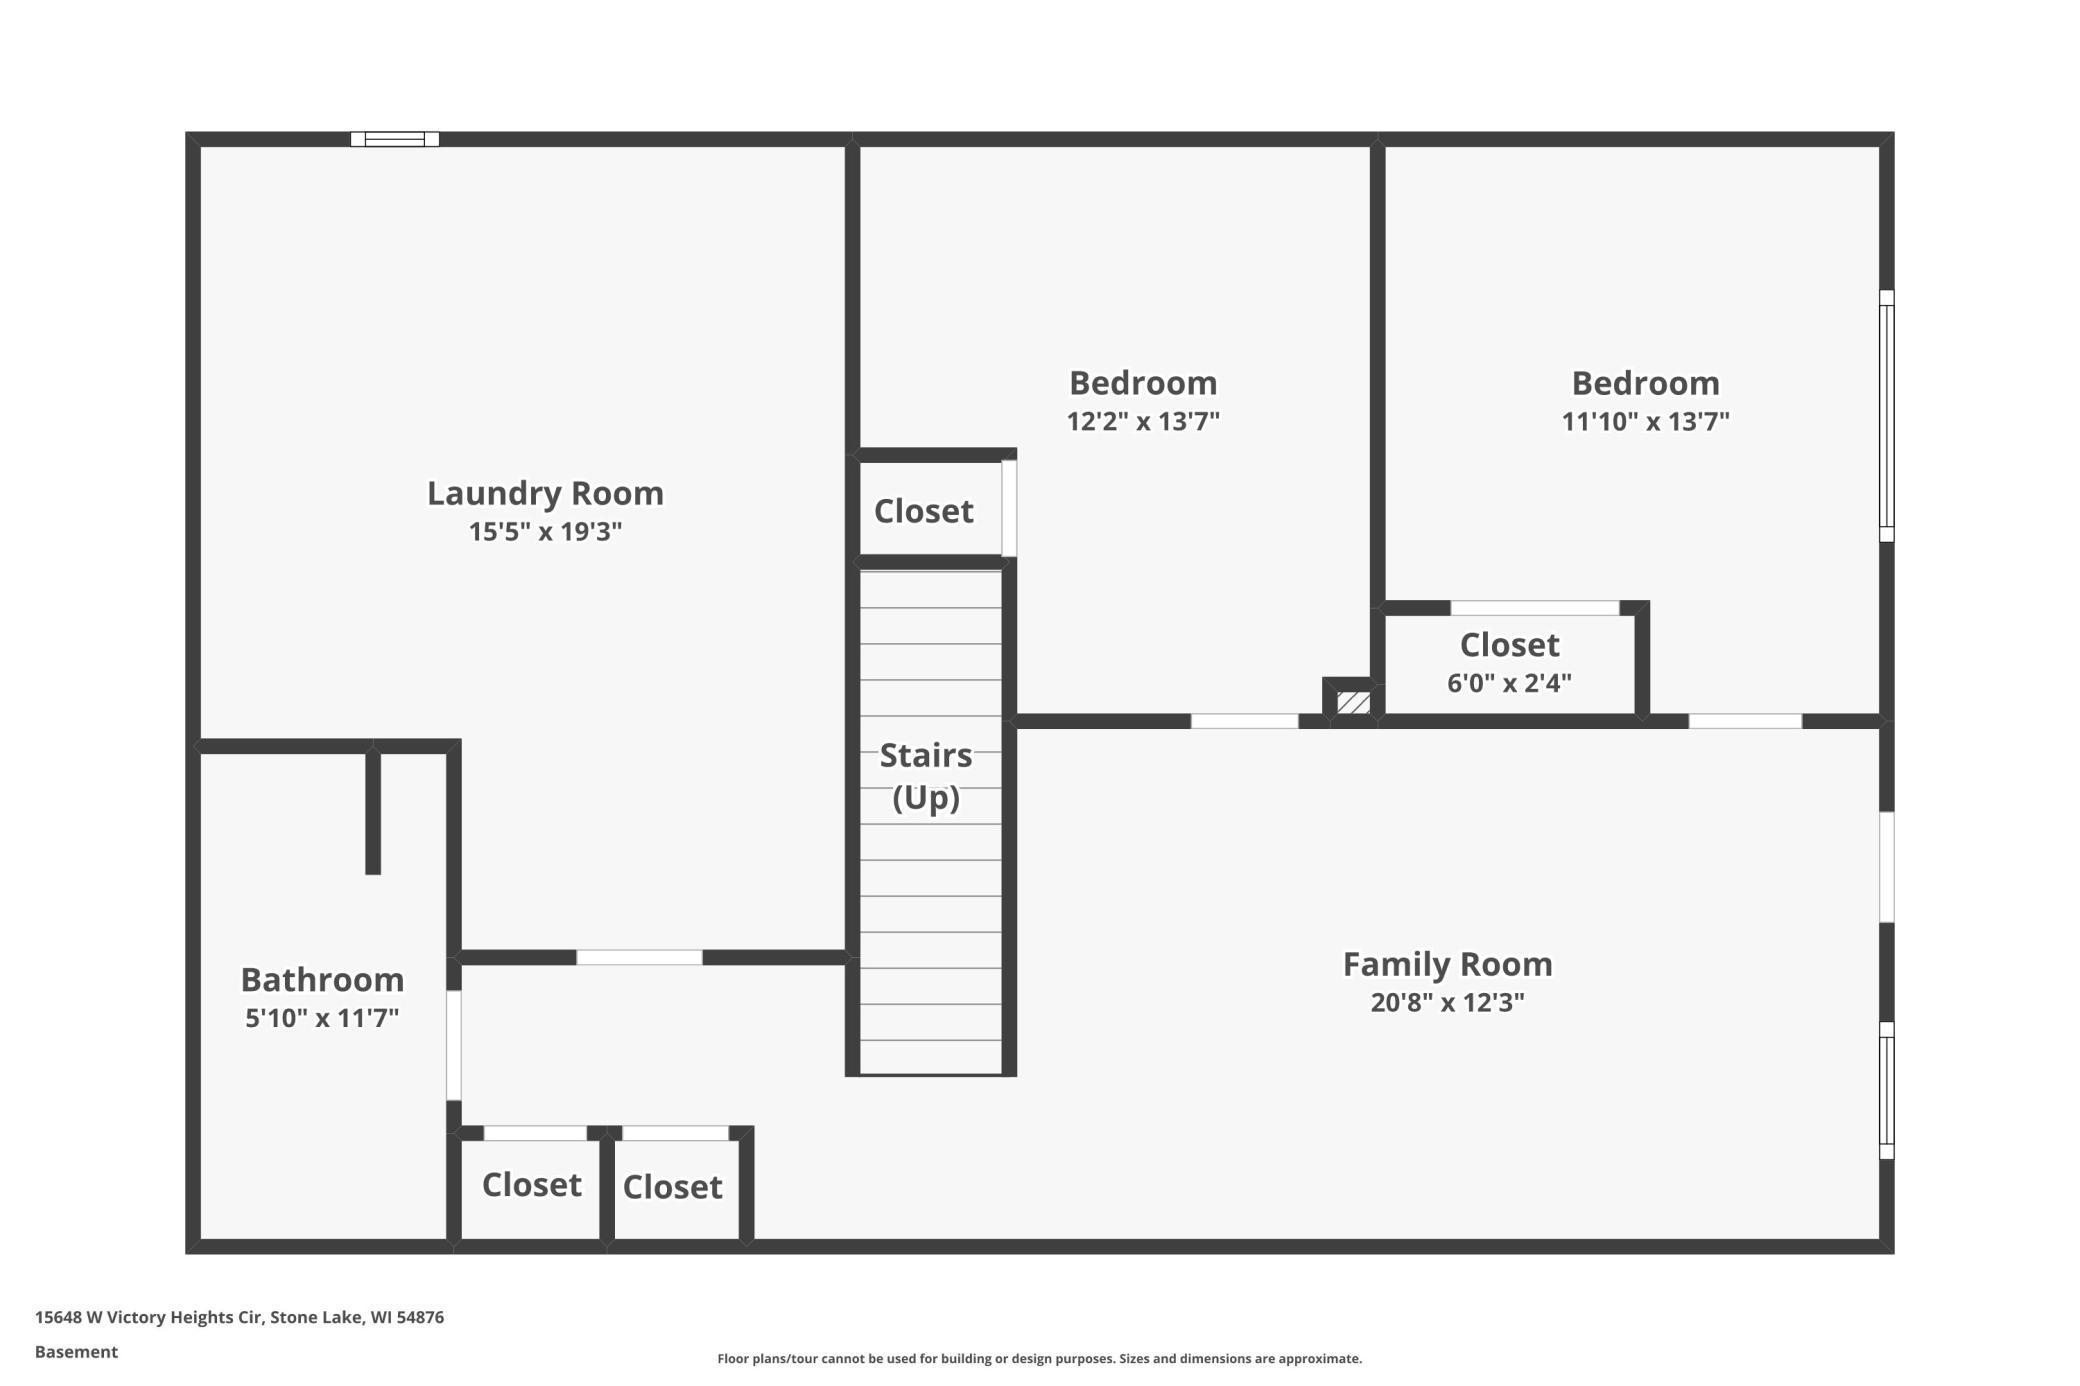
Below Grd Total SqFt: 2692
Total SqFt: 5816
Total Finished Sqft: 5816.00
FireplaceYN: Yes
Lake/Waterfront Name: Lac Courte Oreilles (600082986)
Style: (SF) Single Family
Foundation Size: 5816
Garage Stalls: 2
Lot Dimensions: 239x432x221x448
Acres: 2.56
Assessment Pending: No
Location Tax and Other Information
House Number: 15648
Street Direction Prefix: W
Street Name: Victory Heights
Street Suffix: Circle
Postal City: Stone Lake
County: Sawyer
State: WI
Zip Code: 54876
Complex/Dev/Subdivision: Victory Heights 2nd Add
Additional Parcels Information
Property ID #2: 44684
Assessments
Tax With Assessments: 9733
Building Information
Finished SqFt Above Ground: 3124
Finished SqFt Below Ground: 2692
Elevation Highpoint to Waterfront Feet
Elevation Highpoint Waterfront Feet: 10-15
Lake Details
Lake Acres: 5139
Lake Depth: 90
Lease Details
Land Leased: Not Applicable
Miscellaneous Information
Homestead: No
Ownership
Fractional Ownership: No
Parking Characteristics
Garage Square Feet: 484
Public Survey Info
Range#: 09
Section#: 10
Township#: 39
Property Features
Accessible: None
Air Conditioning: Central Air
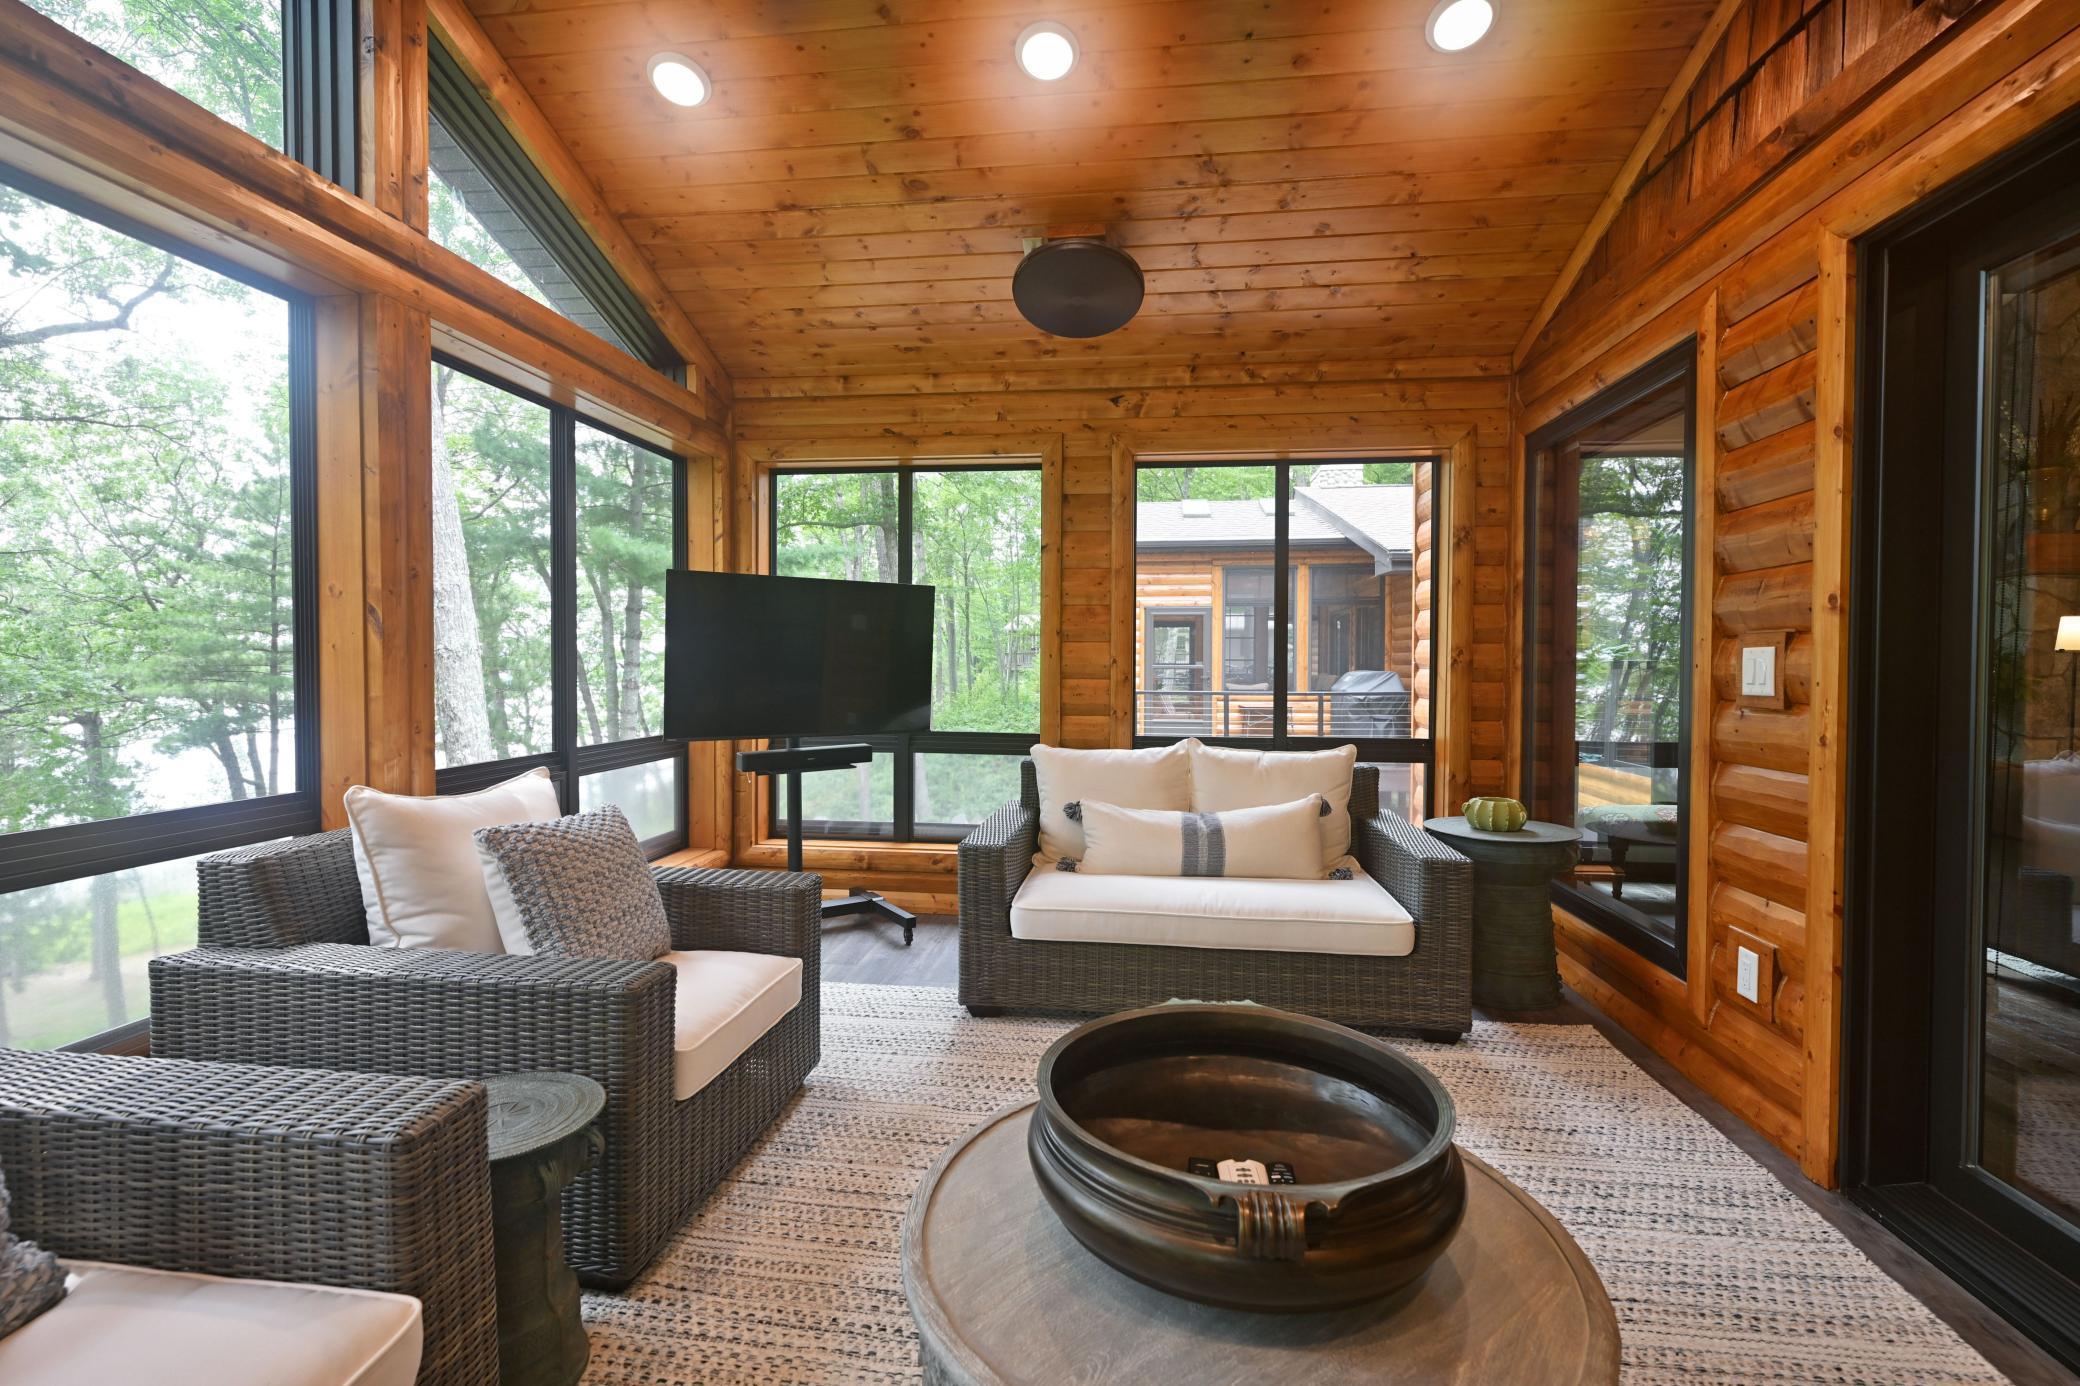
Amenities Unit: Ceiling Fan(s); Hardwood Floors; Hot Tub; Kitchen Center Island; Main Floor Primary Bedroom; Panoramic View; Patio; Porch; Primary Bedroom Walk-In Closet; Sun Room; Washer/Dryer Hookup; Wet Bar
Appliances: Dishwasher; Fuel Tank - Rented; Microwave; Range; Refrigerator; Washer
Basement: Full
Bath Description: Main Floor Full Bath; Full Primary; Bathroom Ensuite
Construction Status: Previously Owned
Dining Room Description: Breakfast Bar; Separate/Formal Dining Room
Electric: 200+ Amp Service; Circuit Breakers
Elevation Highpoint to Waterfront Slope: Gradual
Exterior: Wood
Family Room Characteristics: Lower Level
Fencing: None
Fireplace Characteristics: Gas Burning; Primary Bedroom; Wood Burning
Foundation: Concrete Block
Fuel: Propane
Heating: Forced Air; In-Floor Heating
Internet Options: Fiber Optic
Lake Details: Sand
Laundry: In Basement; Main Level
Lock Box Type: Combo
Lot Description: Accessible Shoreline; Tree Coverage - Light
Outbuildings: Additional Garage
Sewer: Tank with Drainage Field
Stories: One
Water: Drilled; Well
Waterfront Type: Lake Front
Waterfront View: Lake; South
Room Information
| Room Name | Dimensions | Level |
| Bar/Wet Bar Room | 20x17.1 | Lower |

| Bathroom | 11.2x15.1 | Lower |
| Bathroom | 9.3x9.3 | Lower |
| Bathroom | 10.3x8 | Main |
| Bonus Room | 13.2x12 | Lower |
| Den | 14x14 | Lower |
| Dining Room | 20x17.1 | Main |
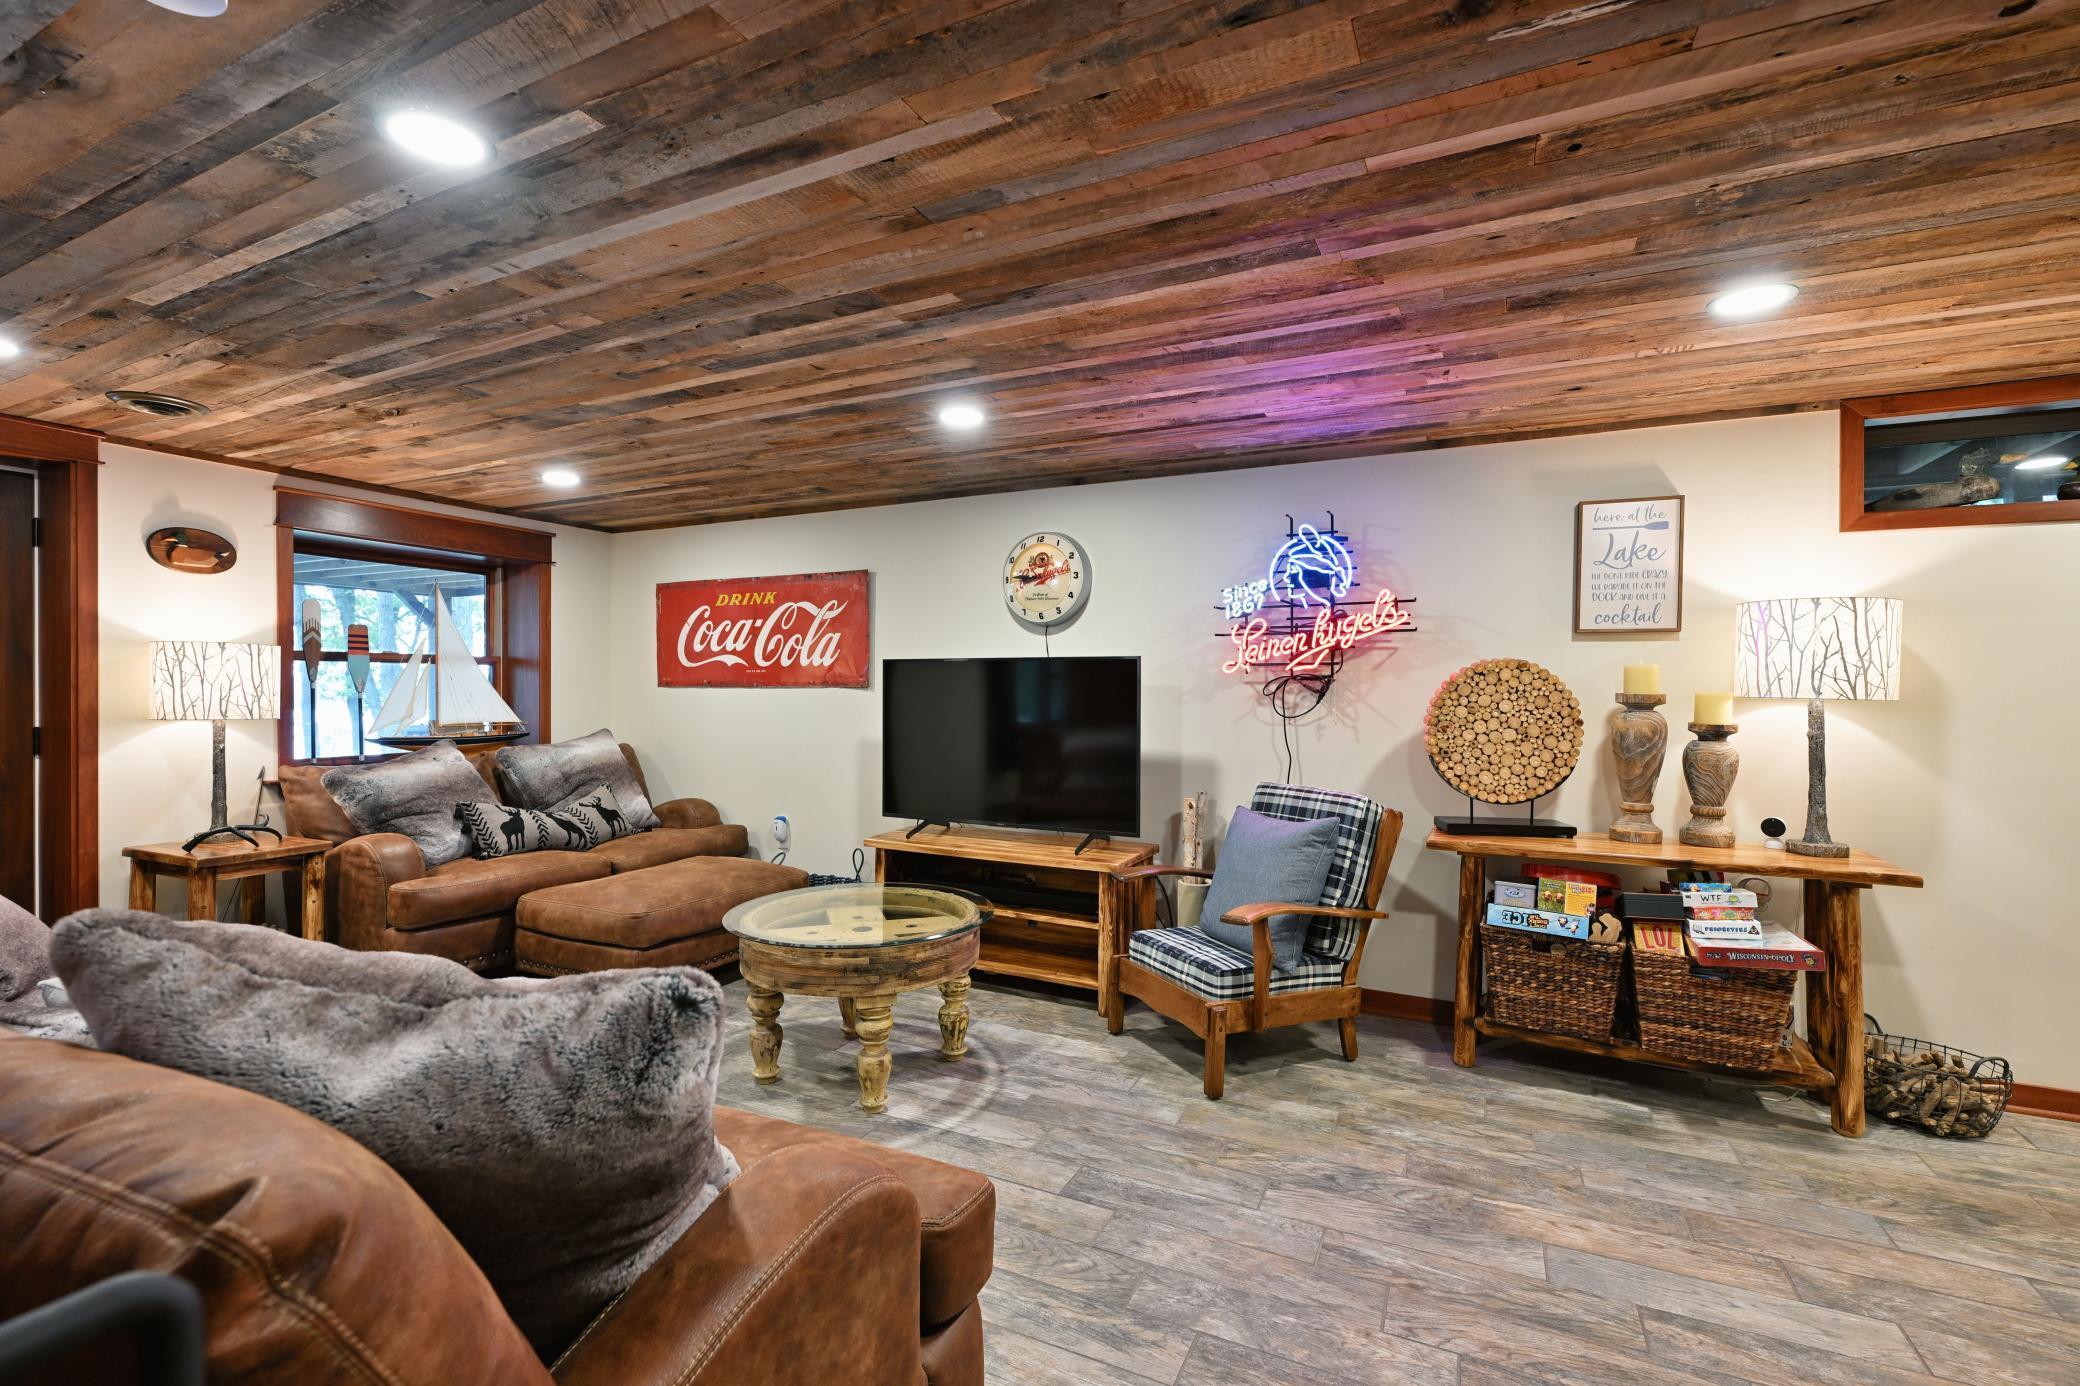
| Family Room | 12.2x20 | Lower |
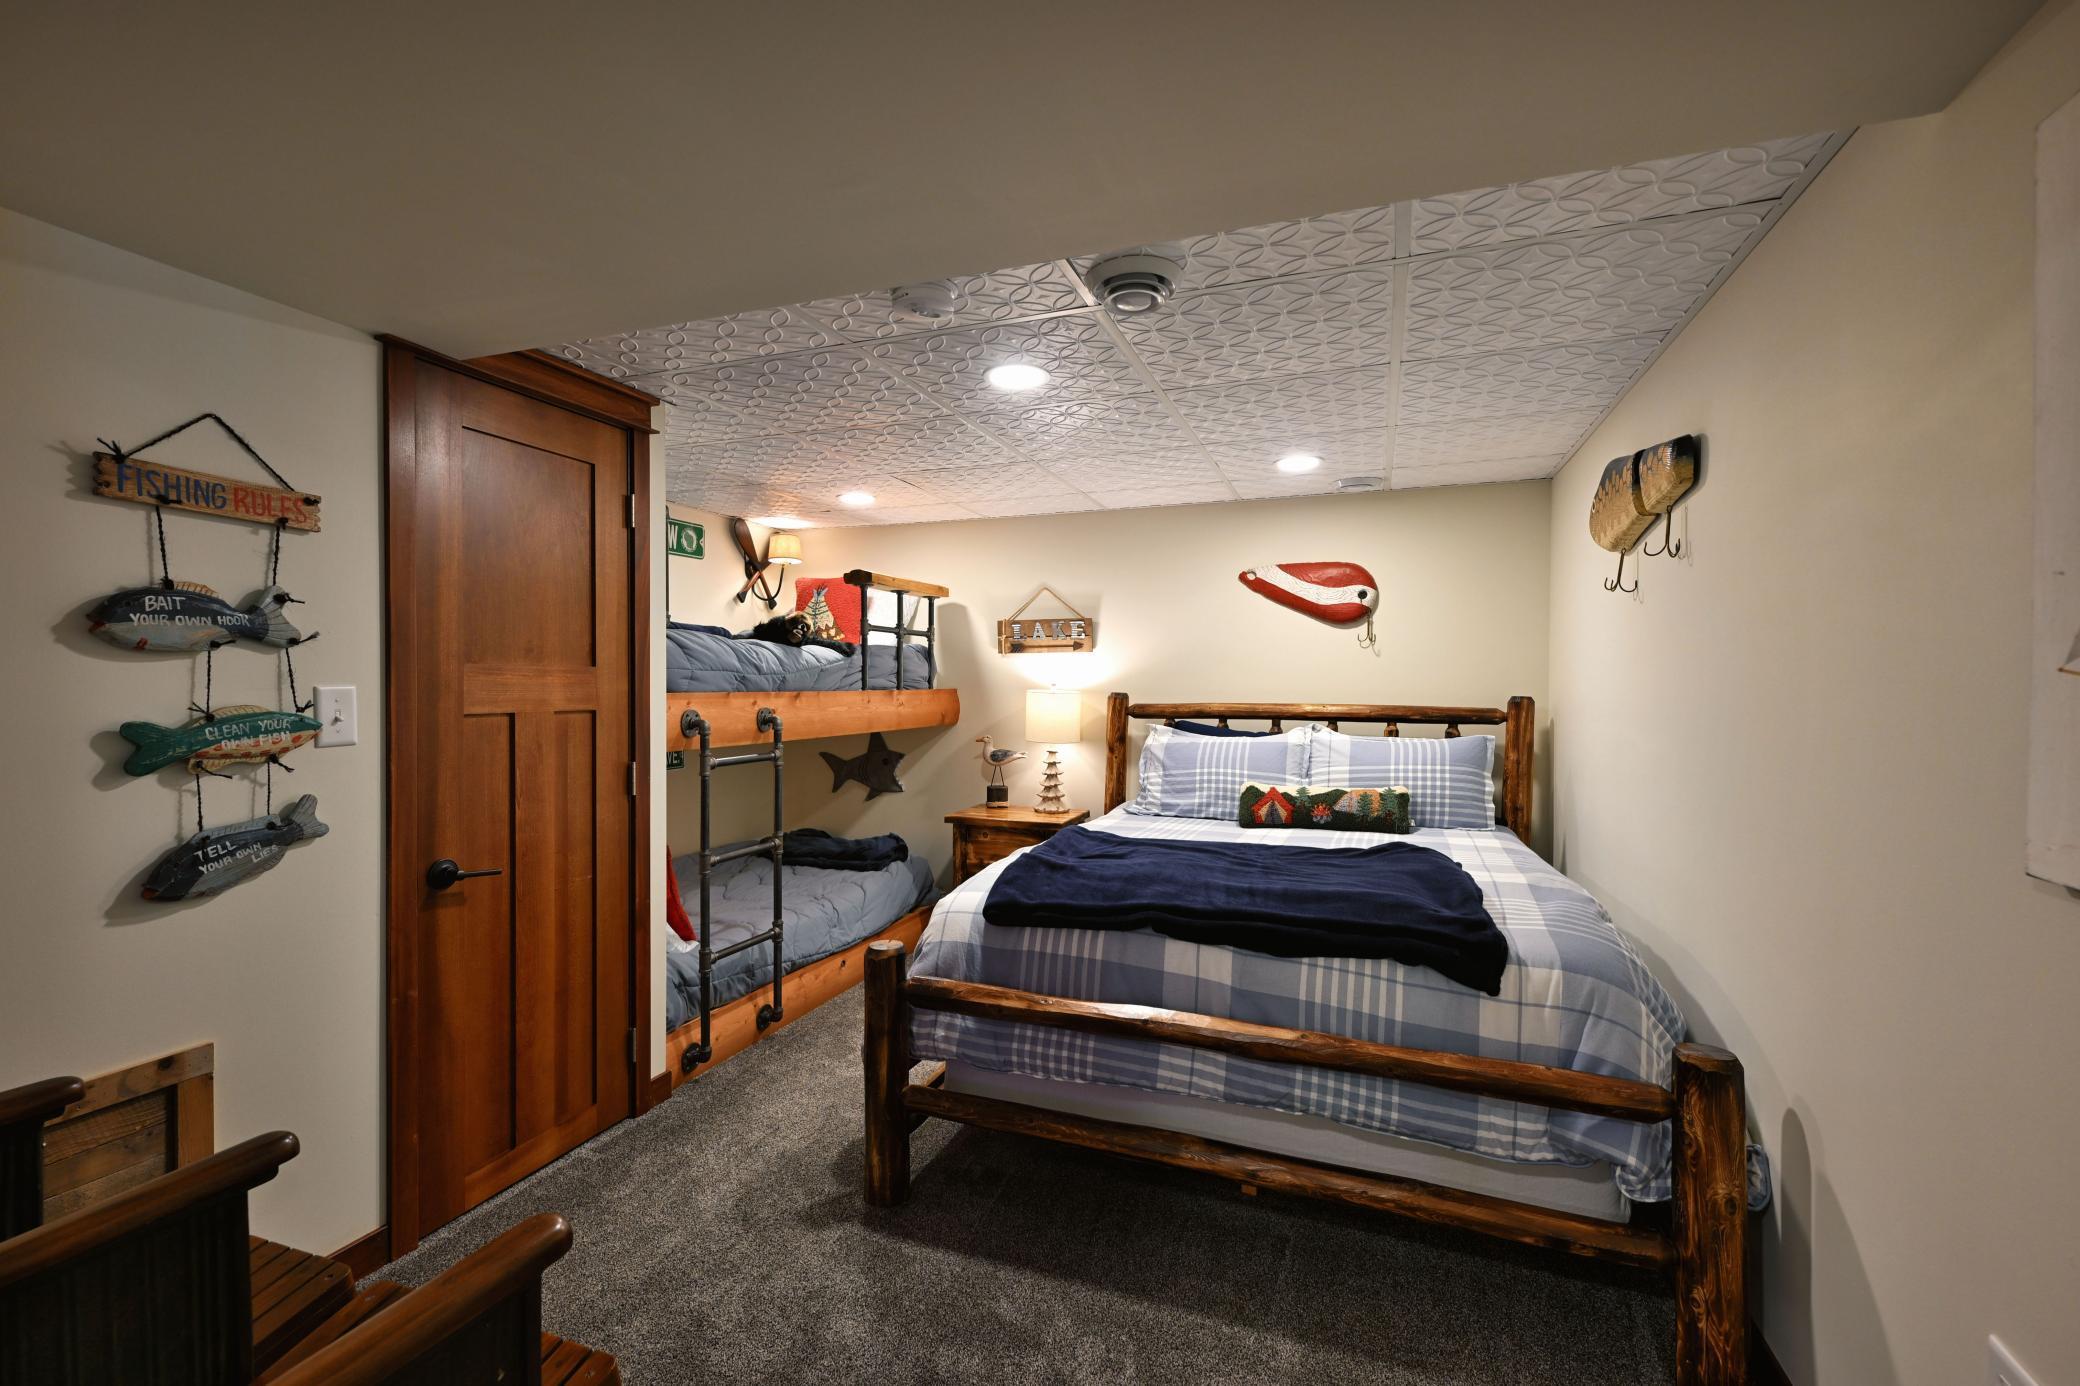
| First (1st) Bedroom | 13.2x11.1 | Lower |
| Flex Room | 13.2x12 | Lower |
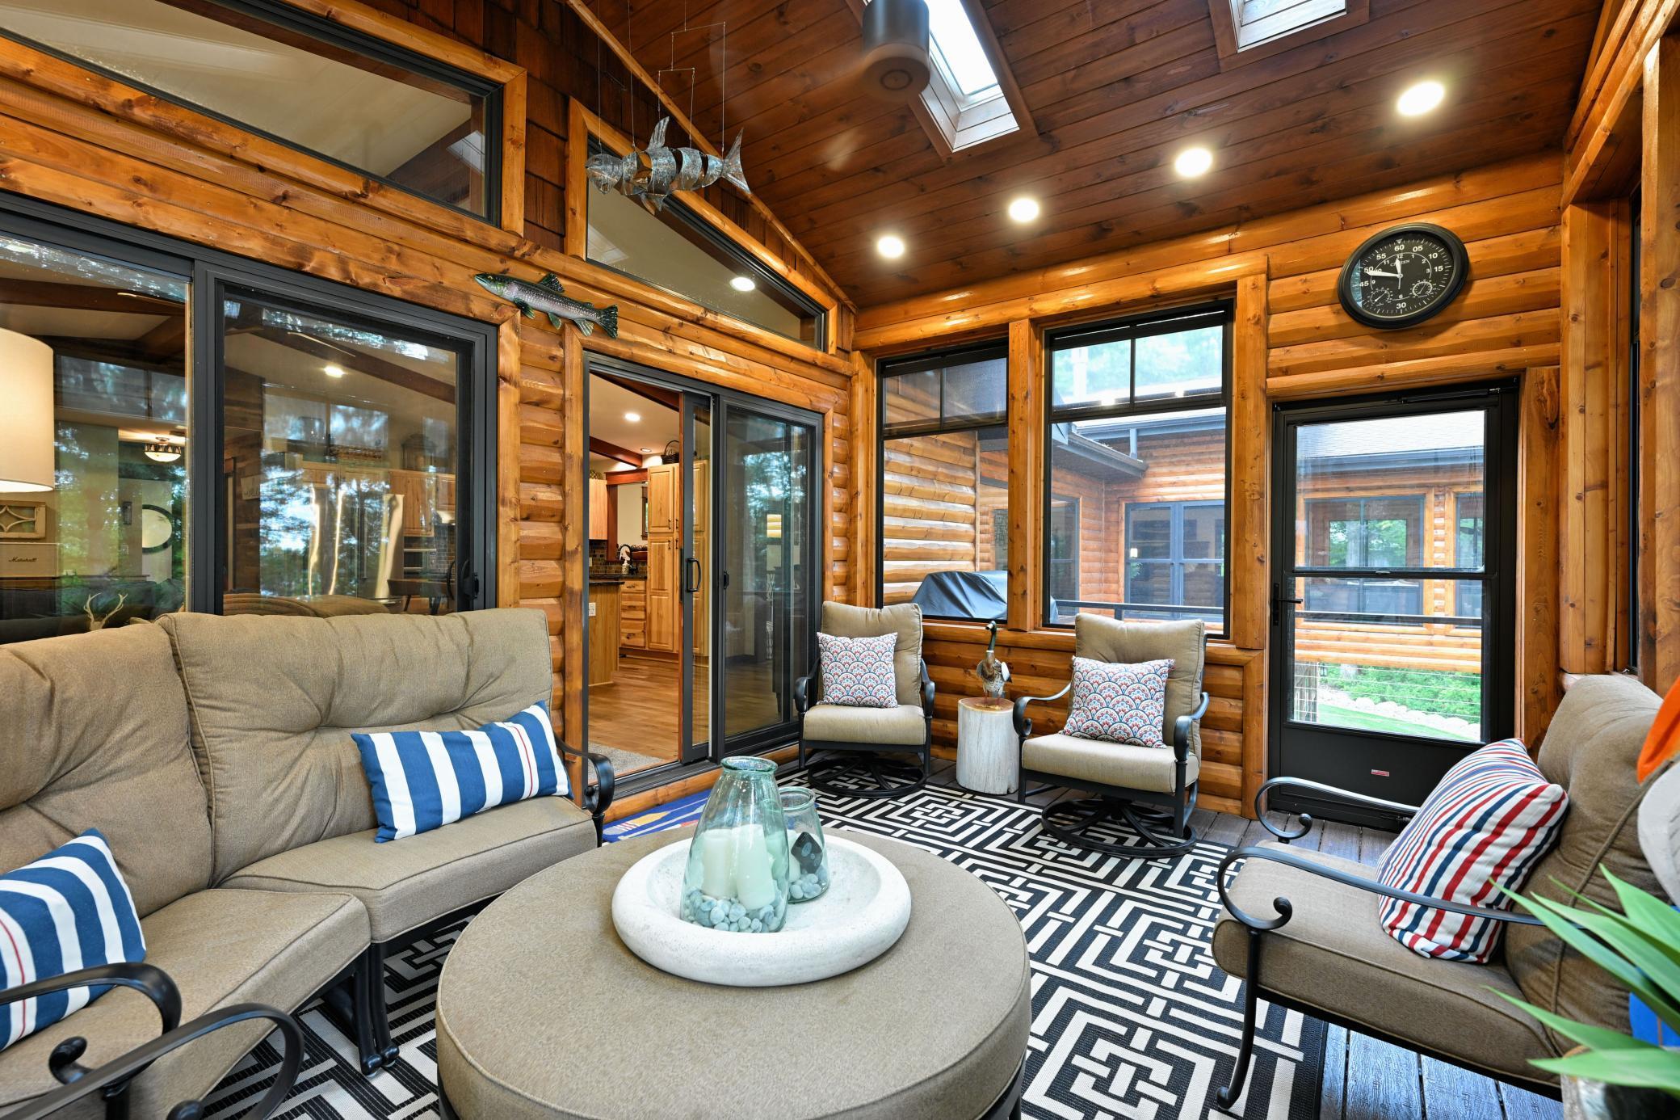
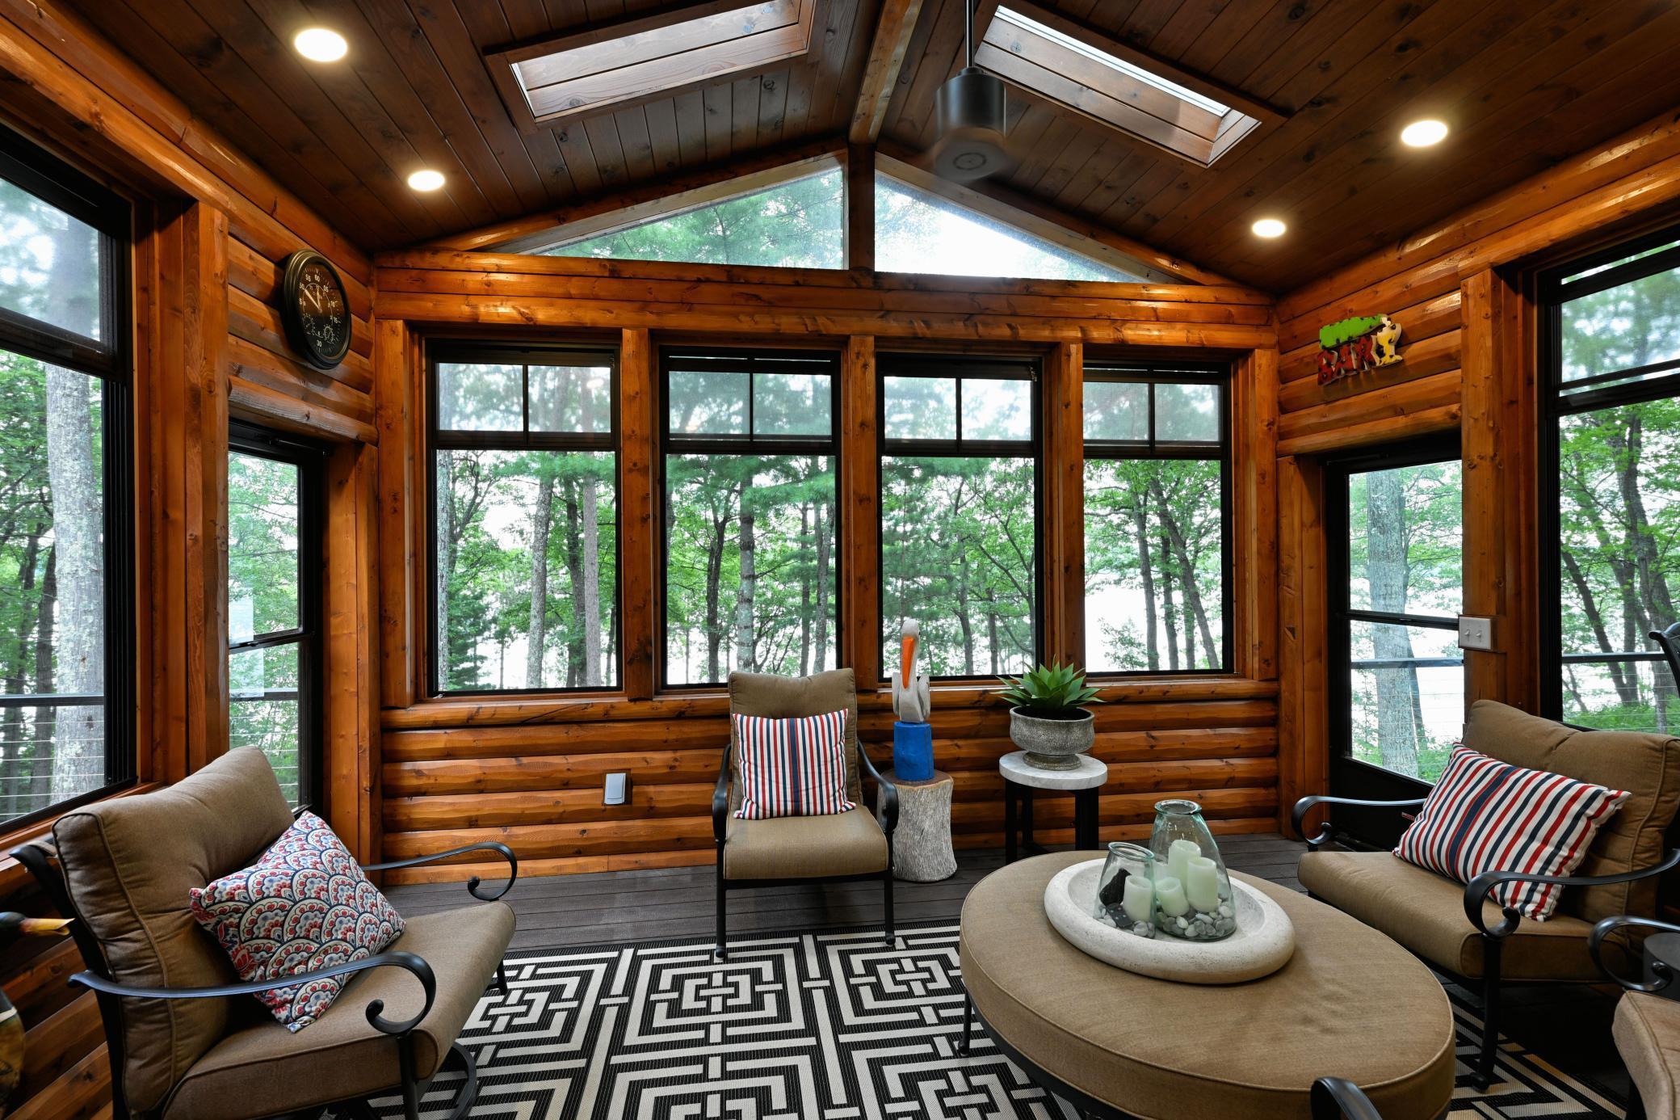
| Four Season Porch | 19.1x12 | Main |
| Fourth (4th) Bedroom | 13.2x14.3 | Main |
| Kitchen | 14.2x20.9 | Main |
| Living Room | 28x20.7 | Lower |
| Living Room | 14.2x24.2 | Main |
| Primary Bath | 15x15.1 | Main |
| Office | 8.6x10.2 | Main |
| Other | 10x10.2 | Main |
| Second (2nd) Bedroom | 11.2x11.6 | Main |
| Third (3rd) Bedroom | 20.3x27.1 | Main |
| Sun Room | 16x12 | Main |
 csm tax 44684.pdf
 Listing Office: Century 21 Affiliated
Last Updated: July - 28 - 2026

The data relating to real estate for sale on this web site comes in part from the Broker Reciprocity SM Program of the Regional Multiple Listing Service of Minnesota, Inc. The information provided is deemed reliable but not guaranteed. Properties subject to prior sale, change or withdrawal. ©2026 Regional Multiple Listing Service of Minnesota, Inc All rights reserved.
Monday 12th of October 2026 07:13 PM

218-998-4400
Mohagen Real Estate


Let's Connect

Mohagen Real Estate
sue@MohagenRealEstate.com
Office: 218-998-4400
Cell: 218-731-7376

Mohagen Real Estate is licensed in the State of Minnesota