1565 Neal Avenue, Delano, MN 55328 (MLS# 6599392)
$2,795,000
Delano, MN 55328
MLS# 6599392
Status: Closed
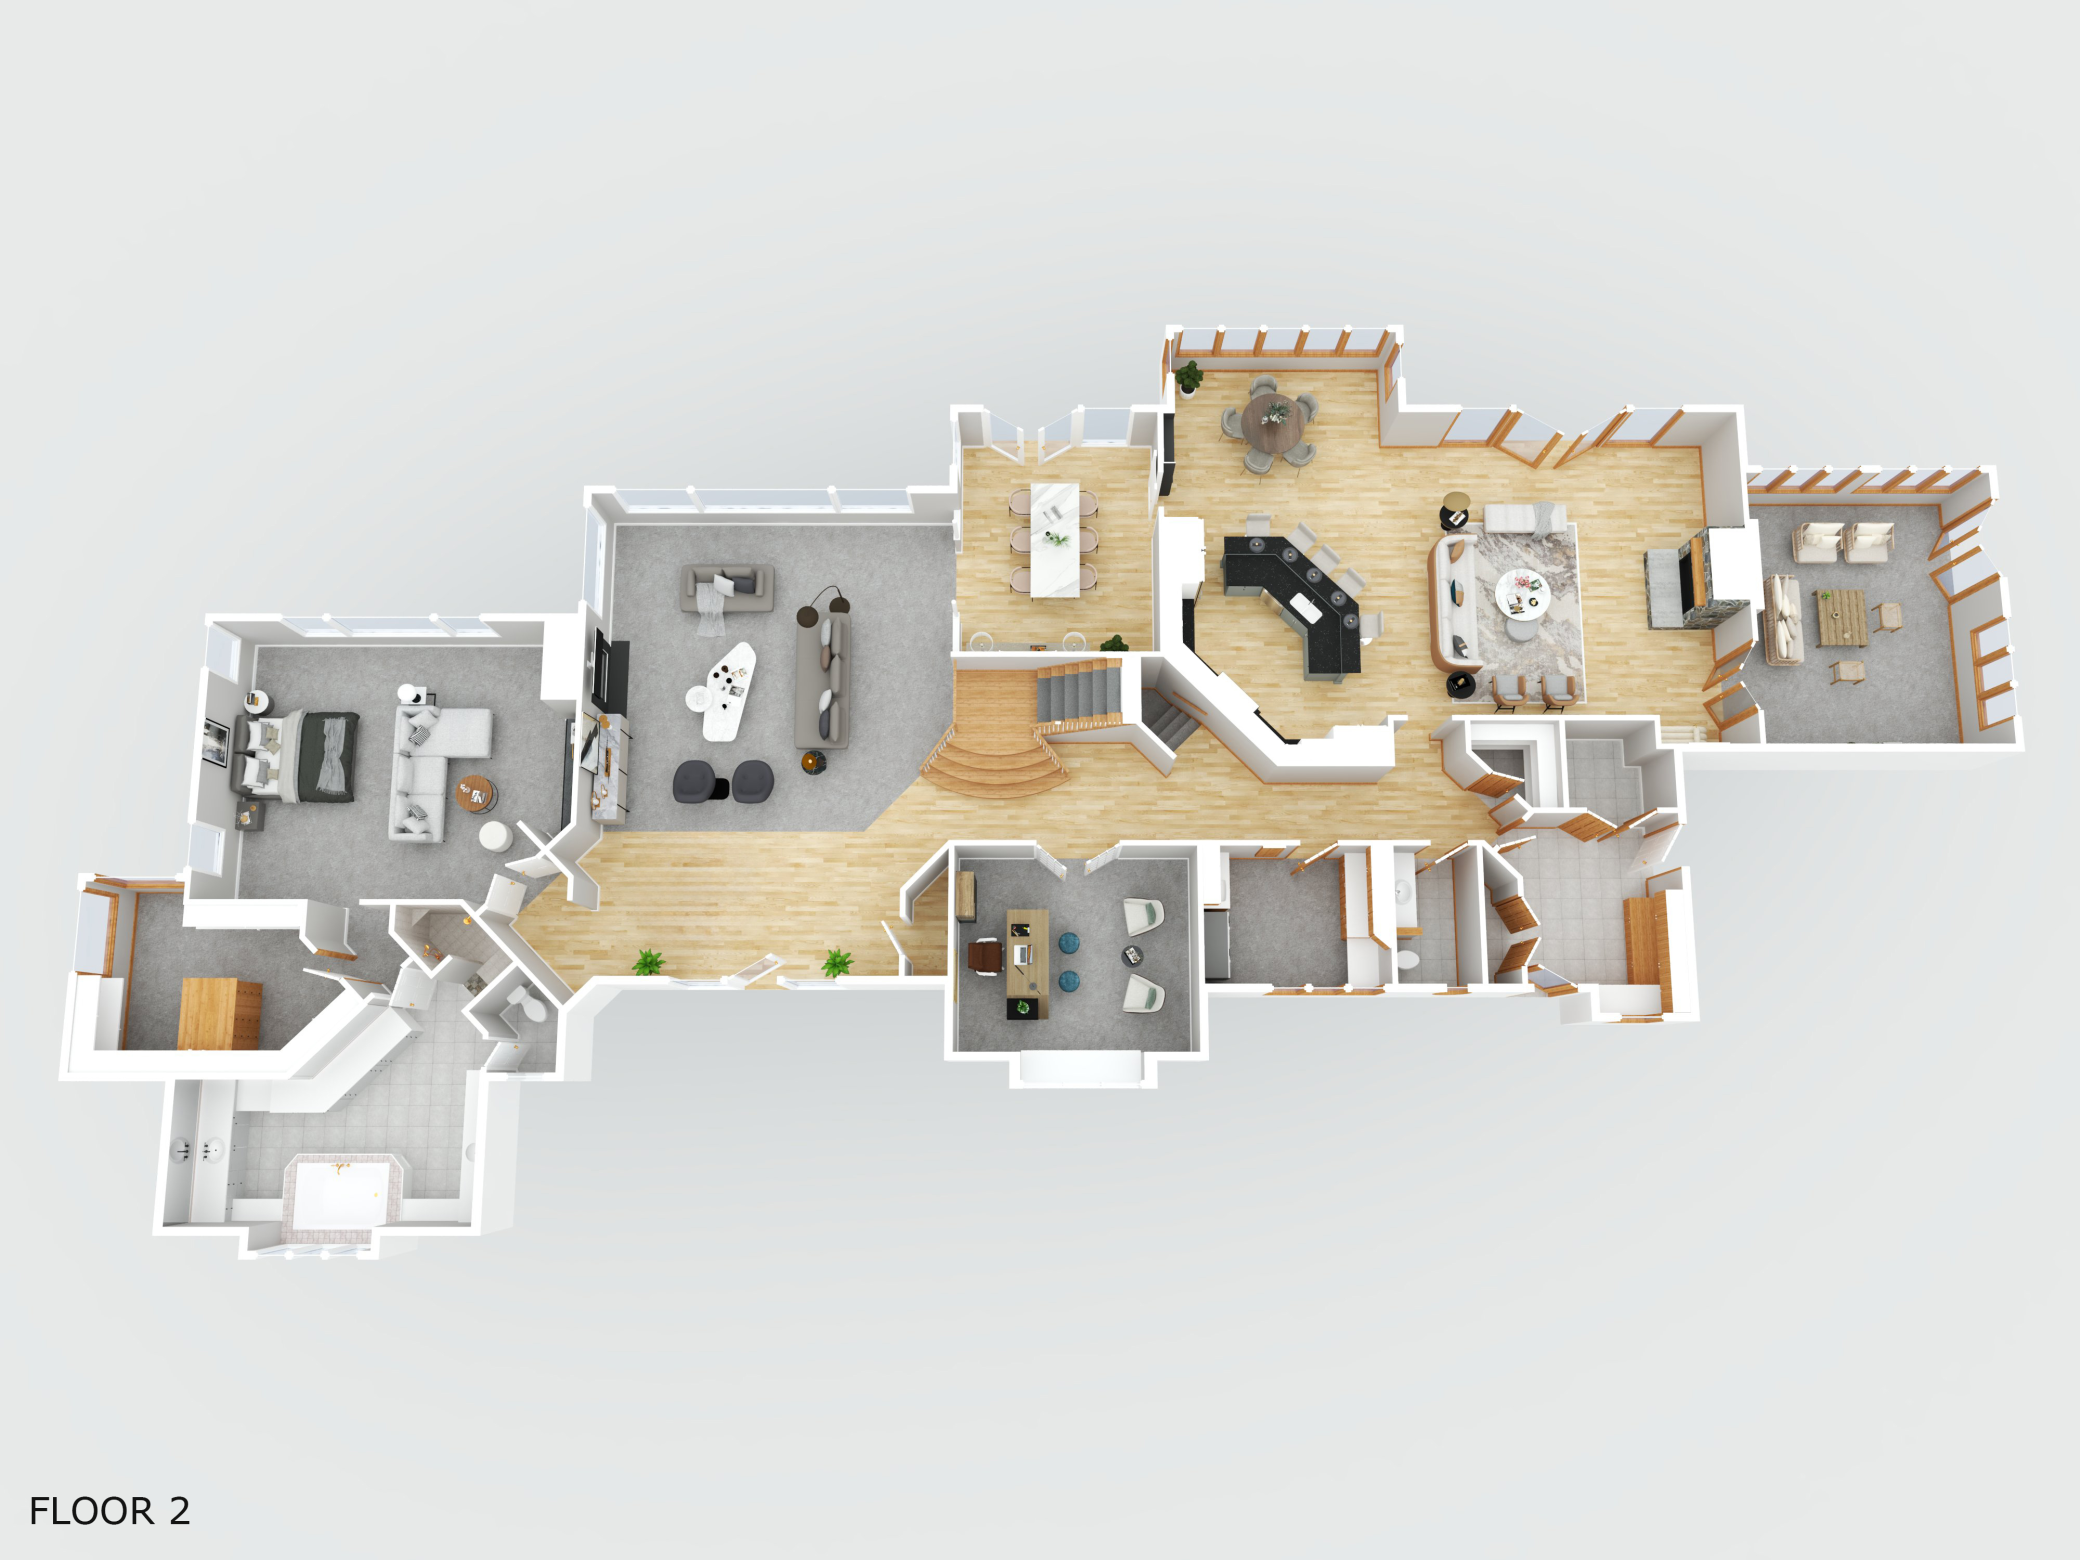
5 beds | 4 baths | 9150 sqft
1 / 80
Property Description
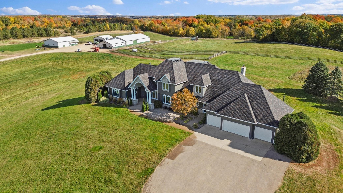
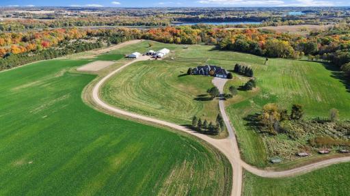
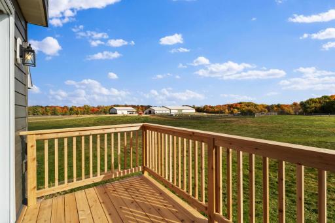
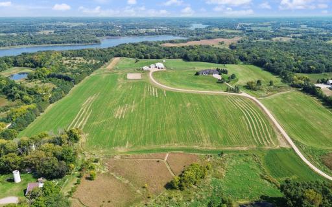
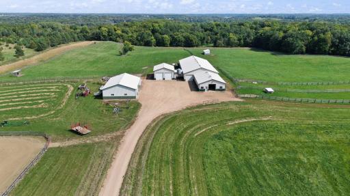
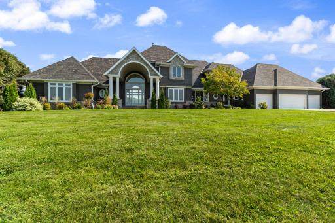
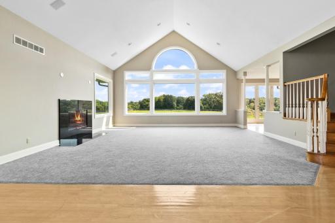
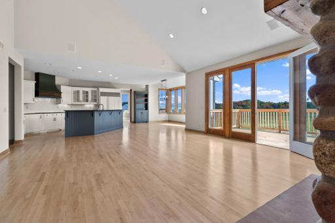
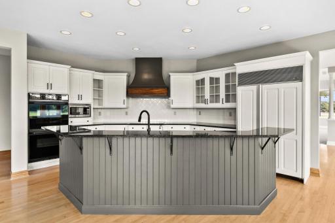
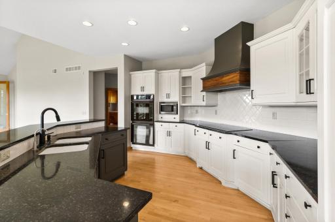
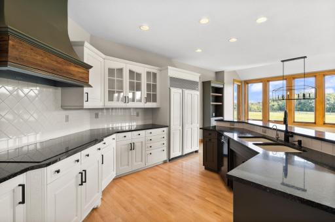
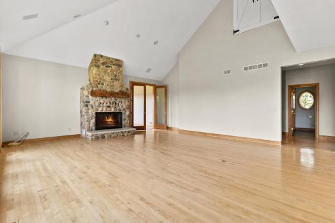
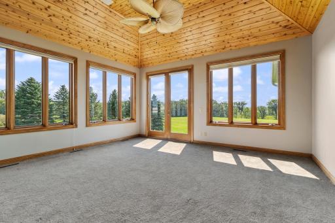
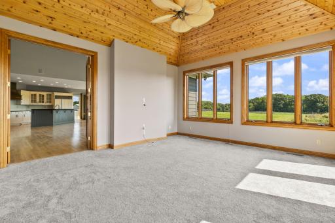
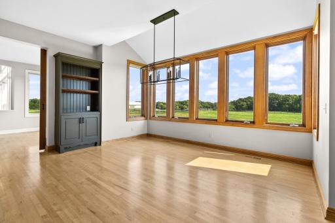
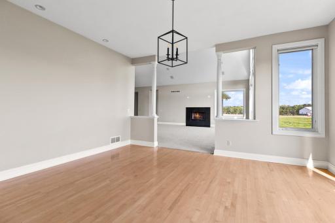
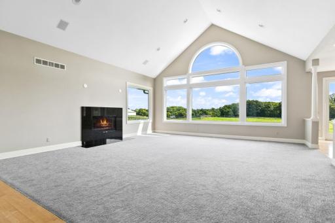
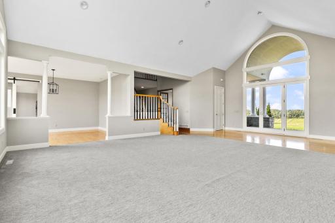
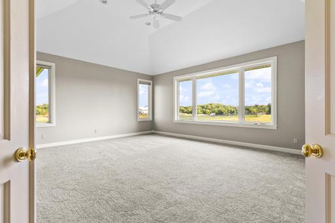
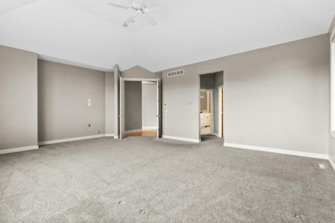
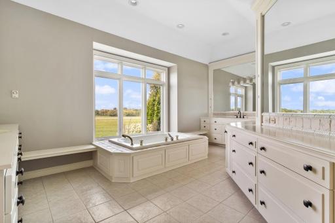
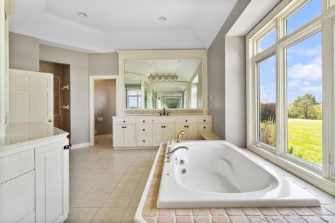
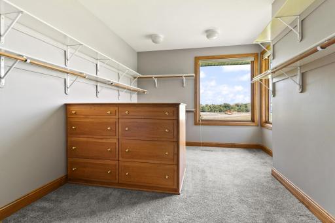
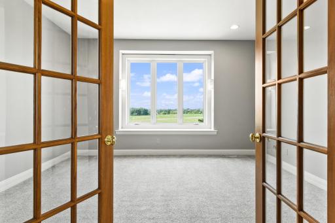
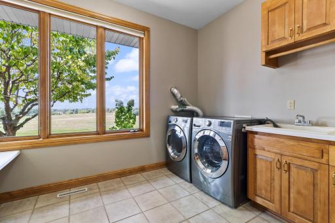
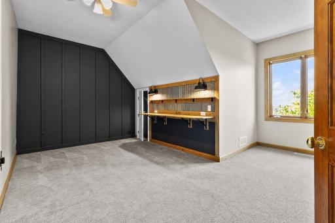
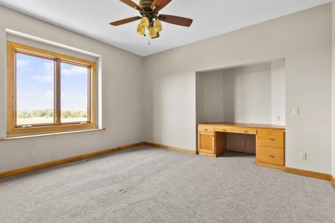
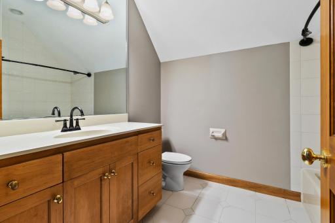
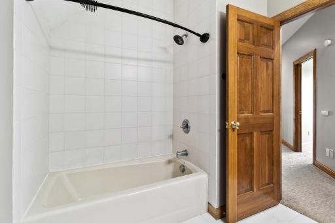
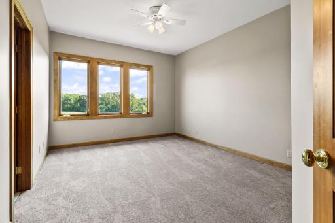
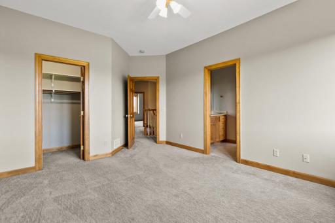
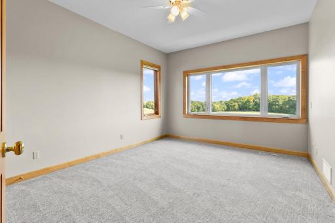
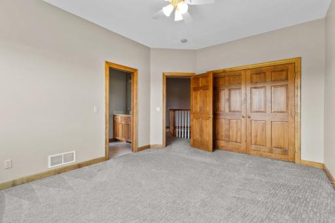
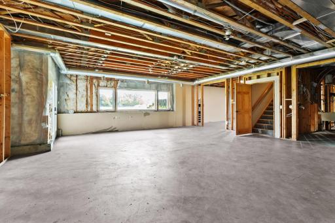
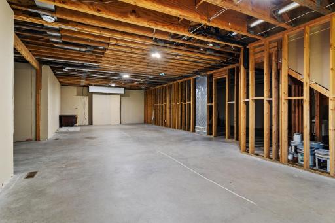
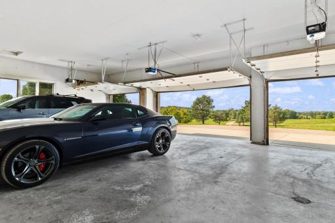
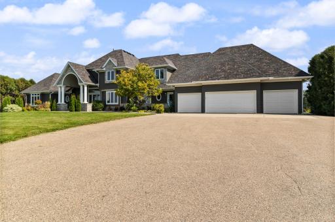
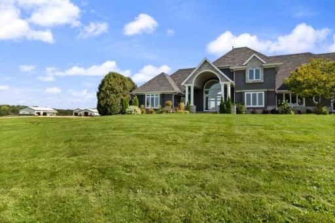
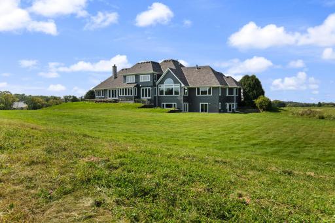
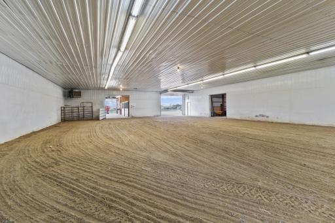
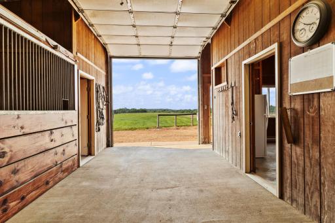
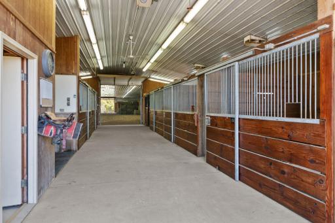
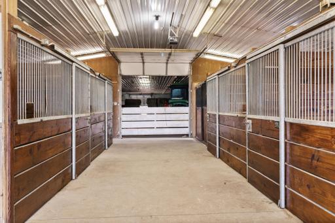
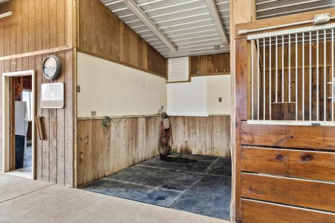
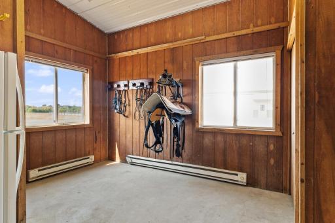
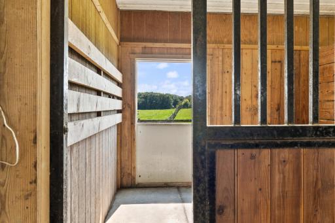
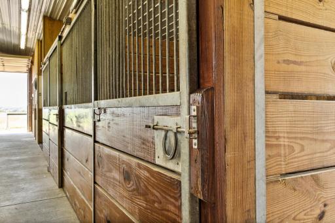
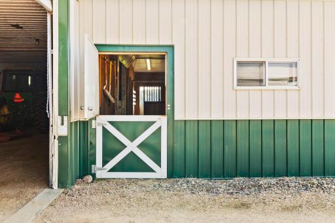
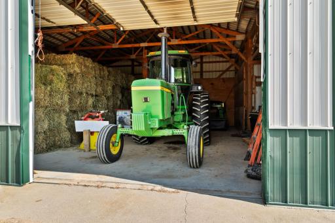
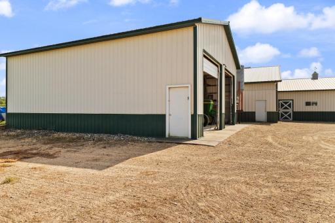
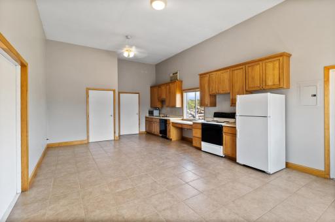
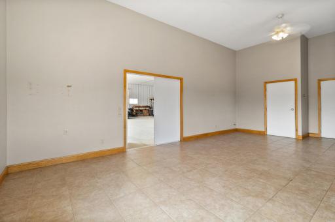
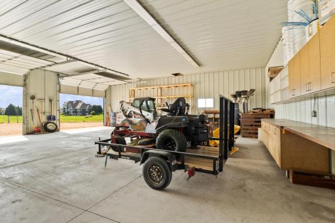
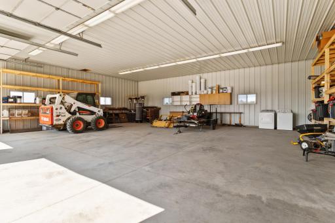
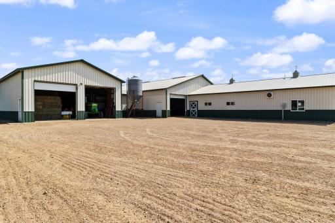
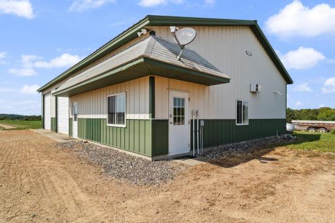
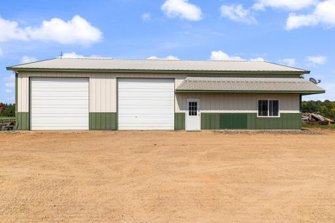
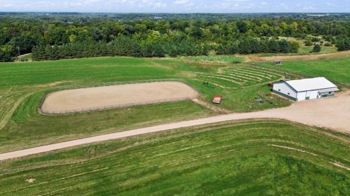
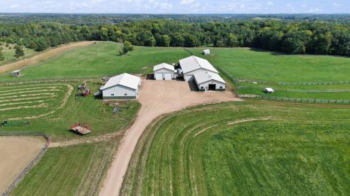
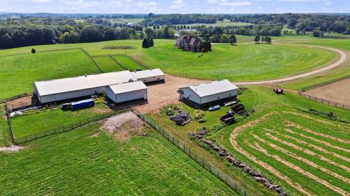
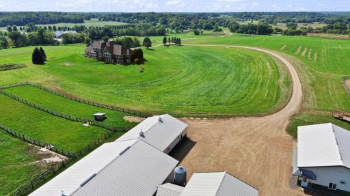
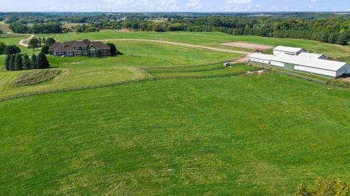
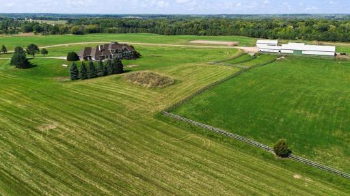
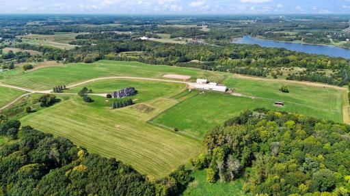
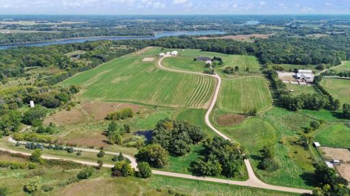
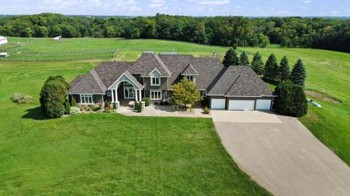
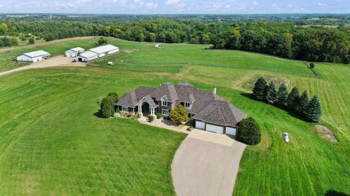
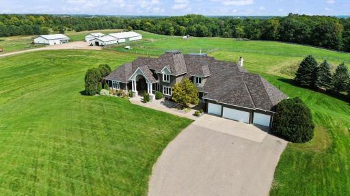
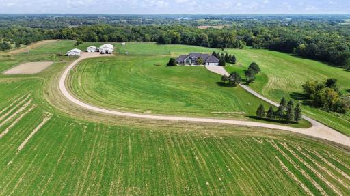
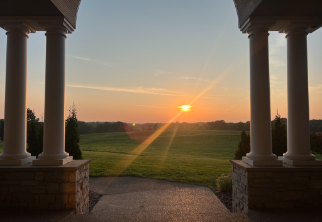
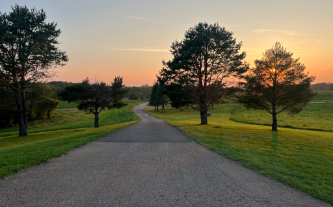
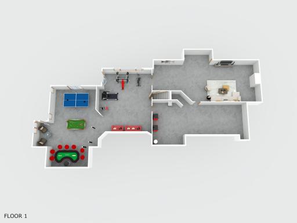
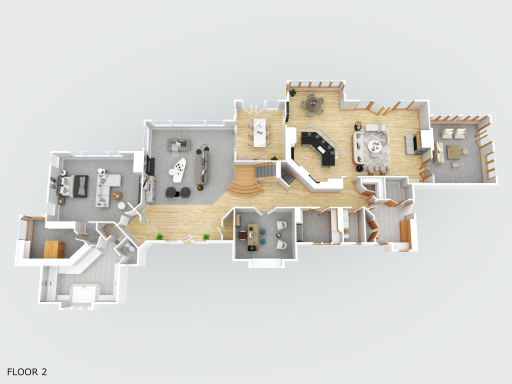
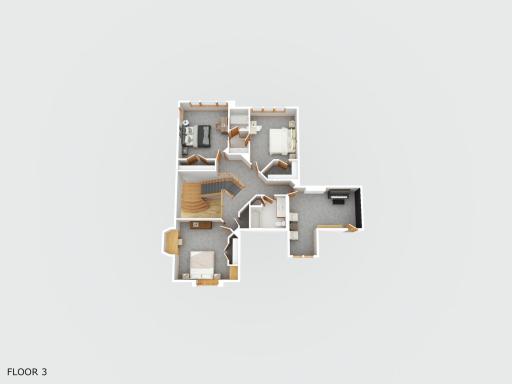
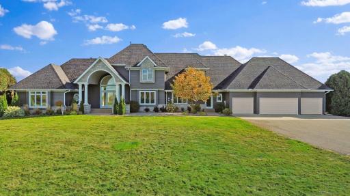
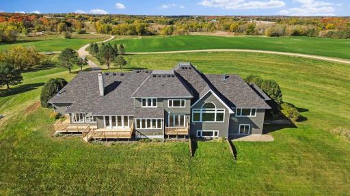
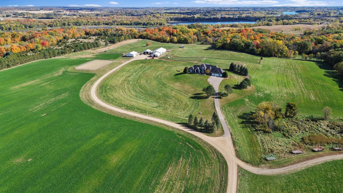
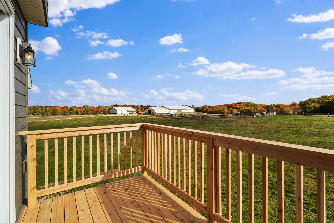

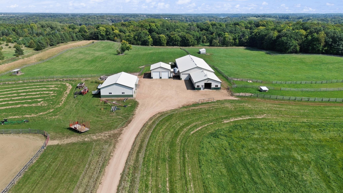
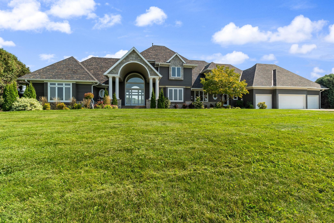
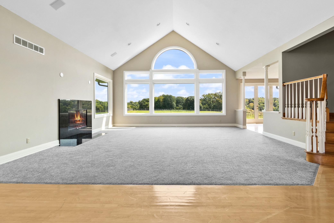
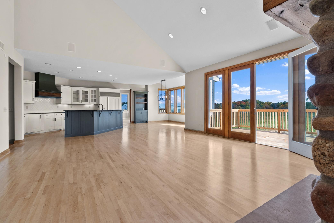
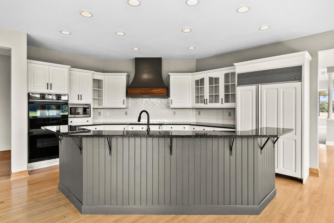
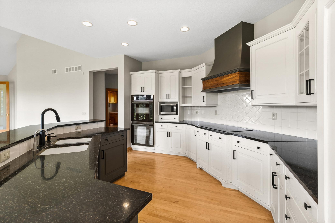
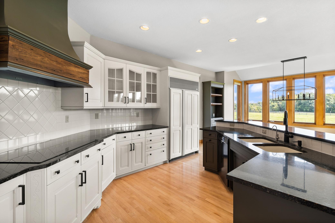
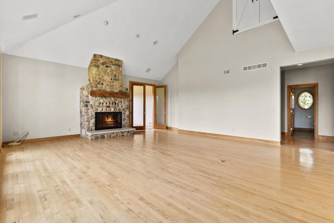
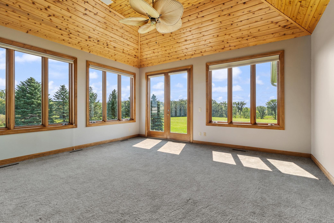
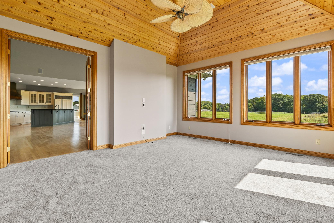
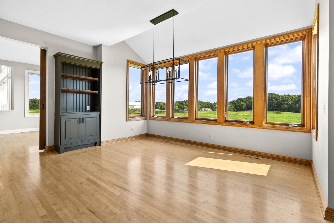
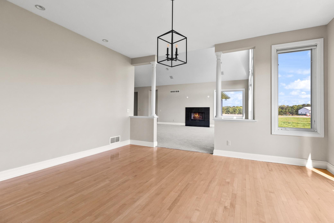
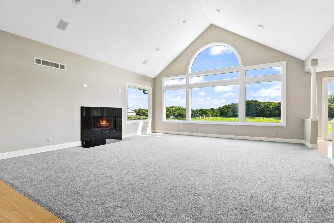

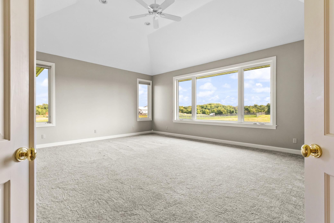
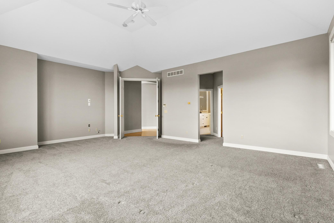
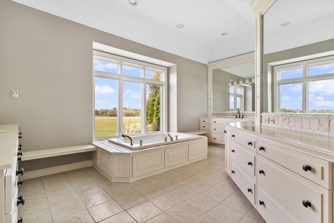
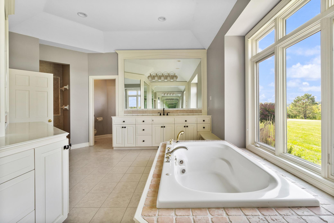
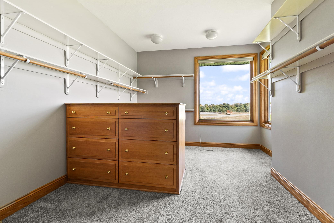
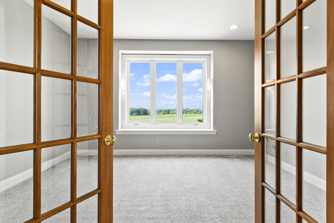
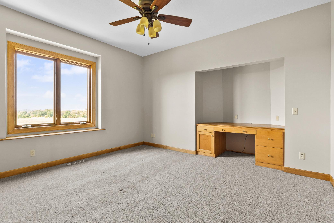
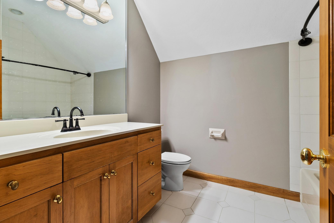
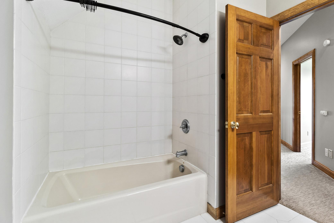
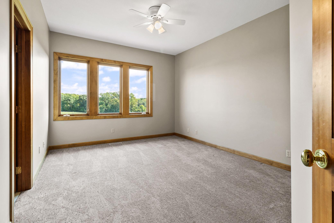
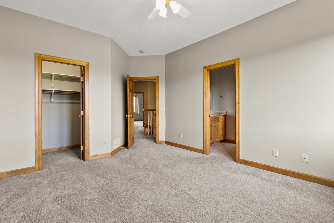
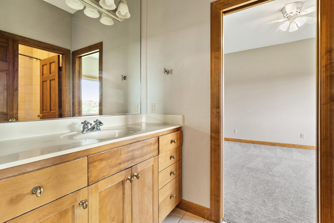
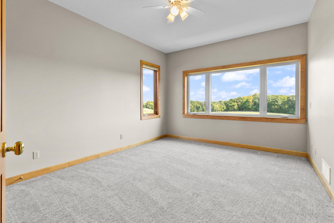
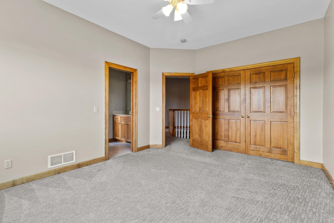
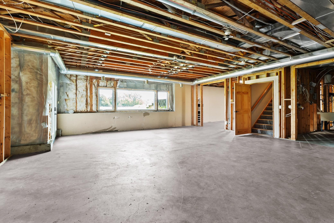
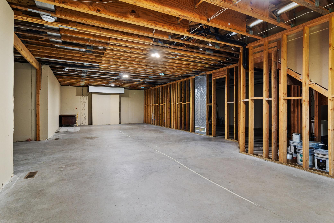
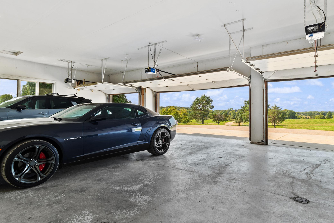
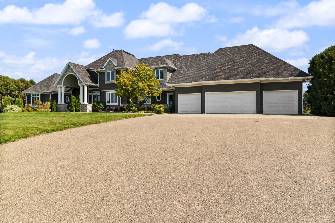

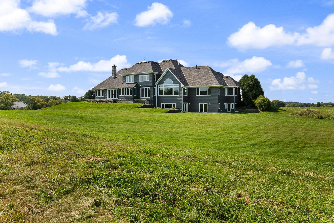
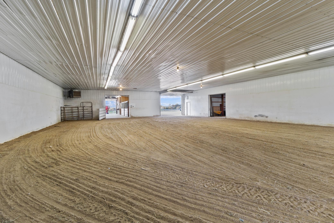
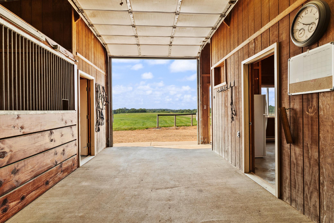
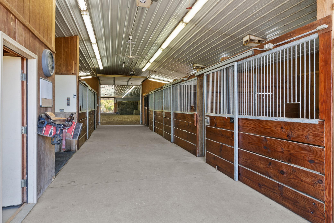
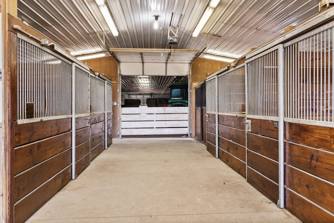
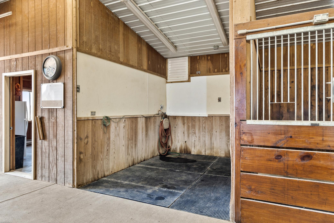
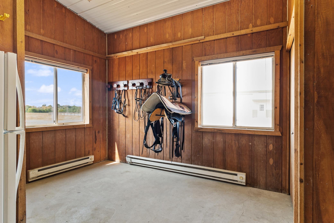
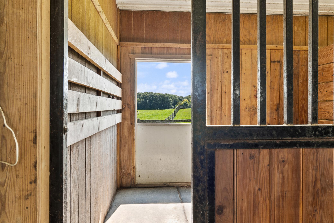
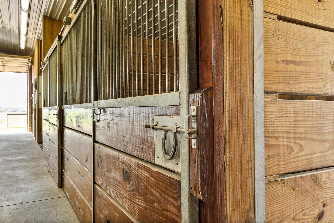
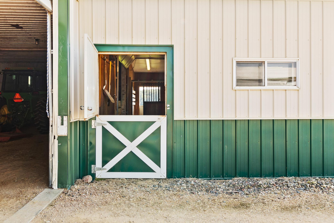
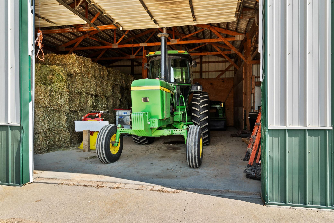
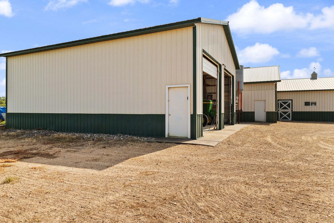
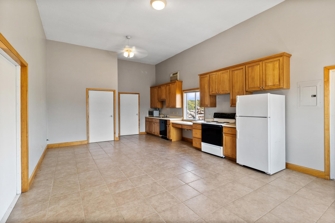
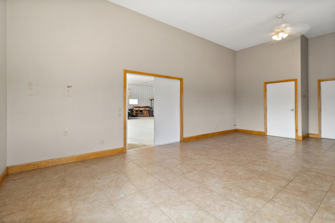
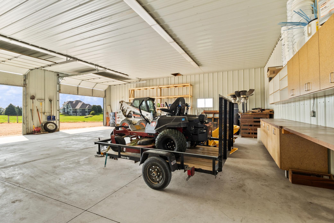
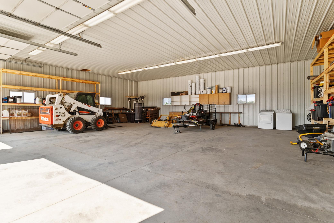
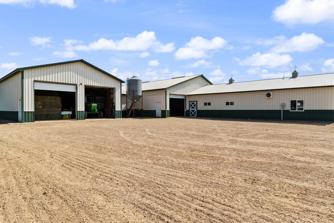
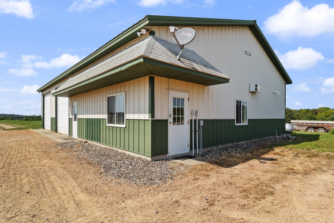
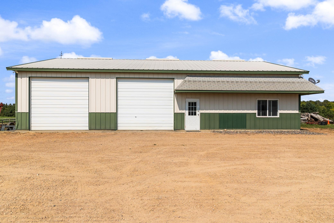

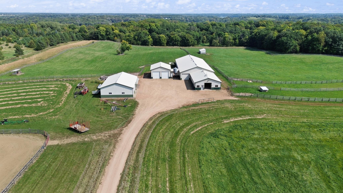
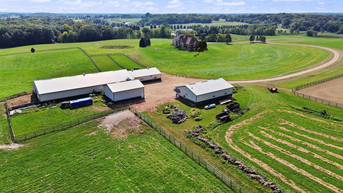
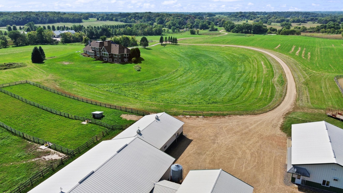
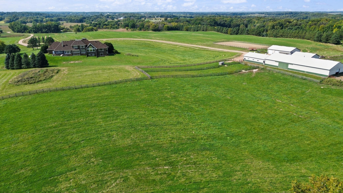
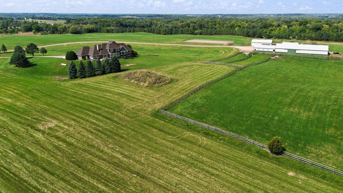
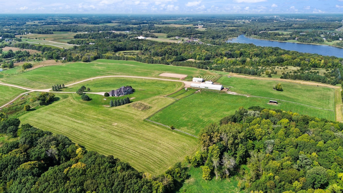
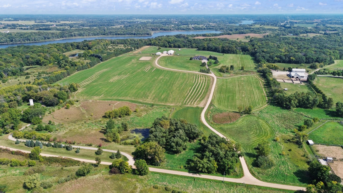
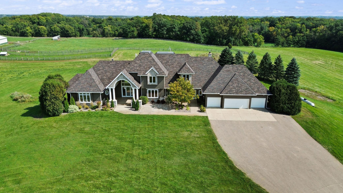
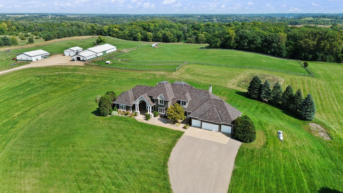
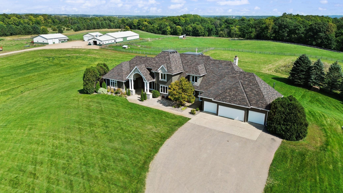
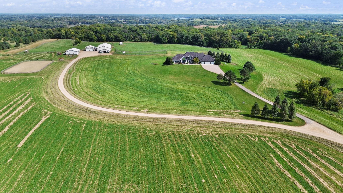

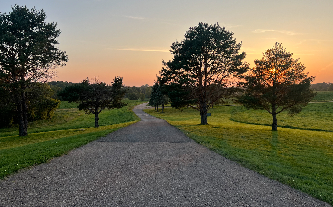
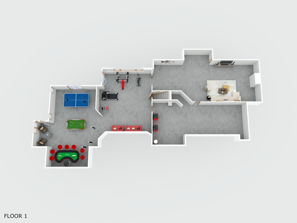

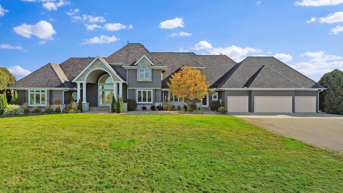
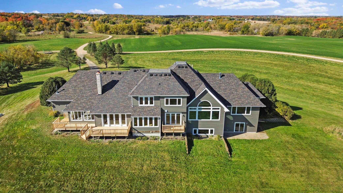
Welcome to âNorth Farm,â a stunning equestrian estate set on a picturesque 69-acre property just west of Lake Minnetonka and Windsong Golf Club. This exceptional acreage property offers breathtaking panoramic westerly views and is enveloped by lush woodlands. The spacious two-story home is designed for both entertaining and modern living, featuring a grand two-story great room, a main-floor ownerâs suite, and a deluxe kitchen. Enjoy year-round comfort in the versatile four-season porch room. The upper level includes 4 bedrooms on one level, while the full lower level awaits your personalized touches. Recent upgrades include new siding, roof, windows, septic systems, washer/dryer, well equipment, HVAC, and a newly built deck. Equestrian enthusiasts will be thrilled with the extensive facilities, which include a heated indoor riding arena, a heated dual-door garage shop plus bathroom with an additional studio apartment/office (complete with a full bath, washer/dryer, and kitchenette), and an additional large double door storage shed attached to the indoor arena. The property also boasts a heated and insulated barn with six stalls equipped with mats, wash area, a cool tack room/lounge with plumbing, feed room, an outdoor riding arena with sand footing, and numerous outdoor pastures. This is a rare and exceptional opportunity to own a rolling hills equestrian estate. Donât miss out on making âNorth Farmâ your own.
Details
Maps
Contract Information
Status: Closed
Off Market Date: 2024-11-05
Contingency: None
Current Price: 2695000
Closed Date: 2024-12-12
Original List Price: 2795000
Sales Close Price: 2695000
ListPrice: 2795000
List Date: 2024-09-16
Owner is an Agent?: No
Auction?: No
General Property Information
# Carport Spaces: 10
Common Wall: No
Lot Measurement: Acres
Manufactured Home?: No
Multiple PIDs?: No
New Development: No
Number of Fireplaces: 2
Waterfront YN: No
Year Built: 1995
Yearly/Seasonal: Yearly
Zoning: Agriculture
Bedrooms: 5
Baths Total: 4
Bath Full: 3
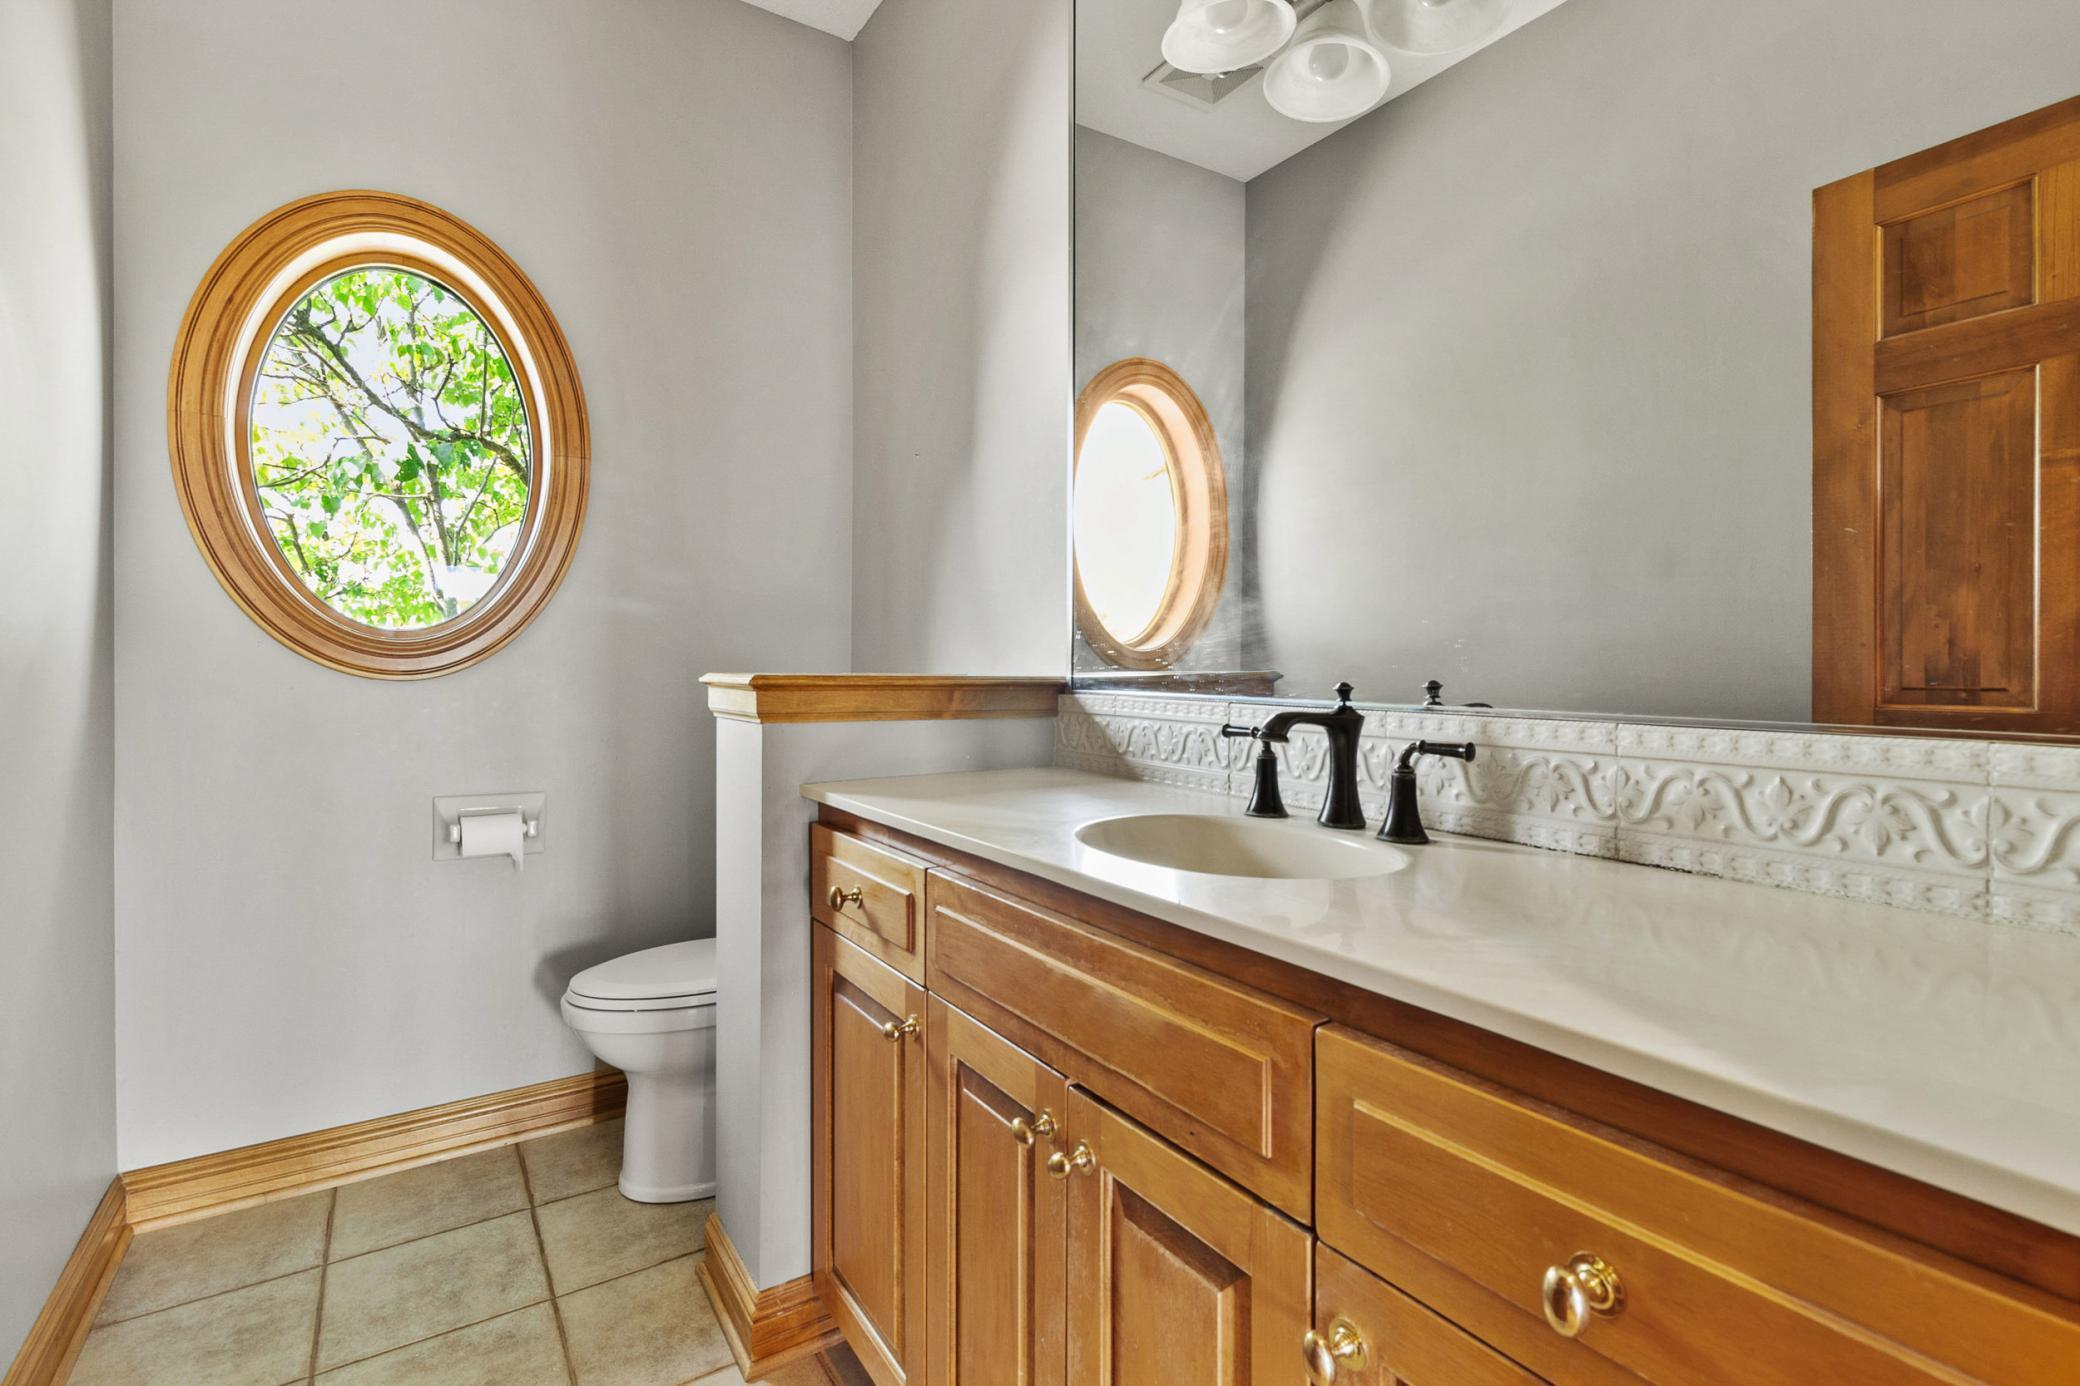
Bath Half: 1
Main Floor Total SqFt: 3900
Above Grd Total SqFt: 5250
Below Grd Total SqFt: 3900
Total SqFt: 9150
Total Finished Sqft: 5250.00
FireplaceYN: Yes
Style: (SF) Single Family
Foundation Size: 3900
Garage Stalls: 10
Lot Dimensions: Irregular
Acres: 69.5
Location Tax and Other Information
House Number: 1565
Street Name: Neal
Street Suffix: Avenue
Postal City: Delano
County: Carver
State: MN
Zip Code: 55328
Assessments
Tax With Assessments: 11528
Building Information
Finished SqFt Above Ground: 5250
Lease Details
Land Leased: Not Applicable
Miscellaneous Information
Homestead: No
Ownership
Fractional Ownership: No
Parking Characteristics
Garage Dimensions: 29x42
Garage Square Feet: 1200
Property Features
Accessible: None
Agricultural Water: Well
Air Conditioning: Central Air
Amenities Unit: Deck; Hardwood Floors; In-Ground Sprinkler; Multiple Phone Lines; Security System; Sun Room; Tile Floors; Vaulted Ceiling(s)
Appliances: Air-To-Air Exchanger; Central Vacuum; Cooktop; Dishwasher; Disposal; Dryer; Microwave; Refrigerator; Washer
Basement: Drain Tiled; Full
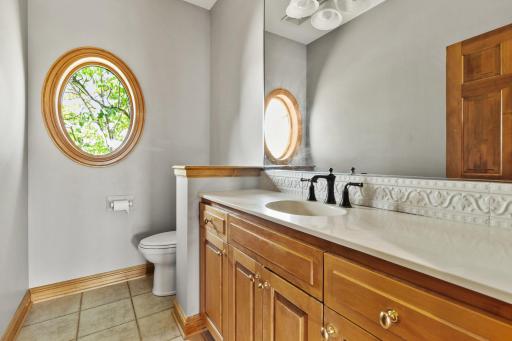
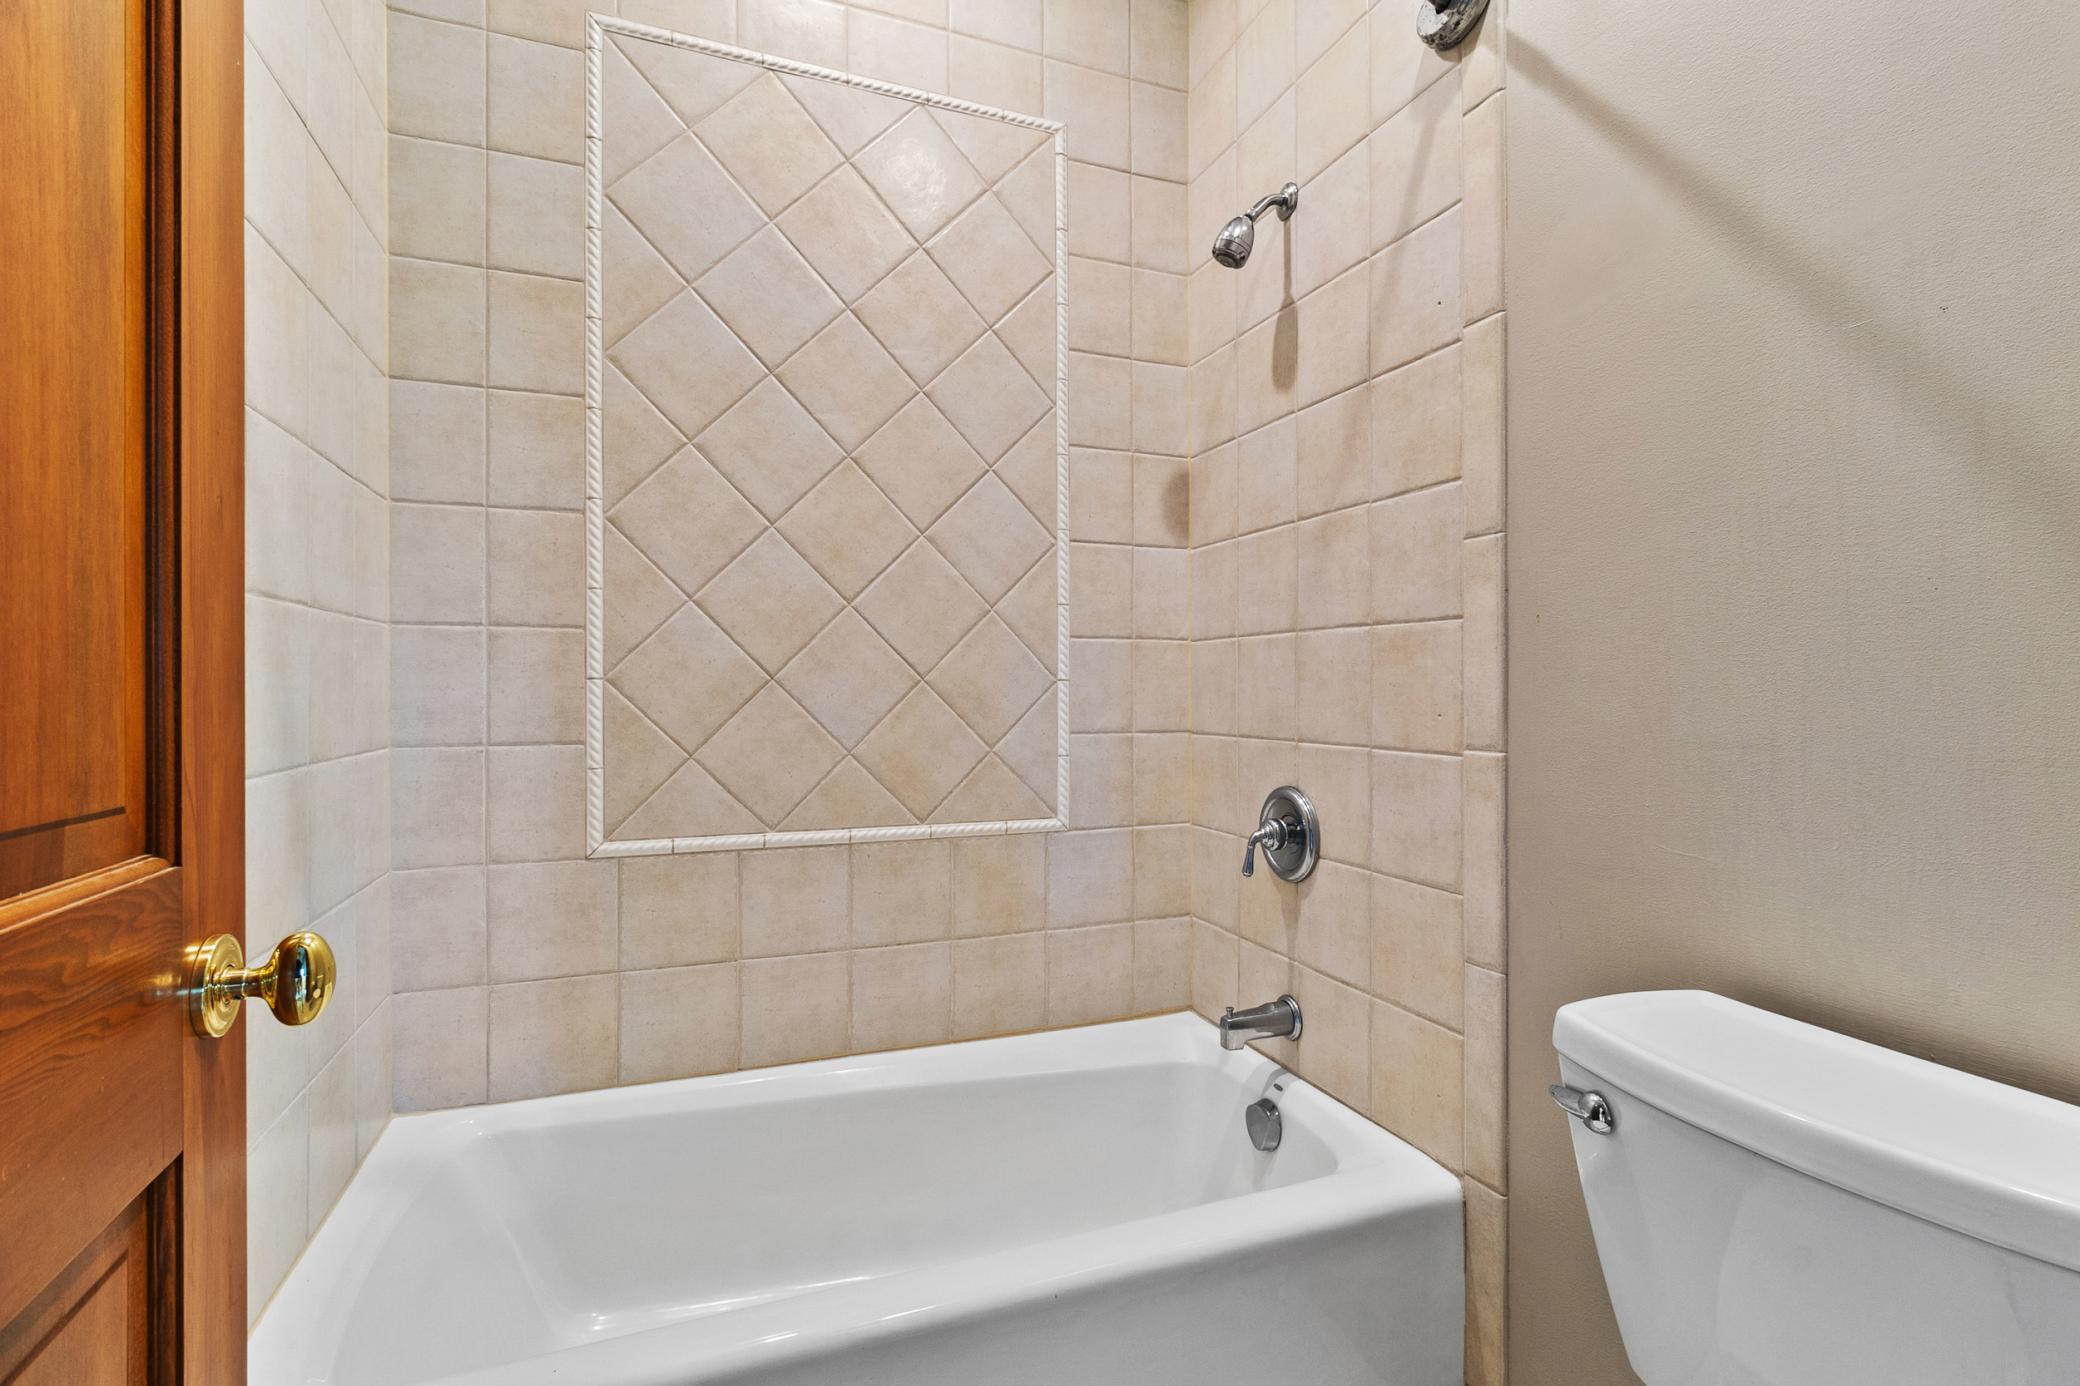
Bath Description: Main Floor 1/2 Bath; Main Floor Full Bath; Private Primary; Rough In
Construction Status: Previously Owned
Crop Type: Hay/Alfalfa
Dining Room Description: Informal Dining Room; Separate/Formal Dining Room
Exterior: Wood
Family Room Characteristics: 2 Story/High/Vaulted Ceilings; Great Room; Loft
Farm Type: Hobby; Horse; Wooded/Hunting
Fencing: Wood
Financing Terms: Conventional
Fireplace Characteristics: Family Room; Gas Burning; Living Room; Wood Burning
Fuel: Propane
Heating: Forced Air; In-Floor Heating
Internet Options: Fiber Optic
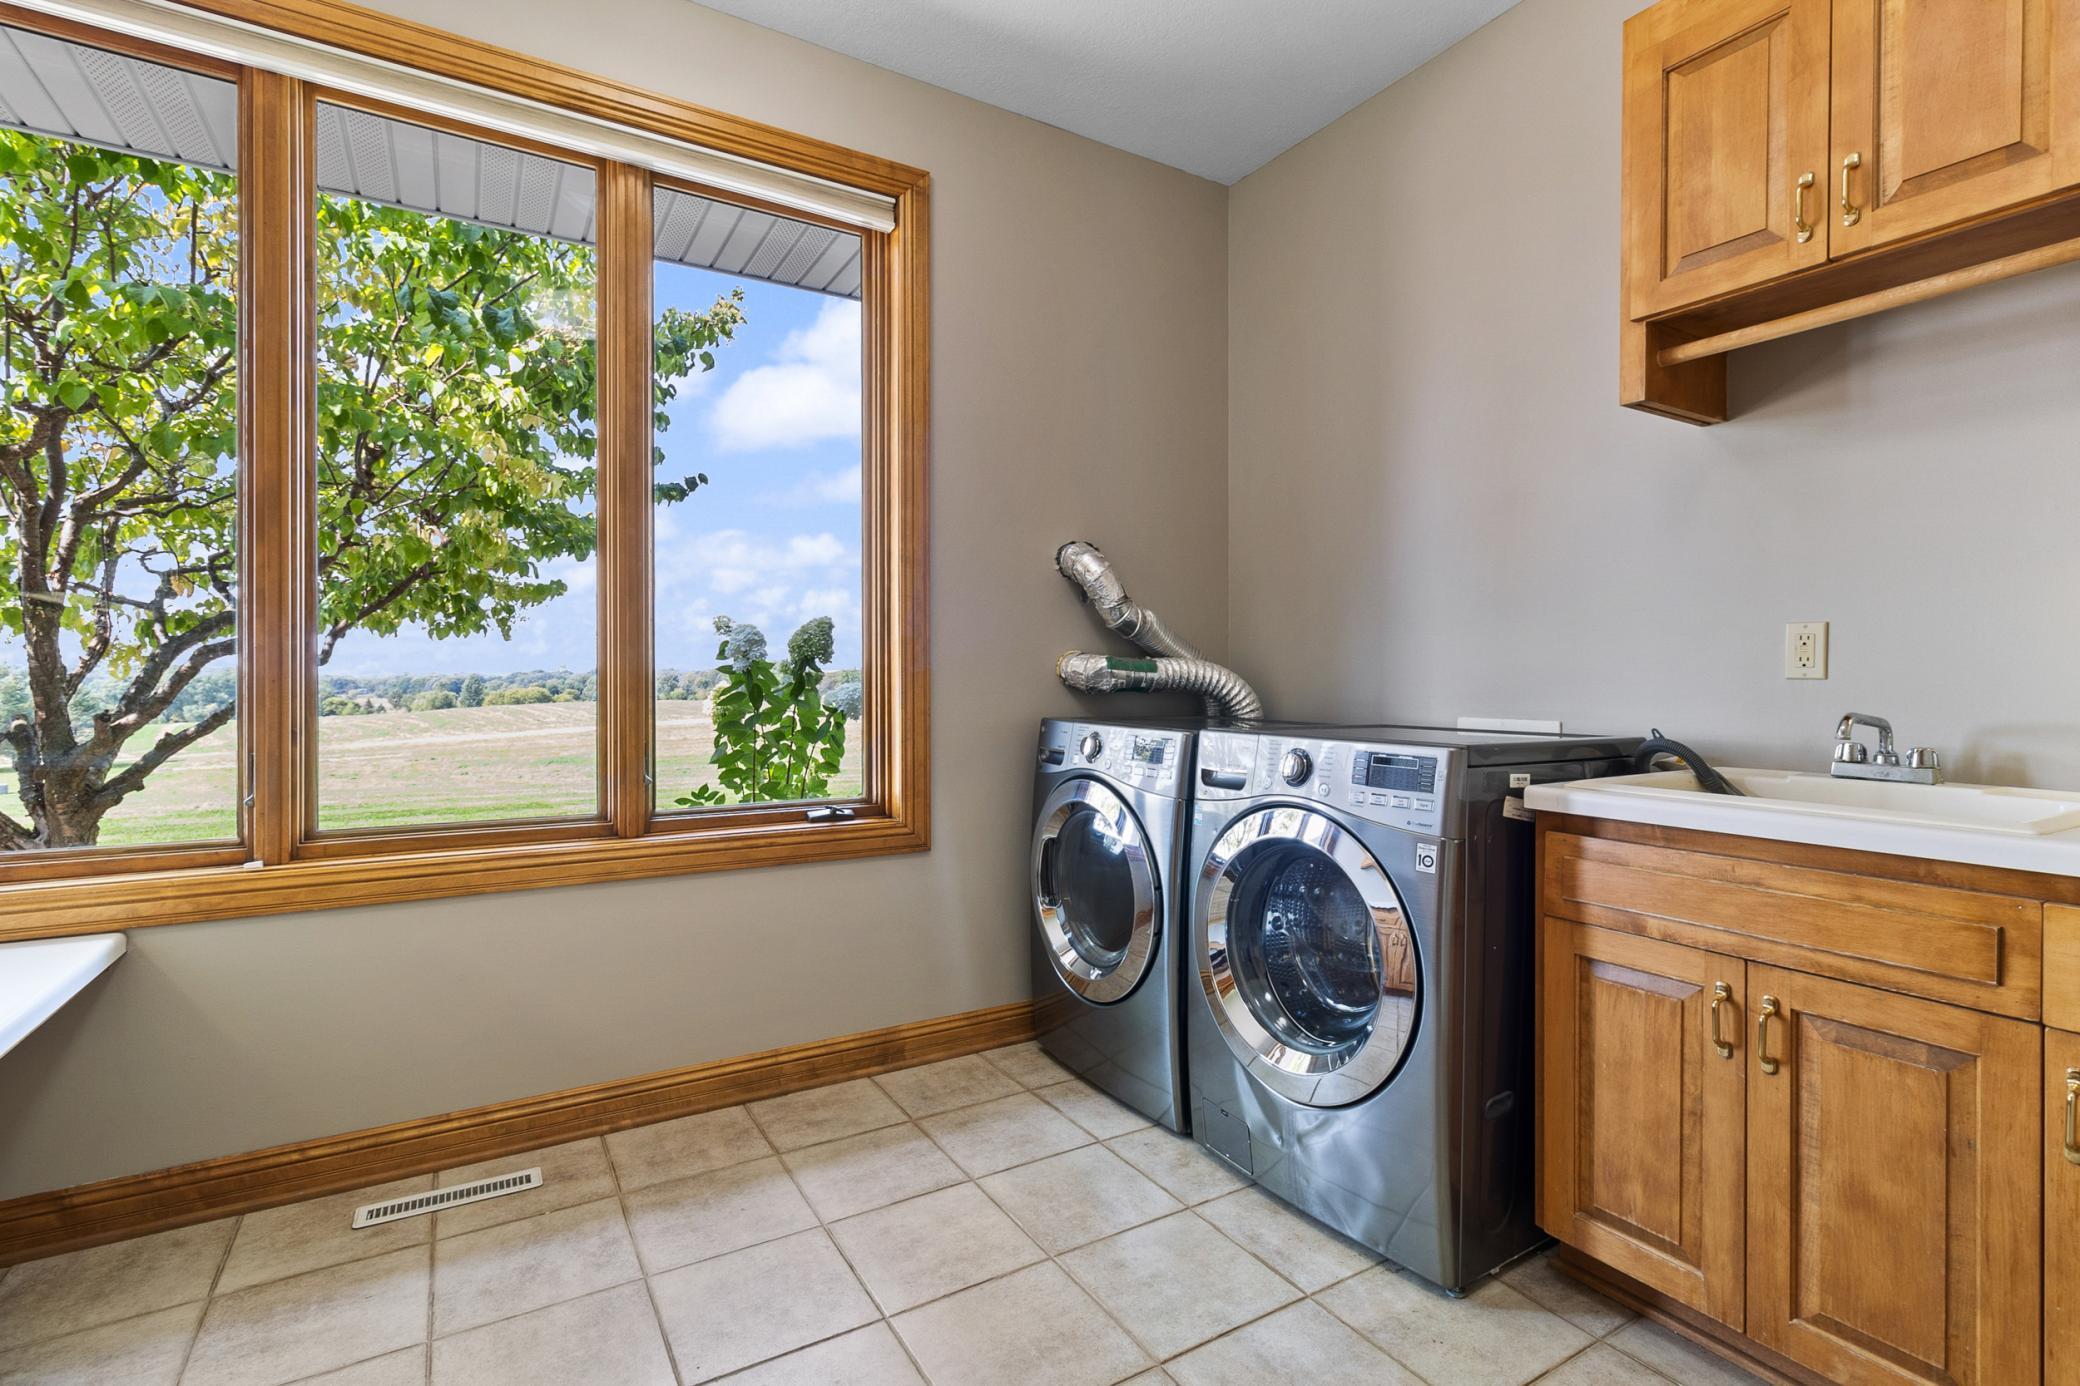
Laundry: Laundry Room; Main Level; Washer Hookup
Lot Description: Irregular Lot; Tree Coverage - Light
Outbuildings: Indoor Arena; Pole Building; Stables; Workshop
Parking Characteristics: Garage Door Opener; Heated Garage
Road Frontage: County Road; Cul De Sac; No Outlet/Dead End
Road Responsibility: Public Maintained Road
Roof: Age 8 Years or Less; Asphalt Shingles
Second Unit: Existing In-Law w/Bath; Existing In-Law w/Kitchen
Sellers Terms: Cash; Conventional; FHA; VA; Other
Sewer: Private Sewer
Special Search: 4 BR on One Level; All Living Facilities on One Level; Main Floor Bedroom; Main Floor Primary; Primary Bdr Suite
Stories: Two
Topography: Level; Rolling
Water: Well
Room Information
| Room Name | Dimensions | Level |
| Family Room | 22x22 | Main |
| Kitchen | 16x16 | Main |
| First (1st) Bedroom | 23x18 | Main |
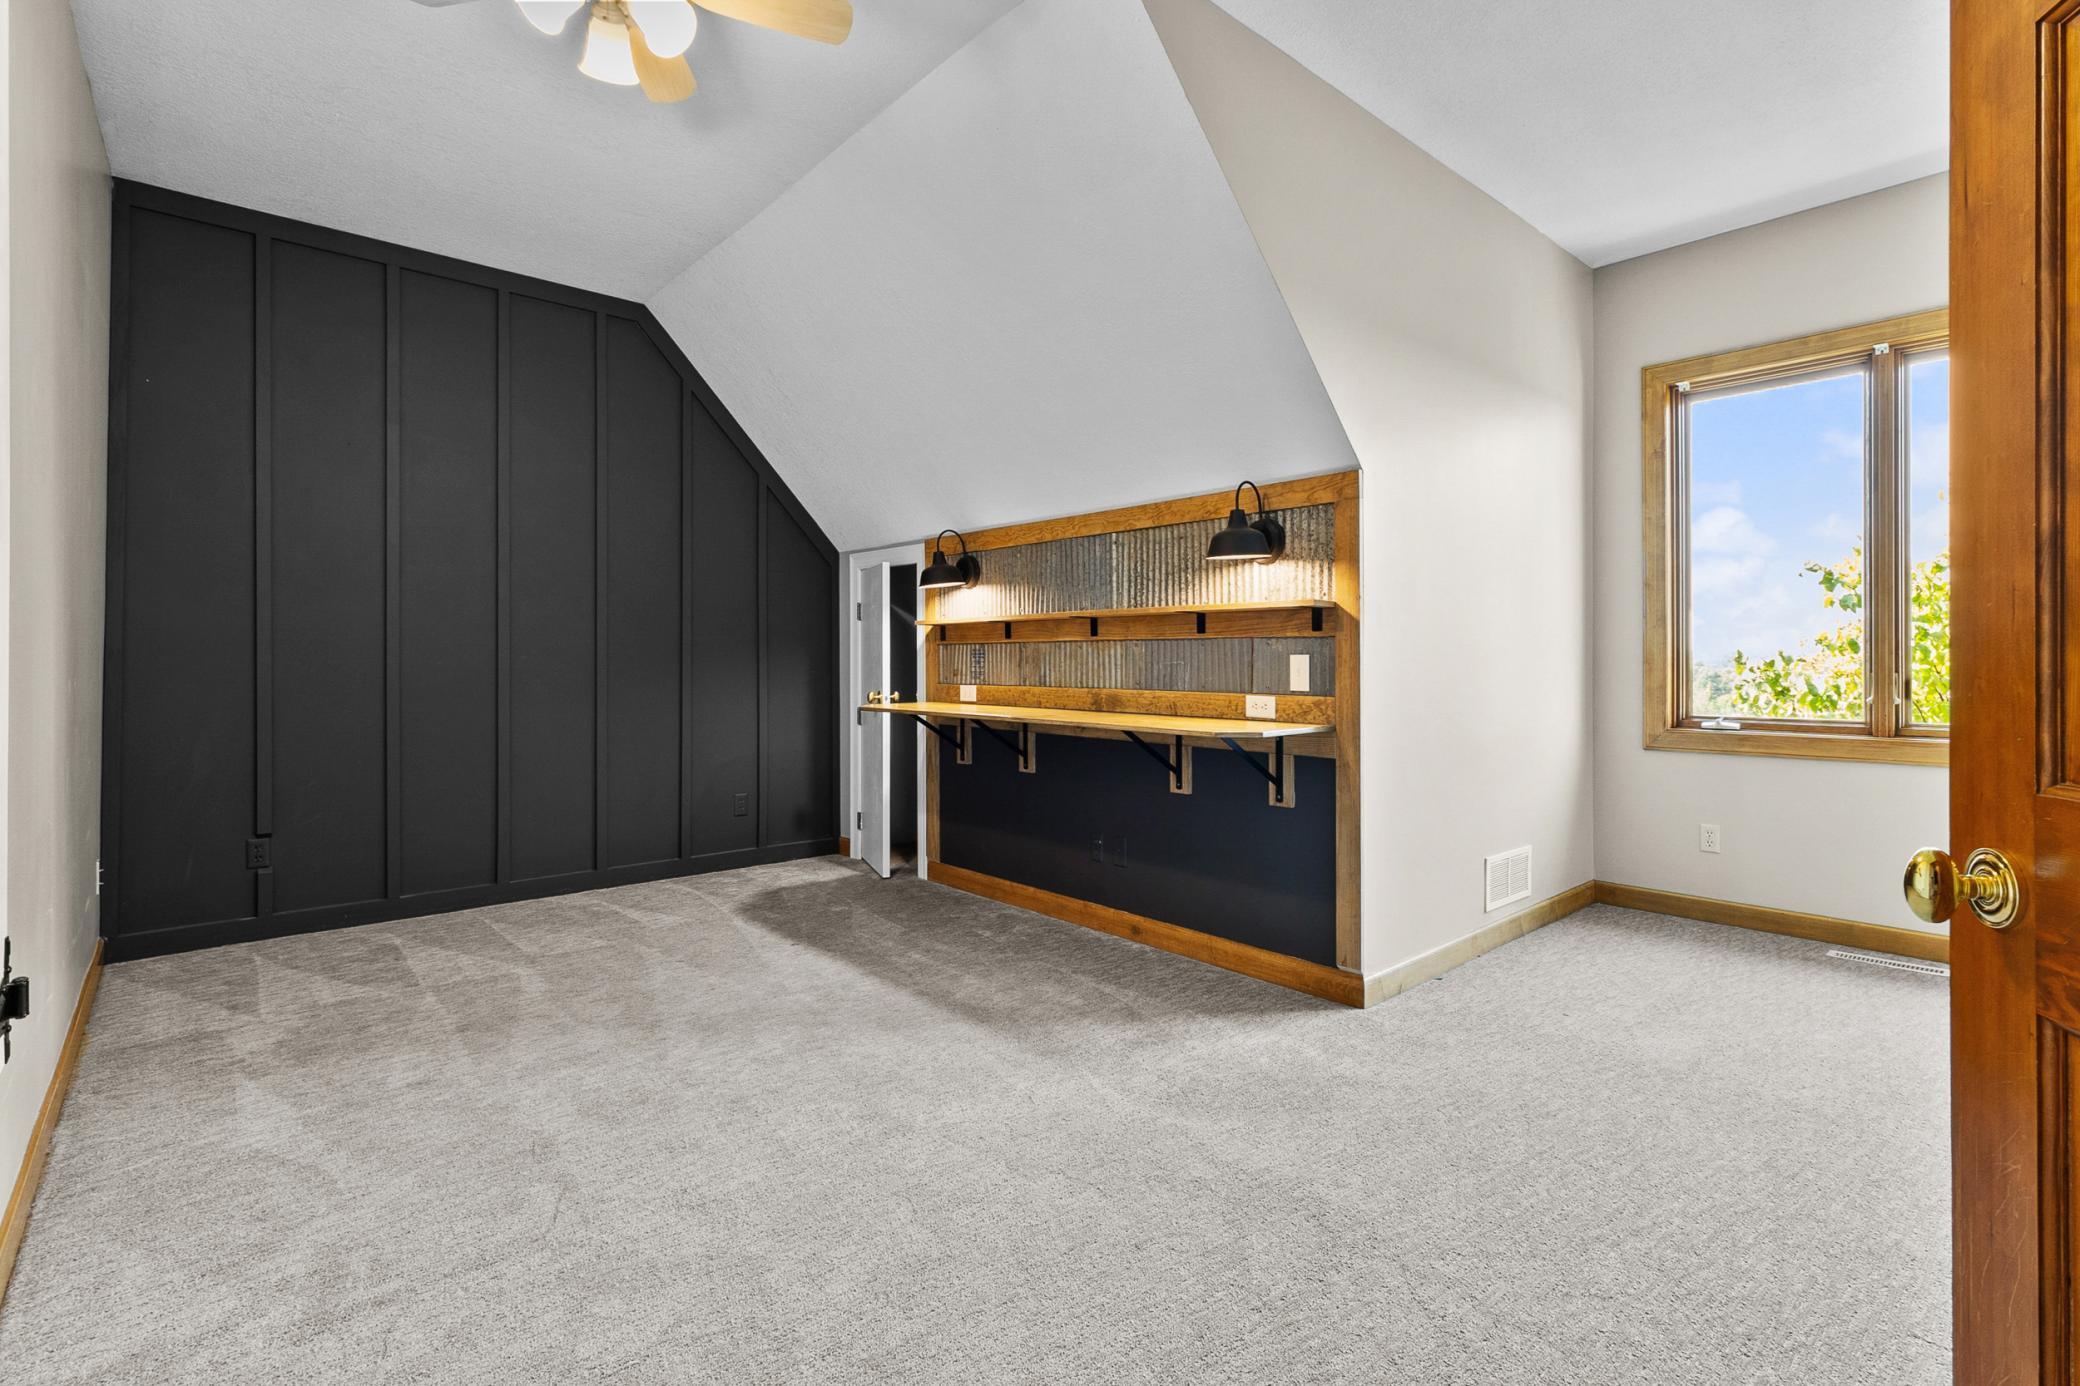
| Second (2nd) Bedroom | 15x15 | Upper |
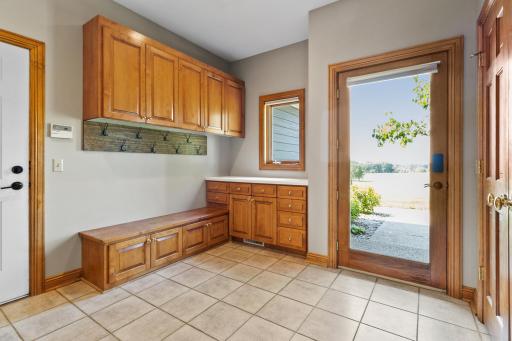
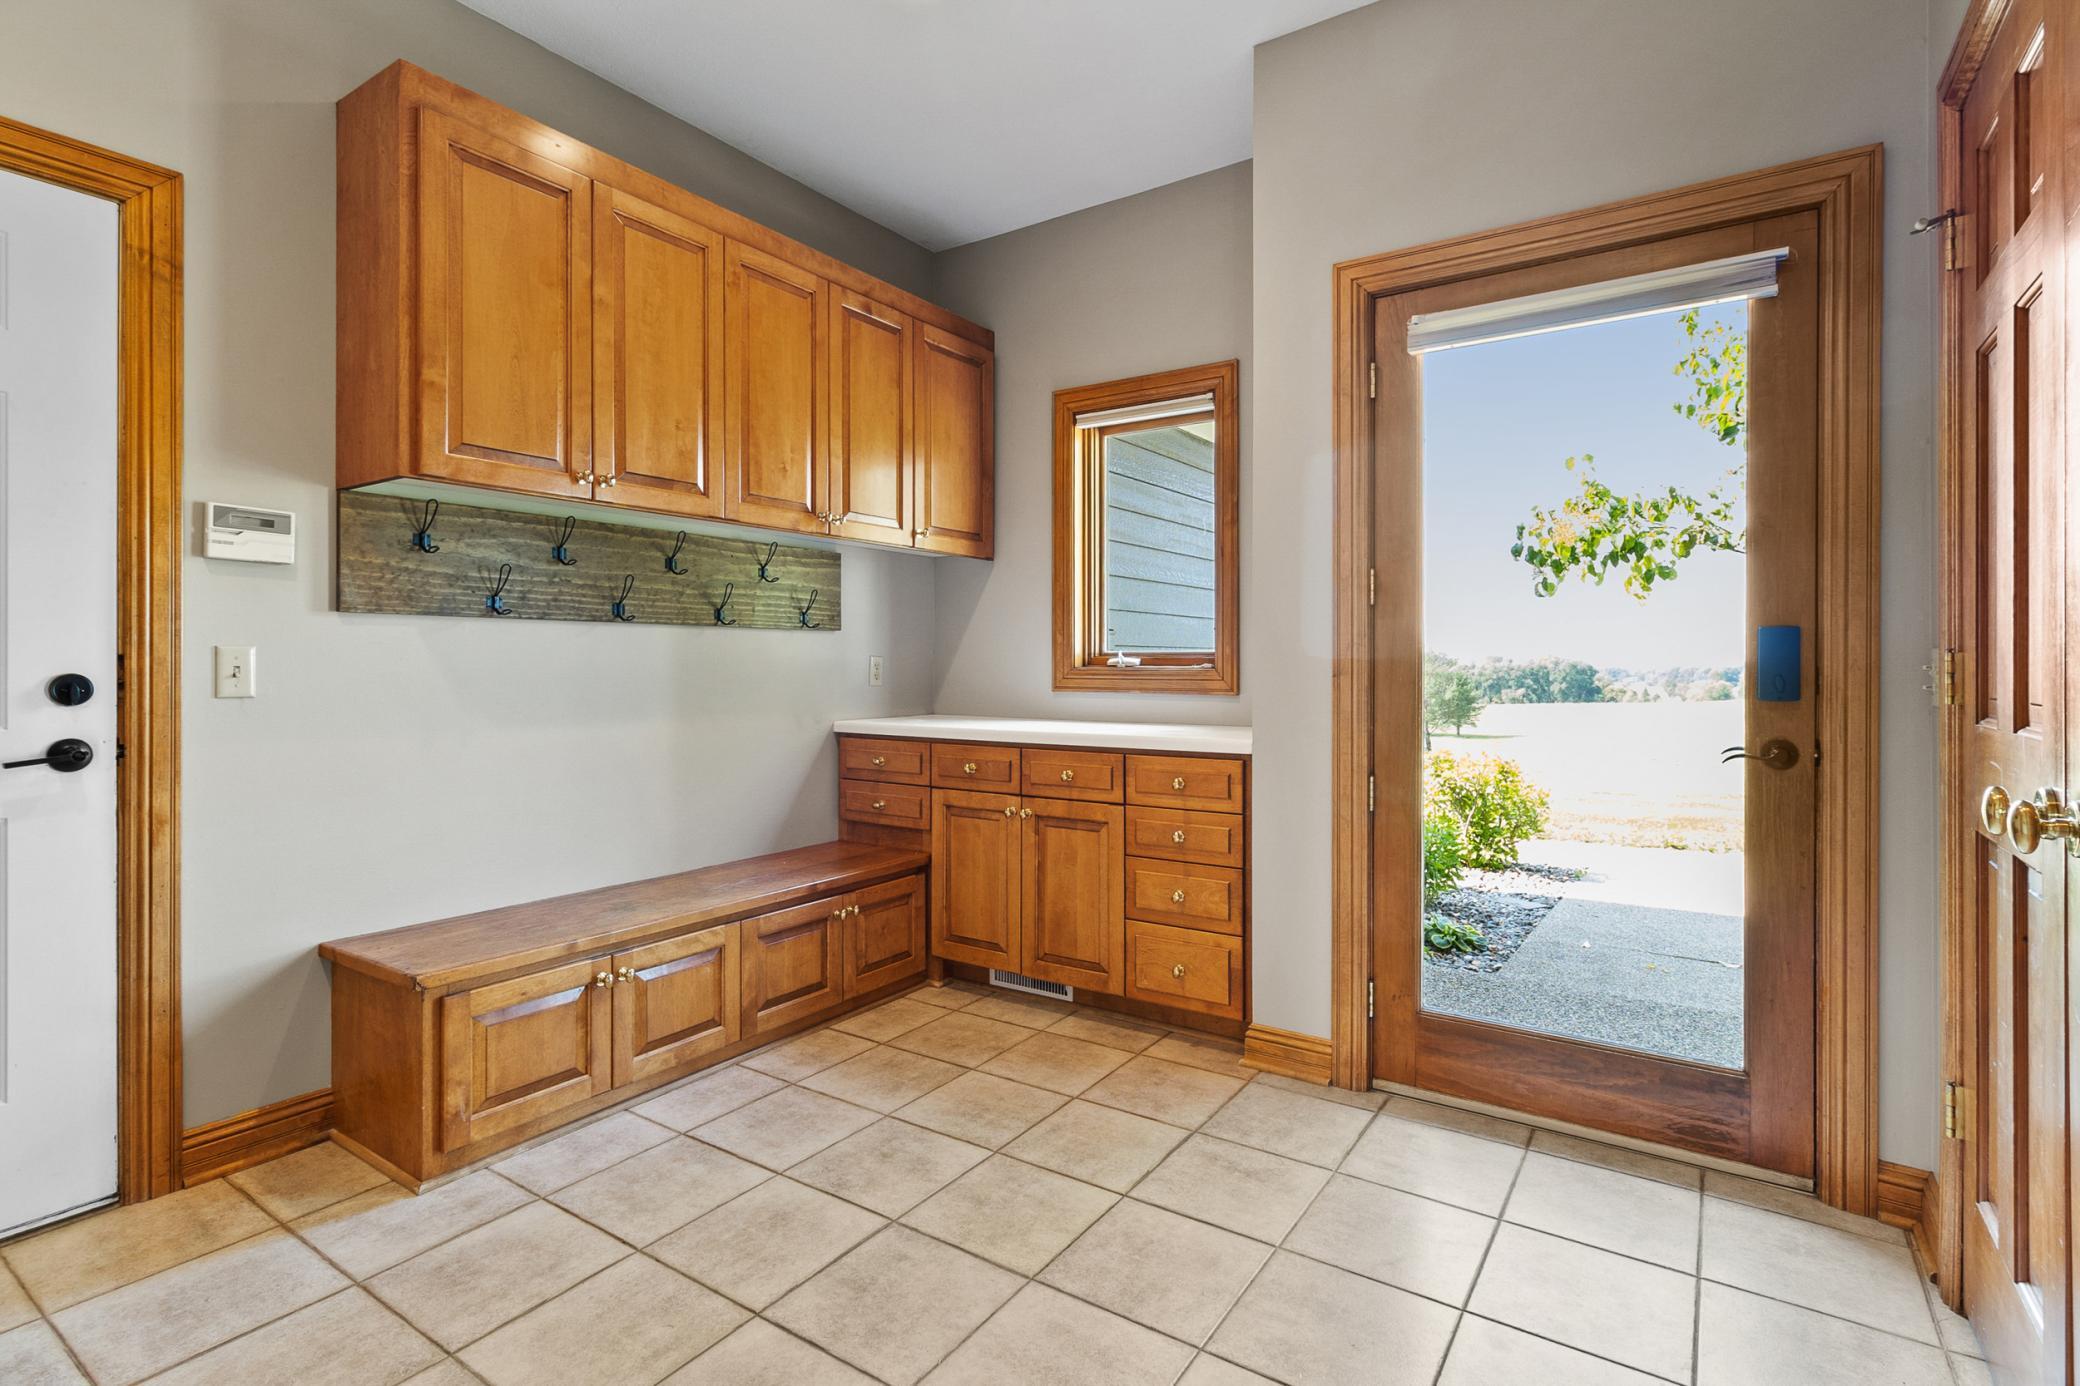
| Mud Room | 11x2 | Main |
| Living Room | 31x23 | Main |
| Dining Room | 16x13 | Main |
| Office | 15x13 | Main |
| Fifth (5th) Bedroom | 14x12 | Upper |
| Third (3rd) Bedroom | 16x12 | Upper |
| Fourth (4th) Bedroom | 14x12 | Upper |
| Four Season Porch | 18x16 | Main |
| Informal Dining Room | 15x13 | Main |
| Laundry | 11x8 | Main |
Listing Office: Compass
Last Updated: December - 13 - 2025

The data relating to real estate for sale on this web site comes in part from the Broker Reciprocity SM Program of the Regional Multiple Listing Service of Minnesota, Inc. The information provided is deemed reliable but not guaranteed. Properties subject to prior sale, change or withdrawal. ©2026 Regional Multiple Listing Service of Minnesota, Inc All rights reserved.
Saturday 10th of October 2026 09:35 AM

218-998-4400
Mohagen Real Estate


Let's Connect

Mohagen Real Estate
sue@MohagenRealEstate.com
Office: 218-998-4400
Cell: 218-731-7376

Mohagen Real Estate is licensed in the State of Minnesota