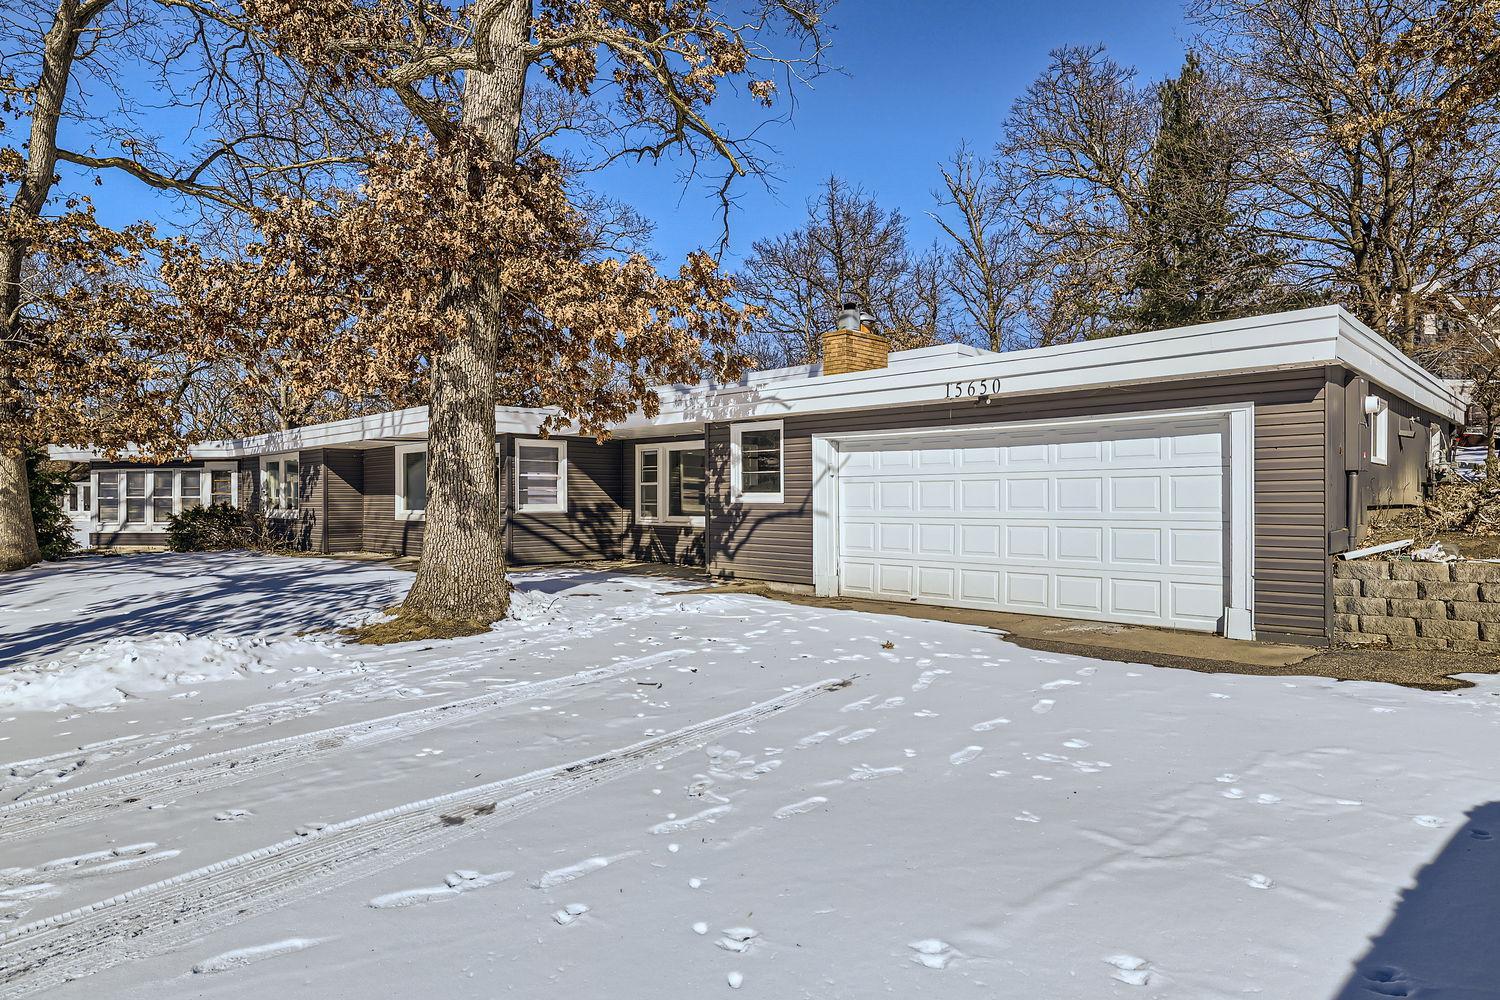
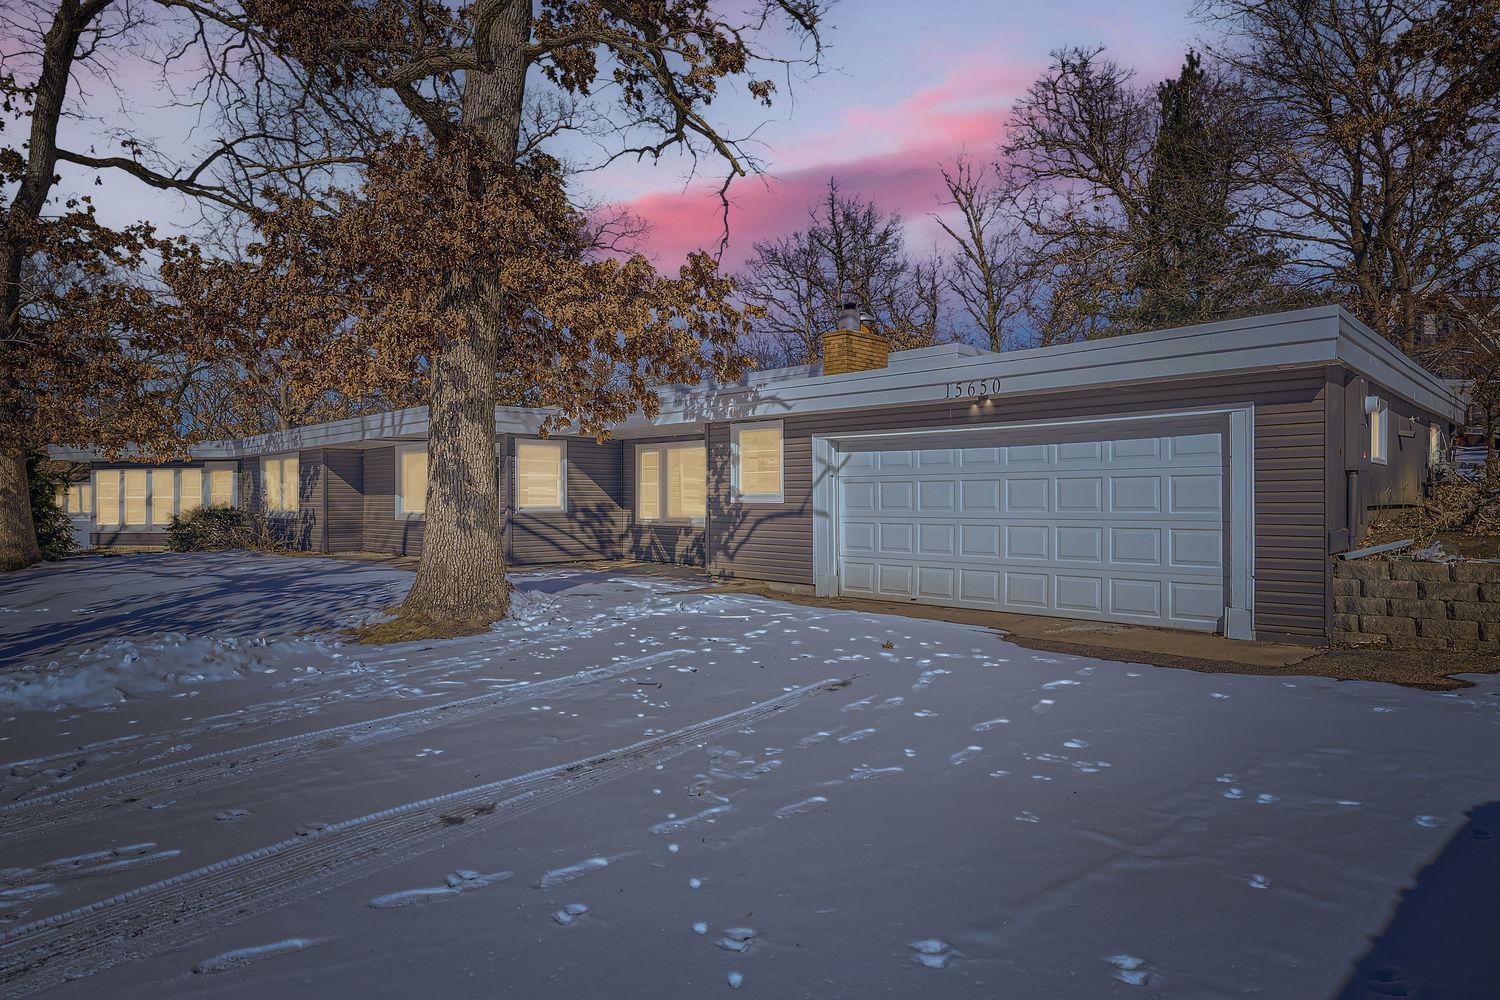
15650 Fish Point Road SE, Prior Lake, MN 55372 (MLS# 6677200)
$499,900
Prior Lake, MN 55372
MLS# 6677200
Status: Closed
4 beds | 5 baths | 3247 sqft
1 / 42
Property Description

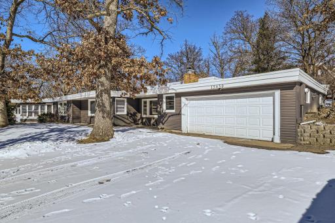
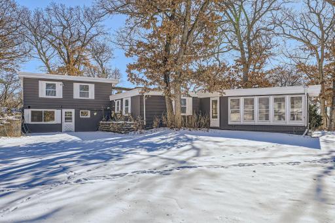
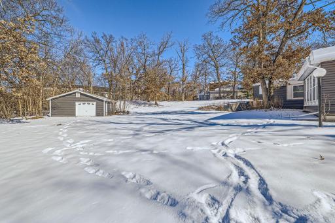
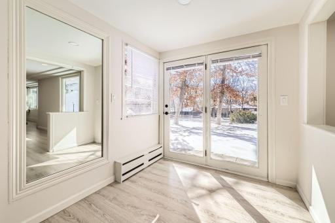
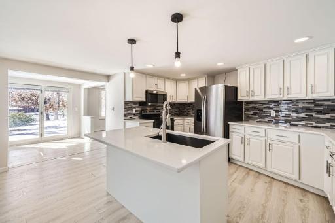
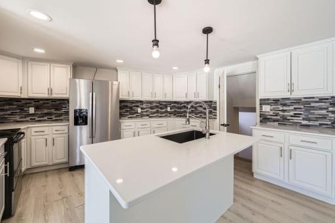
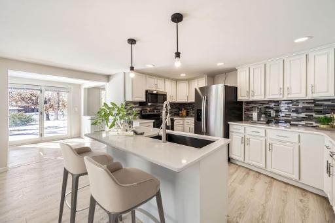
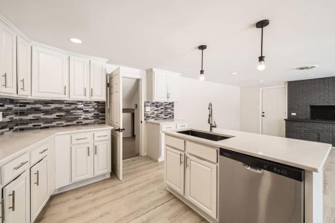
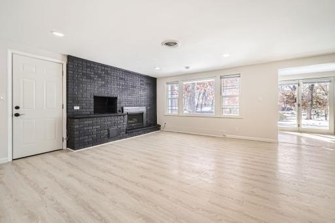
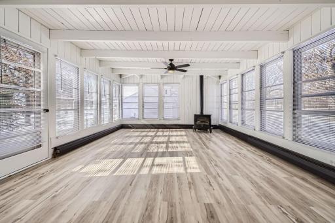
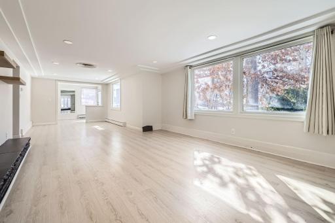
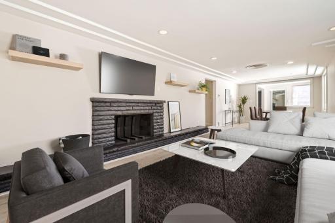
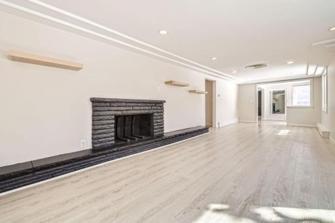
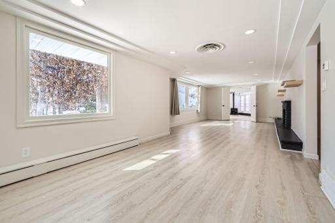
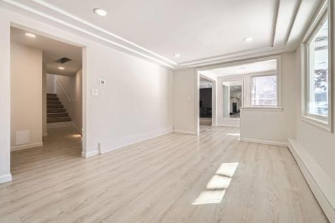
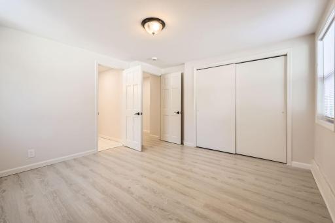
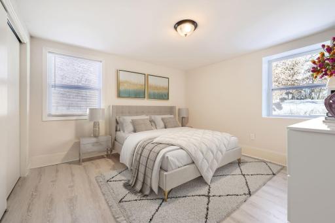
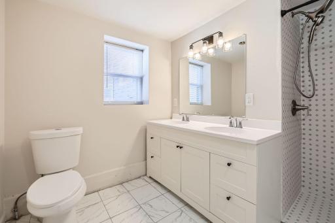
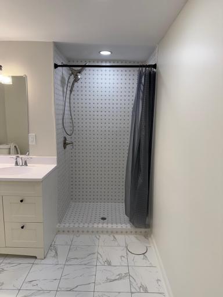
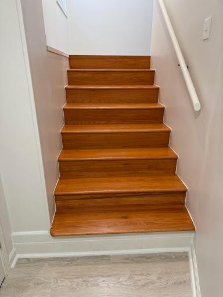
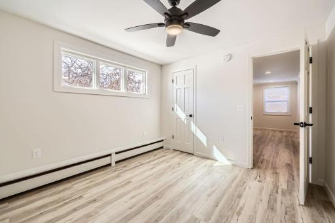
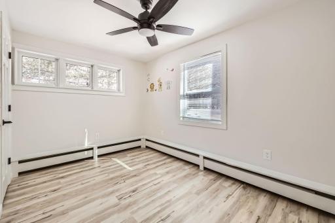
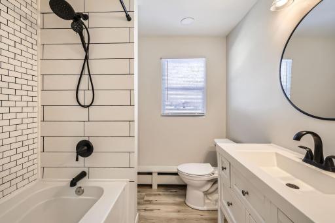
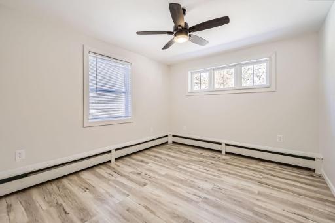
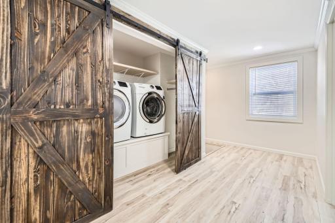
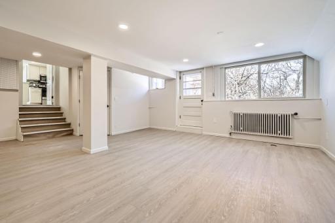
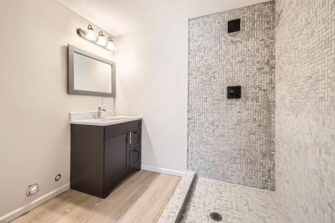
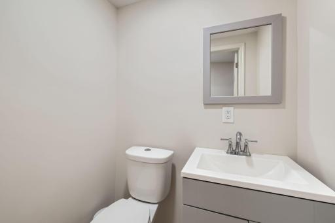
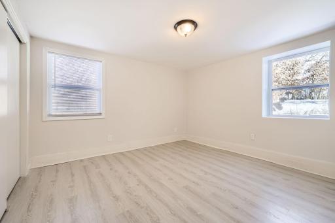
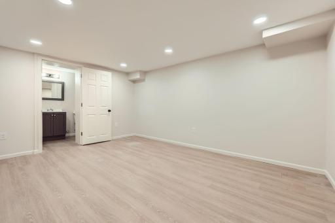
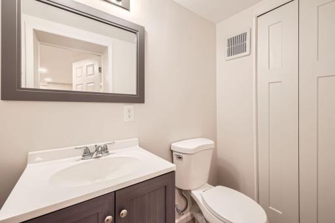
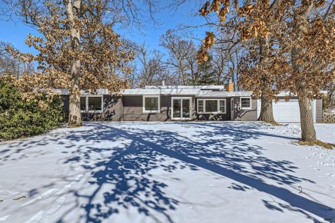
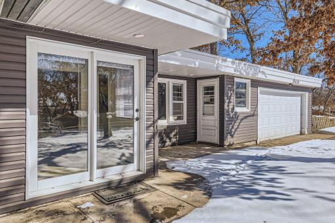
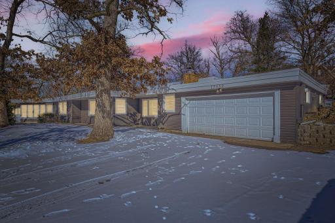
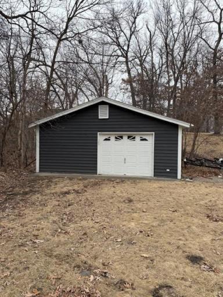
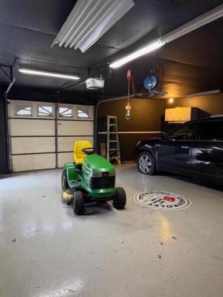
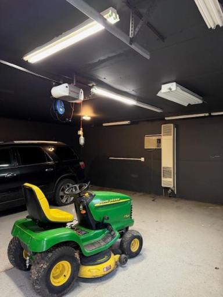
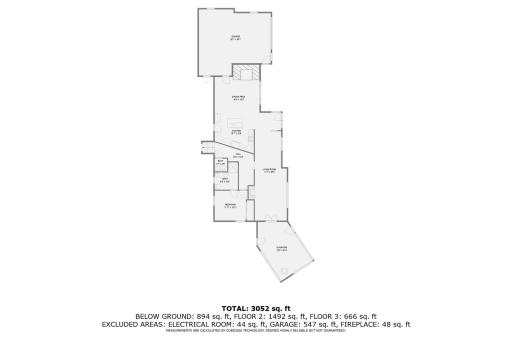
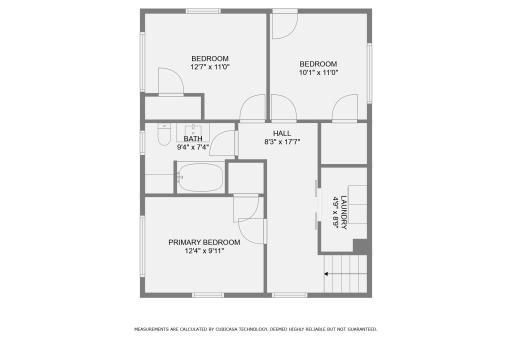
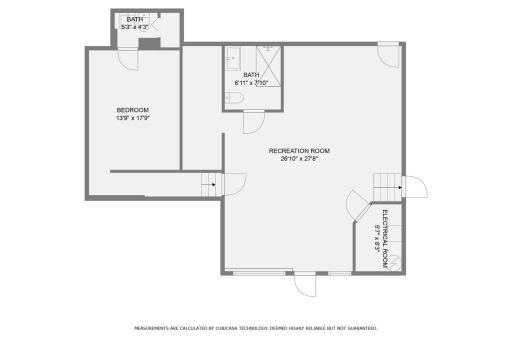
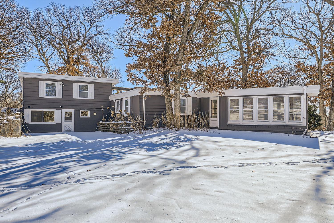
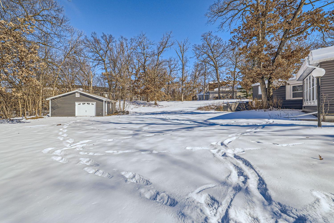
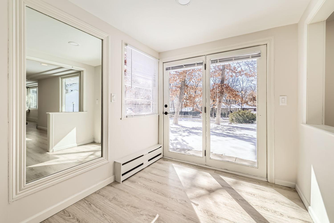
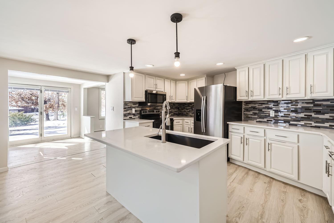
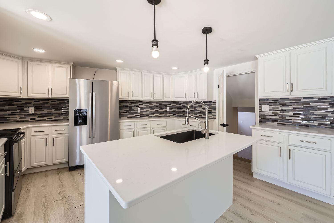
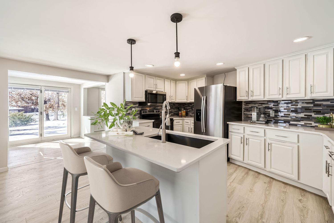
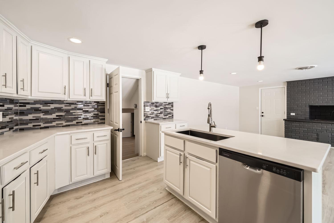
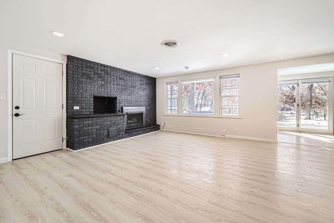
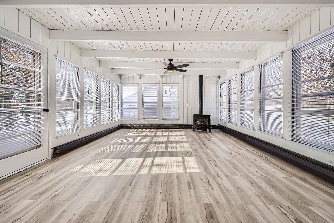
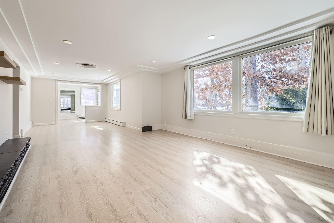
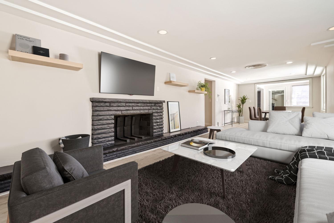
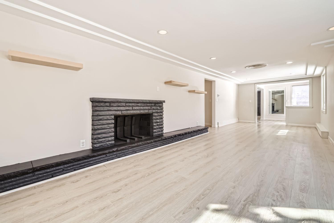
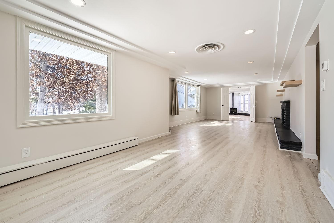
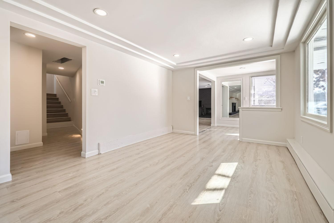
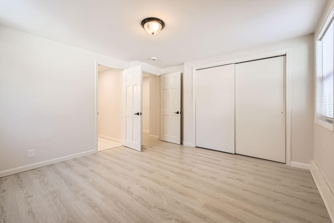
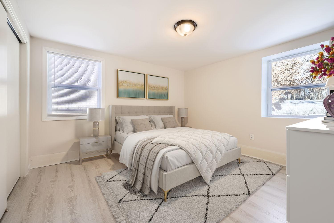
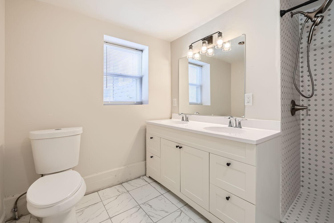
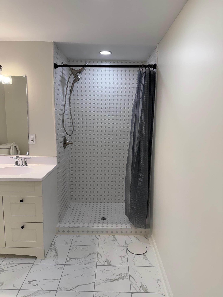
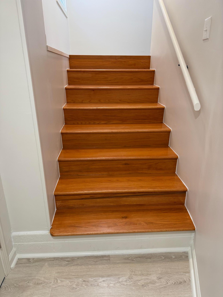
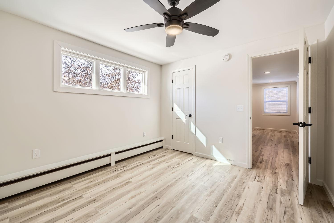
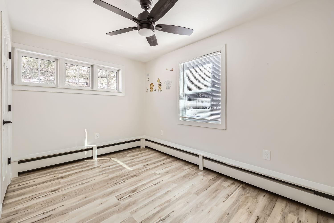
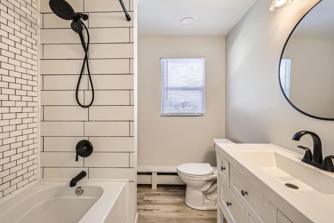
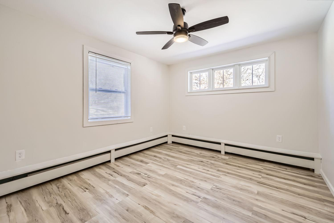
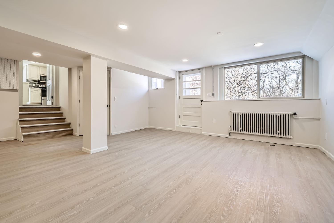
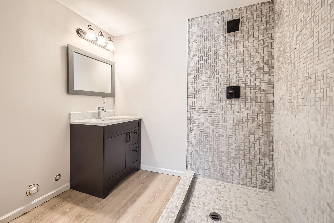
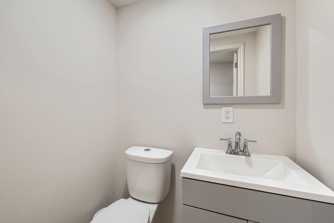
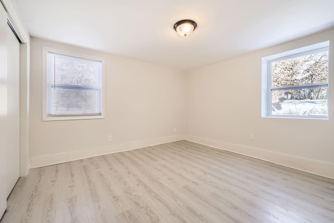
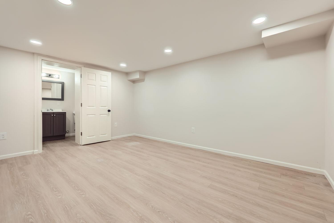
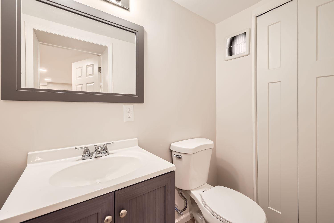
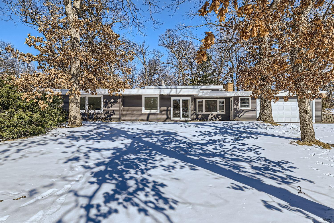
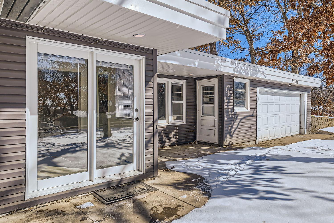
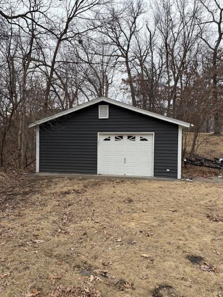
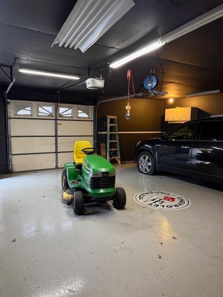
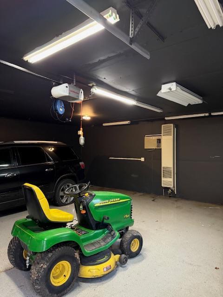
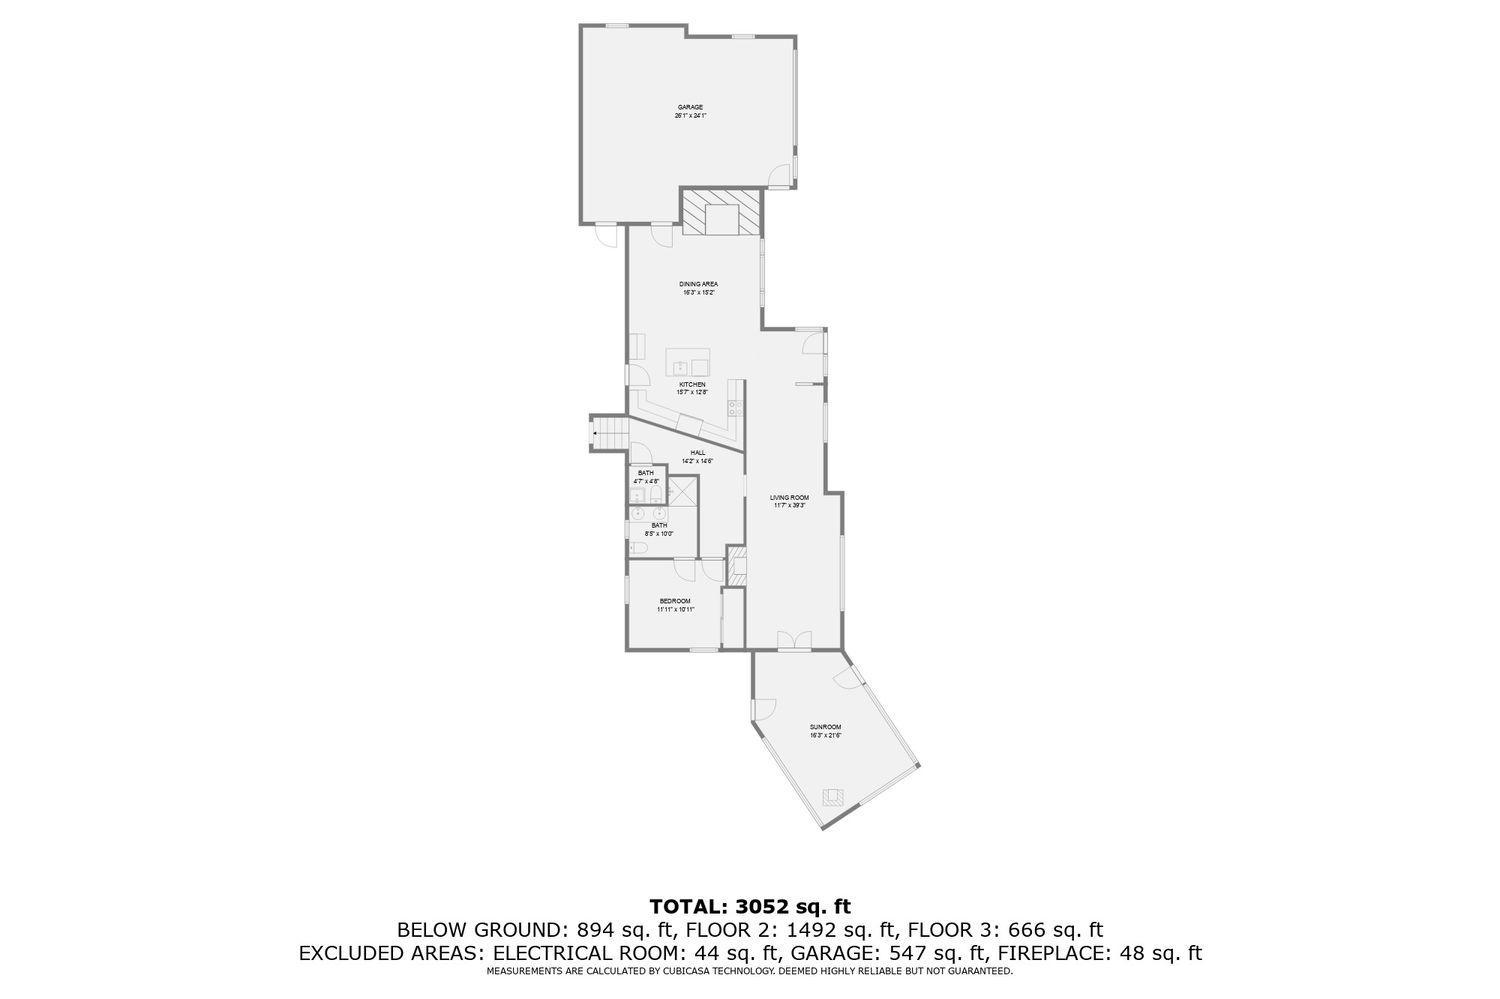
HUGE Price Improvement! This Home won't last long! 3000+ finished sq feet near Prior Lake Schools. Schedule your showing now! Some photos have been virtually staged. Welcome to this exceptional updated 4-bedroom, 5-bathroom Mid-Century Modern Multi-level Home with 2-Car attached Garage and a second detached 2 car garage â A Must-See! Completely remodeled and updated home perfectly blends comfort, and functionality. Nestled in a desirable Prior Lake neighborhood, this spacious residence offers everything you need for upscale living. Step inside to find an inviting floor plan with 4 season sunroom, abundant natural light, and premium finishes throughout. The gourmet kitchen boasts quartz countertops, new stainless-steel appliances, a large island, and updated cabinetry, making it a chefâs dream. The adjoining living room, dining room and sunroom areas provide the perfect space for entertainment or family gatherings. Two fireplaces located in kitchen and living room. The primary suite is a private retreat, featuring an en-suite bathroom with a walk-in tiled shower, and dual vanity. Each additional bedroom is well-appointed with its own adjacent full bath, ensuring convenience and privacy for everyone. Lower level and basement are finished including a safe room with a 1/2 bath. Perfect for a man cave! All new kitchen appliances, boiler, hot water heater, updated in 2024. updated electrical panel 2023. All new lighting, luxury vinyl flooring throughout main and upper floors, garage opener 2025. Outside, the .79-acre yard includes back patioâperfect for relaxing or hosting outdoor events. The additional 2 car garage provides ample storage and parking, ideal for car enthusiasts, workshops or families needing extra space. This home truly has it all. Donât miss your chance to own this dream homeâschedule a private tour today! Agent is related to the sellers.
Details
Maps
Contract Information
Status: Closed
Off Market Date: 2025-05-29
Contingency: None
Current Price: 485000
Closed Date: 2025-06-30
Original List Price: 524900
Sales Close Price: 485000
ListPrice: 499900
List Date: 2025-02-27
Owner is an Agent?: No
Auction?: No
General Property Information
Common Wall: No
Lot Measurement: Acres
Manufactured Home?: No
Multiple PIDs?: No
New Development: No
Number of Fireplaces: 2
Other Parking Spaces: 2
Waterfront YN: No
Year Built: 1950
Yearly/Seasonal: Yearly
Zoning: Residential-Single Family
Bedrooms: 4
Baths Total: 5
Bath Full: 1
Bath Three Quarters: 2
Bath Half: 2
Main Floor Total SqFt: 1741
Above Grd Total SqFt: 2407
Below Grd Total SqFt: 840
Total SqFt: 3247
Total Finished Sqft: 3281.00
FireplaceYN: Yes
Style: (SF) Single Family
Foundation Size: 2407
Garage Stalls: 2
Lot Dimensions: 158x228x147x225
Acres: 0.79
Assessment Pending: No
Location Tax and Other Information
House Number: 15650
Street Name: Fish Point
Street Suffix: Road
Street Direction Suffix: SE
Postal City: Prior Lake
County: Scott
State: MN
Zip Code: 55372
Complex/Dev/Subdivision: Trees The
Assessments
Assessment Balance: 7638.48
Tax With Assessments: 5780
Building Information
Finished SqFt Above Ground: 2407
Finished SqFt Below Ground: 874
Lease Details
Land Leased: Not Applicable
Miscellaneous Information
DP Resource: Yes
Homestead: No
Ownership
Fractional Ownership: No
Parking Characteristics
Garage Square Feet: 672
Property Features
Accessible: None
Air Conditioning: Central Air
Amenities Unit: Cable; Ceiling Fan(s); Kitchen Center Island; Main Floor Primary Bedroom; Paneled Doors; Patio; Porch; Sun Room; Washer/Dryer Hookup
Appliances: Dishwasher; Dryer; Microwave; Range; Refrigerator; Washer
Assumable Loan: Not Assumable
Bath Description: Main Floor 1/2 Bath; Main Floor 3/4 Bath; Upper Level Full Bath; 3/4 Primary; Private Primary; 1/2 Basement; 3/4 Basement; Bathroom Ensuite; Walk-In Shower Stall
Construction Materials: Block; Frame
Construction Status: Previously Owned
Dining Room Description: Eat In Kitchen; Living/Dining Room
Electric: 200+ Amp Service; Circuit Breakers
Existing Financing: FHA 203(k)
Exterior: Vinyl; Wood
Family Room Characteristics: 2 or More; Family Room; Lower Level; Main Level
Financing Terms: Conventional
Fireplace Characteristics: Brick; Living Room; Wood Burning
Foundation: Concrete Block
Fuel: Natural Gas
Heating: Boiler; Hot Water
Internet Options: Cable
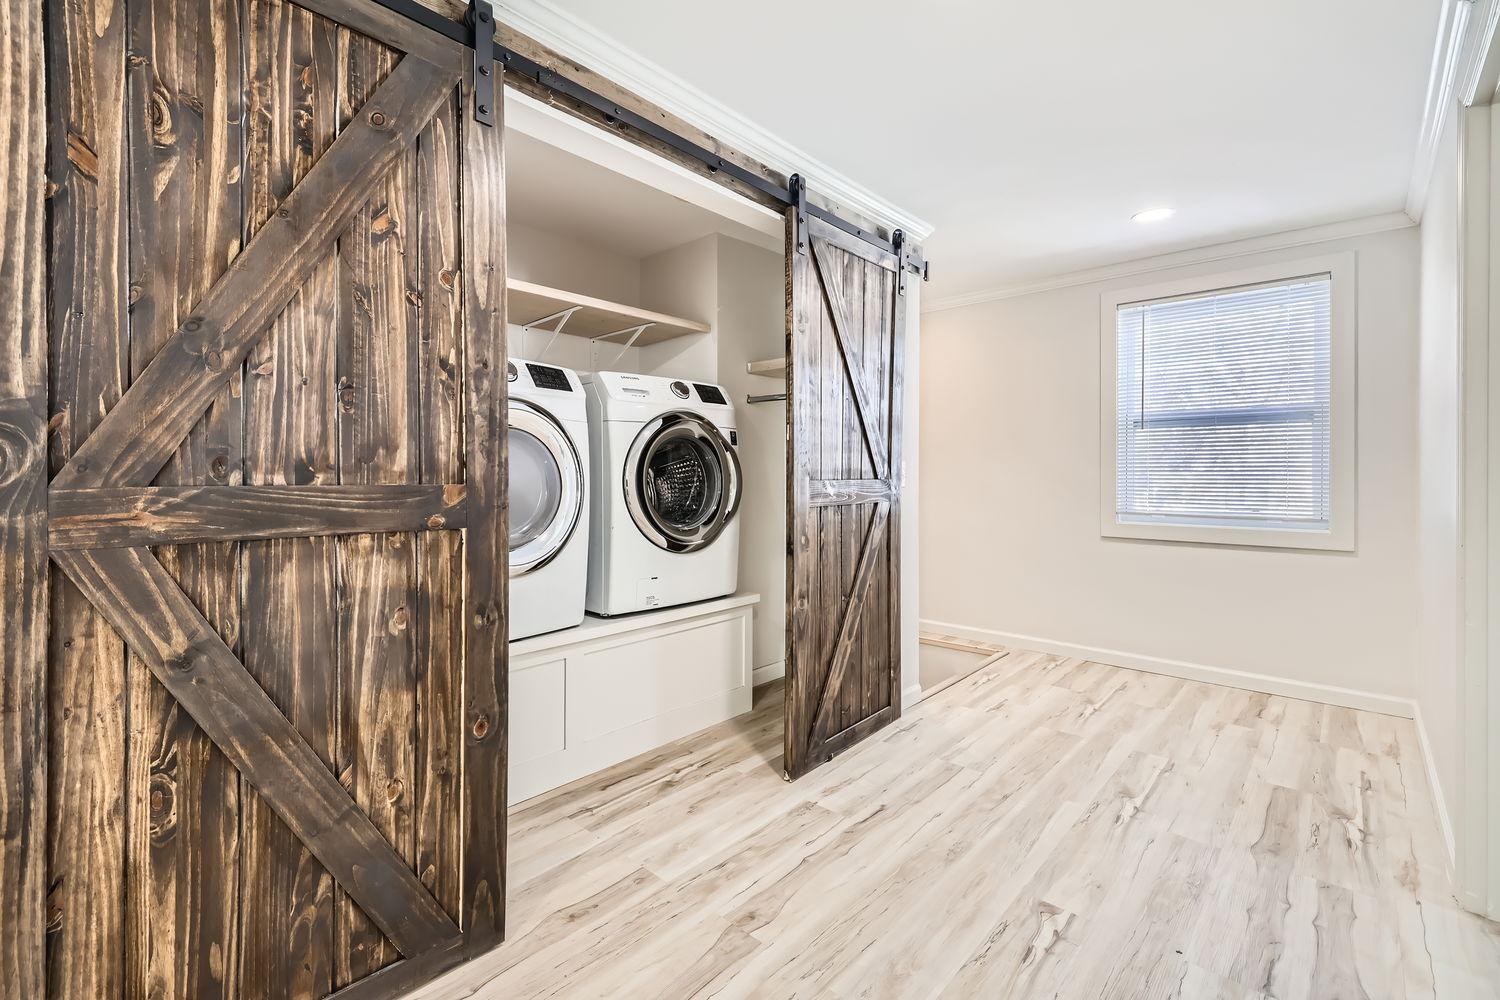
Laundry: Gas Dryer Hookup; Upper Level; Washer Hookup
Lock Box Type: Combo
Lot Description: Irregular Lot; Tree Coverage - Medium
Outbuildings: Additional Garage
Pool Description: None
Sewer: City Sewer/Connected
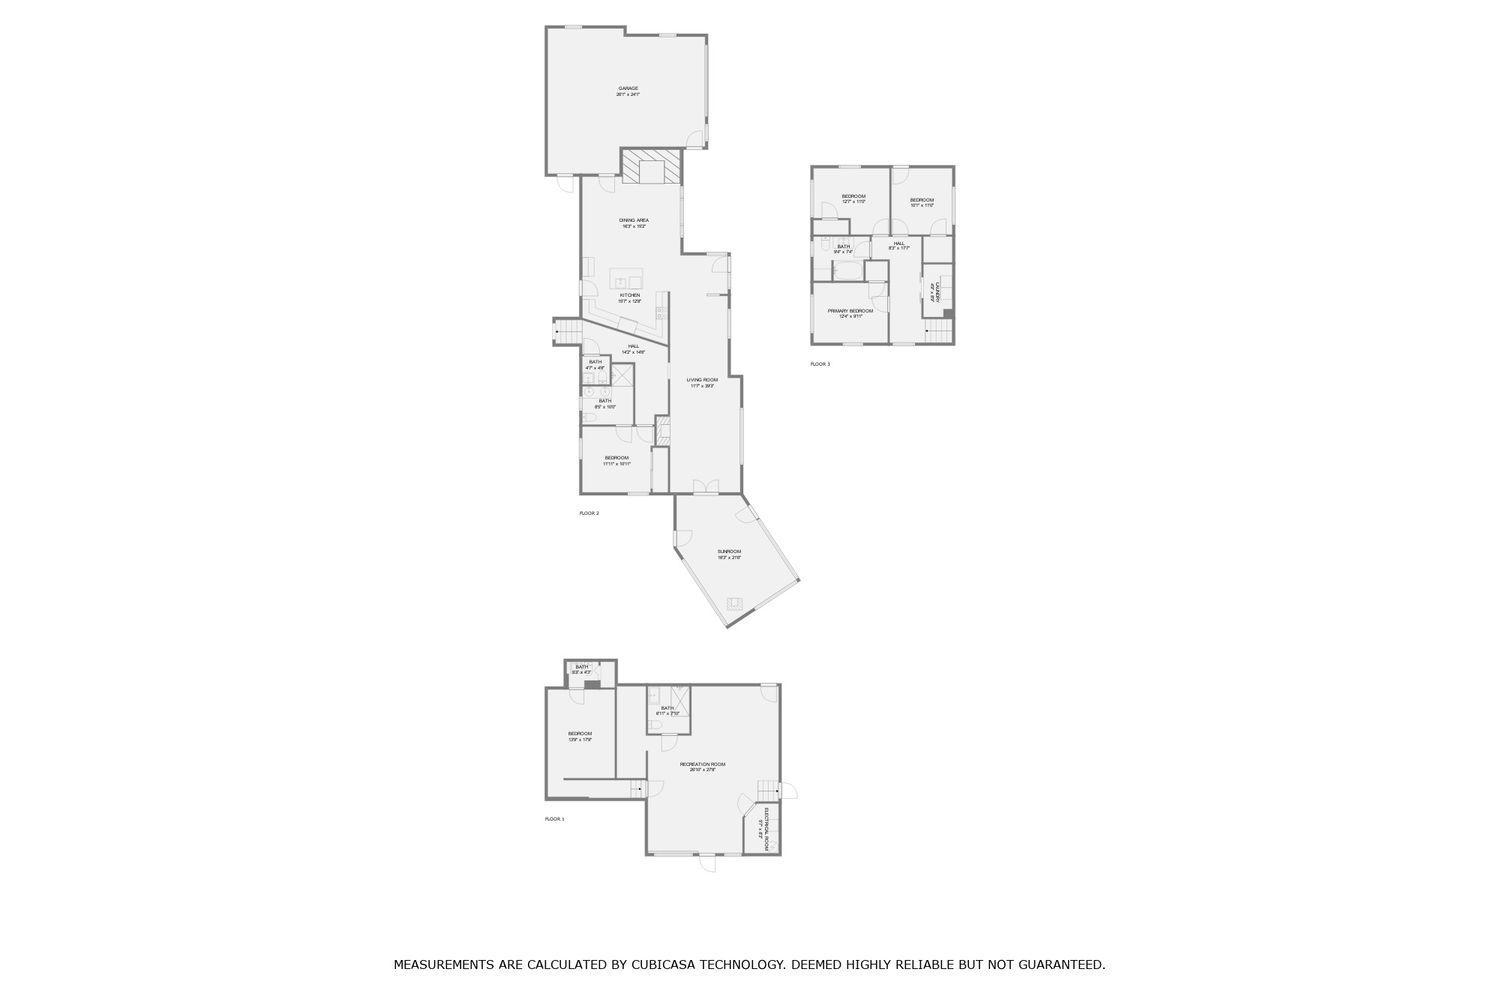
Stories: Three Level Split
Water: City Water/Connected
Room Information
| Room Name | Dimensions | Level |
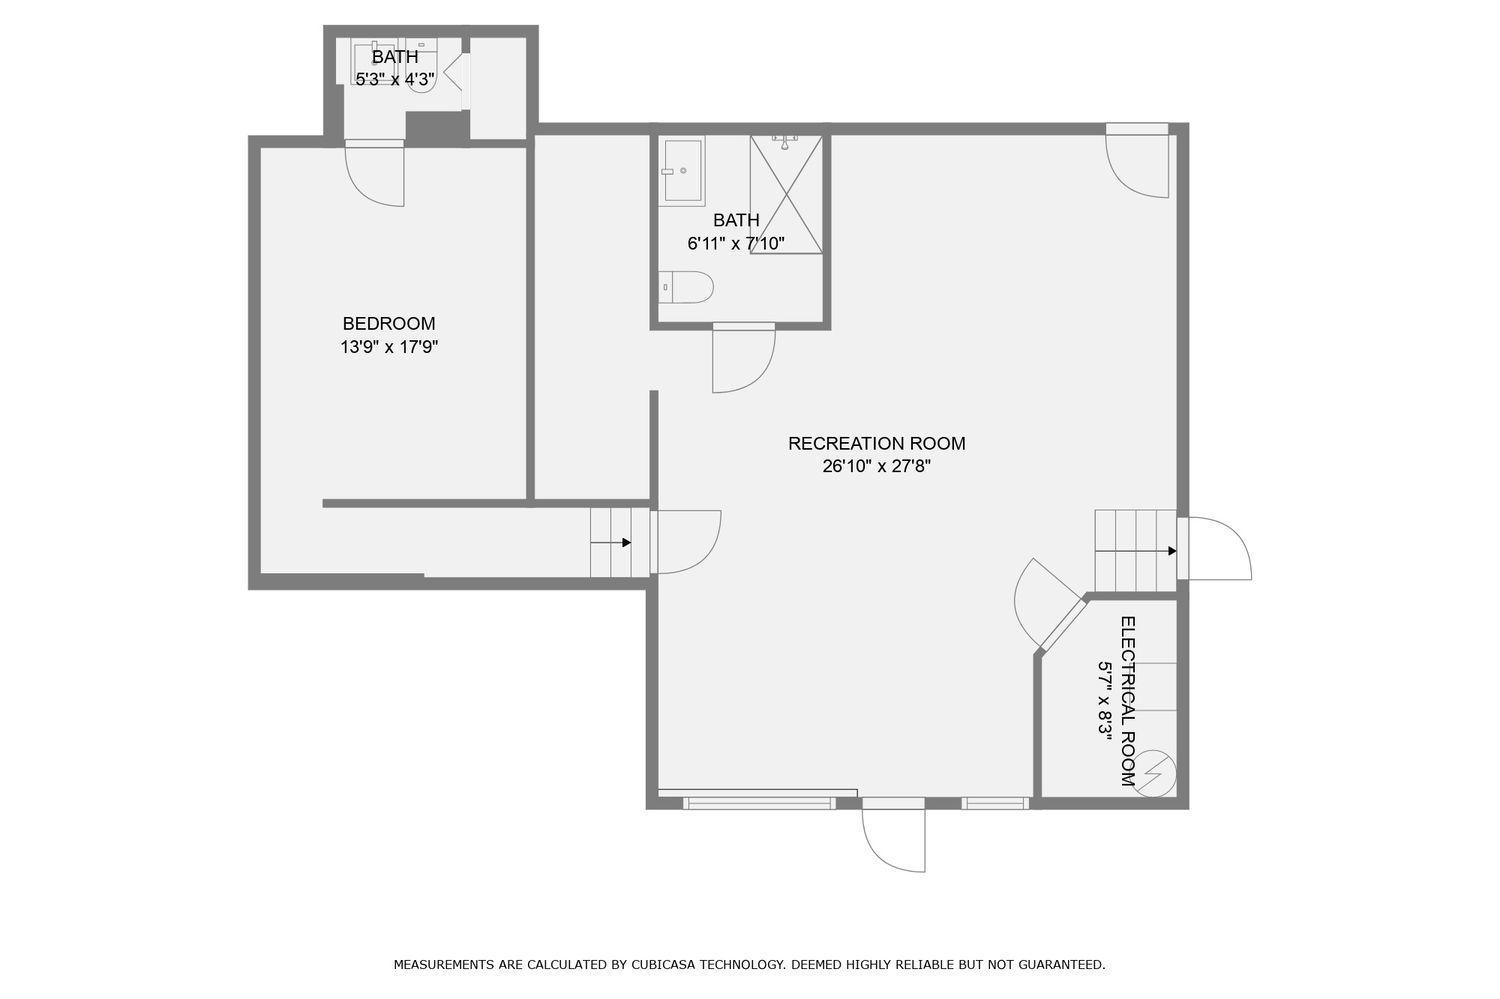
| Panic Room | 13'9x17'9 | Basement |
| First (1st) Bedroom | 11'11x10'11 | Main |
| Dining Room | 16'3x15'2 | Main |
| Kitchen | 15'7x12'8 | Main |
| Bathroom | 28'1x24'1 | Main |
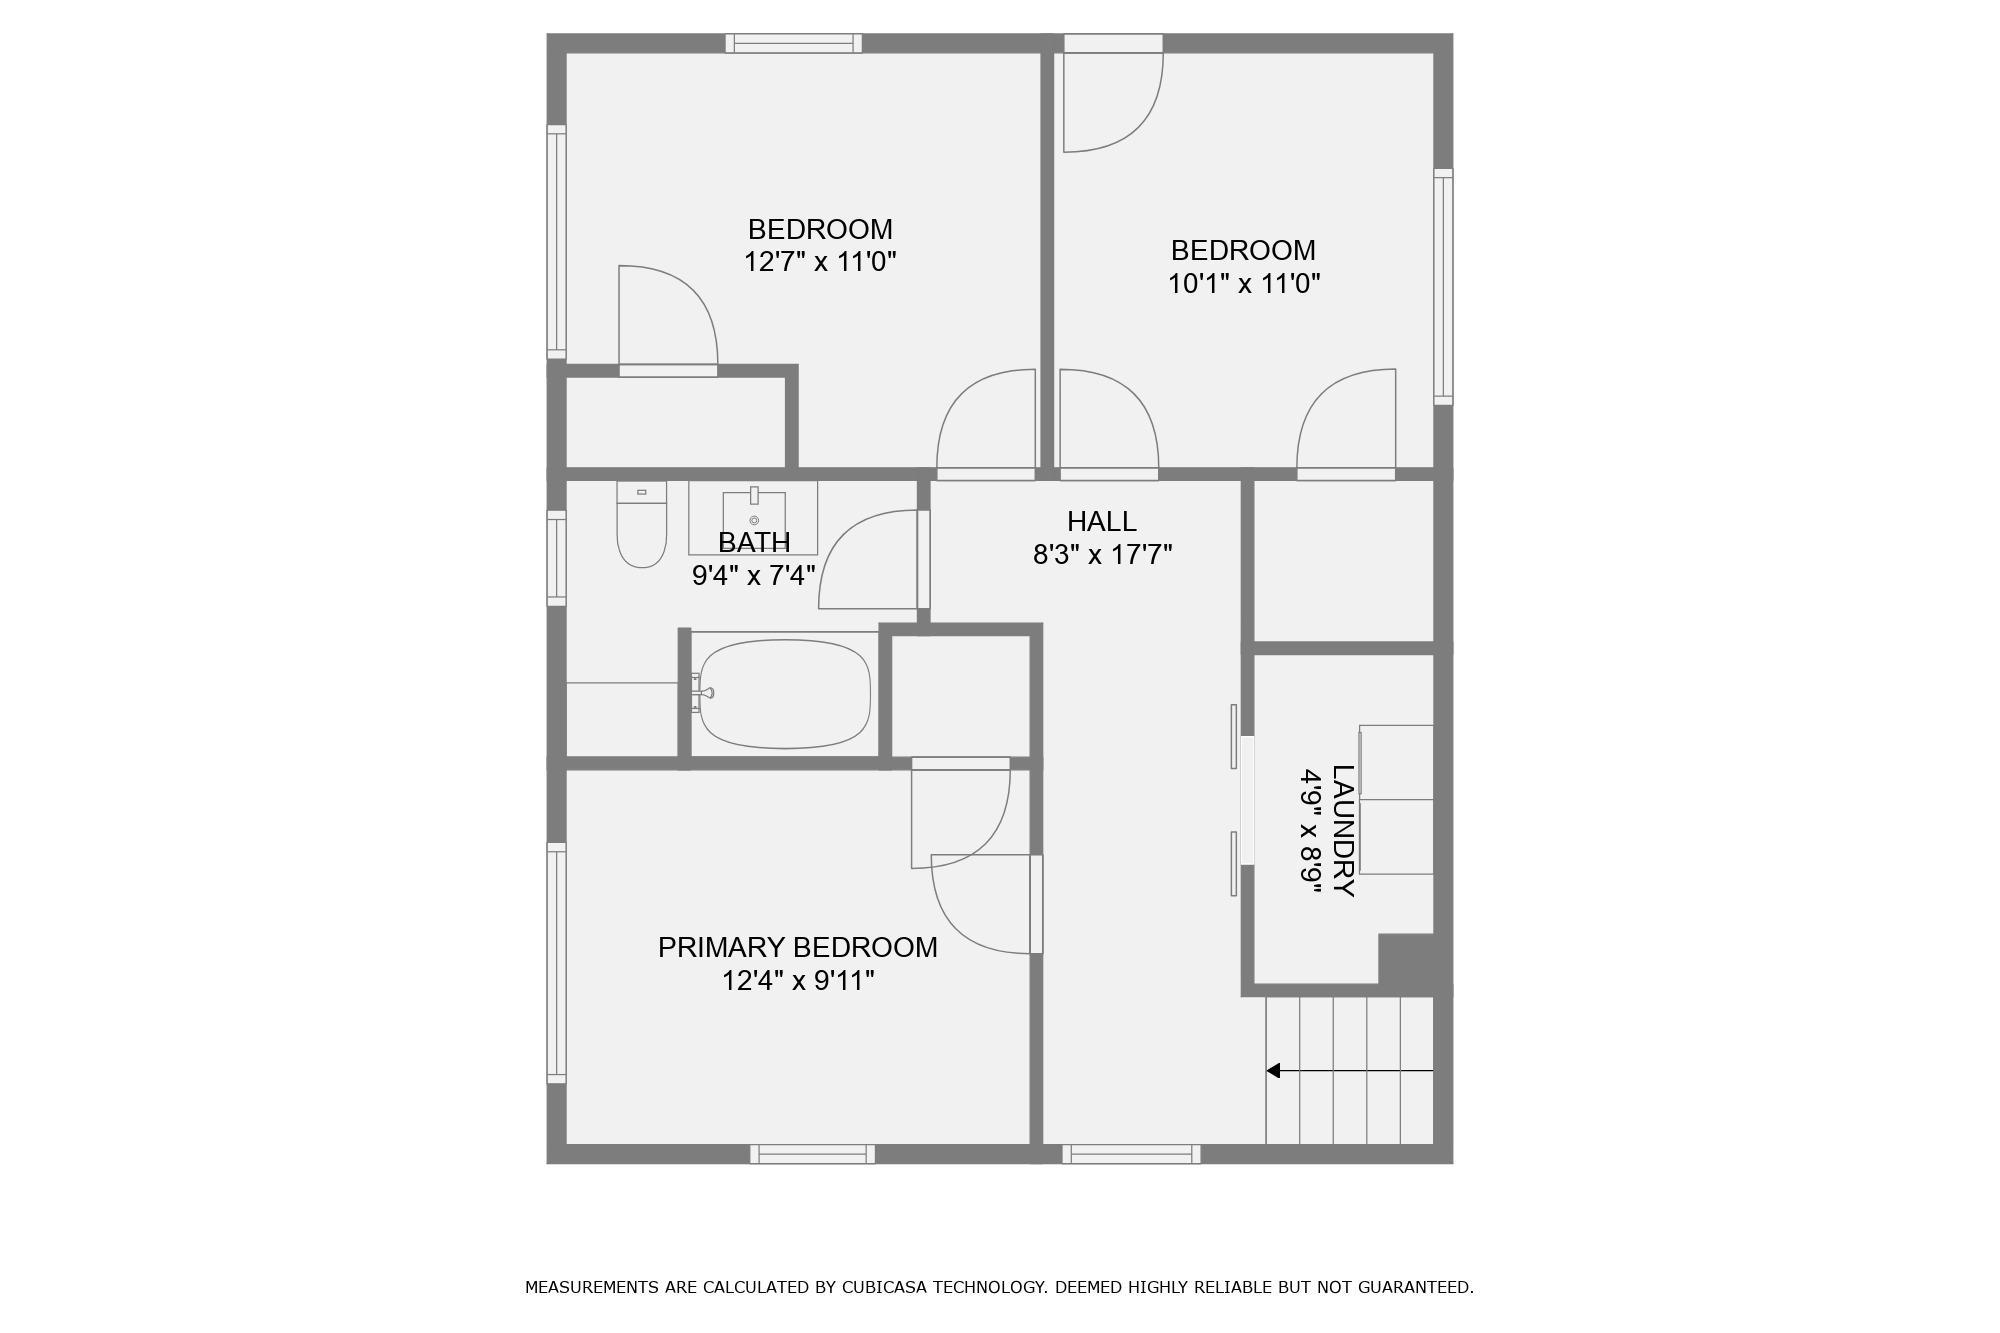
| Bathroom | 9'4x7'4 | Upper |
| Second (2nd) Bedroom | 12'4x9'11 | Upper |
| Primary Bath | 5'5x10' | Main |
| Living Room | 11'7x39'3 | Main |
| Laundry | 4'9x8'9 | Upper |
| Third (3rd) Bedroom | 12'7x11' | Upper |
| Fourth (4th) Bedroom | 10'1x11' | Upper |
| Family Room | 26'10x27'8 | Lower |
Listing Office: LPT Realty, LLC
Last Updated: July - 08 - 2026

The data relating to real estate for sale on this web site comes in part from the Broker Reciprocity SM Program of the Regional Multiple Listing Service of Minnesota, Inc. The information provided is deemed reliable but not guaranteed. Properties subject to prior sale, change or withdrawal. ©2024 Regional Multiple Listing Service of Minnesota, Inc All rights reserved.
Thursday 9th of July 2026 09:35 PM

218-998-4400
Mohagen Real Estate


Let's Connect

Mohagen Real Estate
sue@MohagenRealEstate.com
Office: 218-998-4400
Cell: 218-731-7376

Mohagen Real Estate is licensed in the State of Minnesota