15659 Highview Lane, Apple Valley, MN 55124 (MLS# 7123206)
$470,000
Apple Valley, MN 55124
MLS# 7123206
Status: Closed
4 beds | 4 baths | 2858 sqft
1 / 46
Property Description
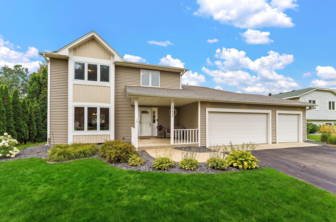
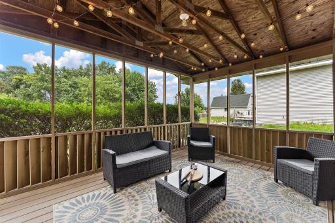
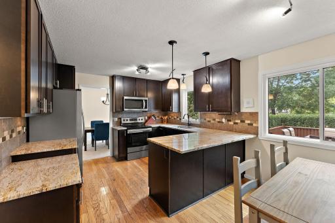
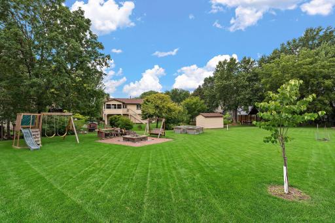
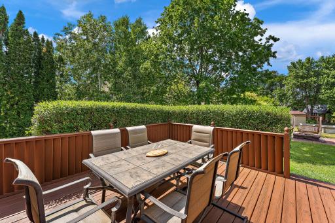
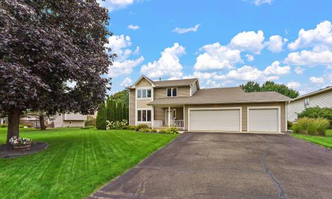
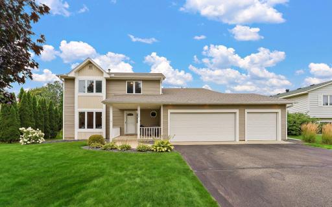
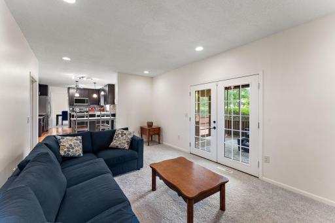
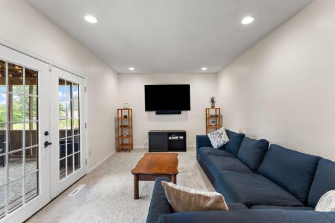
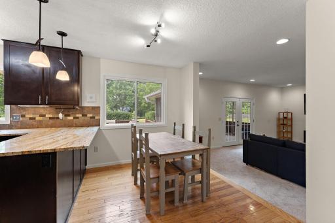
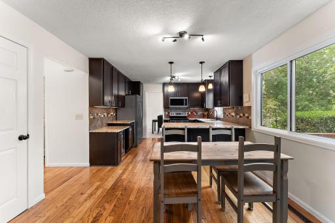
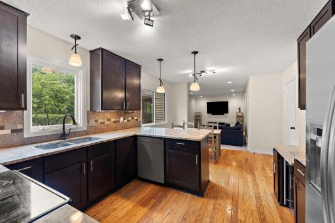
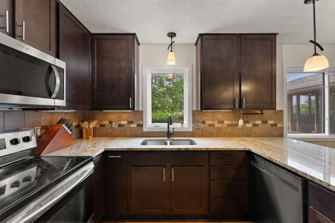
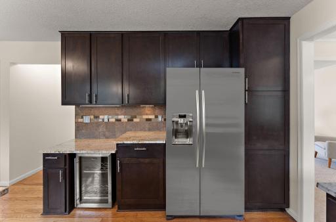
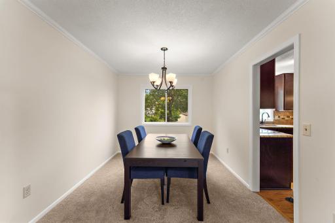
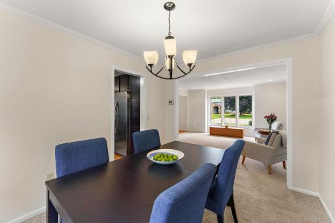
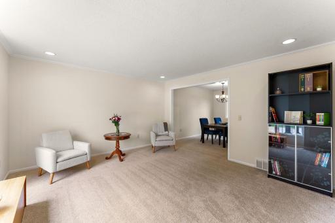
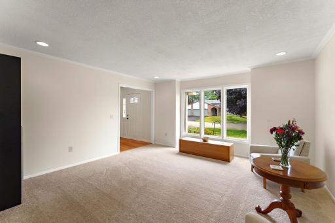
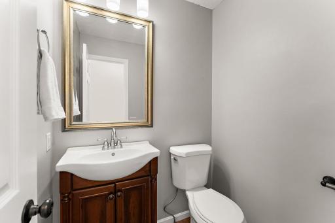
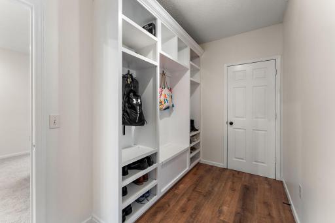
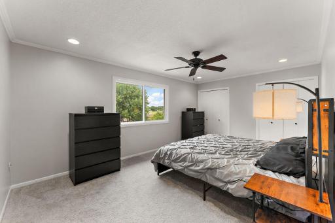
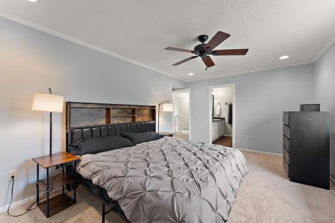
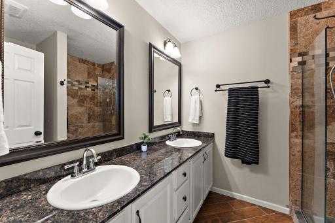
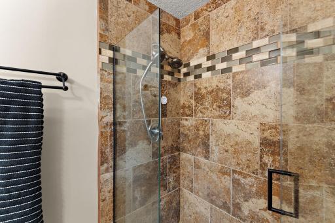
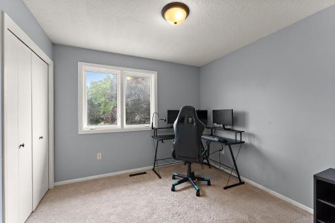
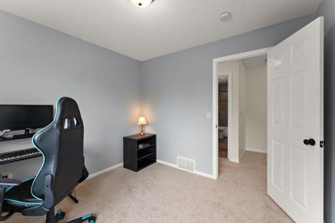
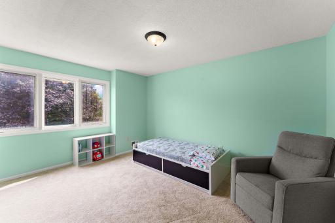
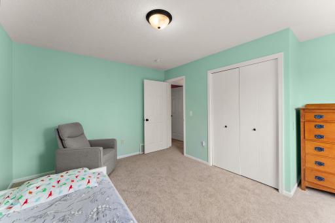
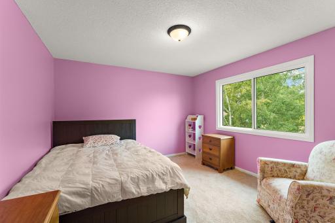
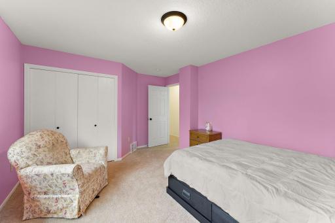
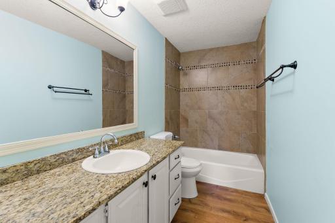
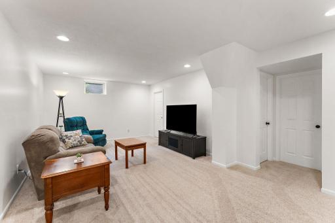
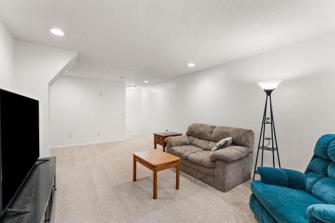
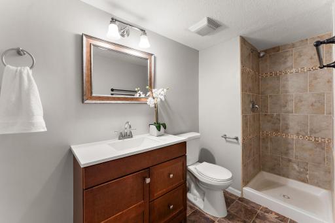
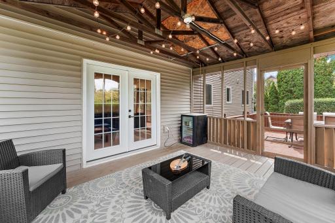
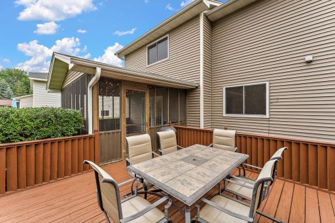
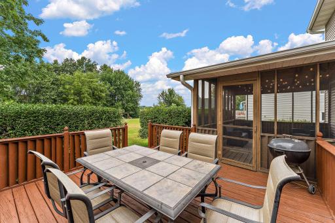
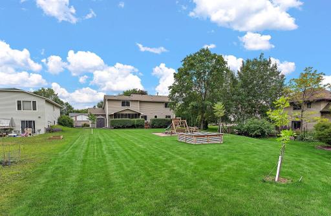
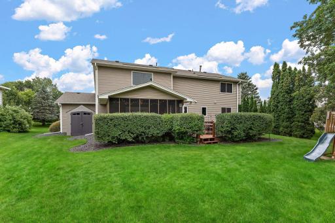
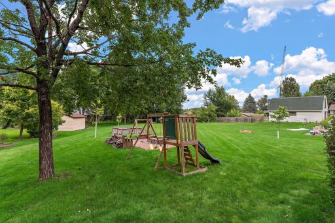
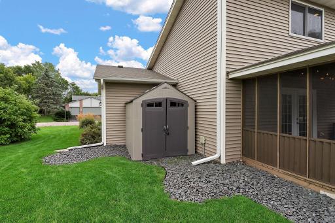
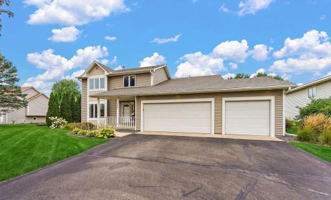
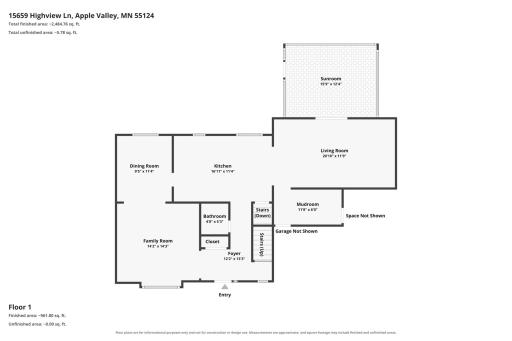
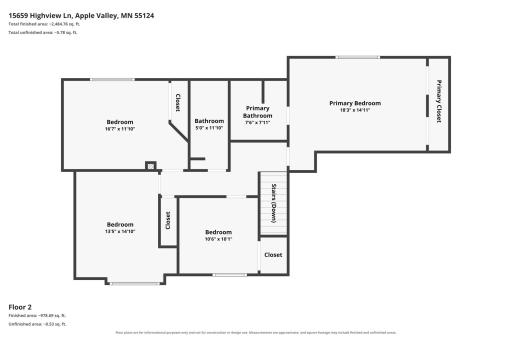
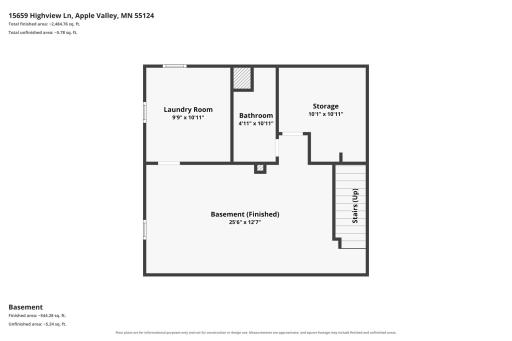
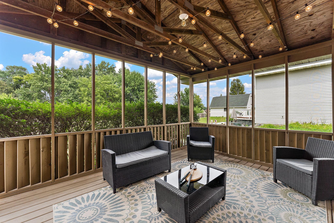
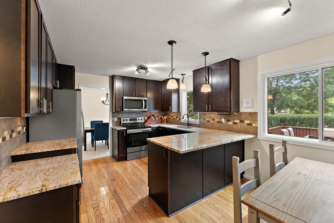
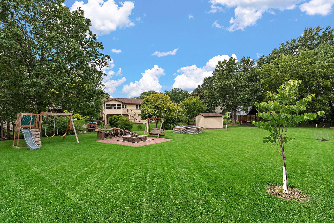
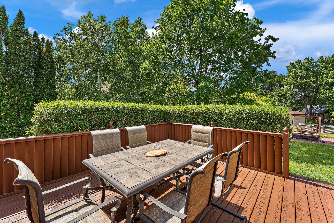
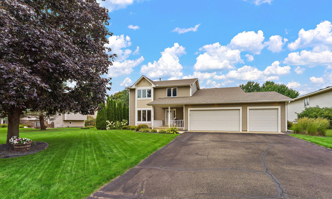
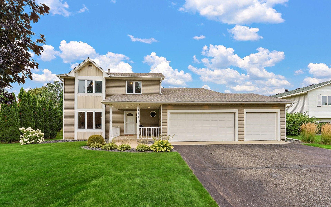
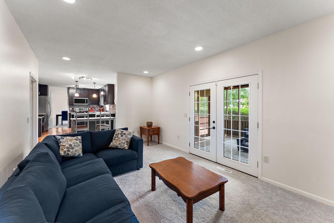
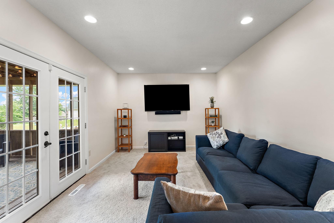
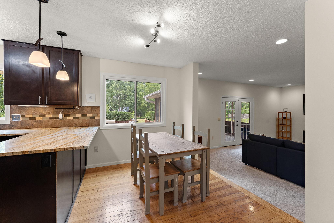

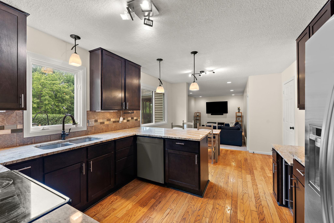
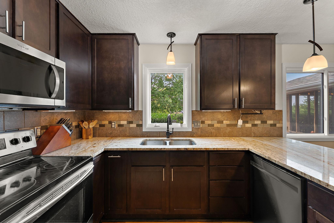
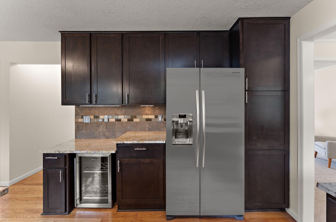
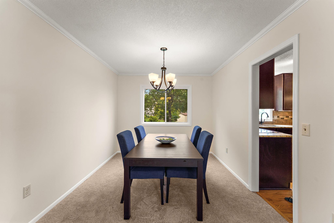
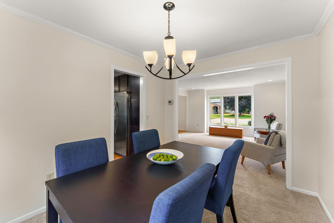
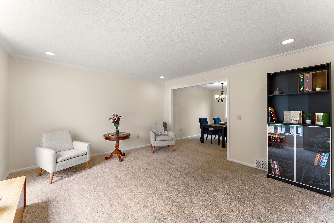
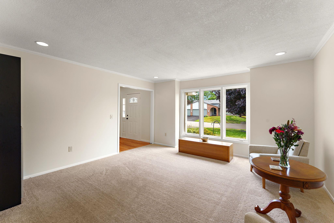
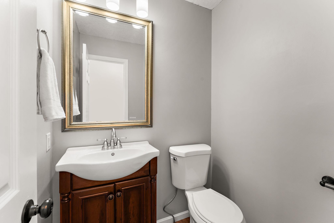
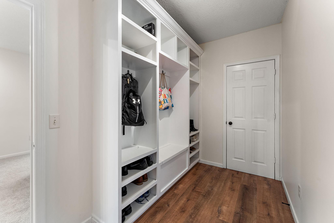
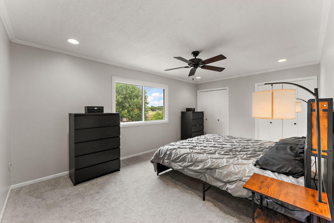
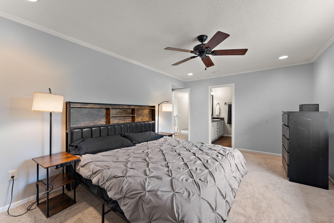
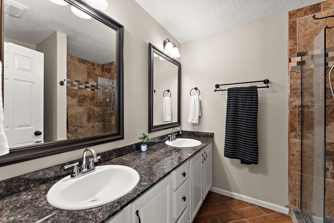
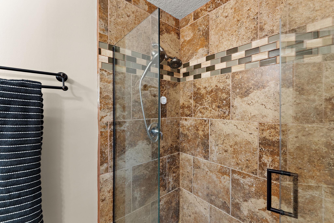
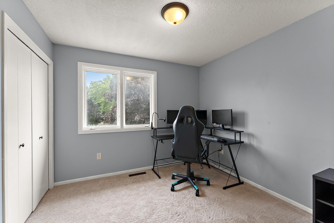
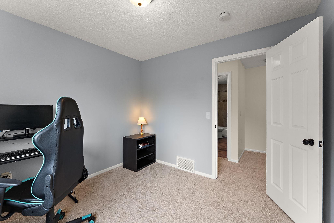
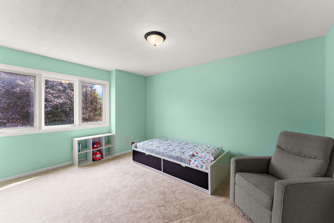
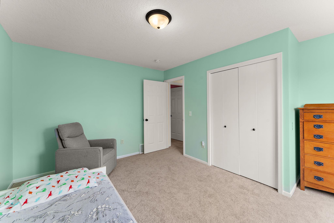
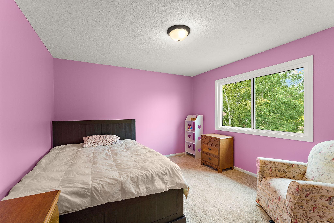
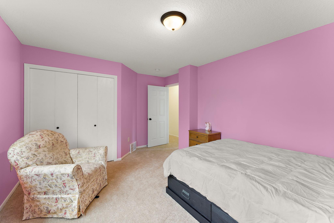
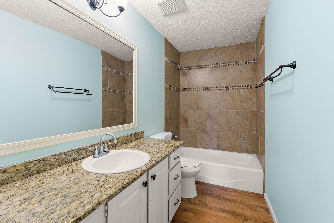
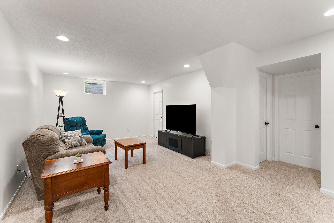
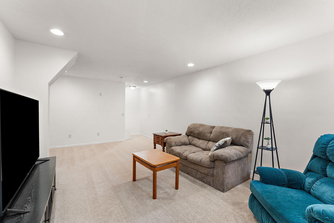
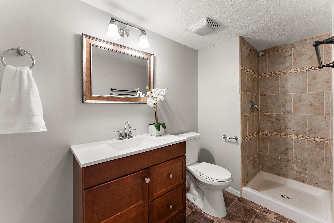
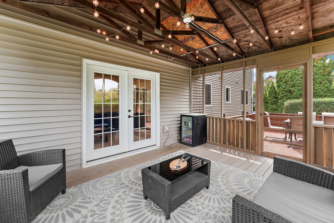
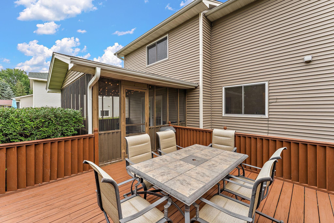
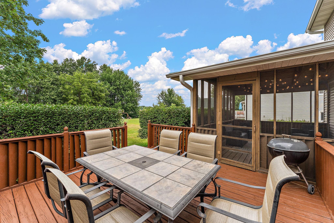
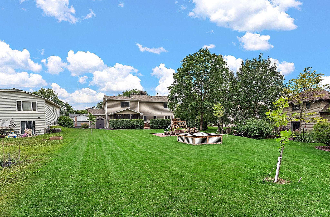
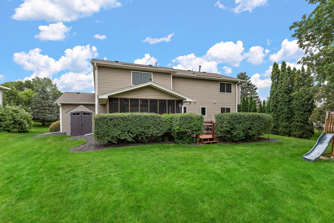
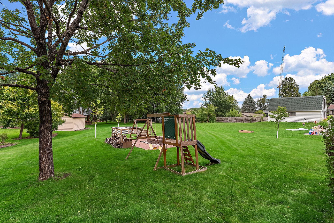
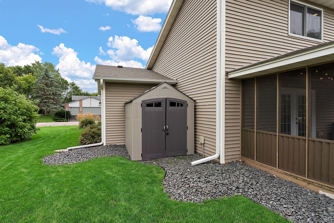
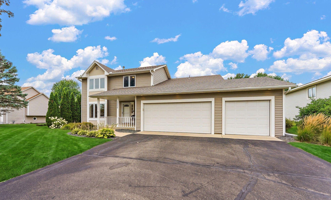
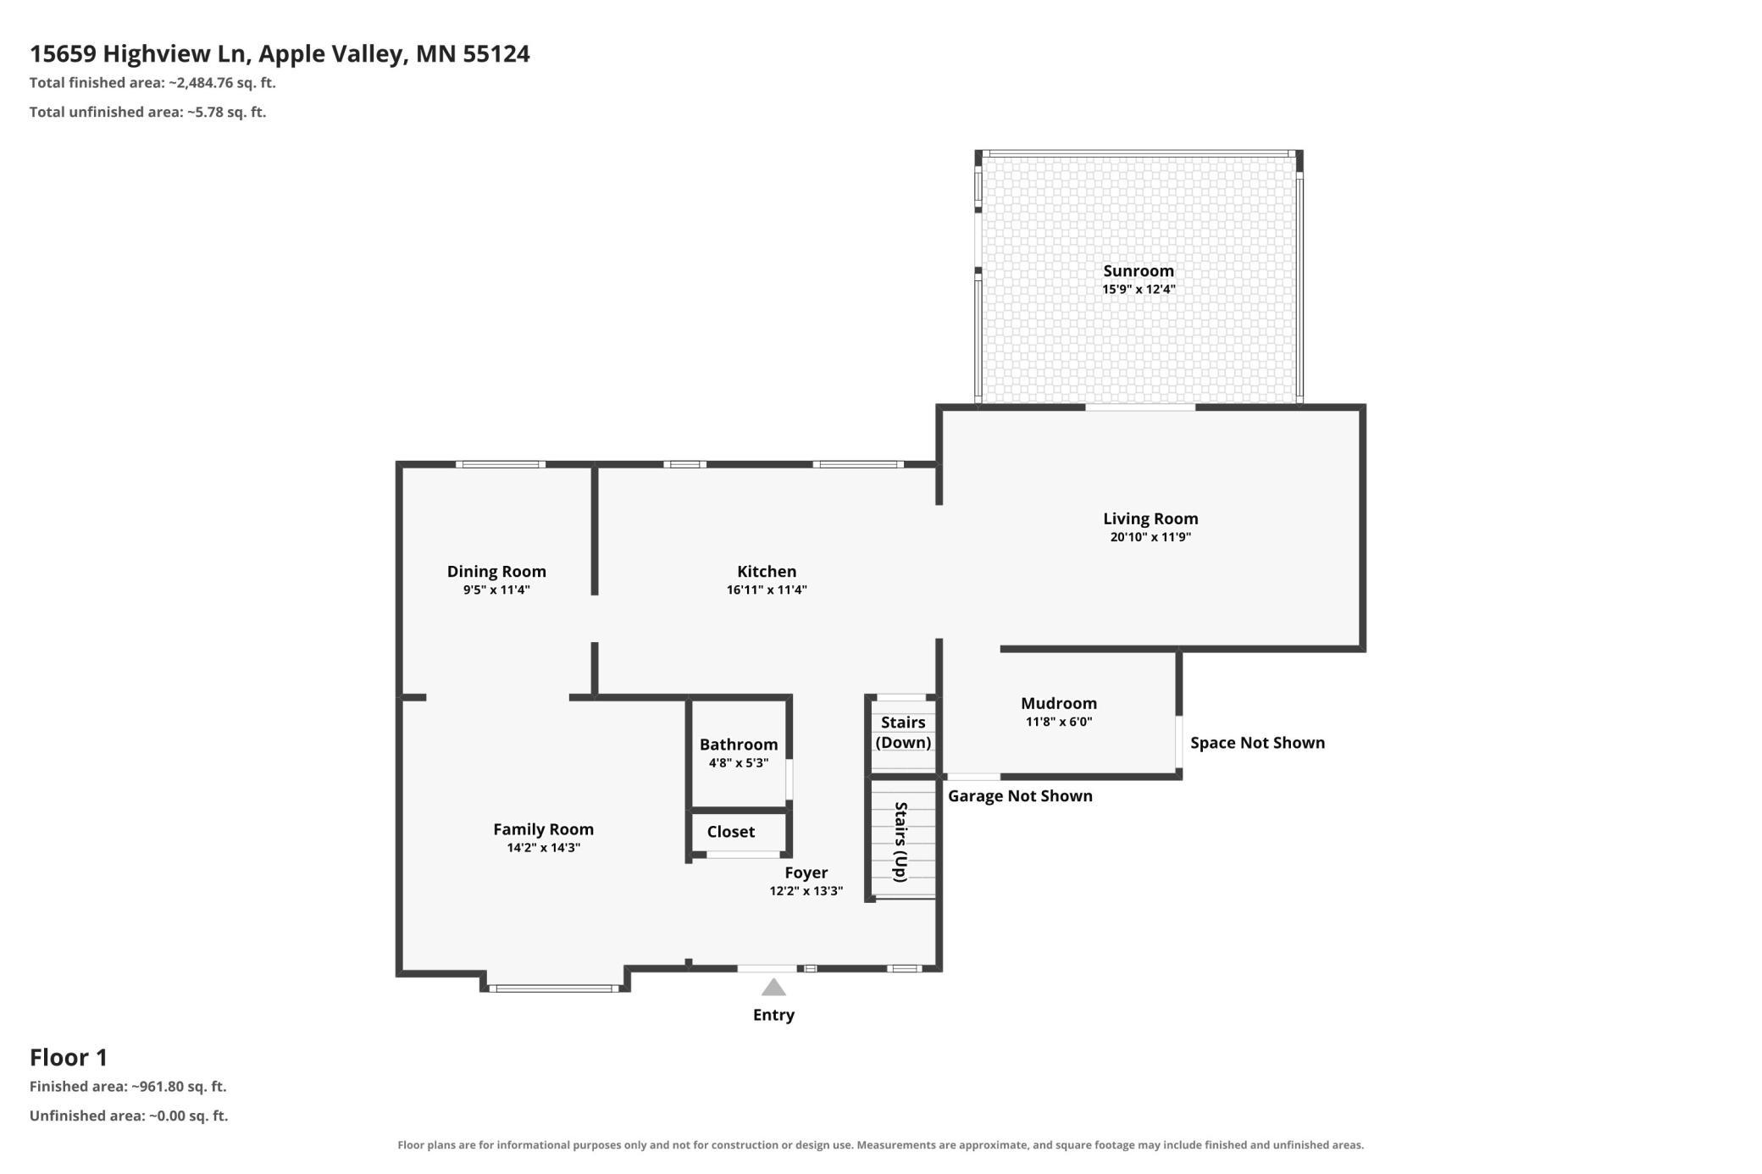
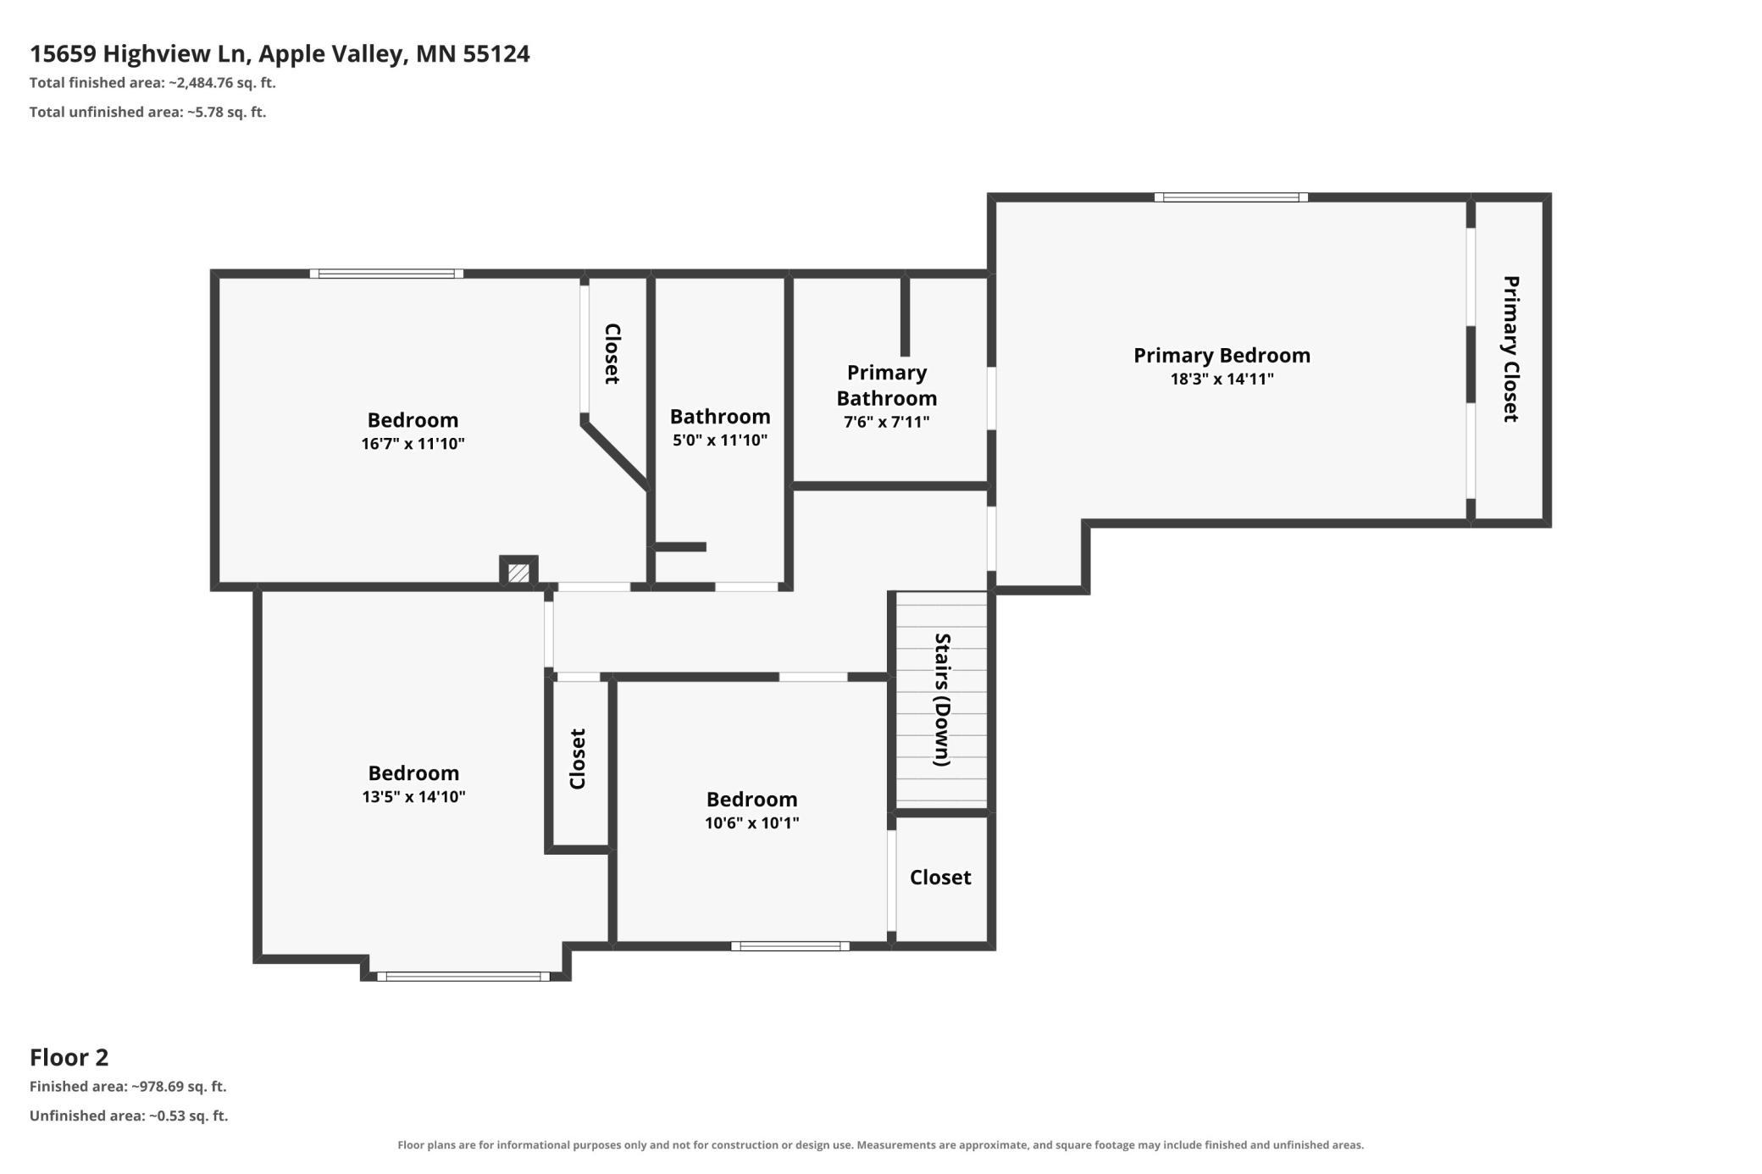
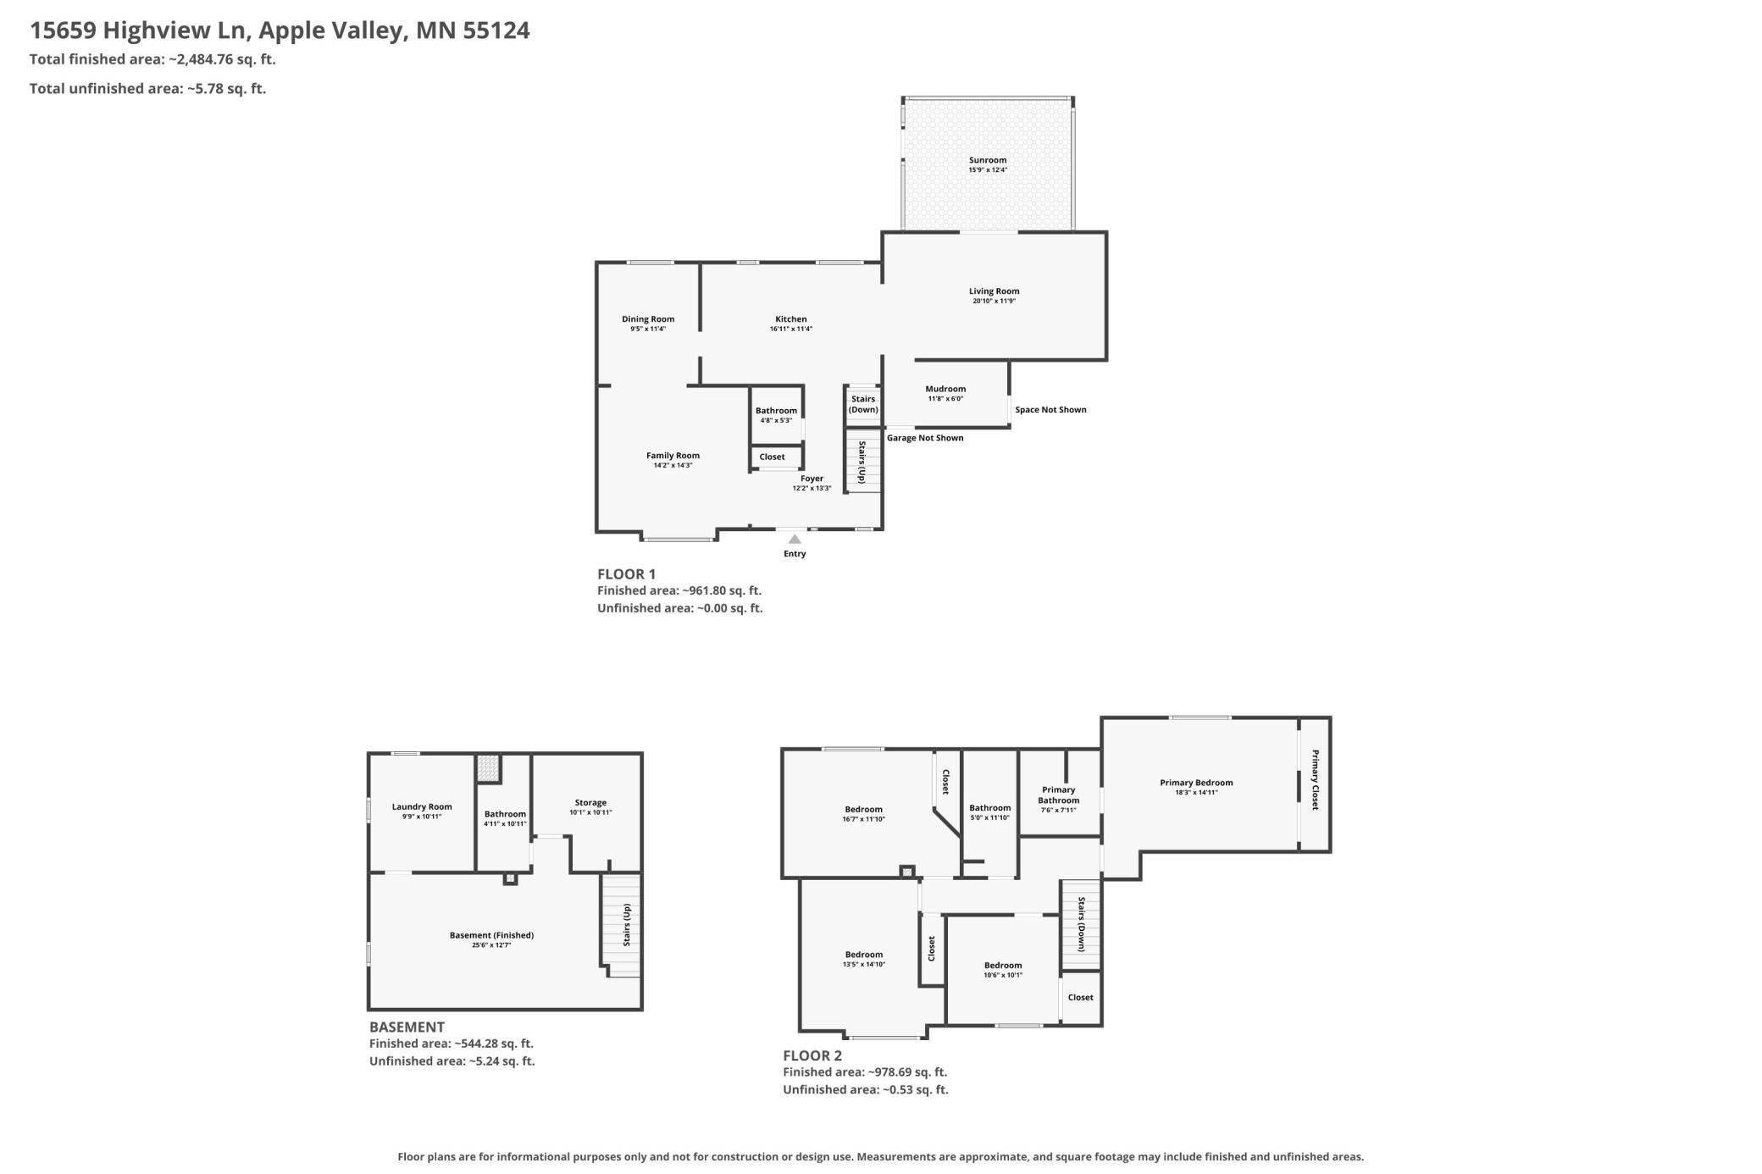
Welcome to 15659 Highview Lane in the desirable Lac Lavon Shores neighborhood of Apple Valley! Offering 2,758 finished square feet, 4 bedrooms, 4 bathrooms, a 3-car attached garage, and situated on a spacious 0.36-acre lot within the highly regarded ISD 196 school district, this well-maintained home combines generous living space with outstanding updates and an exceptional location. Designed for both everyday living and entertaining, the functional floor plan features multiple inviting living areas and beautiful French doors leading from the living room into the three-season porch, creating a seamless connection to the deck and a wonderful combined indoor-outdoor space for relaxing and entertaining while enjoying the private backyard setting. The kitchen offers timeless appeal with shaker-style cabinetry, granite countertops, stainless steel appliances, a tile backsplash, and a center island, providing an ideal space for preparing meals and gathering with family and friends. This home has been thoughtfully refreshed for its next owners with new neutral carpet throughout all carpeted areas, new waterproof luxury vinyl plank flooring in the mudroom and two bathrooms, and a freshly painted basement, creating a clean, move-in-ready feel from the moment you walk in. Beyond the cosmetic improvements, youâll appreciate the extensive investments already made, including a renovated primary shower, newer roof, newer air conditioning system, replacement windows, French drain and sump pump system, radon mitigation system, and garage concrete repair. For added peace of mind, the sellers have also completed a pre-listing home inspection, providing buyers with additional confidence in the care and condition of the home. Conveniently located near parks, trails, shopping, dining, and everyday amenities, this home offers the perfect combination of space, comfort, quality, and peace of mind in one of Apple Valleyâs most desirable neighborhoods. Move in with confidence and enjoy the value of a home that has been exceptionally cared for, meaningfully refreshed, and thoughtfully prepared for its next chapter. Schedule your private showing today!
Details
Maps
Contract Information
Status: Closed
Off Market Date: 2026-10-07
Contingency: None
Current Price: 455000
Closed Date: 2026-09-30
Original List Price: 470000
Sales Close Price: 455000
ListPrice: 470000
List Date: 2026-08-06
Owner is an Agent?: No
Auction?: No
General Property Information
Common Wall: No
Lot Measurement: Acres
Manufactured Home?: No
Multiple PIDs?: No
New Development: No
Waterfront YN: No
Year Built: 1987
Yearly/Seasonal: Yearly
Zoning: Residential-Single Family
Bedrooms: 4
Baths Total: 4
Bath Full: 1
Bath Three Quarters: 2
Bath Half: 1
Main Floor Total SqFt: 1100
Above Grd Total SqFt: 2200
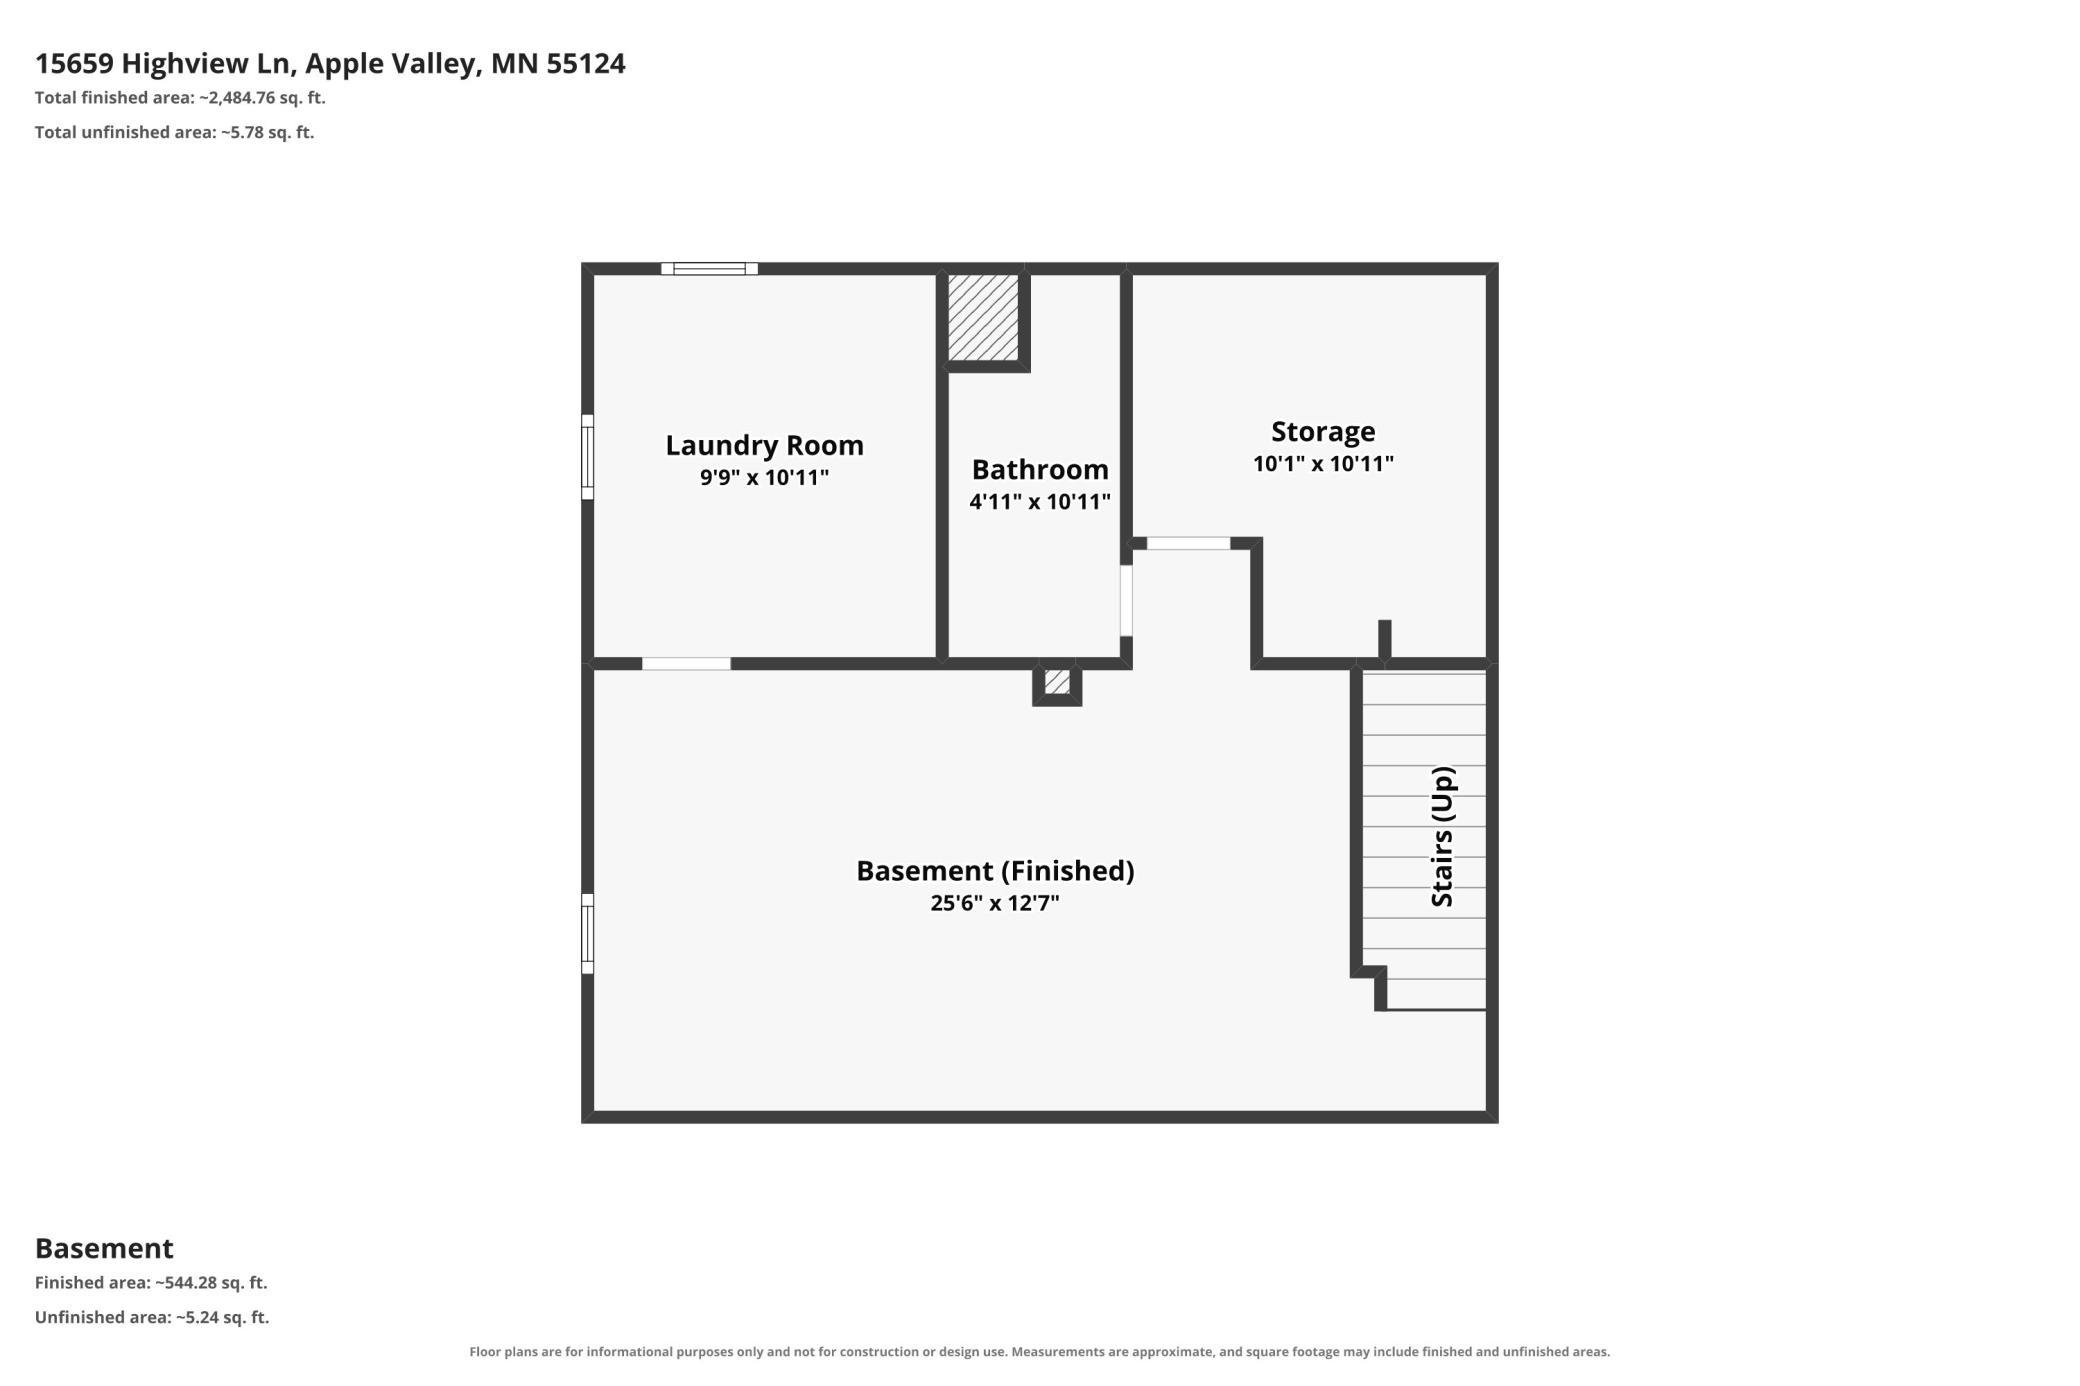
Below Grd Total SqFt: 658
Total SqFt: 2858
Total Finished Sqft: 2758.00
FireplaceYN: No
Style: (SF) Single Family
Foundation Size: 1100
Garage Stalls: 3
Lot Dimensions: 200x78
Acres: 0.36
Assessment Pending: No
Location Tax and Other Information
House Number: 15659
Street Name: Highview
Street Suffix: Lane
Postal City: Apple Valley
County: Dakota
State: MN
Zip Code: 55124
Complex/Dev/Subdivision: Lac Lavon Shores 3rd Add
Assessments
Tax With Assessments: 1646
Building Information
Finished SqFt Above Ground: 2200
Finished SqFt Below Ground: 558
Lease Details
Land Leased: Not Applicable
Lock Box Type
Lock Box Source: MAAR
Miscellaneous Information
DP Resource: Yes
Homestead: Yes
Ownership
Fractional Ownership: No
Parking Characteristics
Garage Dimensions: 30x26
Garage Square Feet: 712
Public Survey Info
Range#: 20
Section#: 32
Township#: 115
Property Features
Accessible: None
Air Conditioning: Central Air
Amenities Unit: Deck; French Doors; Hardwood Floors; Kitchen Window; Patio; Porch
Appliances: Dishwasher; Dryer; Microwave; Range; Refrigerator
Basement: Concrete Block; Egress Windows; Full; Storage Space; Sump Pump
Bath Description: Main Floor 1/2 Bath; Upper Level Full Bath; 3/4 Primary; 3/4 Basement
Construction Materials: Block
Construction Status: Previously Owned
Dining Room Description: Separate/Formal Dining Room
Exterior: Vinyl
Family Room Characteristics: 2 or More; Lower Level; Main Level
Financing Terms: VA
Foundation: Concrete Block
Fuel: Natural Gas
Heating: Forced Air
Lock Box Type: Supra
Pool Description: None
Road Frontage: City Street
Road Responsibility: Public Maintained Road
Roof: Age 8 Years or Less
Sellers Terms: Cash; Conventional; FHA; VA
Sewer: City Sewer/Connected
Special Search: 4 BR on One Level; Primary Bdr Suite
Stories: Two
Water: City Water/Connected
Room Information
| Room Name | Dimensions | Level |
| Three Season Porch | 15x12 | Main |
| Dining Room | 12x10 | Main |
| Family Room | 10x12 | Main |
| First (1st) Bedroom | 17x12 | Upper |
| Fourth (4th) Bedroom | 10x10 | Upper |
| Kitchen | 18x12 | Main |
| Living Room | 14x13 | Main |
| Recreation Room | 22x13 | Lower |
| Second (2nd) Bedroom | 14x12 | Upper |
| Third (3rd) Bedroom | 13x11 | Upper |
Listing Office: Kris Lindahl Real Estate
Last Updated: October - 07 - 2026

The data relating to real estate for sale on this web site comes in part from the Broker Reciprocity SM Program of the Regional Multiple Listing Service of Minnesota, Inc. The information provided is deemed reliable but not guaranteed. Properties subject to prior sale, change or withdrawal. ©2026 Regional Multiple Listing Service of Minnesota, Inc All rights reserved.
Thursday 8th of October 2026 12:14 AM

218-998-4400
Mohagen Real Estate


Let's Connect

Mohagen Real Estate
sue@MohagenRealEstate.com
Office: 218-998-4400
Cell: 218-731-7376

Mohagen Real Estate is licensed in the State of Minnesota