1566 66th Avenue S, Fargo, ND 58104 (MLS# 7091278)
$363,900
Fargo, ND 58104
MLS# 7091278
3 beds | 3 baths | 2120 sqft
1 / 36
Open House (07/11/2026 - 1:00 pm - 2:30 pm)
Property Description
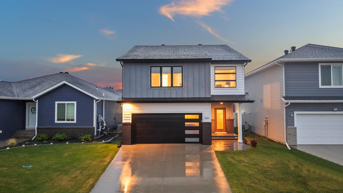
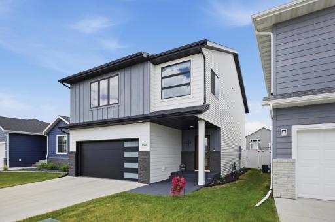
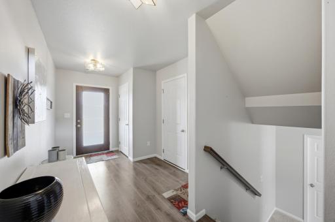
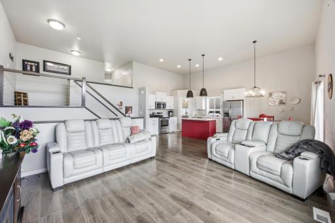
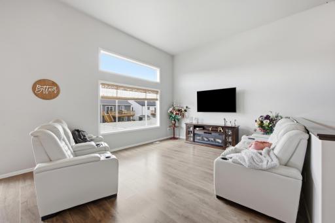
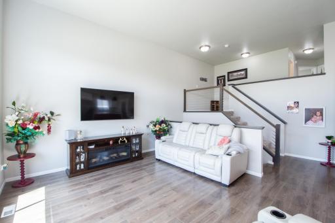
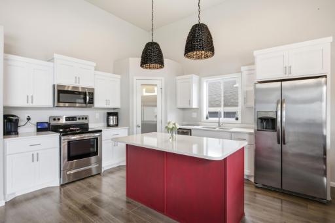
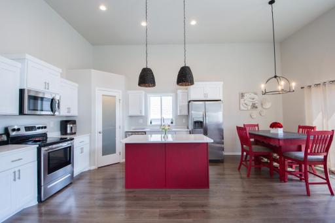
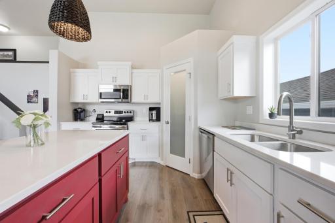
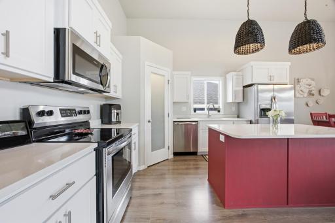
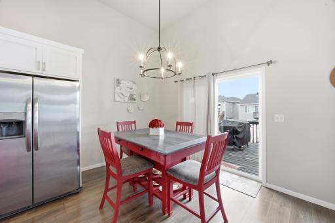
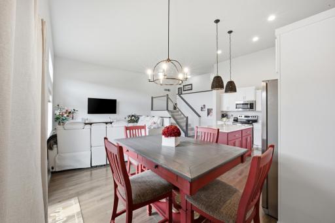
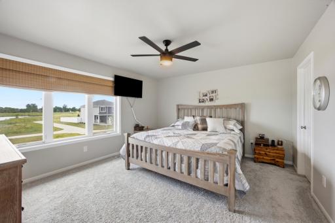
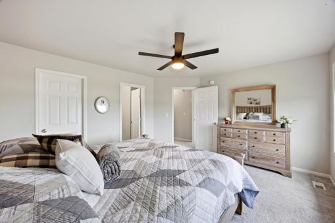
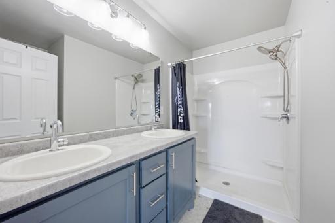
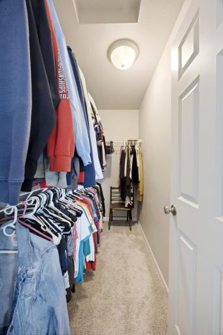
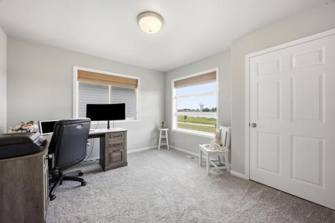
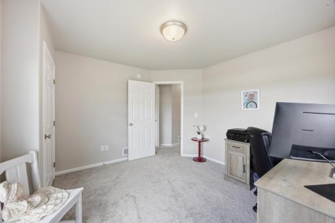
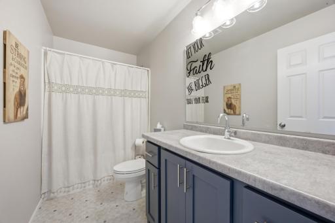
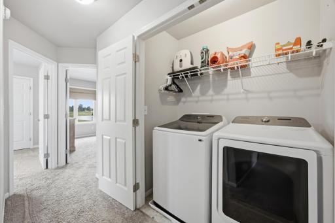
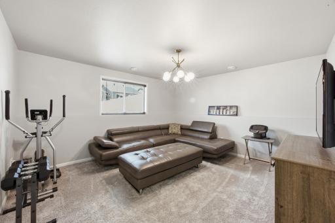
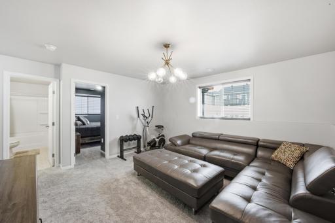
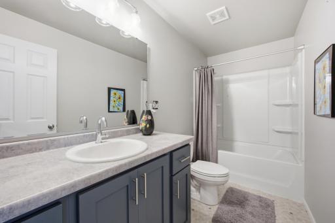
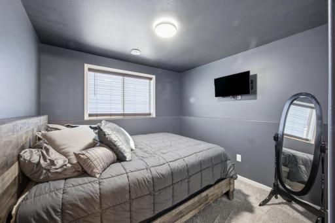
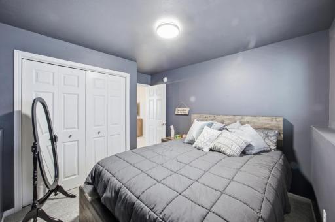
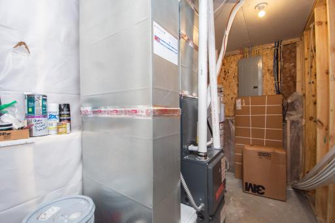
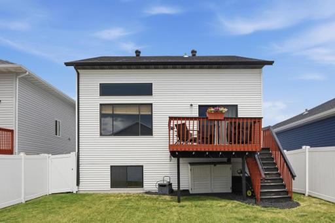
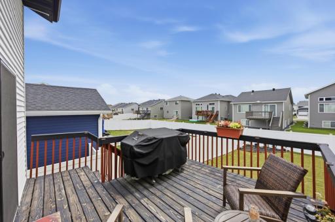
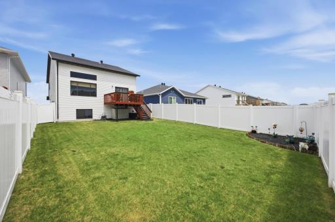
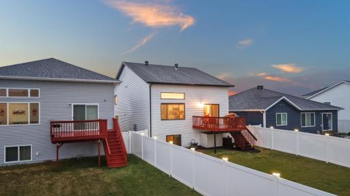
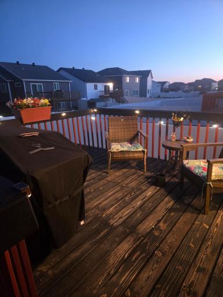
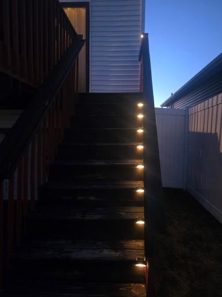
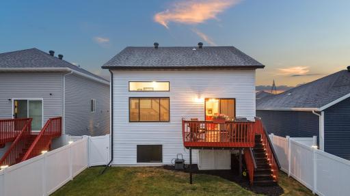
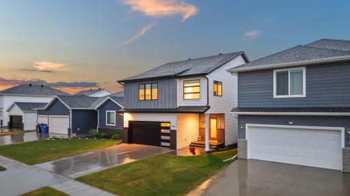
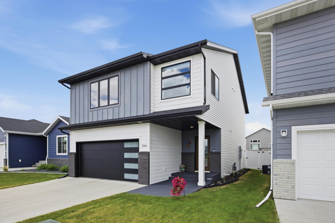
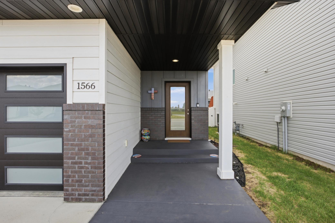
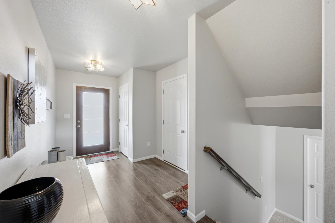
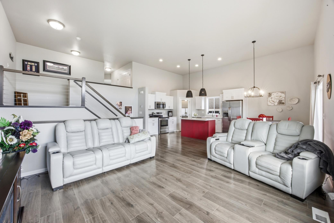
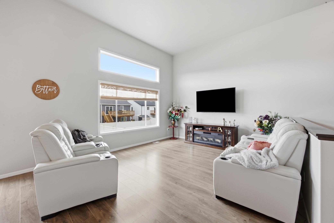
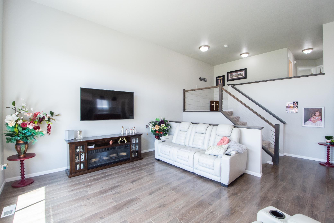
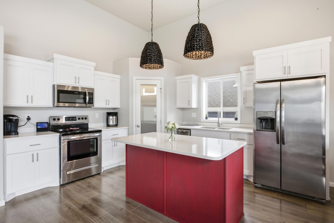
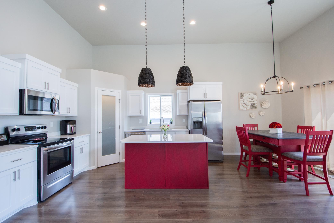
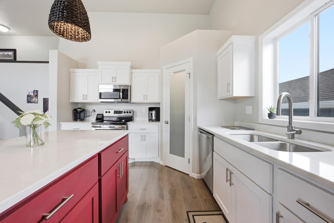
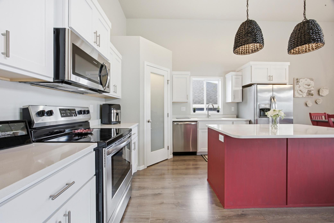
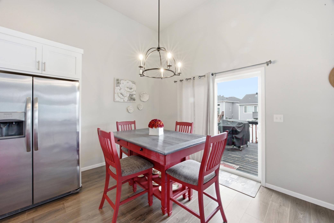
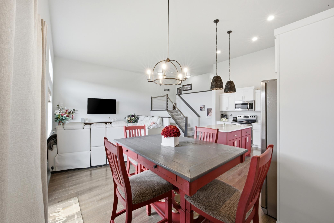
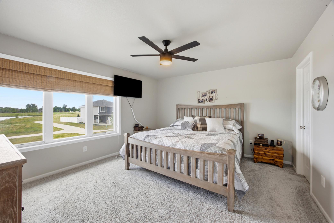
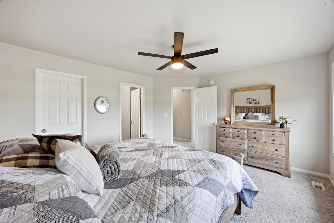
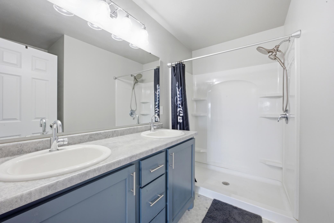
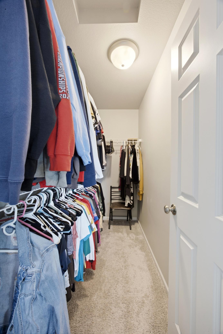
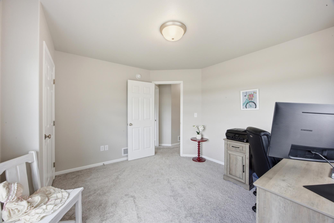
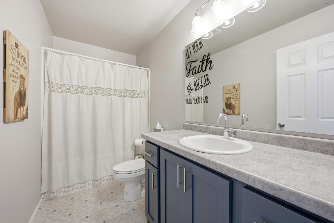
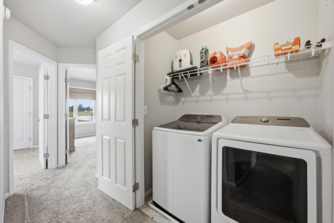
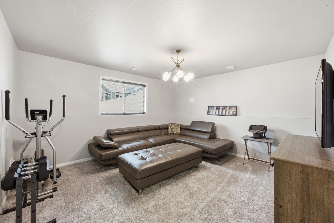
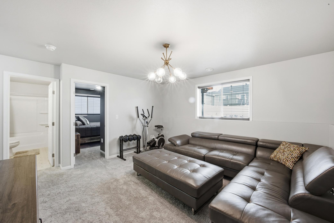
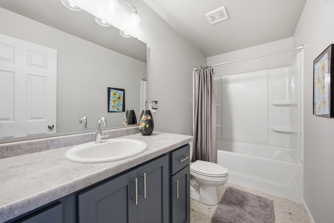
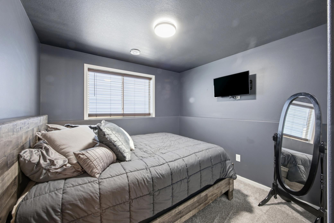
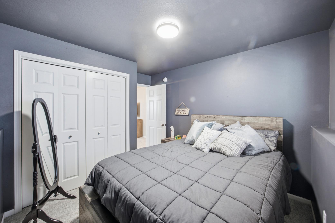
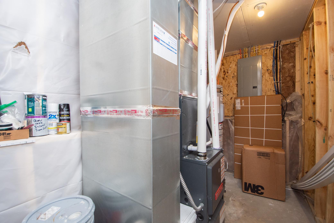
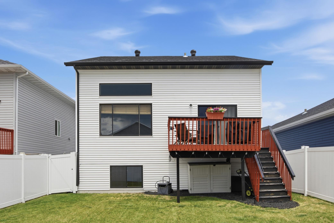
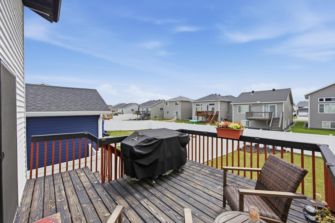
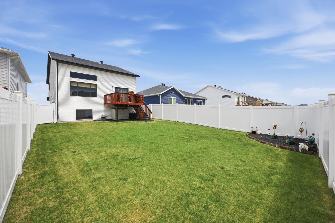
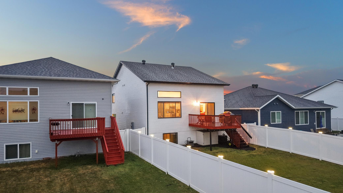
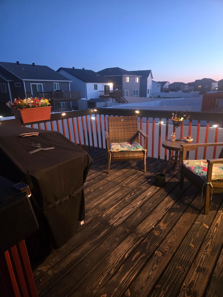
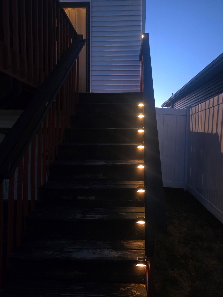
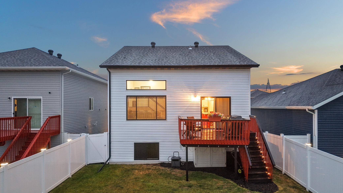
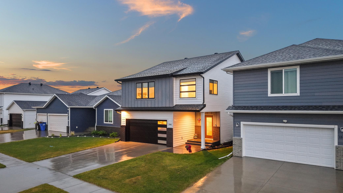
If natural light, modern design, and a fully fenced backyard are on your wish list, this South Fargo home checks all the boxes. This beautifully maintained 3-bedroom, 3-bathroom home offers an attached 2-stall garage, striking modern curb appeal, and low-maintenance landscaping with rubber edging and mulch. Inside, the open-concept great room is filled with natural light from oversized windows and features soaring 12-foot vaulted ceilings that create an airy, welcoming feel. The kitchen is designed for both everyday living and entertaining with quartz countertops, a center island, corner pantry, and ample cabinet space. The upper level features a conveniently located laundry area, spacious primary suite with walk-in closet and private bathroom featuring double sinks, plus a second bedroom and additional full bathroom. The lower level boasts a flood-proof foundation and includes a comfortable family room, third bedroom, full bathroom, utility room, and storage closet. Step outside to enjoy the attached deck and fully fenced backyard. As the sun sets, solar lighting along the fence and deck creates a warm ambiance that's perfect for relaxing evenings, entertaining guests, or enjoying your own private outdoor retreat. Thoughtfully designed inside and out, this home combines modern style, functional living spaces, and the extras that make a house feel like home.
Details
Maps
Documents
Contract Information
Status: Active
Contingency: None
Current Price: 363900
Original List Price: 363900
ListPrice: 363900
List Date: 2026-06-17
Owner is an Agent?: No
Auction?: No
General Property Information
Common Wall: No
Lot Measurement: Square Feet
Manufactured Home?: No
Multiple PIDs?: No
New Development: No
Waterfront YN: No
Year Built: 2019
Yearly/Seasonal: Yearly
Zoning: Residential-Single Family
Bedrooms: 3
Baths Total: 3
Bath Full: 2
Bath Three Quarters: 1
Main Floor Total SqFt: 725
Above Grd Total SqFt: 1395
Below Grd Total SqFt: 725
Total SqFt: 2120
Lot Size SqFt: 4499.99
Total Finished Sqft: 2020.00
FireplaceYN: No
Style: (SF) Single Family
Foundation Size: 725
Garage Stalls: 2
Lot Dimensions: 36 x 125
Assessment Pending: Yes
Location Tax and Other Information
House Number: 1566
Street Name: 66th
Street Suffix: Avenue
Street Direction Suffix: S
Postal City: Fargo
County: Cass
State: ND
Zip Code: 58104
Complex/Dev/Subdivision: Bison Meadows Second Add
Assessments
Assessment Balance: 18685.18
Assessment Installment: 1460.32
Tax With Assessments: 6016.22
Building Information
Finished SqFt Above Ground: 1395
Finished SqFt Below Ground: 625
Lease Details
Land Leased: Not Applicable
Lock Box Type
Lock Box Source: FMR
Miscellaneous Information
DP Resource: Yes
Homestead: No
Ownership
Fractional Ownership: No
Property Features
Accessible: None
Air Conditioning: Central Air
Amenities Unit: Ceiling Fan(s); Deck; Kitchen Center Island; Kitchen Window; Primary Bedroom Walk-In Closet; Vaulted Ceiling(s); Washer/Dryer Hookup
Appliances: Dishwasher; Dryer; Microwave; Range; Refrigerator; Washer
Basement: Sump Pump
Bath Description: Double Sink; Upper Level Full Bath; Private Primary; Full Basement
Construction Status: Previously Owned
Existing Financing: Conventional
Exterior: Brick/Stone; Vinyl
Family Room Characteristics: Lower Level
Fencing: Full
Foundation: Poured Concrete
Fuel: Natural Gas
Heating: Forced Air
Laundry: Upper Level
Lock Box Type: Supra
Roof: Architectural Shingle
Sewer: City Sewer/Connected
Stories: Three Level Split
Water: Rural/Municipality
Room Information
| Room Name | Level |
| Bathroom | Second |
| Bathroom | Second |
| Bathroom | Lower |
| Dining Room | Upper |
| Family Room | Lower |
| First (1st) Bedroom | Second |
| Kitchen | Upper |
| Laundry | Second |
| Living Room | Upper |
| Pantry (Walk-In) | Upper |
| Second (2nd) Bedroom | Second |
| Third (3rd) Bedroom | Lower |
 Radon Disclosure.pdf
 Listing Office: REALTY XPERTS
Last Updated: July - 06 - 2026

The data relating to real estate for sale on this web site comes in part from the Broker Reciprocity SM Program of the Regional Multiple Listing Service of Minnesota, Inc. The information provided is deemed reliable but not guaranteed. Properties subject to prior sale, change or withdrawal. ©2024 Regional Multiple Listing Service of Minnesota, Inc All rights reserved.
Tuesday 7th of July 2026 08:18 PM

218-998-4400
Mohagen Real Estate



Let's Connect

Mohagen Real Estate
sue@MohagenRealEstate.com
Office: 218-998-4400
Cell: 218-731-7376

Mohagen Real Estate is licensed in the State of Minnesota