157 Ideal Avenue N, Mahtomedi, MN 55115 (MLS# 7143129)
$669,999
Mahtomedi, MN 55115
MLS# 7143129
3 beds | 2 baths | 3808 sqft
1 / 21
Property Description
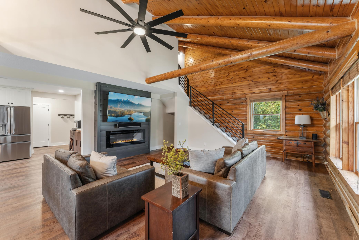
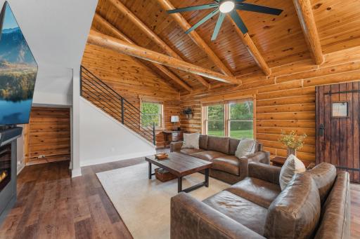
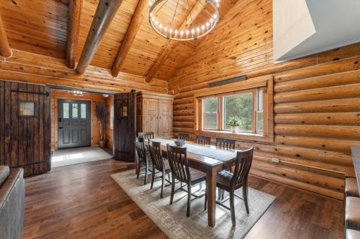
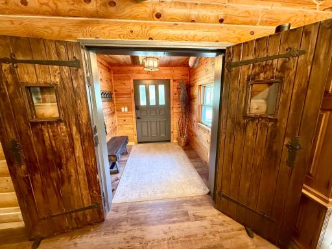
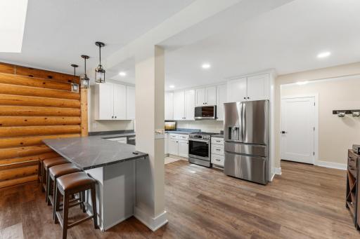
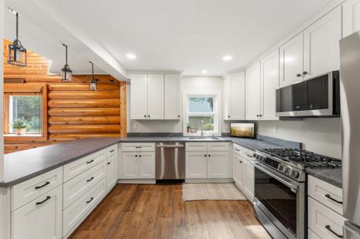
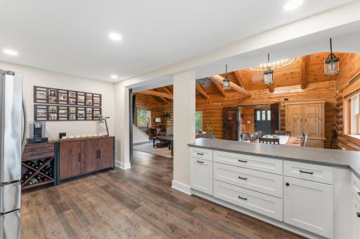
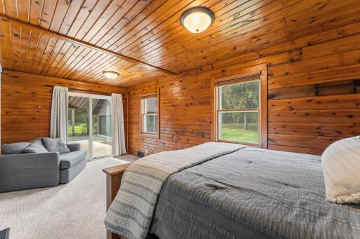
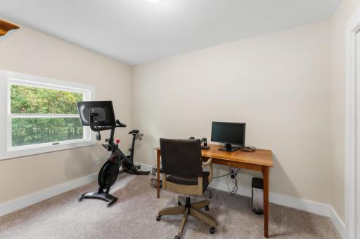
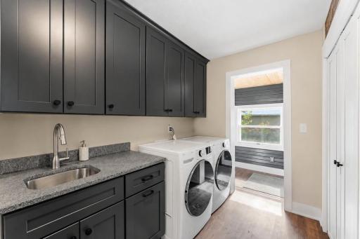
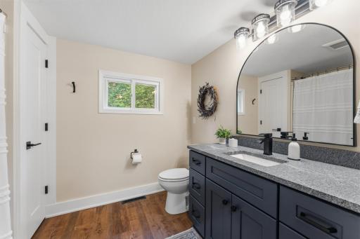
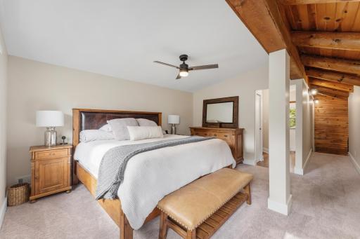
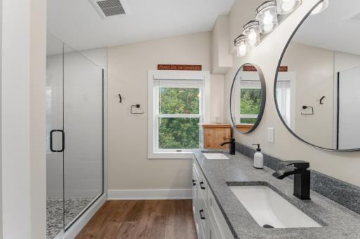
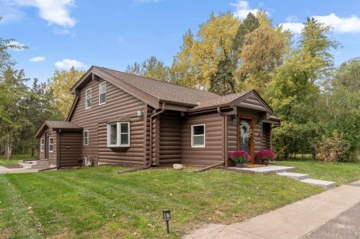
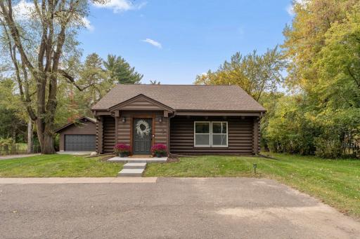
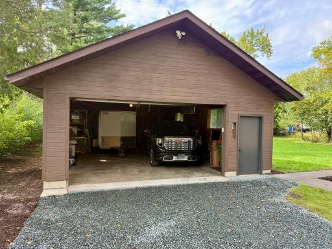
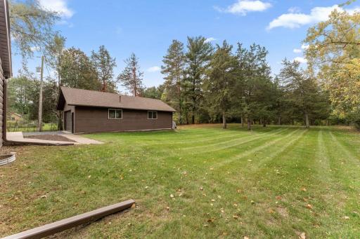
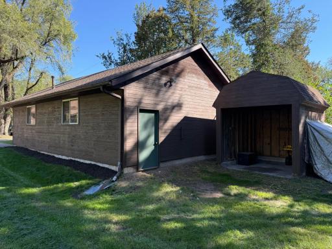
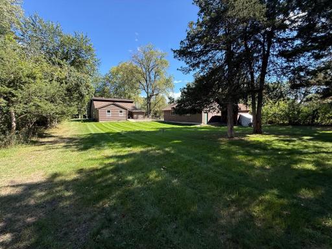
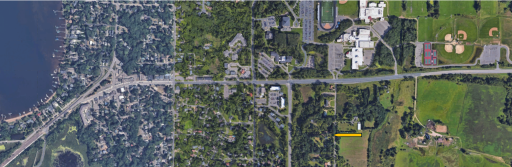
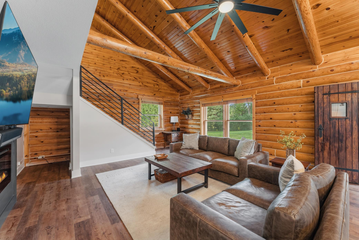
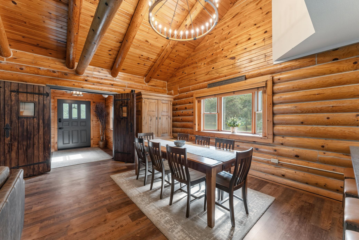
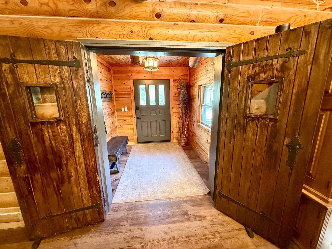
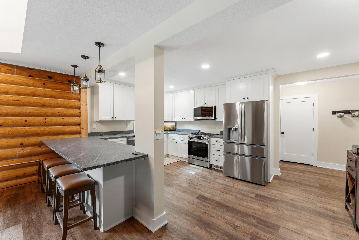
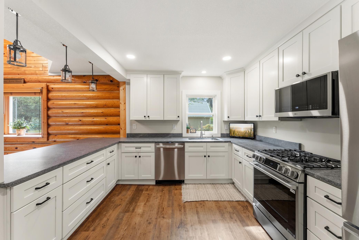
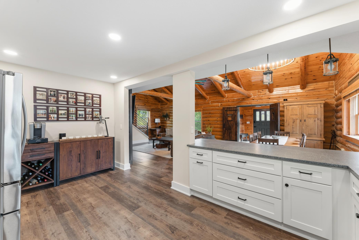
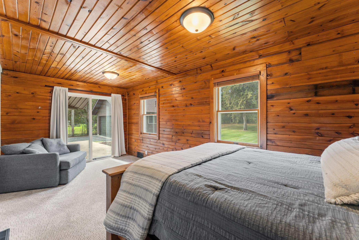
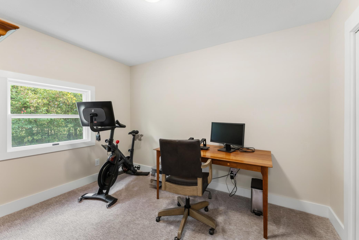
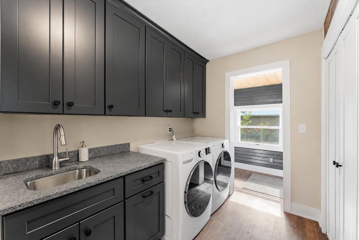
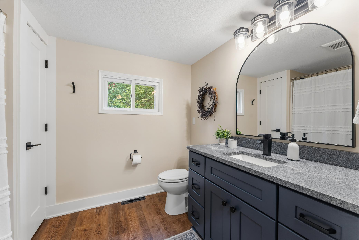
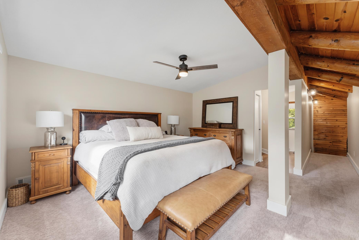
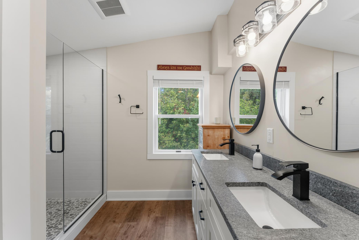
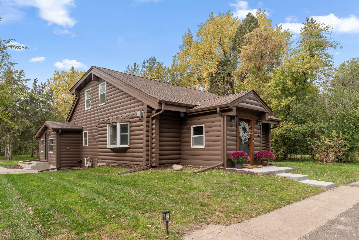
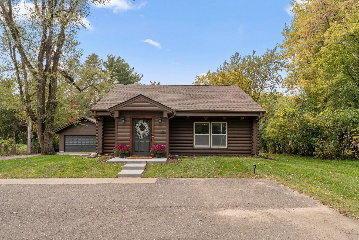
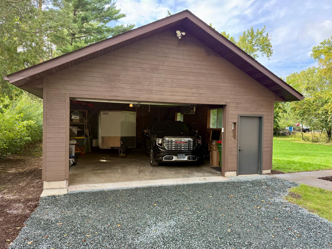
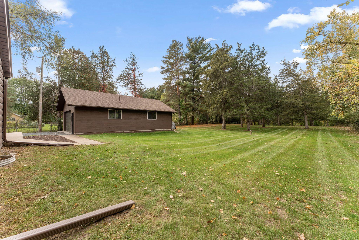
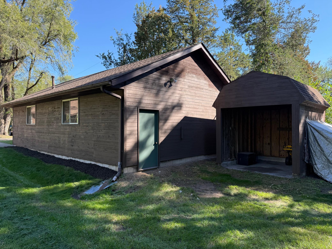
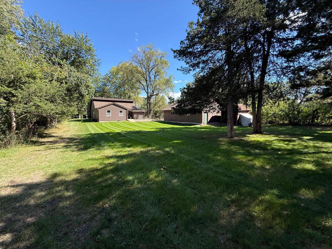
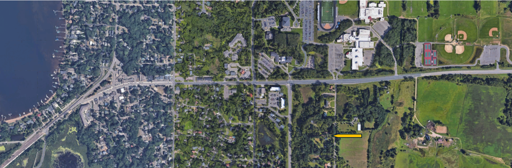
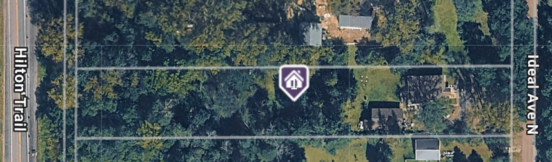
Unique property in the heart of Mahtomedi! This beautifully remodeled home blends contemporary style with rustic character, creating a warm and inviting space with modern luxury throughout. Step inside through antique solid wood doors and take in the vaulted ceilings, rich wood accents and thoughtfully updated finishes. Fully remodeled in 2025, the home features a brand-new electrical panel, new wiring and plumbing/fixtures throughout the majority of the home, new lighting and flooring and a completely updated kitchen with stainless steel appliances and high-end countertops. Additional updates include a new interior staircase, new front exterior concrete steps, new trim and doors, and a transformed loft now serving as a spacious primary suite with a walk-in closet and luxurious walk-in shower. New water filtration system added in 2026. Roof is less than 5 years old. Main floor laundry. The oversized, heated four-car garage offers incredible versatility for a workshop, vehicles, recreational toys, or extra storage. Situated on acreage, the property provides plenty of space to enjoy the outdoors, with endless possibilities for recreation and relaxation. Just steps from the Gateway Trail and within walking distance of local schools, restaurants, churches and businesses. This home offers an exceptional combination of privacy, nature and convenience. Easy access to Hwy 36 and I-694 makes commuting a breeze. A truly special property in an unbeatable Mahtomedi location!
Details
Maps
Contract Information
Status: Active
Contingency: None
Current Price: 669999
Original List Price: 675000
ListPrice: 669999
List Date: 2026-09-17
Owner is an Agent?: No
Auction?: No
General Property Information
Common Wall: No
Lot Measurement: Acres
Manufactured Home?: No
Multiple PIDs?: No
New Development: No
Number of Fireplaces: 1
Waterfront YN: No
Year Built: 1944
Yearly/Seasonal: Yearly
Zoning: Residential-Single Family
Bedrooms: 3
Baths Total: 2
Bath Full: 1
Bath Three Quarters: 1
Main Floor Total SqFt: 1716
Above Grd Total SqFt: 2211
Below Grd Total SqFt: 1597
Total SqFt: 3808
Total Finished Sqft: 2211.00
FireplaceYN: Yes
Style: (SF) Single Family
Foundation Size: 1597
Garage Stalls: 4
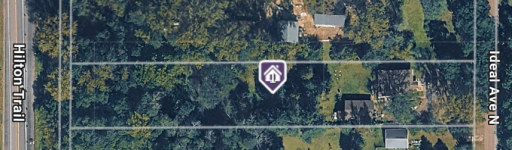
Lot Dimensions: 623 x 100
Acres: 1.43
Assessment Pending: Unknown
Location Tax and Other Information
House Number: 157
Street Name: Ideal
Street Suffix: Avenue
Street Direction Suffix: N
Postal City: Mahtomedi
County: Washington
State: MN
Zip Code: 55115
Complex/Dev/Subdivision: Fenders Garden Homes
Assessments
Tax With Assessments: 6004
Building Information
Finished SqFt Above Ground: 2211
Lease Details
Land Leased: Not Applicable
Miscellaneous Information
DP Resource: Yes
Homestead: Yes
Ownership
Fractional Ownership: No
Parking Characteristics
Garage Square Feet: 1008
Public Survey Info
Range#: 21
Section#: 29
Township#: 30
Property Features
Accessible: Soaking Tub
Air Conditioning: Central Air
Amenities Unit: Ceiling Fan(s); French Doors; Kitchen Window; Patio; Primary Bedroom Walk-In Closet; Vaulted Ceiling(s); Walk-In Closet
Appliances: Chandelier; Dishwasher; Disposal; Dryer; Freezer; Microwave; Range; Refrigerator; Washer; Water Filtration System
Basement: Concrete Block; Sump Pump; Unfinished
Bath Description: Main Floor Full Bath; Upper Level 3/4 Bath; Full Primary; Private Primary; Walk-In Shower Stall
Construction Status: Previously Owned
Exterior: Log; Steel Siding
Fencing: Chain Link; Partial
Fireplace Characteristics: Electric
Foundation: Concrete Block
Fuel: Natural Gas
Heating: Forced Air
Laundry: Laundry Room; Main Level
Outbuildings: Additional Garage
Sellers Terms: Cash; Conventional; FHA; VA
Sewer: Private Sewer; Tank with Drainage Field
Stories: One
Water: Well
Room Information
| Room Name | Dimensions | Level |
| Dining Room | 10 x 16 | Main |
| First (1st) Bedroom | 13 x 15 | Upper |
| Foyer | 7 x 9 | Main |
| Kitchen | 13 x 17 | Main |
| Laundry | 12 x 9 | Main |
| Living Room | 21 x 18 | Main |
| Mud Room | 10 x 5 | Main |
| Second (2nd) Bedroom | 10 x 19 | Main |
| Third (3rd) Bedroom | 11 x 13 | Main |
Listing Office: Keller Williams Premier Realty
Last Updated: October - 14 - 2026

The data relating to real estate for sale on this web site comes in part from the Broker Reciprocity SM Program of the Regional Multiple Listing Service of Minnesota, Inc. The information provided is deemed reliable but not guaranteed. Properties subject to prior sale, change or withdrawal. ©2026 Regional Multiple Listing Service of Minnesota, Inc All rights reserved.
Sunday 18th of October 2026 12:33 PM

218-998-4400
Mohagen Real Estate


Let's Connect

Mohagen Real Estate
sue@MohagenRealEstate.com
Office: 218-998-4400
Cell: 218-731-7376

Mohagen Real Estate is licensed in the State of Minnesota