15700 55th Avenue N, Plymouth, MN 55441 (MLS# 7119902)
$1,550,000
Plymouth, MN 55441
MLS# 7119902
Status: Pending
5 beds | 5 baths | 6308 sqft
1 / 82
Property Description
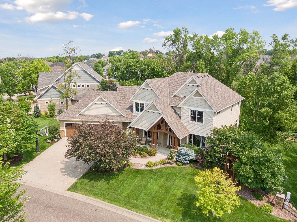
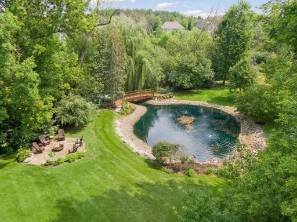
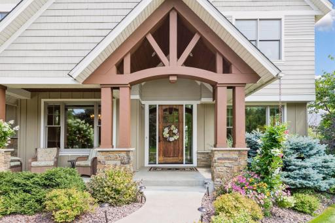
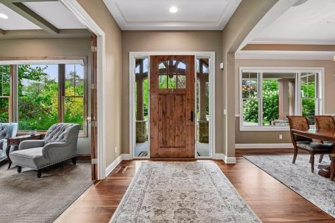
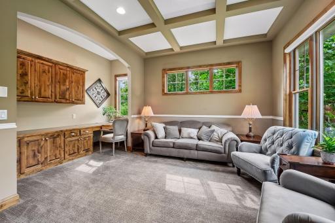
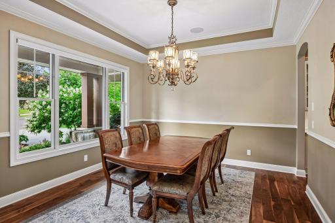
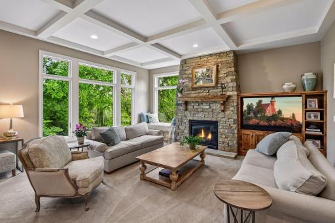
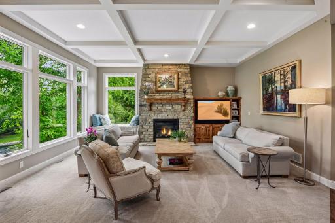
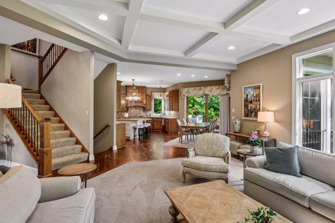
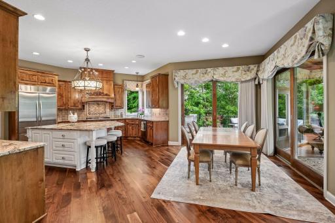
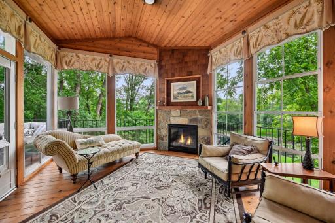
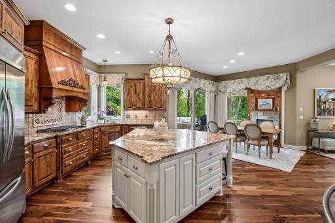
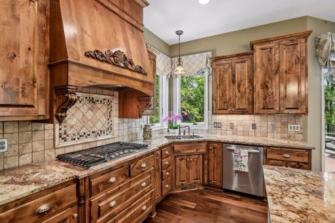
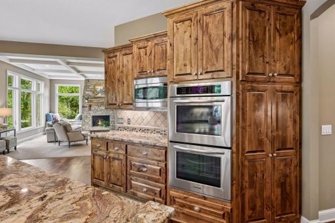
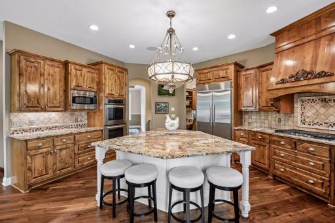
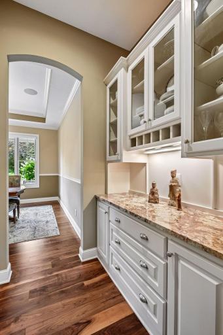
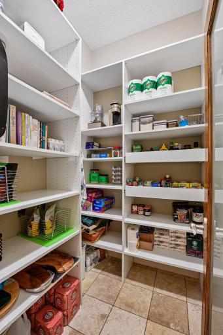
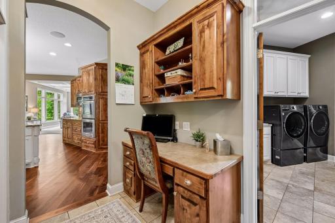
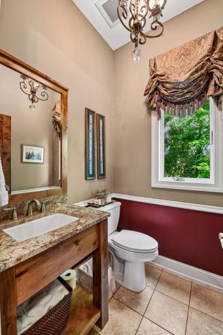
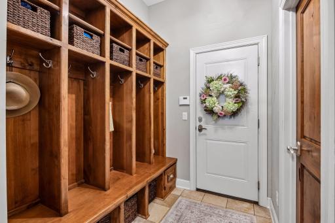
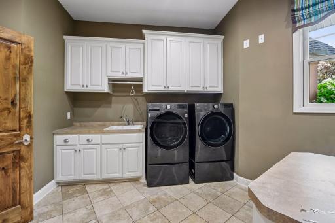
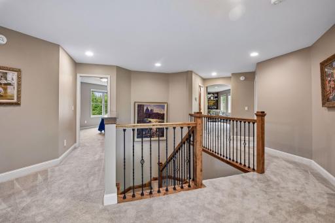
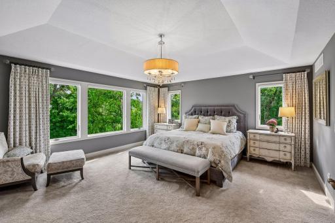
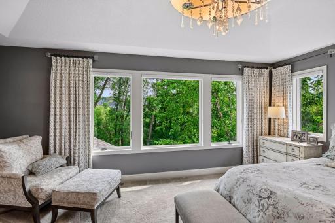
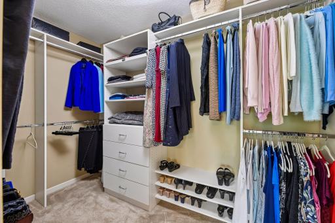
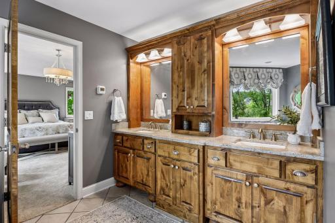
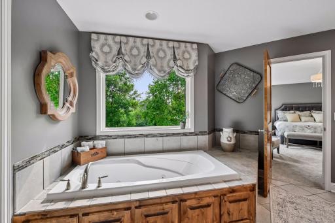
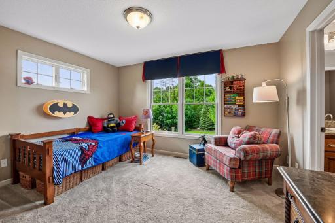
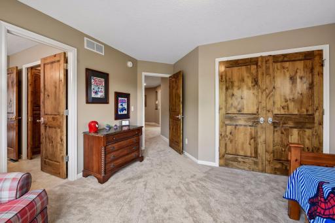
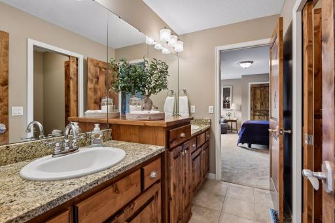
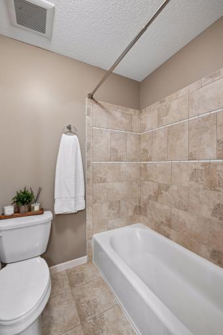
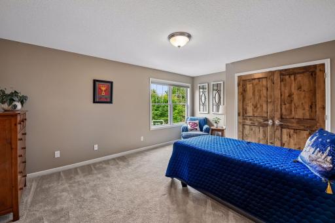
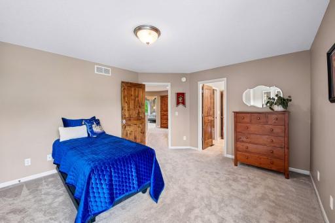
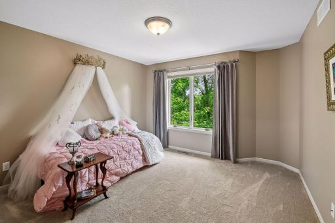
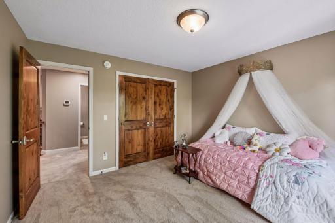
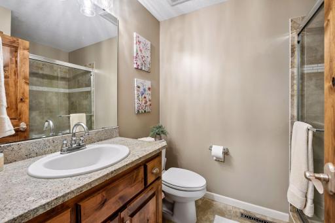
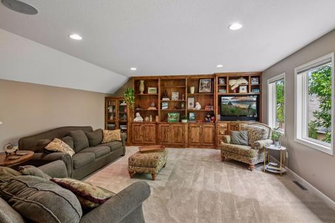
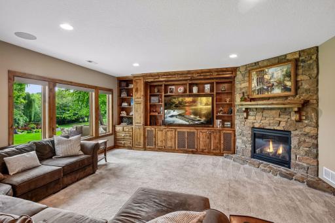
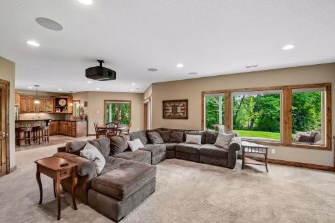
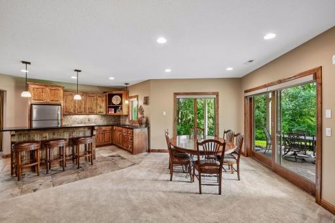
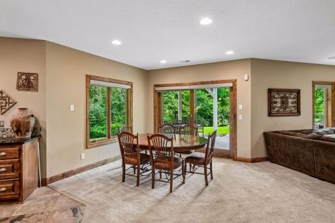
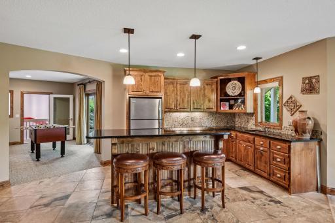
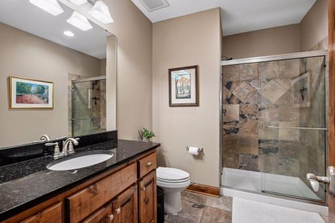
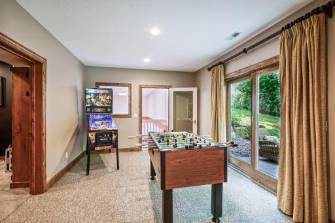
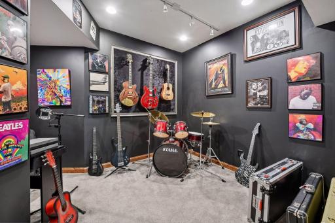
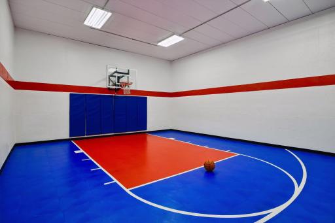
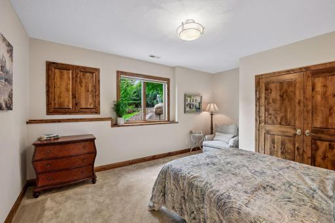
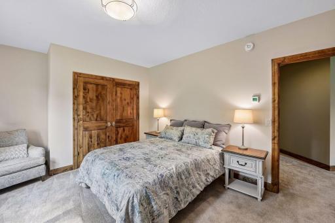
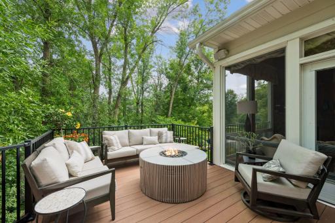
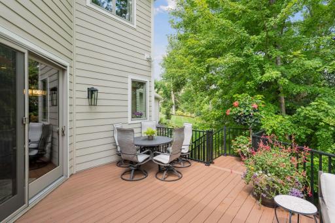
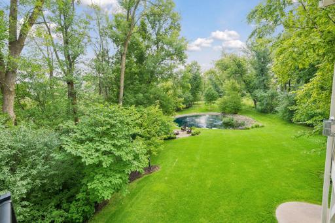
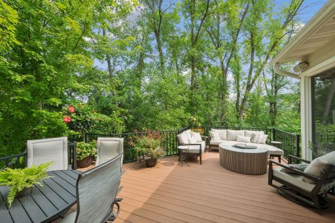
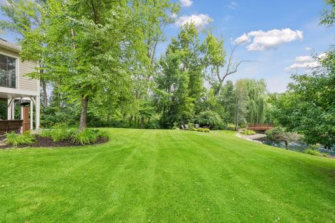
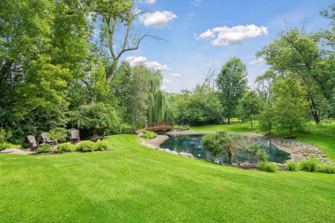
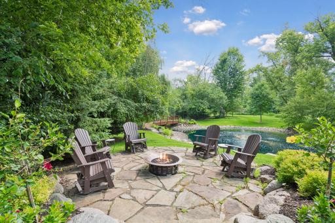
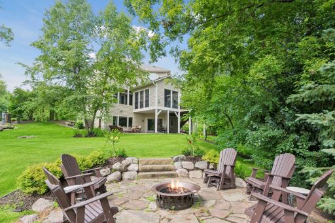
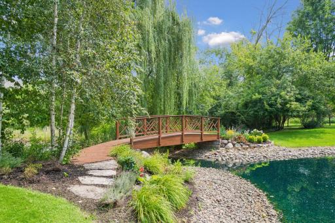
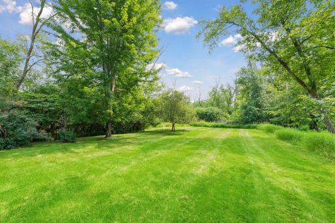
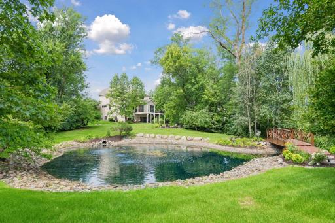
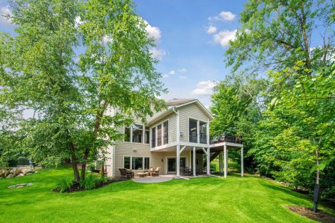
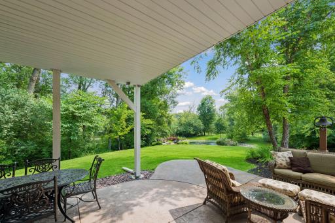
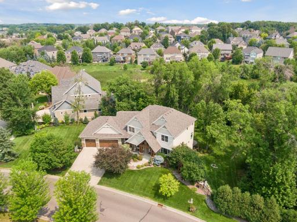
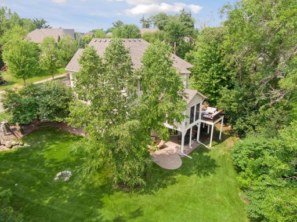
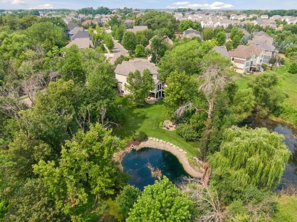
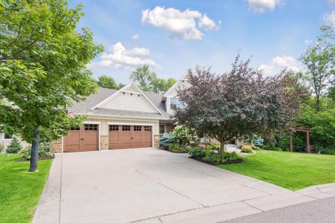
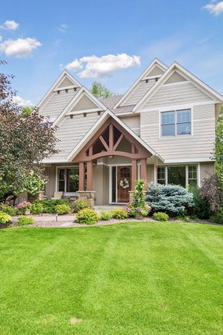
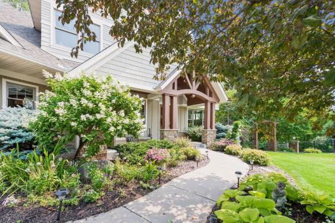
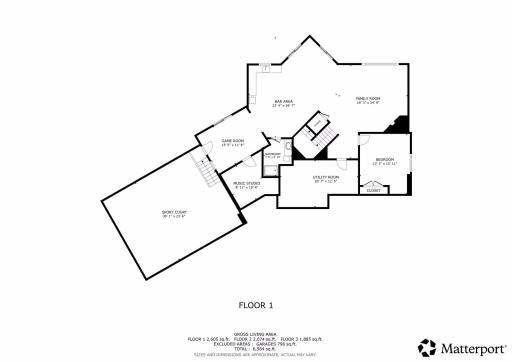
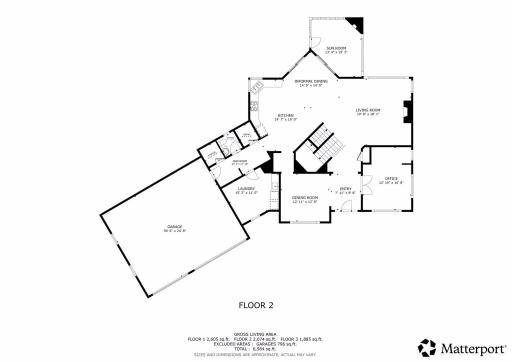
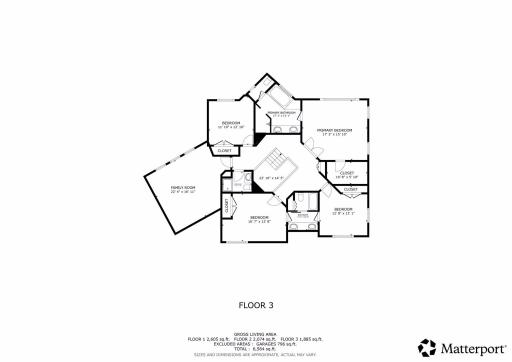
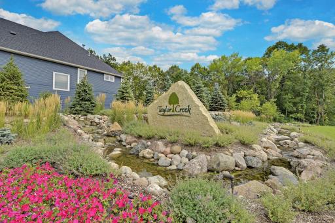
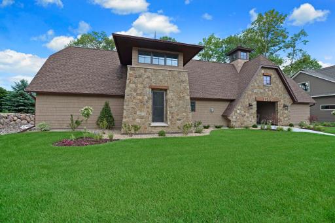
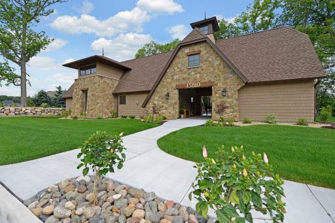
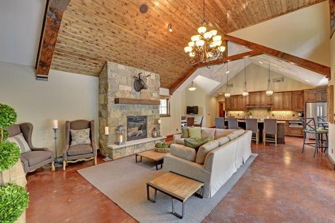
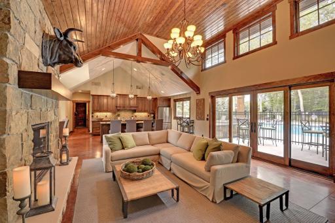
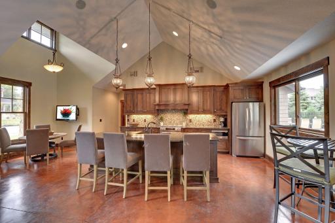
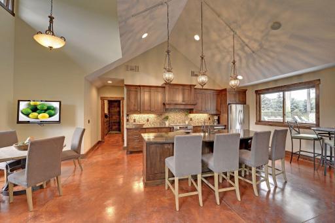
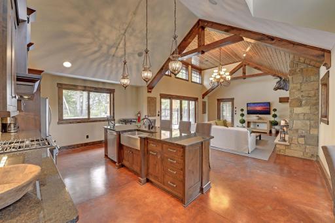
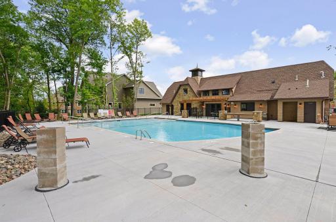
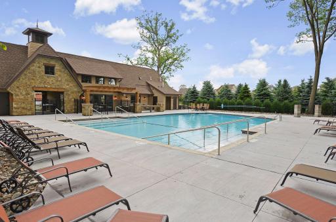
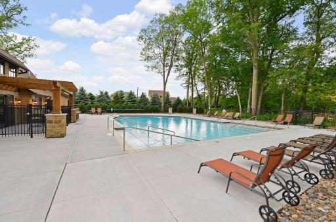
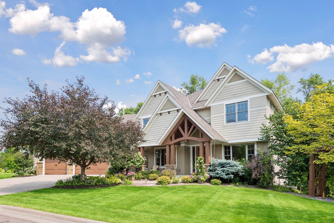
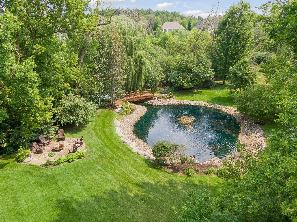
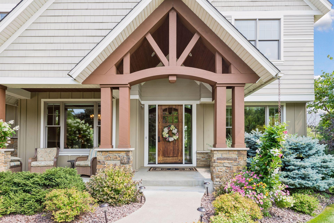
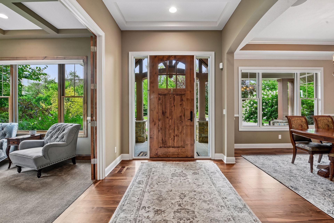
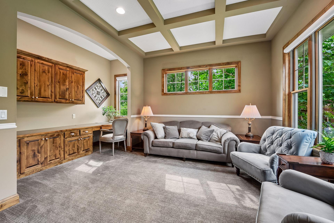
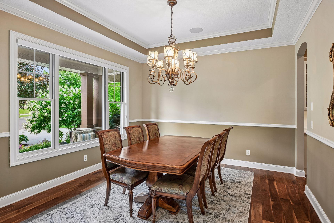
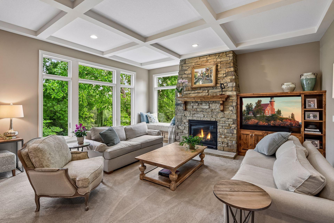
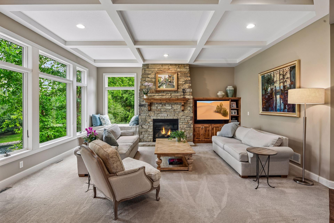
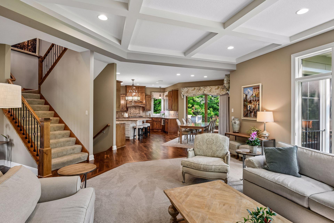
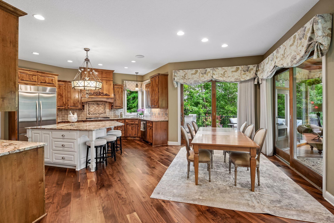
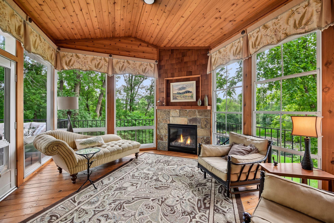
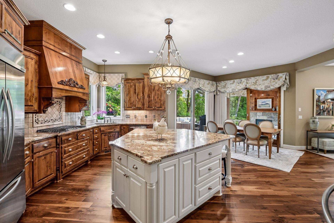
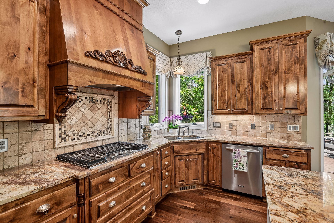
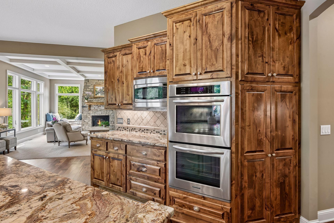
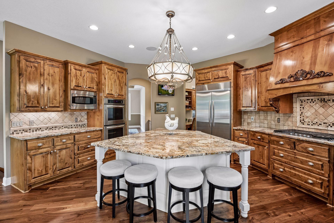
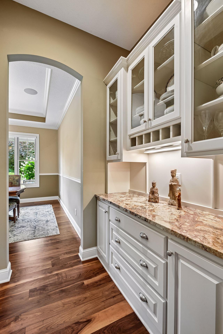
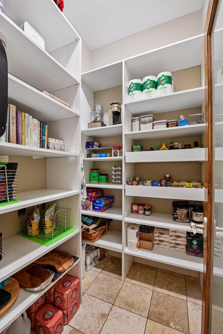
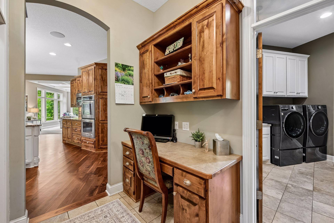
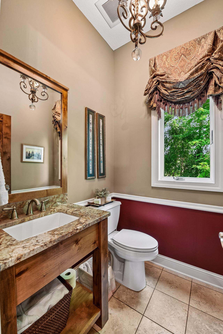
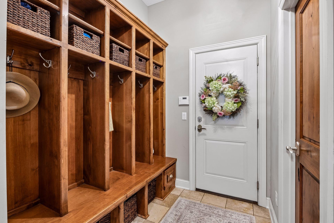
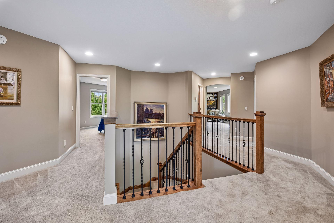
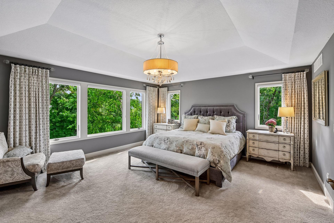
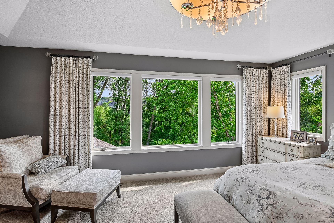
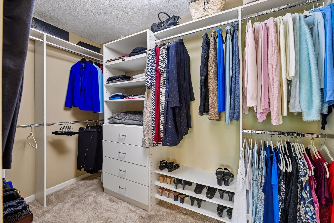
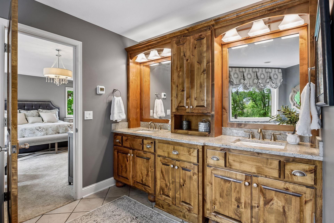
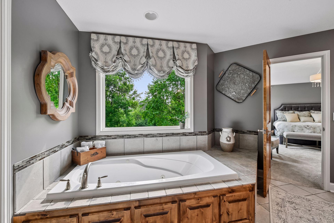
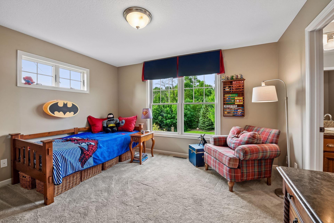
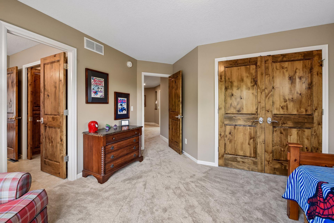
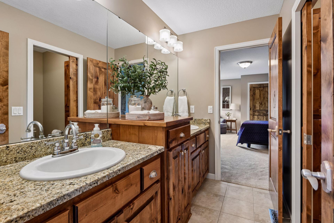
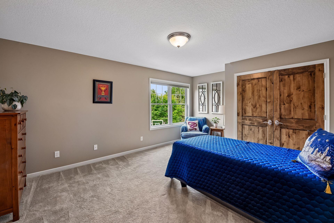
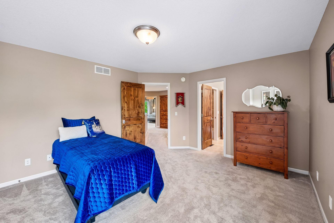
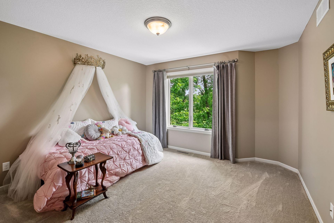
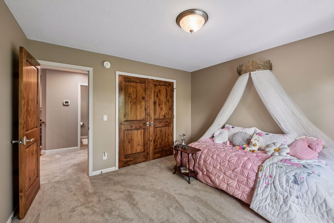
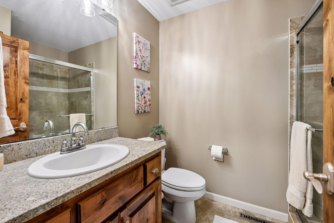
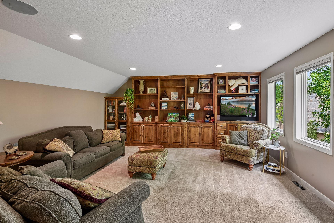
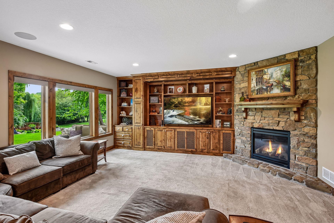
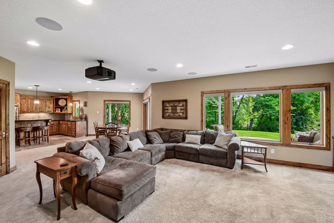
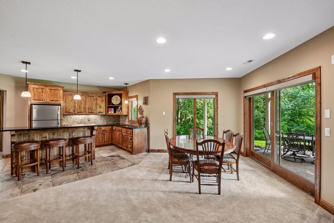
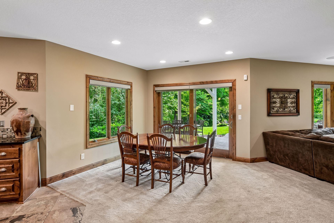
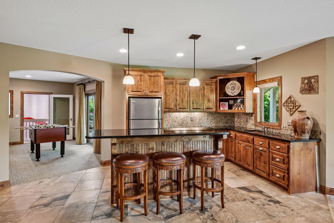
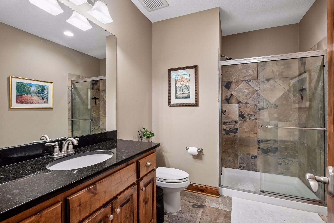
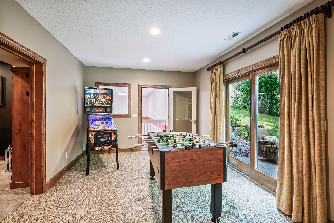
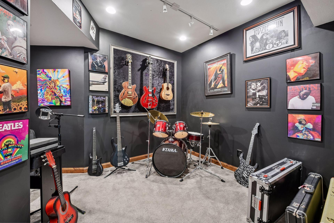
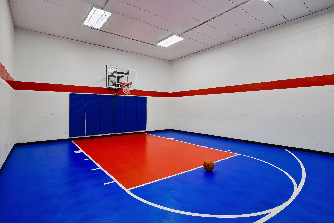
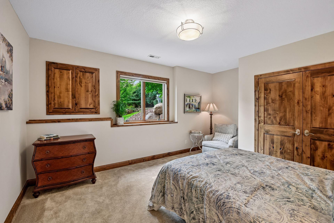
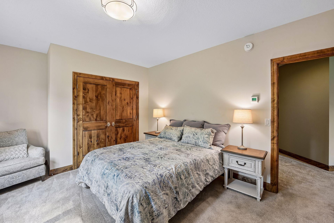
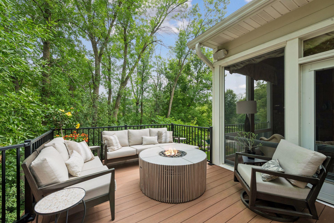
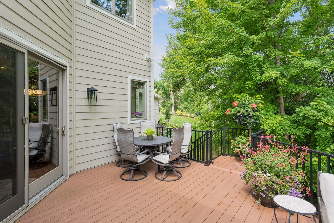
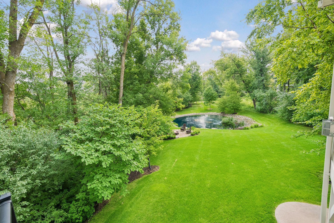
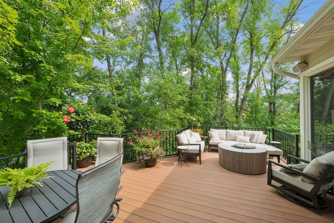
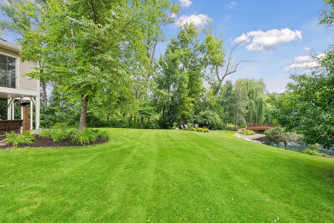
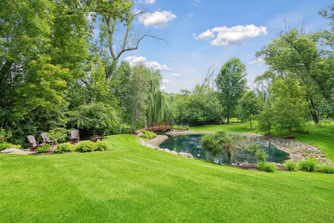
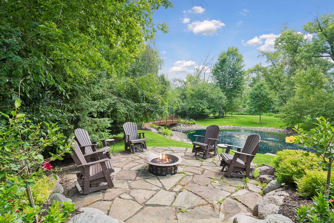
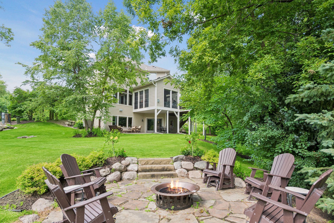
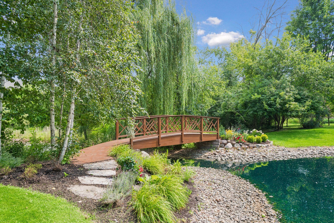
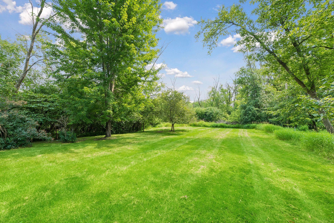
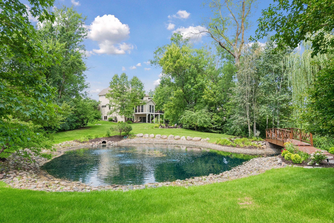
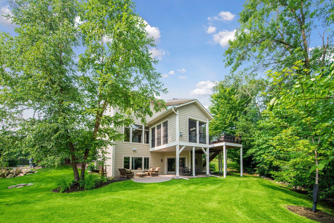
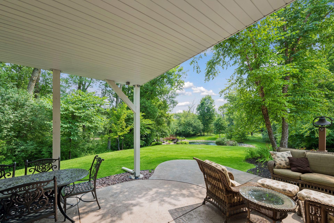
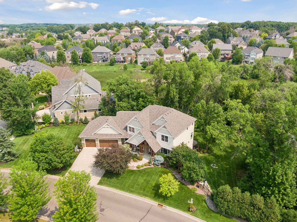
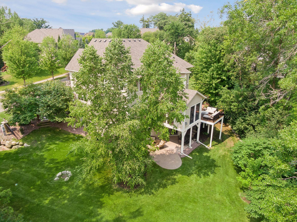
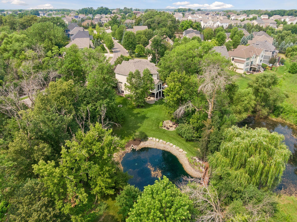
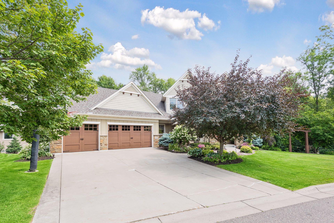
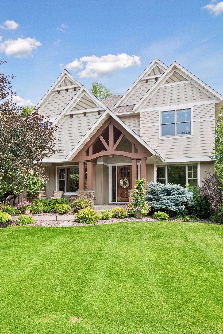
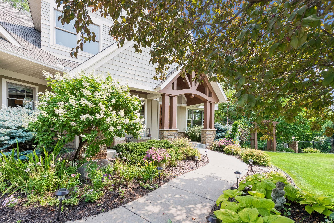
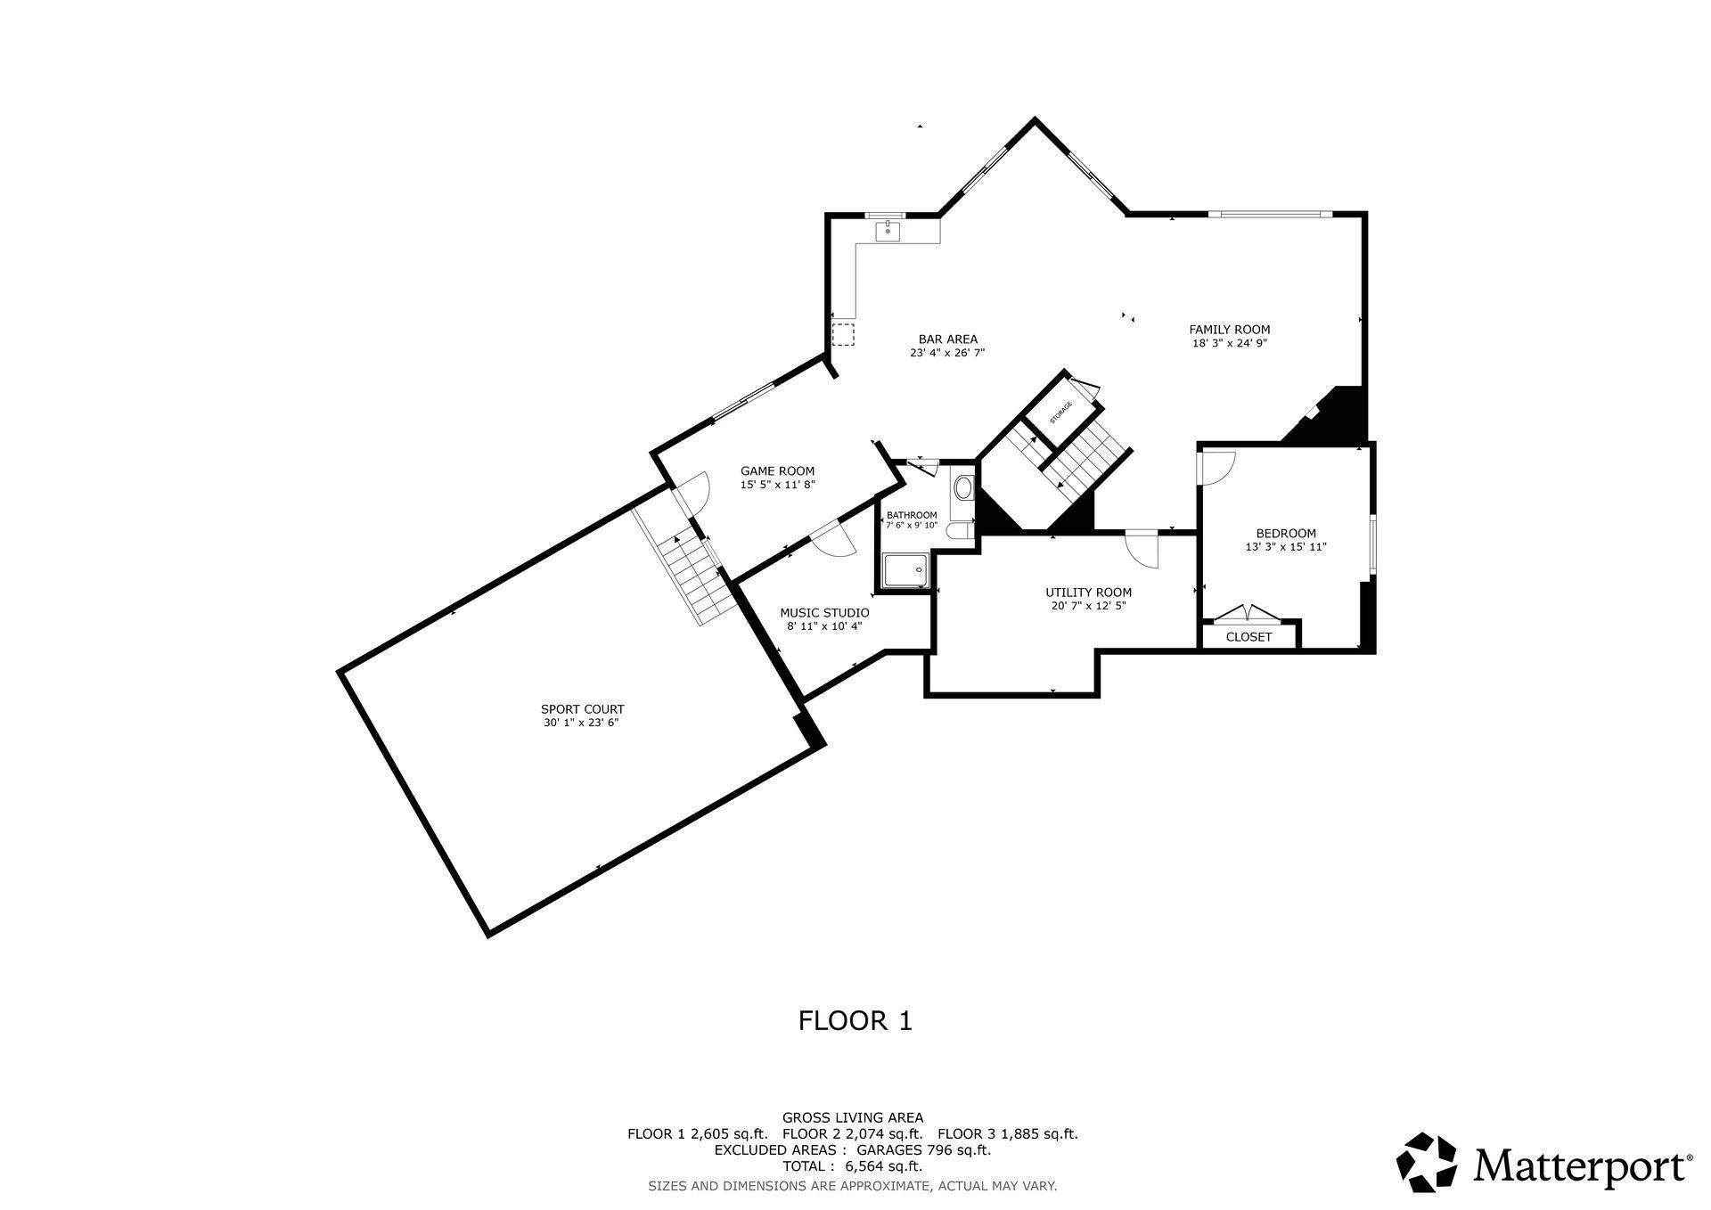
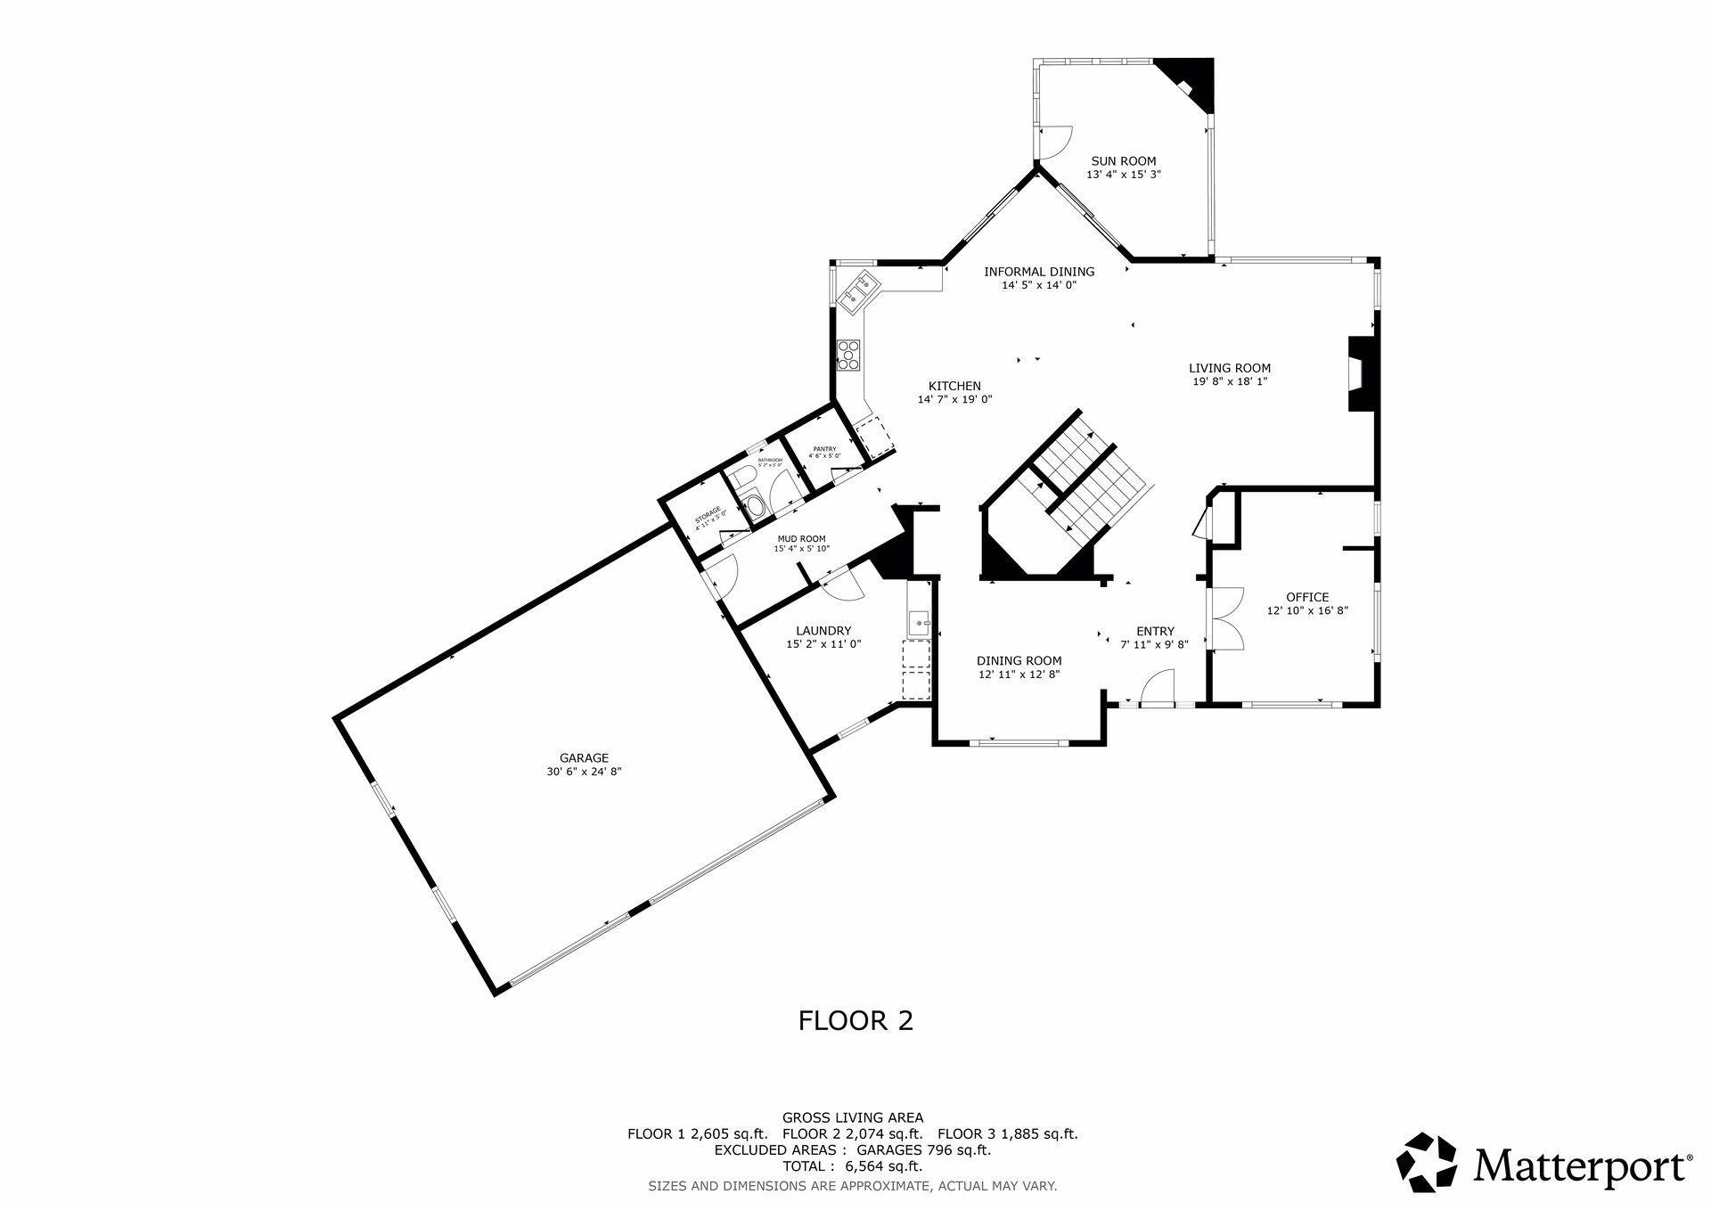
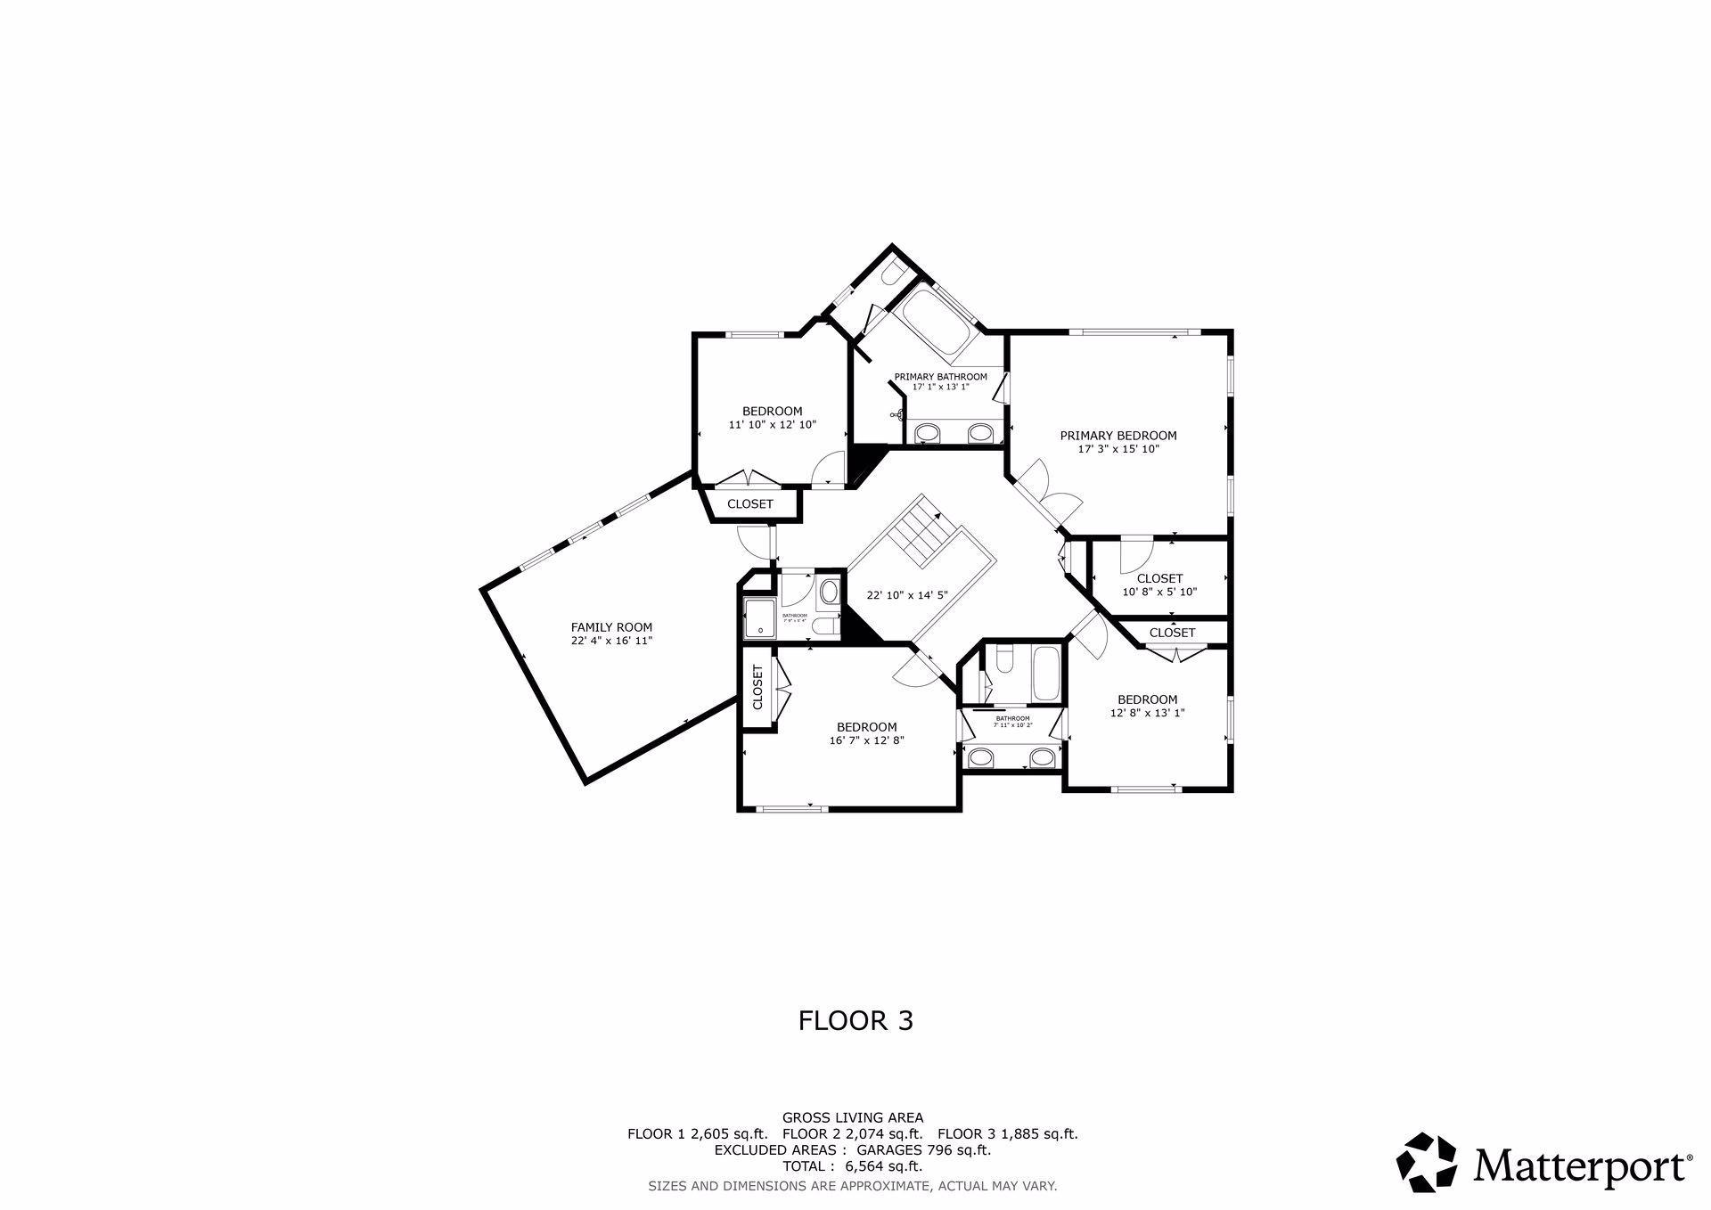
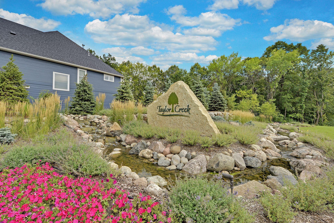
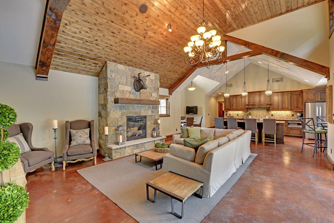
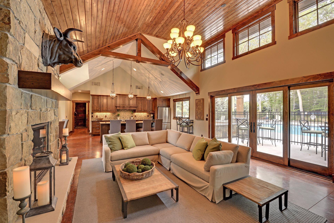
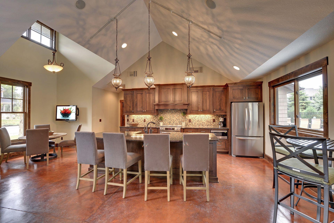
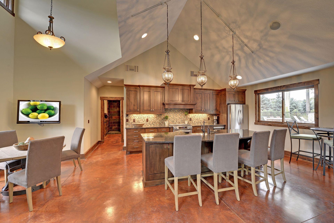
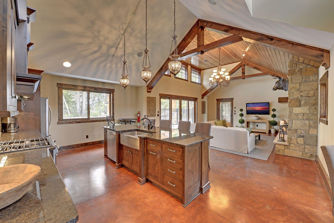
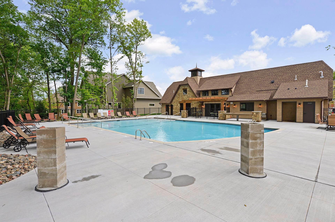
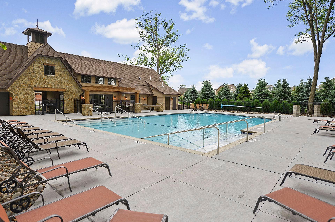
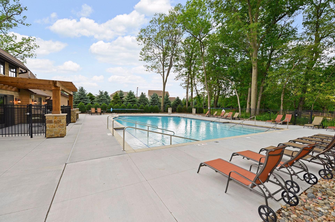
A rare opportunity to own one of Taylor Creekâs premier estate properties, ideally situated on an extraordinary 1.15-acre homesite overlooking a private pond, wetlands, and Taylor Creek in the award-winning Wayzata School District. Originally featured in the 2011 Parade of Homes, this custom walkout two-story offers over 6,300 finished square feet where luxury, recreation, and everyday comfort come together. The welcoming main level features 11-foot ceilings, custom 10-foot doors, beautiful walnut hardwood floors, a dramatic floor-to-ceiling natural stone fireplace, private executive office, formal dining room with butlerâs pantry, oversized mudroom, and an open-concept kitchen with granite countertops, a large center island, walk-in pantry, and walls of windows framing spectacular backyard views. Upstairs, the luxurious ownerâs suite offers heated limestone floors, a spa-inspired bath, and a custom walk-in closet, accompanied by three additional bedrooms with Jack-and-Jill and private en suite baths, plus a spacious bonus room. Designed for entertaining and recreation, the walkout lower level includes a spacious family room, custom wet bar, home theater, game room, fitness area, fifth bedroom, and a full indoor sport court with sound-insulated ceiling and new LED lighting. The backyard is truly exceptionalâone of the largest and most usable in Taylor Creekâfeaturing a three-season porch with fireplace, expansive Trex deck, multiple patios, custom stone fire pit, mature trees, and a picturesque bridge crossing the pond to create a setting rarely found in the neighborhood. Meticulously maintained with numerous recent improvements, including a new roof (2021), Trex deck (2023), NTI boiler, furnace, air exchanger, water treatment system, updated carpet, and more. Residents enjoy Taylor Creekâs private clubhouse, community pool, parks, miles of trails, and convenient access to downtown Wayzata, shopping, dining, and major commuter routes. Luxury. Privacy. Recreation. An exceptional lifestyle in one of Plymouthâs most sought-after neighborhoods.
Details
Maps
Documents
Contract Information
Status: Pending
Off Market Date: 2026-08-13
Contingency: None
Current Price: 1550000
Original List Price: 1550000
ListPrice: 1550000
List Date: 2026-07-31
Owner is an Agent?: No
Auction?: No
General Property Information
Assoc Mgmt Co. Phone #: 612-888-4710
Association Fee Frequency: Other
Association Mgmt Co. Name: Compass
Common Wall: No
Lot Measurement: Acres
Manufactured Home?: No
Multiple PIDs?: No
New Development: No
Number of Fireplaces: 3
Waterfront YN: No
Year Built: 2011
Yearly/Seasonal: Yearly
Zoning: Residential-Single Family
Bedrooms: 5
Baths Total: 5
Bath Full: 2
Bath Three Quarters: 2
Bath Half: 1
Main Floor Total SqFt: 3959
Above Grd Total SqFt: 3959
Below Grd Total SqFt: 2349
Total SqFt: 6308
Total Finished Sqft: 6308.00
FireplaceYN: Yes
Style: (SF) Single Family
Foundation Size: 1927
Association Fee: 875
Garage Stalls: 3
Acres: 1.15
Assessment Pending: No
Location Tax and Other Information
House Number: 15700
Street Name: 55th
Street Suffix: Avenue
Street Direction Suffix: N
Postal City: Plymouth
County: Hennepin
State: MN
Zip Code: 55441
Complex/Dev/Subdivision: Taylor Creek
Assessments
Tax With Assessments: 18777.36
Building Information
Finished SqFt Above Ground: 3959
Finished SqFt Below Ground: 2349
Lease Details
Land Leased: Not Applicable
Miscellaneous Information
Homestead: Yes
Ownership
Fractional Ownership: No
Property Features
Accessible: None
Air Conditioning: Central Air
Amenities Unit: Deck; Exercise Room; Hardwood Floors; In-Ground Sprinkler; Kitchen Window; Local Area Network; Natural Woodwork; Porch; Tile Floors; Vaulted Ceiling(s); Walk-In Closet; Washer/Dryer Hookup; Other
Appliances: Air-To-Air Exchanger; Central Vacuum; Cooktop; Dishwasher; Disposal; Dryer; Microwave; Refrigerator; Washer
Association Fee Includes: Outside Maintenance; Shared Amenities; Other
Basement: Drain Tiled; Full; Sump Pump
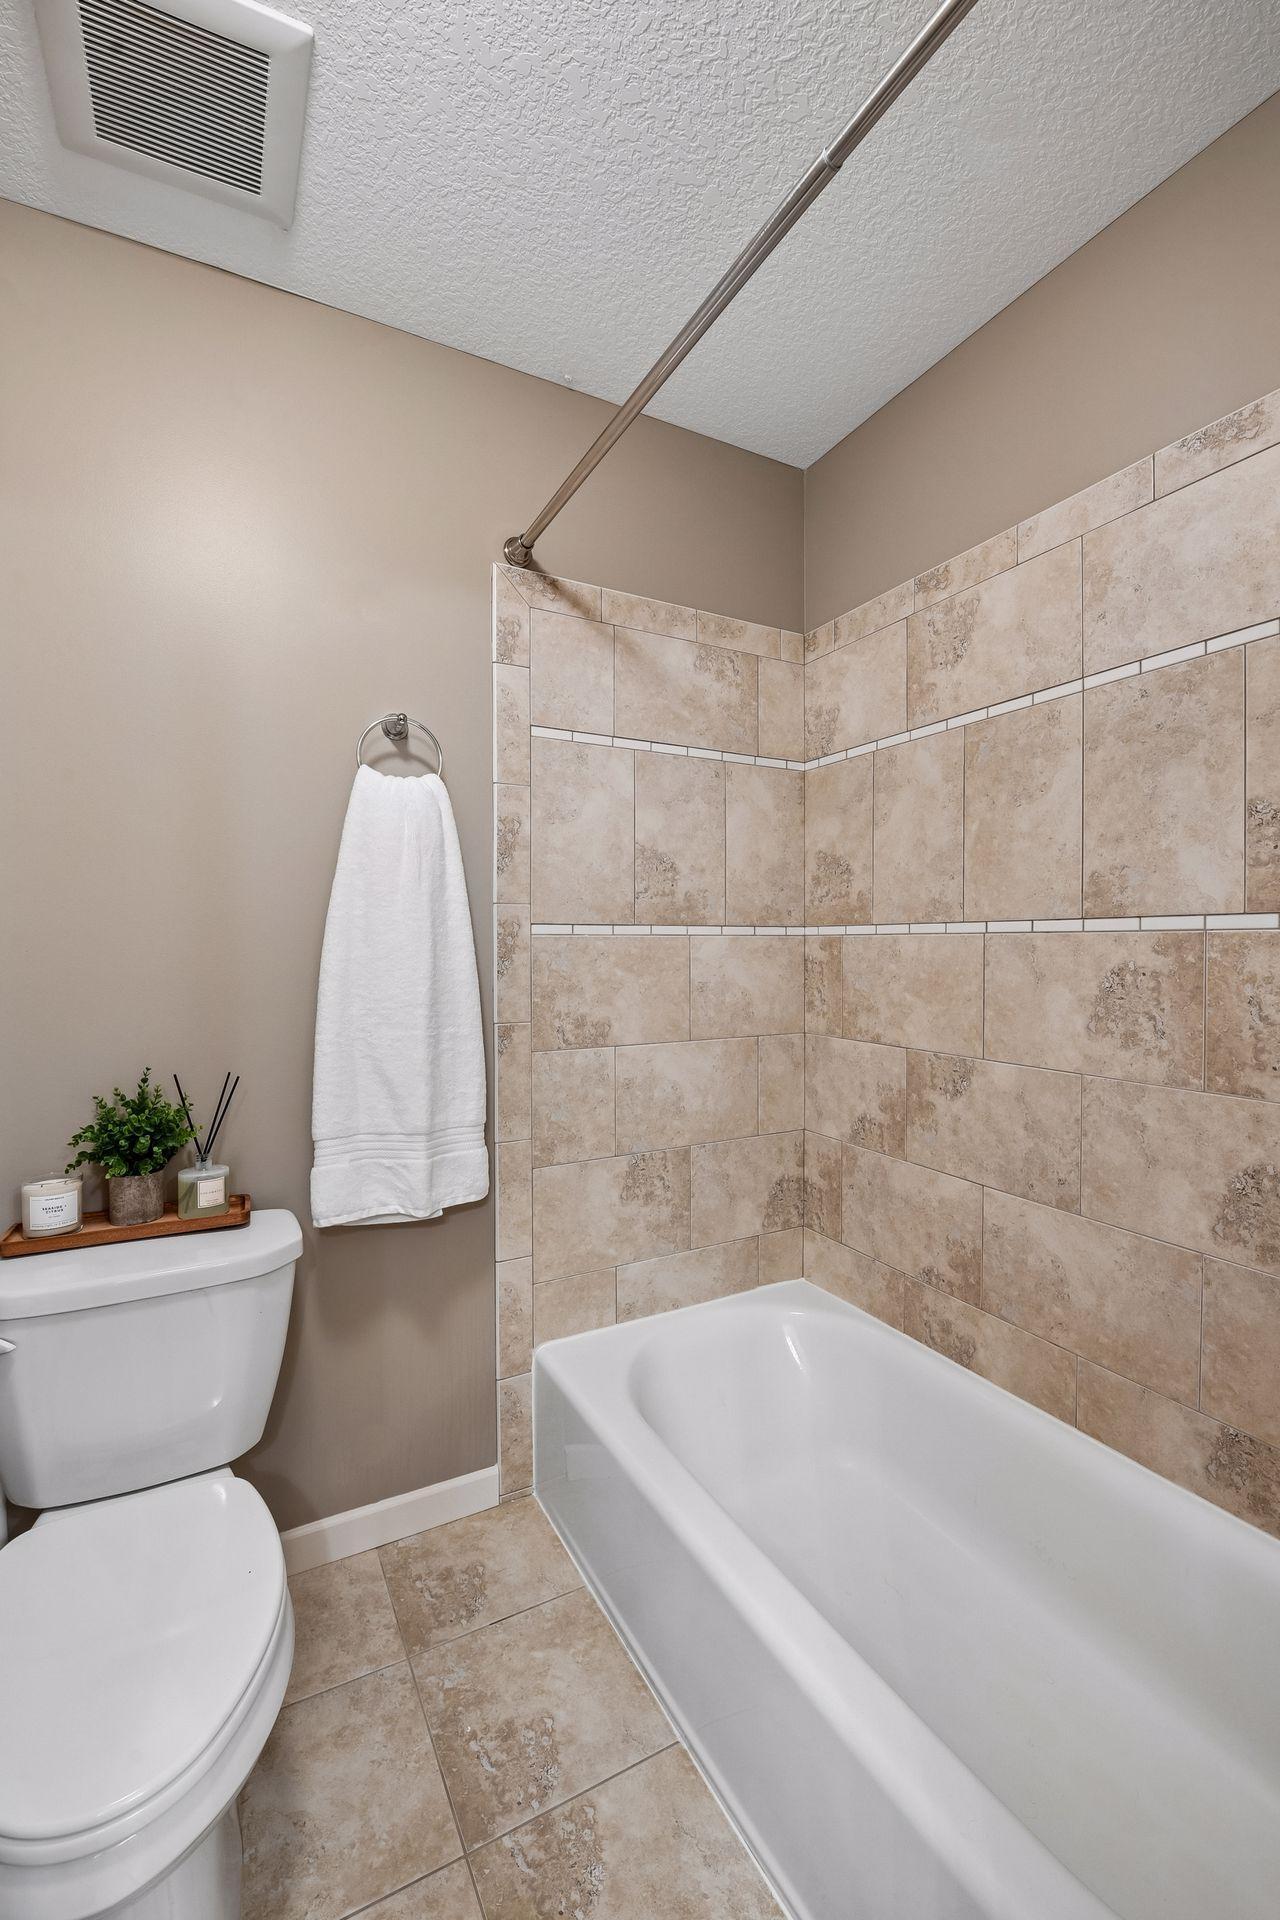
Bath Description: Main Floor 1/2 Bath; Full Primary; Private Primary; 3/4 Basement; Jetted Tub; Separate Tub & Shower
Construction Status: Previously Owned
Dining Room Description: Breakfast Area; Separate/Formal Dining Room
Exterior: Brick/Stone; Shakes; Wood
Family Room Characteristics: 2 or More; Entertainment/Media Center; Family Room; Great Room; Lower Level; Main Level
Fireplace Characteristics: Family Room; Gas Burning; Living Room; Other
Foundation: Other
Fuel: Natural Gas
Heating: Forced Air; In-Floor Heating
Lot Description: Irregular Lot; Sod Included in Price; Tree Coverage - Medium
Parking Characteristics: Garage Door Opener; Heated Garage
Pool Description: Shared
Road Frontage: City Street; Curbs; Paved Streets; Sidewalks
Roof: Age 8 Years or Less; Asphalt Shingles
Sellers Terms: Cash; Conventional; FHA; VA
Sewer: City Sewer/Connected
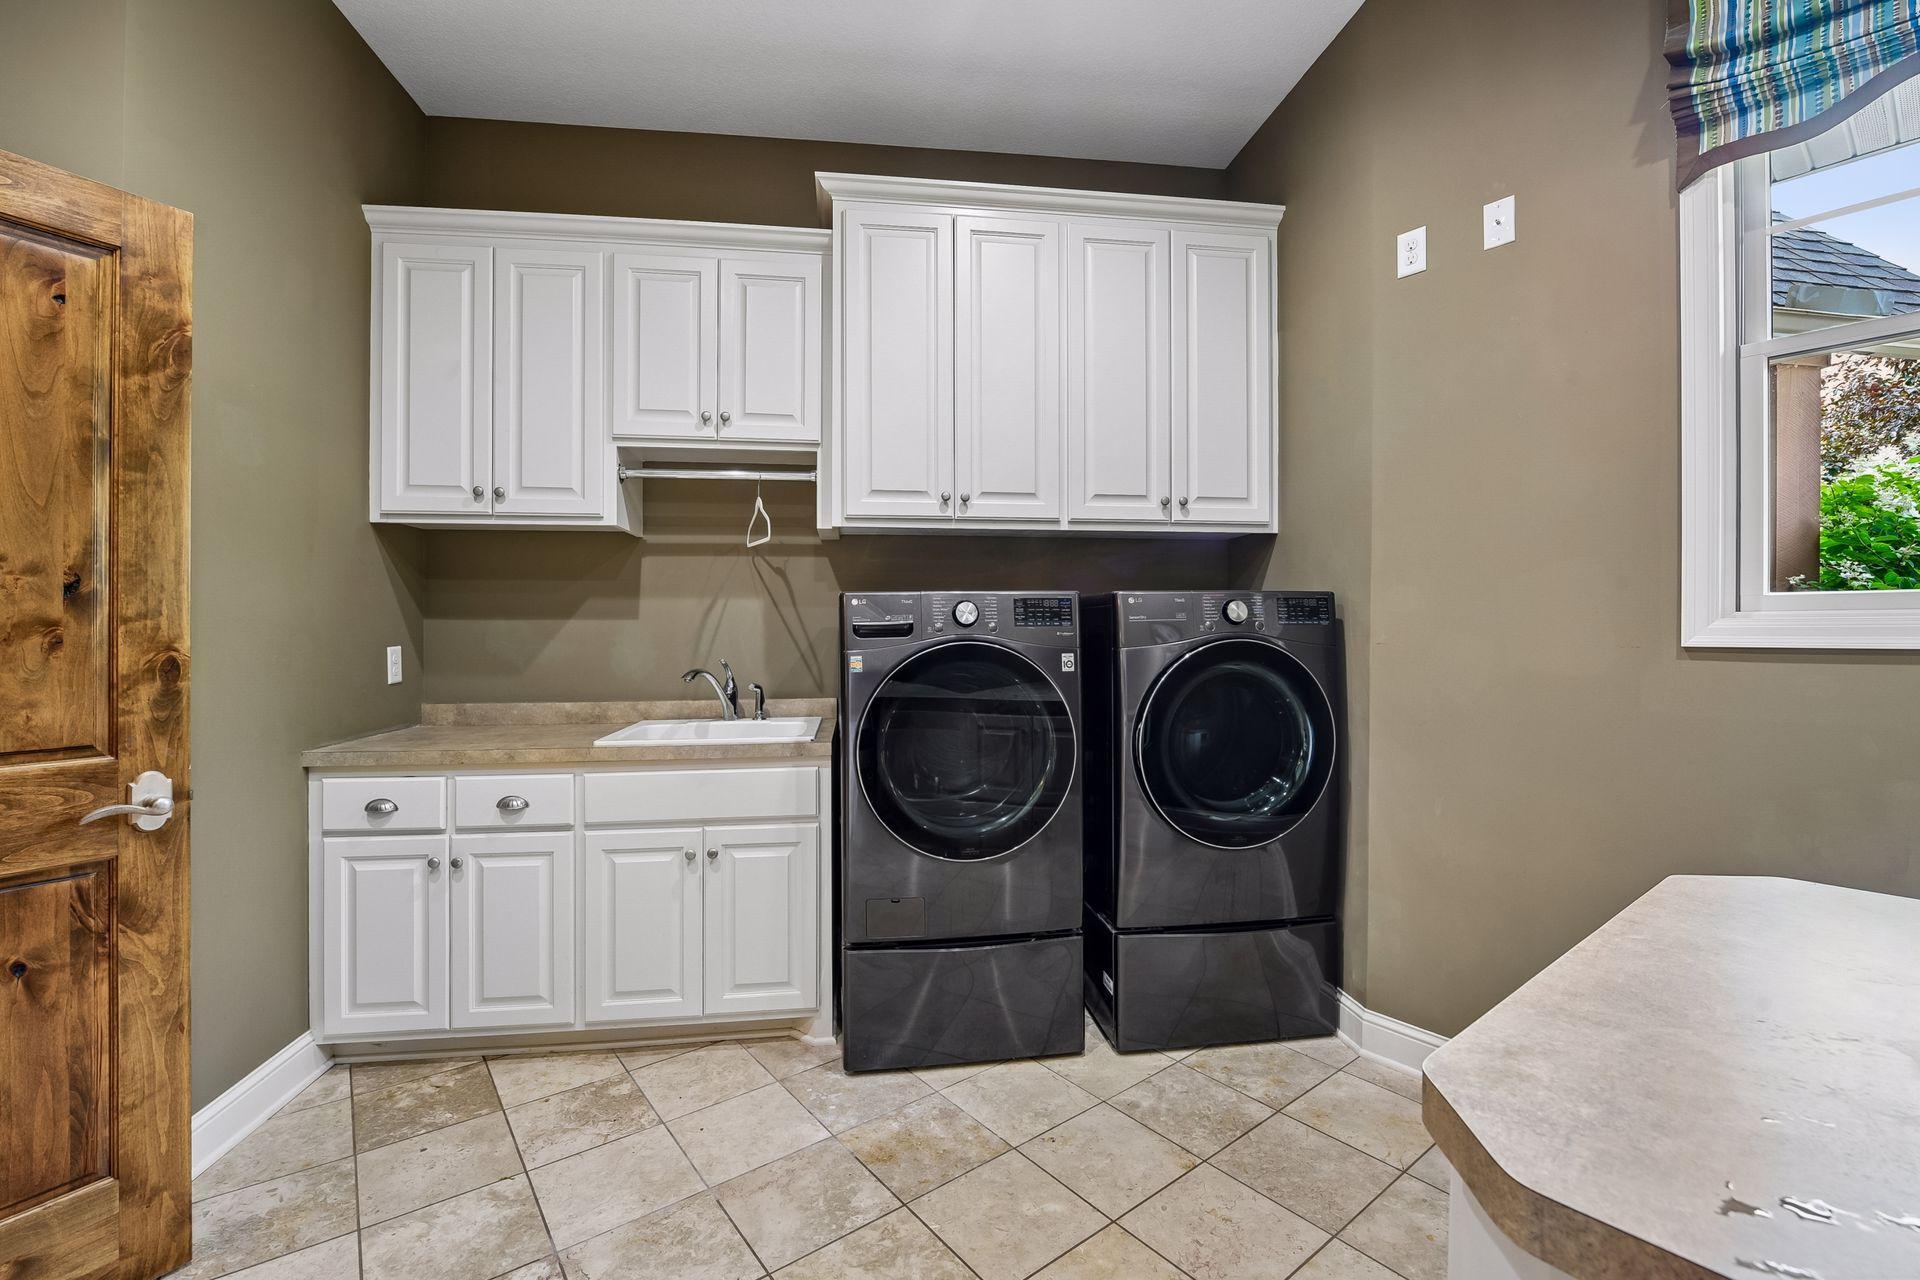
Special Search: 4 BR on One Level; Main Floor Laundry
Stories: Two
Topography: Rolling; Walkout
Water: City Water/Connected
Waterfront Type: Pond
Room Information
| Room Name | Dimensions | Level |
| Three Season Porch | 16x13 | Main |
| Dining Room | 13x13 | Main |
| Exercise Room | 16x12 | Lower |
| Family Room | 22x18 | Lower |
| Fifth (5th) Bedroom | 14x13 | Lower |
| First (1st) Bedroom | 18x16 | Upper |
| Fourth (4th) Bedroom | 13x11 | Upper |
| Kitchen | 24x20 | Main |
| Laundry | 11x11 | Main |
| Living Room | 18x17 | Main |
| Play Room | 30x24 | Lower |
| Second (2nd) Bedroom | 12x12 | Upper |
| Third (3rd) Bedroom | 15x13 | Upper |
 15700-55th-Ave-N Floor plans.pdf
 Listing Office: DRG
Last Updated: August - 31 - 2026

The data relating to real estate for sale on this web site comes in part from the Broker Reciprocity SM Program of the Regional Multiple Listing Service of Minnesota, Inc. The information provided is deemed reliable but not guaranteed. Properties subject to prior sale, change or withdrawal. ©2026 Regional Multiple Listing Service of Minnesota, Inc All rights reserved.
Sunday 18th of October 2026 04:10 PM

218-998-4400
Mohagen Real Estate


Let's Connect

Mohagen Real Estate
sue@MohagenRealEstate.com
Office: 218-998-4400
Cell: 218-731-7376

Mohagen Real Estate is licensed in the State of Minnesota