15710 52nd Avenue N, Plymouth, MN 55446 (MLS# 7128679)
$1,299,900
Plymouth, MN 55446
MLS# 7128679
Status: Closed
5 beds | 5 baths | 5472 sqft
1 / 68
Property Description
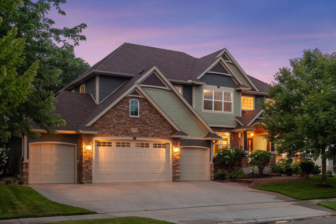
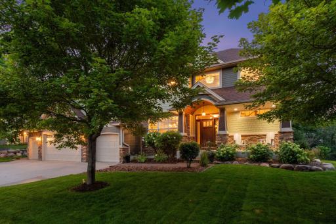
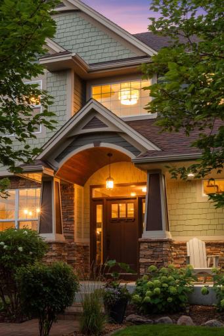
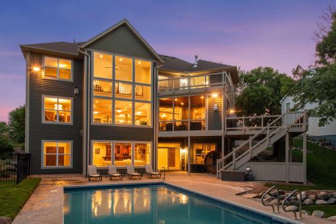
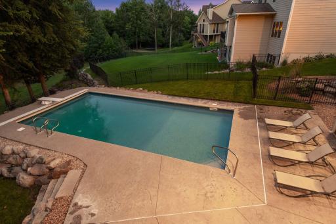
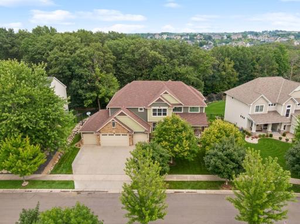
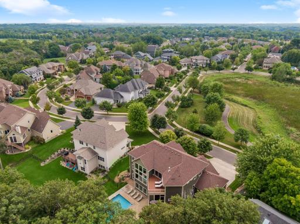
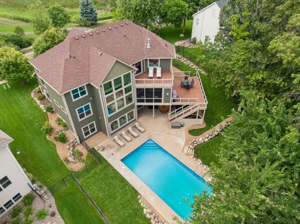
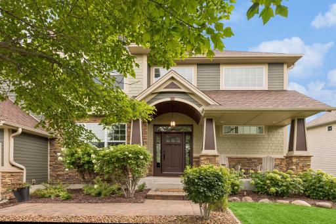
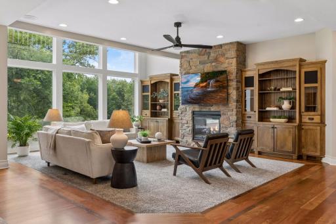
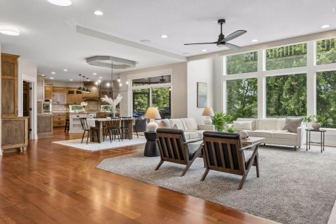
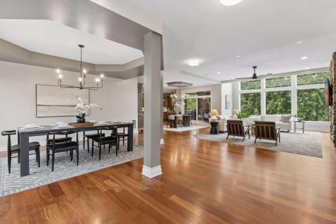
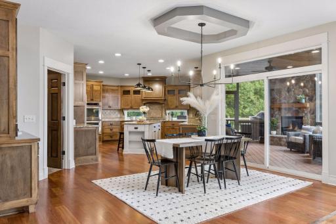
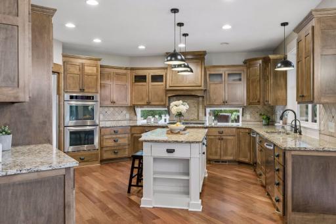
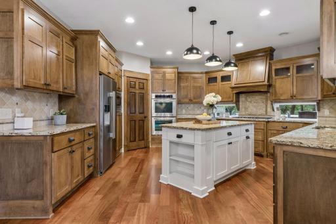
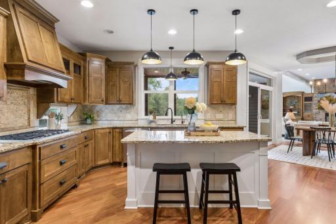
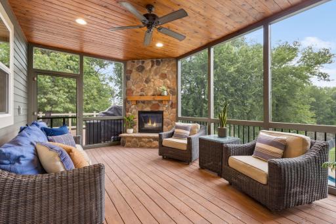
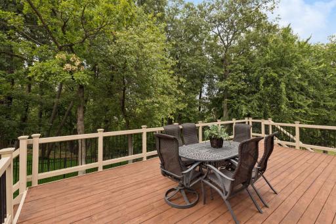
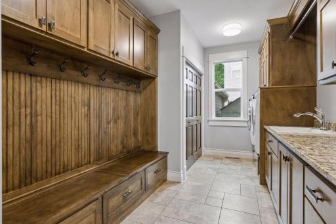
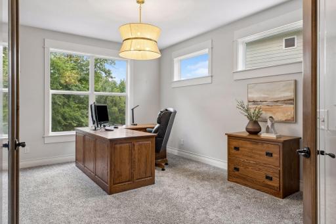
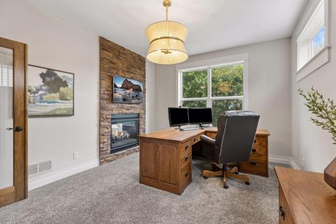
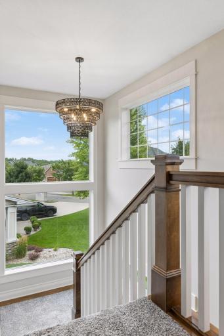
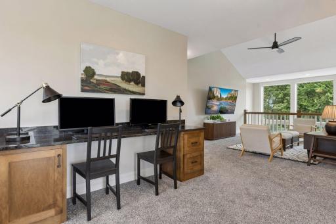
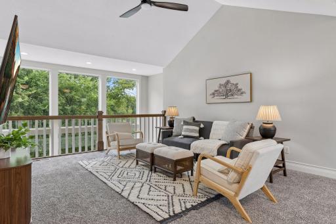
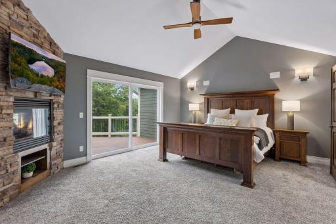
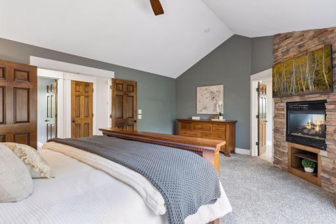
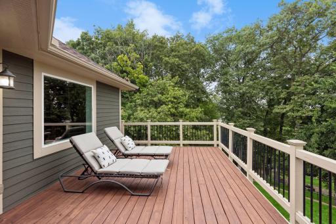
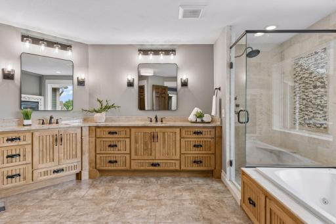
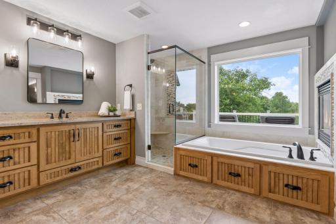
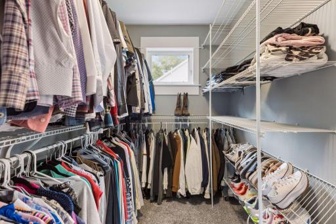
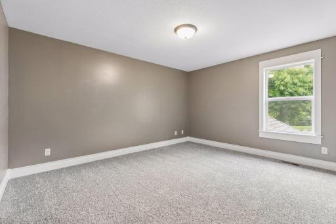
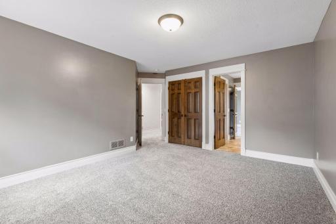
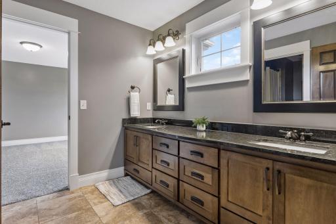
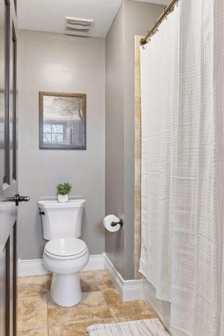
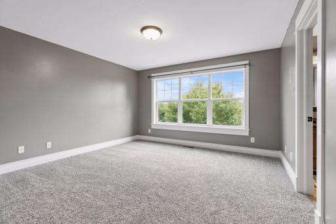
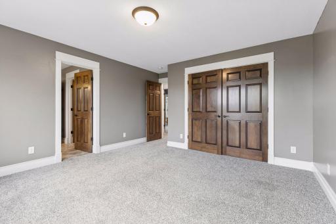
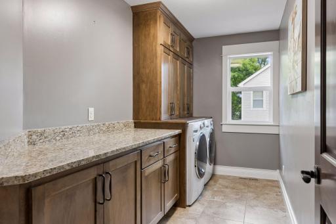
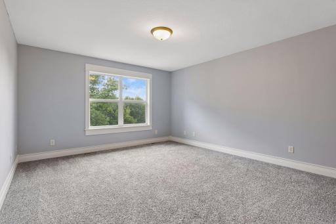
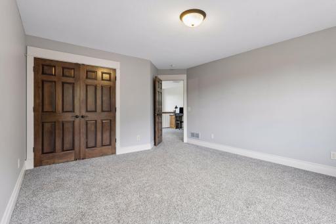
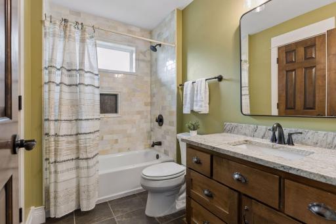
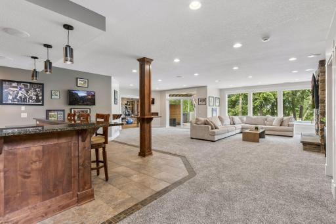
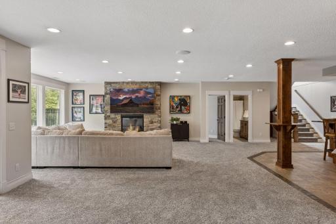
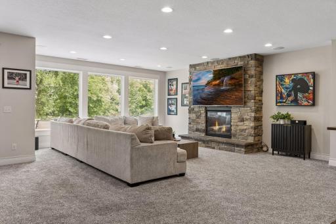
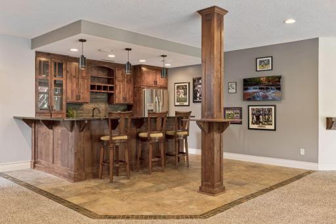
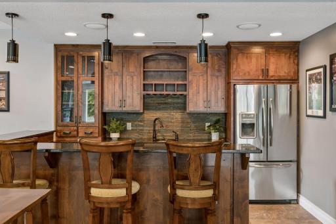
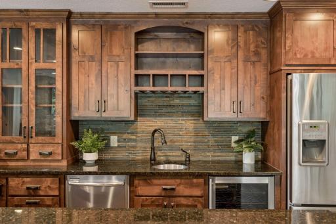
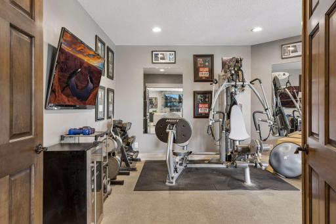
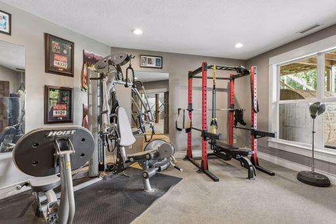
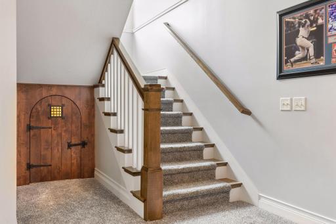
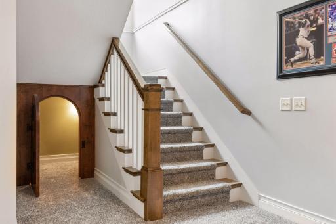
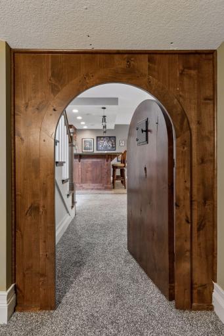
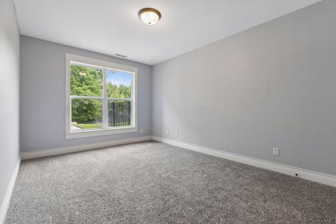
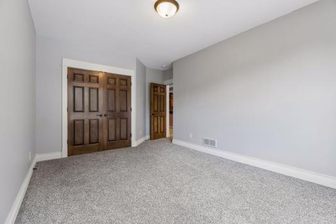
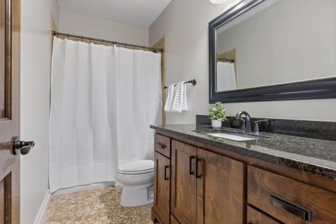
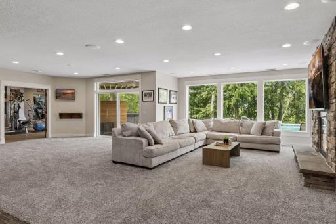
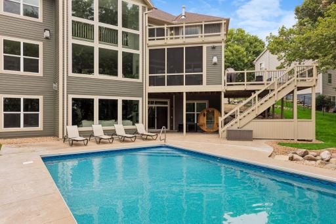
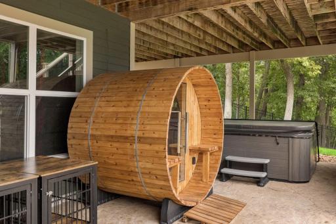
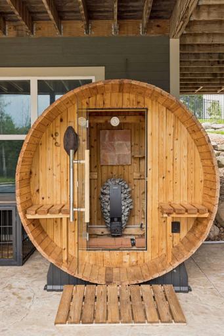
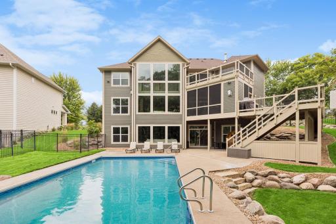
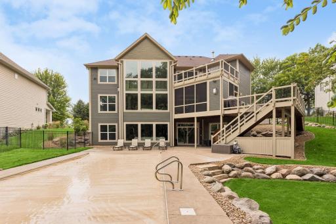
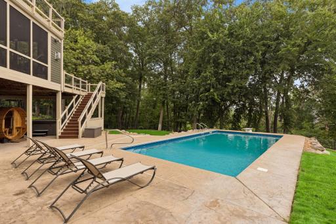
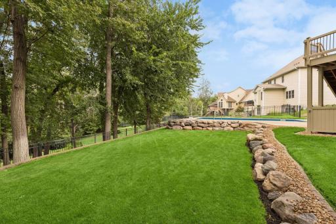
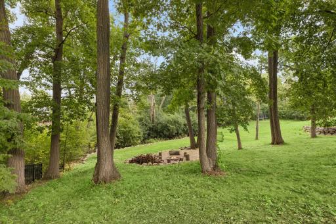
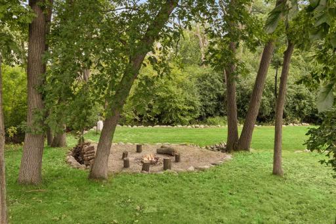
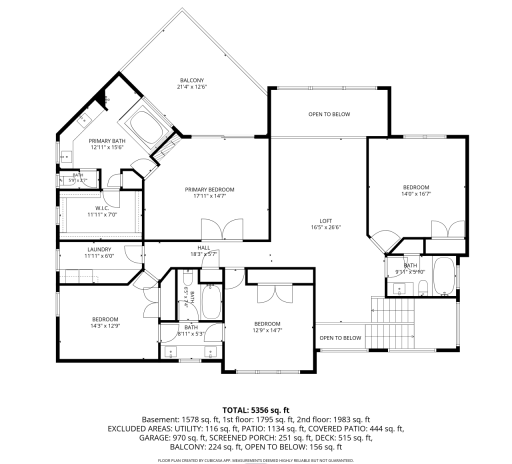
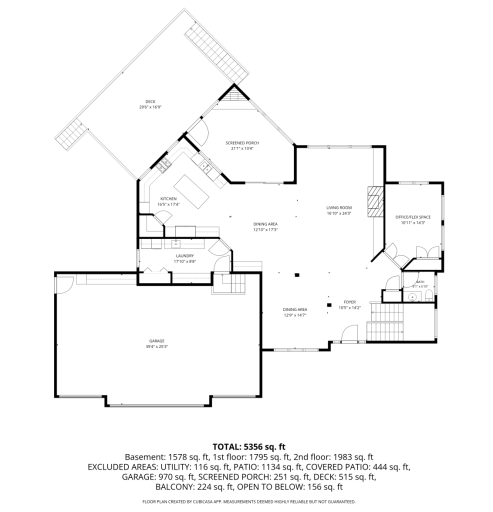
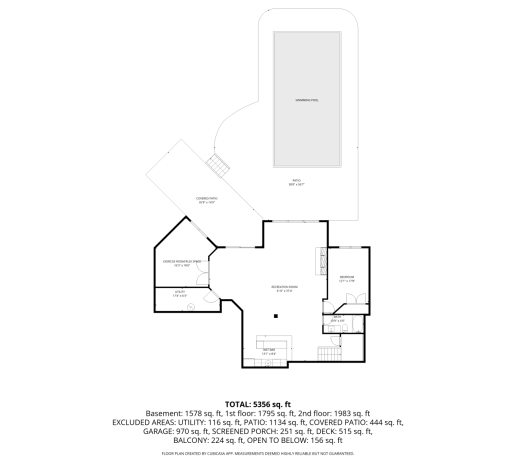
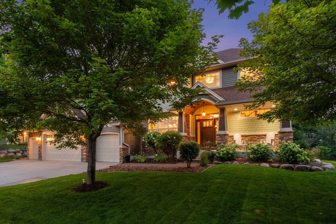
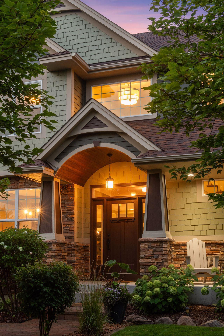
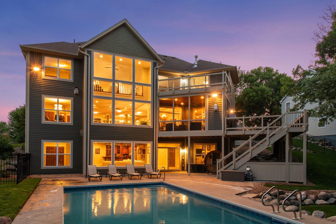
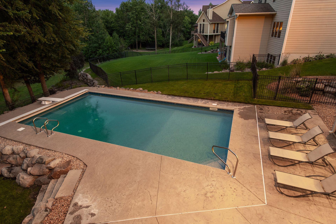
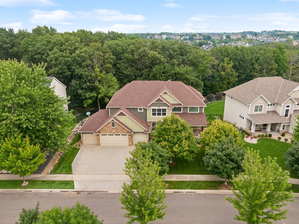
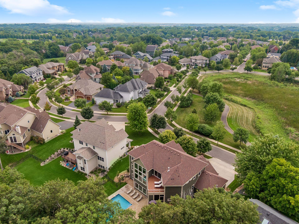
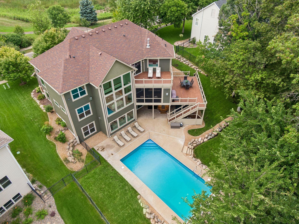
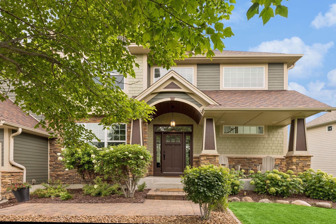
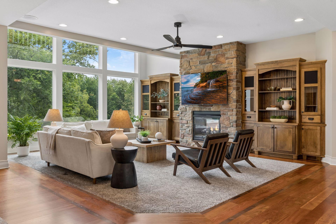
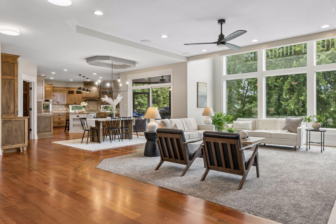
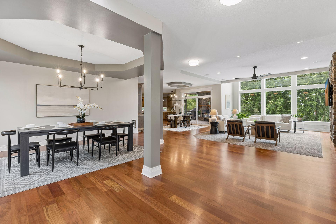
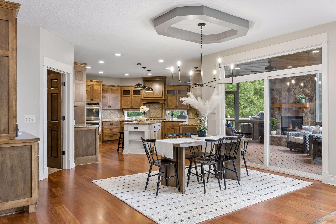
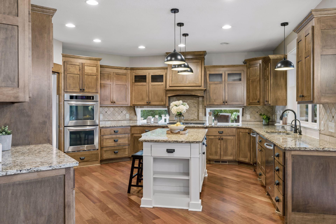
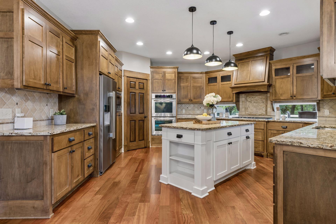
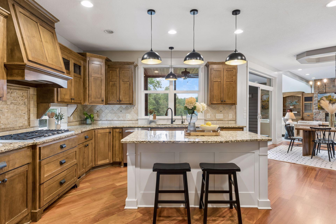
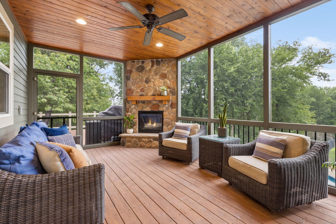
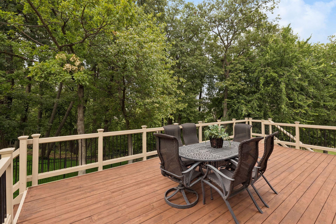
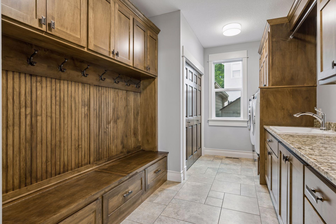
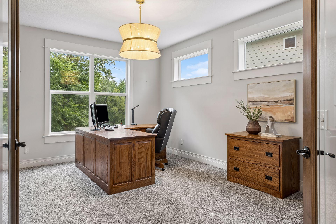
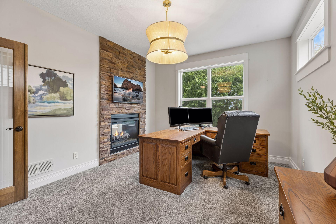
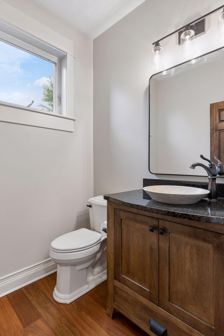
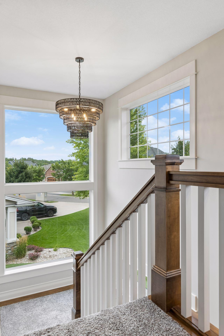
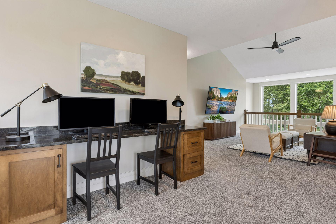
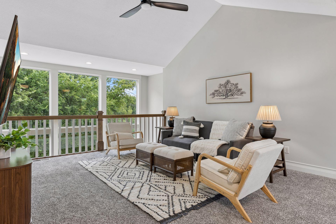
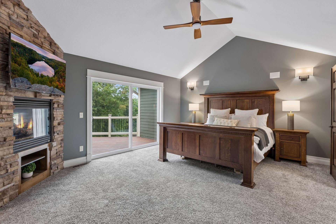
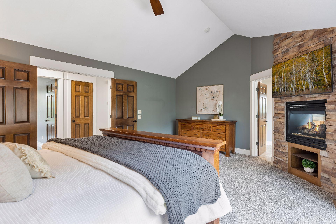
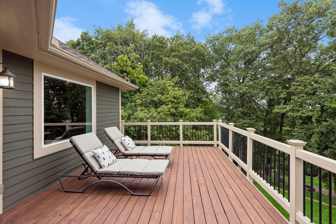
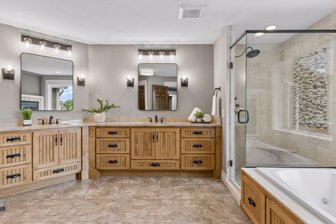
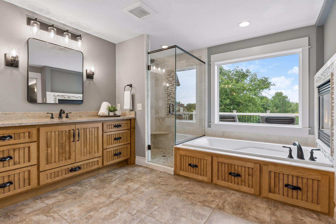
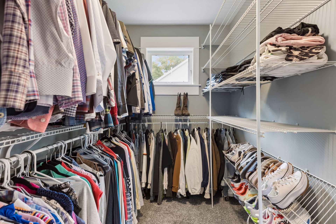
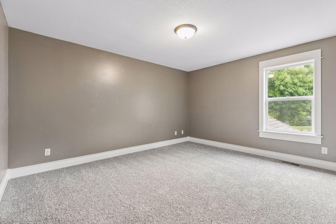
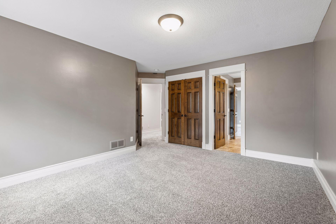
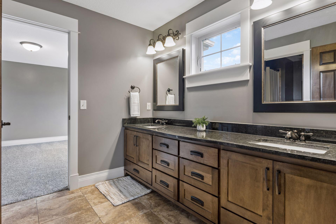
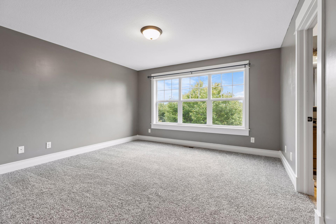
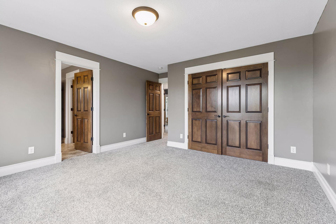
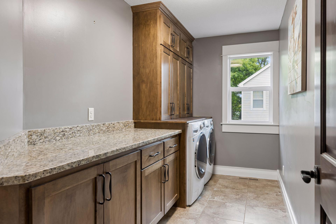
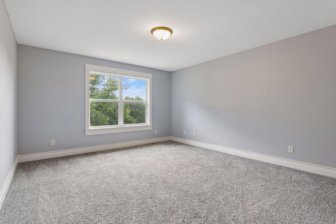
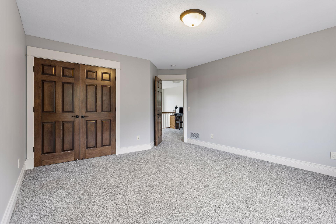
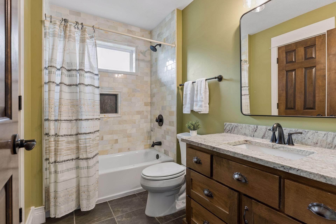
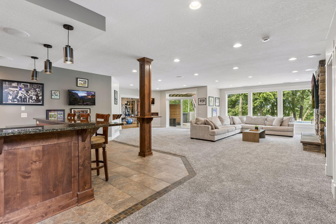
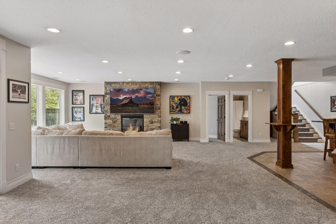
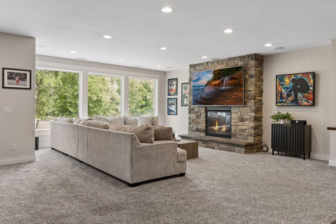
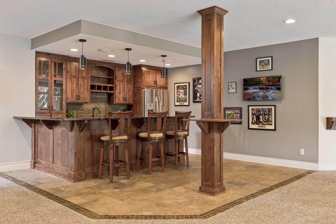
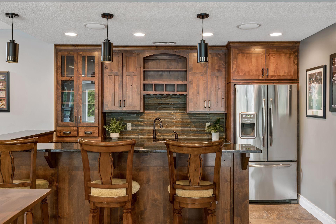
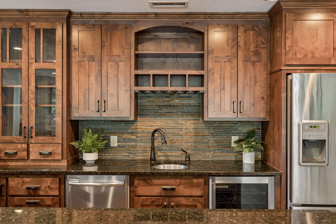
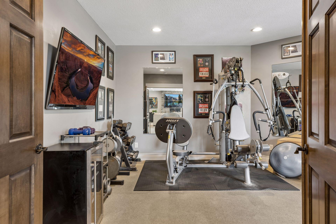
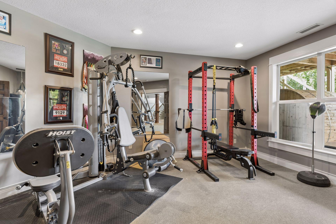
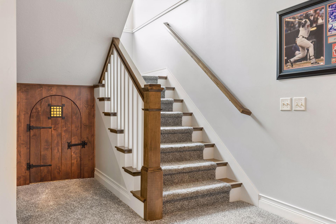
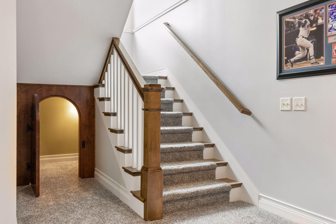
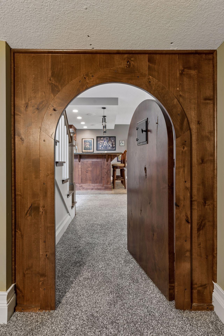
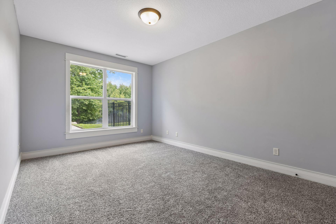
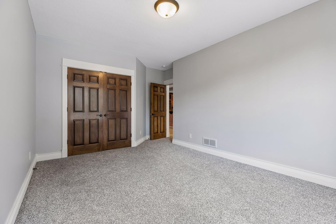
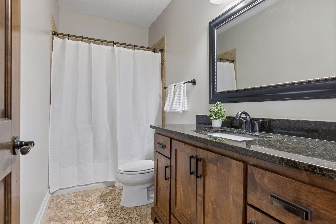
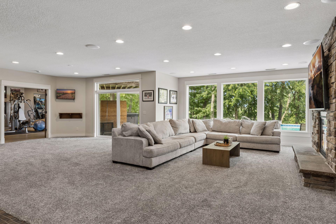
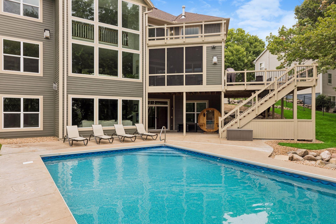
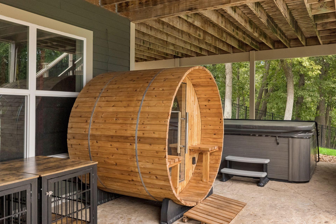
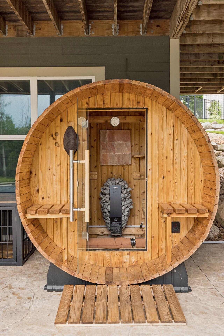
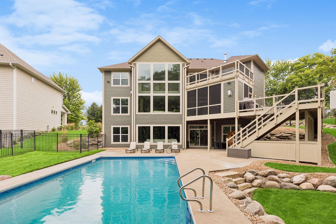
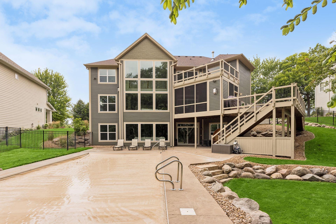
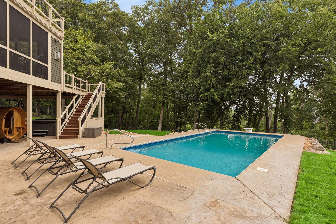
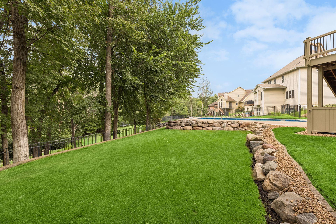
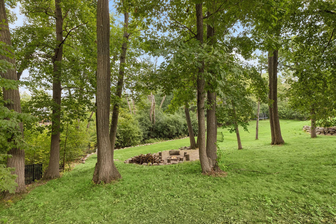
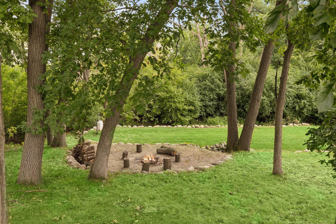
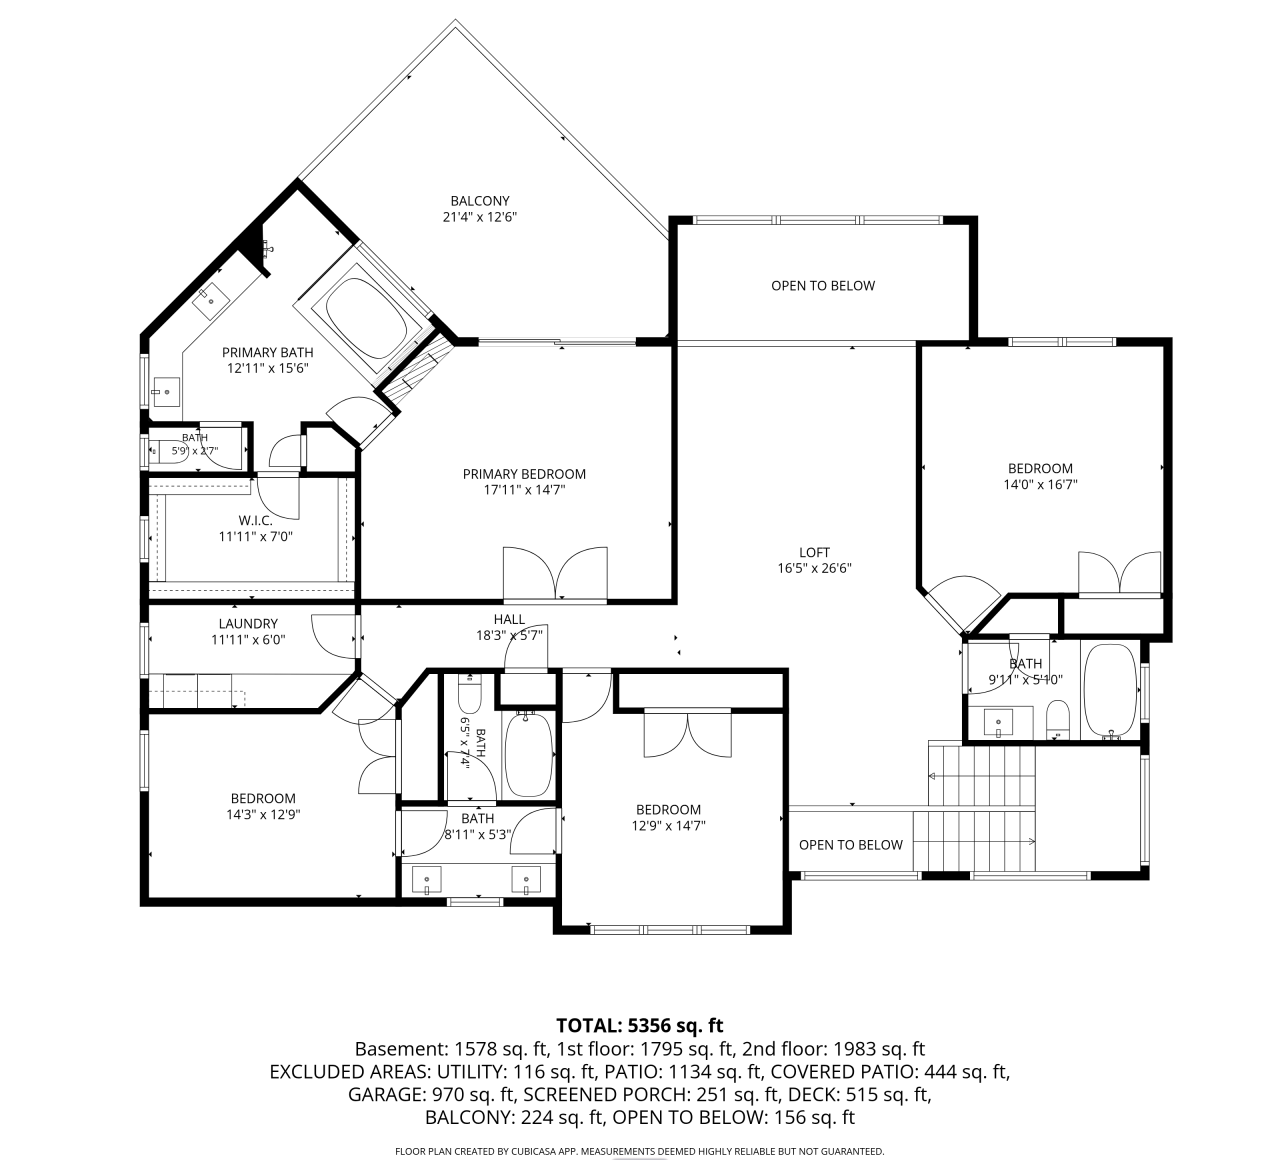
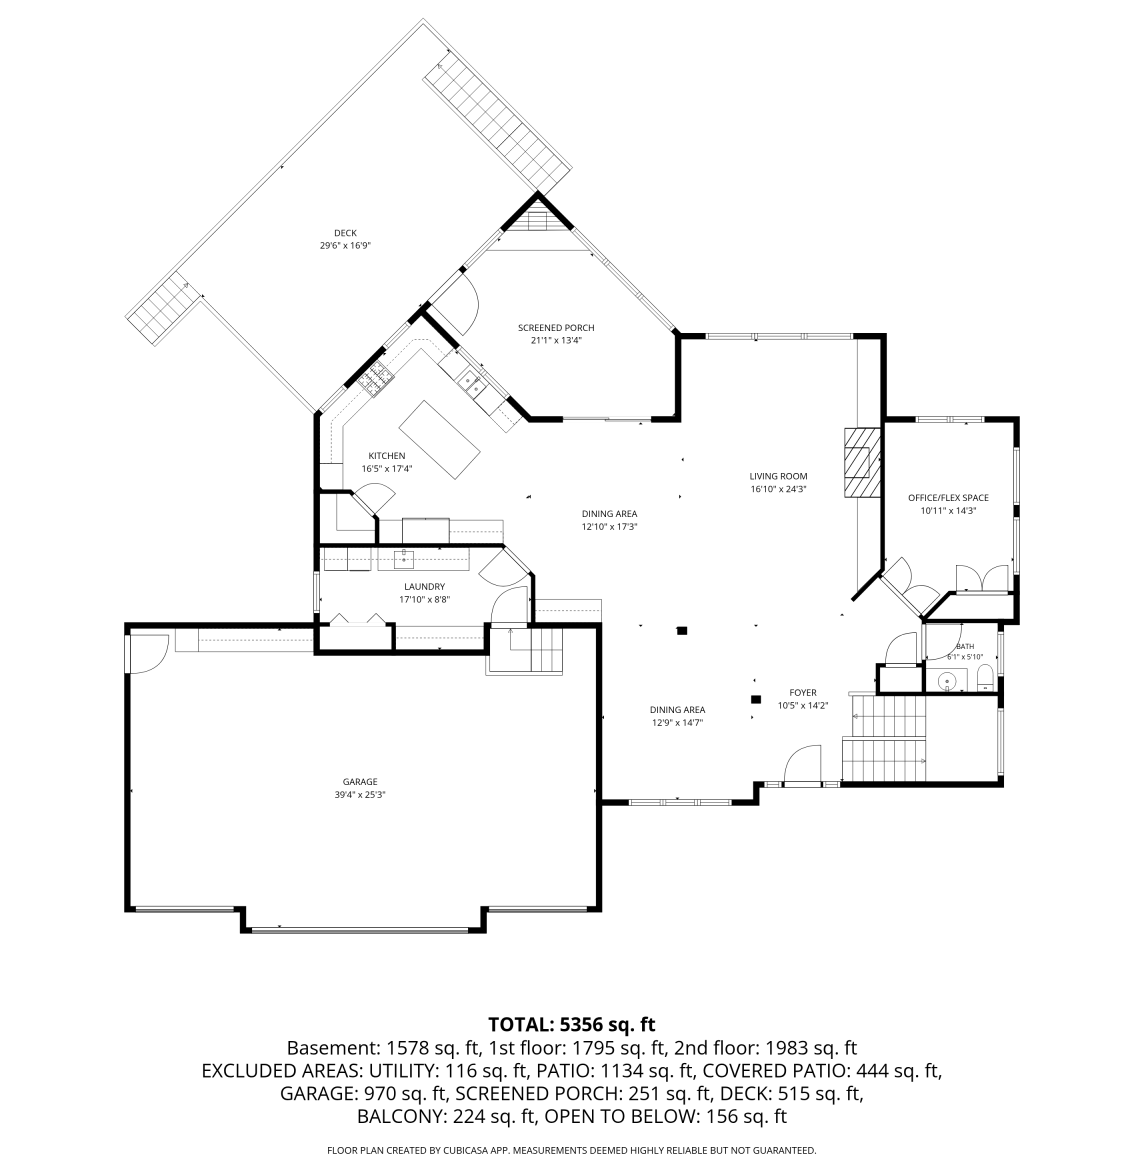
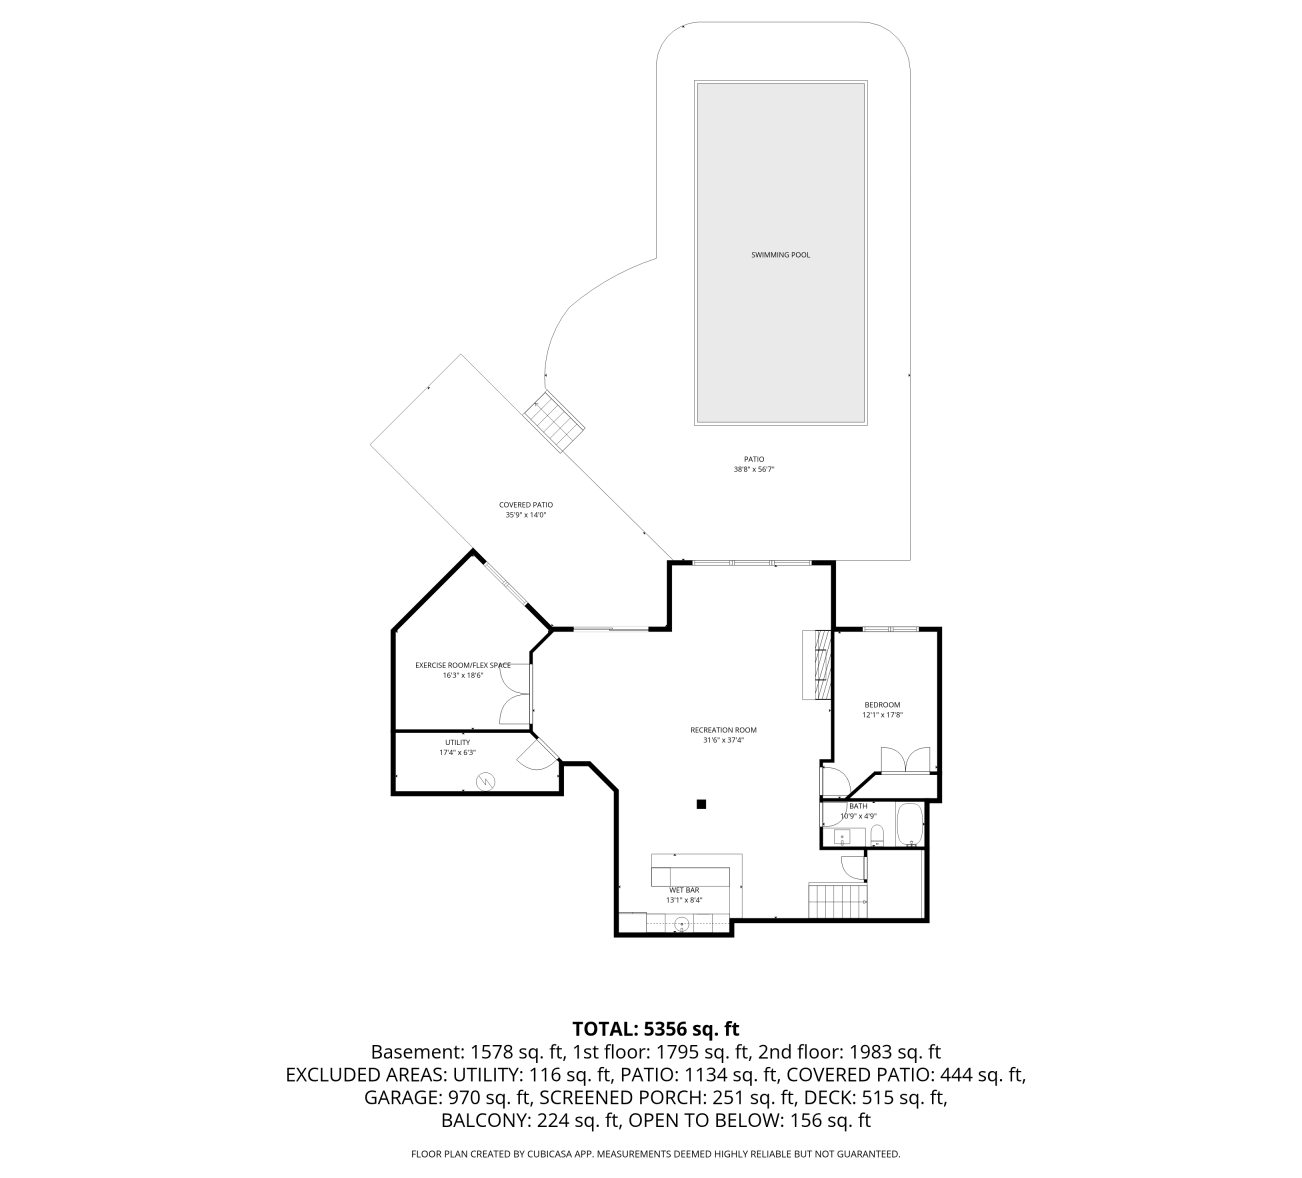
Welcome to this custom craftsman-style beauty with timeless curb appeal, well-designed floor plan, and gorgeous backyard retreat - a sparkling in-ground saltwater pool, cedar barrel sauna, hot tub, and beautifully landscaped, tree-lined yard. Open-concept main level with newly refinished hardwood floors, soaring windows, floor-to-ceiling stone gas fireplace, newer carpet, tray ceiling, stunning custom built-ins, office with glass French doors and closet. Enjoy your gourmet kitchen with granite countertops, a gas cooktop, double wall ovens, stainless steel appliances including a new fridge, spacious island, and two dining spaces. Step outside to the screened-in porch with gas fireplace and freshly stained deck.Upstairs, the primary suite offers its own gas fireplace, a spa-inspired bath, ceramic tile shower, walk-in closet, and a private deck overlooking the peaceful backyard. Three additional bedrooms with two full bathrooms (one Jack & Jill) and spacious loft space with built-in desk area complete the upper level. Entertain with ease in the large lower level living area with custom wet bar and walkout to secluded patio with sauna, hot tub, and pool access. Two-tiered backyard. The first tier includes a flat, usable, fully fenced green space. The second tier features a cozy fire pit framed by mature trees with room for a hockey rink in winter. Wetland area adjacent to backyard and community park in front for additional privacy! Fully equipped home gym. Whimsical surprise room under the stairs with custom arched door. Four-stall fully finished, insulated, and heated garage. Fresh paint throughout. New light fixtures. Two laundry rooms (main & upper level). Several outdoor living spaces. Prime Plymouth location in the sought-after Wayzata school district and walking distance to Providence. Close proximity to shopping, dining, parks with play areas & climbing gyms, walking trails, and more. From daily living to weekend gatherings, this home delivers on every level!
Details
Maps
Contract Information
Status: Closed
Off Market Date: 2026-08-28
Contingency: None
Current Price: 1299900
Closed Date: 2026-09-18
Original List Price: 1299900
Sales Close Price: 1299900
ListPrice: 1299900
List Date: 2026-08-17
Owner is an Agent?: No
Auction?: No
General Property Information
Assoc Mgmt Co. Phone #: 763-744-8494
Association Fee Frequency: Annually
Association Mgmt Co. Name: Seven Greens Homeowners Association
Common Wall: No
Lot Measurement: Acres
Manufactured Home?: No
Multiple PIDs?: No
New Development: No
Number of Fireplaces: 4
Waterfront YN: No
Year Built: 2012
Yearly/Seasonal: Yearly
Zoning: Residential-Single Family
Bedrooms: 5
Baths Total: 5
Bath Full: 4
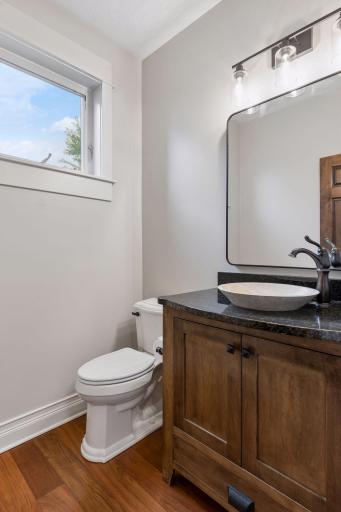
Bath Half: 1
Main Floor Total SqFt: 1795
Above Grd Total SqFt: 3778
Below Grd Total SqFt: 1694
Total SqFt: 5472
Total Finished Sqft: 5356.00
FireplaceYN: Yes
Style: (SF) Single Family
Foundation Size: 1822
Power Company: Xcel Energy
Association Fee: 1000
Garage Stalls: 4
Lot Dimensions: SW97X263X100X284
Acres: 0.61
Assessment Pending: No
Location Tax and Other Information
House Number: 15710
Street Name: 52nd
Street Suffix: Avenue
Street Direction Suffix: N
Postal City: Plymouth
County: Hennepin
State: MN
Zip Code: 55446
Complex/Dev/Subdivision: Seven Greens 2nd Add
Assessments
Tax With Assessments: 17945
Building Information
Finished SqFt Above Ground: 3778
Finished SqFt Below Ground: 1578
Lease Details
Land Leased: Not Applicable
Miscellaneous Information
Homestead: Yes
Ownership
Fractional Ownership: No
Parking Characteristics
Garage Dimensions: 39x25
Garage Door Height: 8
Garage Door Width: 16
Garage Square Feet: 970
Public Survey Info
Range#: 22
Section#: 09
Township#: 118
Property Features
Accessible: None
Air Conditioning: Central Air
Amenities Unit: Balcony; Ceiling Fan(s); Deck; Exercise Room; French Doors; Hardwood Floors; Hot Tub; In-Ground Sprinkler; Kitchen Center Island; Kitchen Window; Paneled Doors; Patio; Porch; Primary Bedroom Walk-In Closet; Sauna; Tile Floors; Vaulted Ceiling(s); Washer/Dryer Hookup; Wet Bar
Appliances: Air-To-Air Exchanger; Cooktop; Dishwasher; Disposal; Double Oven; Dryer; Microwave; Refrigerator; Washer
Association Fee Includes: Professional Mgmt; Sanitation; Other
Basement: Concrete Block; Drain Tiled; Storage Space; Sump Pump
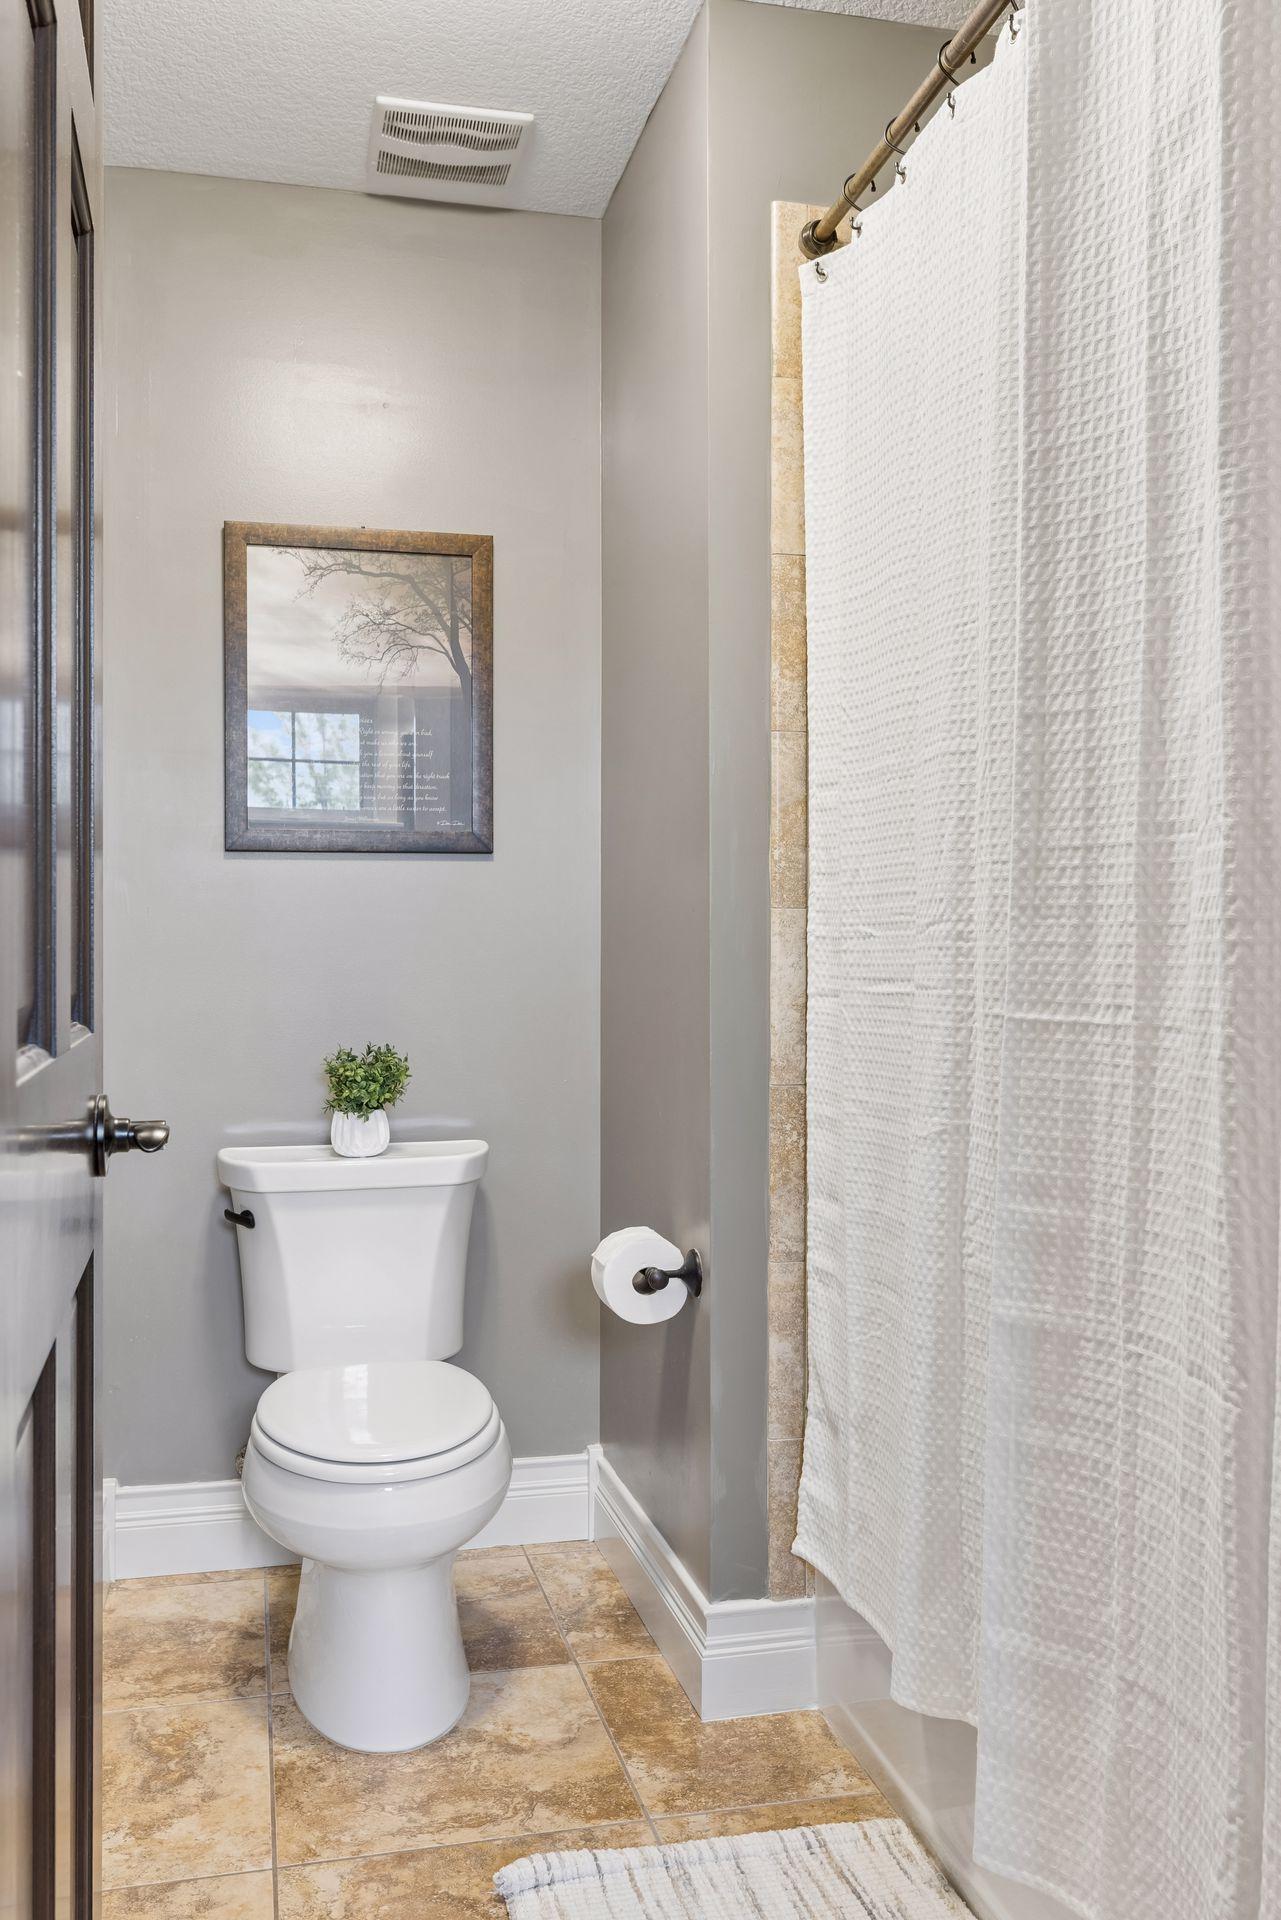
Bath Description: Double Sink; Full Jack & Jill; Main Floor 1/2 Bath; Upper Level Full Bath; Full Primary; Private Primary; Full Basement; Bathroom Ensuite; Jetted Tub; Separate Tub & Shower; Walk-In Shower Stall
Construction Status: Previously Owned
Dining Room Description: Breakfast Bar; Eat In Kitchen; Informal Dining Room; Kitchen/Dining Room; Separate/Formal Dining Room
Exterior: Brick/Stone; Cement Board
Family Room Characteristics: Entertainment/Media Center; Family Room; Great Room; Loft; Lower Level; Main Level
Fencing: Full; Other
Financing Terms: Conventional
Fireplace Characteristics: Family Room; Gas Burning; Living Room; Primary Bedroom
Foundation: Concrete Block
Fuel: Natural Gas
Heating: Forced Air
Laundry: Gas Dryer Hookup; Laundry Room; Main Level; Sink; Upper Level
Lot Description: Tree Coverage - Medium
Outbuildings: Hot Tub; Sauna
Parking Characteristics: Finished Garage; Garage Door Opener; Heated Garage; Insulated Garage; Storage
Pool Description: Below Ground; Heated
Road Frontage: City Street; Curbs; Paved Streets; Sidewalks; Street Lights
Road Responsibility: Public Maintained Road
Roof: Age Over 8 Years; Architectural Shingle; Asphalt Shingles
Sellers Terms: Cash; Conventional
Sewer: City Sewer/Connected
Special Search: 2nd Floor Laundry; 3 BR on One Level; 4 BR on One Level; Main Floor Laundry; Primary Bdr Suite
Stories: Two
Water: City Water/Connected
Room Information
| Room Name | Dimensions | Level |
| Dining Room | 12.9x14.7 | Main |
| Exercise Room | 16.3x18.6 | Lower |
| Fifth (5th) Bedroom | 12.1x17.8 | Lower |
| First (1st) Bedroom | 17.11x14.7 | Upper |
| Fourth (4th) Bedroom | 16.7x14 | Upper |
| Informal Dining Room | 12.10x17.3 | Main |
| Kitchen | 16.5x17.4 | Main |
| Laundry | 17.10x8.8 | Main |
| Loft | 16.5x26.6 | Upper |
| Office | 10.11x14.3 | Main |
| Porch | 21.1x13.4 | Main |
| Recreation Room | 31.6x37.4 | Lower |
| Second (2nd) Bedroom | 12.9x14.7 | Upper |
| Third (3rd) Bedroom | 14.3x12.9 | Upper |
Listing Office: Engel & Volkers Lake Minnetonka
Last Updated: September - 18 - 2026

The data relating to real estate for sale on this web site comes in part from the Broker Reciprocity SM Program of the Regional Multiple Listing Service of Minnesota, Inc. The information provided is deemed reliable but not guaranteed. Properties subject to prior sale, change or withdrawal. ©2026 Regional Multiple Listing Service of Minnesota, Inc All rights reserved.
Saturday 24th of October 2026 06:22 AM

218-998-4400
Mohagen Real Estate


Let's Connect

Mohagen Real Estate
sue@MohagenRealEstate.com
Office: 218-998-4400
Cell: 218-731-7376

Mohagen Real Estate is licensed in the State of Minnesota