15720 17th Place N, Minneapolis, MN 55447 (MLS# 7111553)
$525,000
Minneapolis, MN 55447
MLS# 7111553
Status: Coming Soon
3 beds | 2 baths | 2432 sqft
1 / 54
Property Description
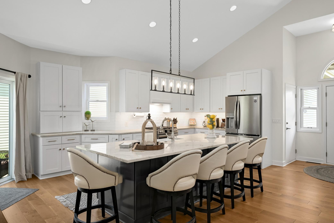
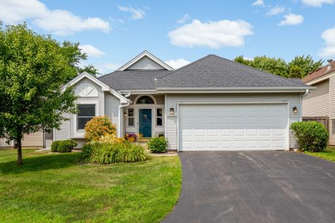
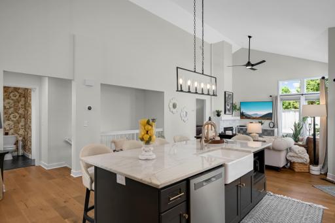
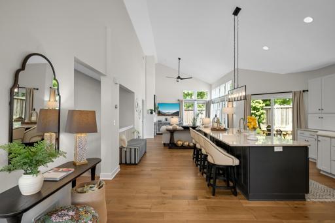
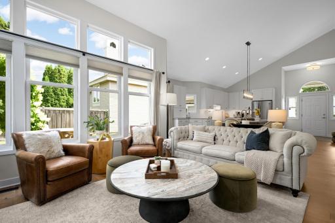
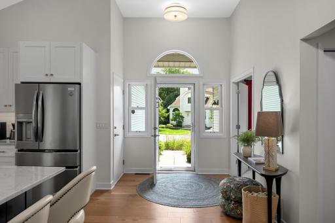
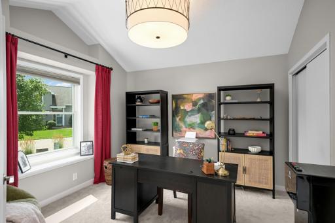
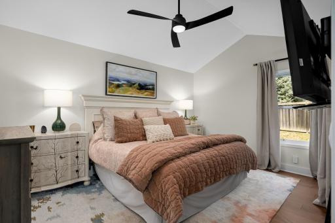
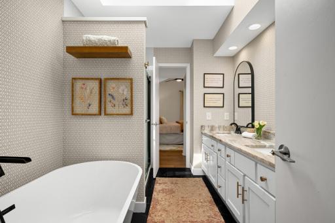
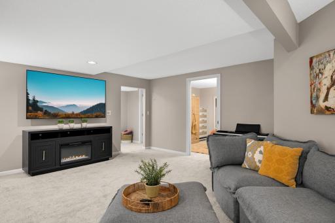
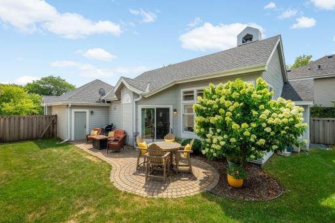
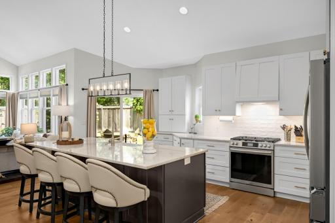
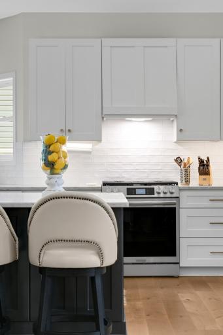
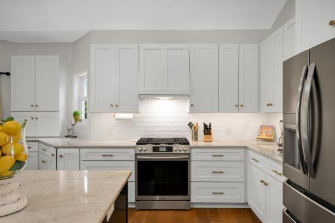
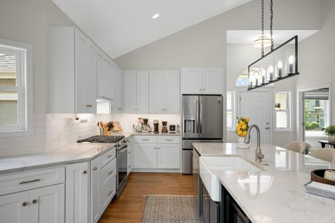
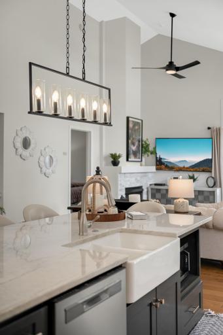
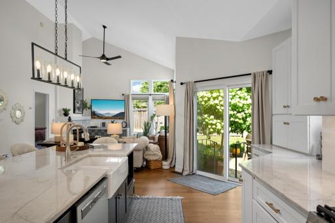
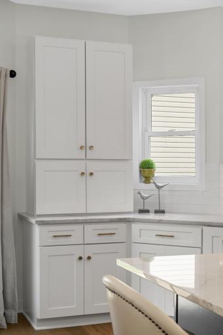
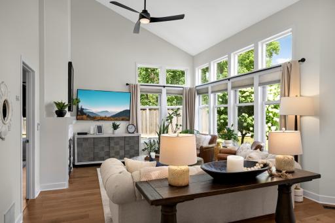
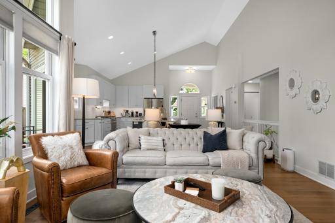
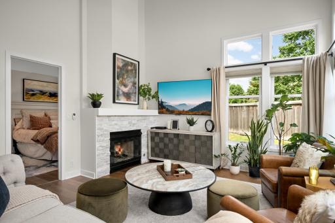
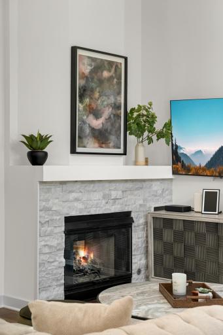
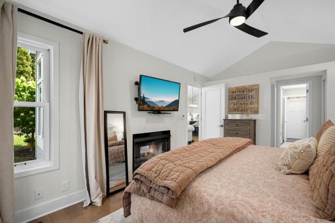
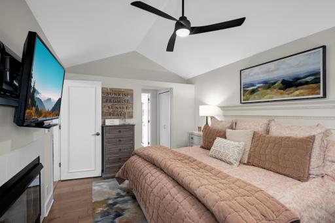
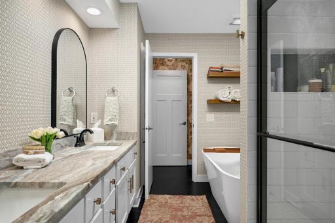
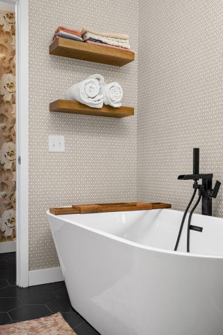
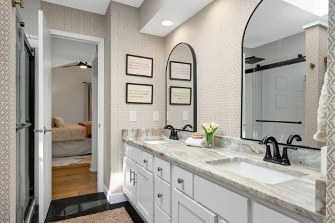
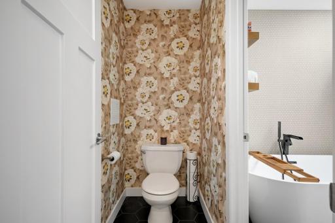
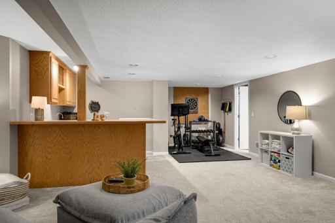
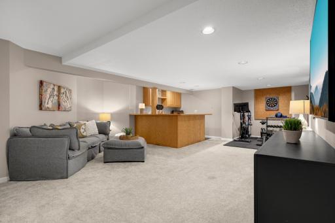
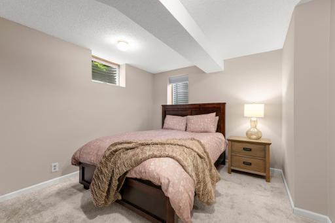
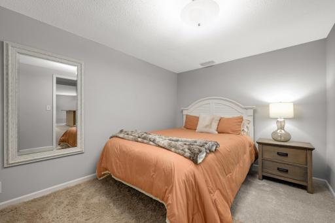
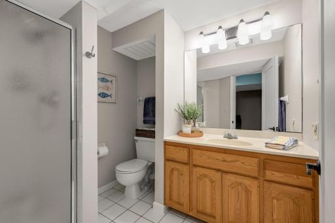
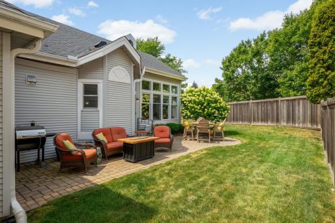
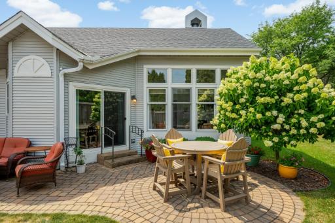
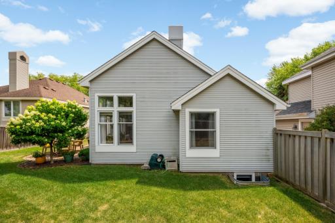
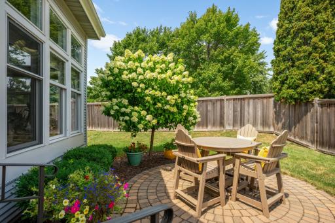
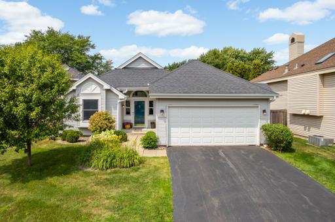
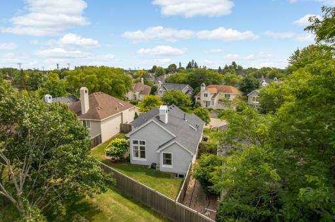
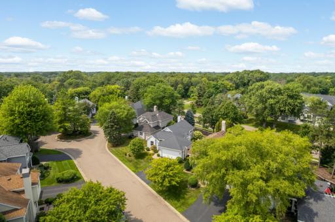
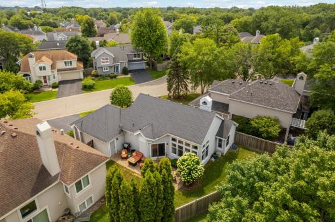
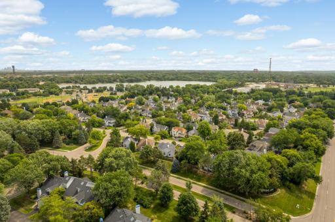
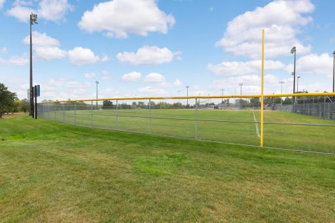
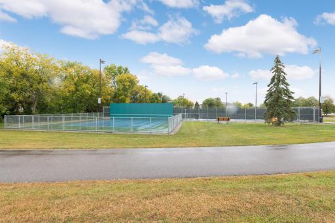
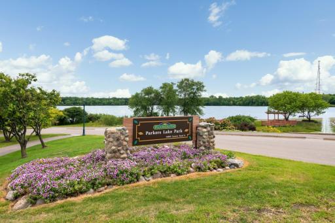
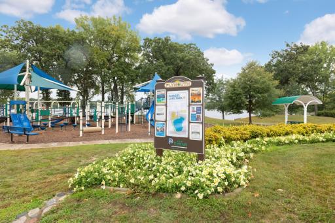
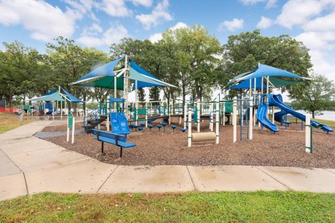
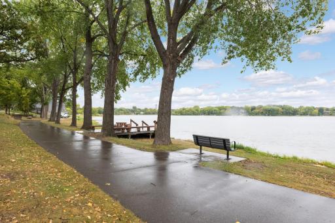
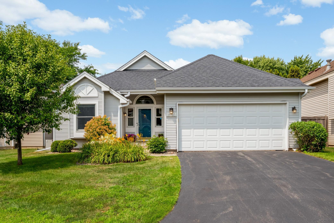
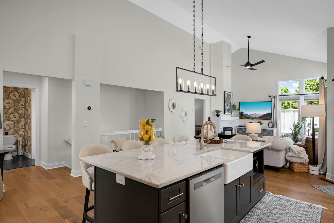
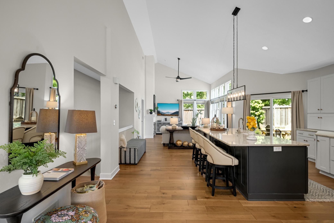
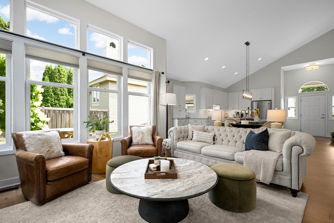
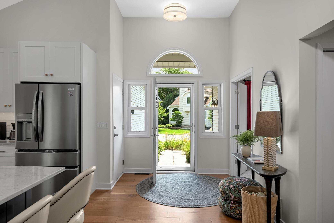
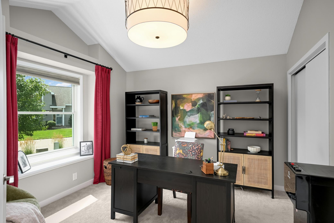
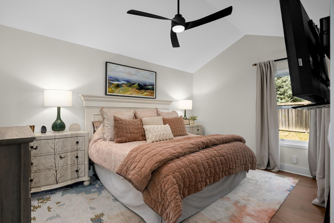
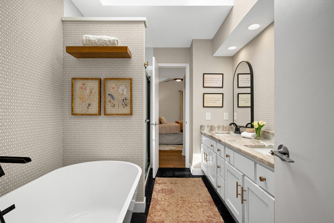
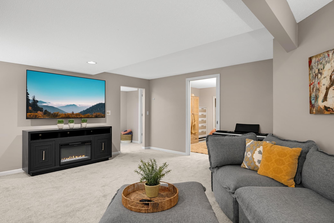
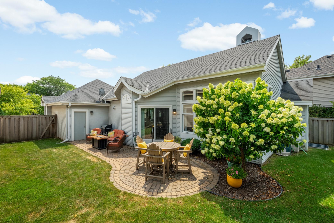
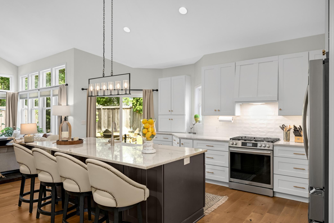
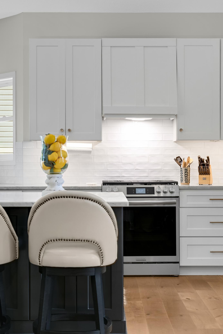
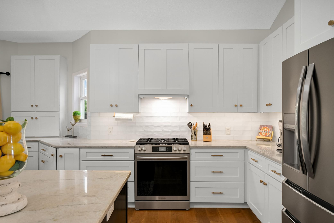
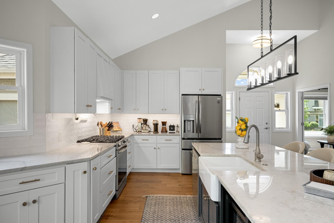
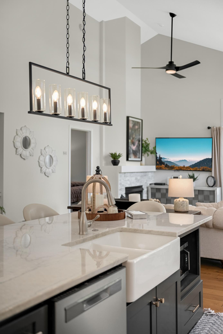
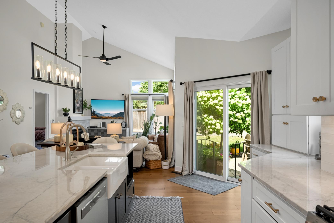
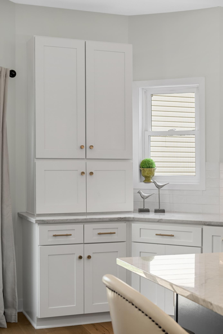
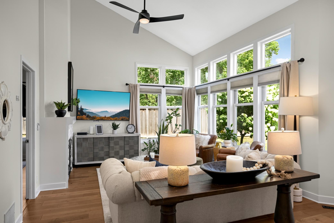
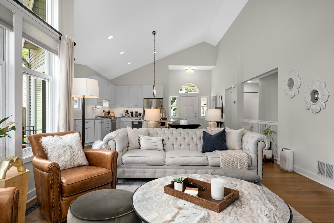
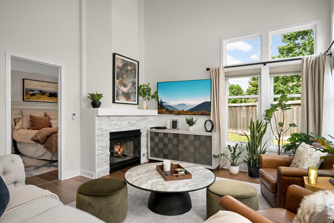
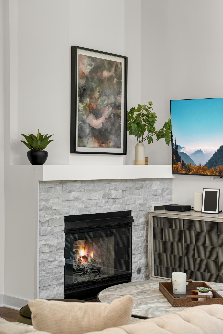
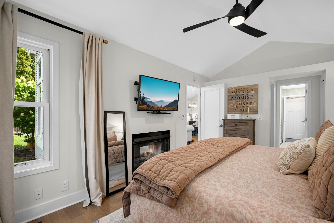
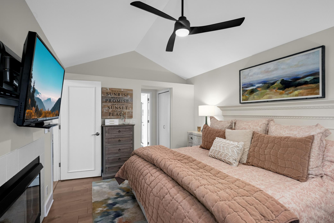
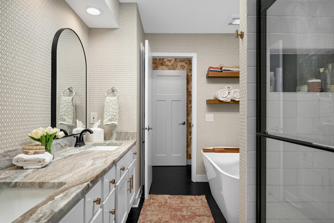
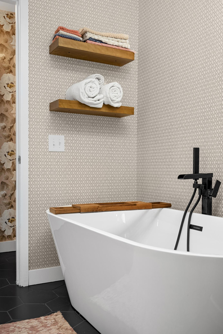
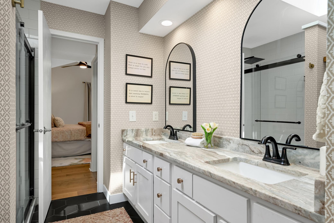
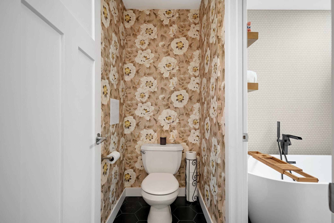
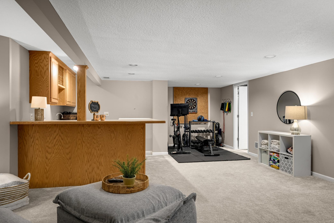
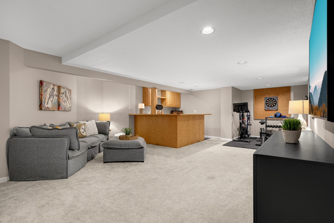
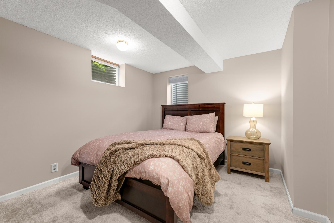
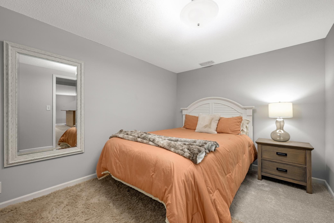
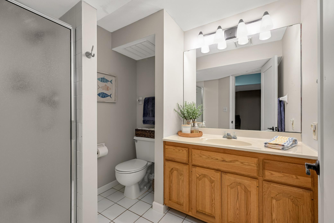
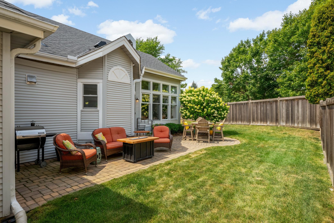
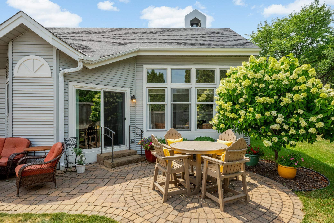
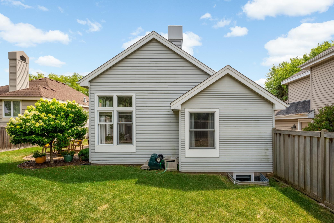
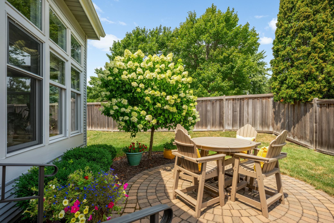
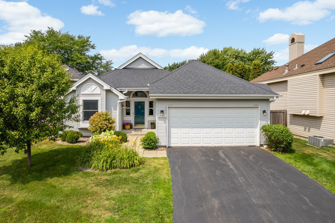
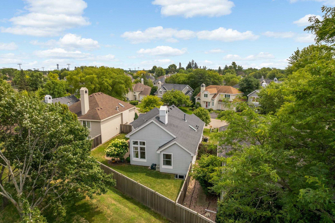
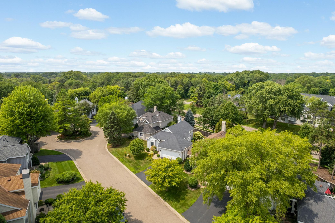
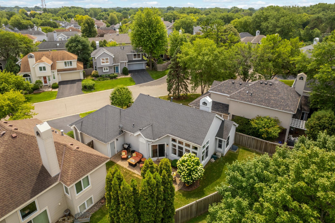
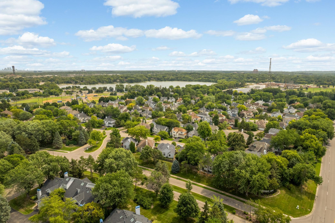
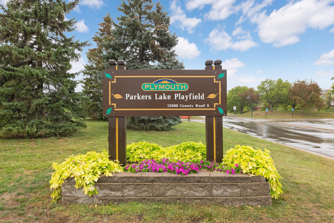
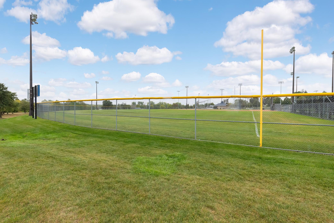
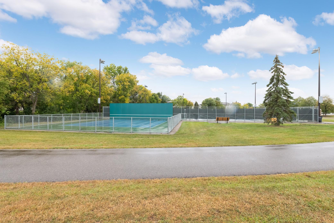
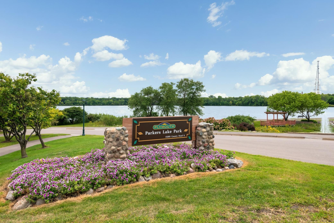
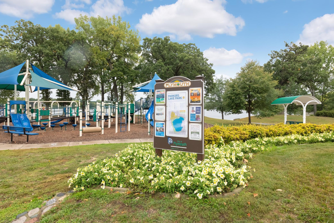
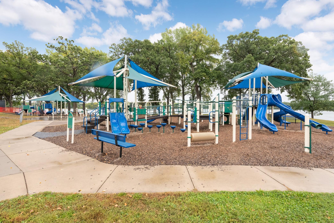
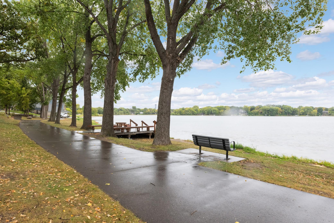
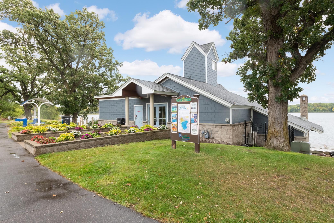
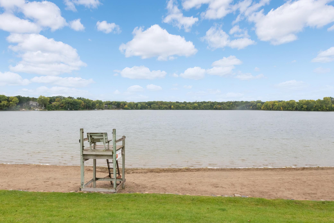
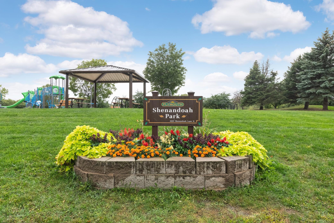
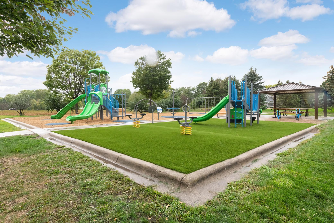
Impressive, detached rambler townhome beautifully remodeled with extensive updates and a bright and open design. Soaring vaulted ceiling, expansive windows, and warm LVP flooring create an inviting feel throughout the main floor. At the heart of the home is a striking remodeled kitchen featuring an oversized gathering island, quartz surfaces, custom cabinetry, top of the line stainless appliances, and an abundant amount of workspace. Timeless subway tile backsplash, soft close doors, and drawers are among some of the features. Seamless floor plan to great room that makes an immediate impression with its dramatic ceiling height, wall of windows, and eye-catching stacked stone gas fireplace. Spacious main floor primary bedroom featuring a two-sided fireplace shared with the adjoining bath and two closets. Outstanding updated full bath brings a touch of luxury with a freestanding soaking tub, oversized dual sink vanity with stylish finishes. A spacious main-floor office provides excellent flexibility whether a den or additional bedroom. Lower level offers a generous sized family and recreation area offering plenty of room for all entertaining, an additional bedroom, ¾ bath, exercise/craft room and laundry/mechanical and storage complete the lower level. Relax and enjoy the private outdoor space that includes two separate seating areas with paver patio for all summer gatherings. You will not want to miss this outstanding home with all the improvements! Fantastic location to trails, parks, and shopping.
Details
Maps
Documents
Contract Information
Status: Coming Soon
Contingency: None
Current Price: 525000
Original List Price: 525000
ListPrice: 525000
List Date: 2026-08-10
Owner is an Agent?: No
Auction?: No
General Property Information
Assoc Mgmt Co. Phone #: 952-227-2700
Association Fee Frequency: Monthly
Association Mgmt Co. Name: First Service Residential
Common Wall: No
Lot Measurement: Acres
Manufactured Home?: No
Multiple PIDs?: No
New Development: No
Number of Fireplaces: 1
Waterfront YN: No
Year Built: 1989
Yearly/Seasonal: Yearly
Zoning: Residential-Single Family
Bedrooms: 3
Baths Total: 2
Bath Full: 1
Bath Three Quarters: 1
Main Floor Total SqFt: 1216
Above Grd Total SqFt: 1216
Below Grd Total SqFt: 1216
Total SqFt: 2432
Total Finished Sqft: 2120.00
FireplaceYN: Yes
Style: (TH) Detached
Foundation Size: 1216
Association Fee: 284
Garage Stalls: 2
Lot Dimensions: 56x115x56x115
Acres: 0.13
Assessment Pending: No
Location Tax and Other Information
House Number: 15720
Street Name: 17th
Street Suffix: Place
Street Direction Suffix: N
Postal City: Minneapolis
County: Hennepin
State: MN
Zip Code: 55447
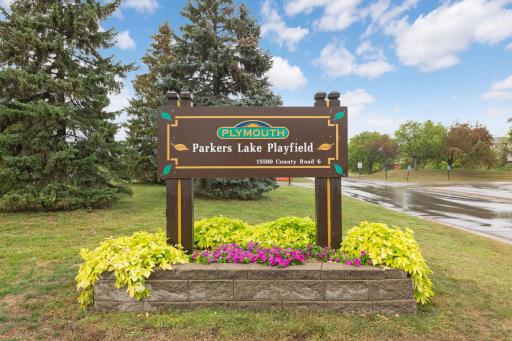
Complex/Dev/Subdivision: Parkers Lake North 3rd Add
Assessments
Tax With Assessments: 4899.32
Building Information
Finished SqFt Above Ground: 1216
Finished SqFt Below Ground: 904
Lease Details
Land Leased: Not Applicable
Miscellaneous Information
Homestead: Yes
Ownership
Fractional Ownership: No
Parking Characteristics
Garage Dimensions: 22x20
Garage Square Feet: 420
Public Survey Info
Range#: 22
Section#: 28
Township#: 118
Property Features
Accessible: None
Air Conditioning: Central Air
Amenities Unit: In-Ground Sprinkler; Kitchen Center Island; Patio; Primary Bedroom Walk-In Closet; Tile Floors; Unspecified; Vaulted Ceiling(s); Walk-In Closet; Washer/Dryer Hookup; Wet Bar; Other
Appliances: Dishwasher; Disposal; Dryer; Microwave; Range; Refrigerator; Washer
Association Fee Includes: Cable TV; Internet; Professional Mgmt; Sanitation; Shared Amenities; Snow Removal; Other
Basement: Egress Windows
Bath Description: Double Sink; Primary Walk-Thru; Main Floor Full Bath; 3/4 Basement; Separate Tub & Shower
Construction Status: Previously Owned
Dining Room Description: Breakfast Bar; Eat In Kitchen
Existing Financing: Conventional Rehab
Exterior: Vinyl
Family Room Characteristics: 2 Story/High/Vaulted Ceilings; Family Room; Great Room; Lower Level
Fencing: Privacy; Wood
Fireplace Characteristics: 2-Sided; Gas Burning
Foundation: Concrete Block
Fuel: Natural Gas
Heating: Forced Air
Laundry: Laundry Room; Lower Level
Lot Description: Tree Coverage - Light
Parking Characteristics: Garage Door Opener
Road Frontage: Private Road
Road Responsibility: Association Maintained Road
Roof: Asphalt Shingles
Sellers Terms: Cash; Conventional
Sewer: City Sewer/Connected
Stories: One
Townhouse Characteristics: Street-Level
Water: City Water/Connected
Room Information
| Room Name | Dimensions | Level |
| Bar/Wet Bar Room | 10x9 | Lower |
| Family Room | 18x14 | Lower |
| First (1st) Bedroom | 15x11 | Main |
| Flex Room | 12x9 | Lower |
| Foyer | 8x8 | Main |
| Great Room | 17x14 | Main |
| Kitchen | 16x12 | Main |
| Patio | 32x10 | Main |
| Second (2nd) Bedroom | 11x11 | Main |
| Third (3rd) Bedroom | 12x11 | Lower |
 Floor Plan.PDF
 Listing Office: Edina Realty, Inc.
Last Updated: August - 11 - 2026

The data relating to real estate for sale on this web site comes in part from the Broker Reciprocity SM Program of the Regional Multiple Listing Service of Minnesota, Inc. The information provided is deemed reliable but not guaranteed. Properties subject to prior sale, change or withdrawal. ©2024 Regional Multiple Listing Service of Minnesota, Inc All rights reserved.
Tuesday 11th of August 2026 12:18 PM

218-998-4400
Mohagen Real Estate


Let's Connect

Mohagen Real Estate
sue@MohagenRealEstate.com
Office: 218-998-4400
Cell: 218-731-7376

Mohagen Real Estate is licensed in the State of Minnesota