1575 20th Street NW, Faribault, MN 55021 (MLS# 7155503)
$19
Faribault, MN 55021
MLS# 7155503
57751 sqft
1 / 7
Property Description
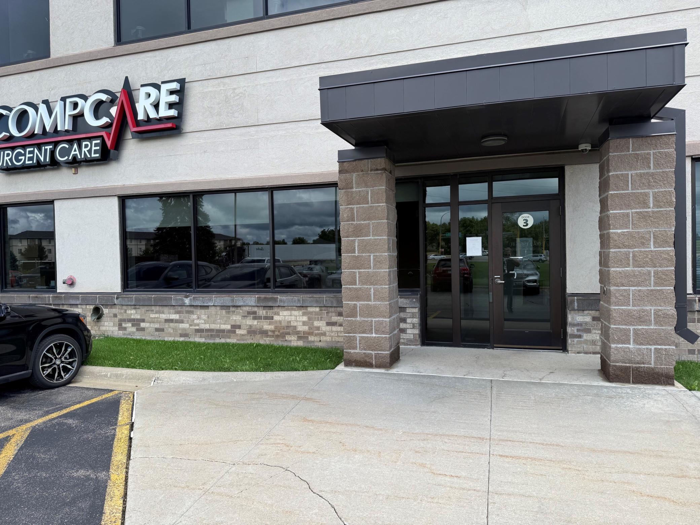
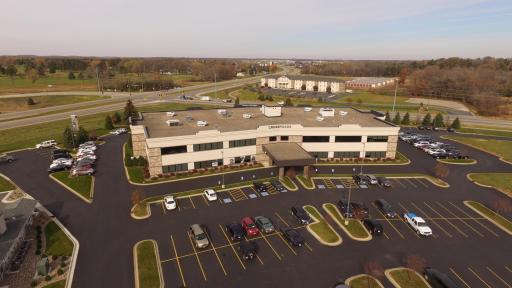
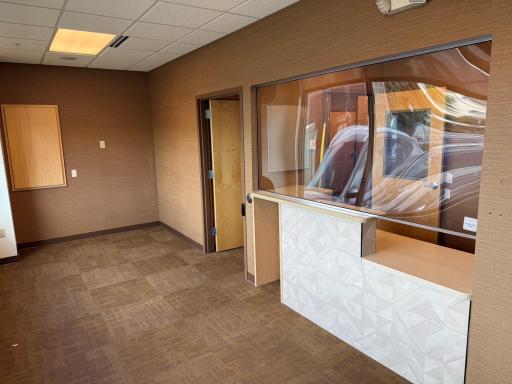
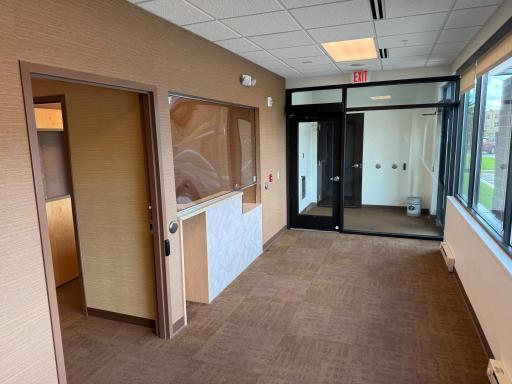
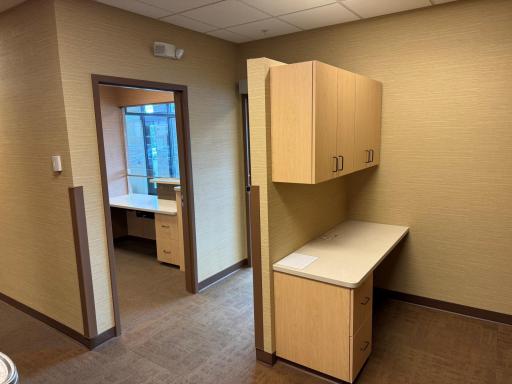
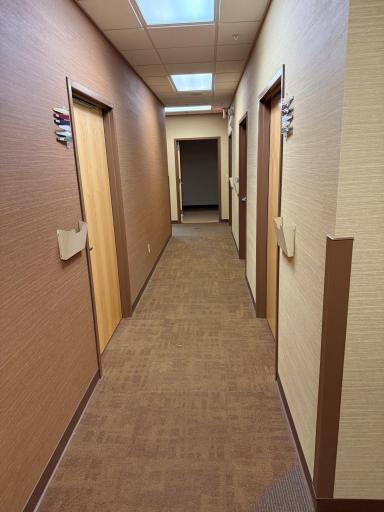
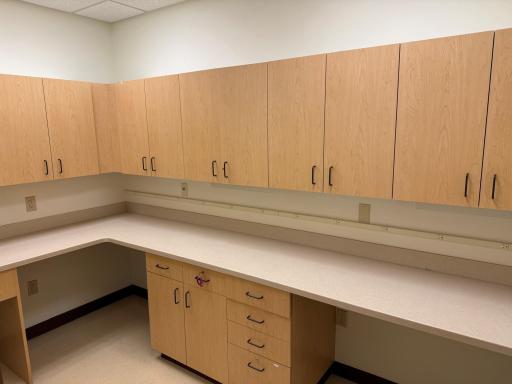
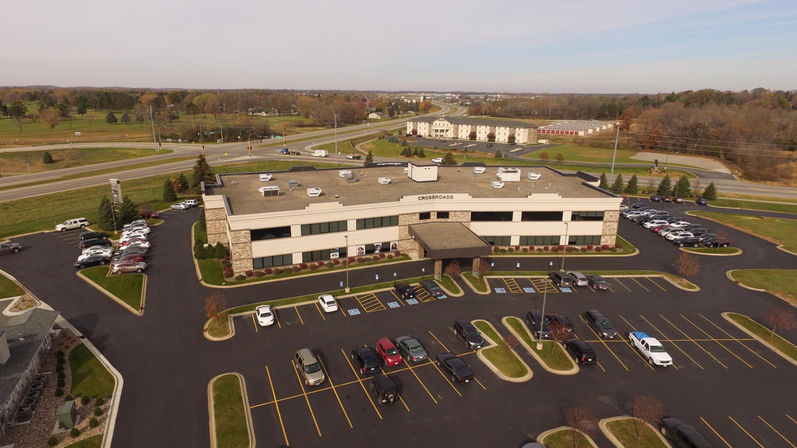
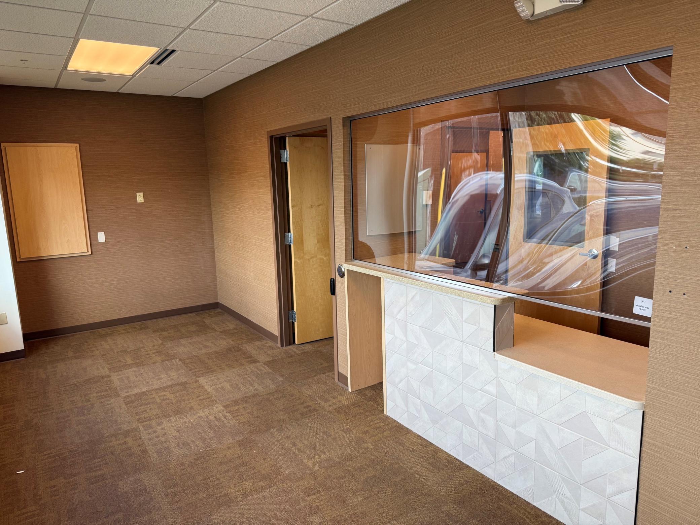
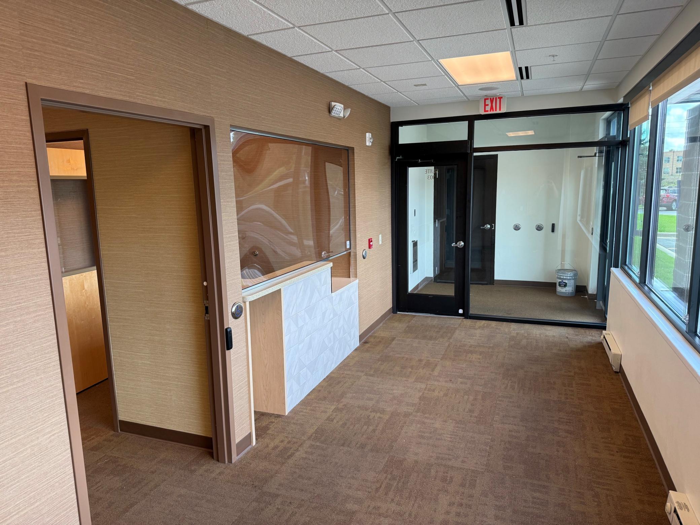
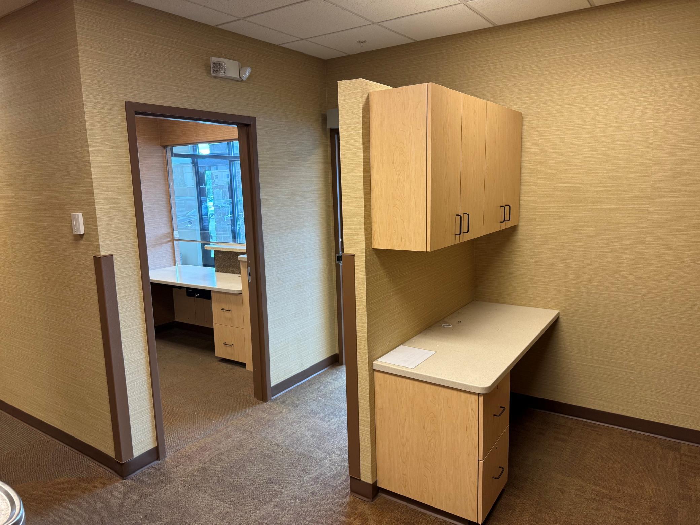
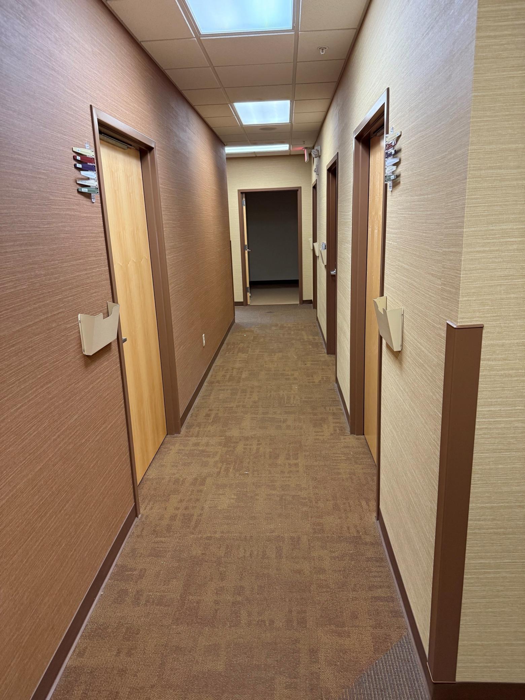
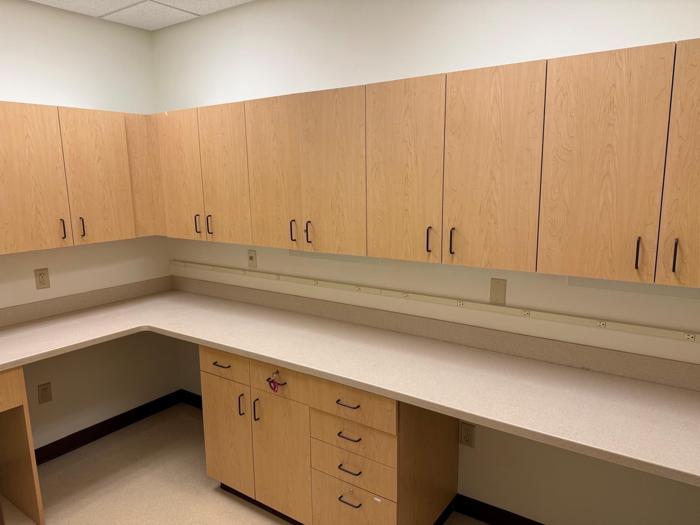
Medical Office suite available for lease in the Faribault Crossroads Professional Building. The space was the former CompCare Clinic space with a total of 2,534 square feet. Teh space includes a semi-private entrance, lobby/reception area, 2 procedure rooms, 5 treatment rooms, physicial office space, process area, lab, storage, and a private restroom. Great location with lots of traffic in building with Southern Heights Dental, Richie Eye Clinic, Tareen Dermatology, and Crossroads Surgery Center. Electric car charging onsite.
Details
Maps
Contract Information
Status: Active
Current Price: 19
Original List Price: 19
Contingency: None
ListPrice: 19
List Date: 2026-10-05
Owner is an Agent?: No
Auction?: No
General Property Information
Lot Measurement: Acres
Multiple PIDs?: No
Other Parking Spaces: 100
Waterfront YN: No
Year Built: 2005
Yearly/Seasonal: Yearly
Zoning: Business/Commercial
Foundation Size: 31697
For Sale or Lease: For Lease
Acres: 3.6
Lot Dimensions: 3.603 acres
Assessment Pending: No
Location Tax and Other Information
House Number: 1575
Street Name: 20th
Street Suffix: Street
Street Direction Suffix: NW
Postal City: Faribault
County: Rice
State: MN
Zip Code: 55021
Complex/Dev/Subdivision: Faribault Crossroads
Assessments
Tax With Assessments: 213754
Building Information
Building Finished SqFt: 57751
Building SqFt: 57751
Lease Details
Land Leased: Not Applicable
Lease Amount Type: Monthly
Miscellaneous Information
Homestead: No
Ownership
Fractional Ownership: No
Sale Options
Sale Includes: Other
Unit 1
Unit Number: 104
Total Rooms: 10
Level: Main Level
Unit Total SqFt: 2534
Leased?: No
Unit Details
Total Units: 8
Property Features
Accessible: Accessible Elevator Installed; Doors 36"+
CMU Style: Office
Construction Status: Previously Owned
Current Use: Office
Exterior: Brick/Stone
Foundation: Concrete Block
Fuel: Natural Gas
Heating: Boiler; Forced Air
Lease Details: Triple Net
On Site Utilities: Electric Separate; Heating Separate; Hot Water Separate
Parking Characteristics: Parking Lot; Paved Lot
Potential Use: Office
Sewer: City Sewer/Connected
Stories: Two
Water: City Water/Connected
Listing Office: MDC Real Estate Services
Last Updated: October - 05 - 2026

The data relating to real estate for sale on this web site comes in part from the Broker Reciprocity SM Program of the Regional Multiple Listing Service of Minnesota, Inc. The information provided is deemed reliable but not guaranteed. Properties subject to prior sale, change or withdrawal. ©2026 Regional Multiple Listing Service of Minnesota, Inc All rights reserved.
Friday 23rd of October 2026 11:42 PM

218-998-4400
Mohagen Real Estate


Let's Connect

Mohagen Real Estate
sue@MohagenRealEstate.com
Office: 218-998-4400
Cell: 218-731-7376

Mohagen Real Estate is licensed in the State of Minnesota