1575 Long Lake Boulevard, Long Lake, MN 55356 (MLS# 7052167)
$1,350,000
Long Lake, MN 55356
MLS# 7052167
Status: Closed
3 beds | 2 baths | 1880 sqft
1 / 69

Property Description
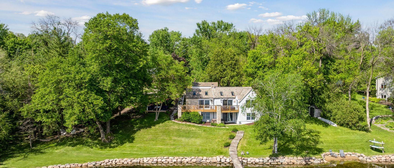
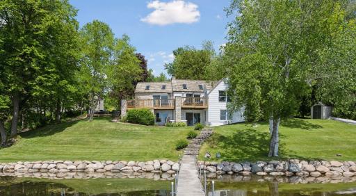
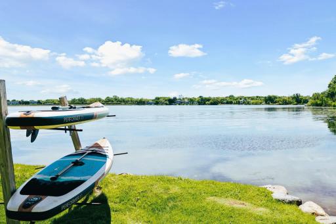
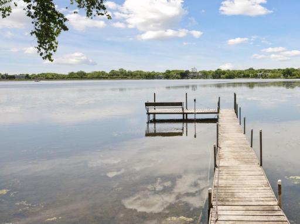
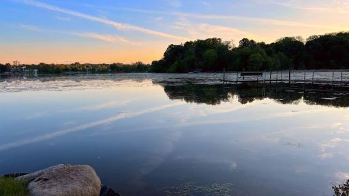
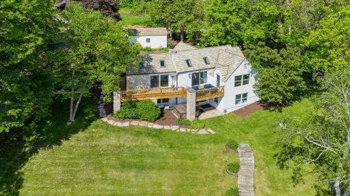
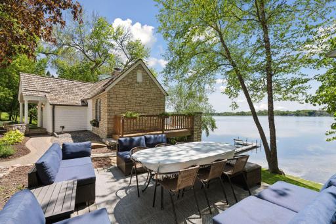
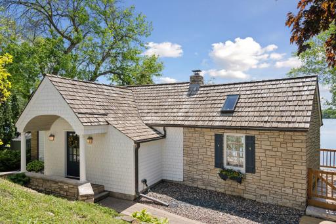
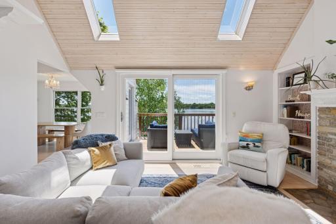
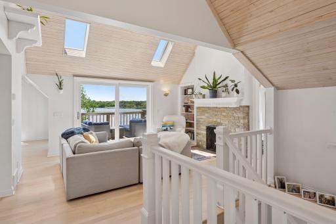
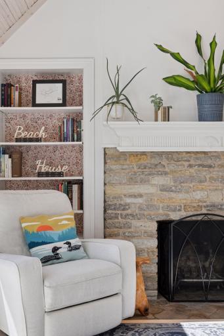
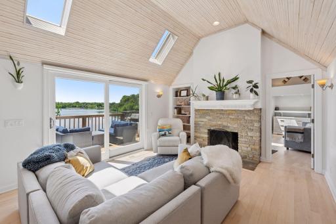
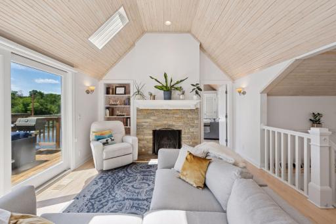
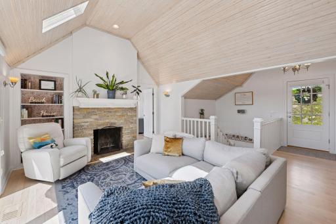
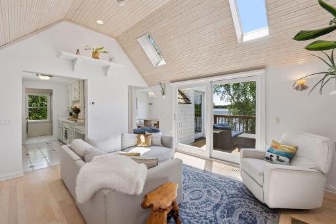
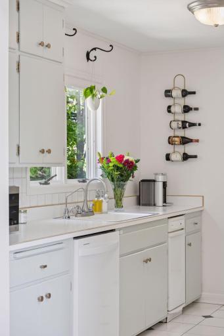
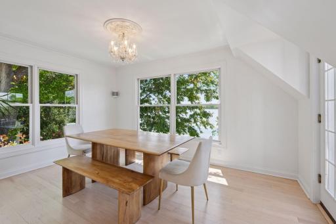
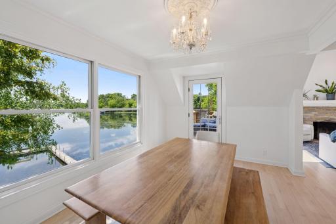
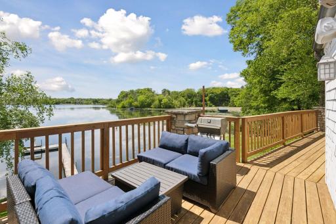
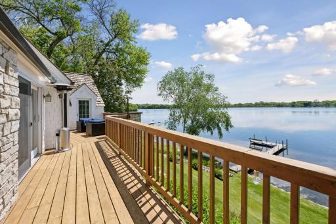
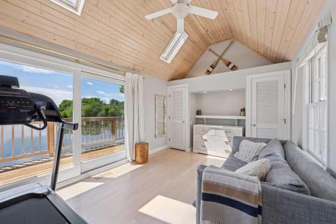
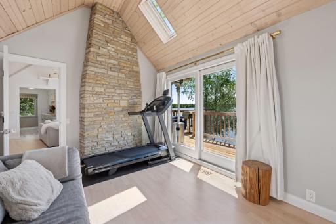
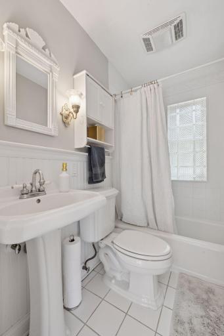
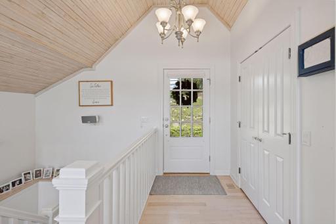
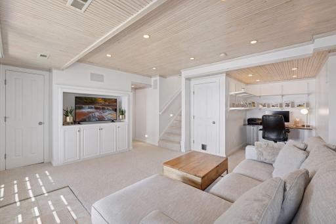
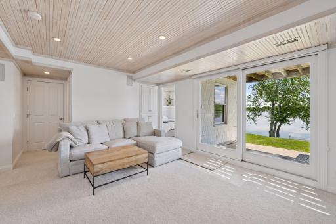
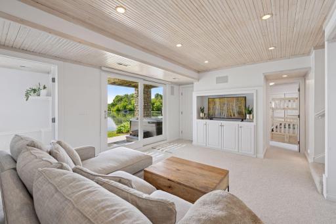
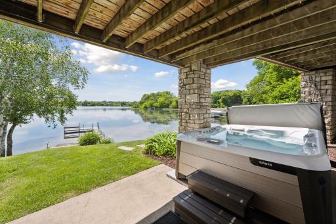
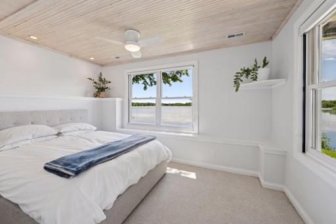
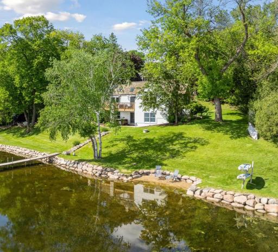
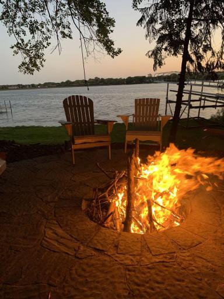
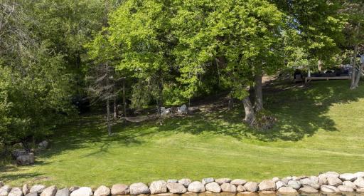
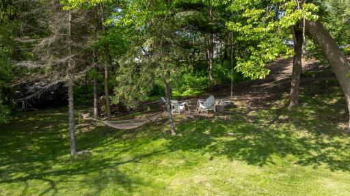
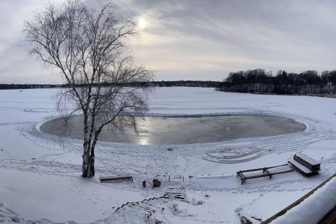
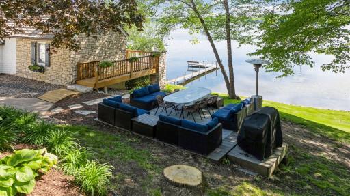
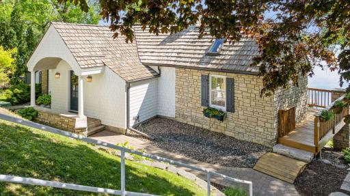
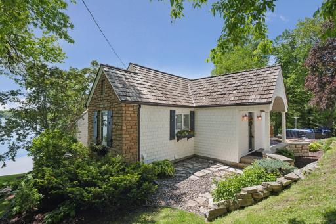
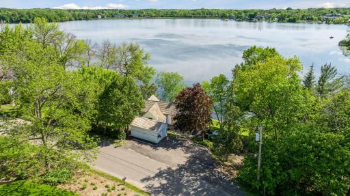
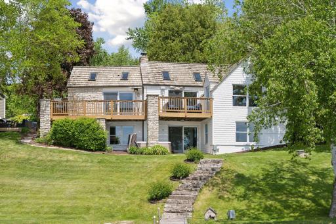
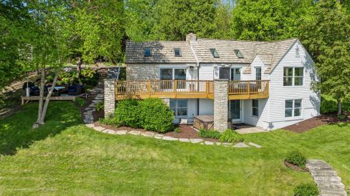
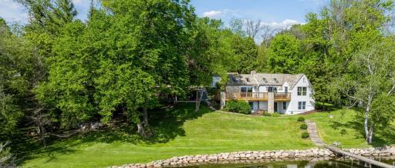
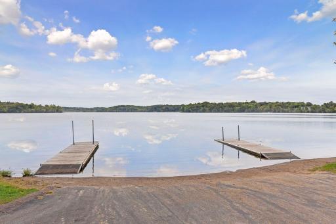
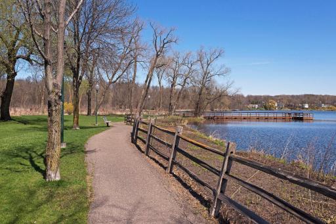
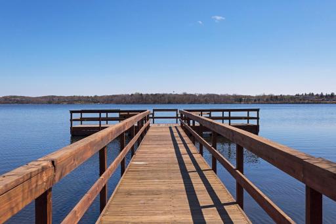
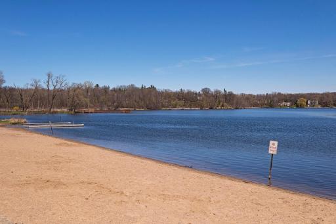
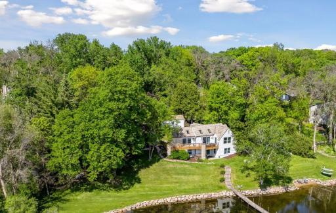
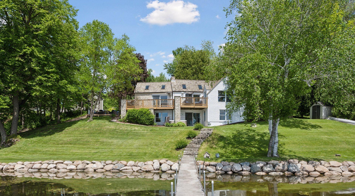
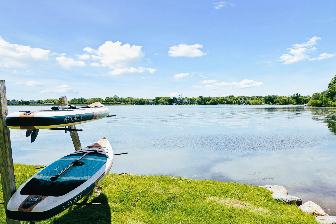
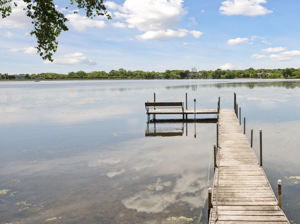
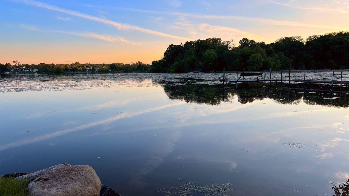
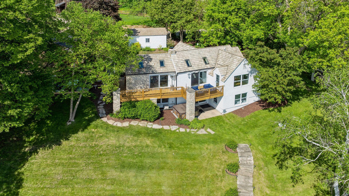
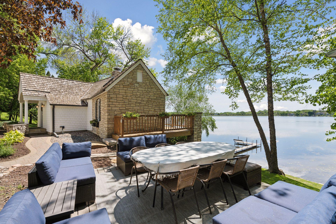
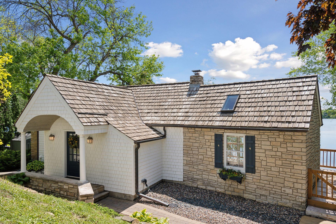
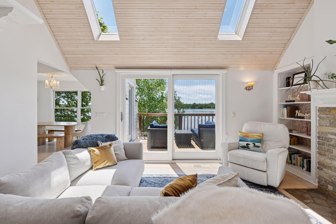
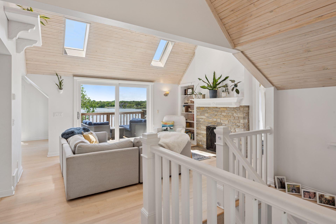
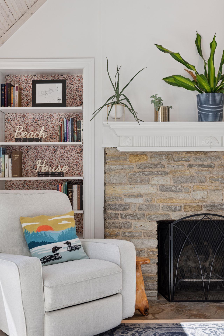
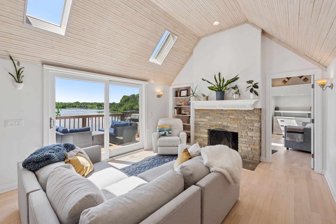
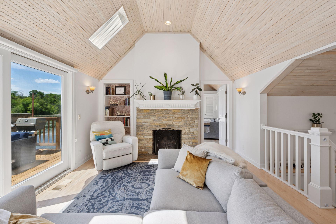
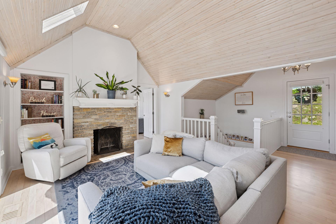
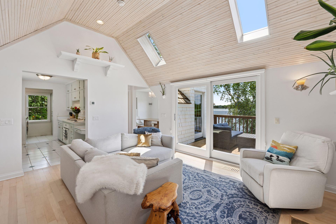
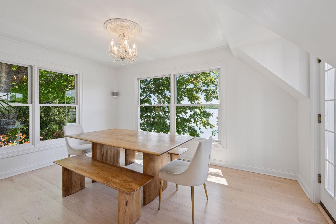
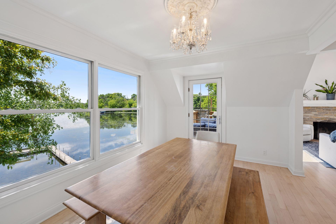
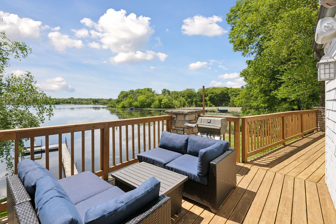
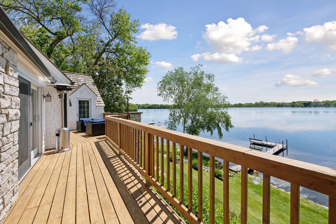
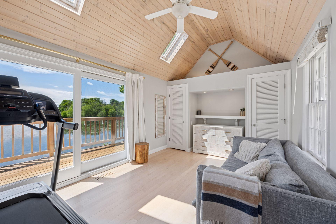
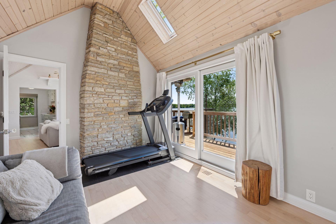
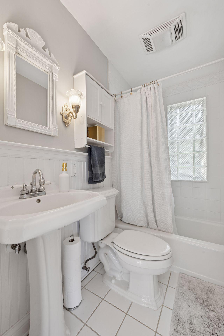
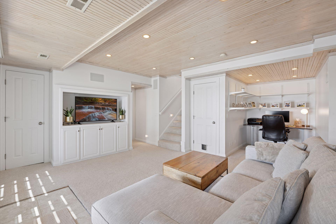
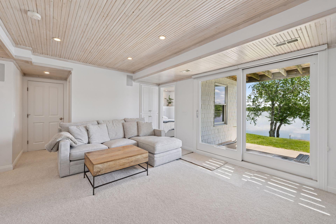
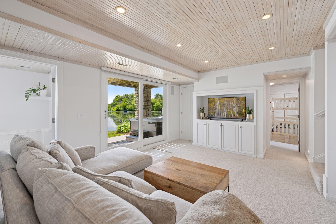
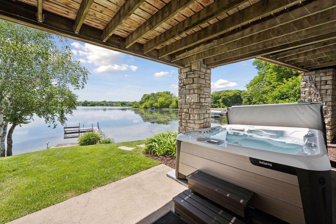
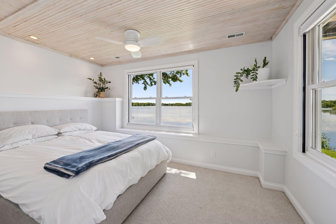
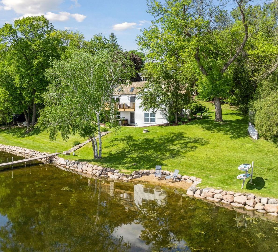
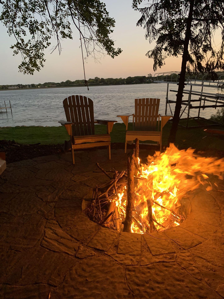
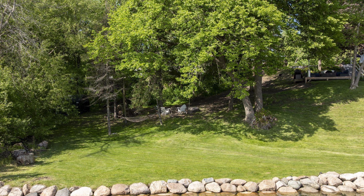
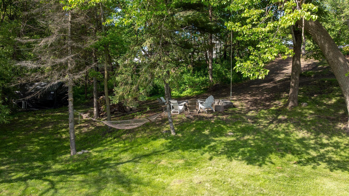
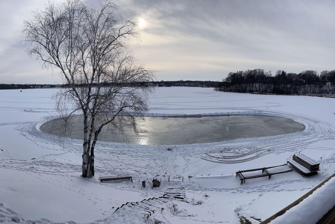
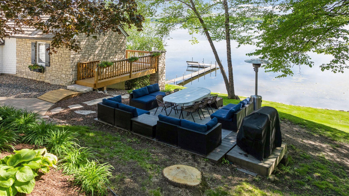
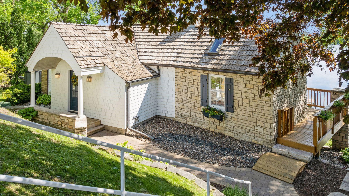
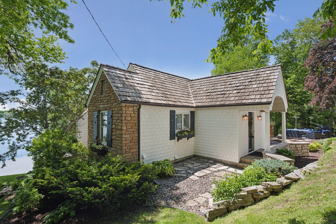
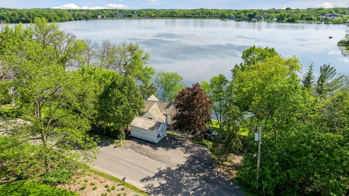
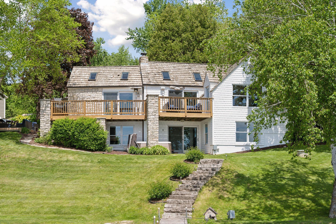
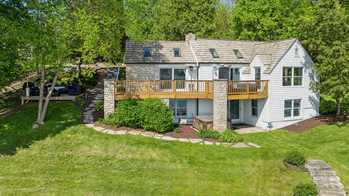
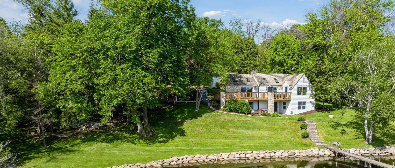
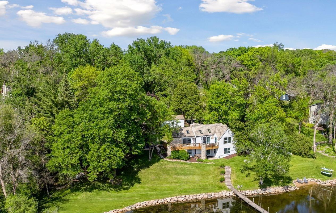
1575 Long Lake Blvd was the first cabin built in the neighborhood you see today. The âAlbee Additionâ was an Apple Orchard long before 1930's lake cabins were built. The original owner, Edna Albee, included many traditional Norwegian details into the fireplace mantle, main level bathroom mirror / tile work and dining room chandelier. The home has been meticulously maintained and improved and offers potential for your own improvements and additions. From your first step inside, you see the bright spaces and feel the care of the prior stewards have given this wonderful property. The additions are tasteful and right sized. The quality and finishes are consistent, complimenting the original character while improving the home. Notably, a new foundation and walkout lower level provide level floors and no old house creaks. This property is as much about the setting and outdoor space as the indoor spaces. It feels up north but then you remember, you are 7 minutes from Wayzata and 22 minutes from downtown Minneapolis. With 235 feet of south facing shoreline on .6 acres, the expansive and unobstructed lake view captures spectacular sunrises and sunsets from inside the house - or from any of the outdoor leisure areas. The back deck and dining deck are two very different feelings, one offering full sun, the other gives shade. The sandy beach is surrounded by rip rap and is a great spot to relax with your feet in the water or go for a swim. The lower patio offers a similar view to the upper deck, but the saltwater hot tub promotes relaxation. The secluded fire pit sits near the forest, surrounded by a flat stone patio with large stone benches and a peaceful view of the lake. And finally, relaxing on the dock is quintessential lake living. The lake side does offer a fairly flat area for yard games. Keep an eye out for Bald Eagles, turtles, hummingbirds, swans and loons. Mulberries, rhubarb and onion grass grows on the hill, next to the garage.
Details
Maps
Documents
Contract Information
Status: Closed
Off Market Date: 2026-05-17
Contingency: None
Current Price: 1250000
Closed Date: 2026-06-04
Original List Price: 1350000
Sales Close Price: 1250000
ListPrice: 1350000
List Date: 2026-04-15
Owner is an Agent?: No
Auction?: No
General Property Information
Common Wall: No
Lot Measurement: Acres
Manufactured Home?: No
Multiple PIDs?: No
New Development: No
Number of Fireplaces: 1
Waterfront Frontage: 233
Waterfront YN: Yes
Year Built: 1938
Yearly/Seasonal: Yearly
Zoning: Residential-Single Family
Bedrooms: 3
Baths Total: 2
Bath Full: 1
Bath Three Quarters: 1
Main Floor Total SqFt: 960
Above Grd Total SqFt: 960
Below Grd Total SqFt: 920
Total SqFt: 1880
Total Finished Sqft: 1880.00
Lake/Waterfront Name: Long
Style: (SF) Single Family
Foundation Size: 960
Garage Stalls: 1
Lot Dimensions: irreg
Acres: 0.63
Assessment Pending: Unknown
Location Tax and Other Information
House Number: 1575
Street Name: Long Lake
Street Suffix: Boulevard
Postal City: Long Lake
County: Hennepin
State: MN
Zip Code: 55356
Complex/Dev/Subdivision: Albees Long Lake Add
Assessments
Tax With Assessments: 8984.12
Building Information
Finished SqFt Above Ground: 960
Finished SqFt Below Ground: 920
Lake Details
Lake Acres: 284
Lake Depth: 33
Lease Details
Land Leased: Not Applicable
Miscellaneous Information
Homestead: Yes
Ownership
Fractional Ownership: No
Parking Characteristics
Garage Dimensions: 10x18
Garage Square Feet: 180
Public Survey Info
Range#: 23
Section#: 26
Township#: 118
Property Features
Accessible: None
Air Conditioning: Central Air
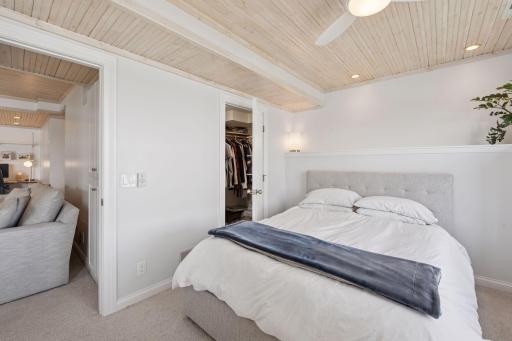
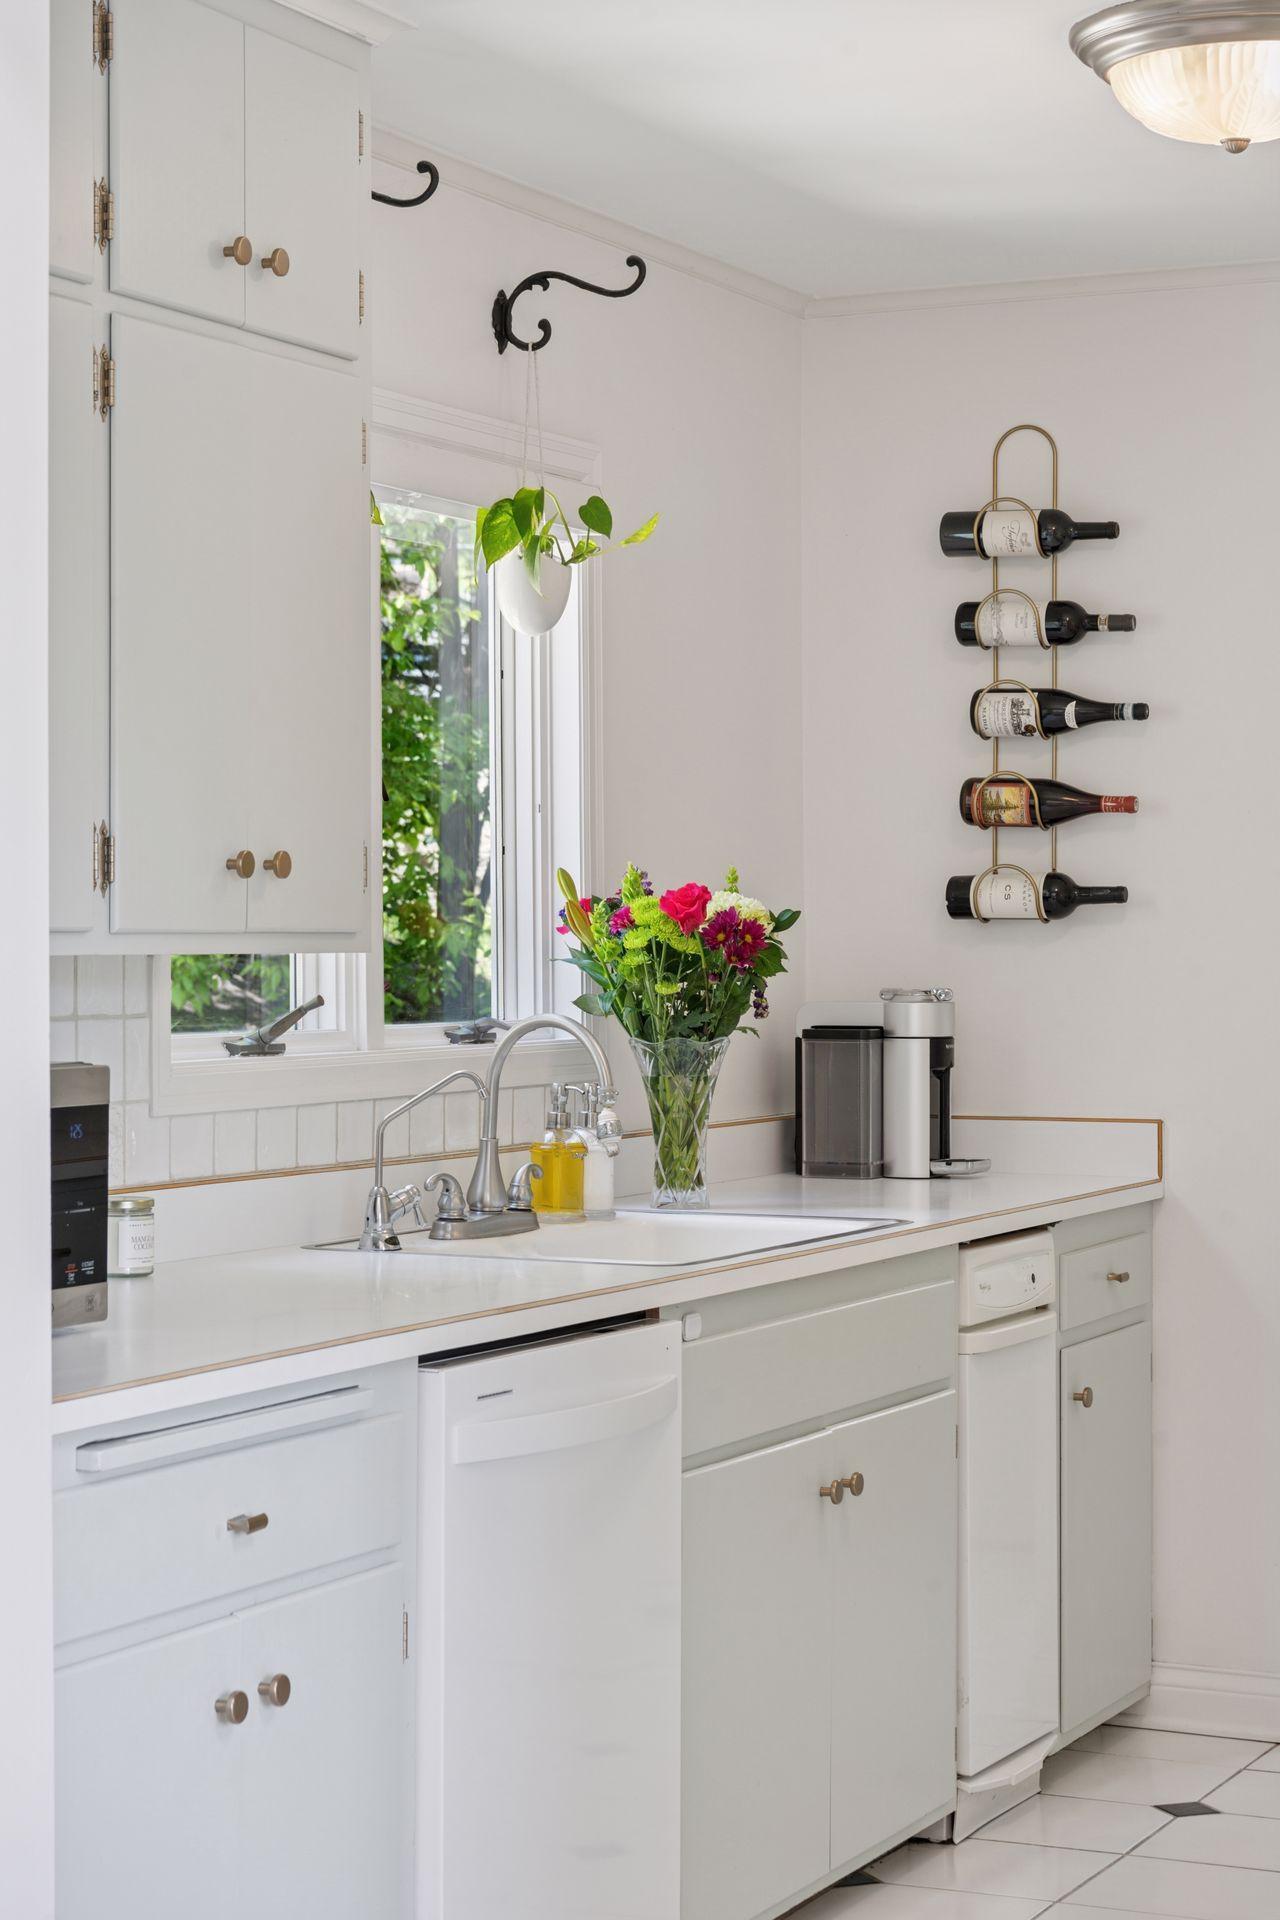
Amenities Unit: Hot Tub; Kitchen Window; Natural Woodwork; Panoramic View; Patio; Skylight; Walk-In Closet
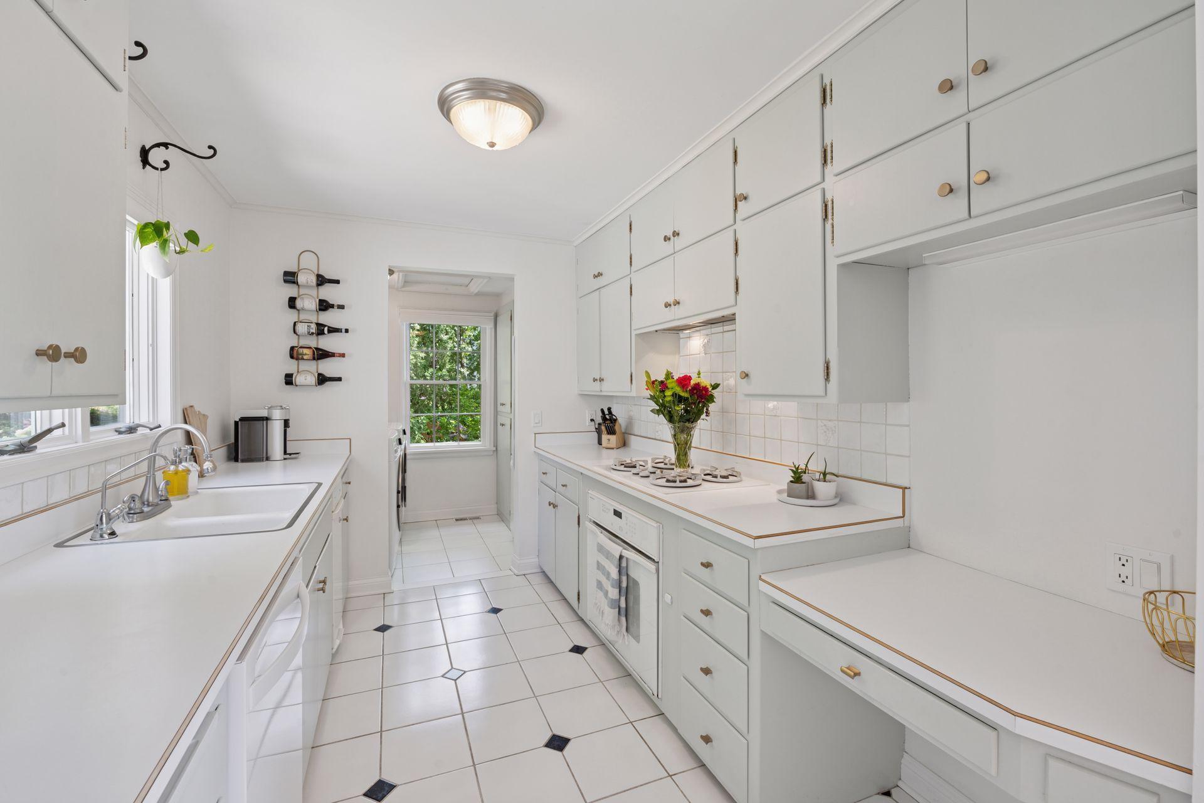
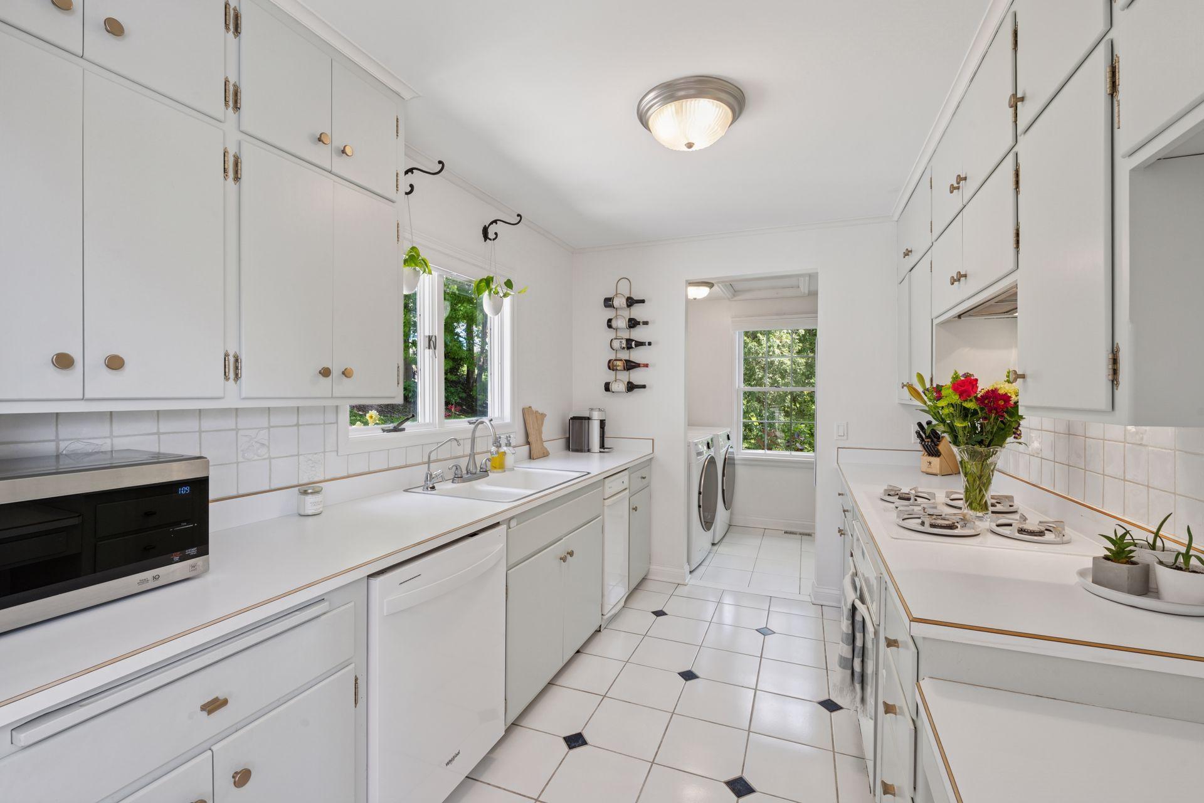
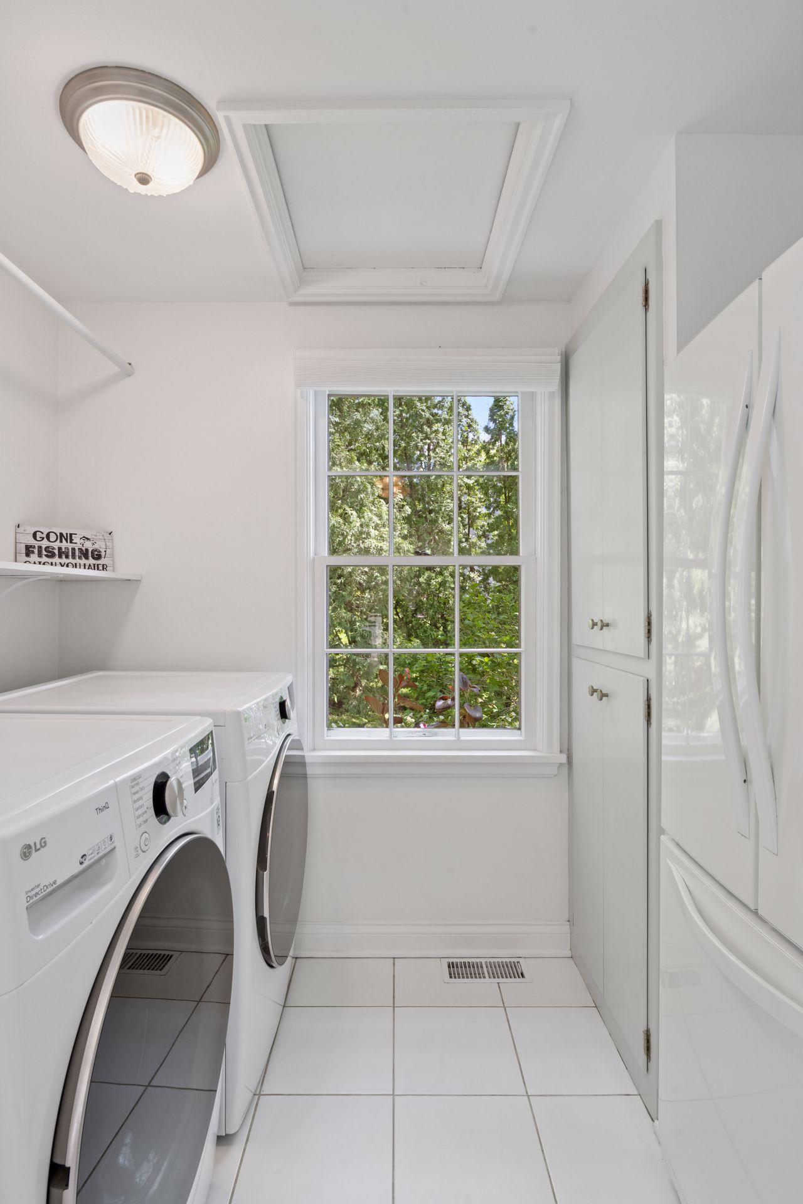
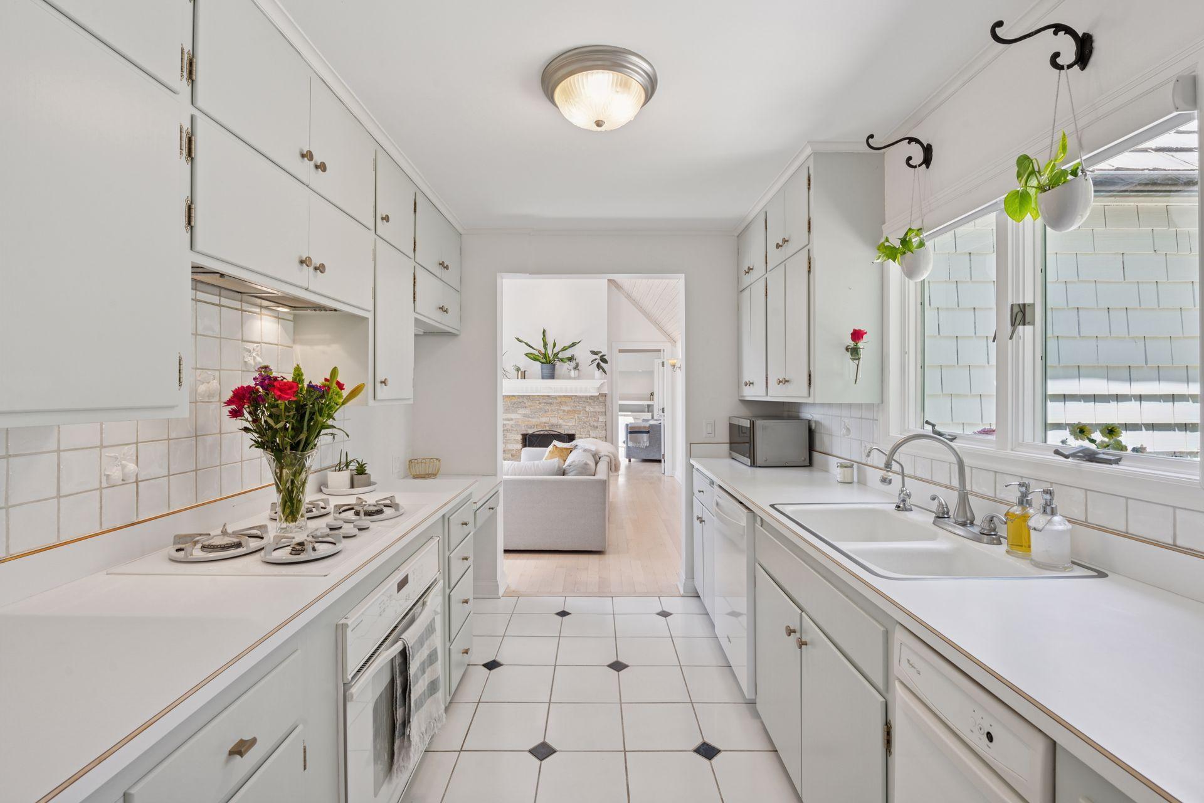
Appliances: Cooktop; Dishwasher; Disposal; Dryer; Refrigerator; Trash Compactor; Washer; Water Osmosis System
Basement: Concrete Block; Egress Windows; Full
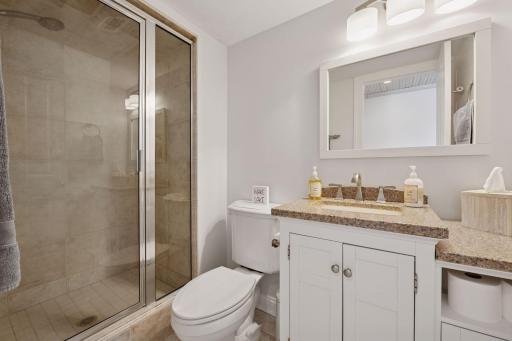
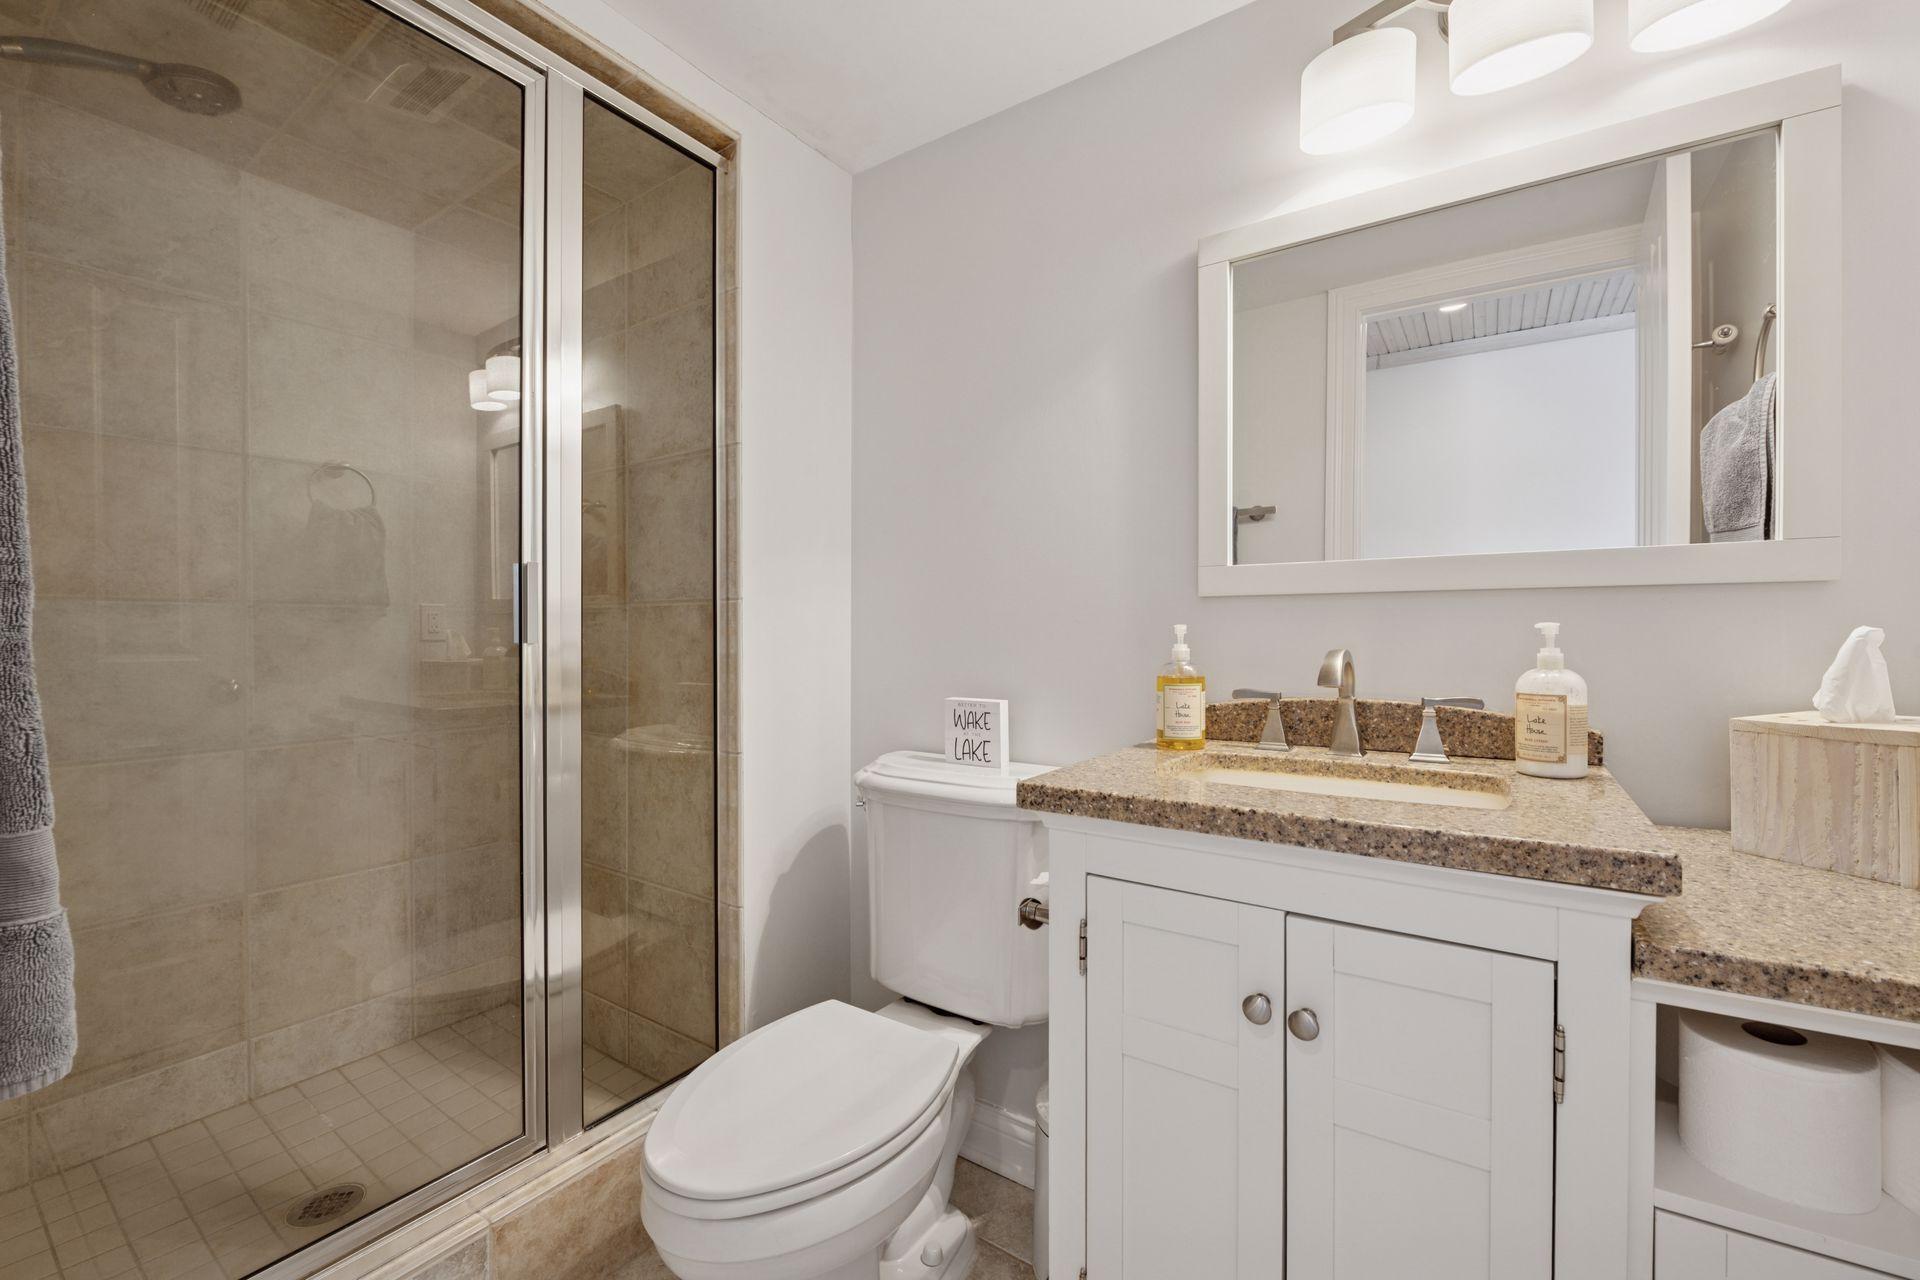
Bath Description: Main Floor Full Bath; 3/4 Basement
Construction Status: Previously Owned
Dining Room Description: Separate/Formal Dining Room
Exterior: Shakes
Family Room Characteristics: 2 or More; 2 Story/High/Vaulted Ceilings; Lower Level; Main Level
Financing Terms: Conventional
Fireplace Characteristics: Wood Burning
Foundation: Concrete Block
Fuel: Natural Gas
Heating: Forced Air
Lake Details: Sand
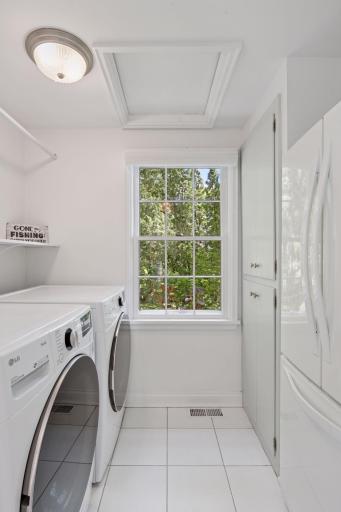
Laundry: Main Level
Lot Description: Irregular Lot; Tree Coverage - Light; Tree Coverage - Medium
Road Frontage: City Street
Road Responsibility: Public Maintained Road
Roof: Age 8 Years or Less; Shake
Sewer: City Sewer/Connected
Special Search: Main Floor Bedroom; Main Floor Laundry
Stories: One
Water: Well
Waterfront Type: Lake Front
Waterfront View: South
Room Information
| Room Name | Dimensions | Level |
| Deck | 14x10 | Main |
| Deck | 14x12 | Main |
| Dining Room | 14x10 | Main |
| Family Room | 14x14 | Lower |
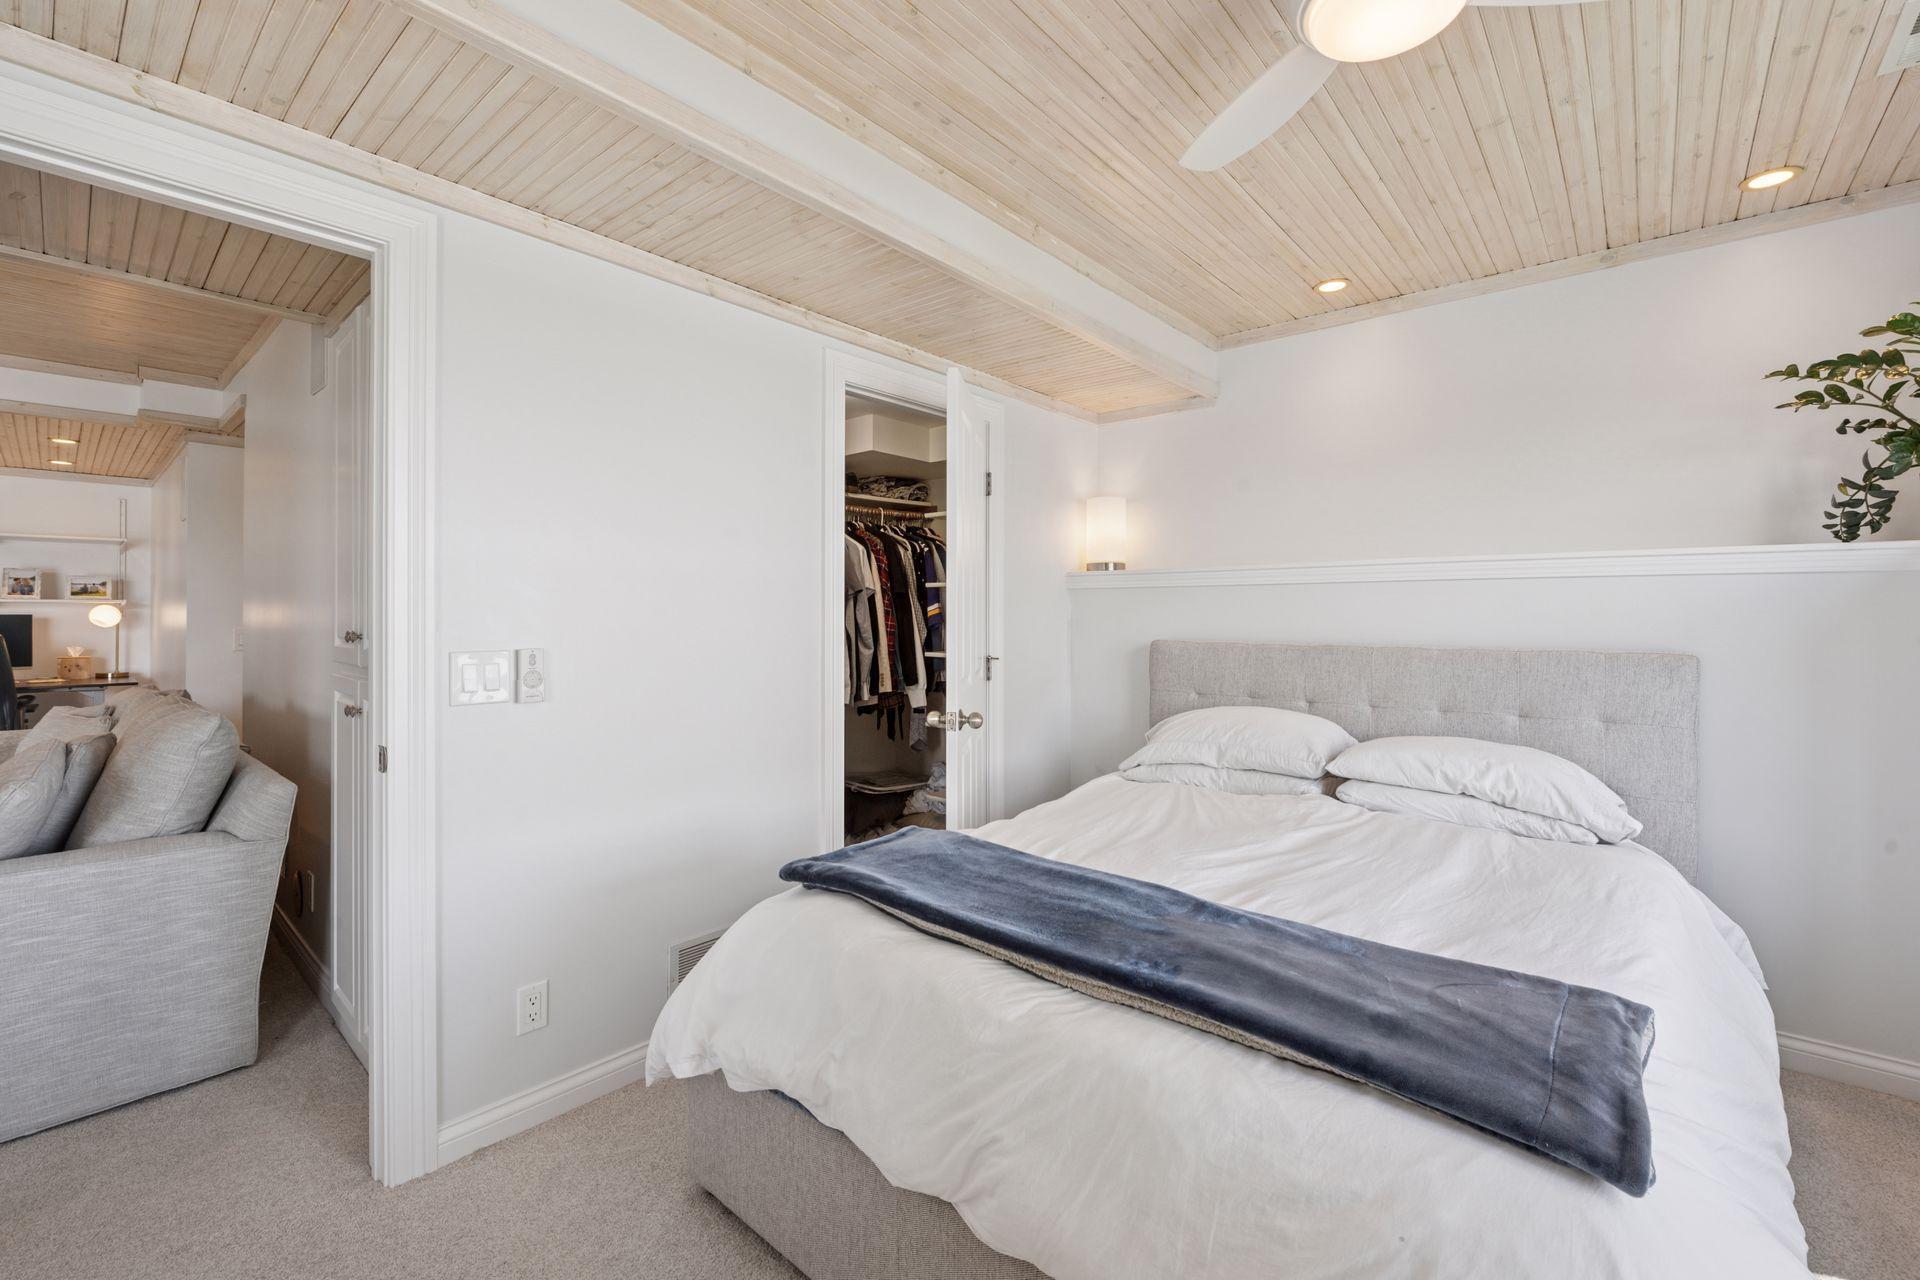
| First (1st) Bedroom | 14x10 | Main |
| Flex Room | 8x8 | Lower |
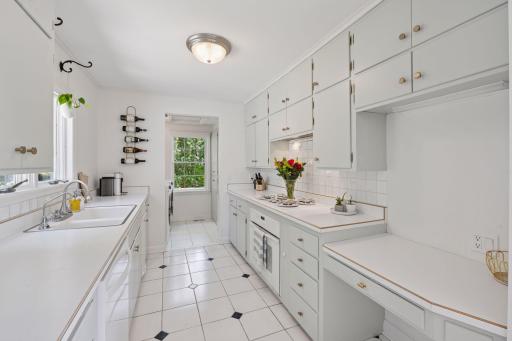
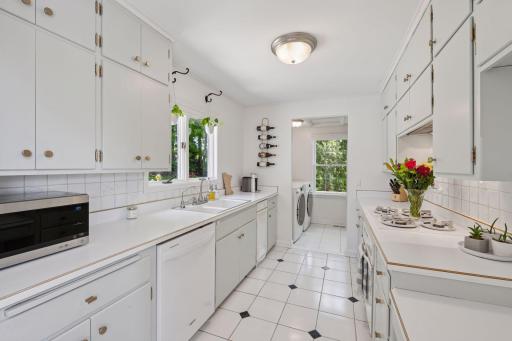
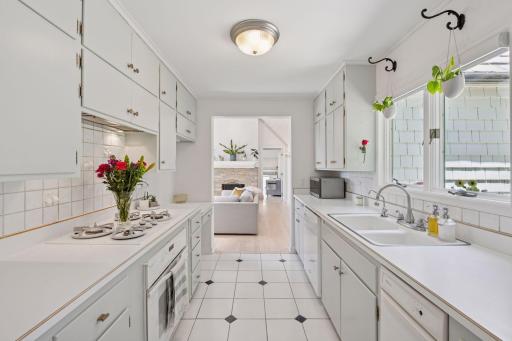
| Kitchen | 16x8 | Main |
| Living Room | 15x14 | Main |
| Patio | 14x10 | Lower |
| Second (2nd) Bedroom | 13x10 | Lower |
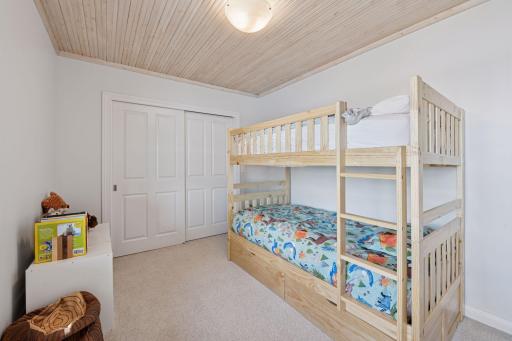
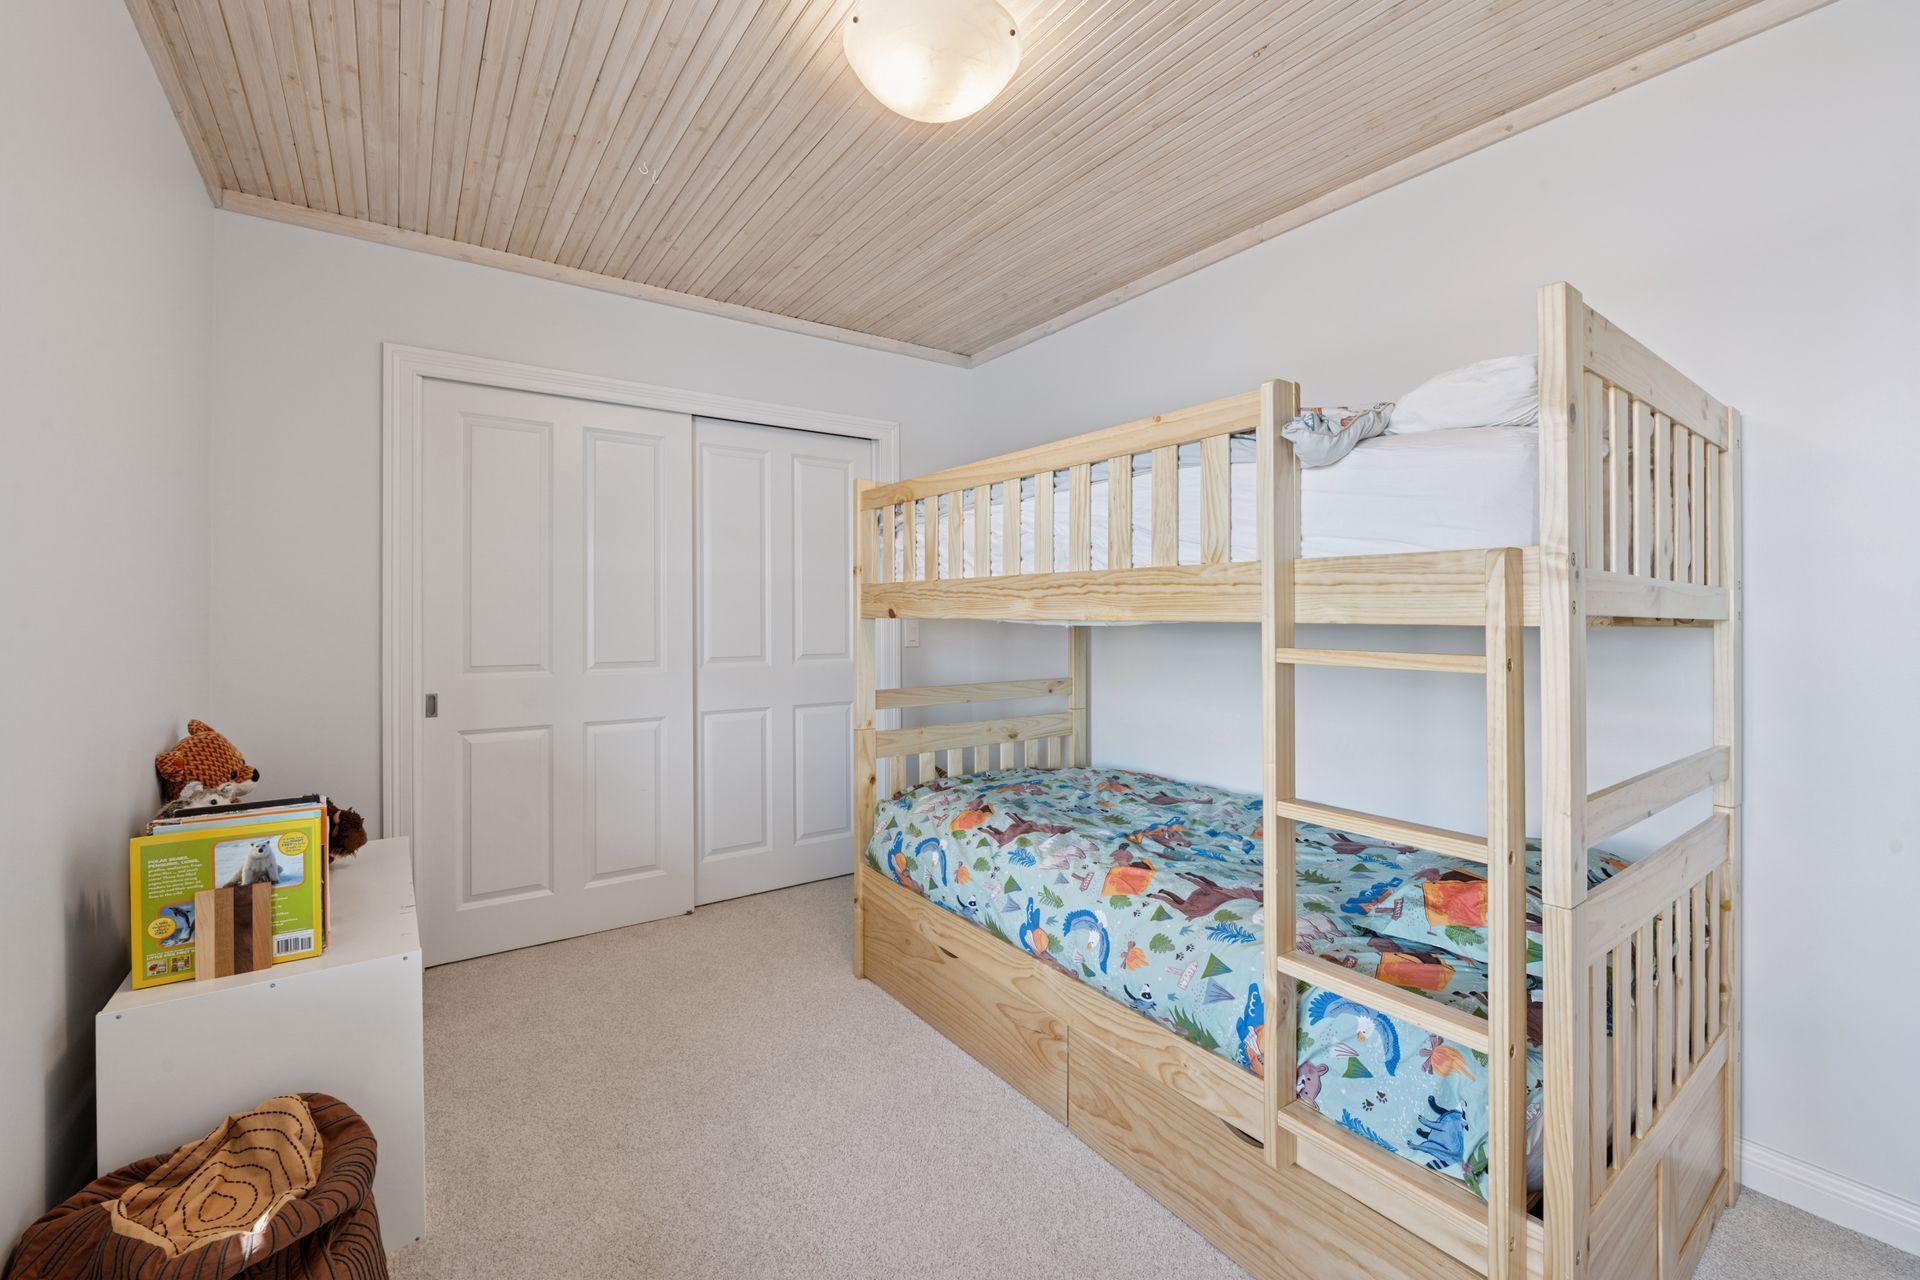
| Third (3rd) Bedroom | 12x10 | Lower |
 Notes and updates - 1575 Long Lake Blvd.
Listing Office: Coldwell Banker Realty
Last Updated: June - 26 - 2026

The data relating to real estate for sale on this web site comes in part from the Broker Reciprocity SM Program of the Regional Multiple Listing Service of Minnesota, Inc. The information provided is deemed reliable but not guaranteed. Properties subject to prior sale, change or withdrawal. ©2026 Regional Multiple Listing Service of Minnesota, Inc All rights reserved.
Thursday 22nd of October 2026 05:19 PM

218-998-4400
Mohagen Real Estate


Let's Connect

Mohagen Real Estate
sue@MohagenRealEstate.com
Office: 218-998-4400
Cell: 218-731-7376

Mohagen Real Estate is licensed in the State of Minnesota