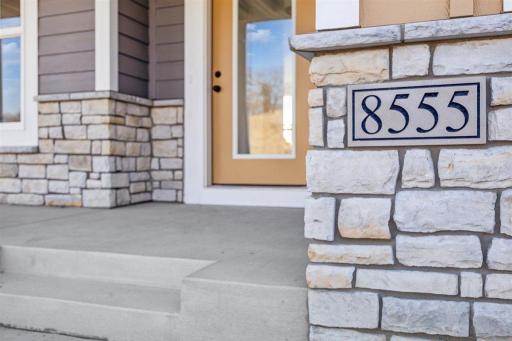
15757 Aquila Avenue, Savage, MN 55378 (MLS# 7100627)
$960,600
Savage, MN 55378
MLS# 7100627
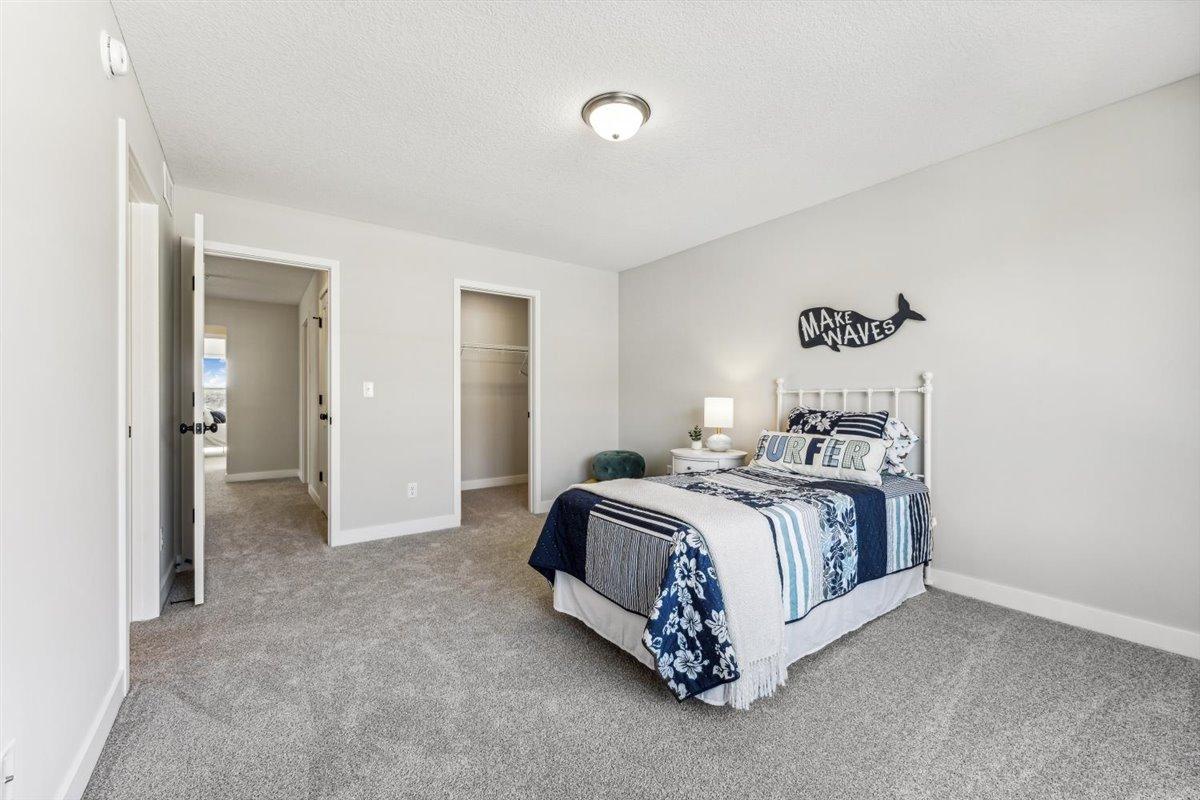
5 beds | 5 baths | 4027 sqft
1 / 50
Property Description
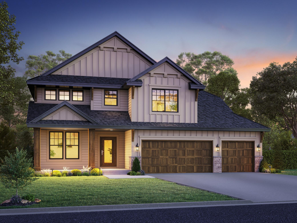
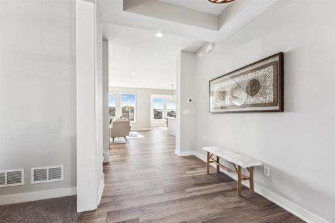
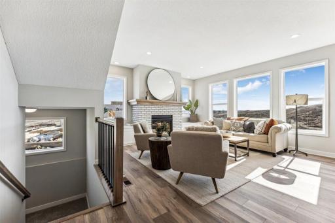
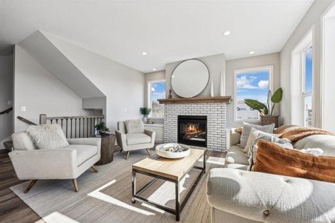
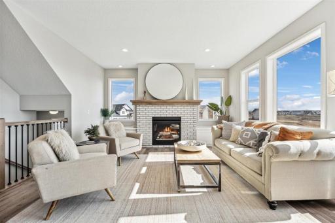
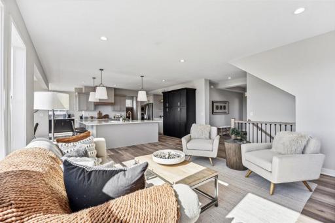
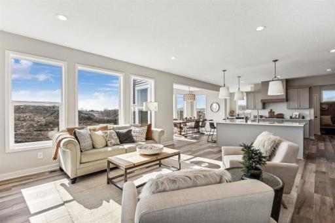
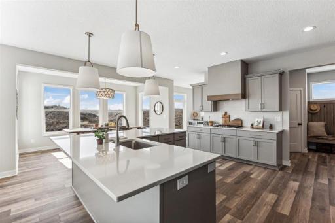
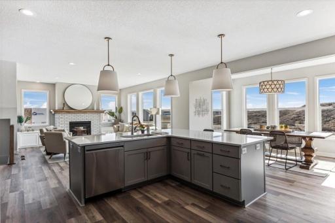
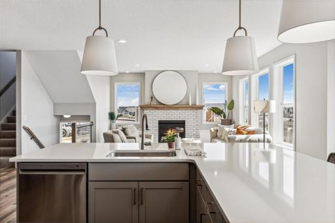
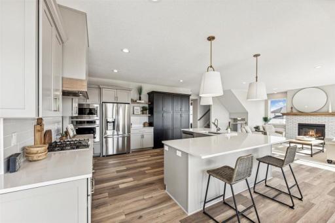
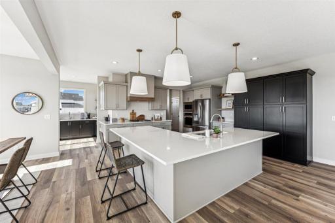
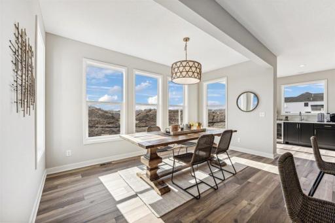
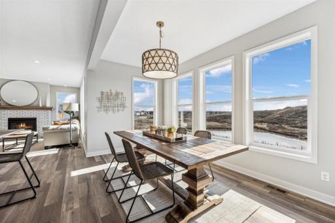
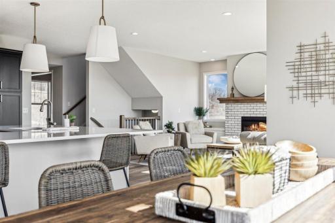
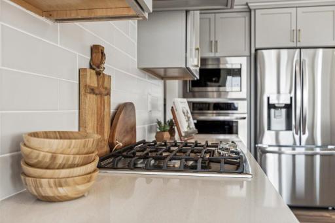
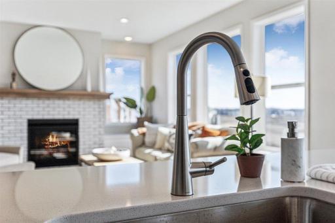
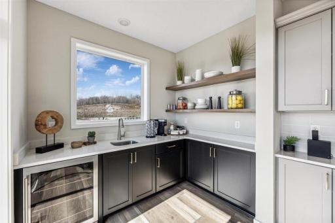
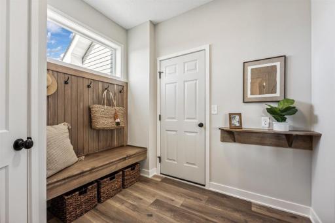
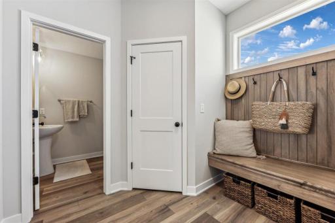
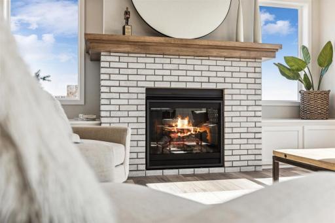
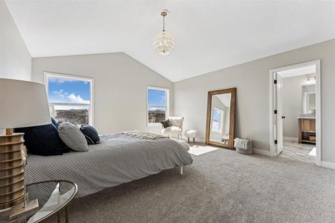
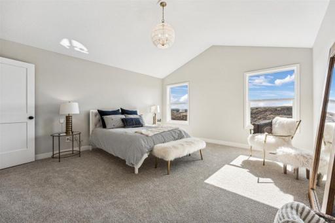
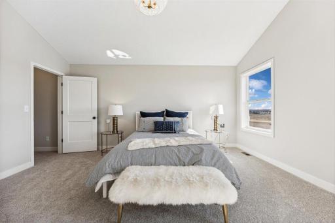
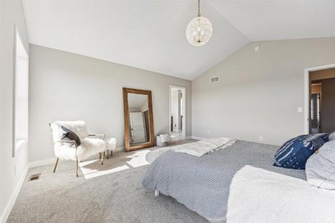
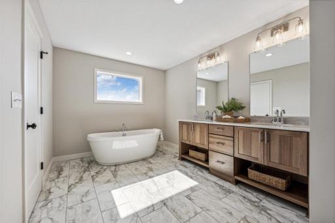
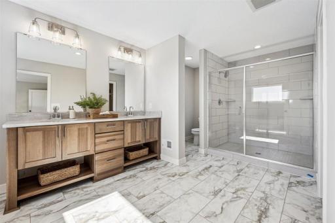
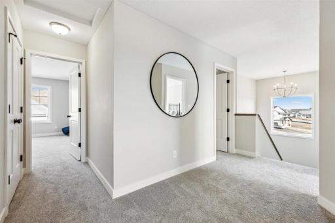
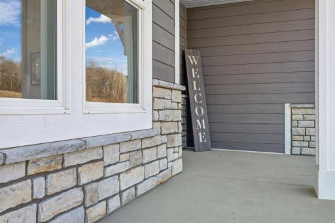
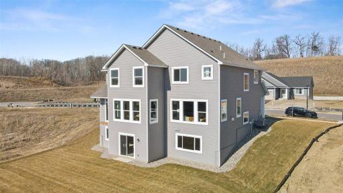
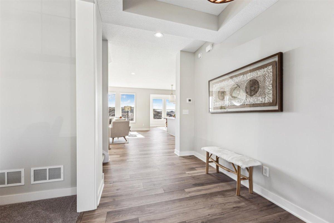
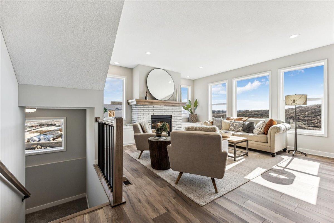
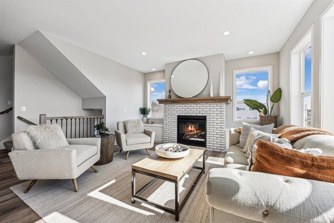
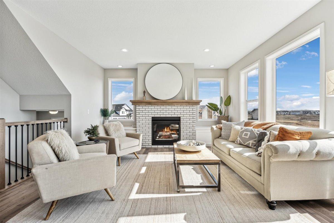
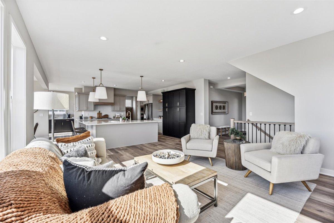
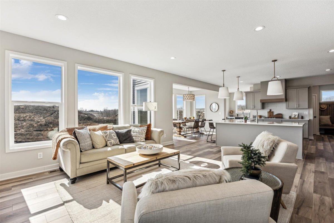
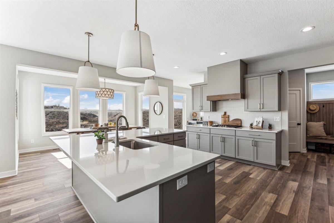
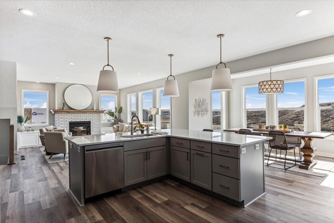
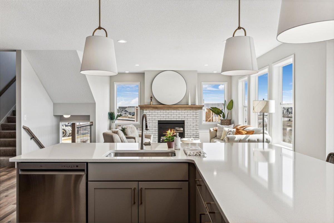
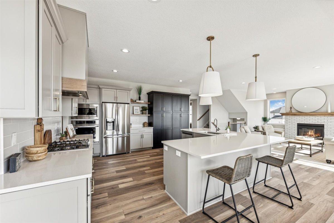
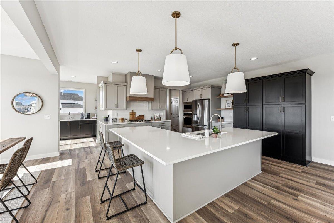
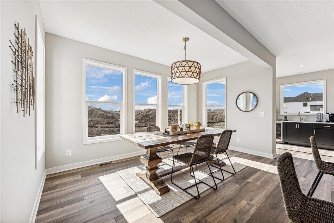
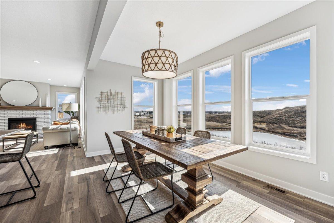
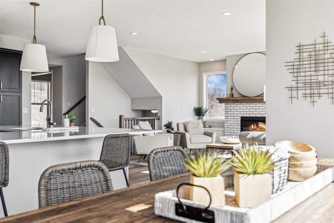
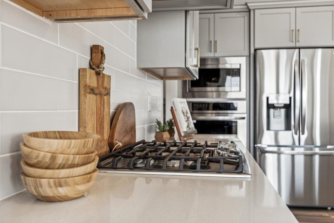
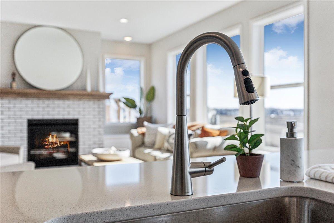
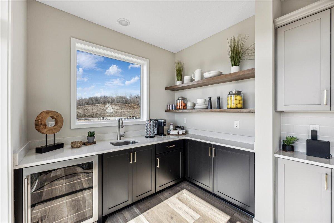
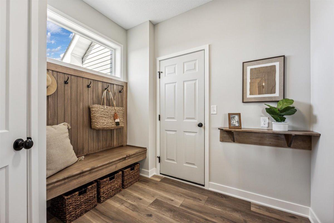
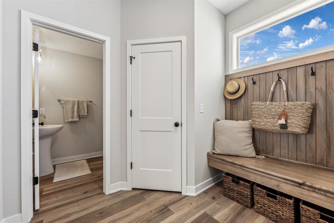
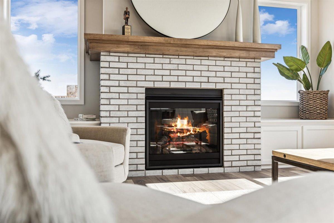
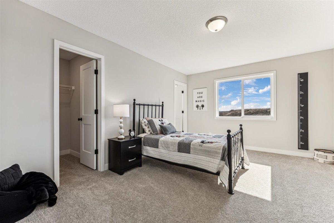
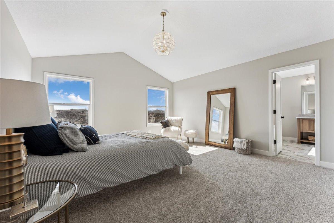
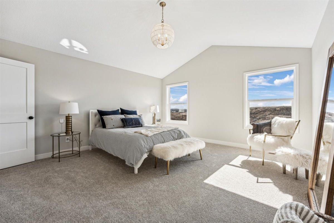
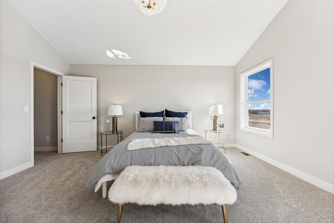
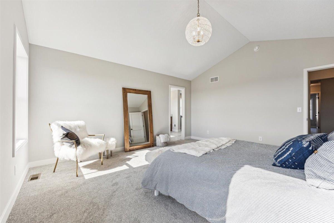
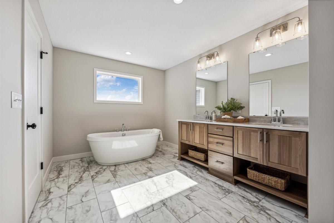
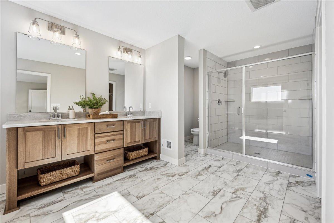
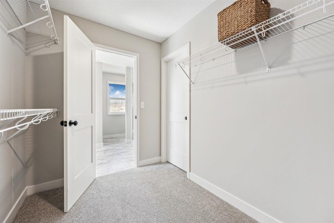
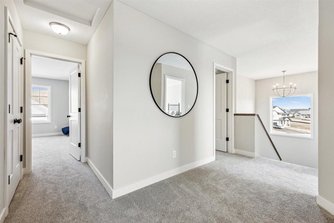
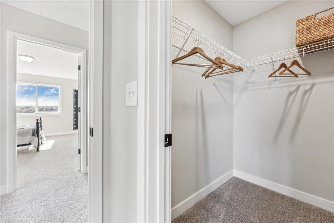
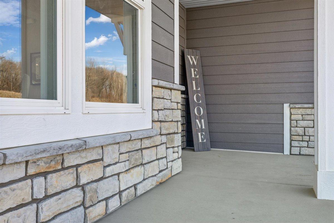
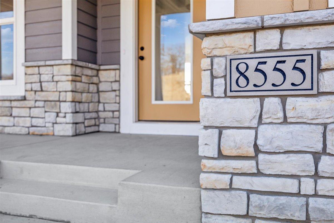
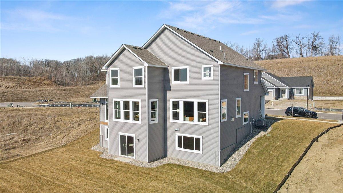
Nestled within the highly sought-after Prior Lake-Savage Area School District, this spectacular 5-bedroom "Sheridan" Model Home in Big Sky Estates invites you to experience modern luxury on a spacious .29-acre walkout homesite. Imagine starting your mornings watching the sunrise from your backyard with a fresh brew from your custom coffee and wine bar, then ending your day greeting neighbors as the sunset paints the front porch. Beyond your neighborhood oasis, daily convenience is effortlessly close with quick access to major corridors like Highway 13 and County Road 42. You are just minutes away from local favorites like the Savage Hy-Vee for quick grocery runs, shopping at the nearby Marketplace @ 42, and dining hotspots like Whiskey Inferno or McHugh's Public House. The vibrant community seamlessly connects you to outdoor adventure, with the scenic walking paths of Hidden Valley Park and the fishing pier and skateboard facilities at Savage Community Park nearby. The main level of this remarkable residence flows beautifully under airy 9-foot ceilings, where glass French doors reveal a quiet home office and open railings enhance the home's grand, expansive feel. At the heart of the home lies a true chefâs gourmet kitchenâcomplete with a custom wood vent hood, glowing under-cabinet lighting, a bump-out dining area, and a massive L-shaped center island built for laughter and entertaining. After hosting friends by the cozy stone-accented fireplace in the family room, retreat upstairs to your private Ownerâs suite. Under the dramatic elegance of a gable vault ceiling, you can unwind in a deep, free-standing soaking tub that transforms your everyday routine into a spa-like escape. Complete with a 3-car garage and arriving this fall, this model home perfectly blends high-end features with a vibrant, connected suburban lifestyle, and helps you visualize how a personalized KEYLAND home will enhance your lifestyle. We have more than 20 beautiful homesites to select from in Big Sky Estates. Partner with KEYLAND HOMES to bring your vision to life. Big Sky Estates is more than just a neighborhoodâitâs a place to put down roots, connect with nature, and enjoy the best of suburban living just south of Minneapolis. Discover the endless possibilities awaiting you at Big Sky Estates. Contact KEYLAND HOMES today and start building your future. Ask about our current incentives.
Details
Maps
Contract Information
Status: Active
Contingency: None
Current Price: 960600
Original List Price: 960600
ListPrice: 960600
List Date: 2026-07-03
Owner is an Agent?: Yes
Auction?: No
General Property Information
Common Wall: No
Lot Measurement: Acres
Manufactured Home?: No
Multiple PIDs?: No
New Development: No
Number of Fireplaces: 1
Projected Completion Date: 2026-10-09
Waterfront YN: No
Year Built: 2026
Yearly/Seasonal: Yearly
Zoning: Residential-Single Family
Bedrooms: 5
Baths Total: 5
Bath Full: 2
Bath Three Quarters: 2
Bath Half: 1
Main Floor Total SqFt: 1342
Above Grd Total SqFt: 2997
Below Grd Total SqFt: 1030
Total SqFt: 4027
Total Finished Sqft: 4027.00
FireplaceYN: Yes
Style: (SF) Single Family
Foundation Size: 1342
Garage Stalls: 3
Lot Dimensions: 63 x 171 x 102 x 144
Acres: 0.29
Assessment Pending: No
Location Tax and Other Information
House Number: 15757
Street Name: Aquila
Street Suffix: Avenue
Postal City: Savage
County: Scott
State: MN
Zip Code: 55378
Complex/Dev/Subdivision: Big Sky Estates 4th Addition
Builder Information
Builder ID: KEY LAND HOMES
Builder License Number: 637658
Builder Name: KEY LAND HOMES
Building Information
Finished SqFt Above Ground: 2997
Finished SqFt Below Ground: 1030
Lease Details
Land Leased: Not Applicable
Miscellaneous Information
Community Name: Big Sky Estates
Homestead: No
Model Information
Hours Model Open: Friday 12-5; Saturday 11-5; Sunday 1-5; or by appointment
Model Location: 15757 Aquila Avenue, Savage, MN 55378
Model Phone: 612-250-4720
Ownership
Fractional Ownership: No
Parking Characteristics
Garage Dimensions: 30 x 22
Garage Square Feet: 660
Property Features
Accessible: None
Air Conditioning: Central Air
Appliances: Air-To-Air Exchanger; Cooktop; Dishwasher; Disposal; Microwave; Refrigerator
Basement: Drain Tiled; Drainage System; Full; Sump Pump
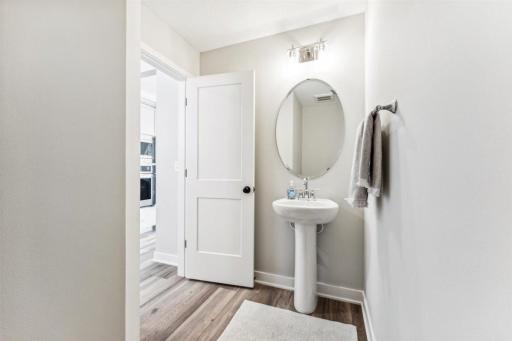
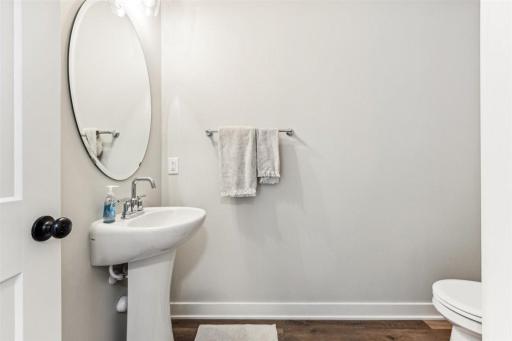
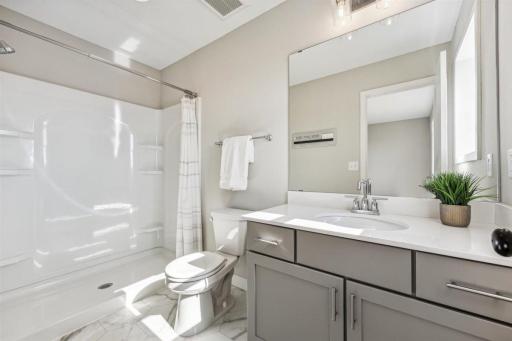
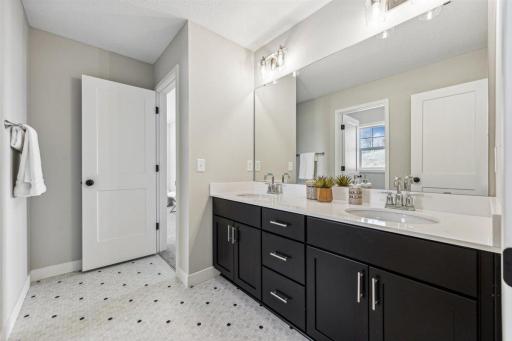
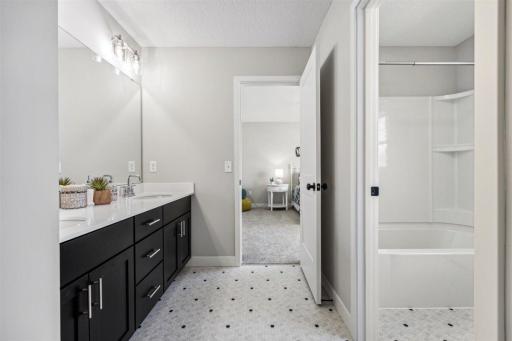
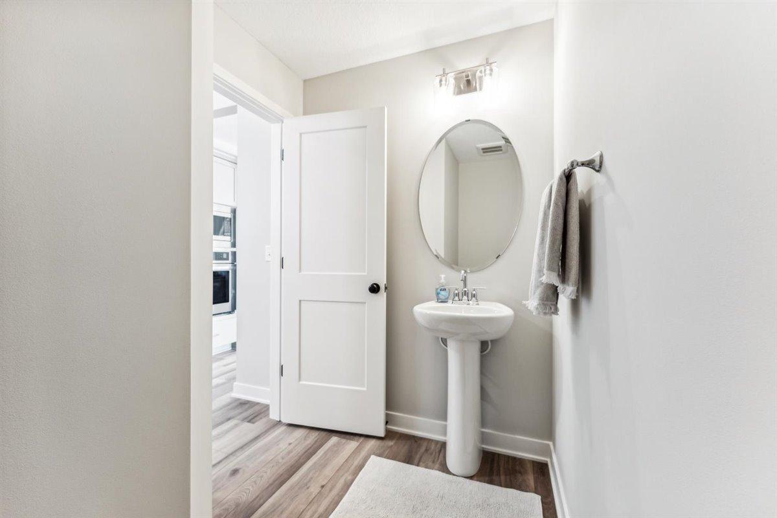
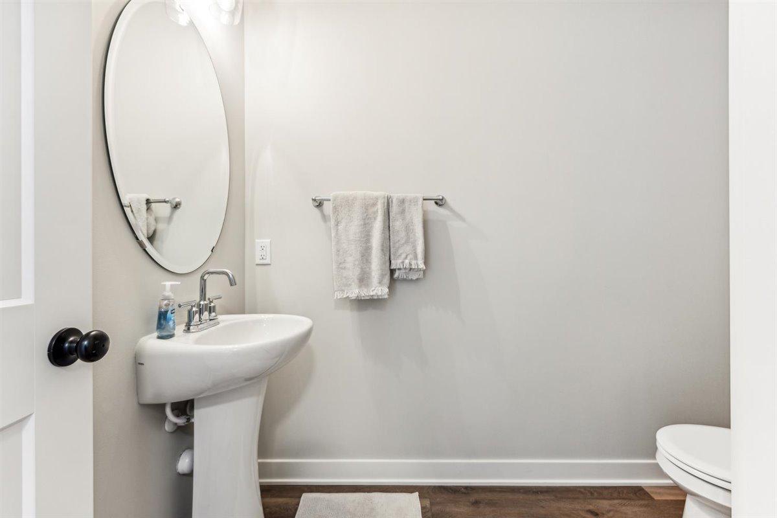
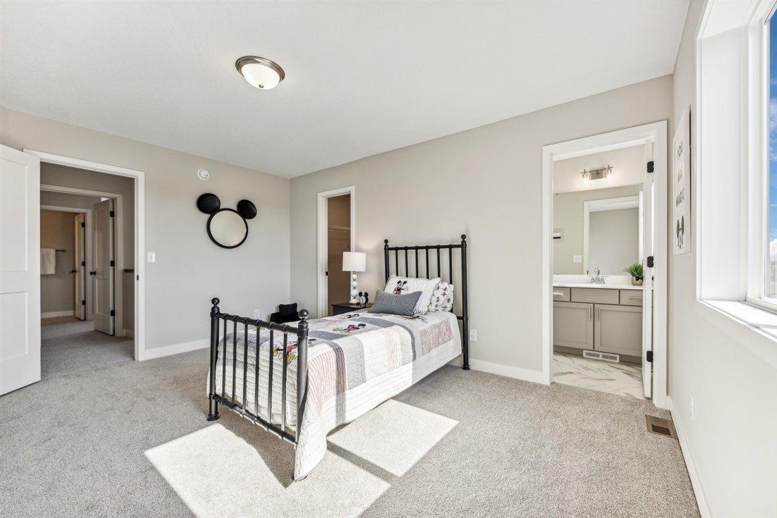
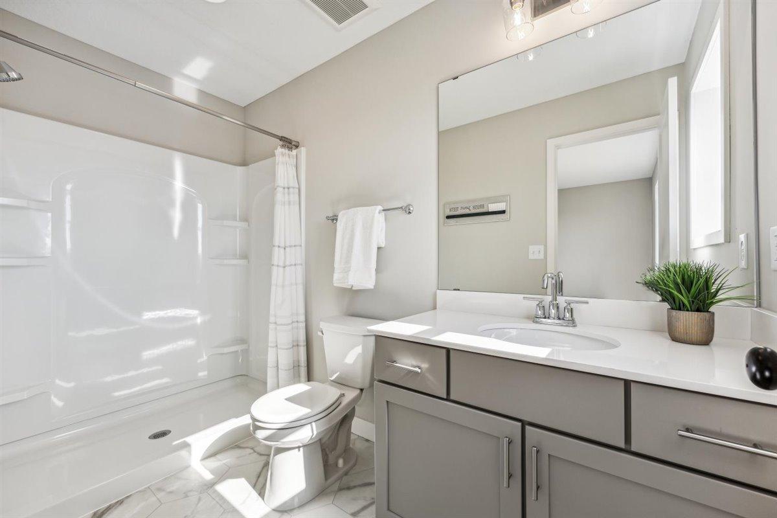
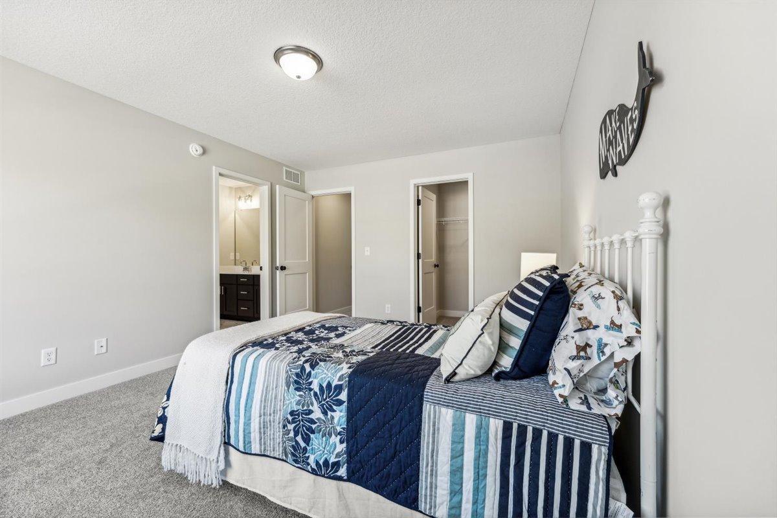
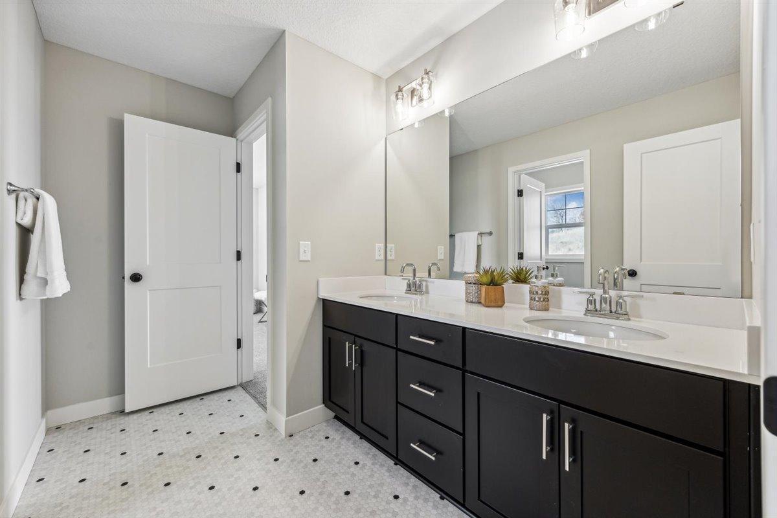
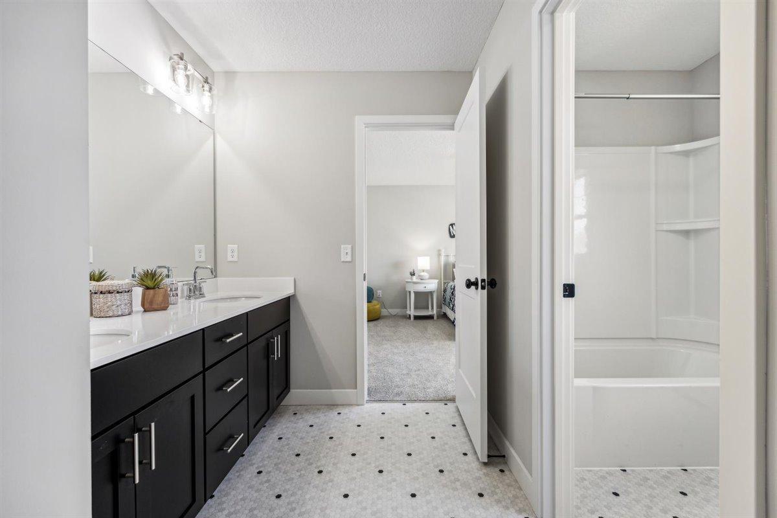
Bath Description: Double Sink; Full Jack & Jill; Main Floor 1/2 Bath; Upper Level 3/4 Bath; Upper Level Full Bath; Full Primary; Private Primary; 3/4 Basement; Bathroom Ensuite
Builder Information: Builders Association of the Twin Cities
Construction Status: Model (not for sale)
Dining Room Description: Kitchen/Dining Room
Electric: 200+ Amp Service
Exterior: Brick/Stone; Vinyl; Other
Family Room Characteristics: Main Level
Fireplace Characteristics: Electric; Family Room
Foundation: Poured Concrete
Fuel: Natural Gas
Green Indoor Air Quality: Passive Radon Mitigation System; Ventilation
Heating: Forced Air
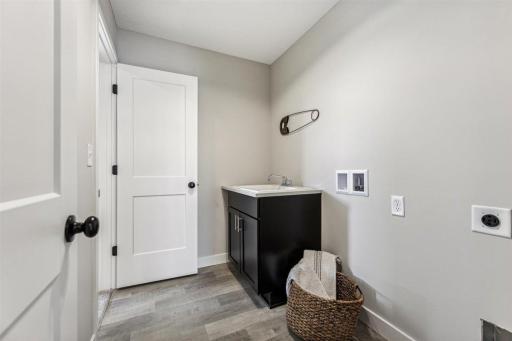
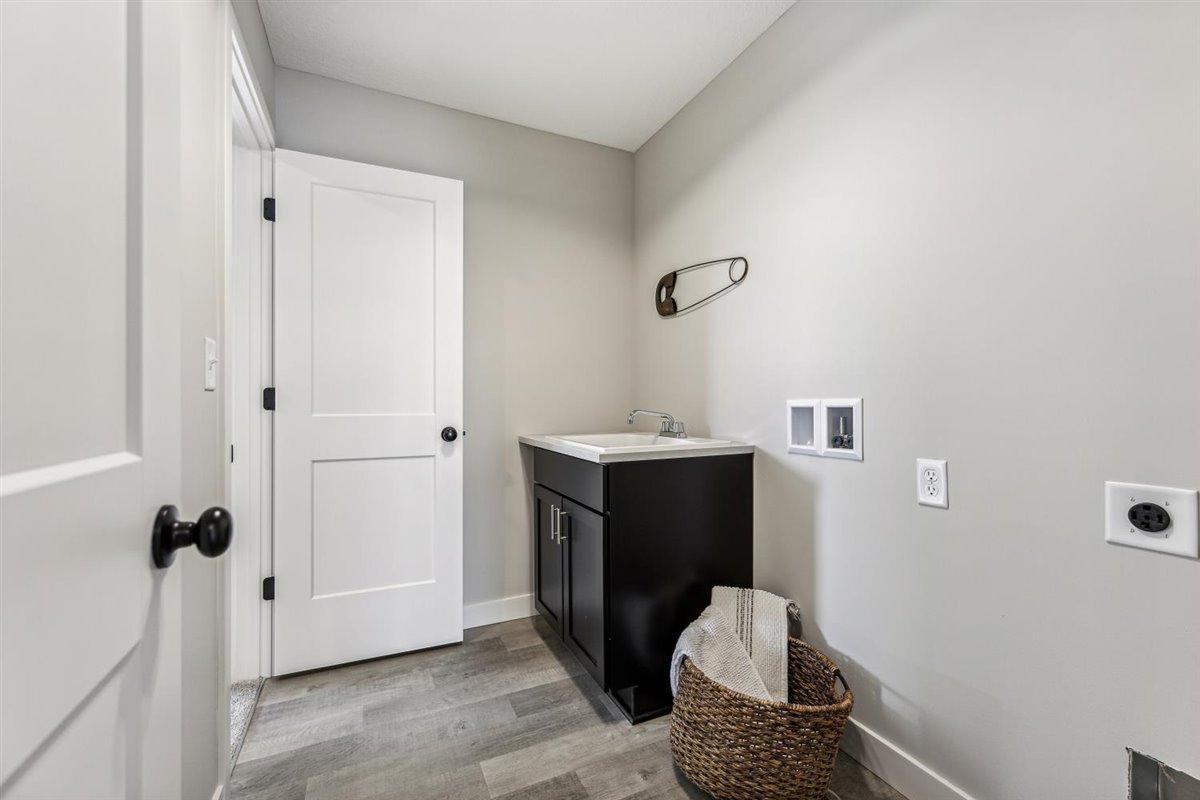
Laundry: Electric Dryer Hookup; Upper Level; Washer Hookup
Roof: Age 8 Years or Less; Architectural Shingle; Asphalt Shingles
Sewer: City Sewer/Connected
Special Search: 2nd Floor Laundry; 3 BR on One Level; 4 BR on One Level
Stories: Two
Water: City Water/Connected
Room Information
| Room Name | Dimensions | Level |
| Dining Room | 15 x 11 | Main |
| Family Room | 18 x 15 | Main |
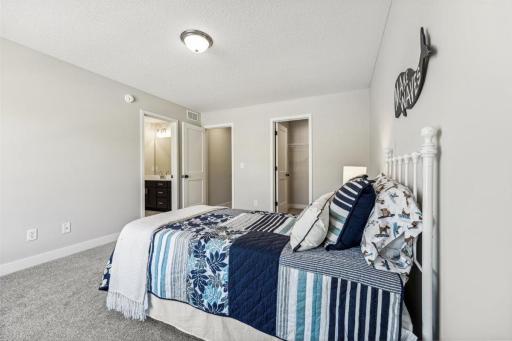
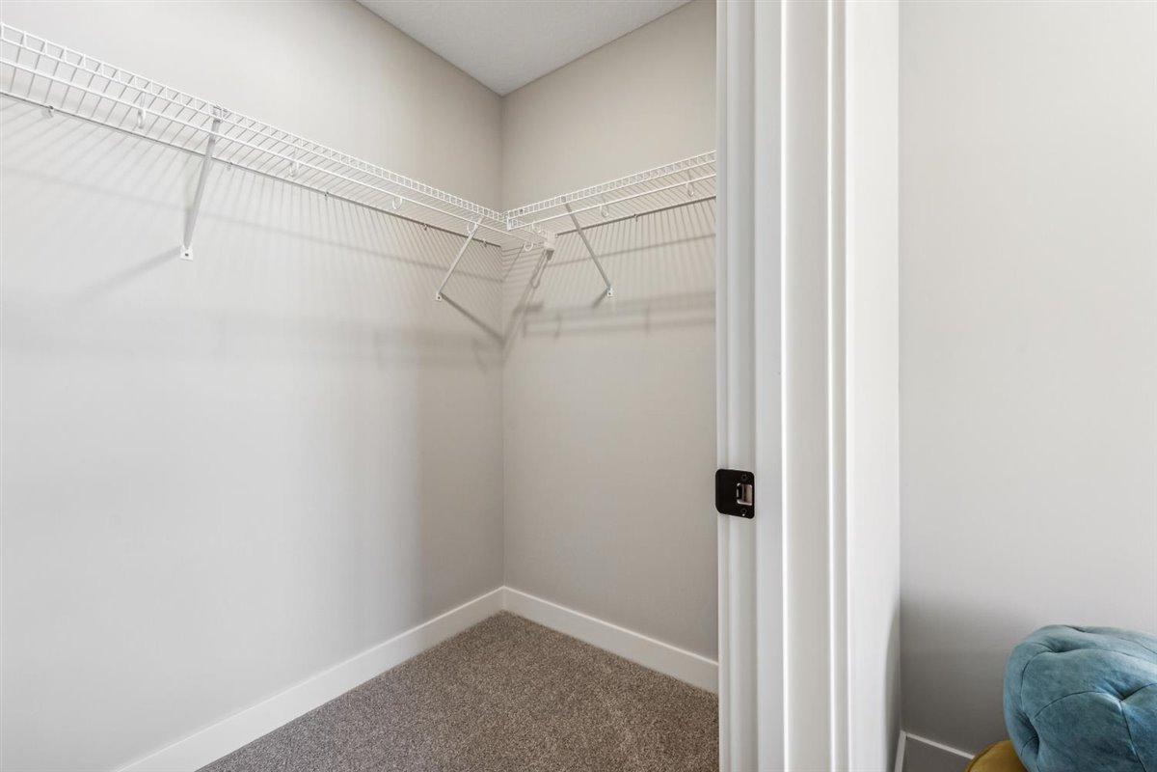
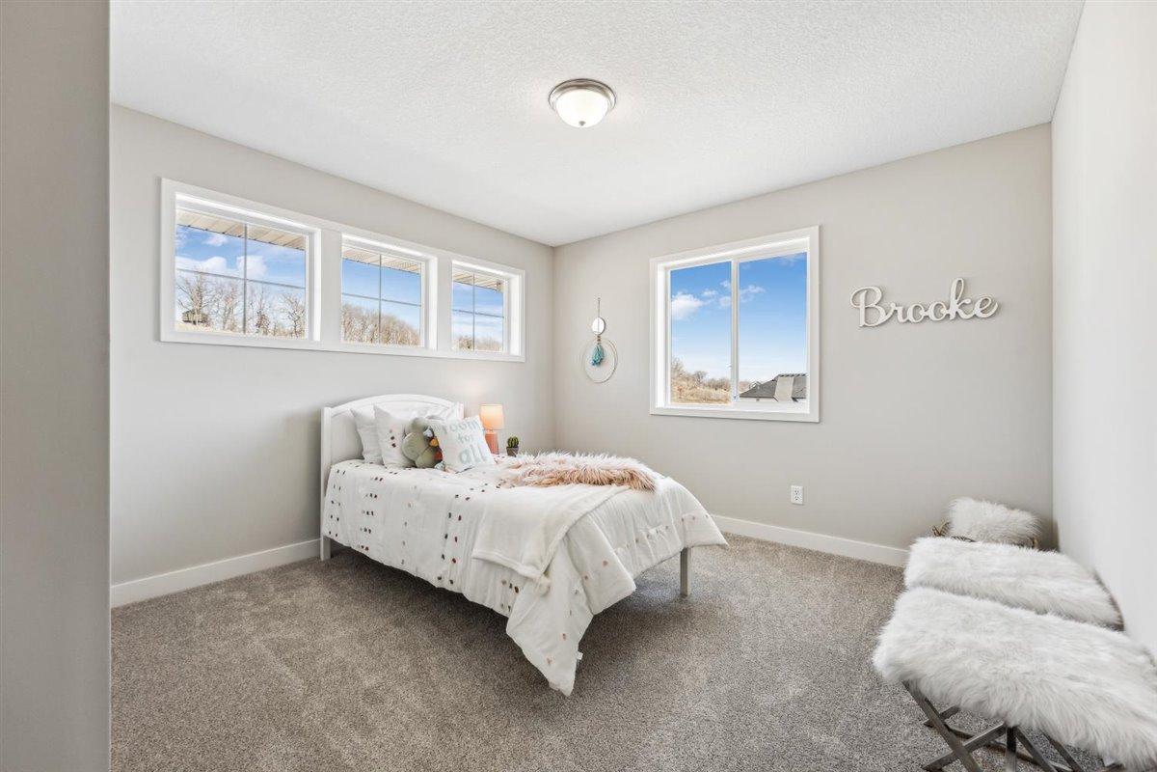
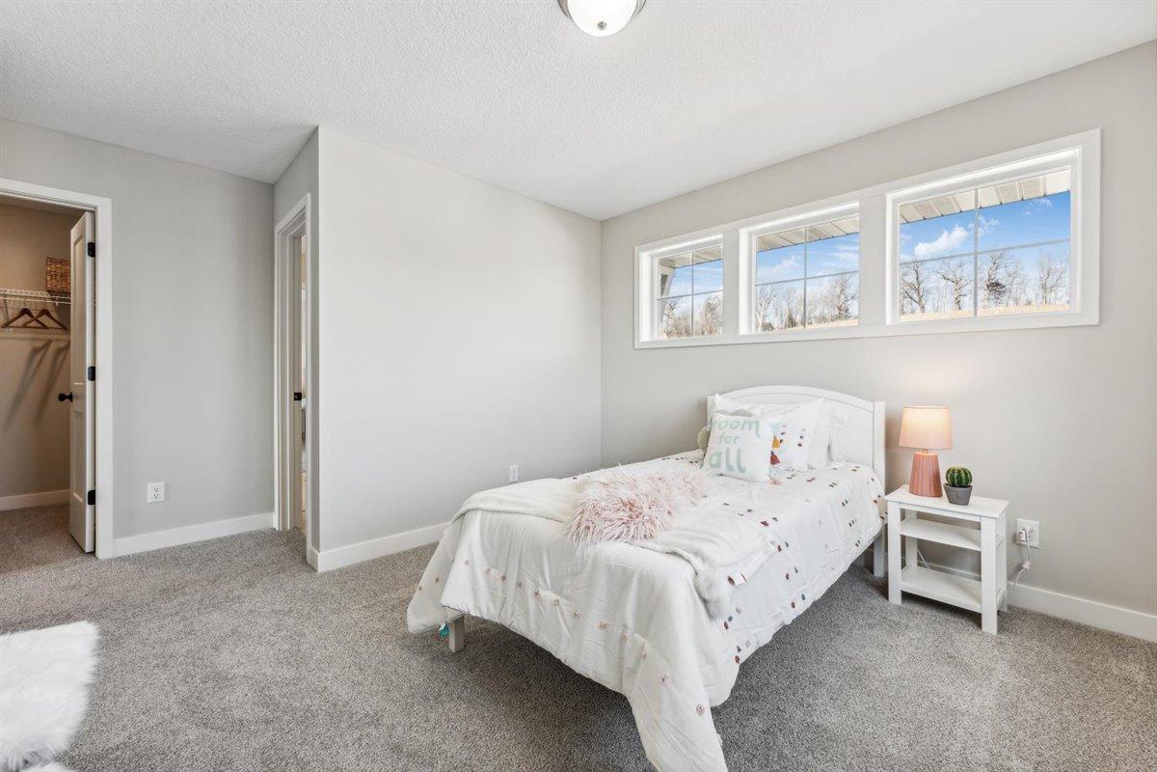
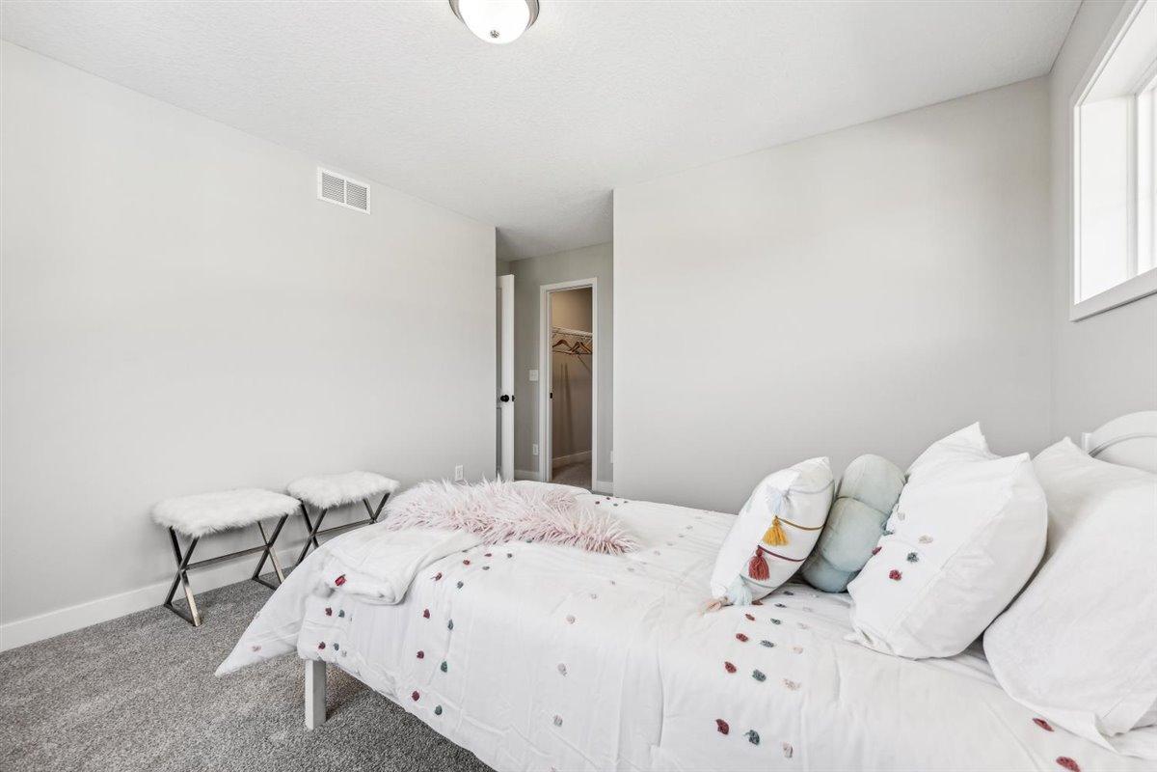
| Fifth (5th) Bedroom | 13 x 11 | Lower |
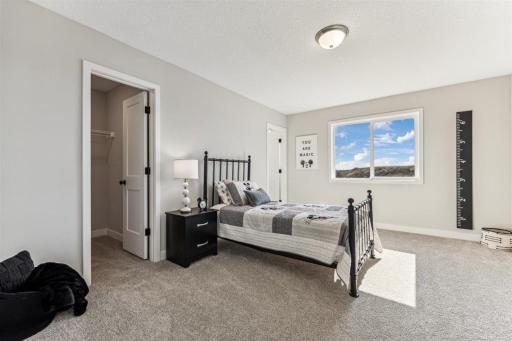
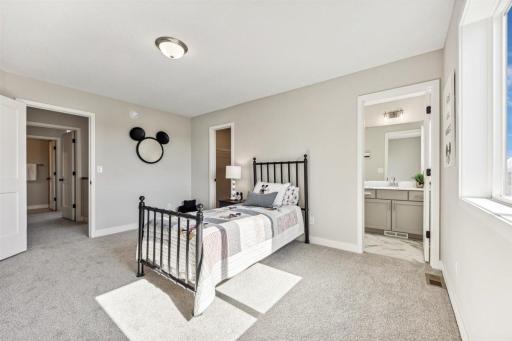
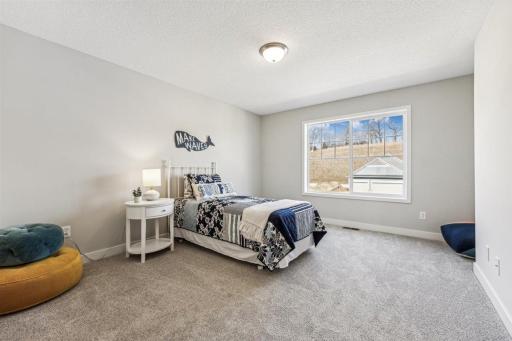
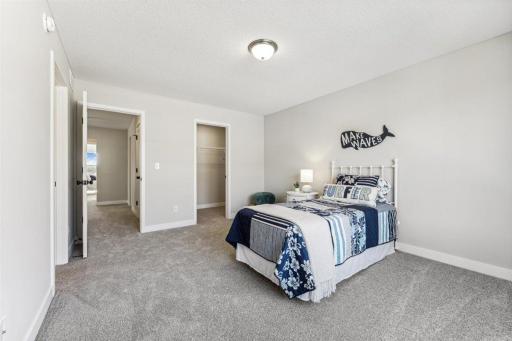
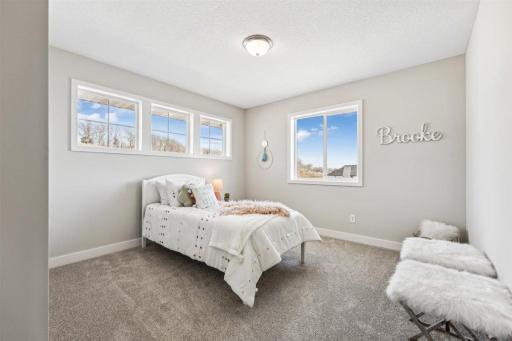
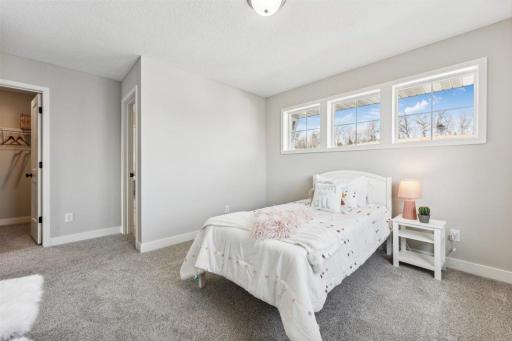
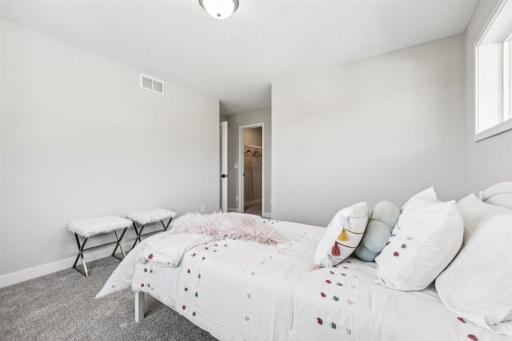
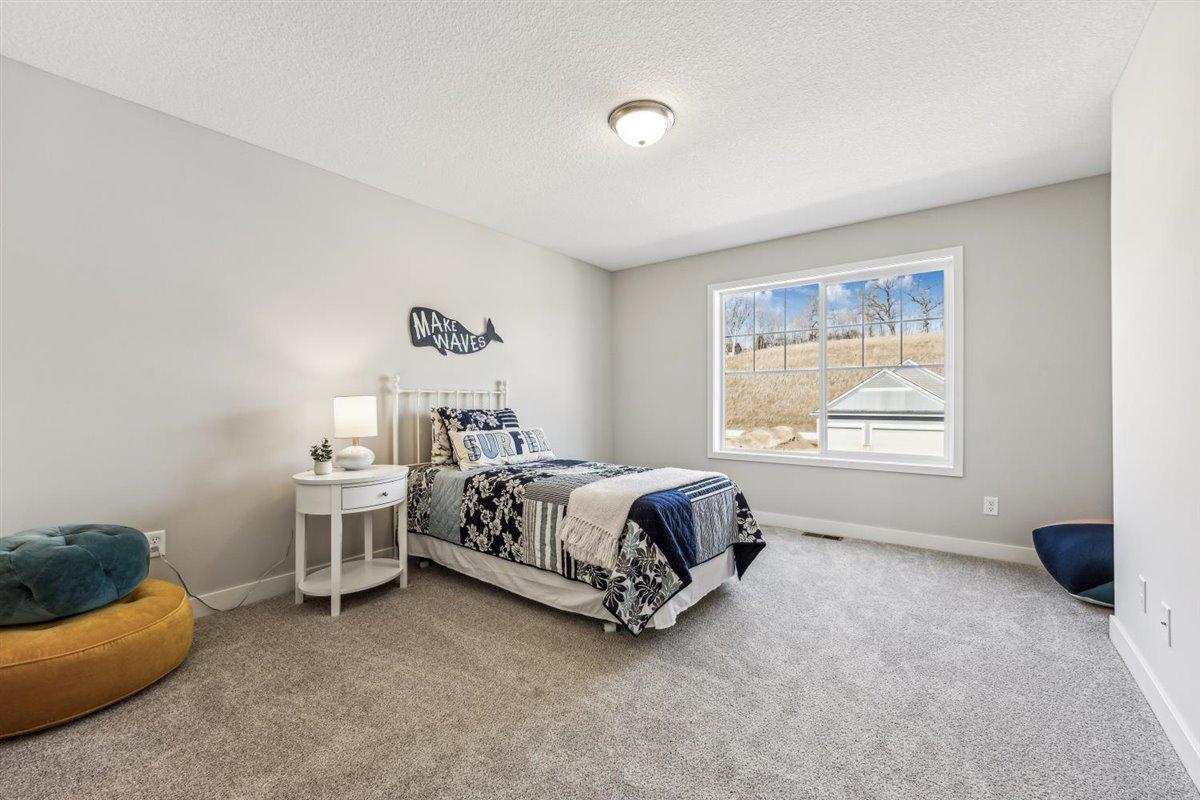
| First (1st) Bedroom | 16 x 15 | Upper |
| Flex Room | 11 x 11 | Main |
| Fourth (4th) Bedroom | 14 x 12 | Upper |
| Kitchen | 17 x 16 | Main |
| Other | 10 x 8 | Main |
| Recreation Room | 31 x 19 | Lower |
| Second (2nd) Bedroom | 15 x 12 | Upper |
| Third (3rd) Bedroom | 12 x 11 | Upper |
Listing Office: Keyland Realty, LLC
Last Updated: October - 11 - 2026

The data relating to real estate for sale on this web site comes in part from the Broker Reciprocity SM Program of the Regional Multiple Listing Service of Minnesota, Inc. The information provided is deemed reliable but not guaranteed. Properties subject to prior sale, change or withdrawal. ©2026 Regional Multiple Listing Service of Minnesota, Inc All rights reserved.
Wednesday 14th of October 2026 06:43 PM

218-998-4400
Mohagen Real Estate


Let's Connect

Mohagen Real Estate
sue@MohagenRealEstate.com
Office: 218-998-4400
Cell: 218-731-7376

Mohagen Real Estate is licensed in the State of Minnesota