1576 Finch Lane, Mound, MN 55364 (MLS# 6368864)


$1,895,000
1576 Finch Lane
Mound, MN 55364
MLS# 6368864
Status: Closed
4 beds  |  3 baths  |  5157 sqft
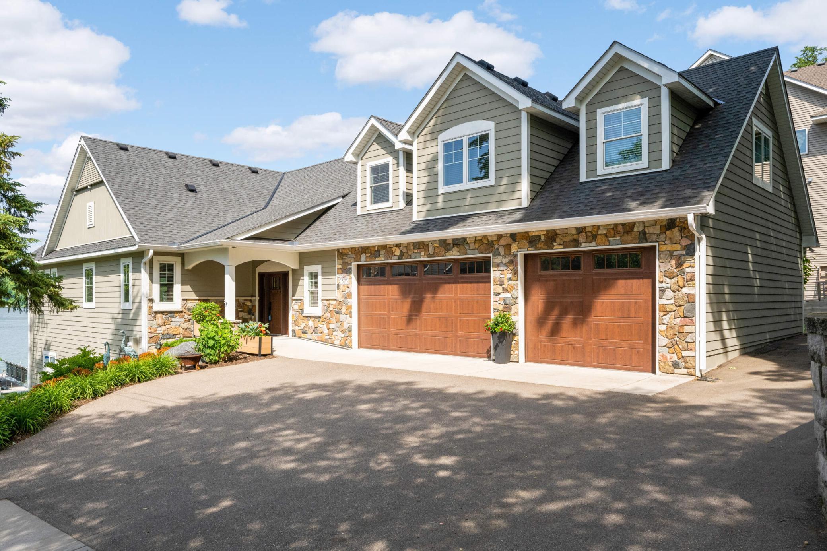

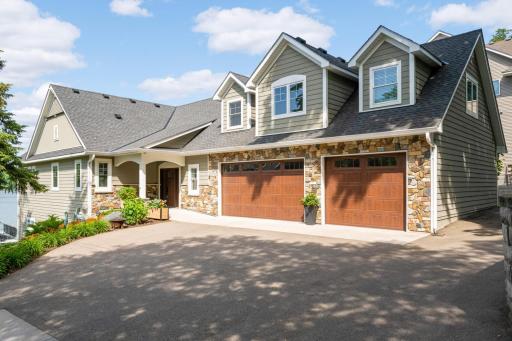
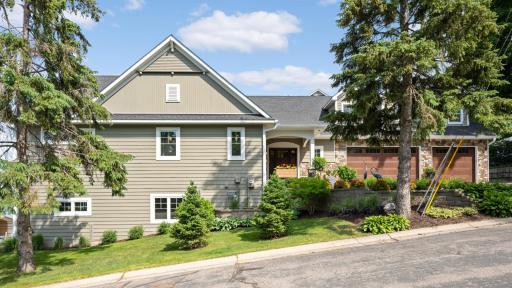
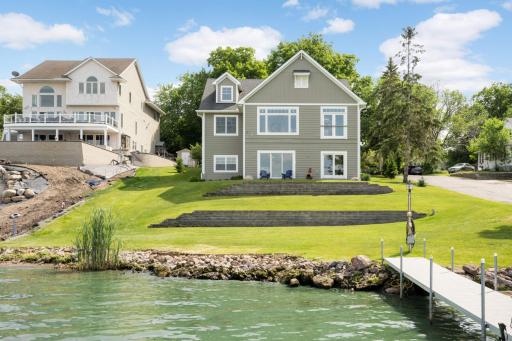
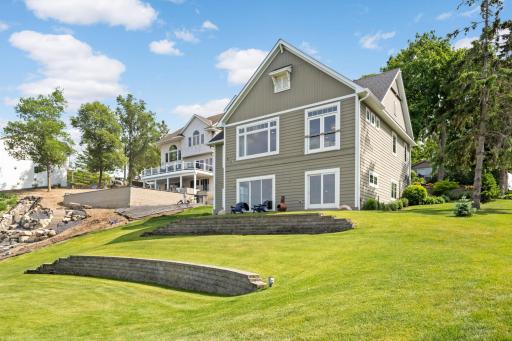
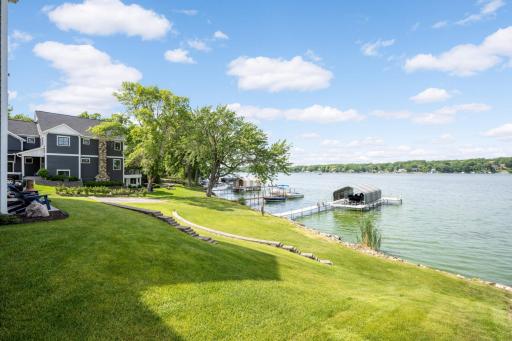
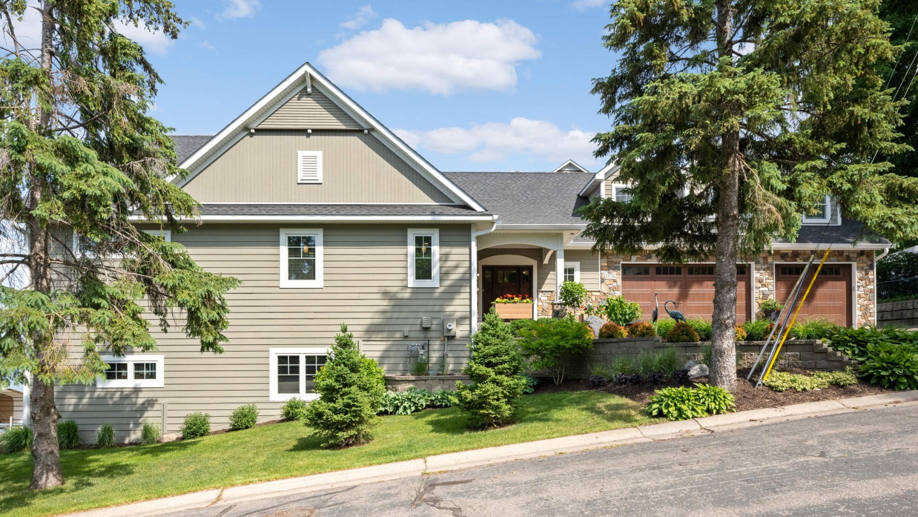
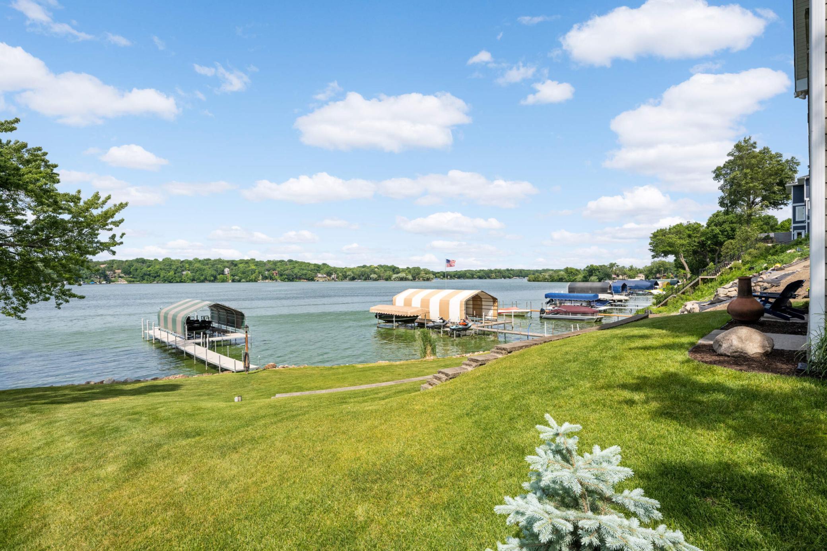
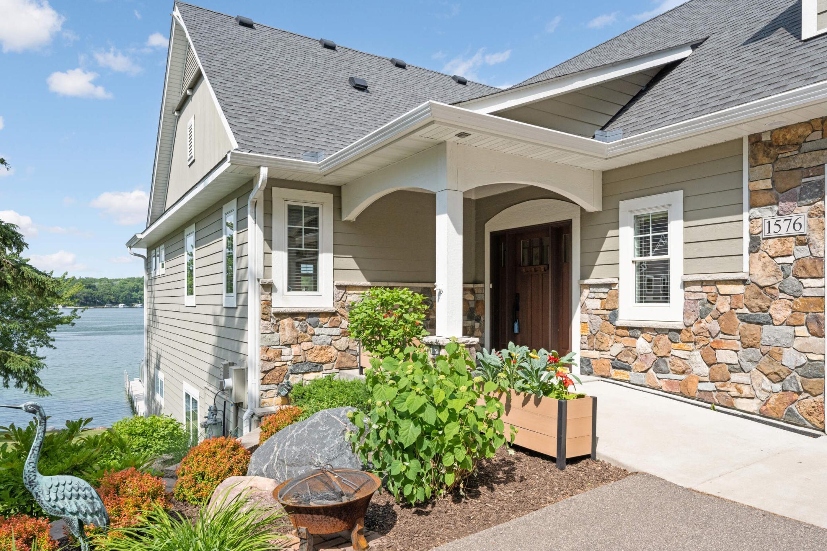
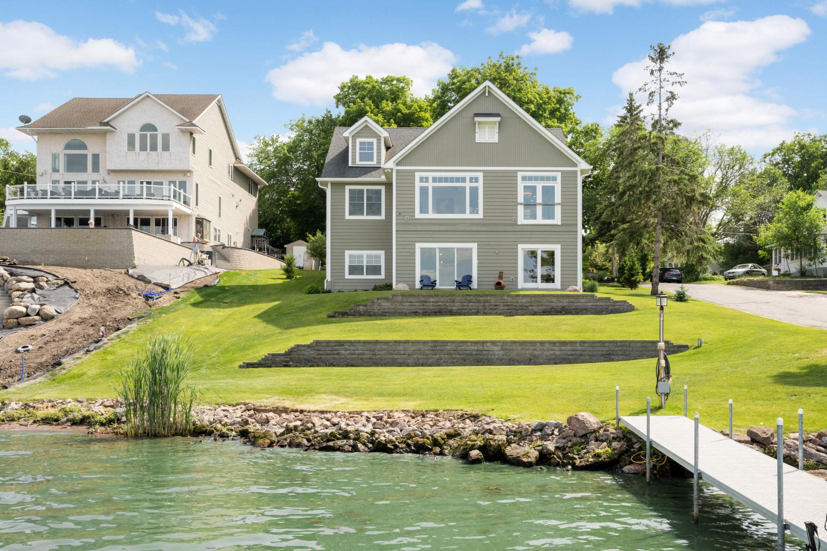
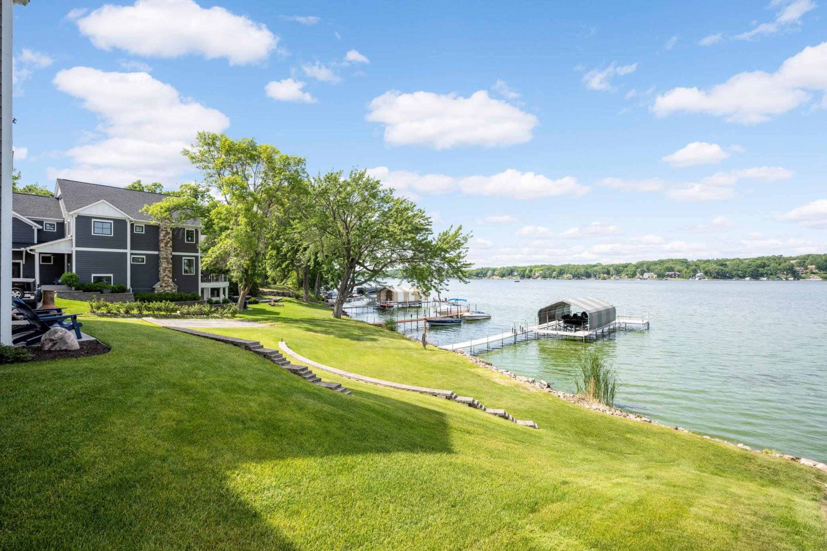
Welcome to 1576 Finch Lane located on Lake Minnetonka in Mound! This stunning custom built walkout rambler has 101' of owned lake shore, plus plenty of space in the oversized 3 car garage and side parking to store all of your toys.
  1 / 45  
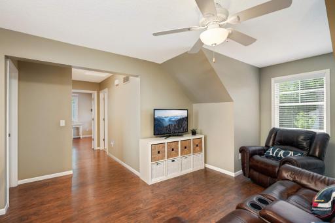
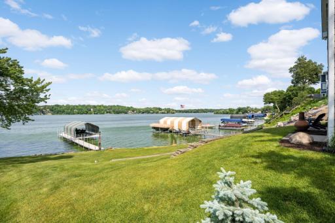
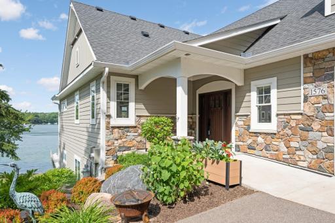
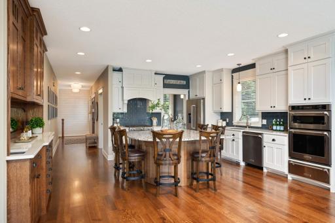
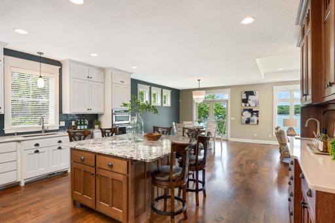
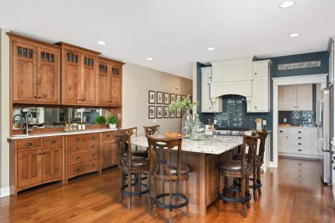
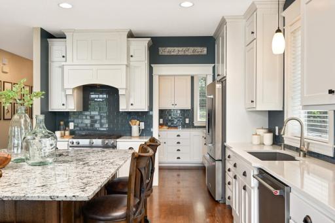
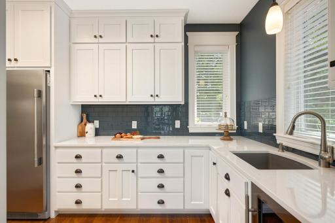
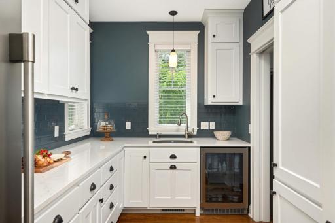
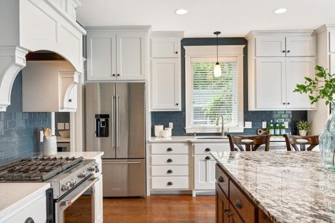
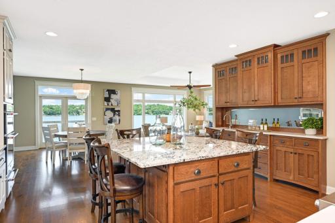
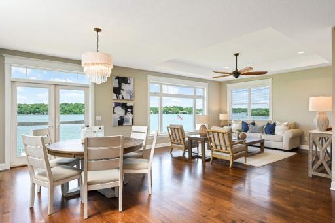
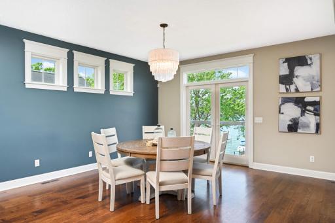
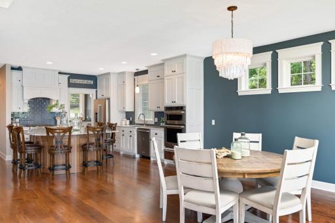
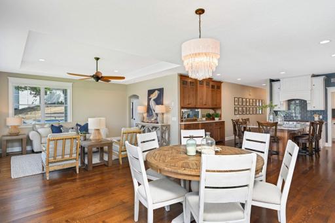
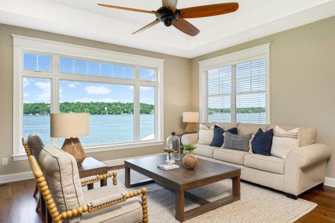
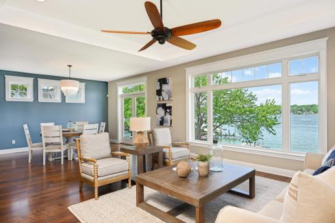
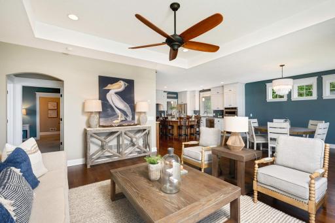
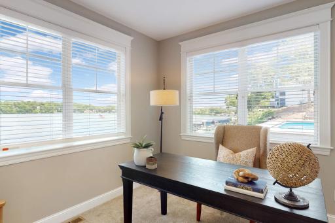
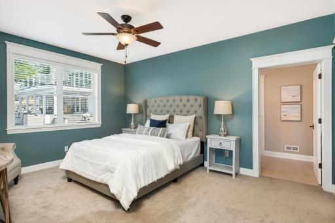
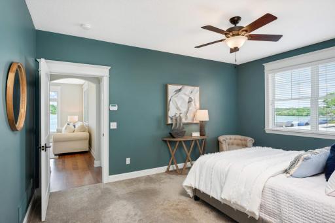
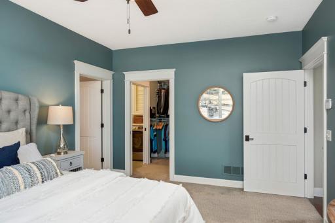
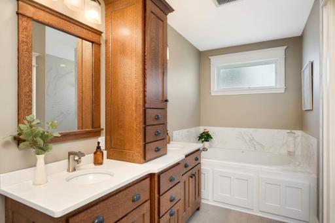
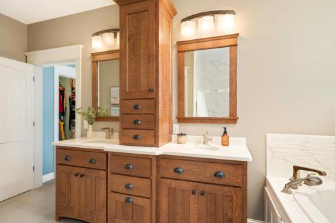
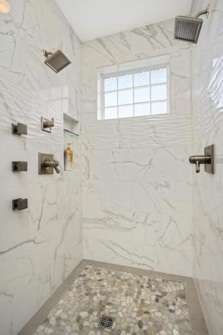
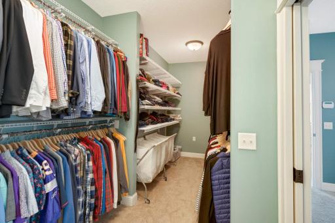
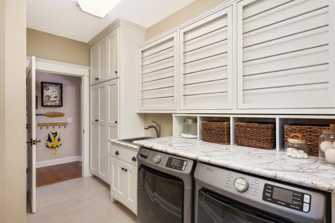
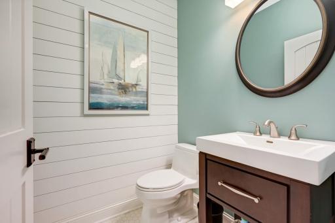
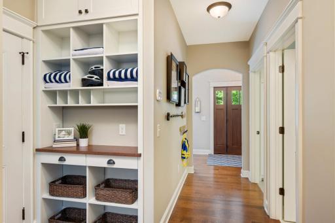
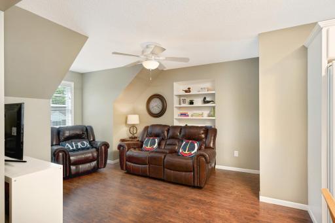
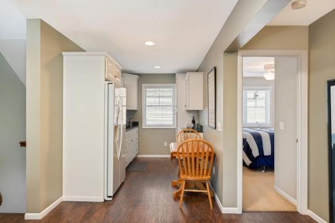
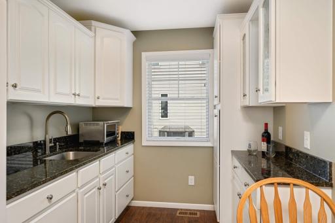
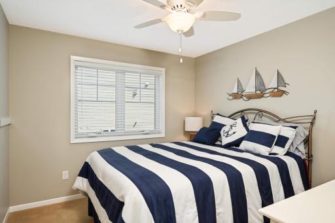
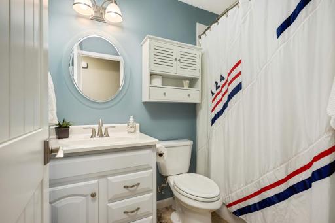
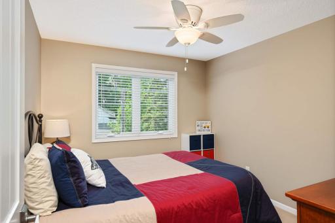
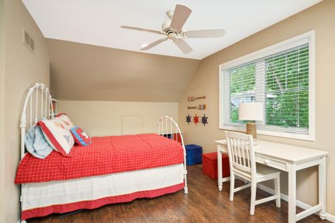
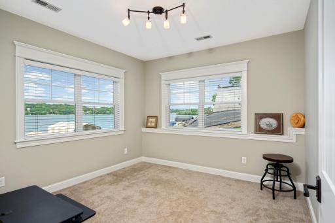
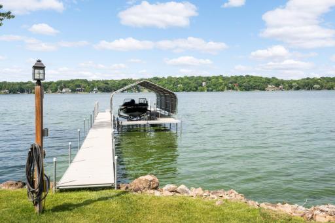
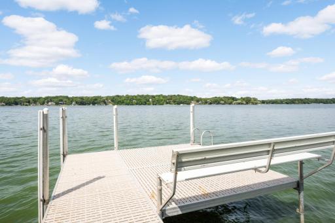
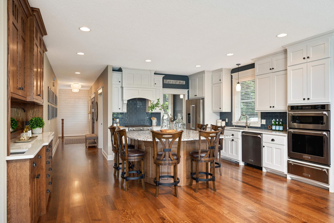
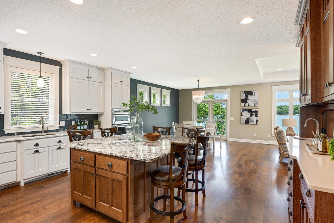
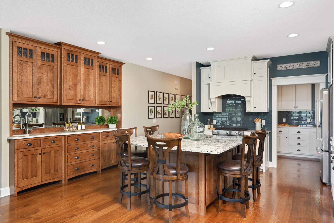
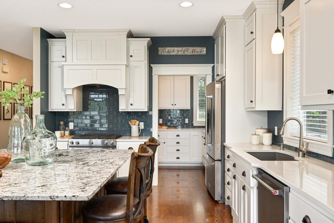
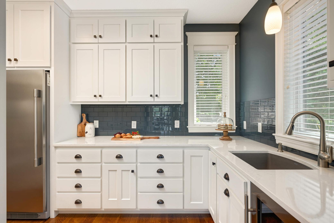
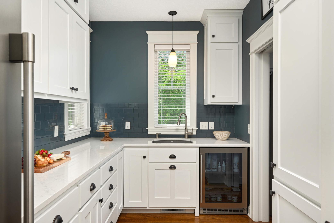
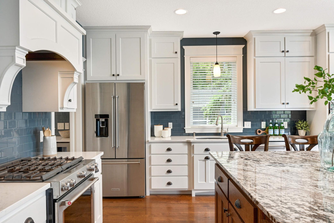
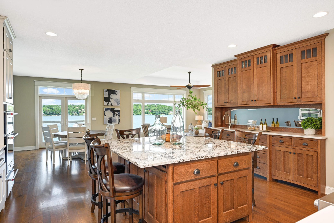
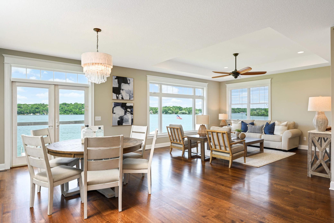
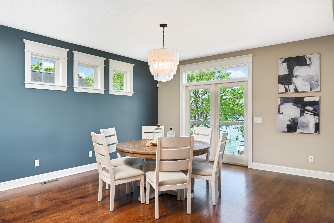
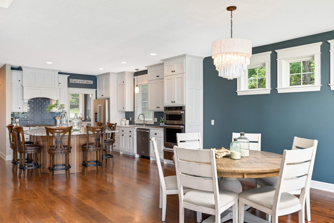
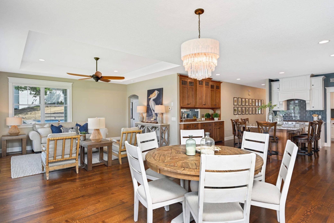
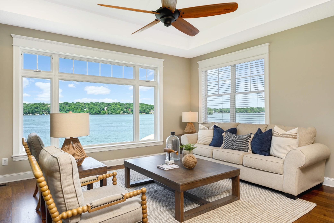
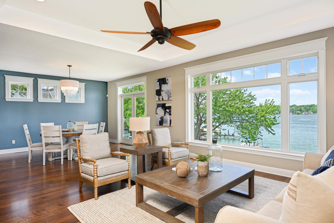
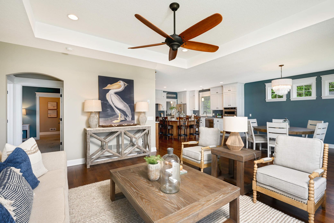
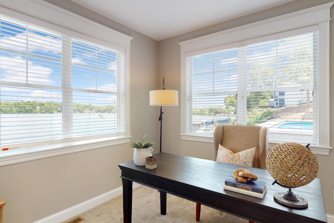
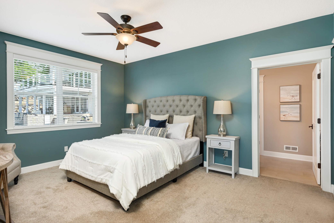
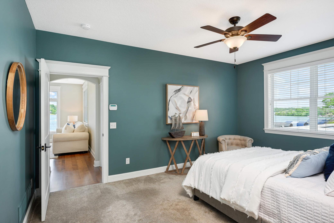
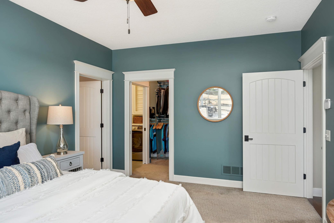
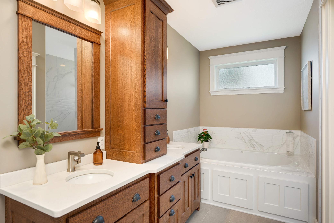
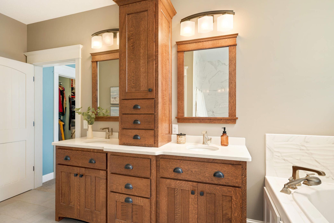
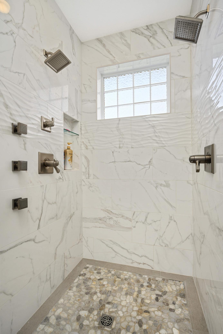
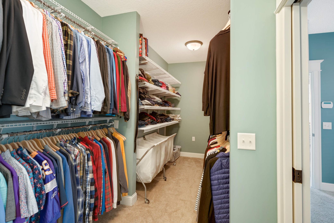
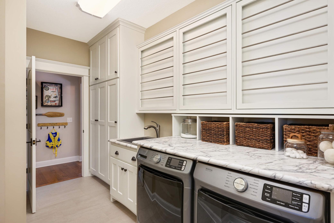
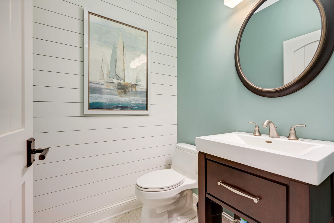
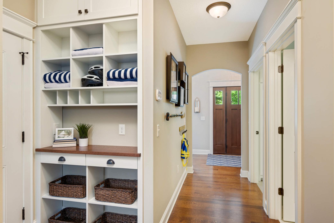
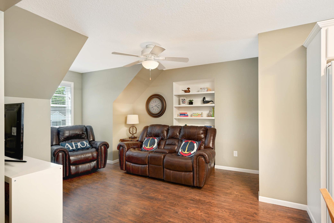
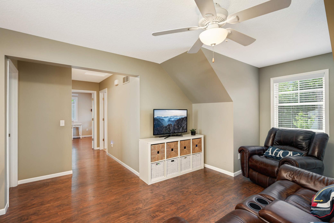
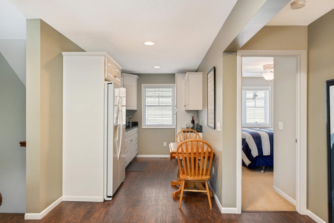
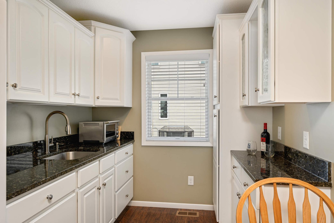
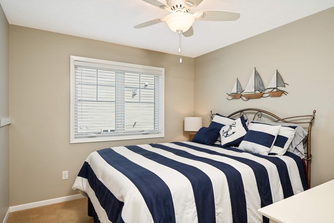
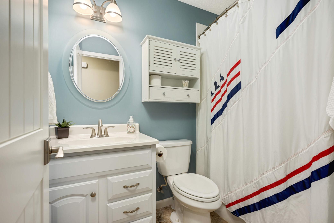
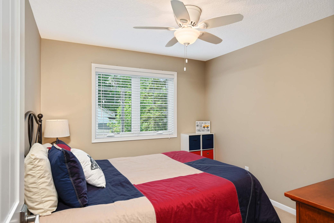
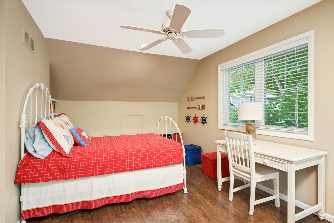
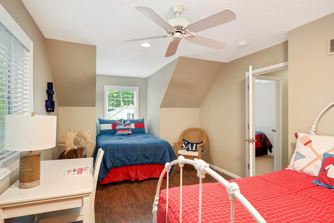
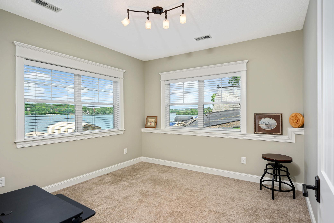
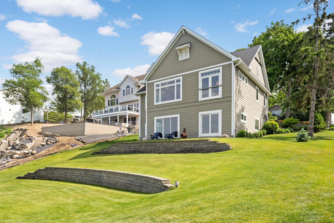
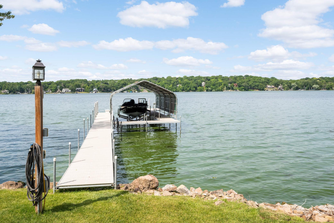
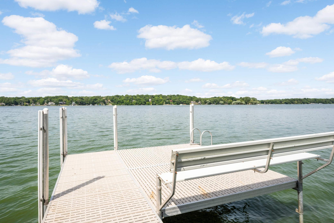
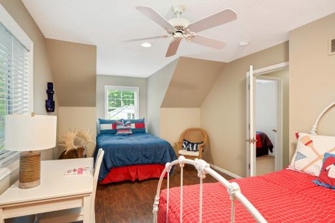
Welcome to 1576 Finch Lane located on Lake Minnetonka in Mound! This stunning custom built walkout rambler has 101' of owned lake shore, plus plenty of space in the oversized 3 car garage and side parking to store all of your toys. The sellers had this spectacular home custom built in 2014. Gradual, tiered elevation down to the lake. No stairs to enter the home. Exterior features LP siding with stone trim, Marvin Ultrex fiberglass windows, covered gutters on all sides with buried downspouts, insulated fiber-glass front door and stained wainscoting porch ceiling. If you like to cook and entertain, you will love this exquisite white-enameled kitchen with custom built solid oak center island, built-in buffet and bonus Sous Chef pantry. 3/4" tongue & groove solid white oak hardwood floors throughout most of the main floor. Center island has a granite countertop, electric outlets, tons of storage and soft-close doors, drawers and pullouts. Custom built quarter sawn solid oak buffet cabinet with inset doors & drawers, quartz countertop, framed beveled mirror backsplash, Blanco granite car sink, and soft-close doors & drawers with pullouts. Beautiful quartz countertops on the perimeter with granite on the island. Straight ahead, through the pocket door, is the Sous Chef pantry. Abundance of quartz countertops for food prep, solid wood enameled custom cabinetry, glass tile backsplash, deep Blanco granite sink with motion sensor faucet & Insinkerator, full upright freezer. On the right is a floor to ceiling wall pantry with soft-close doors. This is the perfect space to house your small appliances, food and backstock. Store your favorite wine/beverages in the built-in refrigerator. Custom built solid wood enameled cabinets and there is even a hidden knife drawer under the upper cabinet to the right of the refrigerator. Custom wood vent hood above the gas range with a gorgeous glass tiled backsplash. Spacious center island has an plenty of storage, can seat up to 8 chairs, and there is electrical wiring in the ceiling above to add pendant lights if desired. Breathtaking, panoramic, non-obstructive views of Lake Minnetonka can be seen in the kitchen, dining and great rooms. Gorgeous enameled wide window trim w/ crown, stool & apron throughout the main floor & in the lower level office. This informal dining room has space for a hutch, larger table, & you may want to add a porch or deck thru the patio door in the future. The open floor plan you are looking for! Notice the antiqued leaded glass crystal chandelier in the dining rm and KitchenAid appliances throughout the kitchen featuring built-in convection microwave, convection oven w/ separate warming drawer. Great flow from the kitchen, dining and great room. The perfect space to host and entertain. Daydream in this great room while taking in the views of Lake Minnetonka. Now that is a view! 1576 Finch Lane, Mound, MN 55364 The main floor office and primary suite are through the arched doorway on the left. Main floor office offers breathtaking lake views. This is one of two lakeside home offices in the home. Use this space as an office, or open up the wall on the right to expand the primary bedroom. Main floor primary bedroom with private spa-like bathroom and spacious walk-in closet. The wall straight ahead can easily be opened to expand the primary suite area, or add French doors between the primary bedroom and main floor office (on the other side of the wall). Wall is framed for French doors to be added if one desires. The door on the left opens to the primary full BA, door straight ahead leads to spacious walk-in closet, and the main floor laundry room is accessible through another door in the closet. You will find high-end plush carpet in office, BR & closet. Spa-like private bathroom featuring this 2-person jetted Jacuzzi ANZA Salon Spa Whirlpool with bubbler air, heat and spa lighting (Chromatherapy). Wavy ceramic tile surround matches the tile in the walk-in shower. Dual vanity with center tower, soft-close drawers & doors w/ pullout shelves & tip-outs in front of sinks. Notice the matching mission style mirrors. Not pictured is a TOTO Bidet w/ heated seat & remote control in the water closet. You won't want to leave this walk-in shower (no doors to clean) featuring a pebble floor, floor to ceiling ceramic tile surround, 2 shower heads plus 3 body massage spa sprays! Two pocket doors to this closet. The first opens to the primary main floor bedroom, and the second to the main floor laundry room. Ceramic plank floor tile in this conveniently located main floor laundry room. New front load washer & dryer. The Formica countertop & cubbies can be removed (not attached). Custom built, framed pull-down drying racks, deep sink, tons of storage! Main floor powder room with accent painted plank wall & mosaic floor tile. Back entry drop station with custom built cabinet, solid oak countertop, open shelving and electronic charging outlet. The door to the left opens to an oversized (30x34) 3 car garage. There is also a large walk-in coat closet at the end of this hall. Walk up a few stairs from the back entry to this in-law suite complete with family room/loft, kitchenette, full bathroom and 3 bedrooms, all located above the garage. Cozy loft for your overnight guests, teenagers or adult children living at home to hang out. Next to the loft is this kitchenette complete with cabinets and refrigerator. Perfect space for your guests/kids to get up, drink coffee and have a bowl of cereal or oatmeal. Close up view of the kitchenette. Notice the granite countertops, sink with Insinkerator and an abundance of cabinets. Bedroom 1 on the upper level (above the garage). Note: none of the bedrooms have closets, and are not required for it be a bedroom per city of Mound. Bump the left wall out into the kitchen space (in line w/ cabinets) to add a closet. Full bathroom shared with the 3 bedrooms above the garage. 1576 Finch Lane, Mound, MN 55364 Bedroom 3 is large and can fit multiple beds and a desk. 1576 Finch Lane, Mound, MN 55364 The walkout lower level is mostly unfinished with the exception of this lakeside home office and partially finished craft/gift wrapping station/sewing room/workout room. Who wouldn't want to work from home with this view of the lake! Gradual, tiered elevation down to 101' of privately owned lakeshore, NO city commons and no annual permit is needed to put your dock in here! There are two 6' deep footings in front of the first retaining wall closest to the house for future lakeside porch. 0.36 acre lot on Jennings Bay of Lake Minnetonka. In-ground zoned sprinkler system with lake water pump (save on city water usage). Electricity (110V & 240V) and fresh water (not potable) are available at the lake's edge. 32' Crepeau boat house w/ 4' wide deck (maintenance free Titan deck) & solar powered 7000-pound hydraulic boat lift (new 2020) to be negotiated sep from house. Imagine waking up to see this view every morning, hearing the birds chirping, watching the loons & ducks swim by, and the eagles and osprey fly by. This is a great opportunity to live your best life on Lake Minnetonka!

Property Description
Welcome to lake living in this custom-built designer home on Lake Minnetonka! Enjoy main level living at its finest featuring the primary suite, laundry rm, lakeside home office, w/the kitchen, living & dining rooms also offering breathtaking panoramic lake views! Create culinary delights in your exquisite white-enameled kitchen with bonus Sous Chef pantry for all the prep work. A 6-foot quarter-sawn oak island w/granite will be the heart of your home & matches built-in oak cabinets with beveled mirror & bar sink. Pamper yourself in the main floor primary suite w/spa-like private bath featuring dual sinks, 2-person jetted Jacuzzi, Toto bidet in water closet, walk-in shower w/2 shower heads & 3 body massage sprays; Spacious walk-in closet connected to laundry rm w/custom drying racks & deep Blanco sink. 2nd Lakeside office in LL; 3 BDR suite above oversized 3-car garage; Fish cleaning station w/hot & cold soft water + side parking area for boats/toys. See supplement!

Details
Maps
Contract Information
Status: Closed
Off Market Date: 2023-06-17
Contingency: None
Current Price: 1900000
Closed Date: 2023-07-21
Original List Price: 1895000
Sales Close Price: 1900000
ListPrice: 1895000
List Date: 2023-06-10
Owner is an Agent?: No
Auction?: No
General Property Information
Common Wall: No
Lot Measurement: Acres
Manufactured Home?: No
Multiple PIDs?: No
New Development: No
Other Parking Spaces: 3
Road Btwn WF & Home?: No
Waterfront Frontage: 101
Waterfront Present: Yes
Year Built: 2014
Yearly/Seasonal: Yearly
Zoning: Residential-Single Family
Bedrooms: 4
Baths Total: 3
Bath Full: 2
Bath Half: 1
Main Floor Total SqFt: 2196
Above Grd Total SqFt: 2961
Below Grd Total SqFt: 2196
Total SqFt: 5157
Total Finished Sqft: 3093.00
FireplaceYN: No
Lake/Waterfront Name: Minnetonka
Style: (SF) Single Family
Foundation Size: 2196
Power Company: Xcel Energy
Garage Stalls: 3
Lot Dimensions: 200x90x165x80
Acres: 0.36
Location Tax and Other Information
House Number: 1576
Street Name: Finch
Street Suffix: Lane
Postal City: Mound
County: Hennepin
State: MN
Zip Code: 55364
Complex/Dev/Subdivision: Woodland Point
Assessments
Tax With Assessments: 13265.76
Building Information
Finished SqFt Above Ground: 2961
Finished SqFt Below Ground: 132
Lake Details
Lake Acres: 14205
Lake Depth: 113
Lease Details
Land Leased: Not Applicable
Lock Box Type
Lock Box Source: MAAR
Miscellaneous Information
Homestead: Yes
Ownership
Fractional Ownership: No
Parking Characteristics
Garage Dimensions: 34x30
Garage Door Height: 8
Garage Door Width: 16
Garage Square Feet: 1020
Public Survey Info
Range#: 24
Section#: 13
Township#: 117
Property Features
Accessible: No Stairs External; Roll-In Shower
Air Conditioning: Central Air; Zoned
Amenities Unit: Cable; Ceiling Fan(s); Dock; Hardwood Floors; In-Ground Sprinkler; Kitchen Center Island; Kitchen Window; Main Floor Primary Bedroom; Paneled Doors; Panoramic View; Porch; Primary Bedroom Walk-In Closet; Security System; Tile Floors; Vaulted Ceiling(s); Walk-In Closet; Washer/Dryer Hookup; Wet Bar
Appliances: Air-To-Air Exchanger; Dishwasher; Disposal; Dryer; Freezer; Gas Water Heater; Microwave; Range; Refrigerator; Washer; Wine Cooler
Assumable Loan: Not Assumable
Basement: Drain Tiled; Full; Storage Space
Bath Description: Double Sink; Main Floor 1/2 Bath; Main Floor Full Bath; Upper Level Full Bath; Full Primary; Private Primary; Jetted Tub; Rough In; Separate Tub & Shower; Walk-In Shower Stall
Construction Materials: Concrete; Frame
Construction Status: Previously Owned
Dining Room Description: Informal Dining Room; Kitchen/Dining Room
Electric: 200+ Amp Service; Circuit Breakers
Elevation Highpoint to Waterfront Slope: Gradual
Exterior: Brick/Stone; Engineered Wood
Family Room Characteristics: Great Room; Loft; Main Level
Fencing: None
Financing Terms: Conventional
Fuel: Natural Gas
Heating: Forced Air; Zoned
Internet Options: Cable
Lake Details: Hard; Sand
Laundry: Gas Dryer Hookup; Laundry Room; Main Level; Sink; Washer Hookup
Lock Box Type: Supra
Lot Description: Accessible Shoreline; Tree Coverage - Light
Parking Characteristics: Floor Drain; Garage Door Opener; Insulated Garage; RV Access/Parking; Storage
Pool Description: None
Road Frontage: City Street; Curbs; No Outlet/Dead End; Paved Streets; Street Lights
Road Responsibility: Public Maintained Road
Roof: Age Over 8 Years; Architectural Shingle; Asphalt Shingles; Pitched
Second Unit: Existing In-Law w/Bath; Existing In-Law w/Kitchen
Sellers Terms: Cash; Conventional
Sewer: City Sewer/Connected
Special Search: 3 BR on One Level; All Living Facilities on One Level; Main Floor Bedroom; Main Floor Laundry
Stories: One
Water: City Water/Connected
Waterfront View: Lake; Panoramic; North
Room Information
Room Name Dimensions Level
Second Kitchen11x7Upper
Fourth (4th) Bedroom21x11Upper
Third (3rd) Bedroom11x10Upper
Second (2nd) Bedroom10x10Upper
First (1st) Bedroom16x13Main
Office11x10Main
Office11x11Lower
Pantry (Walk-In)12x8Main
Great Room16x15Main
Kitchen15x13Main
Dining Room16x11Main
Laundry13x7Main
Family Room12x11Upper

Listing Office: Edina Realty, Inc.

Last Updated: August - 07 - 2025

The data relating to real estate for sale on this web site comes in part from the Broker Reciprocity SM Program of the Regional Multiple Listing Service of Minnesota, Inc. The information provided is deemed reliable but not guaranteed. Properties subject to prior sale, change or withdrawal. ©2024 Regional Multiple Listing Service of Minnesota, Inc All rights reserved.

Thursday 28th of May 2026 06:40 PM

218-998-4400