15792 Highway 46, Kindred, ND 58051 (MLS# 7097779)
$1,299,900
Kindred, ND 58051
MLS# 7097779
4 beds | 4 baths | 3058 sqft
1 / 84
Property Description
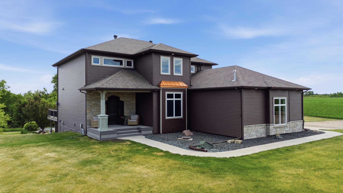
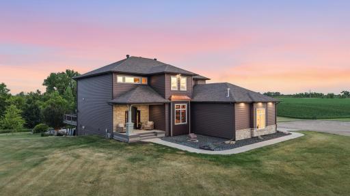
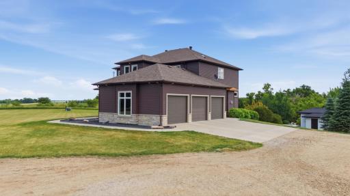
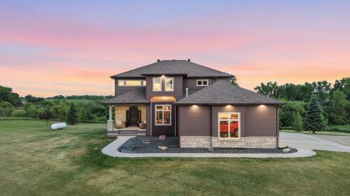
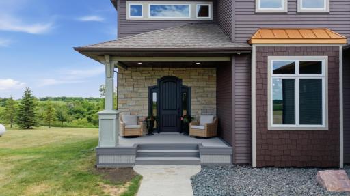
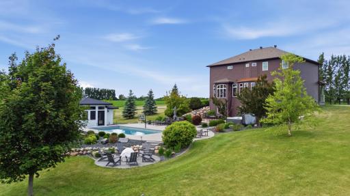
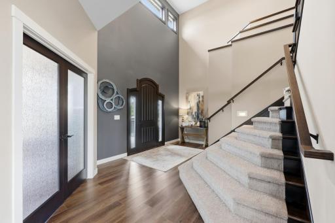
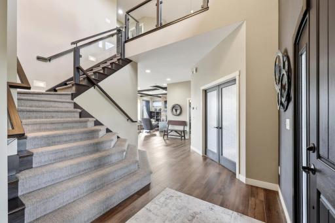
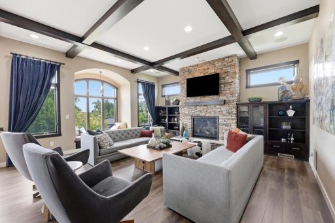
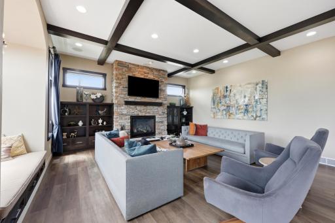
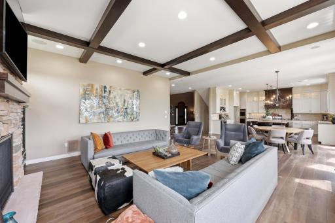
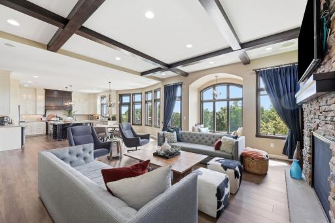
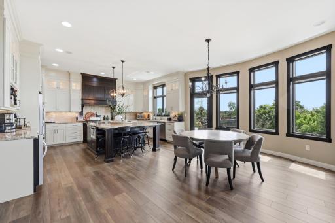
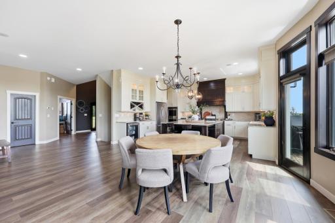
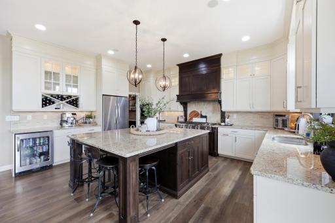
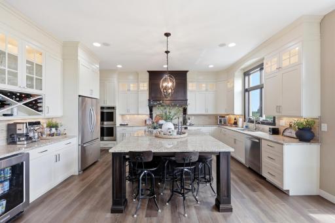
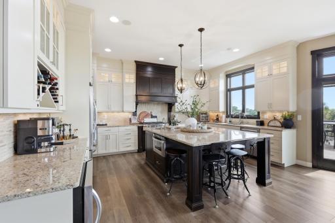
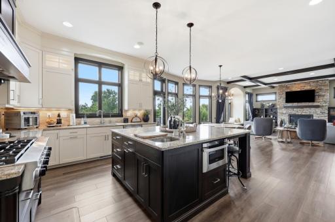
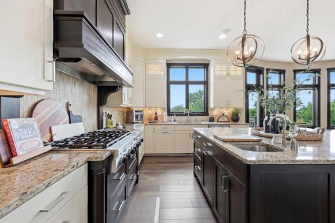
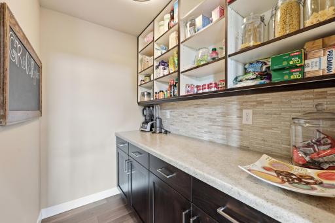
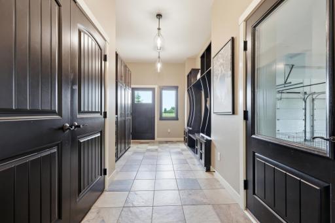
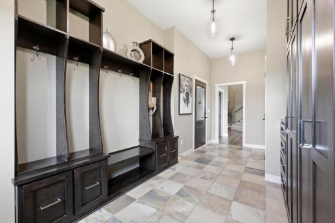
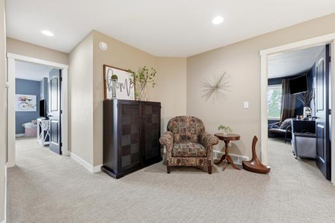
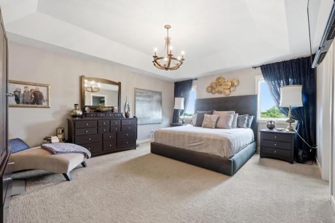
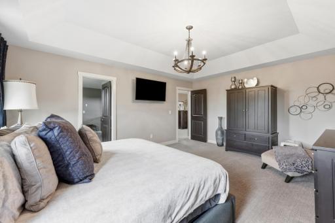
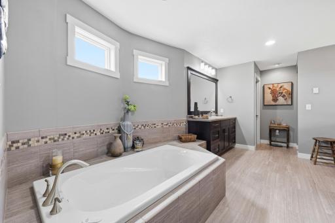
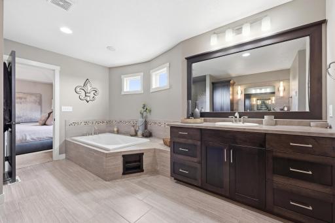
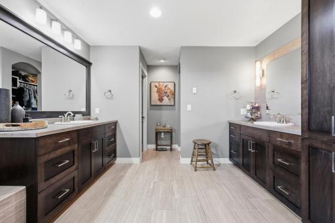
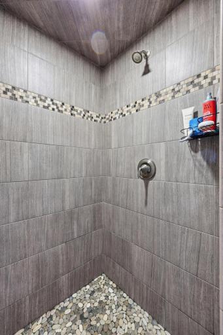
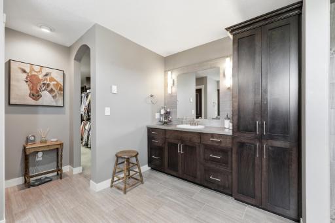
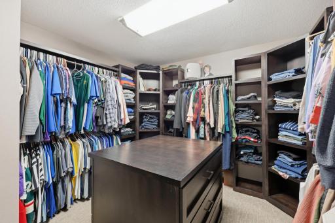
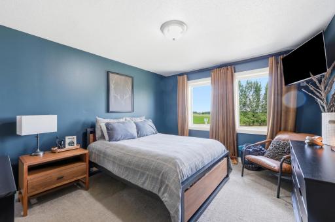
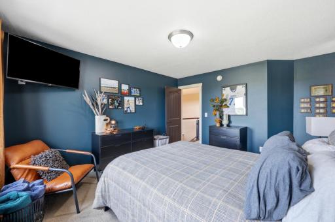
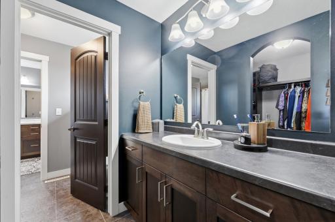
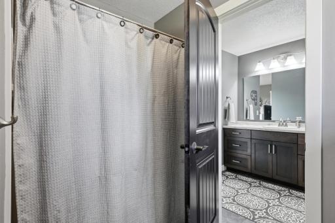
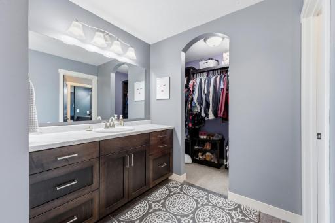
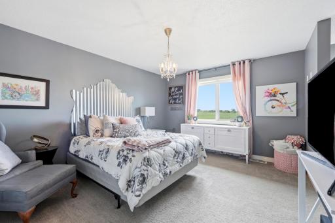
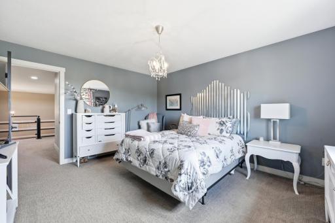
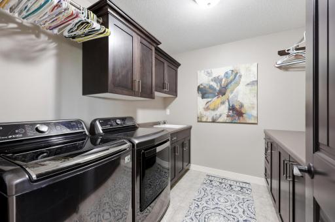
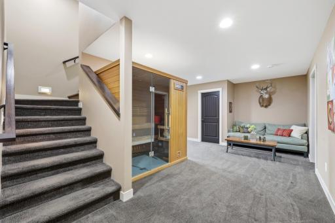
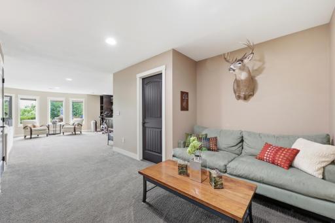
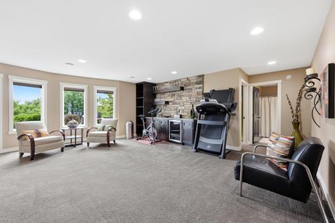
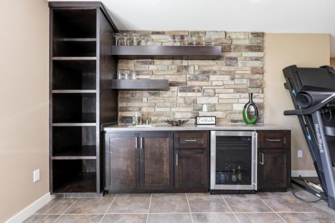
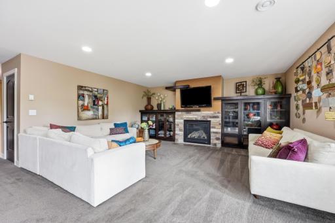
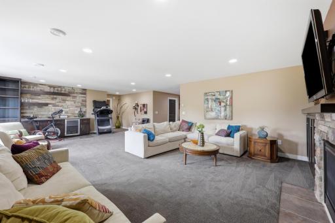
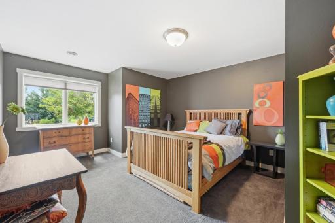
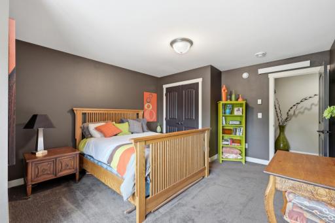
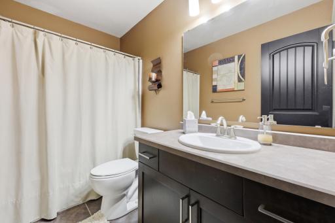
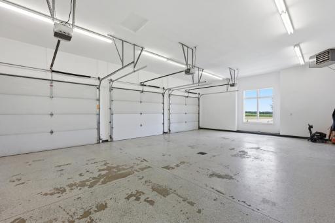
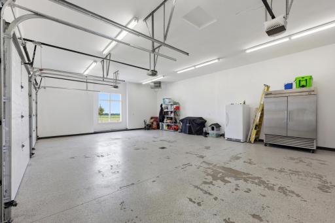
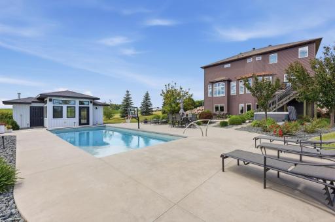
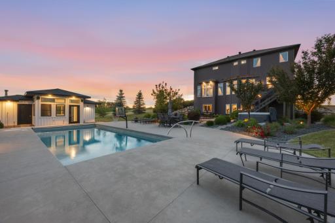
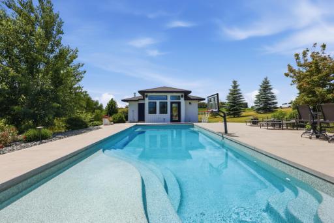
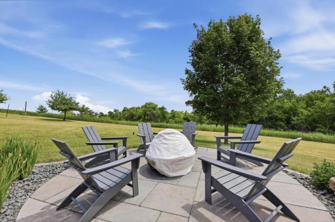
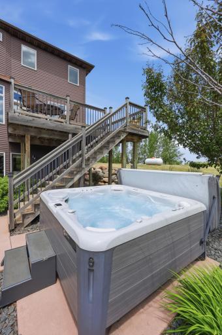
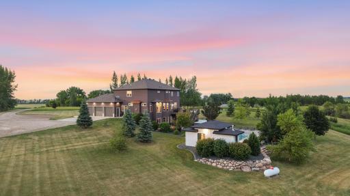
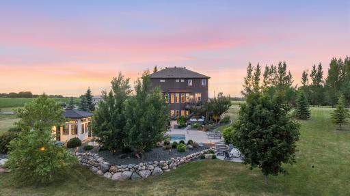
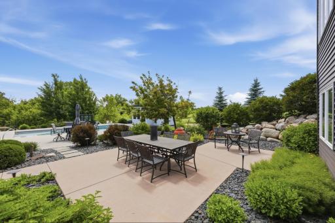
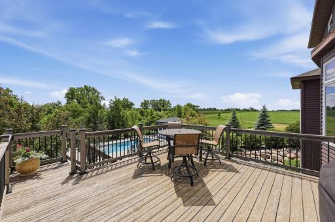
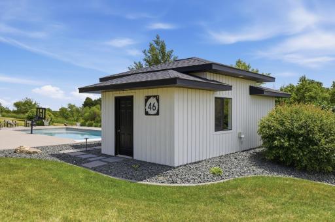
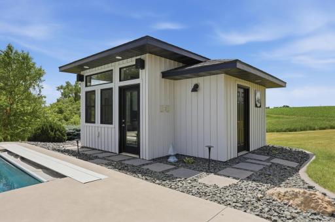
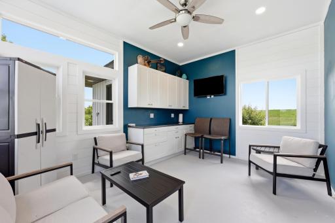
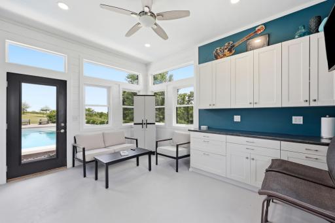
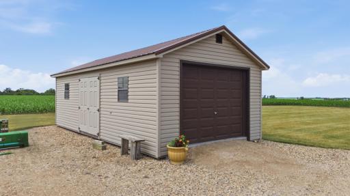
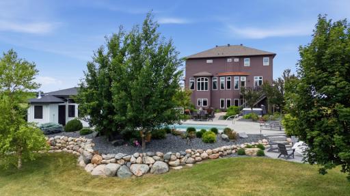
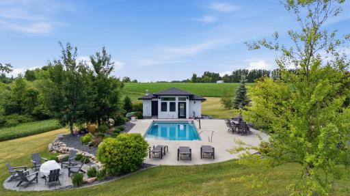
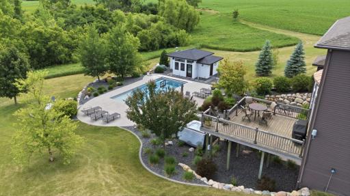
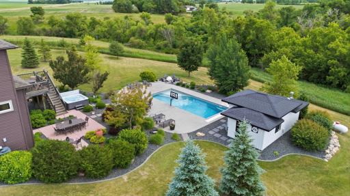
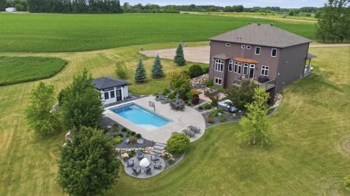
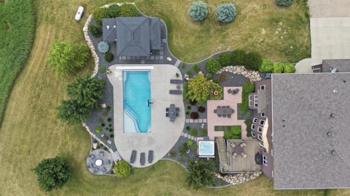
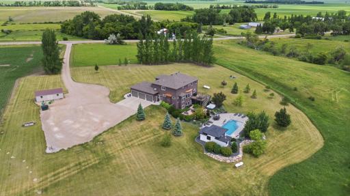
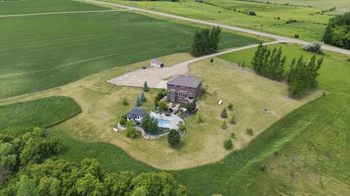
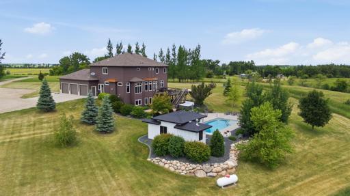
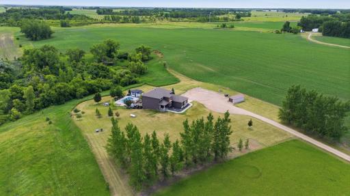
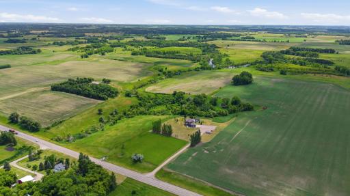
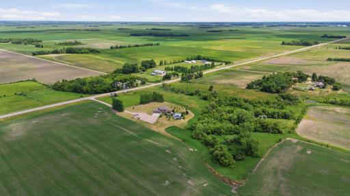
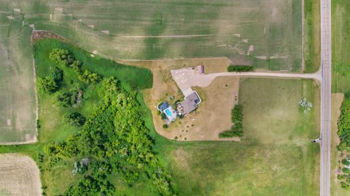
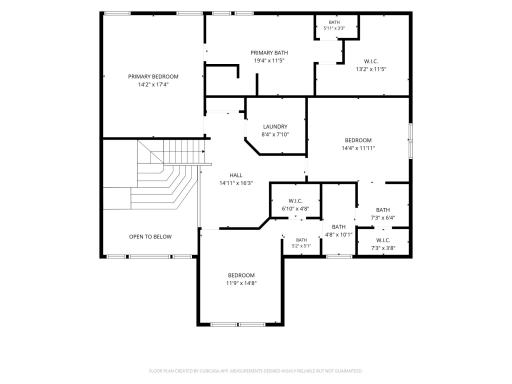
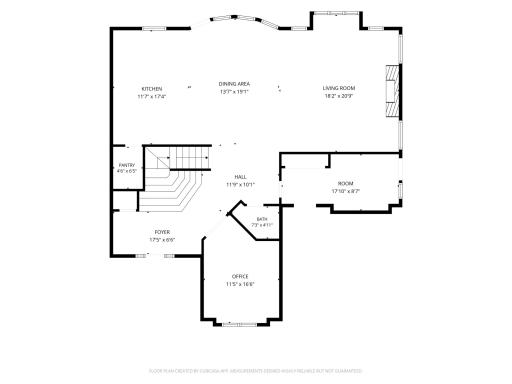
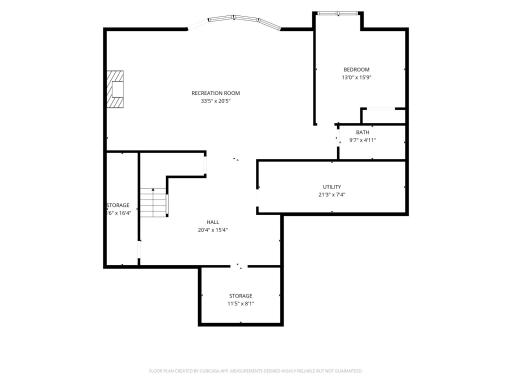
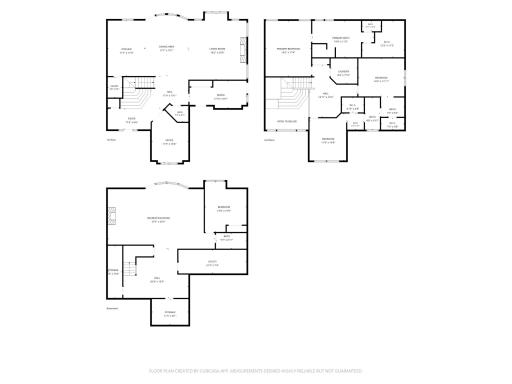
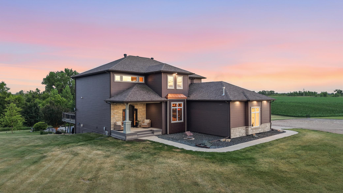
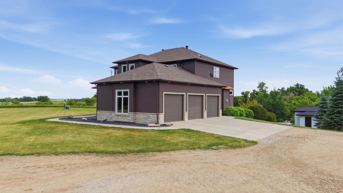
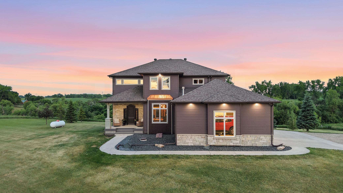
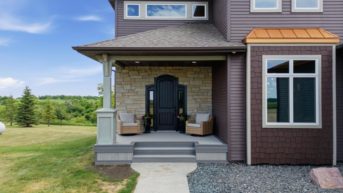
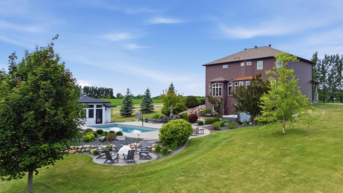
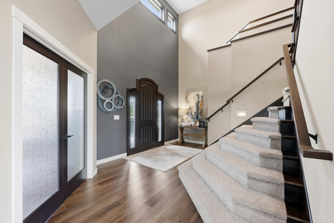
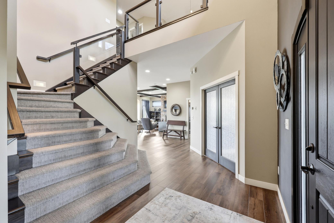
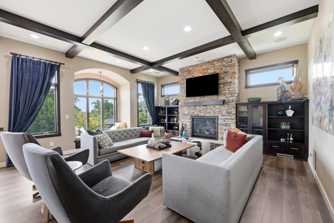
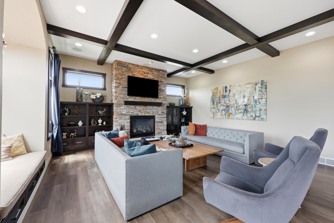
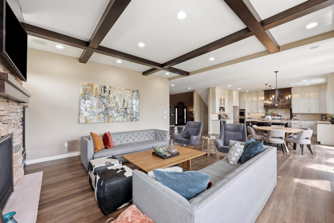
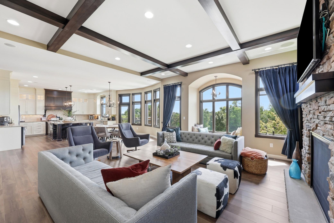
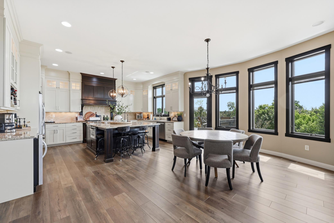
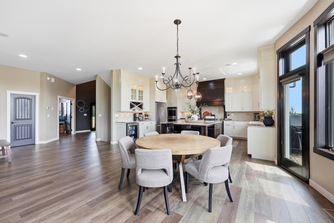
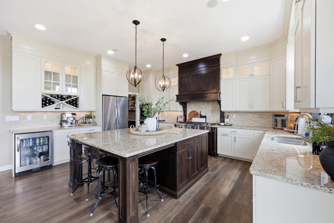
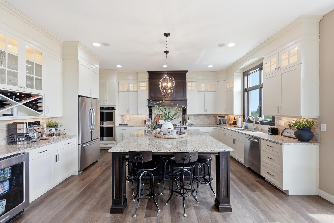
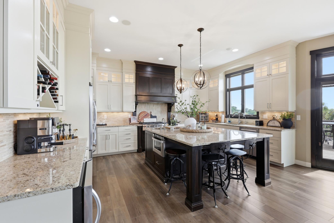
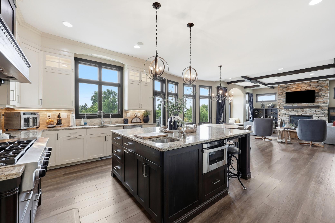
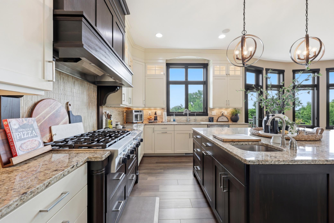
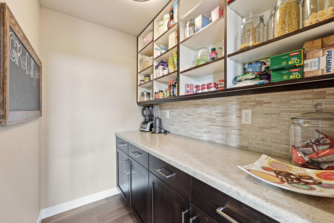
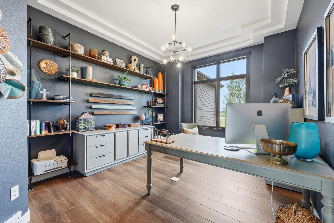
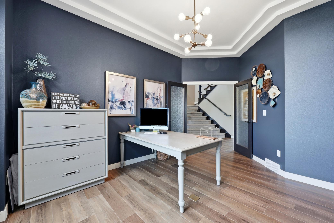
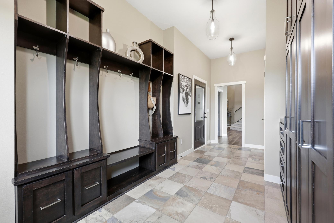
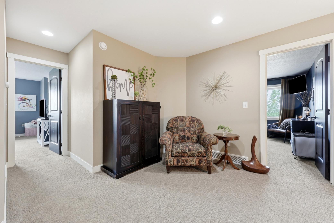
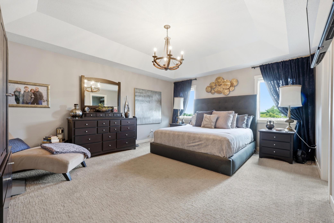
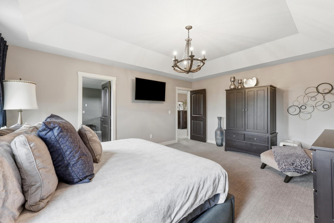
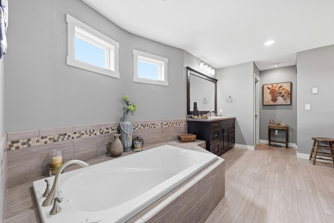
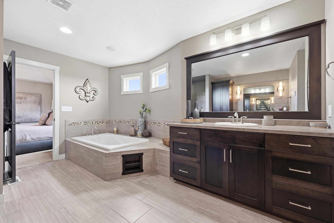
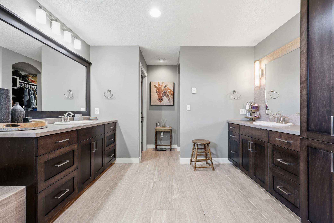
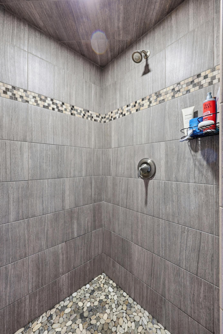
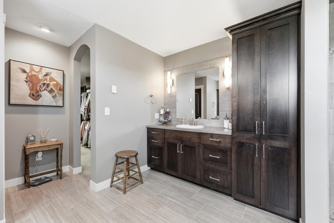
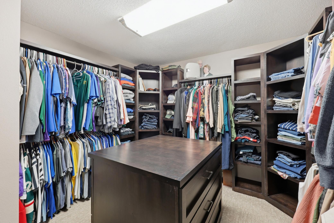
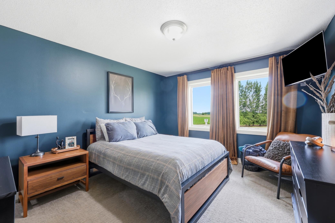
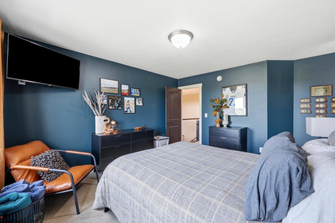
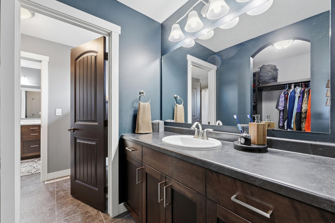
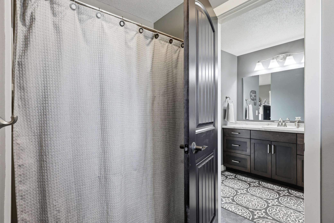
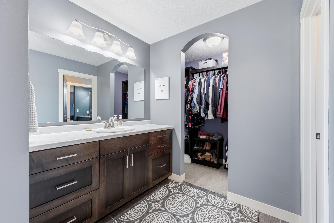
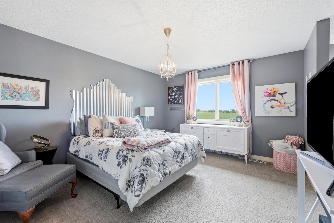
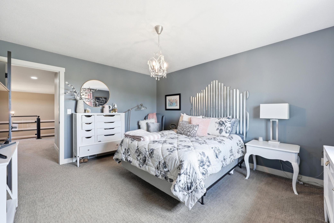
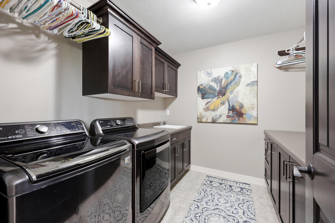
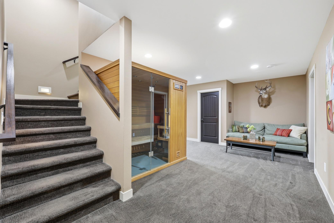
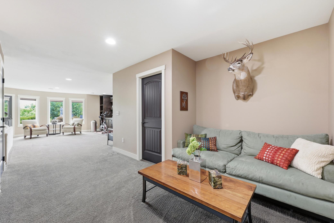
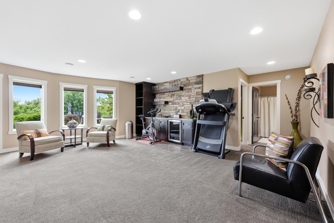
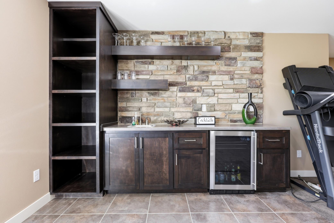
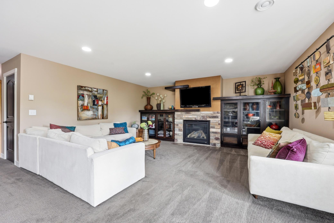
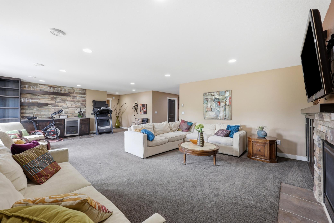
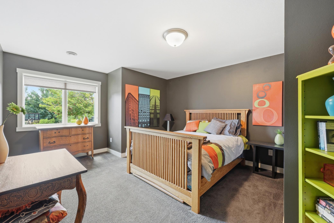
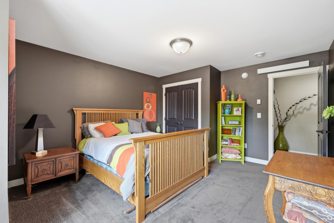
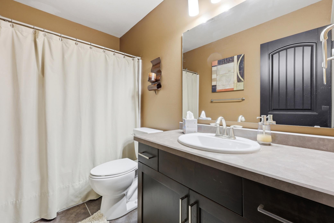
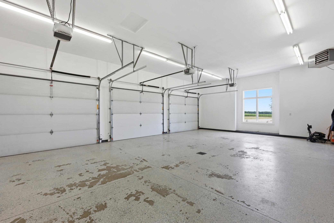
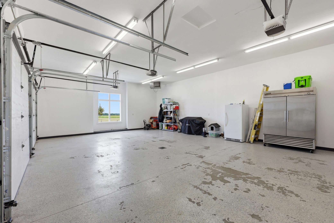
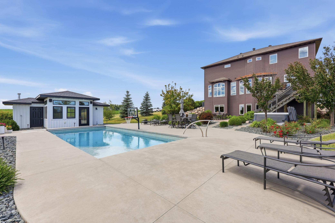
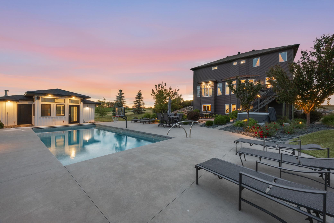
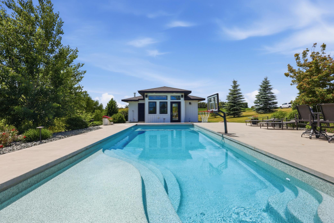
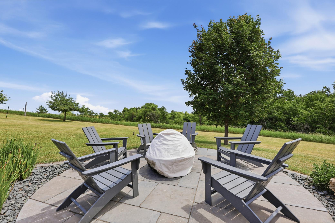
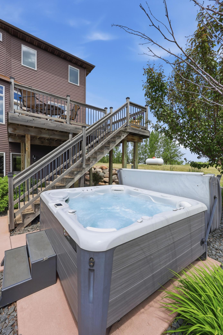
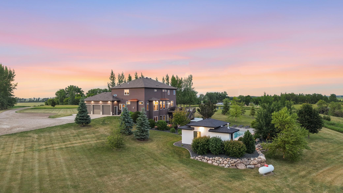
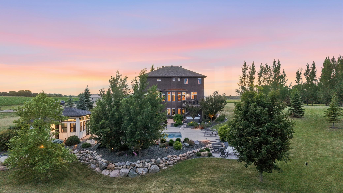
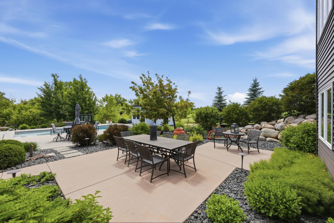
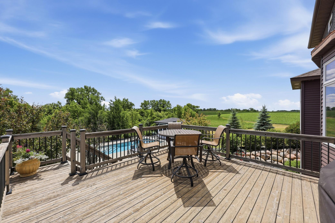
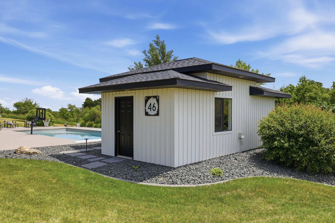
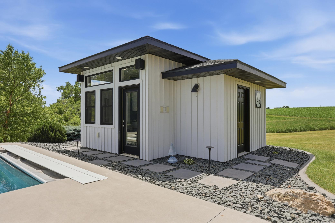
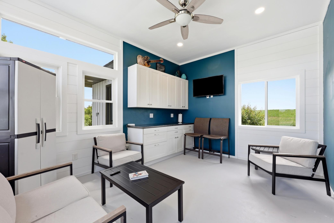
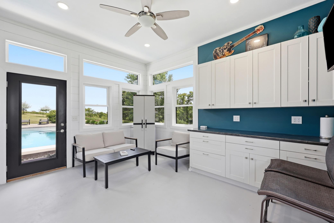
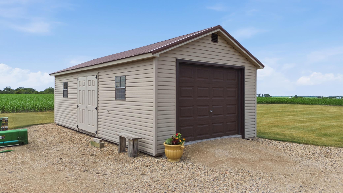
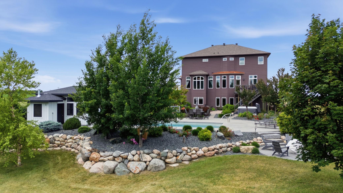
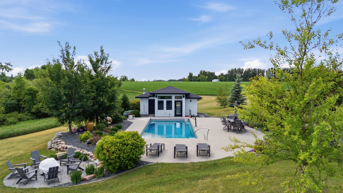
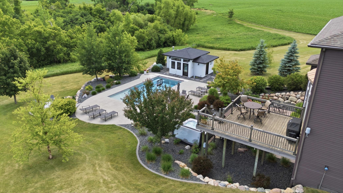
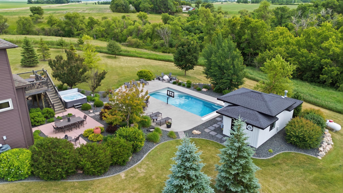
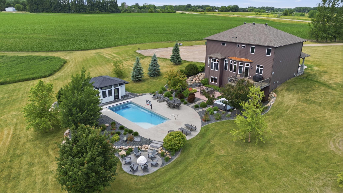
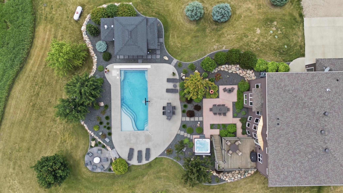
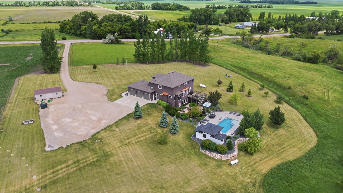
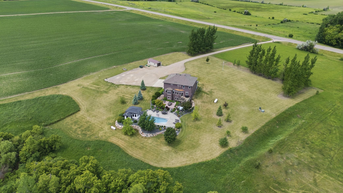
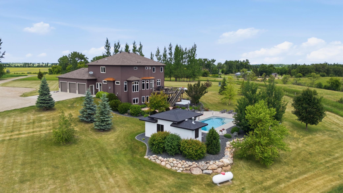
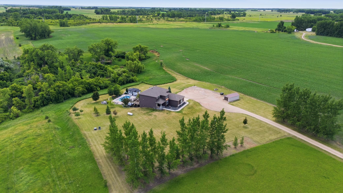
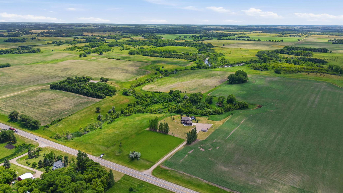
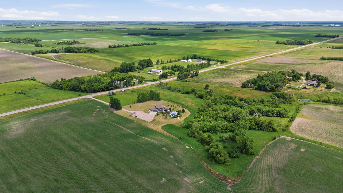
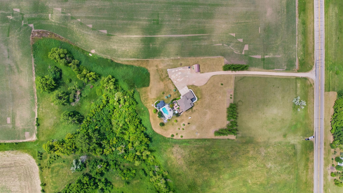
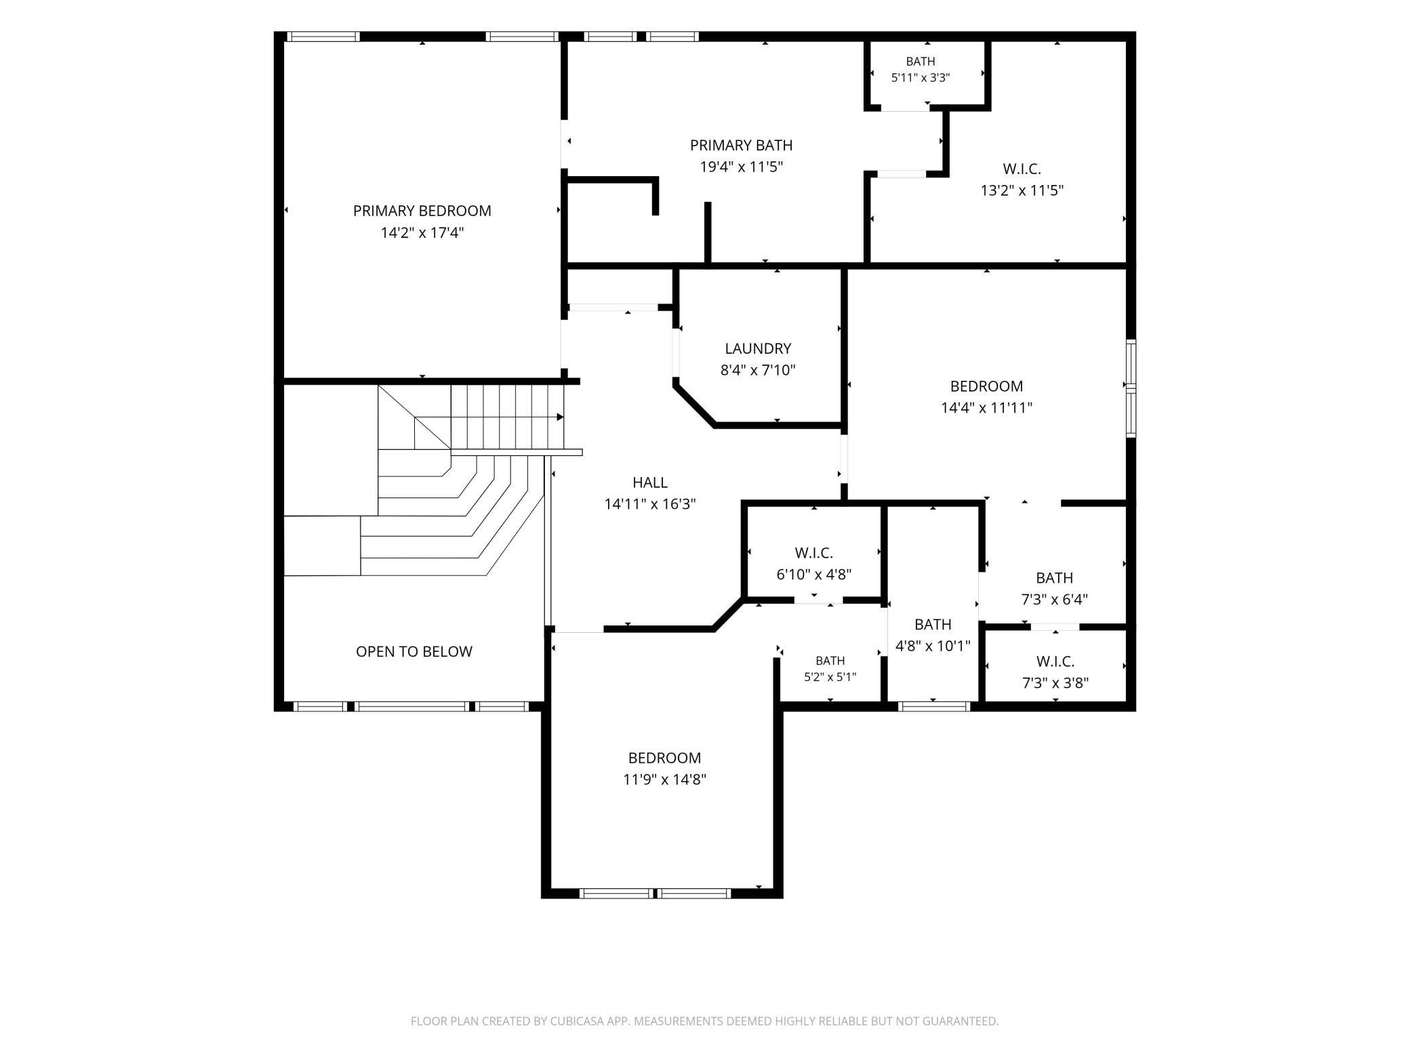
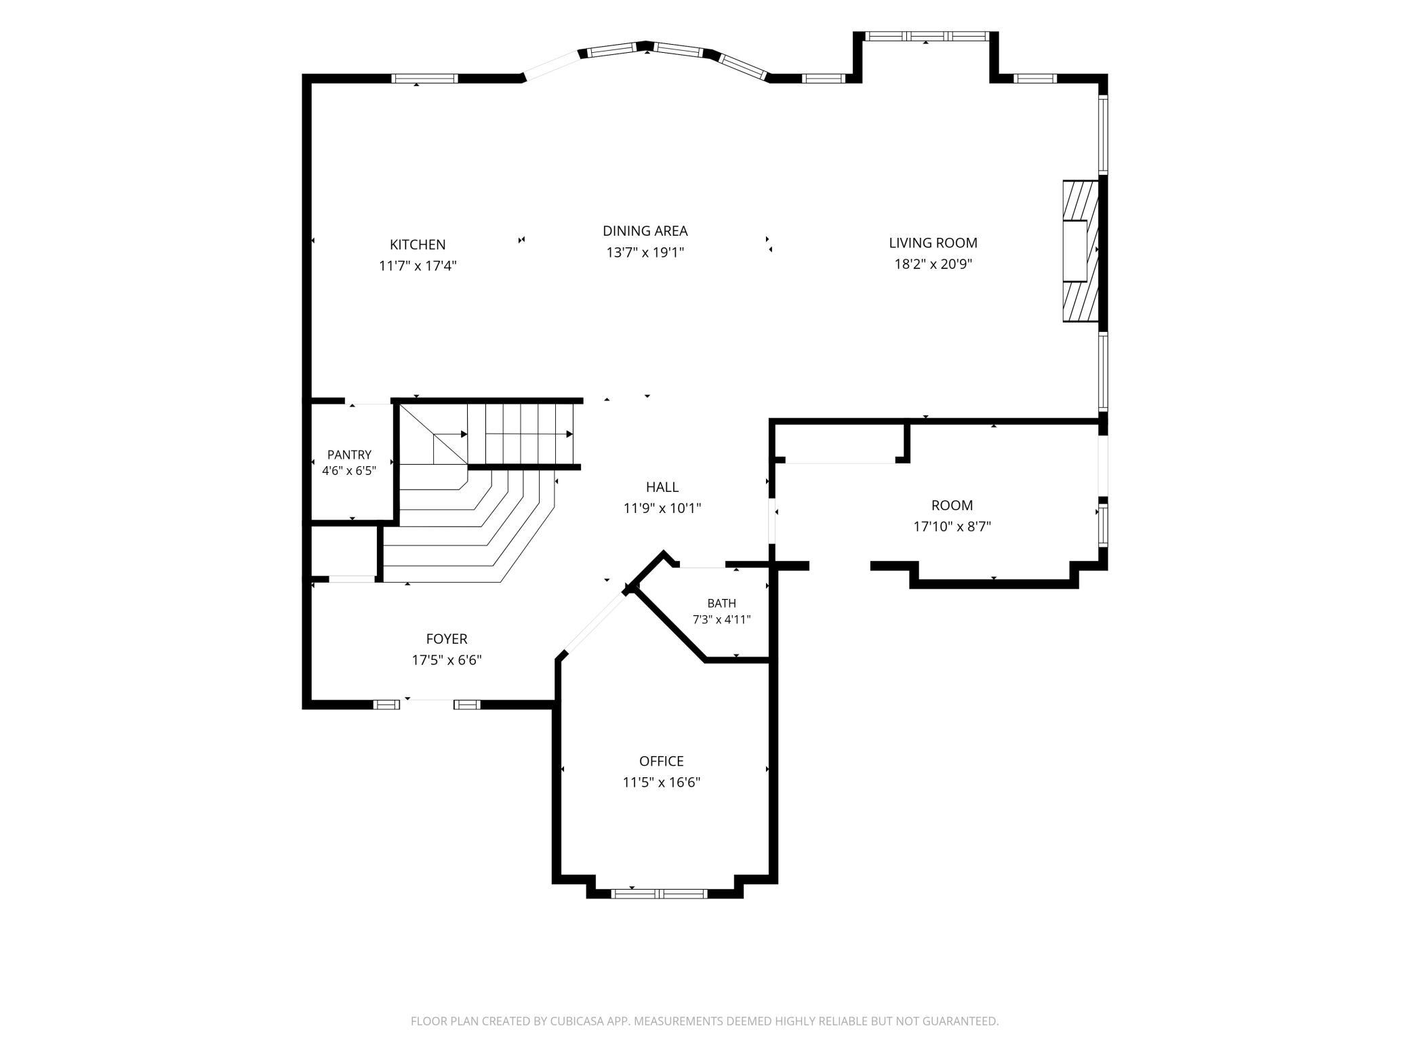
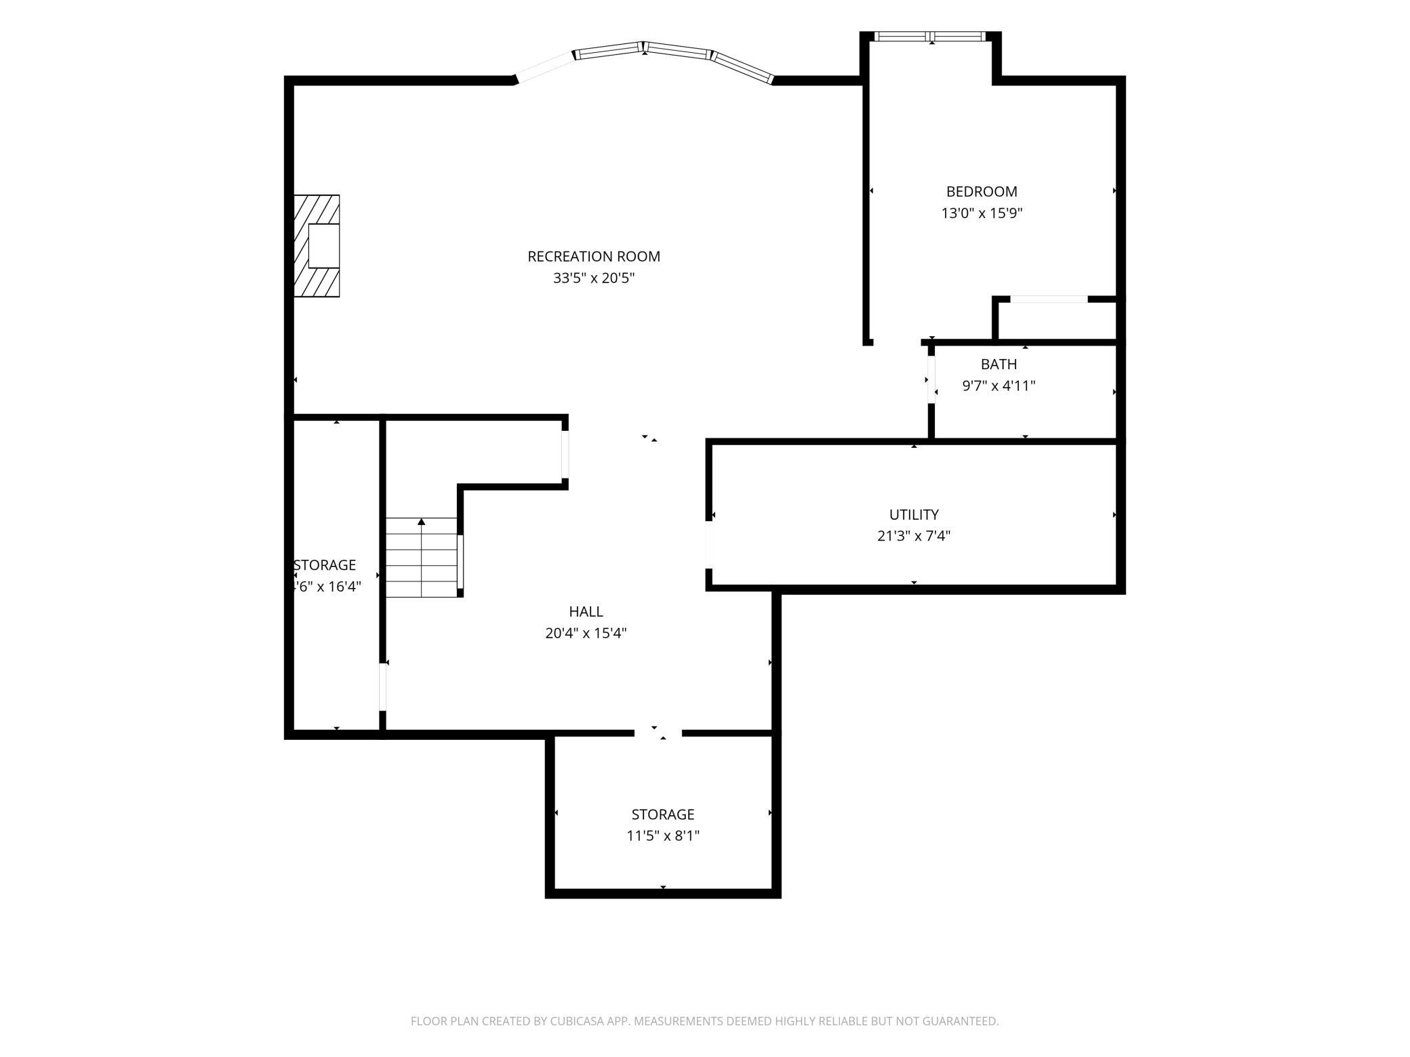
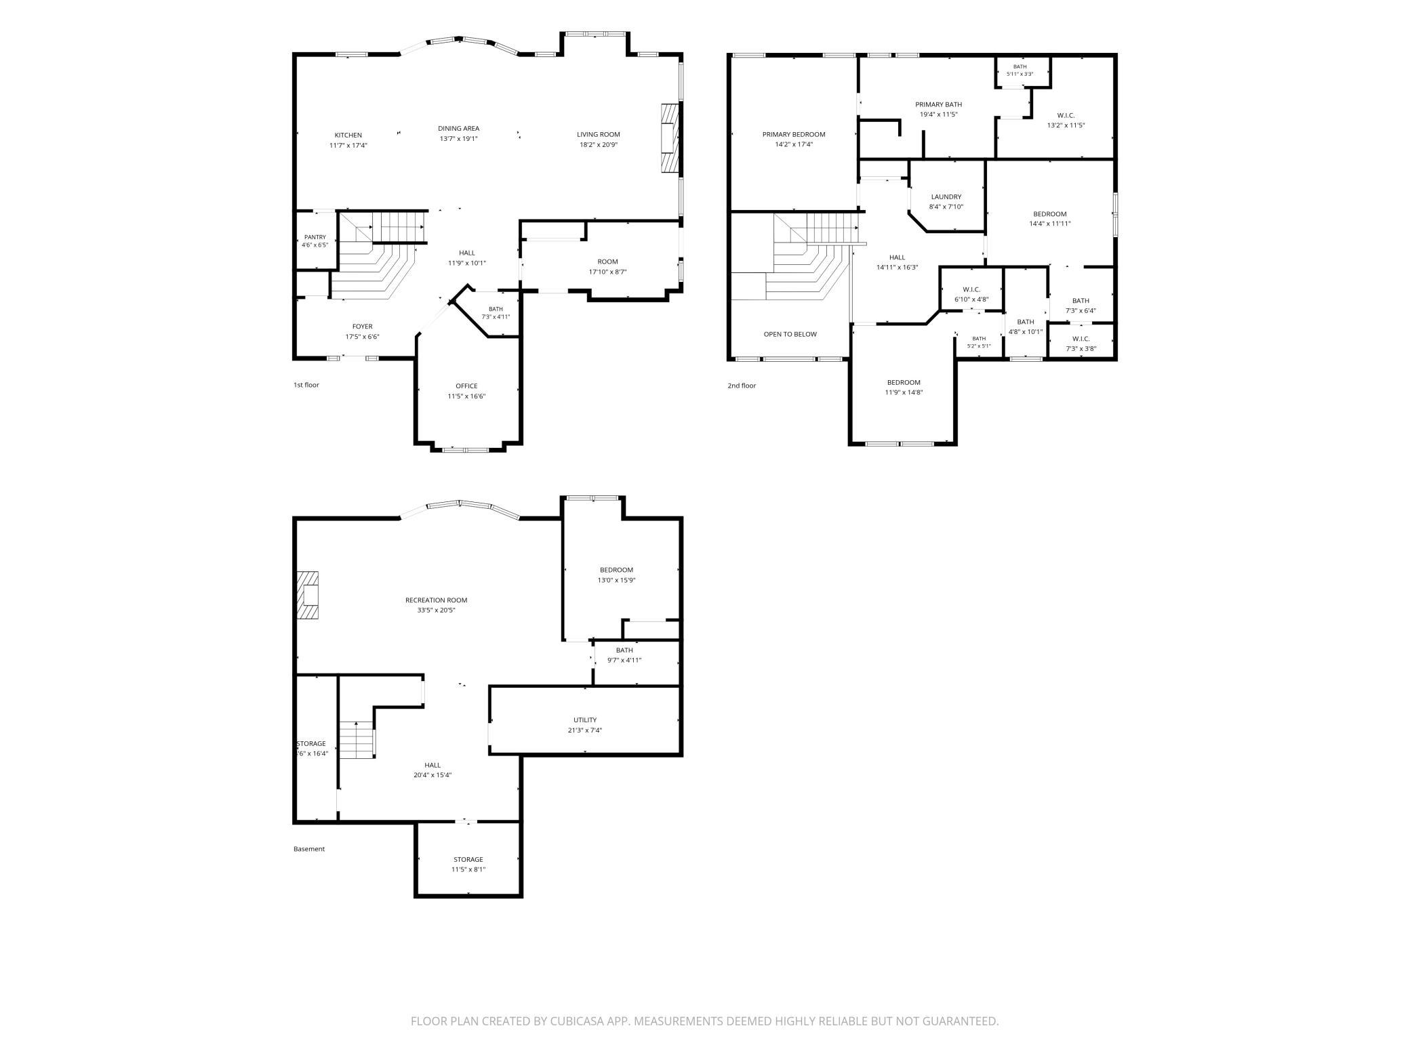
Experience country living at its finest just outside of Kindred ND on 10 beautiful acres. This impressive 2-story home offers 4 bedrooms, 4 bathrooms, and a heated, finished 3-stall finished/heated garage. The stunning exterior combines metal siding and brick, complemented by exceptional landscaping featuring mature trees, custom curbing, decorative rock, beautiful flowers, landscape lighting, and established shrubs. Outdoor entertaining is second to none with an Olympia 16' x 35' fiberglass in-ground pool (3'6"â6'6" depth), spacious poured patio, wood deck, and a finished pool house wired for outdoor sound. An additional 14' x 28' storage building provides plenty of room for equipment and toys. Inside, you'll find a thoughtfully designed floor plan featuring granite countertops, dual ovens, gas range, walk-in pantry, and quality finishes throughout. The main floor showcases attractive laminate flooring, while the primary bath features heated tile floors. Two gas fireplaces create warm and inviting living spaces. Upstairs you'll appreciate the convenience of second-floor laundry and a comfortable sitting area. The lower-level family room is designed for entertaining with built-in bookshelves, wet bar, sauna, and ample gathering space. Additional amenities include a water filtration system, furnace humidistat, and air exchanger for year-round comfort. This exceptional property offers the perfect combination of luxury, privacy, and functionality in a desirable rural setting.
Details
Maps
Documents
Contract Information
Status: Active
Contingency: None
Current Price: 1299900
Original List Price: 1299900
ListPrice: 1299900
List Date: 2026-06-24
Owner is an Agent?: No
Auction?: No
General Property Information
Common Wall: No
Lot Measurement: Acres
Manufactured Home?: No
Multiple PIDs?: No
New Development: No
Number of Fireplaces: 2
Waterfront YN: No
Year Built: 2013
Yearly/Seasonal: Yearly
Zoning: Residential-Single Family
Bedrooms: 4
Baths Total: 4
Bath Full: 2
Bath Three Quarters: 1
Main Floor Total SqFt: 786
Above Grd Total SqFt: 2272
Below Grd Total SqFt: 786
Total SqFt: 3058
Total Finished Sqft: 3058.00
FireplaceYN: Yes
Bath Quarter: 1
Style: (SF) Single Family
Foundation Size: 786
Garage Stalls: 3
Lot Dimensions: 1
Acres: 10
Assessment Pending: No
Location Tax and Other Information
House Number: 15792
Street Name: Highway 46
Postal City: Kindred
County: Richland
State: ND
Zip Code: 58051
Assessments
Assessment Installment: 0.67
Tax With Assessments: 9148
Building Information
Finished SqFt Above Ground: 2272
Finished SqFt Below Ground: 786
Lease Details
Land Leased: Not Applicable
Lock Box Type
Lock Box Source: FMR
Miscellaneous Information
Homestead: Yes
Ownership
Fractional Ownership: No
Parking Characteristics
Garage Square Feet: 962
Public Survey Info
Range#: 51W
Section#: 5
Township#: 136
Property Features
Accessible: None
Air Conditioning: Central Air
Basement: Sump Pump
Construction Status: Previously Owned
Exterior: Brick/Stone; Metal
Fireplace Characteristics: Family Room; Living Room
Foundation: Wood
Fuel: Propane
Heating: Forced Air; In-Floor Heating
Lock Box Type: Supra
Pool Description: Below Ground
Sewer: Tank with Drainage Field
Stories: Two
Water: Rural/Municipality
Room Information
| Room Name | Level |
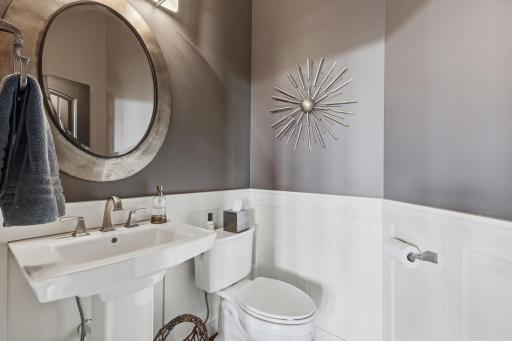
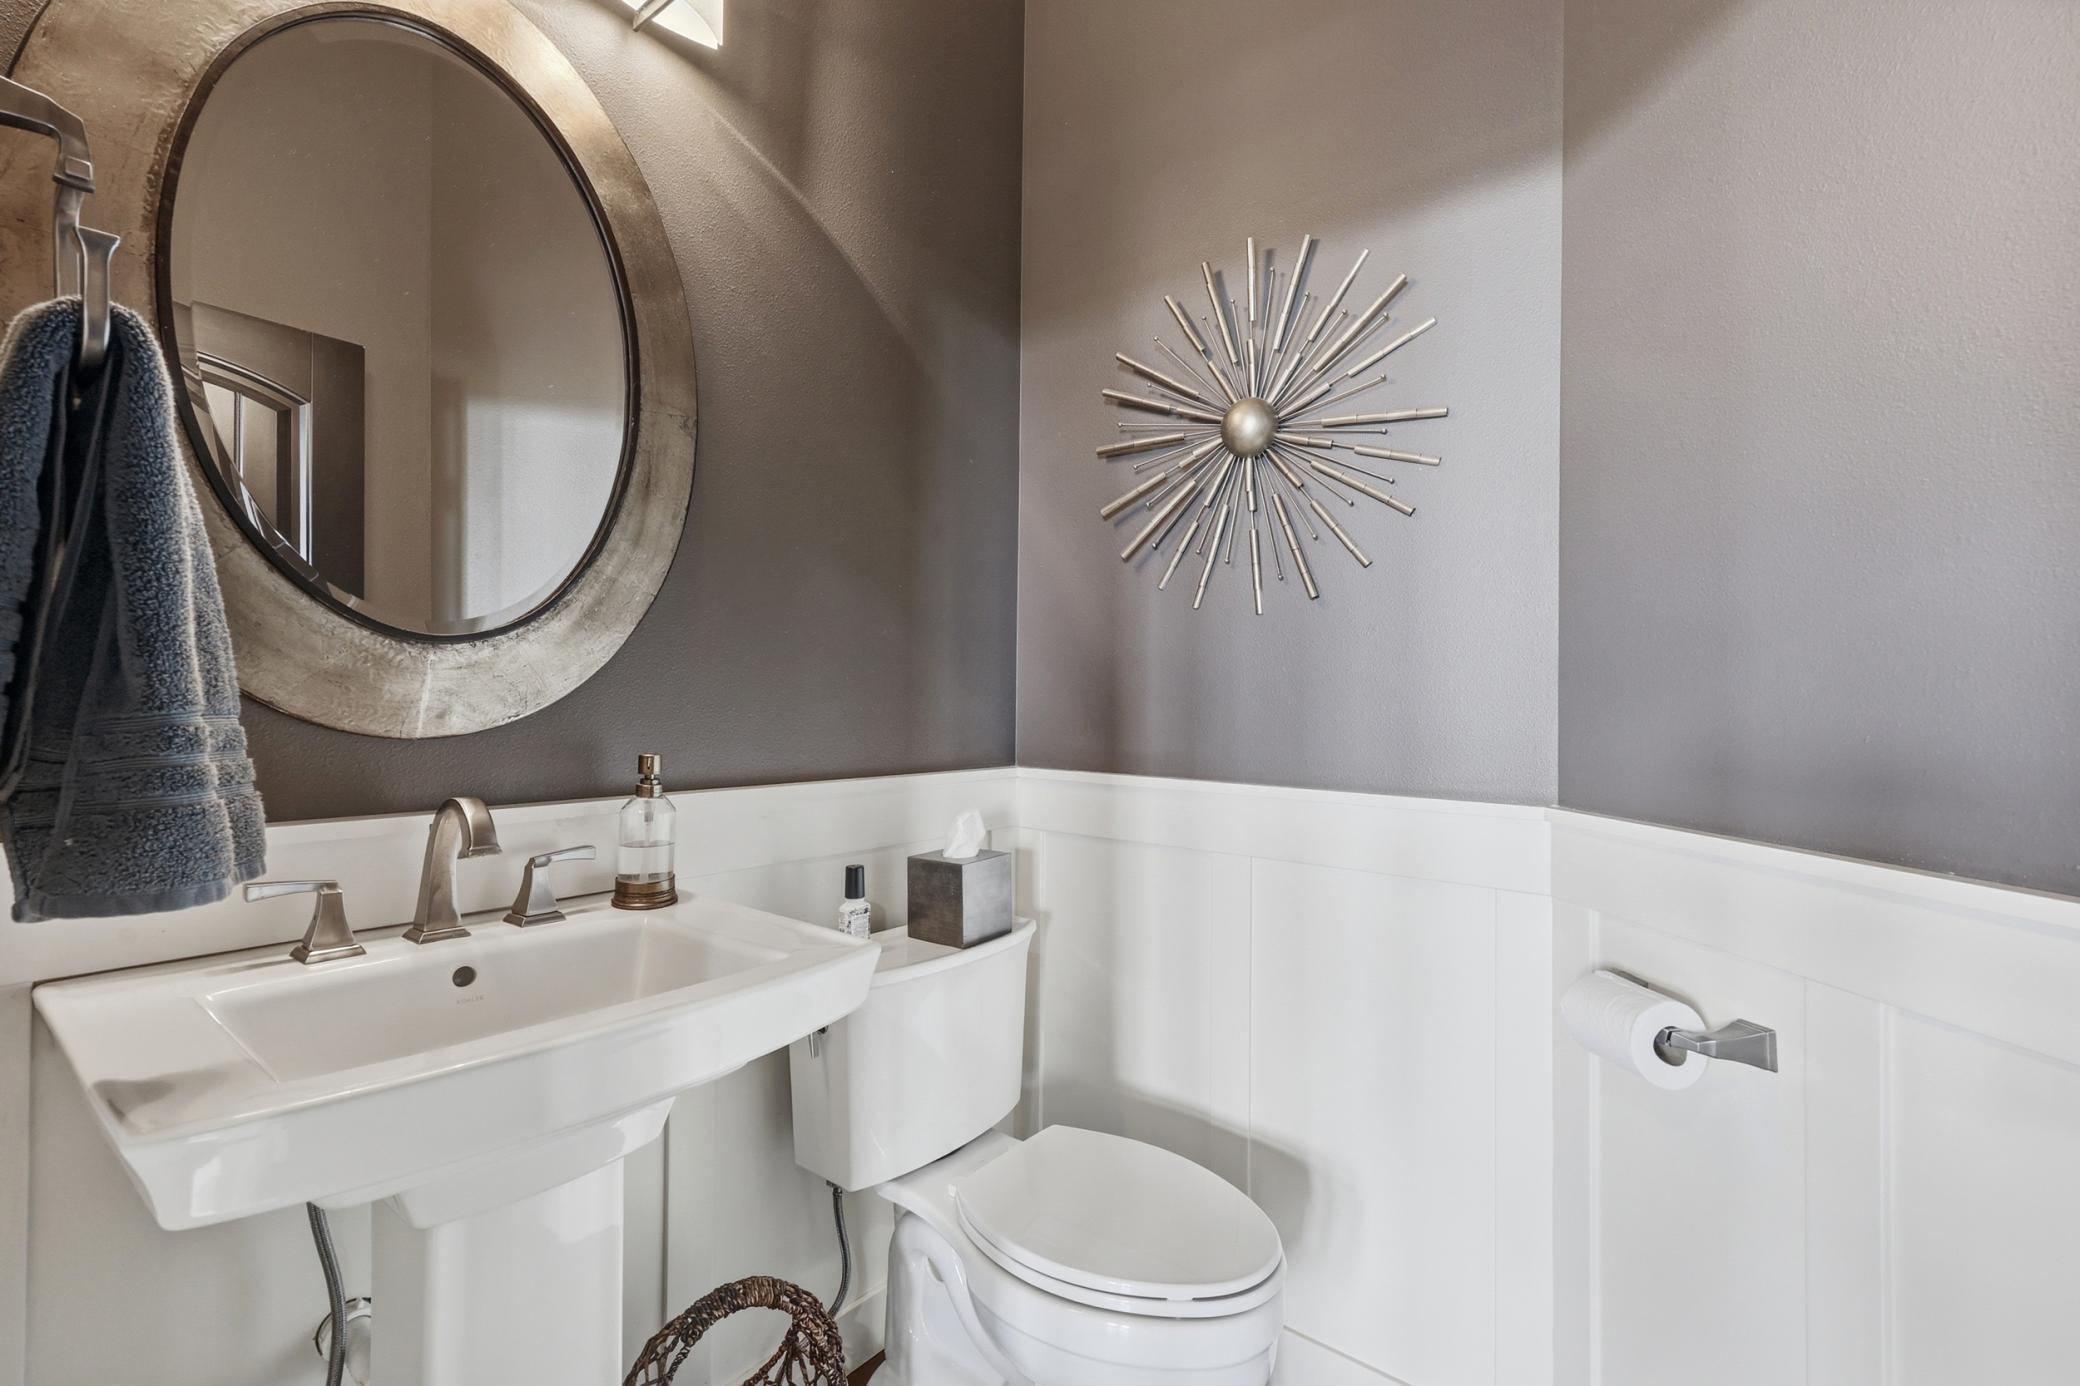
| Bathroom | Main |
| Bathroom | Second |
| Bathroom | Second |
| Bathroom | Basement |
| Family Room | Basement |
| First (1st) Bedroom | Second |
| Fourth (4th) Bedroom | Basement |
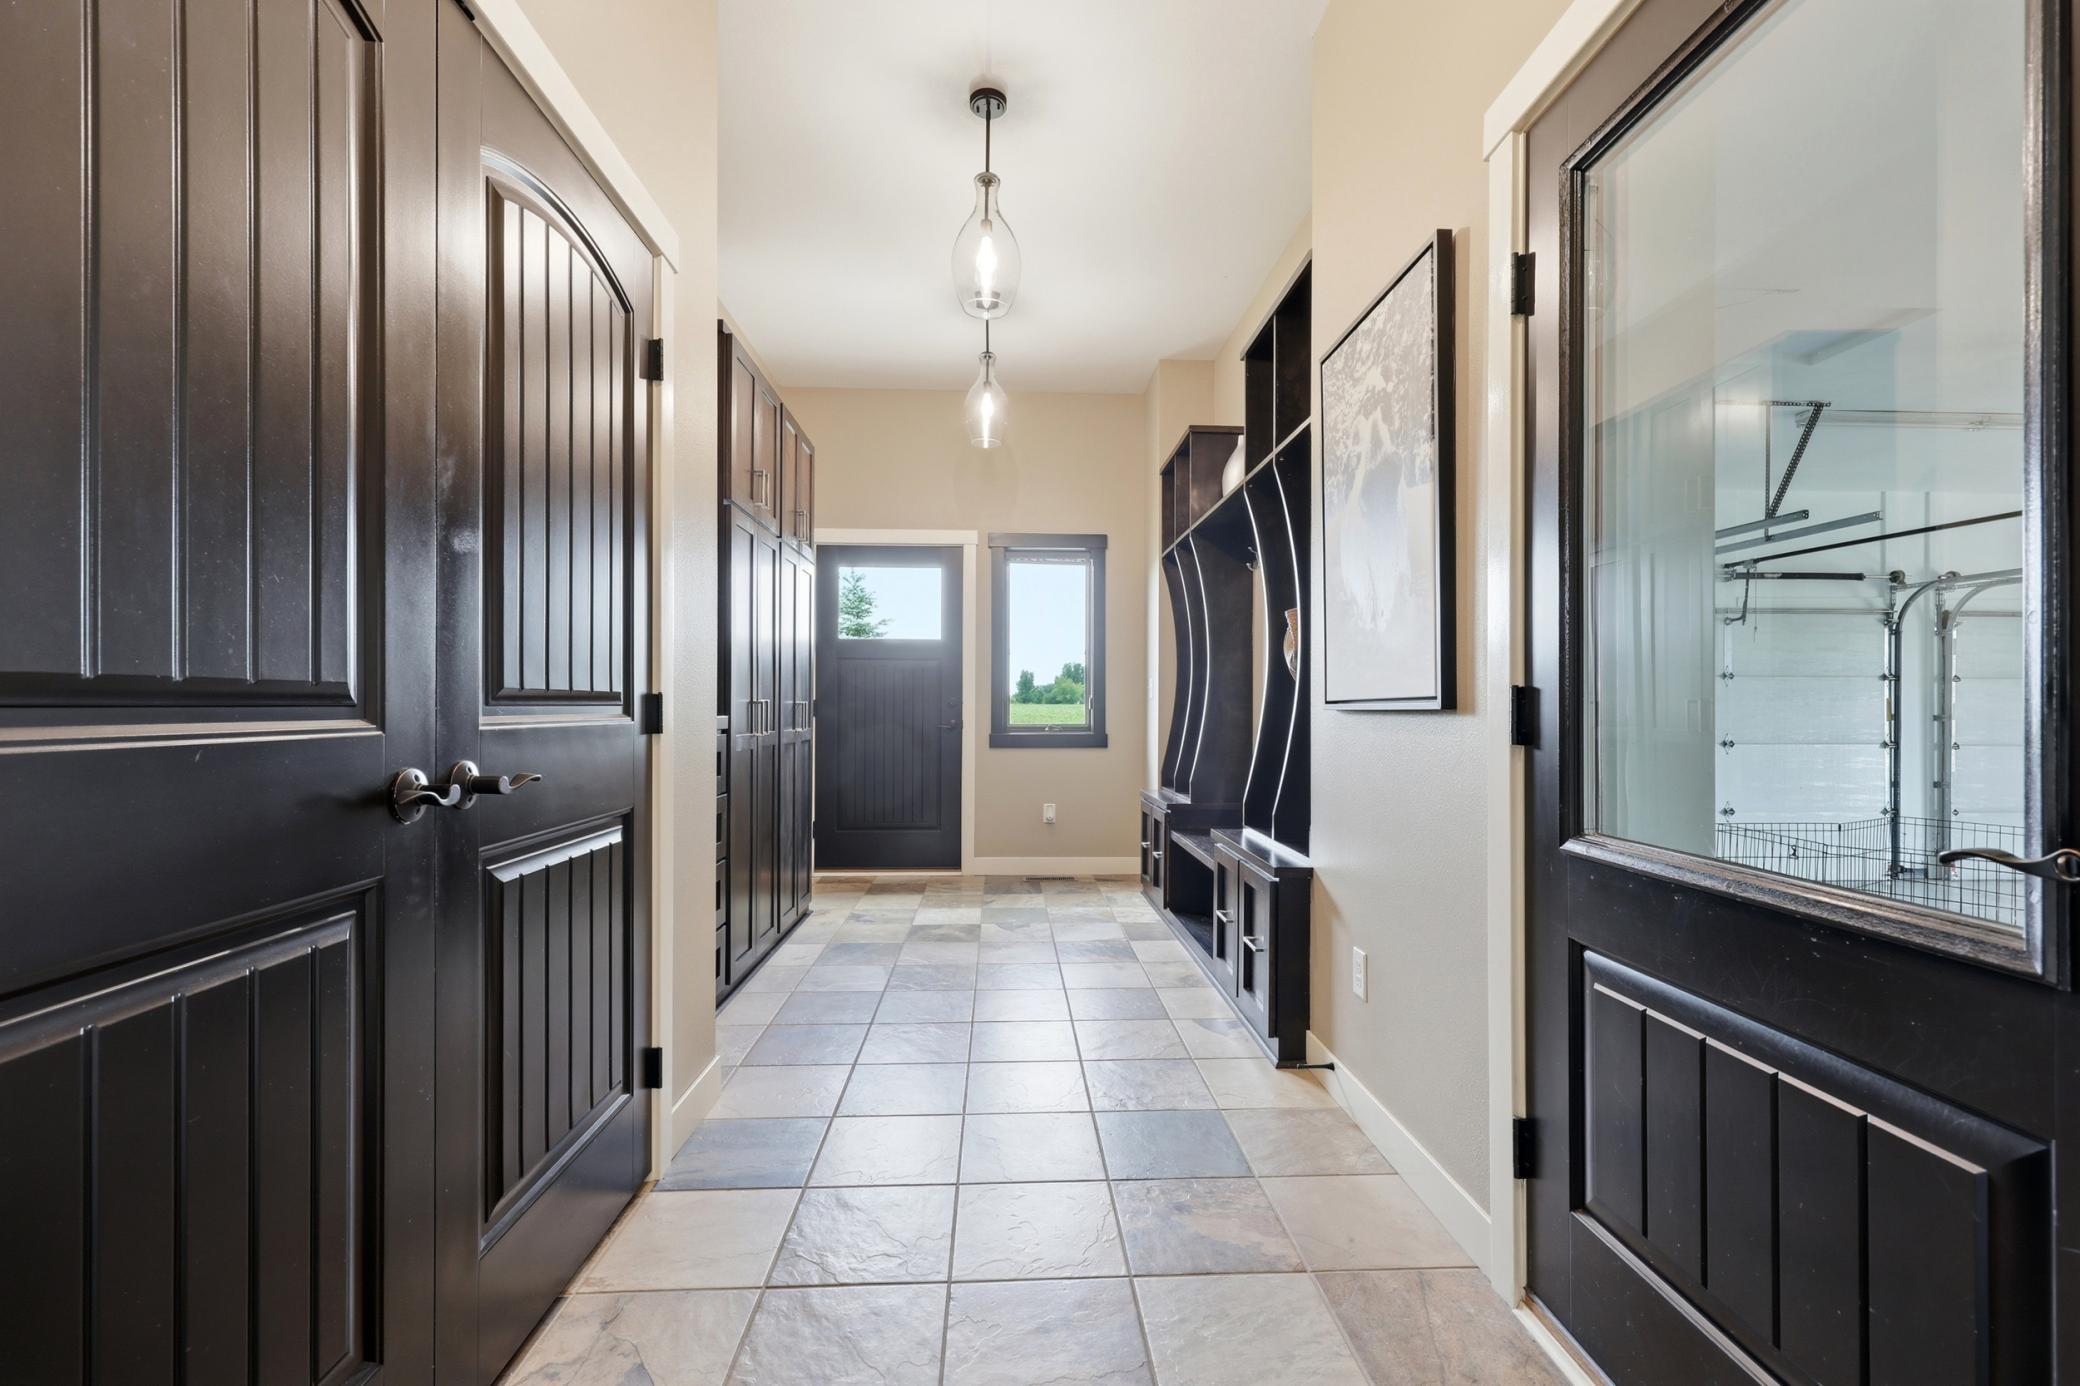
| Foyer | Main |
| Kitchen | Main |
| Laundry | Second |
| Living Room | Main |
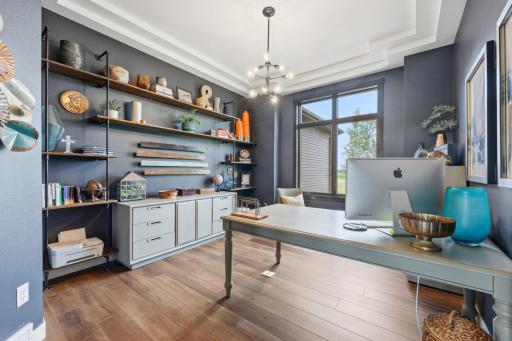
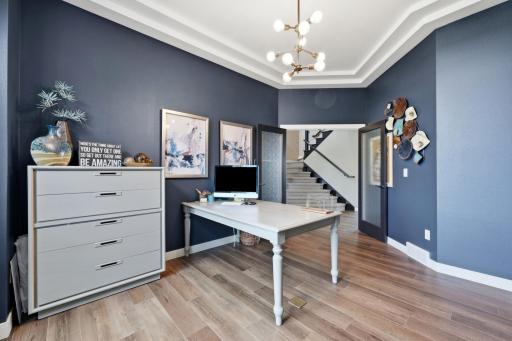
| Office | Main |
| Pantry (Walk-In) | Main |
| Second (2nd) Bedroom | Second |
| Third (3rd) Bedroom | Second |
 Disclosures
 Listing Office: Beyond Realty
Last Updated: July - 07 - 2026

The data relating to real estate for sale on this web site comes in part from the Broker Reciprocity SM Program of the Regional Multiple Listing Service of Minnesota, Inc. The information provided is deemed reliable but not guaranteed. Properties subject to prior sale, change or withdrawal. ©2024 Regional Multiple Listing Service of Minnesota, Inc All rights reserved.
Thursday 9th of July 2026 02:20 PM

218-998-4400
Mohagen Real Estate


Let's Connect

Mohagen Real Estate
sue@MohagenRealEstate.com
Office: 218-998-4400
Cell: 218-731-7376

Mohagen Real Estate is licensed in the State of Minnesota