15801 Drake Street NW, Andover, MN 55304 (MLS# 6766557)
$479,950
Andover, MN 55304
MLS# 6766557
Status: Closed
4 beds | 3 baths | 2630 sqft

1 / 39

Property Description
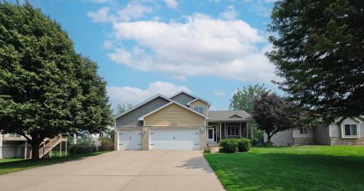
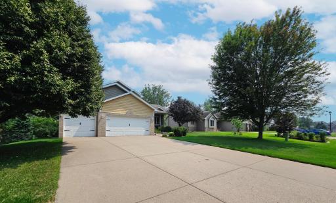
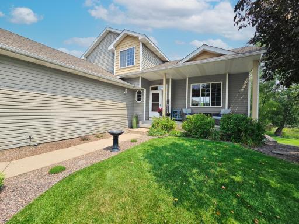
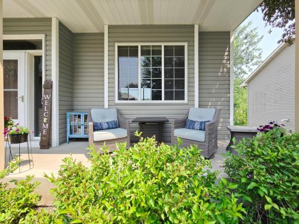
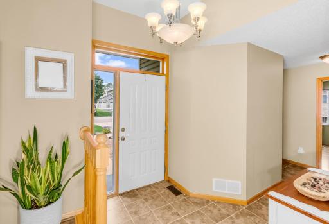
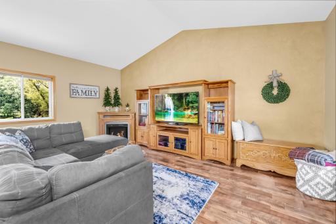
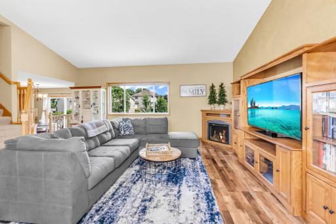
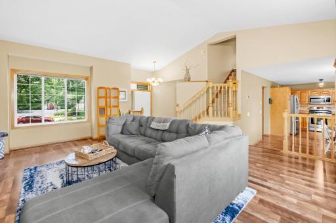
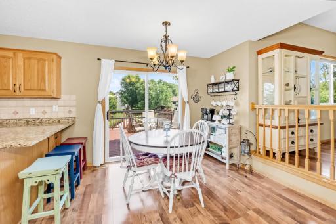
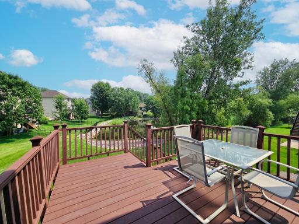
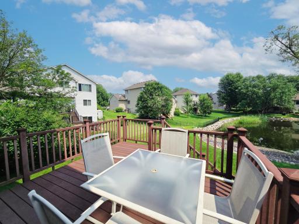
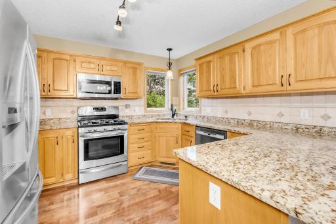
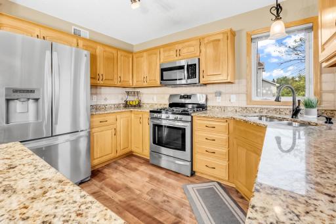
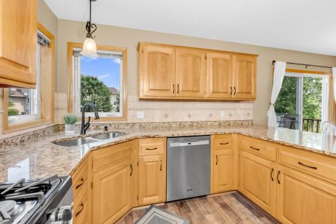
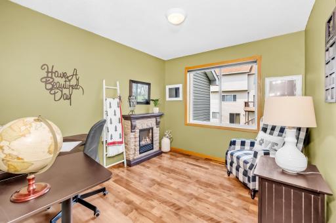
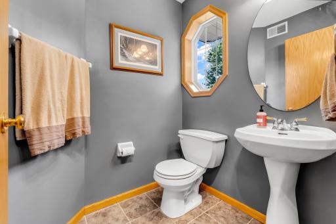
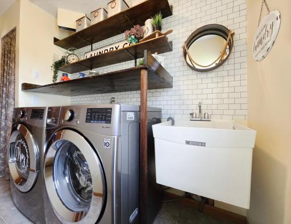
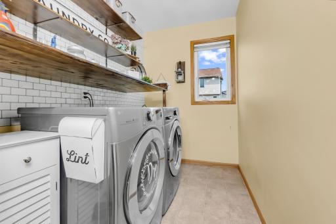
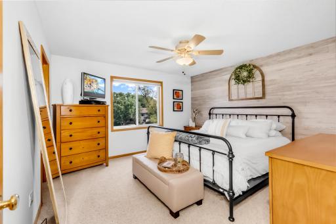
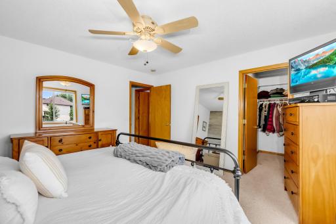
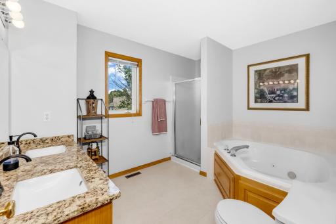
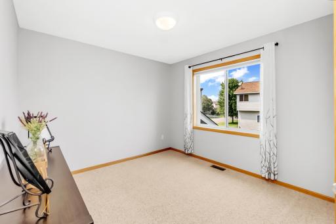
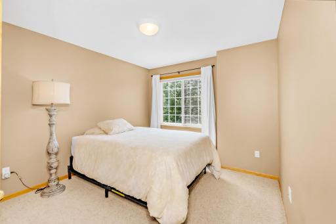
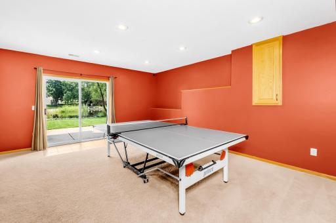
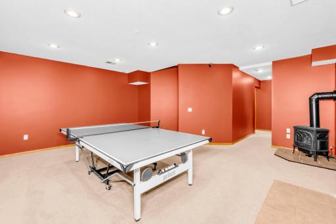
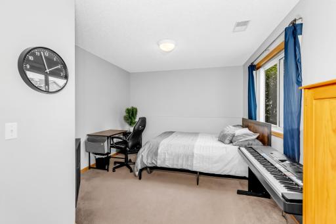
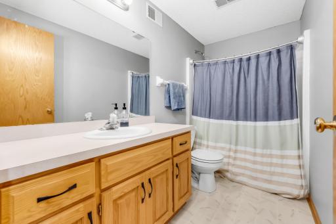
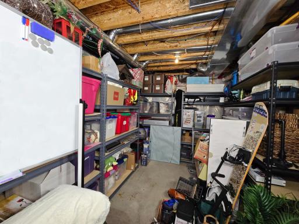
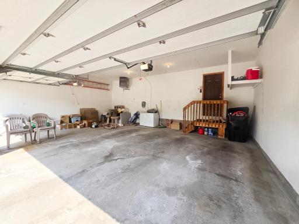
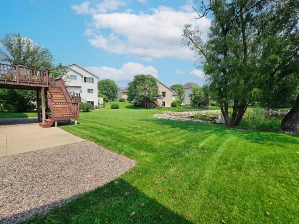
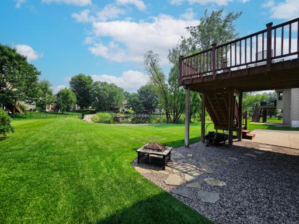
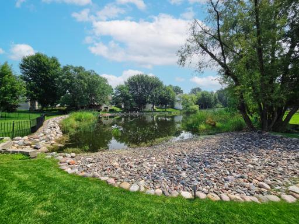
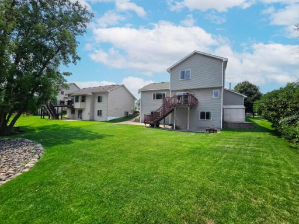
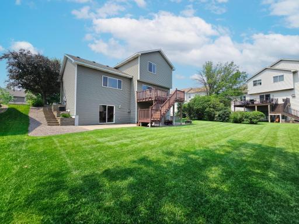
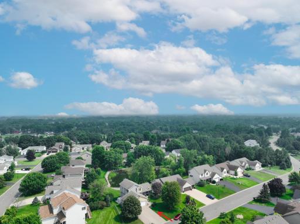
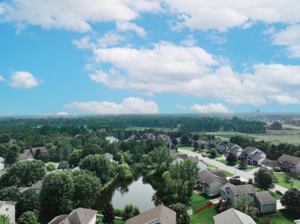
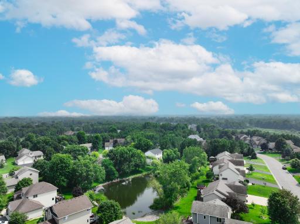
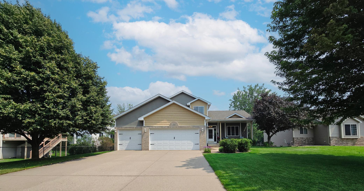
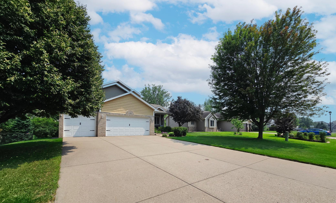
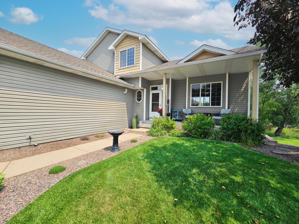
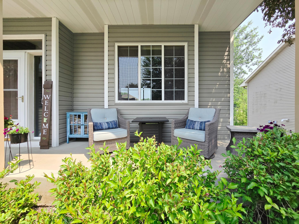
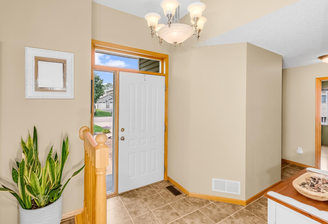
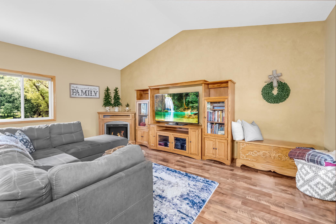
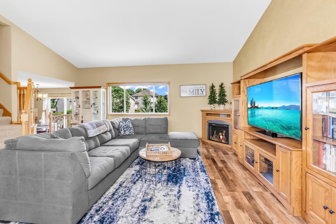
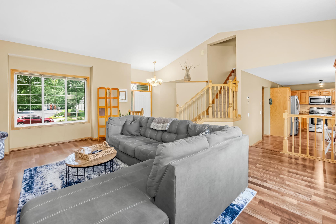
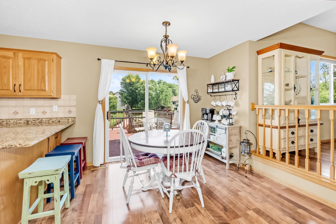
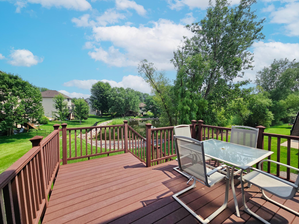
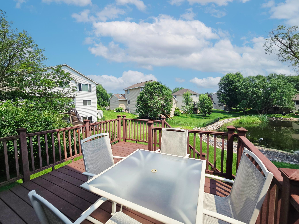
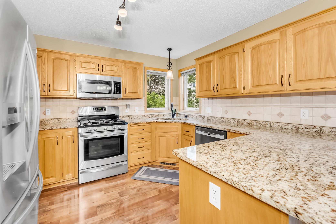
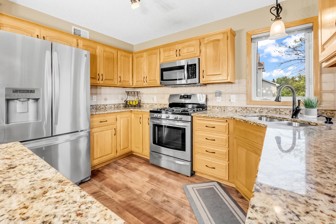
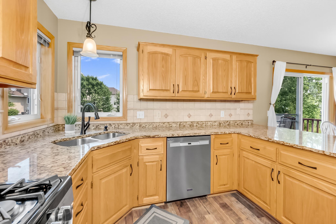
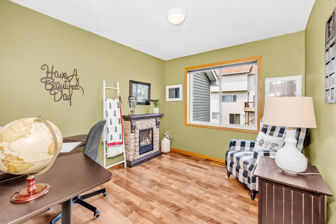
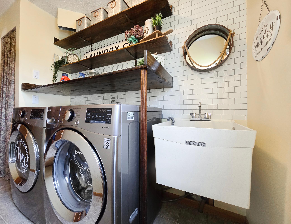
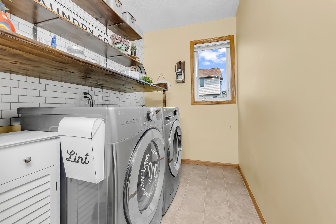
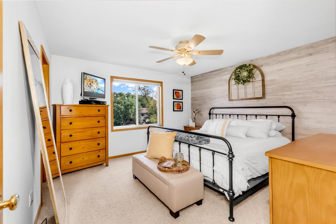
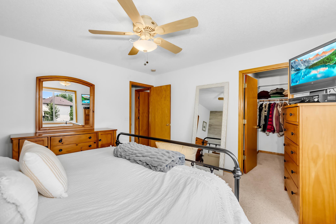
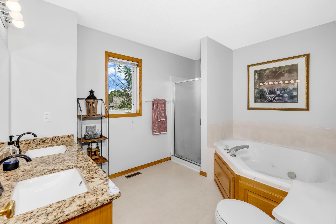
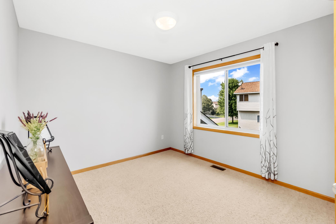
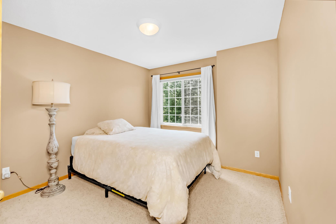
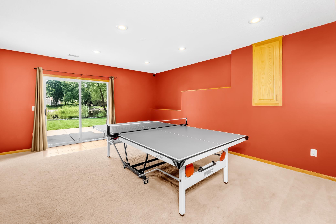
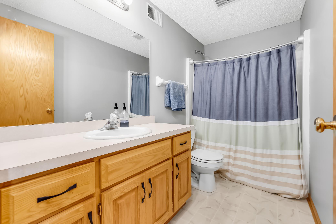
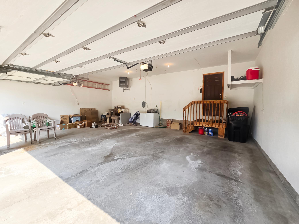
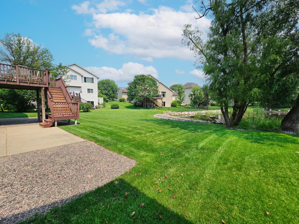
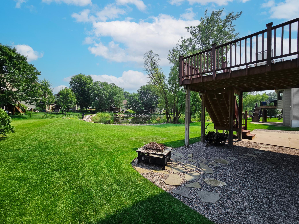
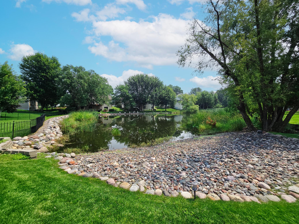
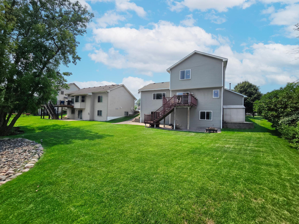
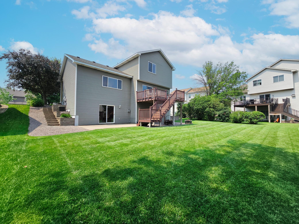
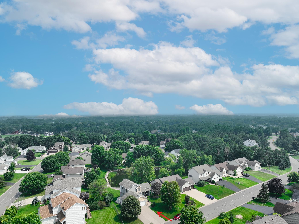
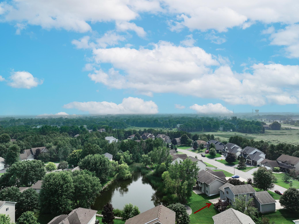
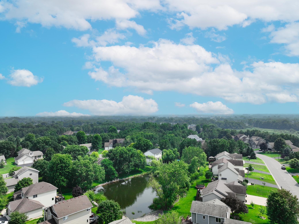
Nestled in a highly sought-after Andover neighborhood, this exceptional and meticulously maintained modified two-story home offers an unparalleled living experience. Boasting four spacious bedrooms and three well-appointed bathrooms, this residence spans generous square footage, providing ample space for comfortable family living and entertaining. The exterior of the home is equally impressive, featuring a large, maintenance-free deck that seamlessly extends the living space outdoors. This expansive deck provides the perfect setting for al fresco dining, summer barbecues, or simply enjoying the tranquility of the surroundings. Adjacent to the deck, a private patio offers a secluded retreat, ideal for quiet mornings or intimate gatherings. Both the deck and patio overlook a beautifully manicured backyard, a true oasis of greenery, and a serene private pond, providing picturesque views and recreational opportunities throughout the seasons. Step inside and discover a thoughtfully designed main floor that caters to every need. The heart of the home is the expansive great room, a versatile space perfect for relaxation and social gatherings. Complementing the great room is a dedicated den/office, offering a quiet environment for remote work, study, or creative pursuits. Culinary enthusiasts will delight in the large gourmet kitchen, meticulously equipped with stainless steel appliances, ample granite counter space, and custom cabinetry, making meal preparation a joyous experience. The adjacent dining area provides a seamless flow for everyday meals and formal entertaining. Convenience is paramount with a main floor laundry room, adding to the home's practical amenities. Beyond the main living areas, this home offers a wealth of additional features designed for luxury and comfort. Indulge in the therapeutic benefits of a whirlpool tub, a perfect escape after a long day. A charming front porch adds to the home's curb appeal, providing a welcoming entrance. For vehicle enthusiasts and hobbyists, the heated three-car garage offers ample space for parking, storage, and projects, ensuring comfort even during the coldest months. Practical considerations include a comprehensive sprinkler system, ensuring a lush and vibrant lawn with minimal effort, and a large concrete driveway, providing abundant off-street parking. Perhaps one of the most compelling attributes of this remarkable property is its location within a top-rated Andover school district, offering access to excellent educational opportunities. This impressive home truly presents a rare opportunity to acquire a blend of luxury, comfort, and convenience in a prime location. Come and experience this exceptional property firsthand; you will undoubtedly be captivated and won't be disappointed.
Details
Maps
Contract Information
Status: Closed
Off Market Date: 2025-08-18
Contingency: None
Current Price: 470000
Closed Date: 2025-10-16
Original List Price: 479950
Sales Close Price: 470000
ListPrice: 479950
List Date: 2025-08-04
Owner is an Agent?: No
Auction?: No
General Property Information
Common Wall: No
Lot Measurement: Square Feet
Manufactured Home?: No
Multiple PIDs?: No
New Development: No
Number of Fireplaces: 1
Waterfront YN: No
Year Built: 2000
Yearly/Seasonal: Yearly
Zoning: Residential-Single Family
Bedrooms: 4
Baths Total: 3
Bath Full: 2
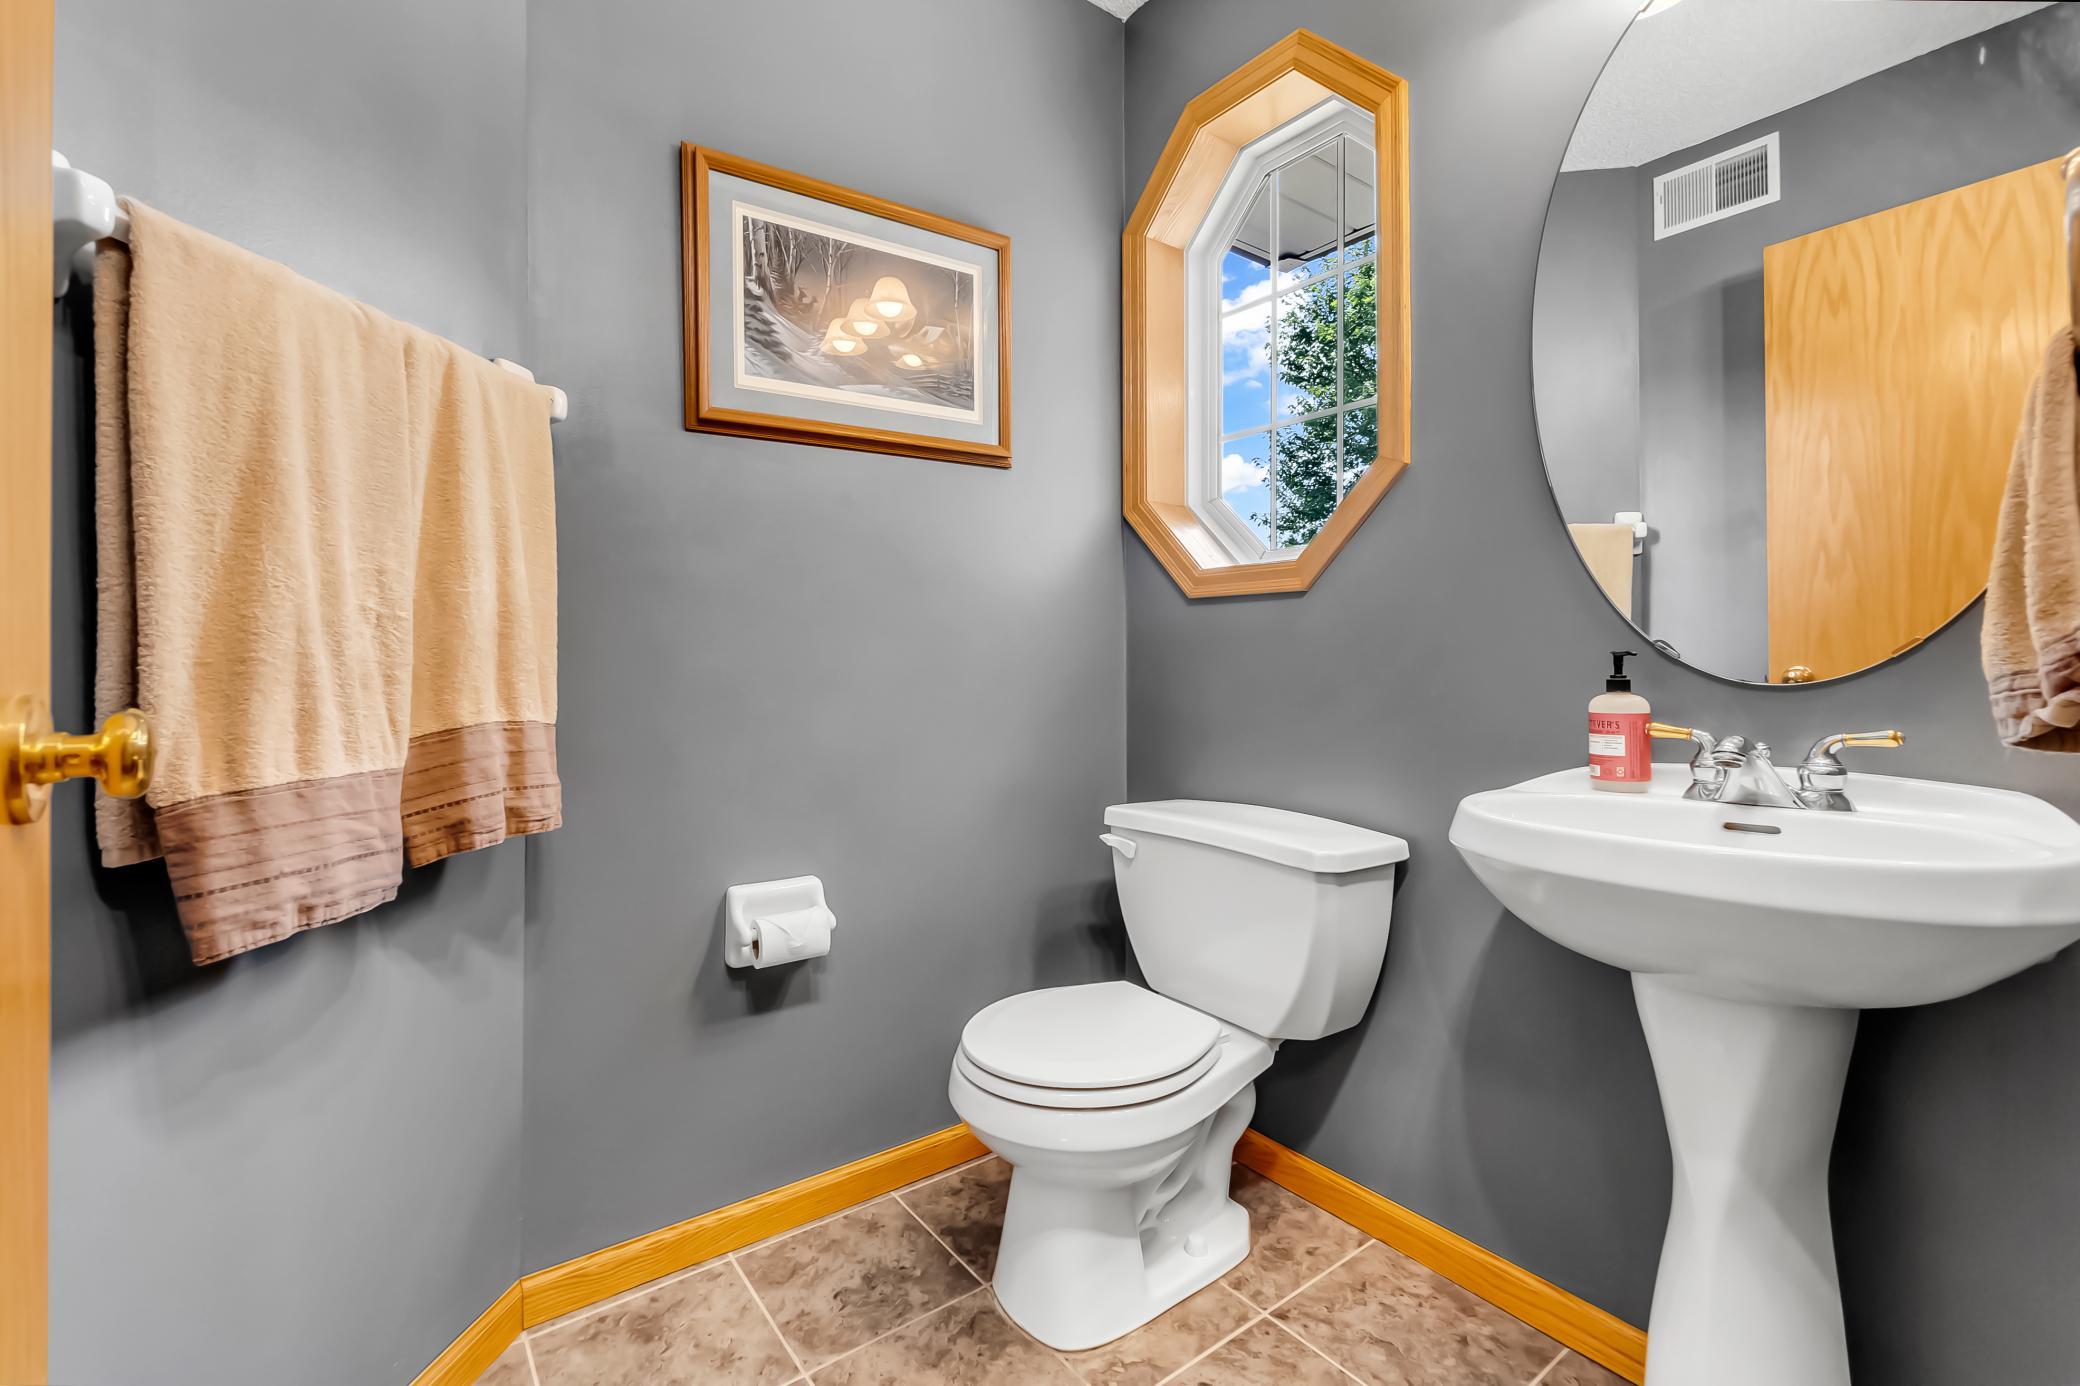
Bath Half: 1
Main Floor Total SqFt: 1180
Above Grd Total SqFt: 1736
Below Grd Total SqFt: 894
Total SqFt: 2630
Lot Size SqFt: 11470
Total Finished Sqft: 2630.00
FireplaceYN: Yes
Style: (SF) Single Family
Foundation Size: 1180
Garage Stalls: 3
Lot Dimensions: 89x166x52x176
Assessment Pending: No
Location Tax and Other Information
House Number: 15801
Street Name: Drake
Street Suffix: Street
Street Direction Suffix: NW
Postal City: Andover
County: Anoka
State: MN
Zip Code: 55304
Complex/Dev/Subdivision: Chesterton Commons N
Assessments
Tax With Assessments: 4028
Building Information
Finished SqFt Above Ground: 1736
Finished SqFt Below Ground: 894
Lease Details
Land Leased: Not Applicable
Lock Box Type
Lock Box Source: SPAAR
Miscellaneous Information
DP Resource: Yes
Homestead: Yes
Ownership
Fractional Ownership: No
Parking Characteristics
Garage Square Feet: 1296
Public Survey Info
Range#: 24
Section#: 14
Township#: 32
Property Features
Accessible: None
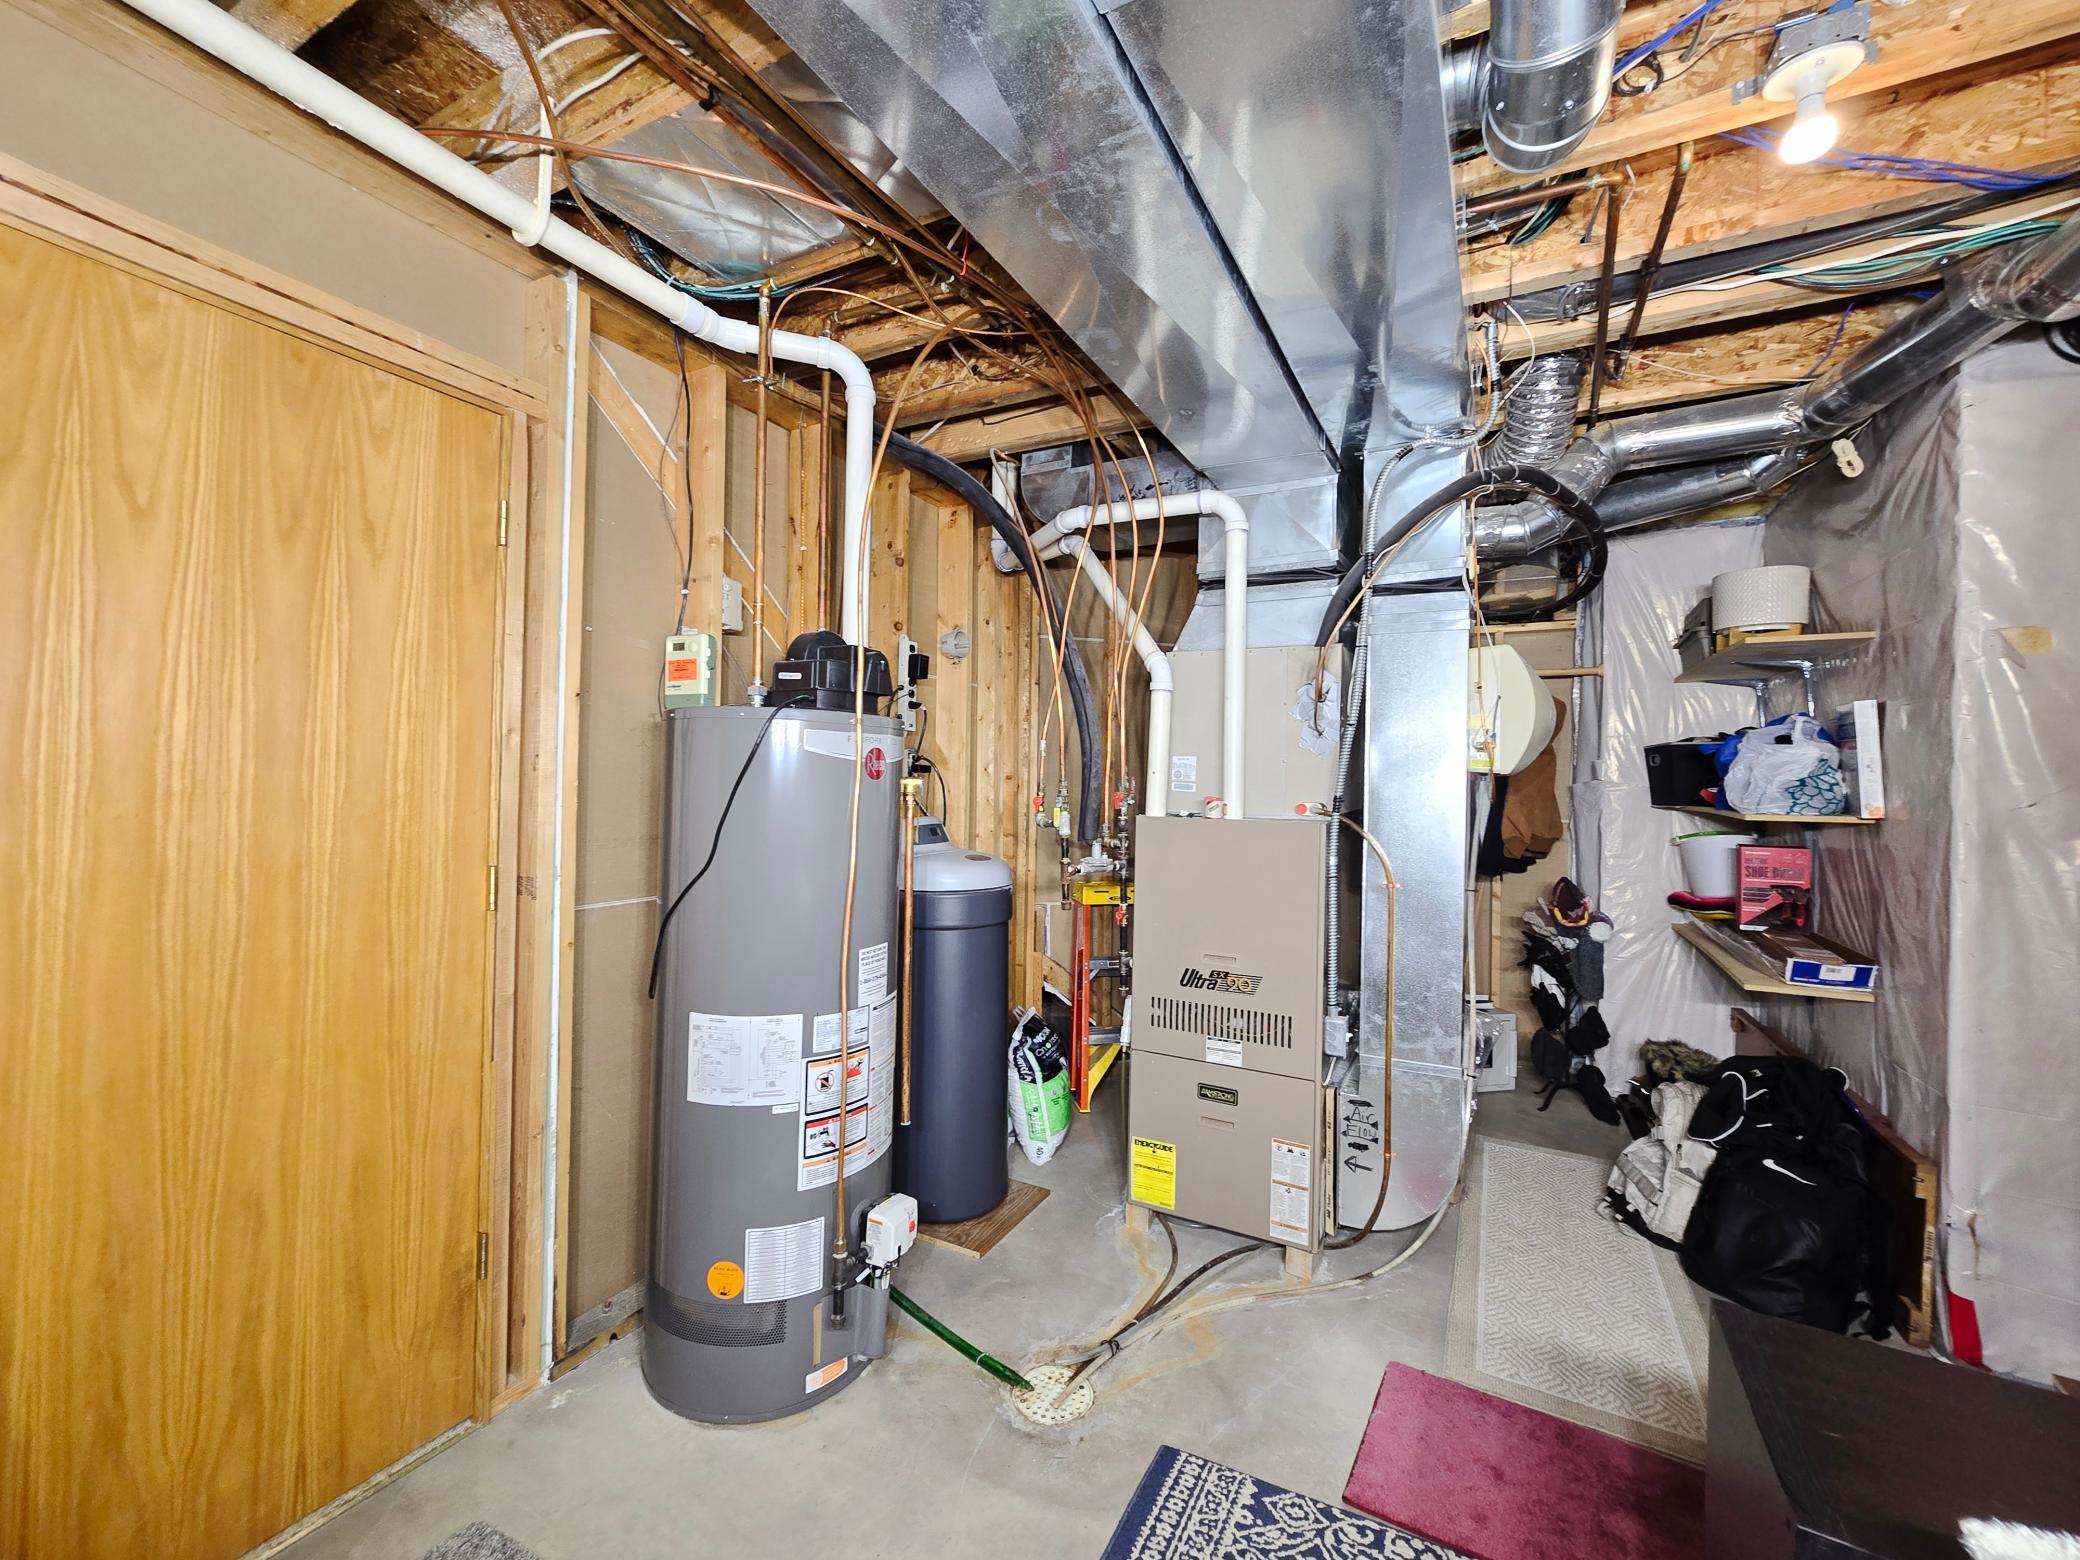
Air Conditioning: Central Air
Amenities Unit: Ceiling Fan(s); Deck; In-Ground Sprinkler; Kitchen Window; Local Area Network; Multiple Phone Lines; Natural Woodwork; Patio; Porch; Primary Bedroom Walk-In Closet; Tile Floors; Vaulted Ceiling(s); Walk-In Closet; Washer/Dryer Hookup
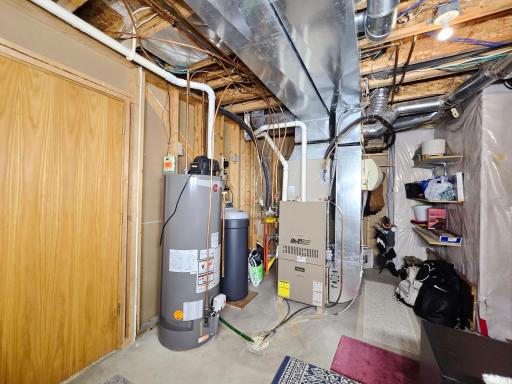
Appliances: Air-To-Air Exchanger; Dishwasher; Disposal; Dryer; Microwave; Range; Refrigerator; Washer
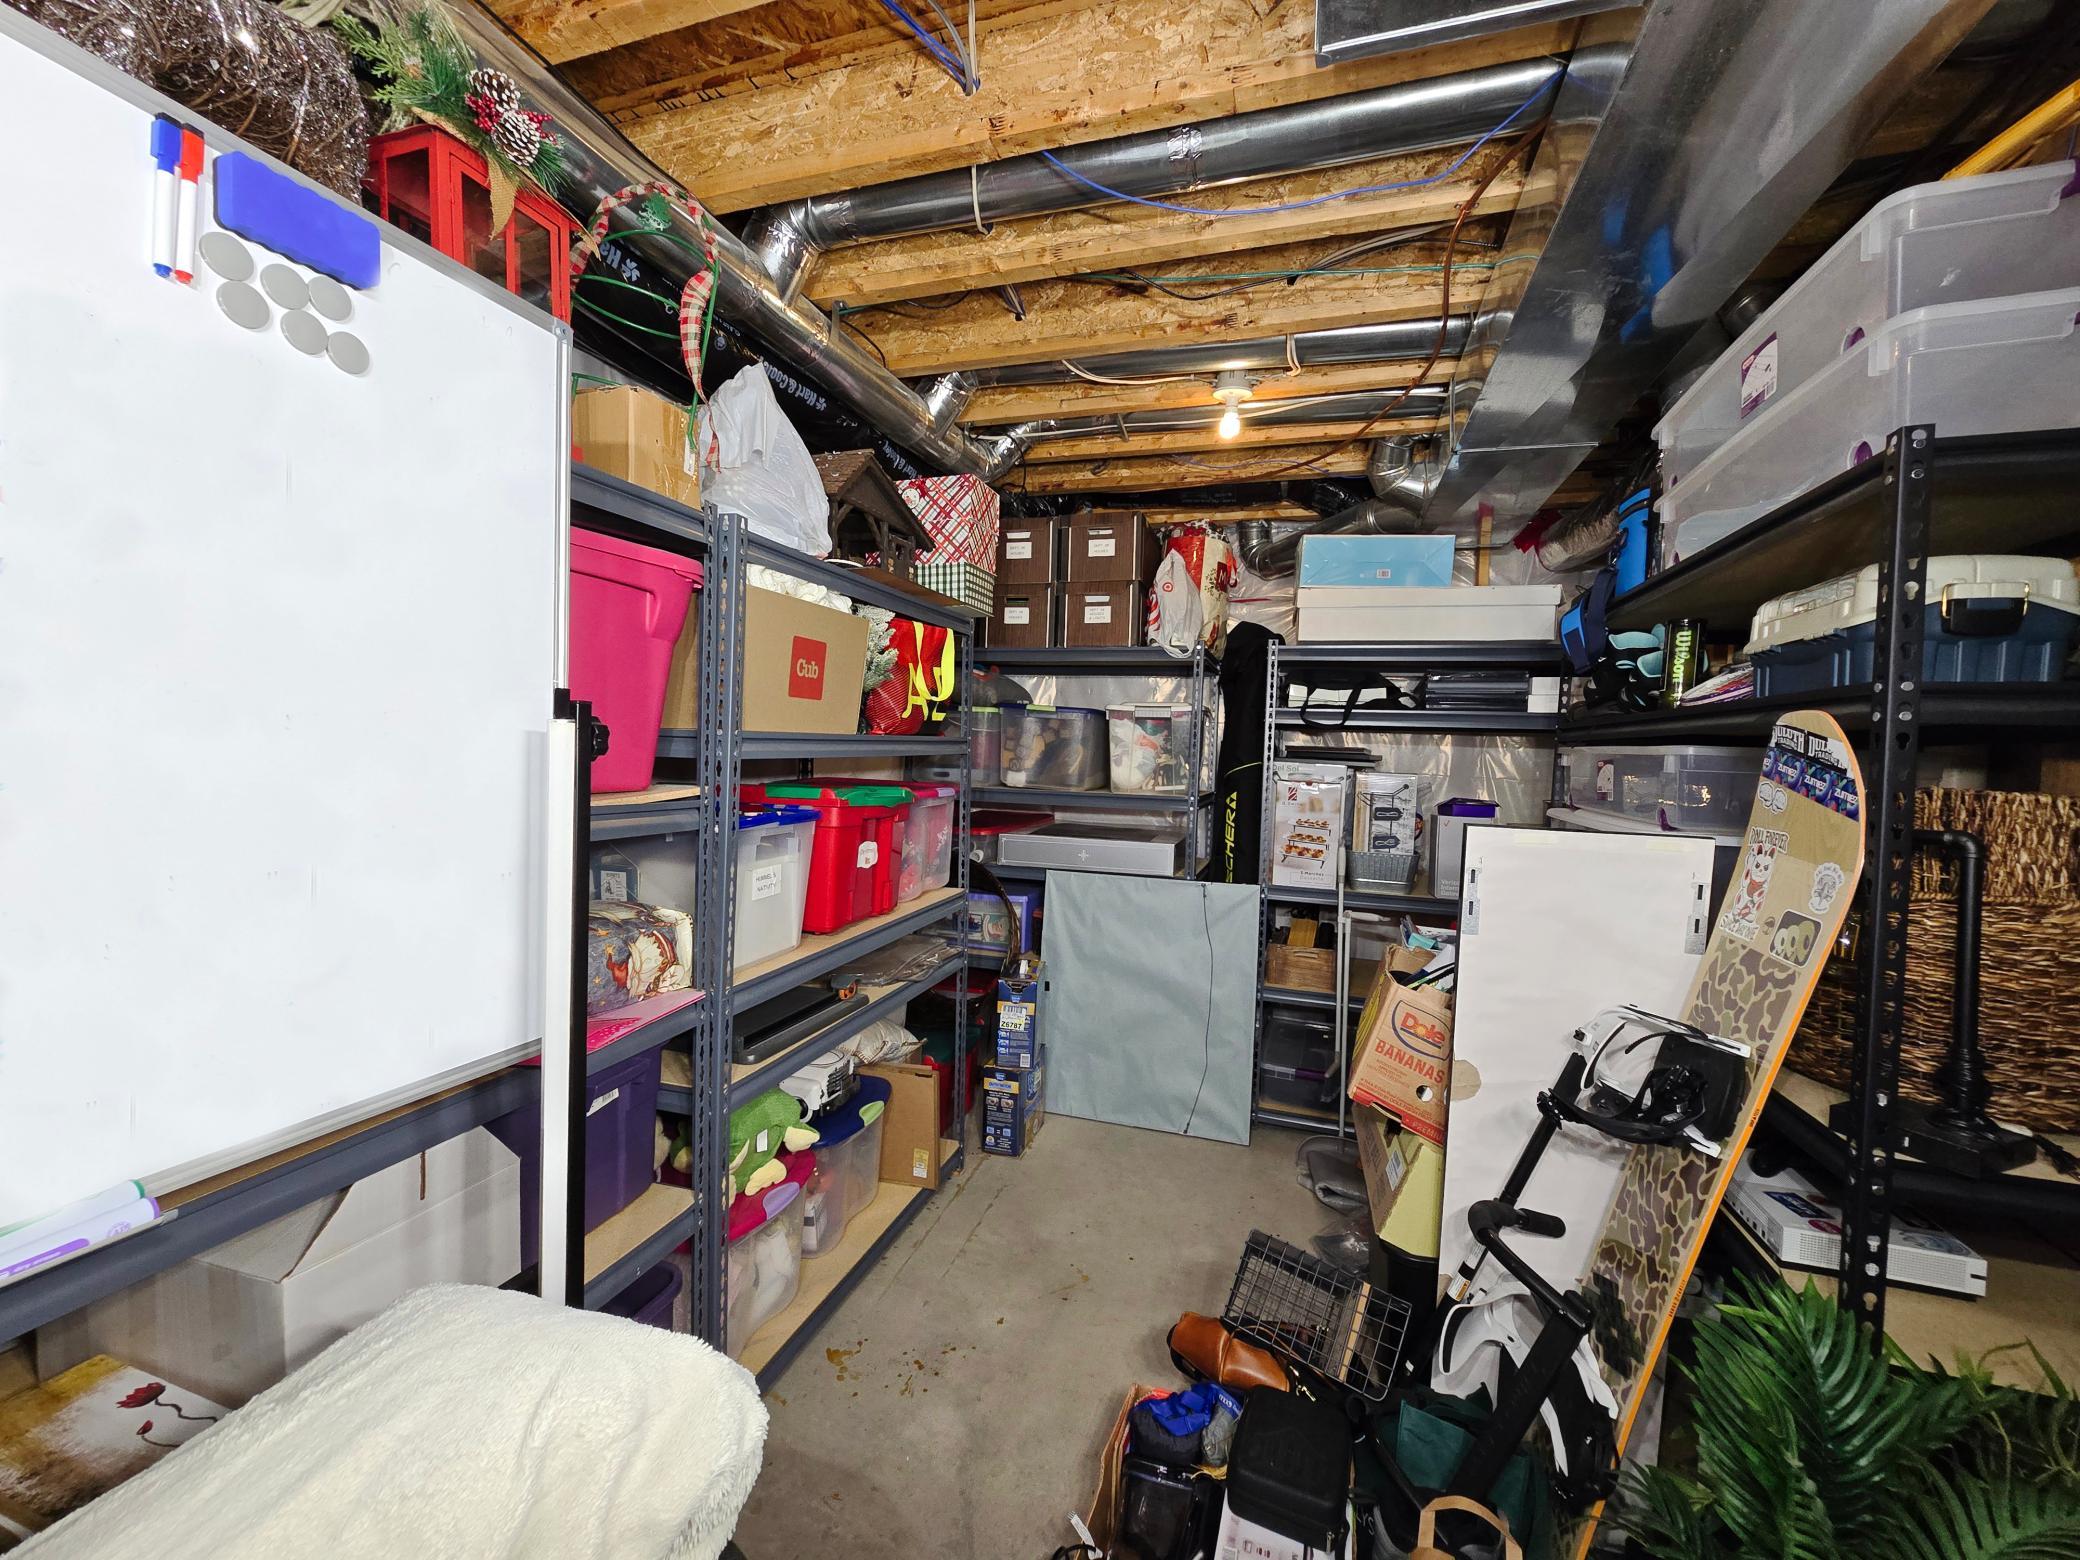
Basement: Concrete Block; Drain Tiled; Full
Bath Description: Main Floor 1/2 Bath; Upper Level Full Bath; Full Basement; Separate Tub & Shower; Walk-In Shower Stall
Construction Materials: Block; Brick; Concrete; Frame
Construction Status: Previously Owned
Dining Room Description: Breakfast Area; Eat In Kitchen; Kitchen/Dining Room
Electric: 150 Amp Service; Circuit Breakers
Exterior: Brick/Stone; Metal
Family Room Characteristics: Family Room; Lower Level
Fencing: None
Financing Terms: Conventional
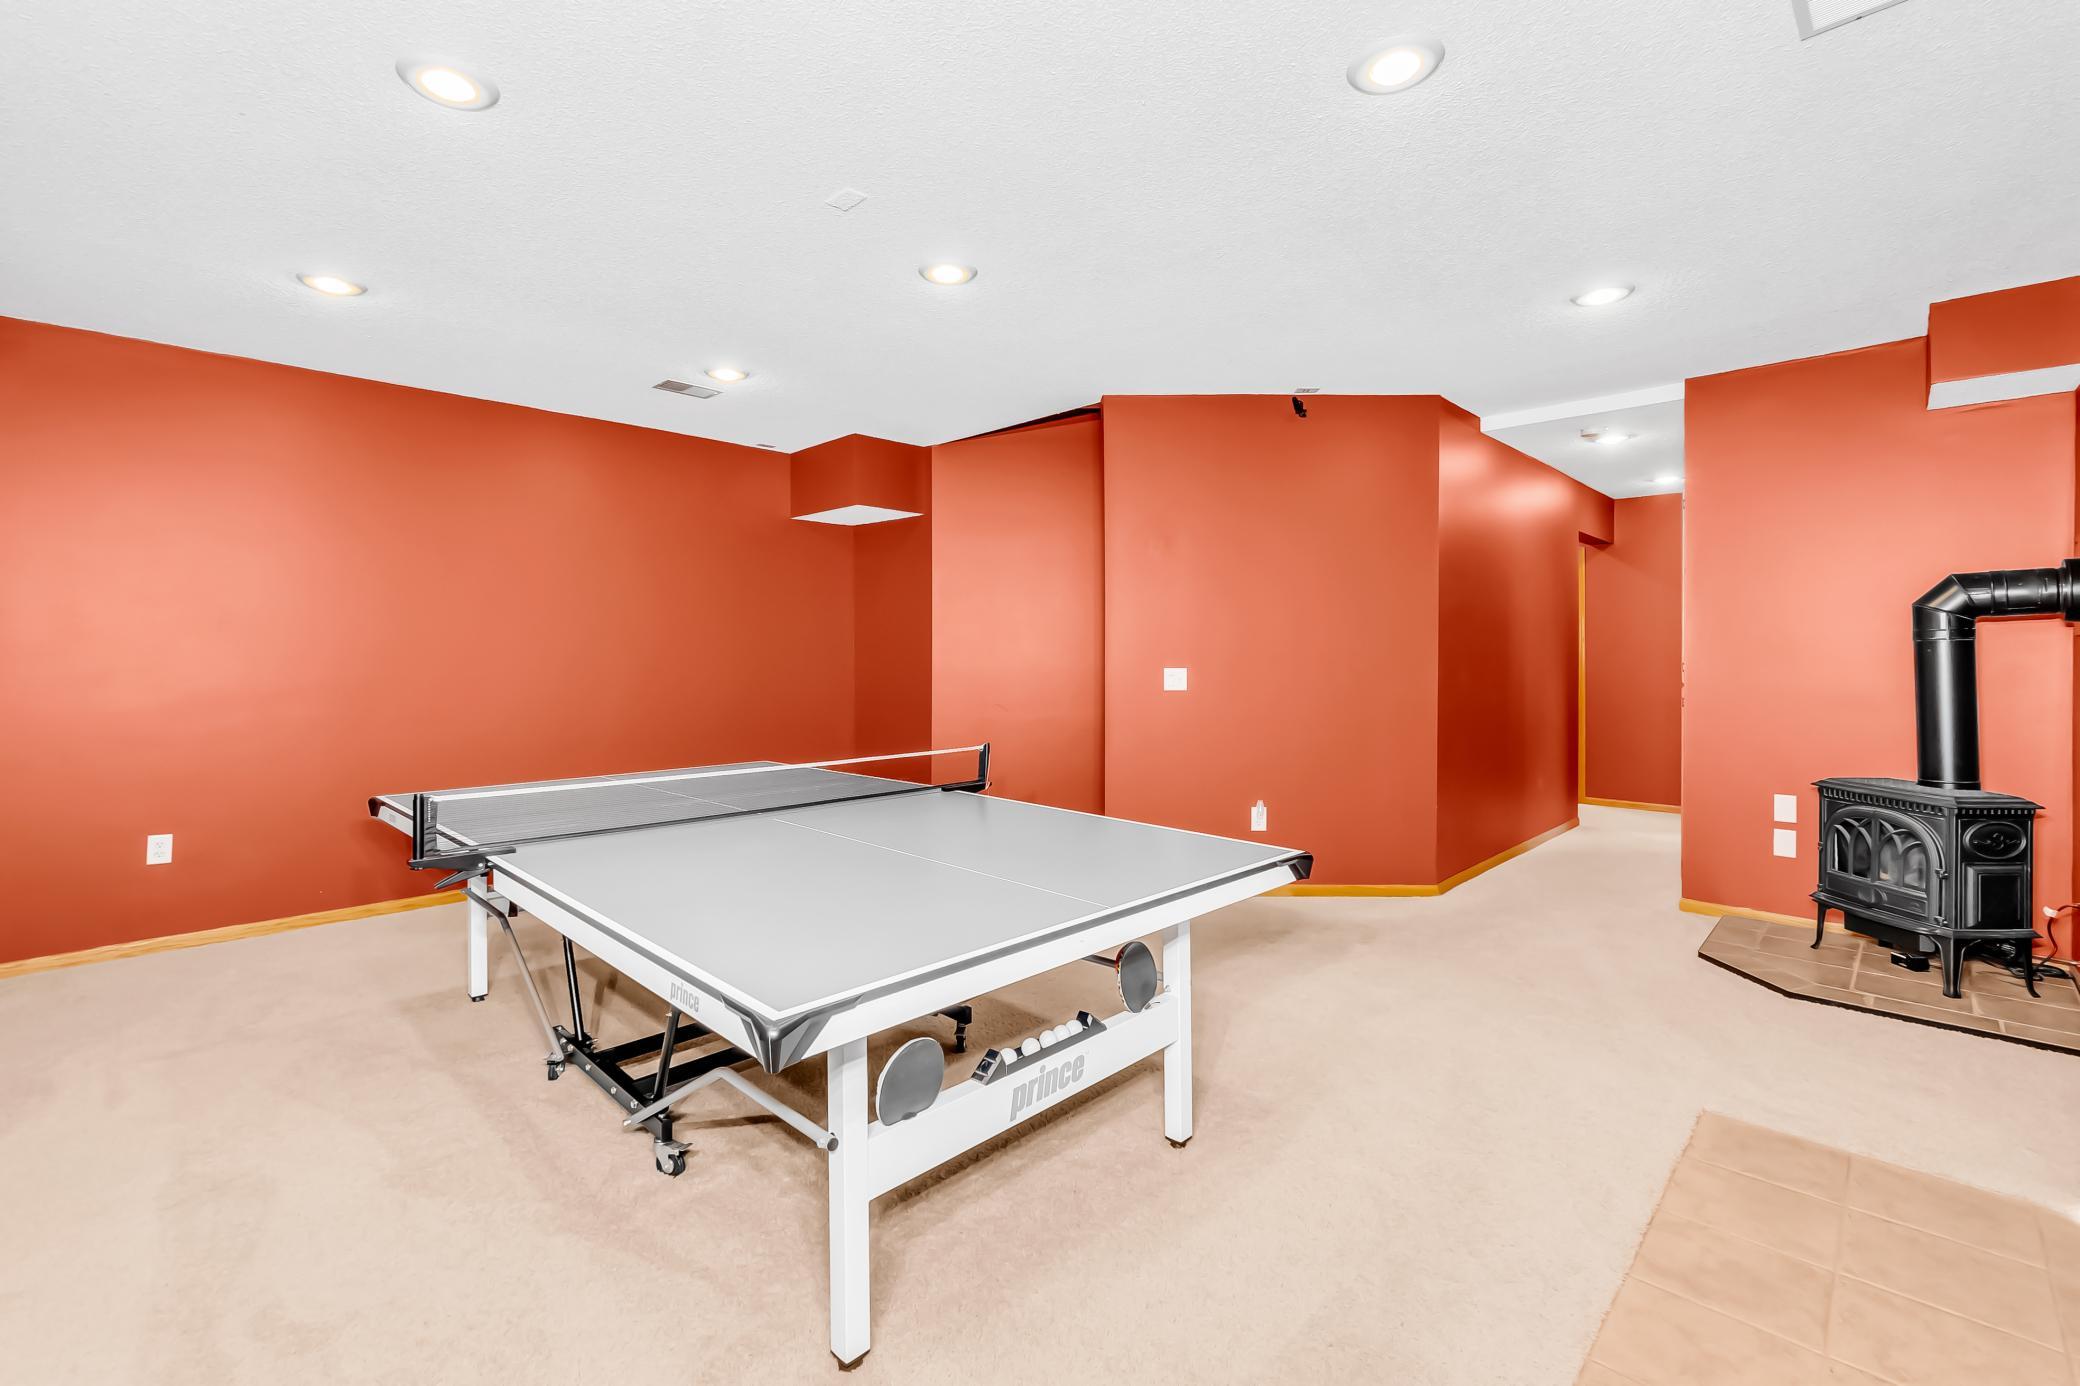
Fireplace Characteristics: Decorative; Family Room; Gas Burning; Stone
Foundation: Concrete Block
Fuel: Natural Gas
Heating: Forced Air
Internet Options: Cable
Laundry: Gas Dryer Hookup; Laundry Closet; Main Level; Sink; Washer Hookup
Lock Box Type: Supra
Lot Description: Irregular Lot; Tree Coverage - Light
Pool Description: None
Road Frontage: City Street; Curbs; Paved Streets; Storm Sewer
Roof: Age Over 8 Years; Asphalt Shingles; Pitched
Sellers Terms: Cash; Conventional; FHA; VA
Sewer: City Sewer/Connected
Special Search: 3 BR on One Level; Main Floor Laundry
Stories: Modified Two Story
Water: City Water/Connected
Room Information
| Room Name | Dimensions | Level |
| Foyer | 7x6 | Main |
| Patio | 20x14 | Lower |
| Dining Room | 12x11 | Main |
| Family Room | 19x16 | Lower |
| Living Room | 20x19 | Main |
| Second (2nd) Bedroom | 12x11 | Upper |
| Third (3rd) Bedroom | 11x11 | Upper |
| Kitchen | 12x11 | Main |
| First (1st) Bedroom | 14x14 | Upper |
| Laundry | 11x6 | Main |
| Deck | 12x14 | Main |
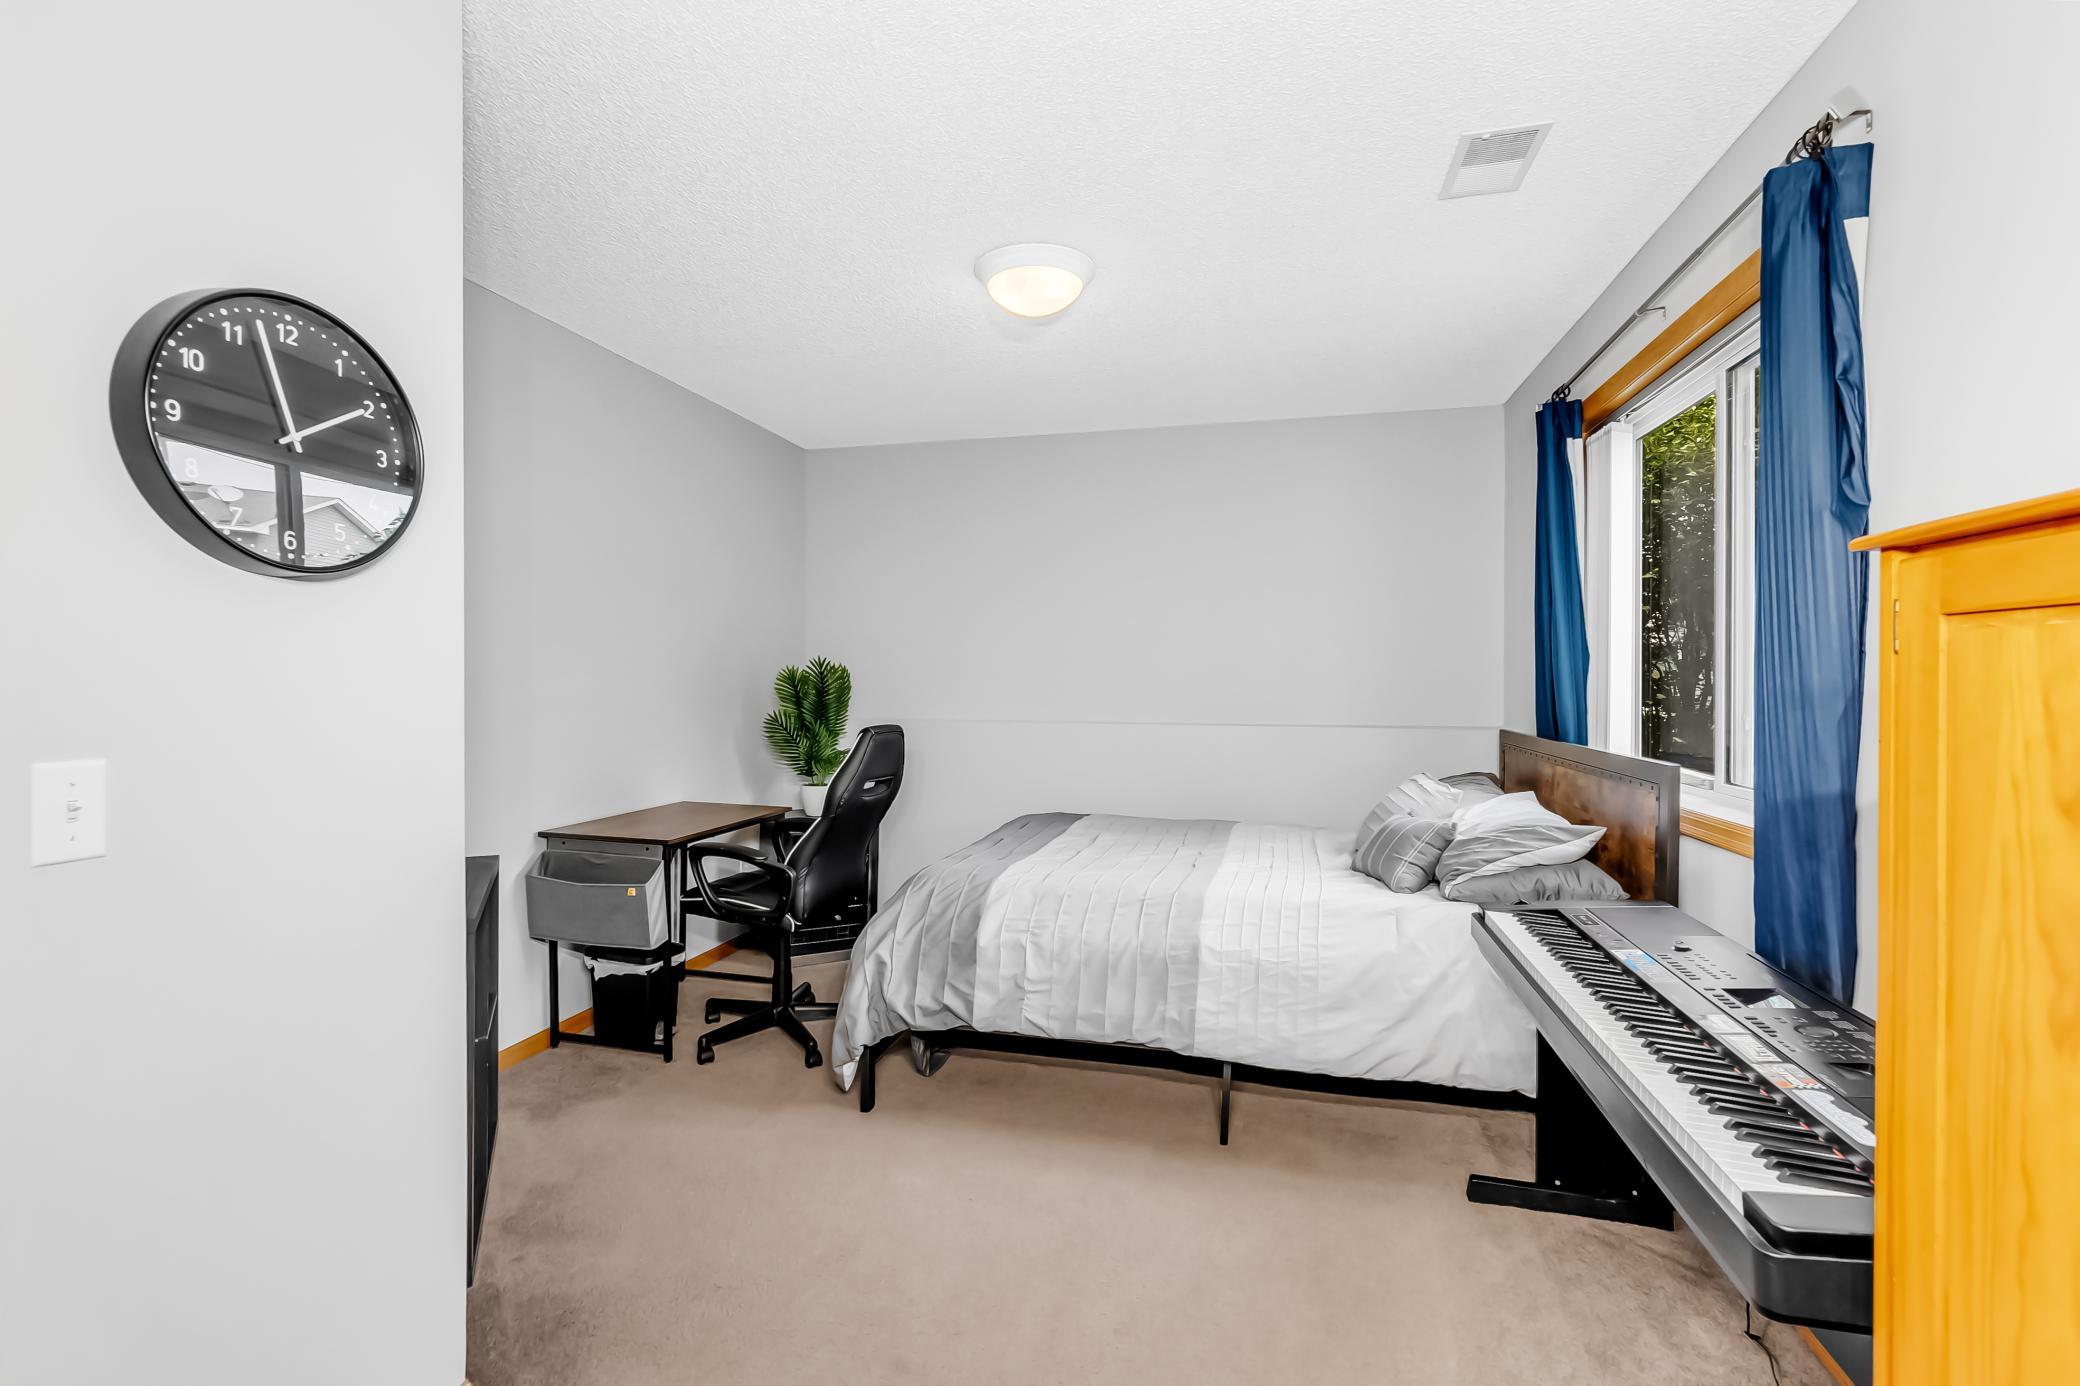
| Fourth (4th) Bedroom | 15x11 | Lower |
| Den | 11x10 | Main |
Listing Office: Real Estate Masters, Ltd.
Last Updated: October - 18 - 2026

The data relating to real estate for sale on this web site comes in part from the Broker Reciprocity SM Program of the Regional Multiple Listing Service of Minnesota, Inc. The information provided is deemed reliable but not guaranteed. Properties subject to prior sale, change or withdrawal. ©2026 Regional Multiple Listing Service of Minnesota, Inc All rights reserved.
Wednesday 21st of October 2026 11:36 PM

218-998-4400
Mohagen Real Estate


Let's Connect

Mohagen Real Estate
sue@MohagenRealEstate.com
Office: 218-998-4400
Cell: 218-731-7376

Mohagen Real Estate is licensed in the State of Minnesota