15804 Wyoming Avenue, Savage, MN 55378 (MLS# 7142214)
$675,000
Savage, MN 55378
MLS# 7142214
4 beds | 4 baths | 2903 sqft
1 / 48
Property Description
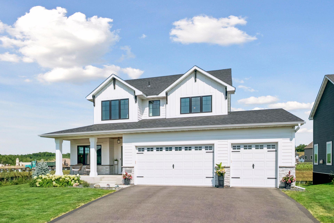
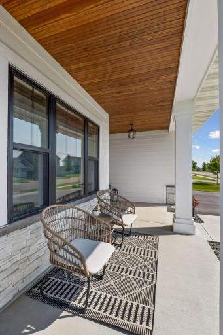
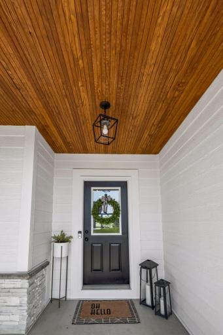
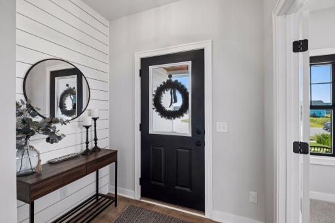
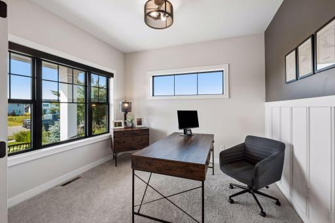
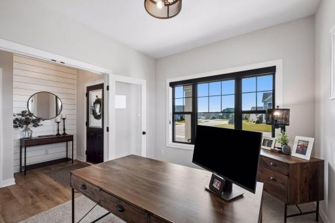
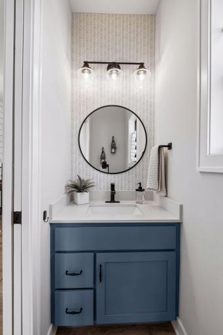
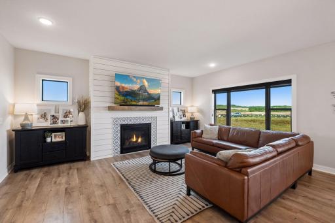
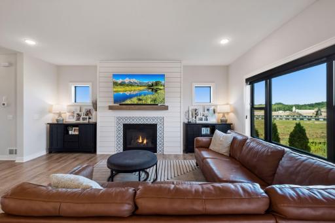
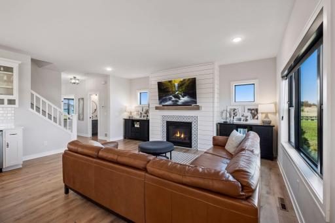
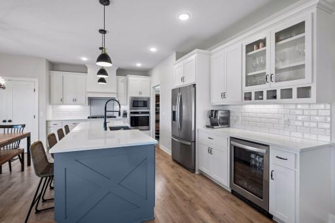
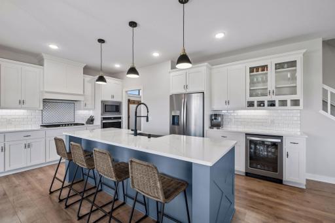
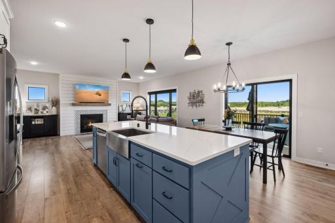
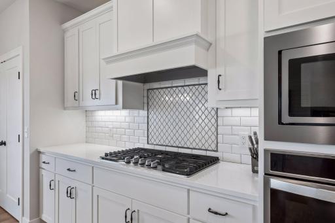
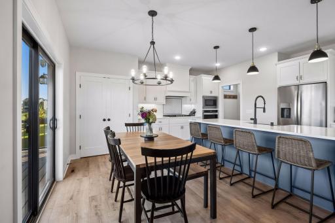
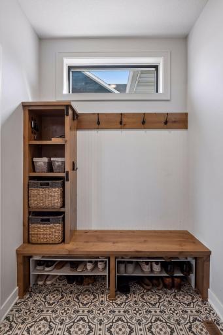
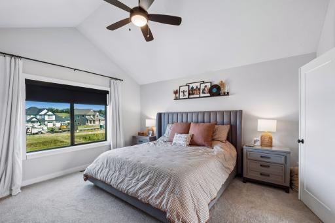
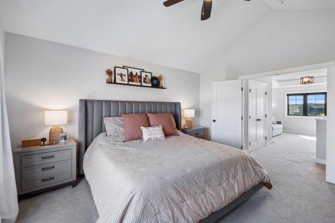
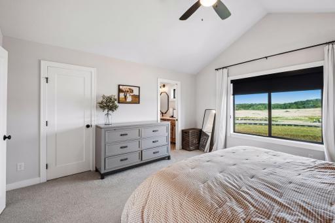
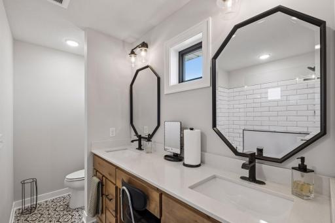
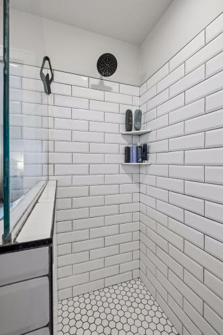
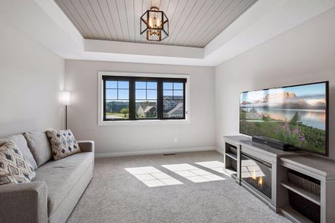
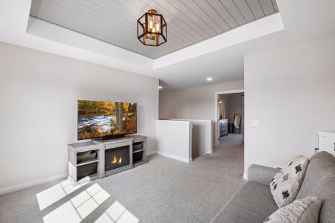
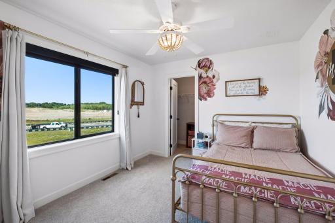
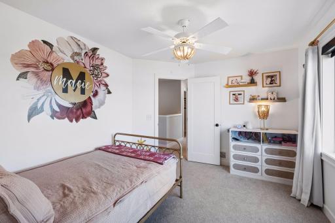
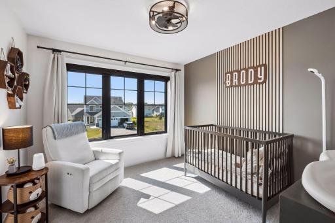
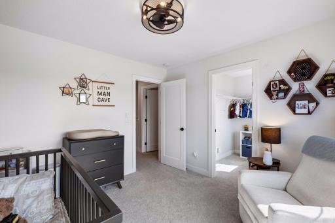
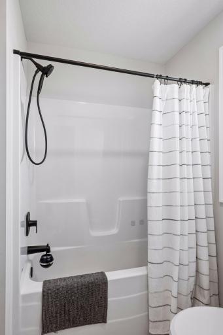
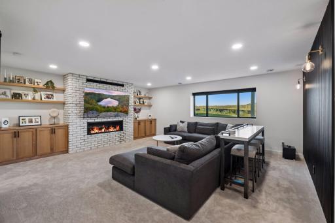
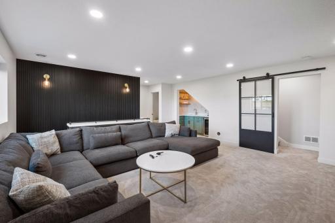
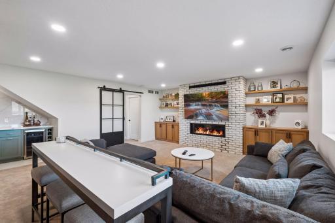
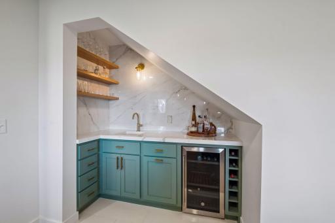
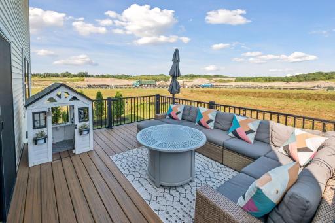
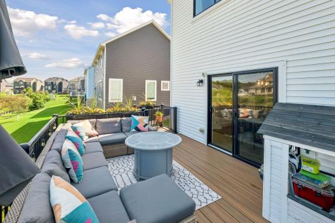
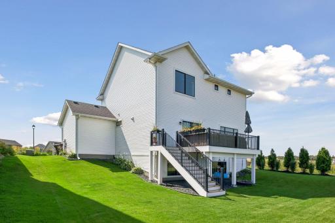
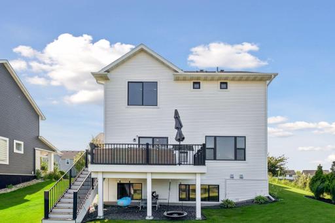
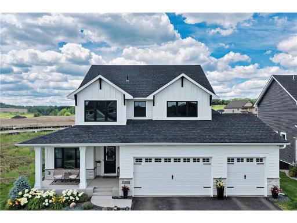
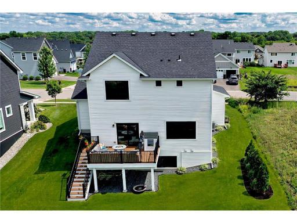
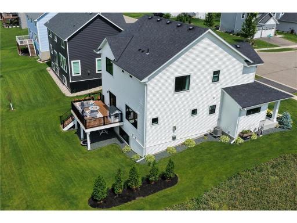
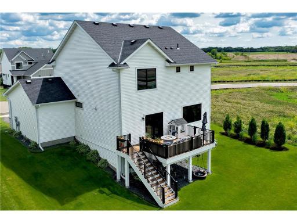
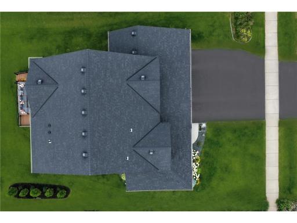
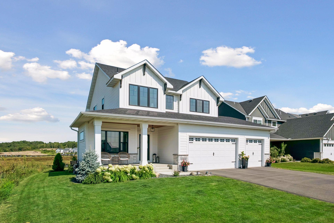
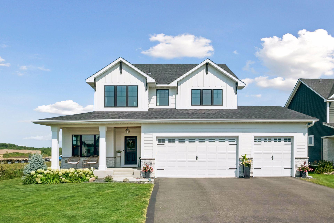
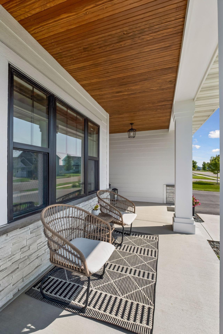
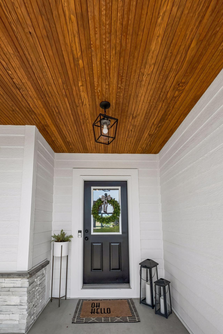
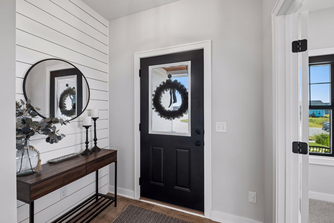
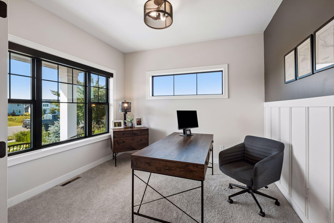
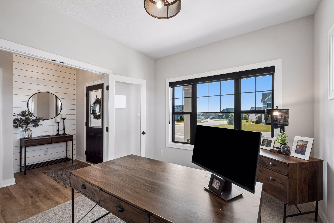
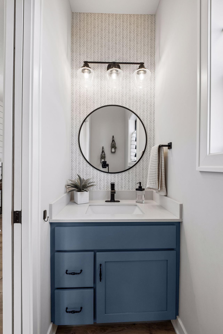
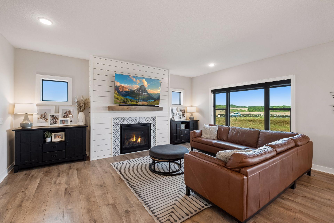
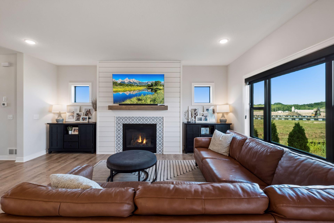
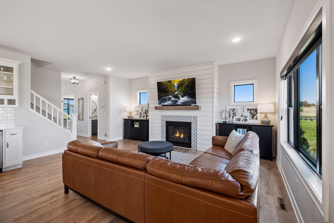
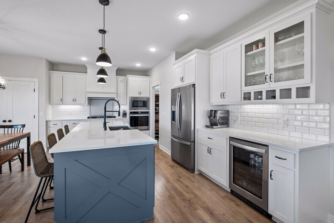
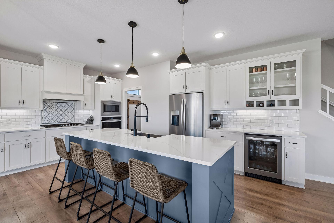
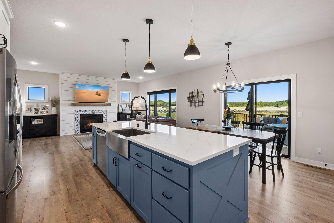
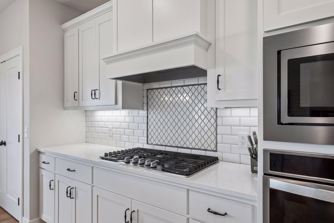
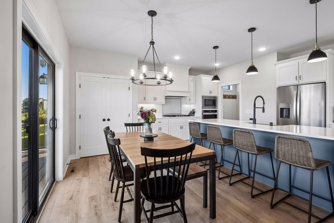
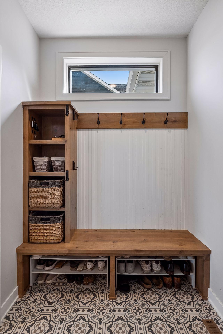
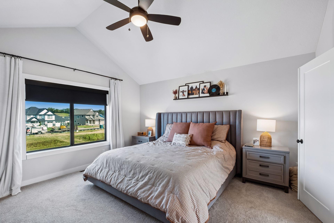
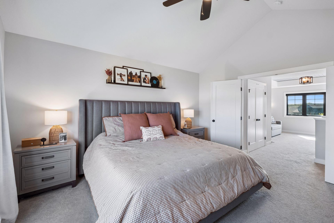
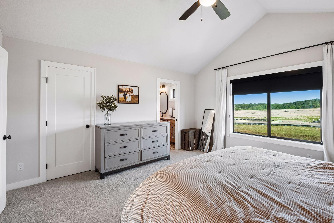
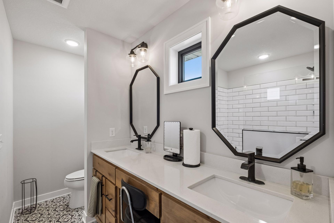
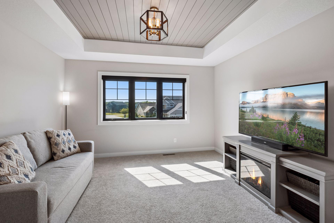
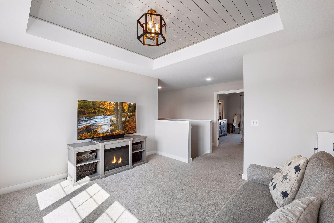
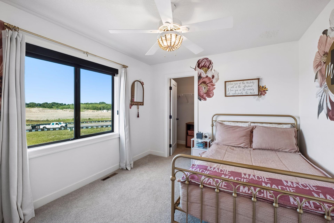
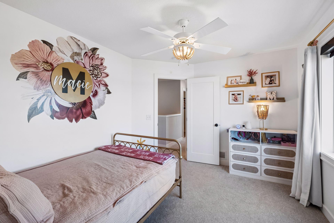
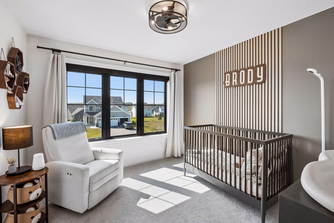
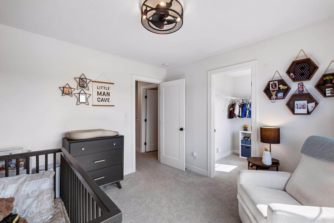
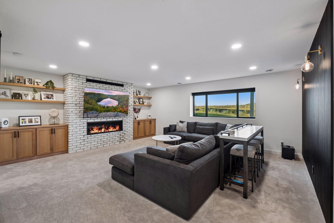
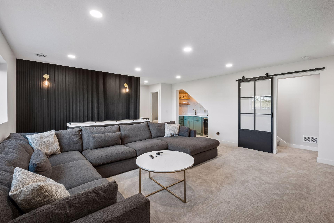
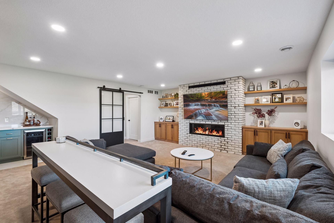
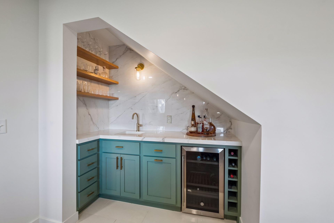
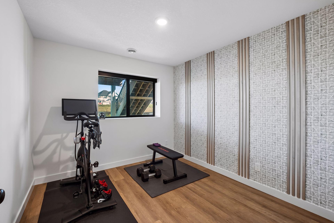
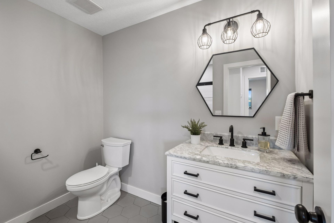
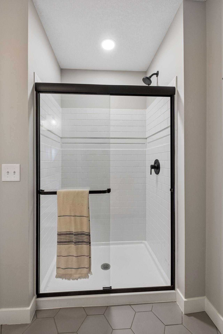
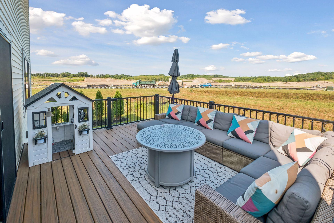
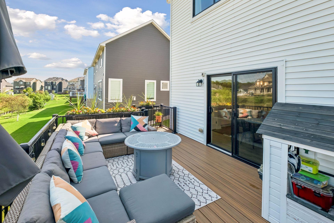
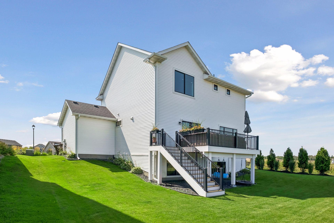
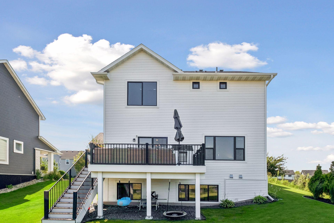
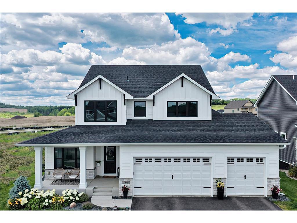
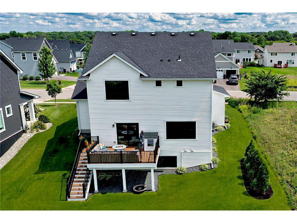
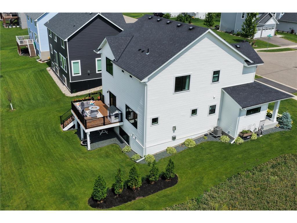
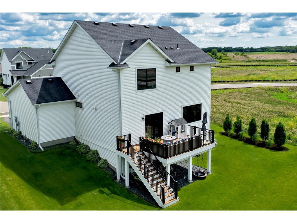
Welcome to 15804 Wyoming Ave! Better than new and loaded with every upgrade imaginable, this stunning 4-bedroom, 4-bathroom home offers 2,900+ finished square feet of thoughtfully designed living space in one of Savage's most desirable locations: Big Sky Estates. From the striking black windows and timeless curb appeal to the premium finishes throughout, every detail has been carefully selected to create a truly turnkey home. The open-concept main level is perfect for both everyday living and entertaining, while the expansive maintenance-free deck provides the ideal outdoor retreat for morning coffee, summer barbecues, or relaxing evenings overlooking the backyard. Hunter Douglas blinds throughout add both style and functionality, and the home's efficient three-zone HVAC system ensures personalized comfort on every level. Easily convert the open loft to a 5th bedroom if need be! The beautifully finished lower level is an entertainer's dream, featuring a spacious family room, bedroom, 3/4 bathroom, and an impressive wet bar that's ready for game days, gatherings, or hosting family and friends. Location is just as exceptional as the home itself. Enjoy the convenience of being within walking distance of Hamilton Ridge Elementary School, just five minutes from the shops and restaurants of downtown Prior Lake, and only minutes from several premier golf courses. With easy access to parks, trails, and major commuting routes, this home offers the perfect blend of luxury, convenience, and lifestyle. Pride of ownership & quality finishes are evident throughout. The details matter & this home is guaranteed to impress! This is the one you've been waiting for; a home that truly has it all!
Details
Maps
Contract Information
Status: Active
Contingency: None
Current Price: 675000
Original List Price: 689900
ListPrice: 675000
List Date: 2026-09-10
Owner is an Agent?: No
Auction?: No
General Property Information
Common Wall: No
Lot Measurement: Acres
Manufactured Home?: No
Multiple PIDs?: No
New Development: No
Number of Fireplaces: 2
Waterfront YN: No
Year Built: 2019
Yearly/Seasonal: Yearly
Zoning: Residential-Single Family
Bedrooms: 4
Baths Total: 4
Bath Full: 1
Bath Three Quarters: 2
Bath Half: 1
Main Floor Total SqFt: 2160
Above Grd Total SqFt: 2160
Below Grd Total SqFt: 743
Total SqFt: 2903
Total Finished Sqft: 2903.00
FireplaceYN: Yes
Style: (SF) Single Family
Foundation Size: 743
Garage Stalls: 3
Lot Dimensions: 115 x 65 x 117
Acres: 0.17
Assessment Pending: No
Location Tax and Other Information
House Number: 15804
Street Name: Wyoming
Street Suffix: Avenue
Postal City: Savage
County: Scott
State: MN
Zip Code: 55378
Complex/Dev/Subdivision: Big Sky Estates
Assessments
Assessment Balance: 6892
Tax With Assessments: 6892
Building Information
Finished SqFt Above Ground: 2160
Finished SqFt Below Ground: 743
Lease Details
Land Leased: Not Applicable
Miscellaneous Information
DP Resource: Yes
Homestead: No
Ownership
Fractional Ownership: No
Parking Characteristics
Garage Dimensions: 23 x 32
Garage Square Feet: 736
Property Features
Accessible: None
Air Conditioning: Central Air
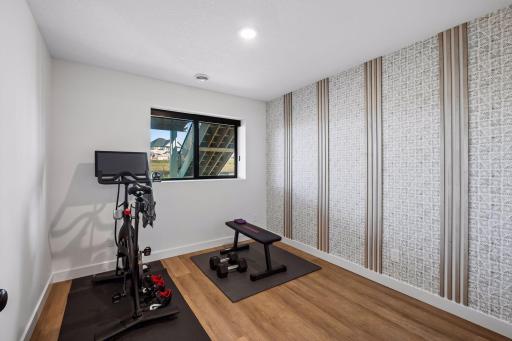
Amenities Unit: Ceiling Fan(s); Deck; Exercise Room; In-Ground Sprinkler; Kitchen Window; Porch; Vaulted Ceiling(s); Walk-In Closet; Wet Bar
Appliances: Air-To-Air Exchanger; Cooktop; Dishwasher; Disposal; Dryer; Microwave; Refrigerator; Washer; Wine Cooler
Basement: Drain Tiled; Drainage System; Egress Windows; Full; Storage Space; Sump Pump
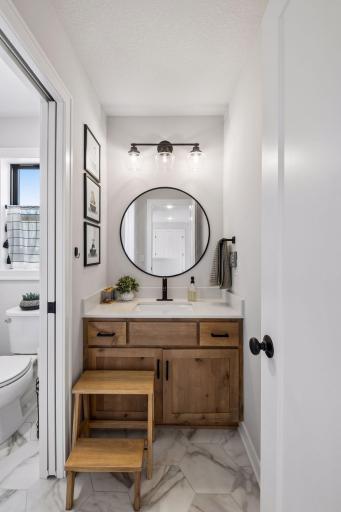
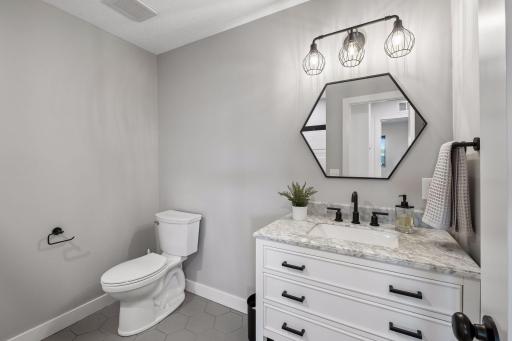
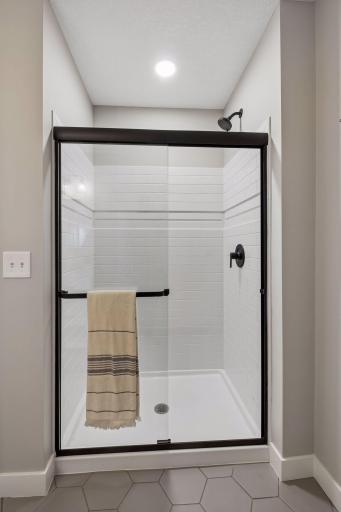
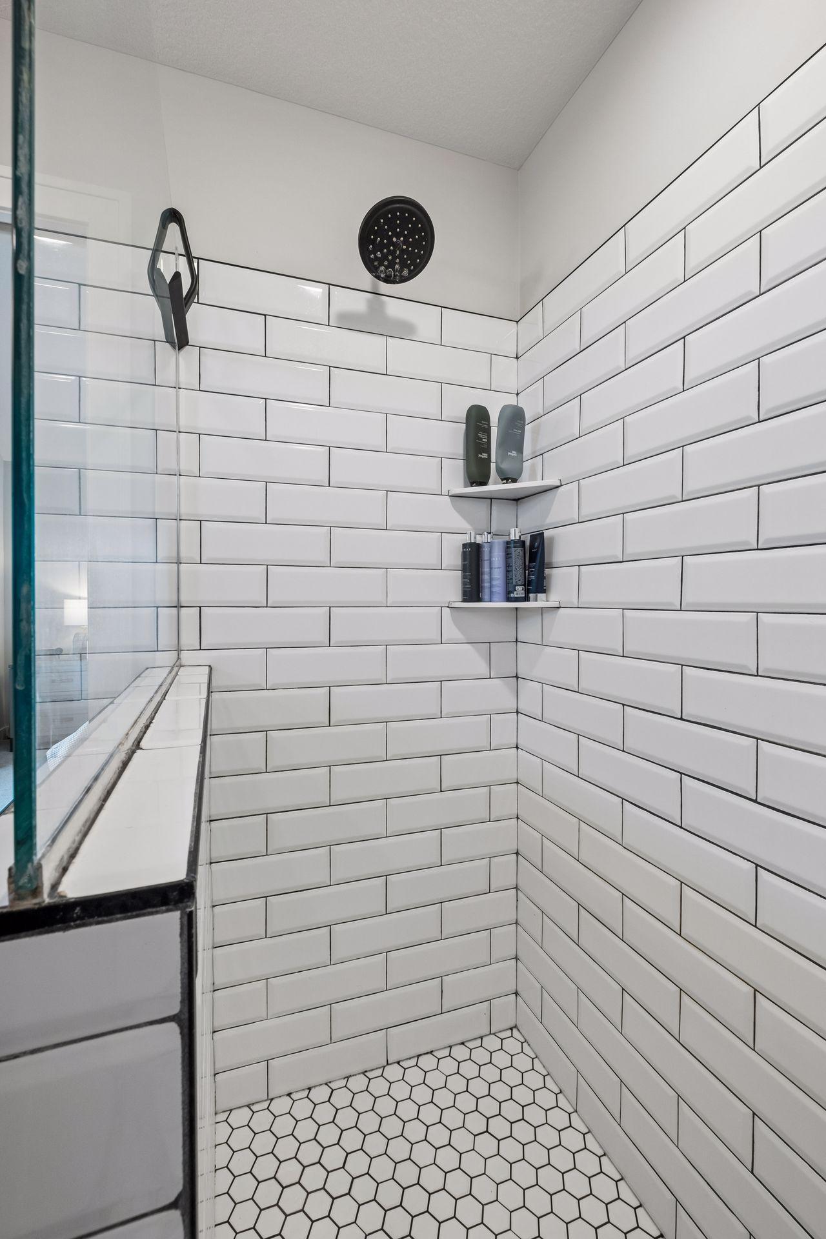
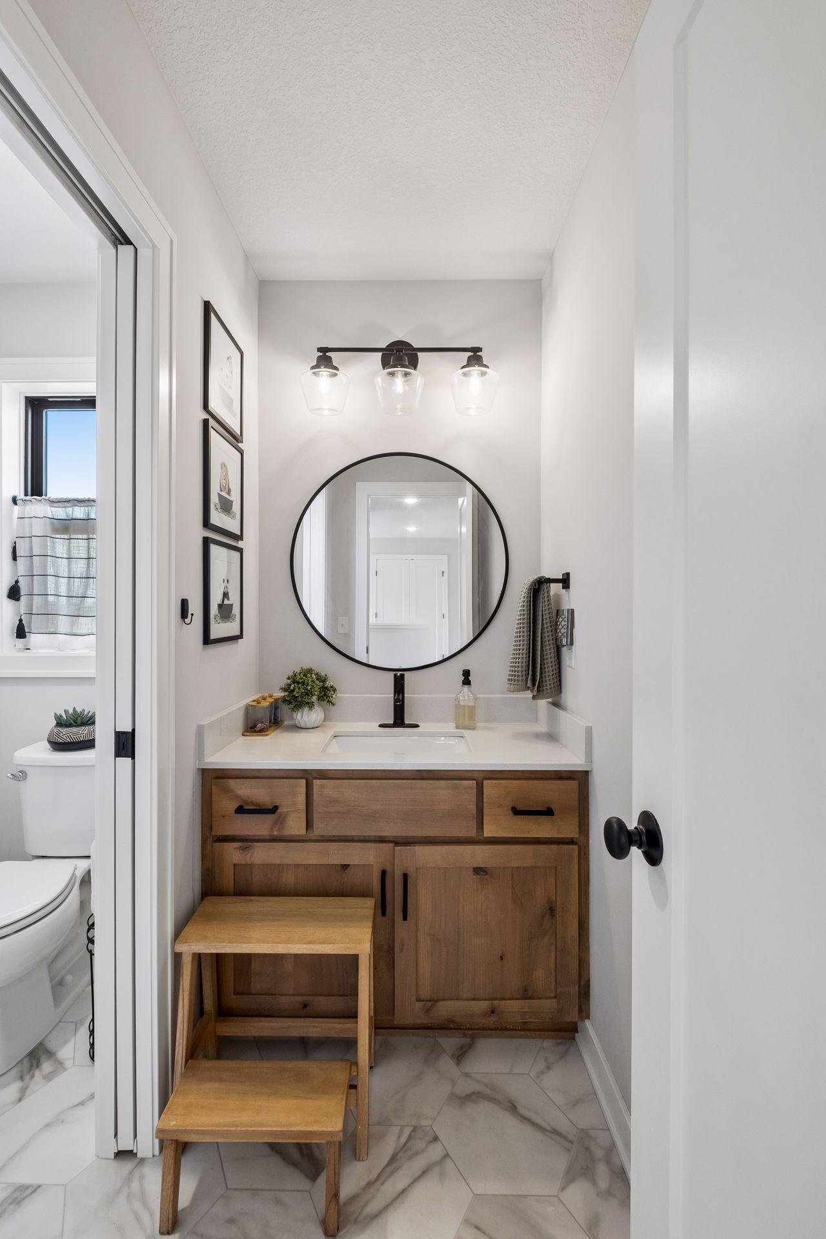
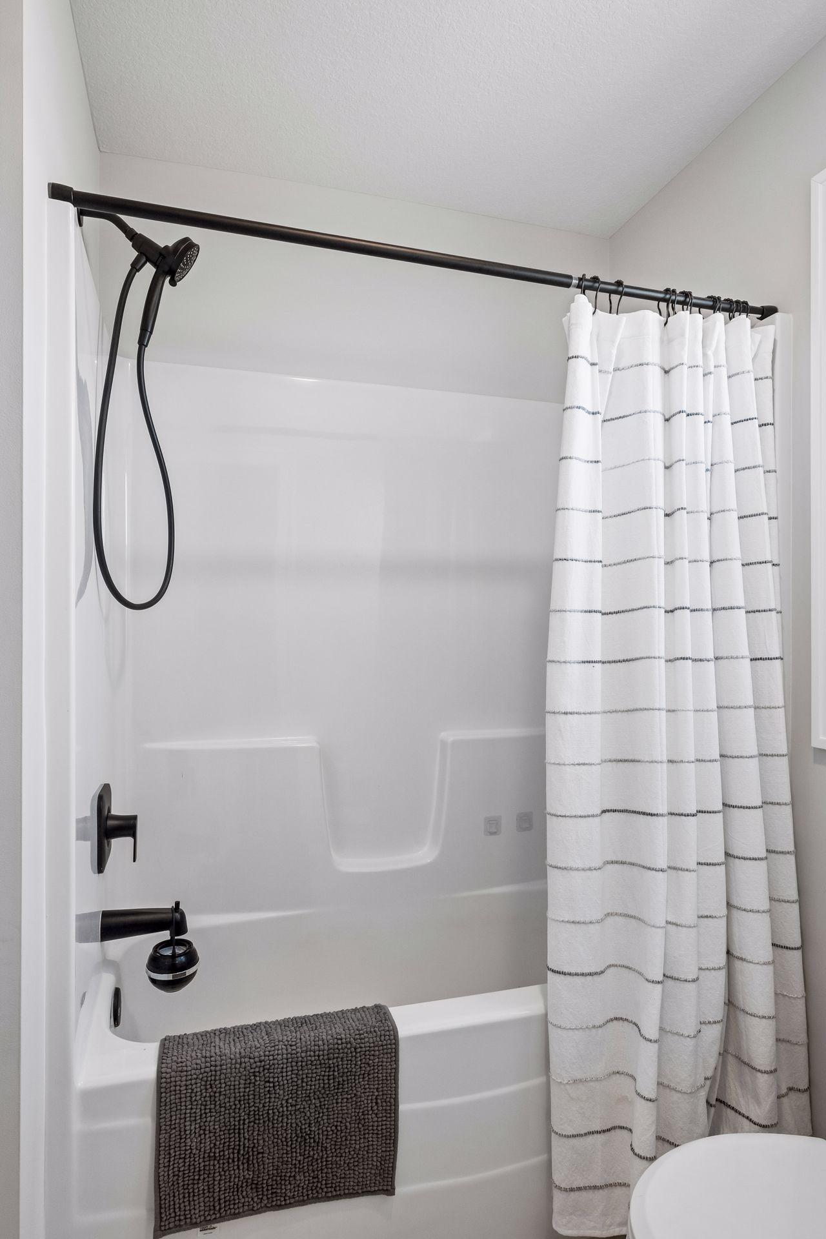
Bath Description: Double Sink; Main Floor 1/2 Bath; Upper Level Full Bath; 3/4 Primary; Private Primary; 3/4 Basement
Construction Status: Previously Owned
Exterior: Cement Board; Vinyl
Fencing: None
Fireplace Characteristics: Gas Burning
Foundation: Other
Fuel: Natural Gas
Heating: Forced Air
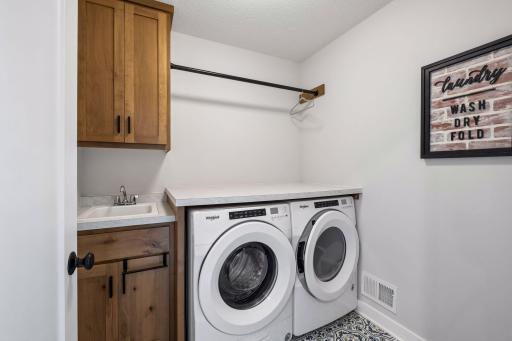
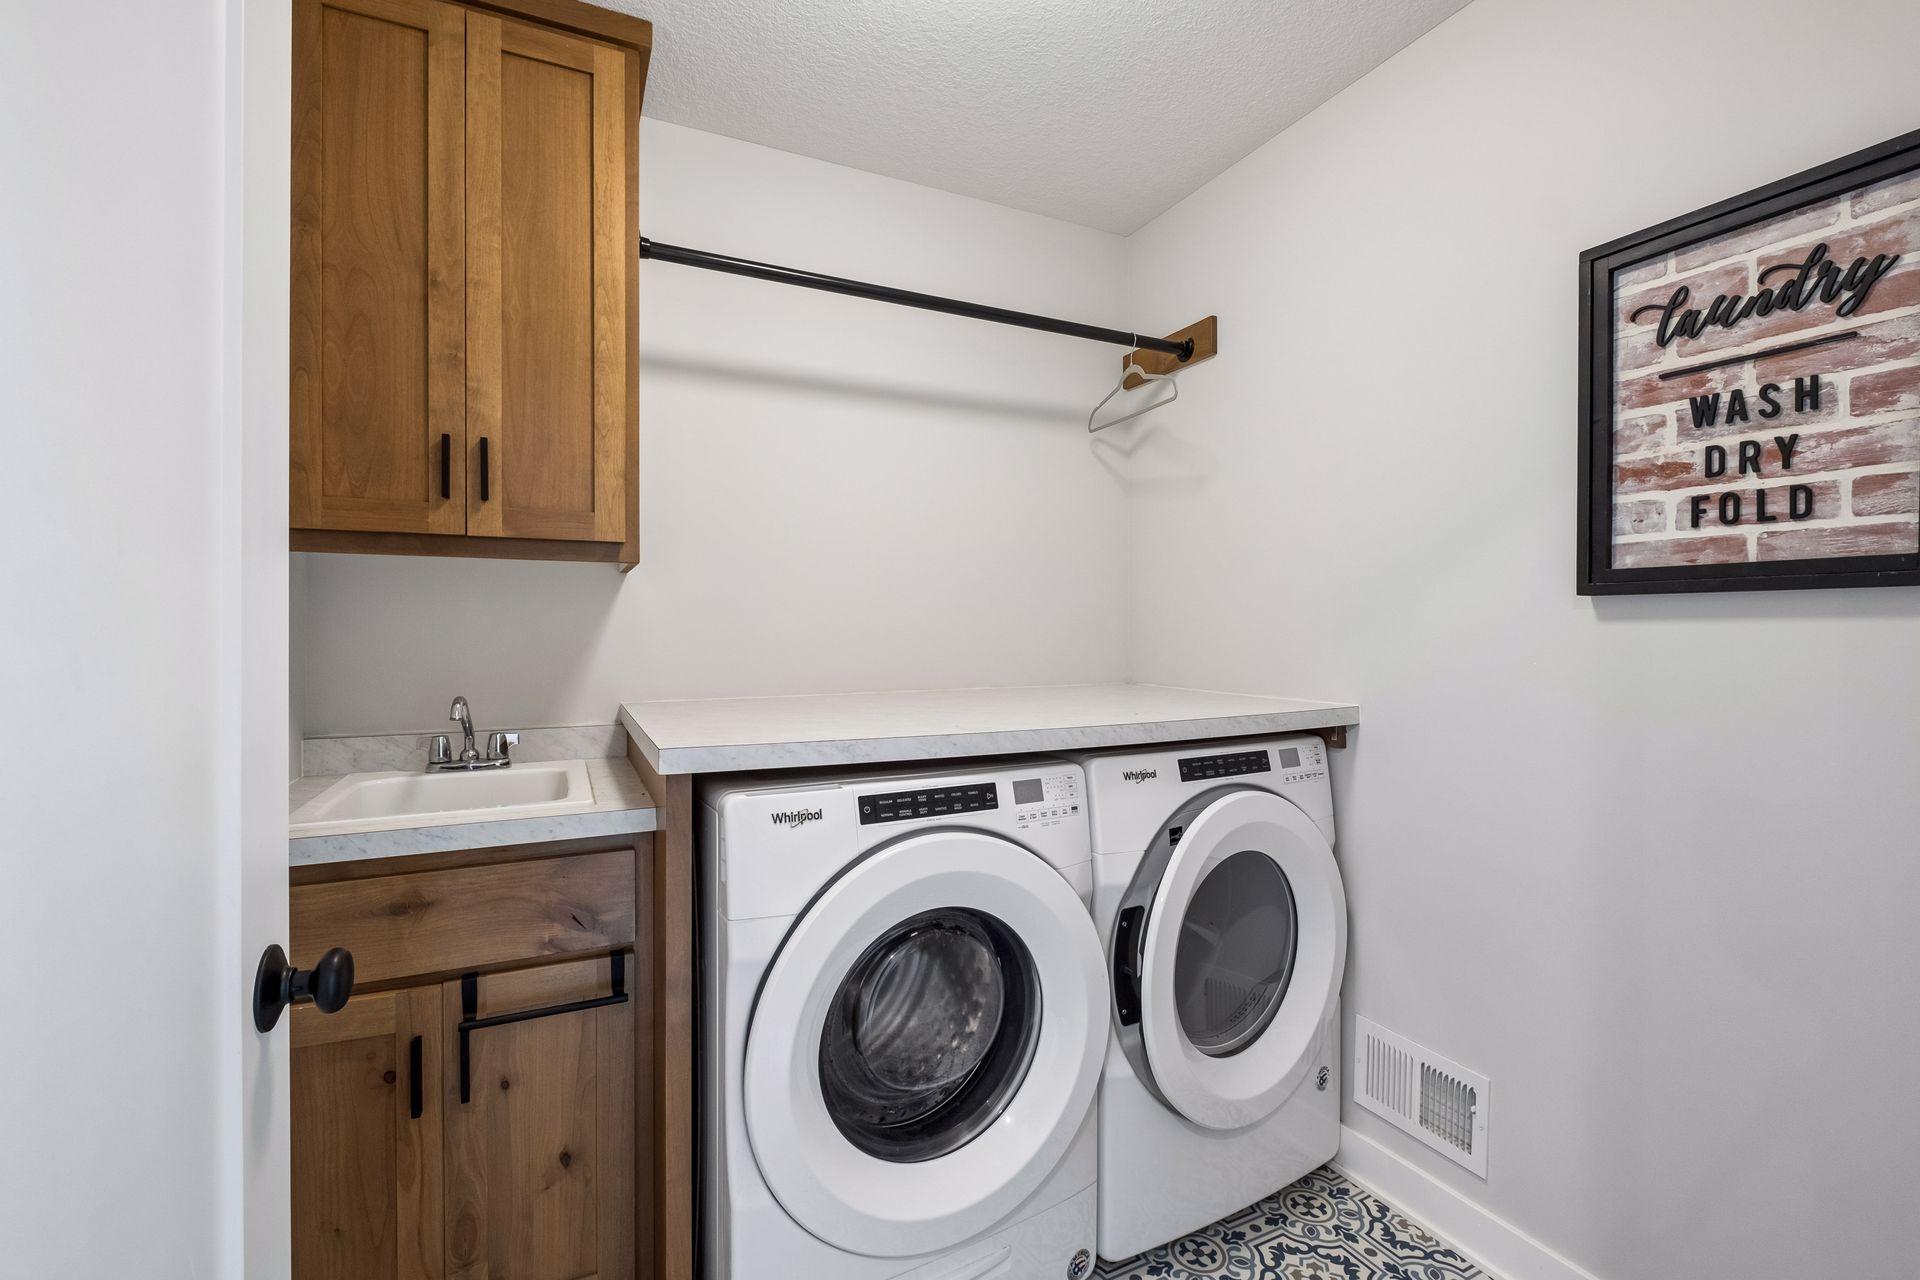
Laundry: Laundry Room; Sink; Upper Level
Lot Description: Tree Coverage - Light
Parking Characteristics: Garage Door Opener; Storage
Road Frontage: City Street
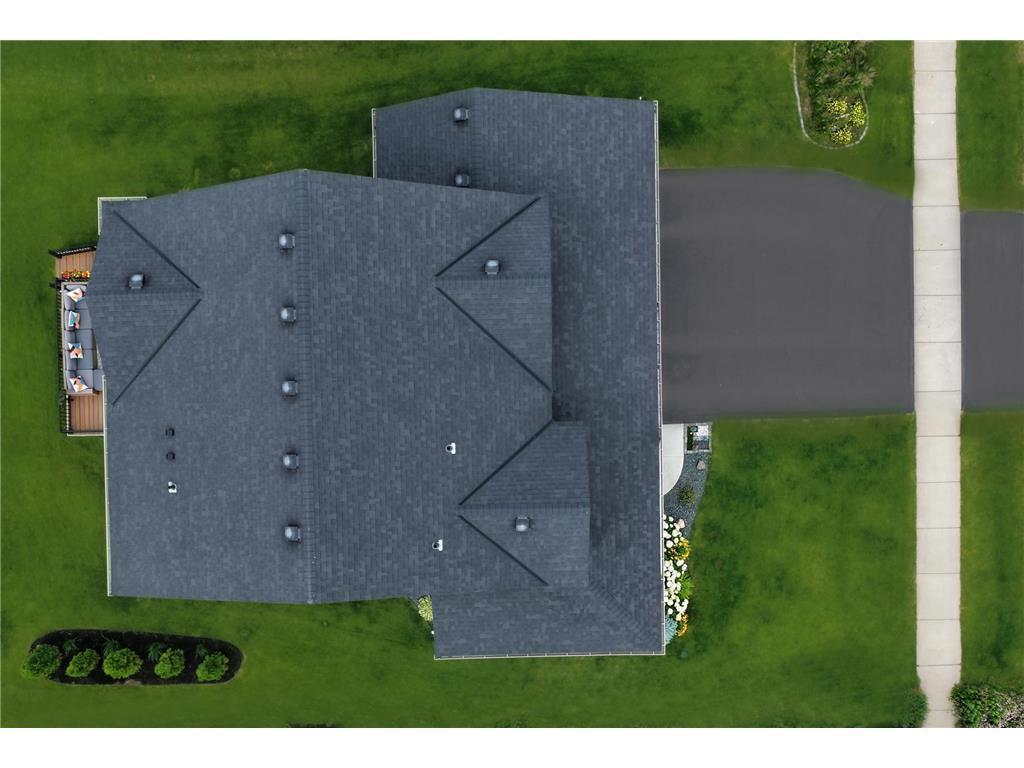
Roof: Age 8 Years or Less
Sewer: City Sewer/Connected
Special Search: 2nd Floor Laundry; 3 BR on One Level
Stories: Two
Water: City Water/Connected
Room Information
| Room Name | Dimensions | Level |
| Family Room | 18 x 20 | Lower |
| First (1st) Bedroom | 12 x 15 | Upper |
| Fourth (4th) Bedroom | 11 x 10 | Lower |
| Kitchen | 23 x 16 | Main |
| Living Room | 23 x 16 | Main |
| Loft | 10 x 10 | Upper |
| Office | 11 x 10 | Main |
| Second (2nd) Bedroom | 11 x 10 | Upper |
| Third (3rd) Bedroom | 10 x 11 | Upper |
Listing Office: LPT Realty, LLC
Last Updated: October - 06 - 2026

The data relating to real estate for sale on this web site comes in part from the Broker Reciprocity SM Program of the Regional Multiple Listing Service of Minnesota, Inc. The information provided is deemed reliable but not guaranteed. Properties subject to prior sale, change or withdrawal. ©2026 Regional Multiple Listing Service of Minnesota, Inc All rights reserved.
Wednesday 7th of October 2026 07:07 PM

218-998-4400
Mohagen Real Estate


Let's Connect

Mohagen Real Estate
sue@MohagenRealEstate.com
Office: 218-998-4400
Cell: 218-731-7376

Mohagen Real Estate is licensed in the State of Minnesota