1581 Griggs Street N, Saint Paul, MN 55108 (MLS# 7118877)
$425,000
Saint Paul, MN 55108
MLS# 7118877
3 beds | 1 baths | 1872 sqft
1 / 43
Property Description
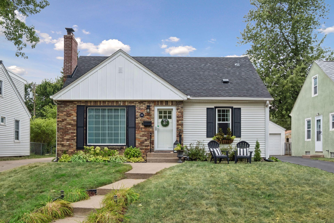
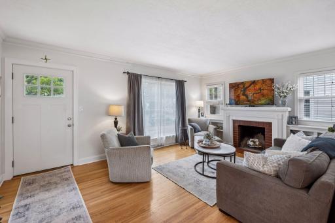
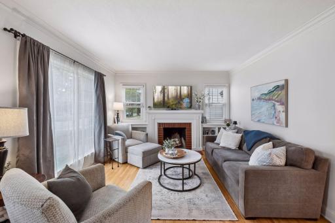
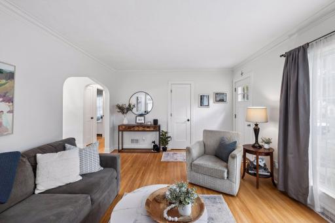
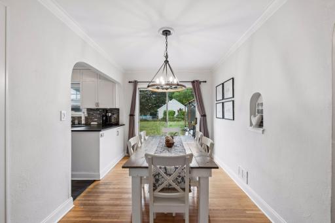
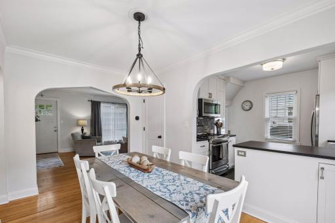
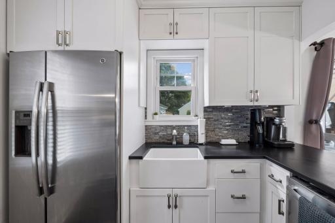
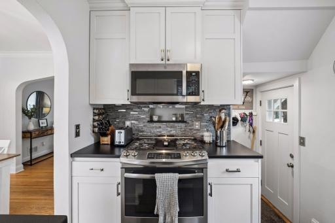
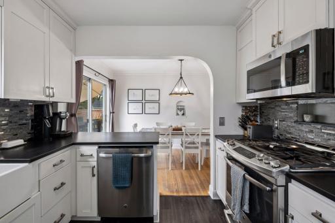
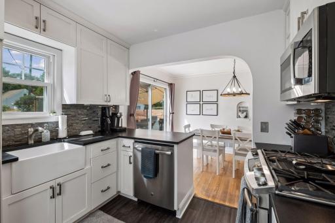
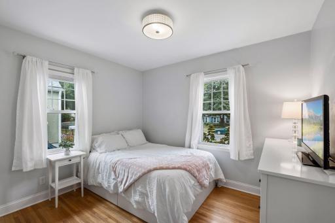
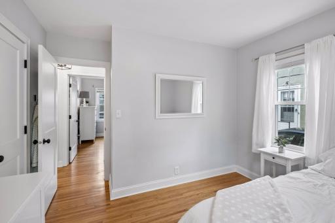
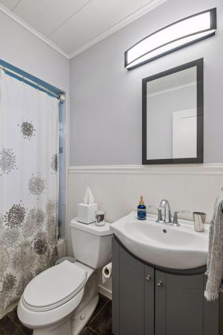
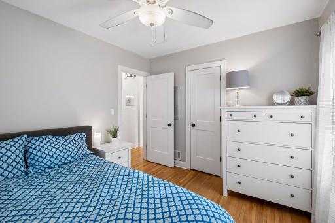
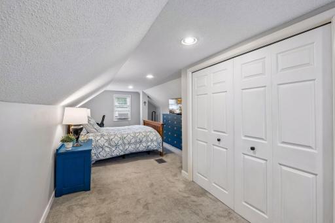
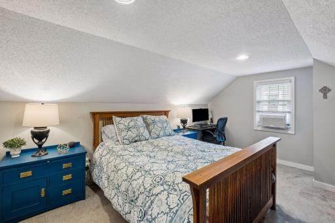
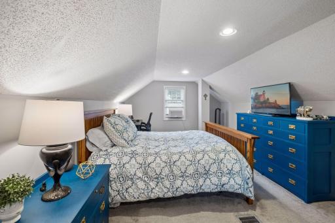
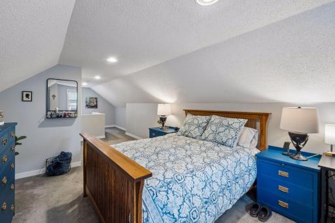
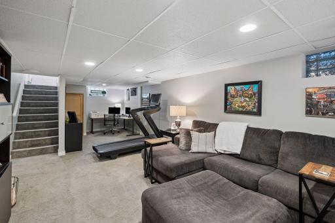
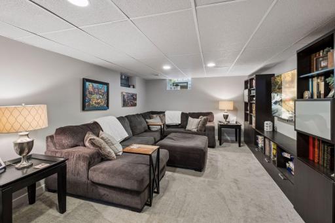
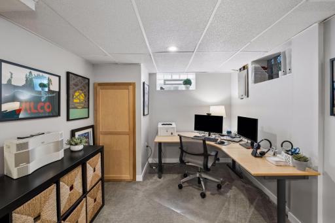
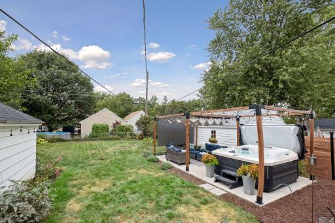
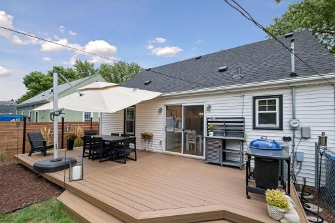
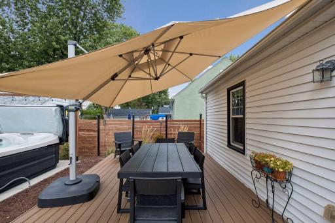
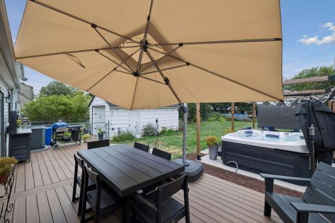
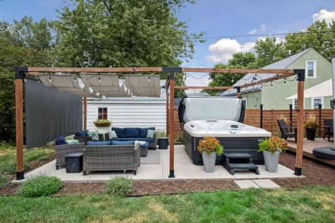
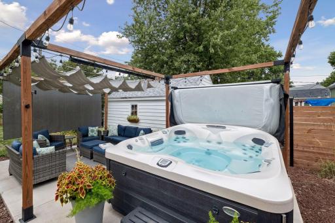
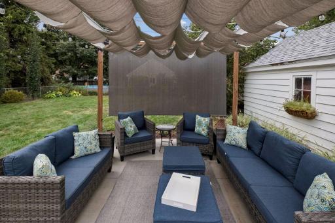
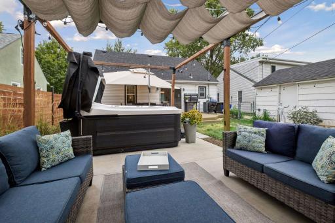
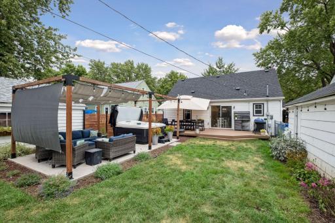
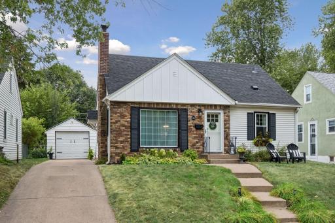
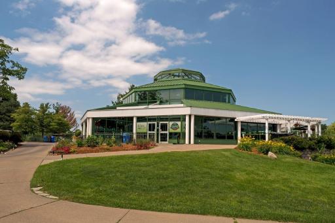
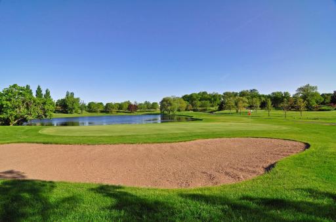
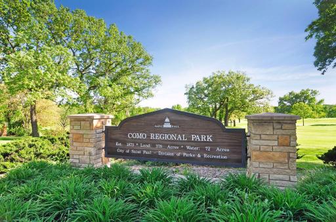
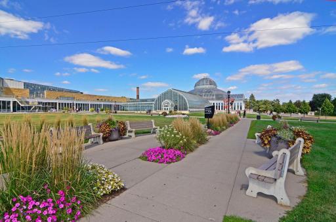
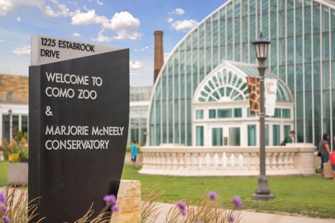
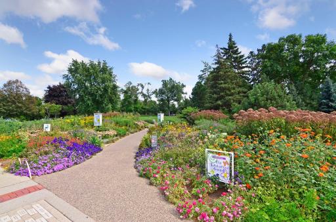
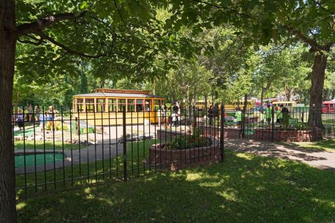
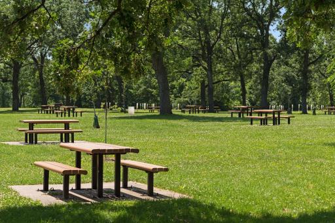
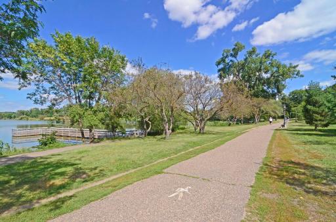
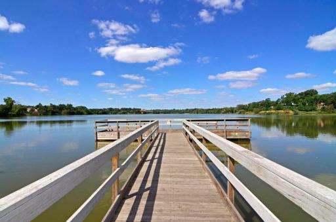
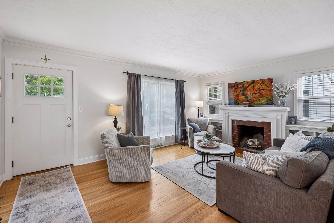
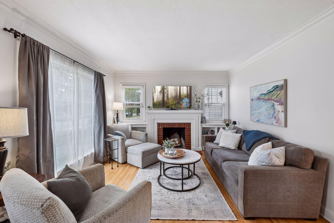
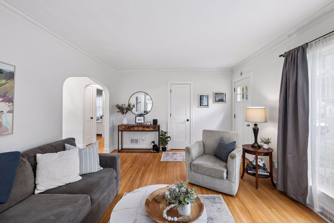
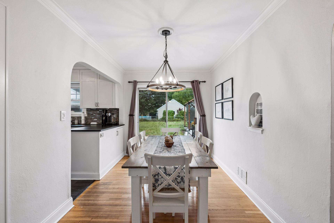
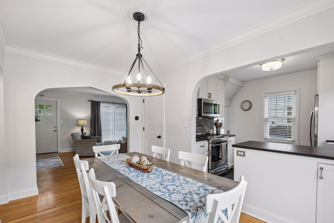
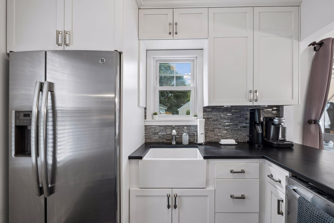
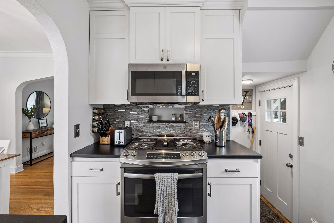
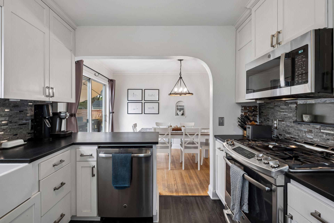
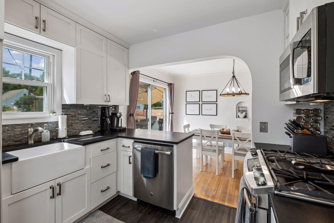
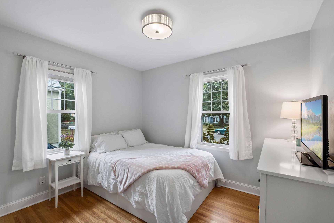
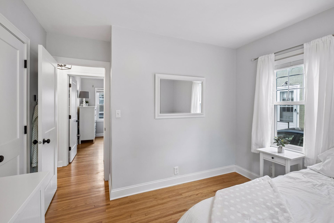
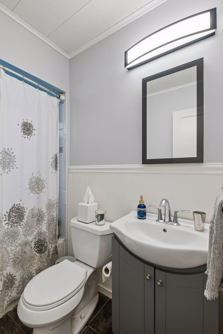
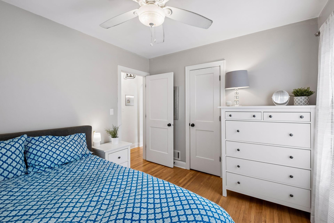
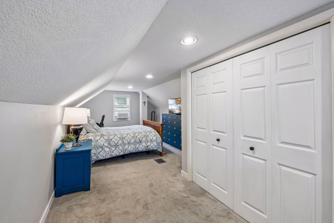
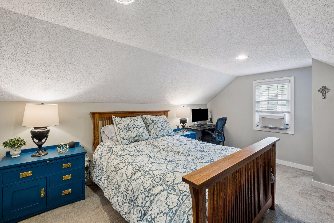
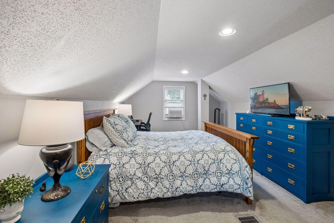
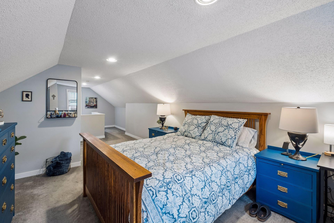
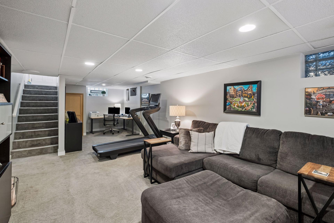
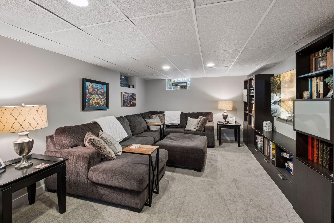
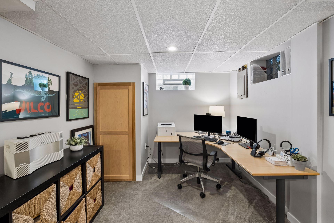
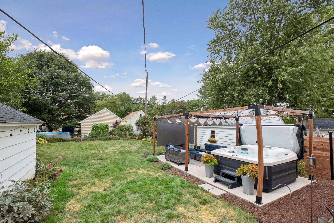
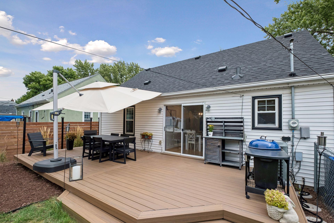
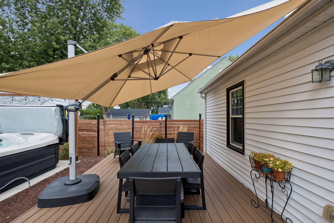
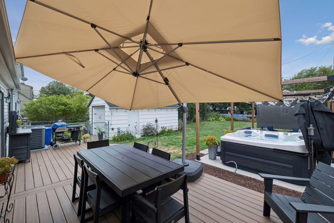
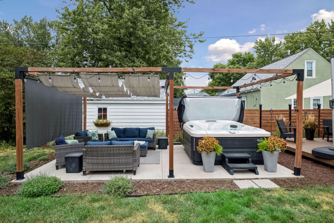
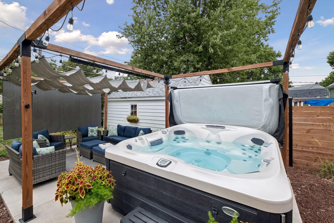
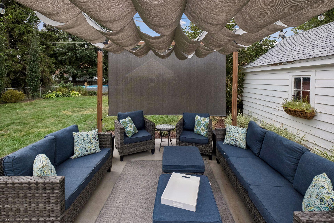
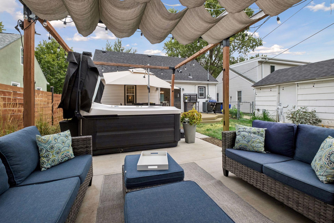
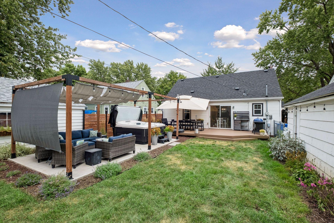
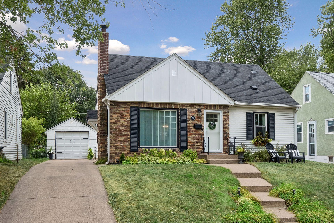
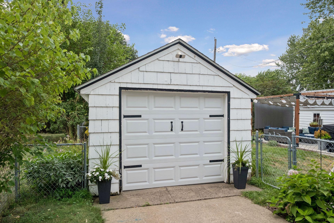
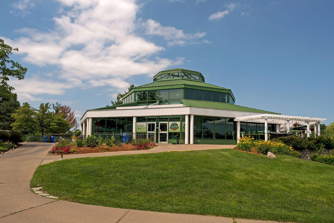
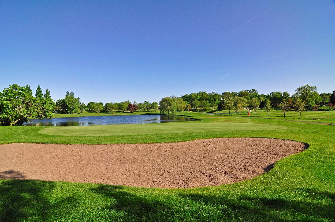
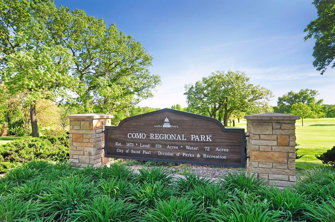
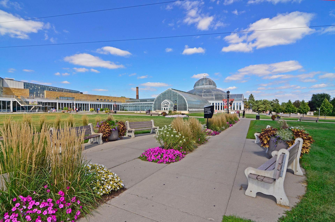
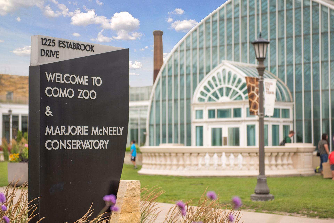
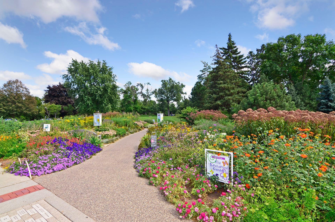
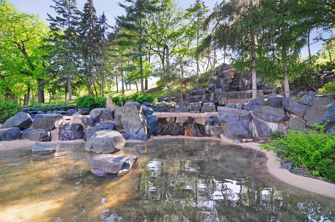
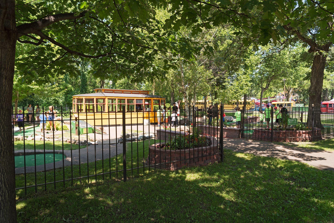
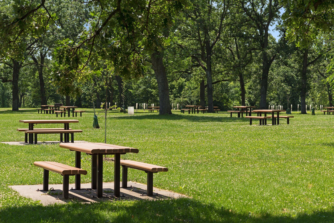
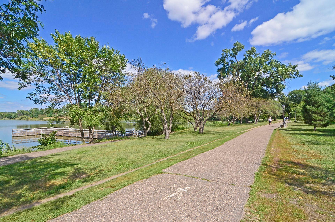
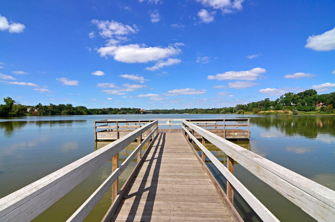
This loved and pampered Three-Bedroom gem will truly delight, brimming with charm and featuring so many updates for comfortable living. Set in a great location near Como Park, Lake Como, and mere steps to the golf course, this spacious home offers great living space both inside and out! The handsome living room will be the heart of your home, with lovely hardwood floors, classic ceiling trim, and expansive windows to bathe the space in sunshine. Gather with family and friends in front of the woodburning fireplace on a chilly fall evening to catch up on the events of the day. An arched entryway leads to the dining room. The dining room will be the scene of many memorable meals, from casual dinners to festive holiday celebrations. Note the hardwood floors, eye-catching overhead lighting, and sliders to the deck and backyard. The remodelled kitchen is adjacent, highlighted with luxury vinyl plank flooring, leathered granite countertops, stainless steel appliances, and sleek white cabinetry. Granite tiled backsplashes and a farmhouse sink add character and visual interest. Two well-proportioned bedrooms are found on the main level, each with hardwood floors, bright windows and generous closets. The bedrooms share an updated full bath, boasting a vanity, wainscoting, and ceramic tile accents. Travel to the upper level to find a spacious bedroom suite, complete with a walk-in closet, soft-on-your-feet carpet, and space for an office or reading nook. The lower level family room is ideal for game night or movie night, with recessed lighting and neutral carpet. So much flexible space! Create a home office, a craft area, or an exercise area. The laundry/mechanicals room has a utility sink, a washer and dryer, and provides plenty of storage! Outdoor living spaces include a large composite deck, a patio with pergola and hot tub, and a large level lot for lawn games like croquet or badminton! The backyard is an outdoor oasis, fully fenced for your two-legged or four-legged friends, and the lush landscaping is encircled with beautiful gardens. Bonus! There is no back alley to intrude on your yard space. So many enhancements! New roof, freshly painted interior, new baseboard trim, and new solid wood interior doors. Great location is an understatement, walking distance to the cityâs crown jewel park and walking paths. Nestled in a peaceful area near Como Golf Course, Lake Como and Como Park Zoo, yet close to shopping, dining and services. Move right in and enjoy!
Details
Maps
Contract Information
Status: Active
Contingency: None
Current Price: 425000
Original List Price: 425000
ListPrice: 425000
List Date: 2026-08-26
Owner is an Agent?: No
Auction?: No
General Property Information
Common Wall: No
Lot Measurement: Acres
Manufactured Home?: No
Multiple PIDs?: No
New Development: No
Number of Fireplaces: 1
Waterfront YN: No
Year Built: 1939
Yearly/Seasonal: Yearly
Zoning: Residential-Single Family
Bedrooms: 3
Baths Total: 1
Bath Full: 1
Main Floor Total SqFt: 851
Above Grd Total SqFt: 1021
Below Grd Total SqFt: 851
Total SqFt: 1872
Total Finished Sqft: 1351.00
FireplaceYN: Yes
Style: (SF) Single Family
Foundation Size: 851
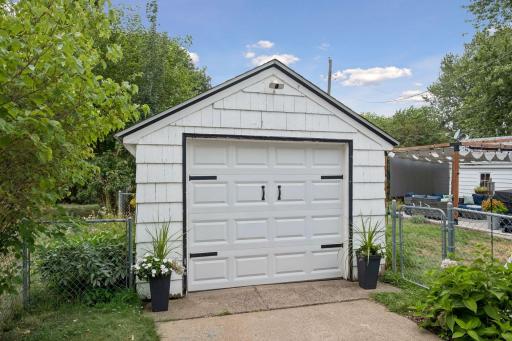
Garage Stalls: 1
Lot Dimensions: 48 x 138
Acres: 0.15
Assessment Pending: Unknown
Location Tax and Other Information
House Number: 1581
Street Name: Griggs
Street Suffix: Street
Street Direction Suffix: N
Postal City: Saint Paul
County: Ramsey
State: MN
Zip Code: 55108
Complex/Dev/Subdivision: Golden Bantam Add
Assessments
Assessment Balance: 216
Tax With Assessments: 6370
Building Information
Finished SqFt Above Ground: 1021
Finished SqFt Below Ground: 330
Lease Details
Land Leased: Not Applicable
Lock Box Type
Lock Box Source: SPAAR
Miscellaneous Information
DP Resource: Yes
Homestead: Yes
Ownership
Fractional Ownership: No
Parking Characteristics
Garage Square Feet: 240
Public Survey Info
Range#: 23
Section#: 22
Township#: 29
Property Features
Accessible: None
Air Conditioning: Central Air; Window Unit(s)
Amenities Unit: Ceiling Fan(s); Deck; Hardwood Floors; Hot Tub; Kitchen Window; Patio; Primary Bedroom Walk-In Closet; Walk-In Closet; Washer/Dryer Hookup
Appliances: Dishwasher; Dryer; Microwave; Range; Refrigerator; Washer
Assumable Loan: Not Assumable
Basement: Full; Storage Space
Bath Description: Main Floor Full Bath
Construction Status: Previously Owned
Dining Room Description: Separate/Formal Dining Room
Exterior: Brick/Stone; Vinyl; Wood
Family Room Characteristics: Family Room; Lower Level
Fencing: Chain Link; Full
Fireplace Characteristics: Brick; Living Room; Wood Burning
Foundation: Concrete Block
Fuel: Natural Gas
Heating: Forced Air
Laundry: Laundry Room; Lower Level; Sink; Washer Hookup
Lock Box Type: Supra
Lot Description: Public Transit (w/in 6 blks); Tree Coverage - Medium
Pool Description: None
Road Frontage: City Street; Curbs; Paved Streets; Sidewalks
Road Responsibility: Public Maintained Road
Roof: Age 8 Years or Less
Sellers Terms: Cash; Conventional
Sewer: City Sewer/Connected
Special Search: Main Floor Bedroom
Stories: One and One Half
Water: City Water/Connected
Room Information
| Room Name | Dimensions | Level |
| Deck | 25x12 | Main |
| Dining Room | 13x8 | Main |
| Family Room | 30x11 | Lower |
| First (1st) Bedroom | 11x10 | Main |
| Kitchen | 10x9 | Main |
| Living Room | 18x12 | Main |
| Patio | 22x12 | Main |
| Second (2nd) Bedroom | 11x9 | Main |
| Storage Room | 30x11 | Lower |
| Third (3rd) Bedroom | 23x11 | Upper |
Listing Office: Coldwell Banker Realty
Last Updated: October - 03 - 2026

The data relating to real estate for sale on this web site comes in part from the Broker Reciprocity SM Program of the Regional Multiple Listing Service of Minnesota, Inc. The information provided is deemed reliable but not guaranteed. Properties subject to prior sale, change or withdrawal. ©2026 Regional Multiple Listing Service of Minnesota, Inc All rights reserved.
Sunday 4th of October 2026 04:04 AM

218-998-4400
Mohagen Real Estate


Let's Connect

Mohagen Real Estate
sue@MohagenRealEstate.com
Office: 218-998-4400
Cell: 218-731-7376

Mohagen Real Estate is licensed in the State of Minnesota