15815 101st Street SE, Becker, MN 55308 (MLS# 7099768)
$495,000
Becker, MN 55308
MLS# 7099768
4 beds | 4 baths | 3032 sqft
1 / 40
Property Description
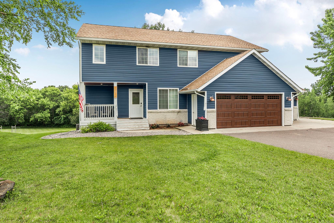
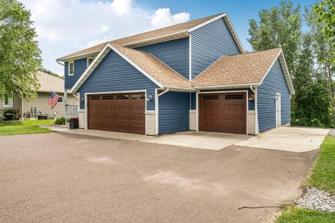
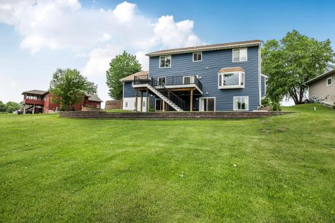
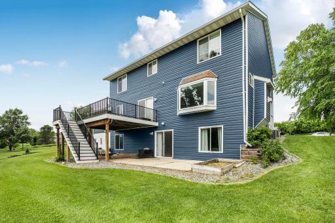
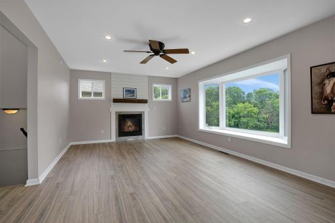
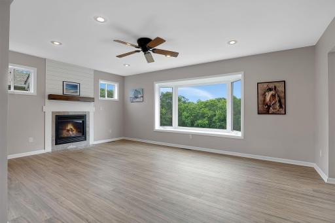
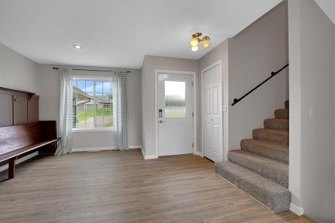
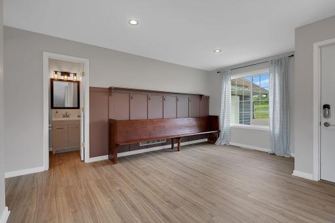
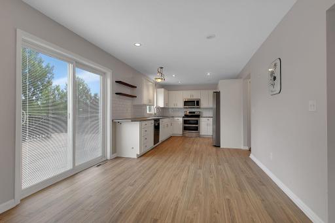
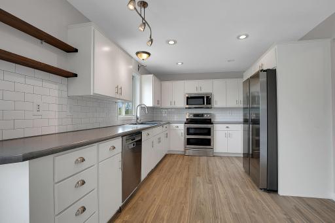
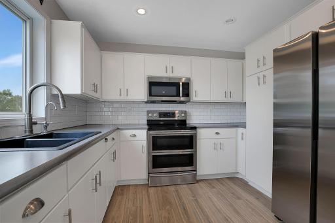
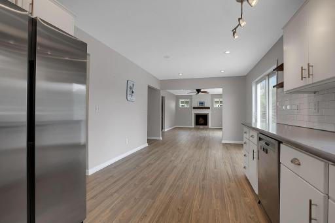
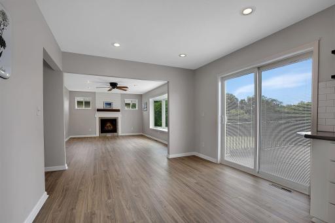
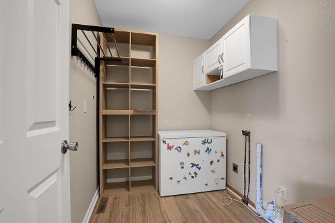
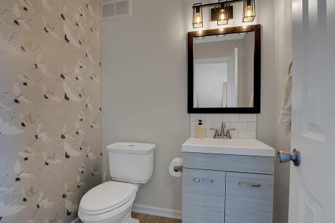
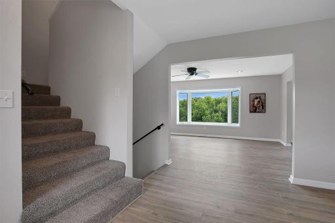
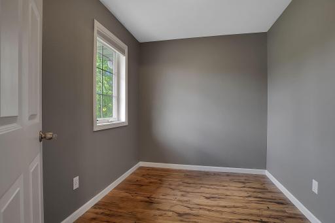
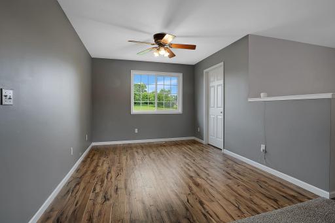
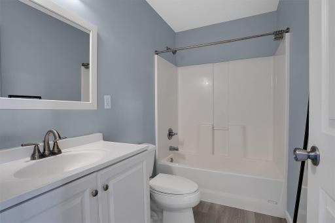
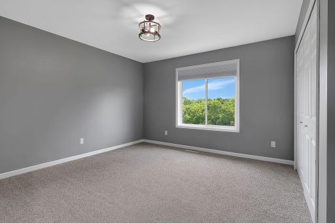
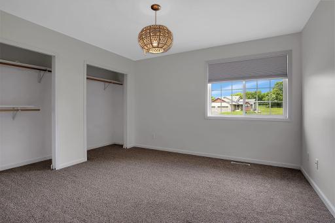
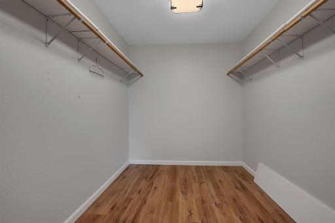
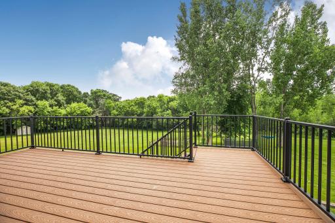
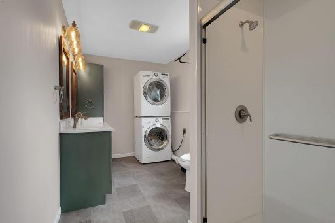
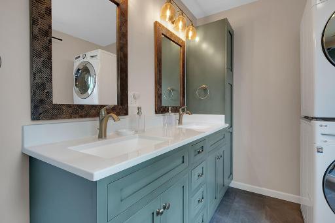
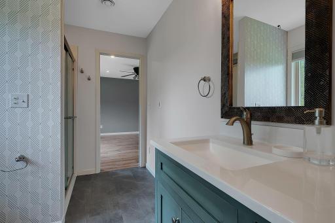
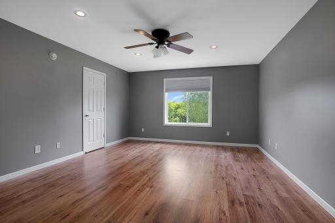
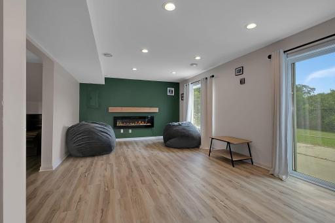
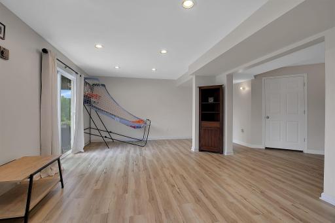
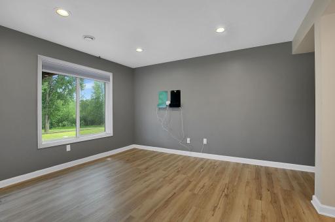
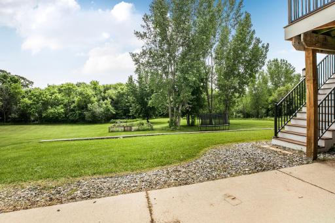
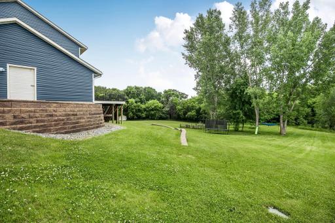
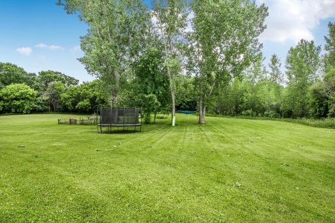
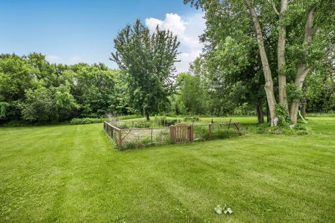
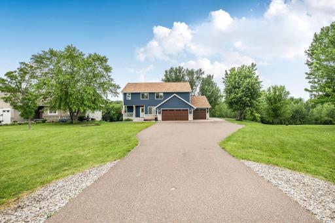
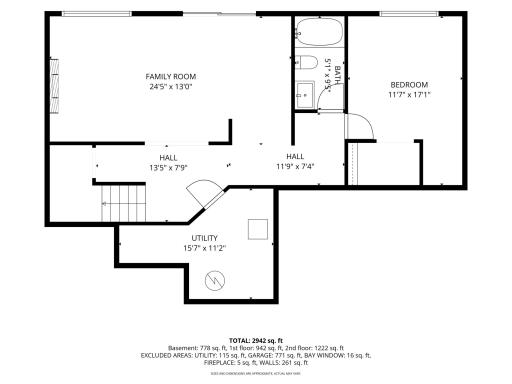
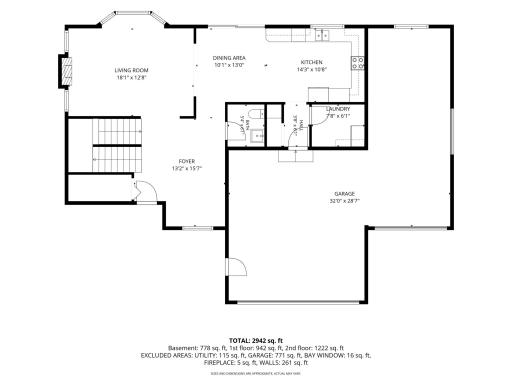
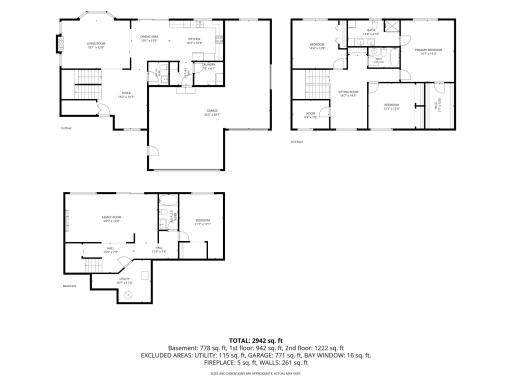
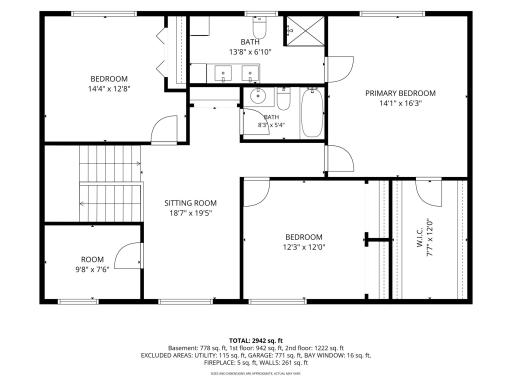
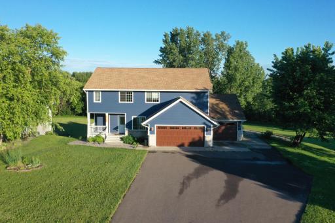
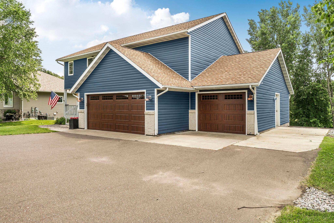
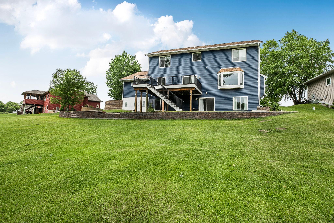
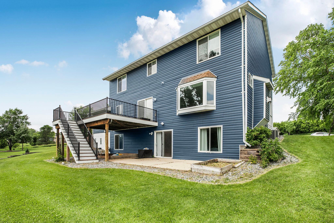
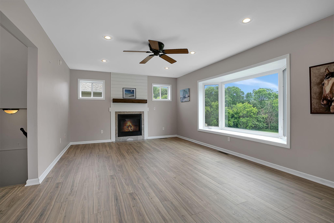
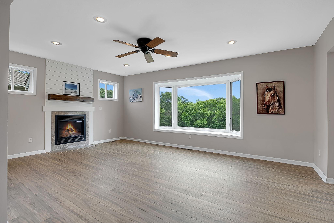
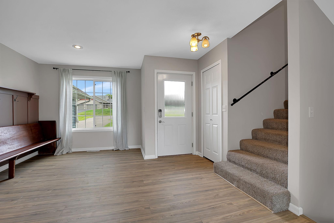
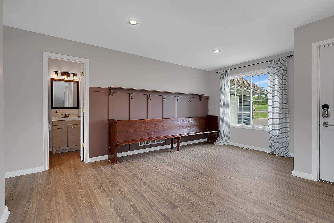
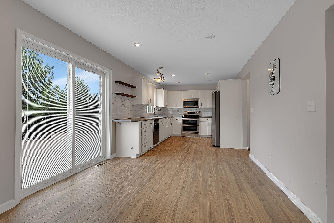
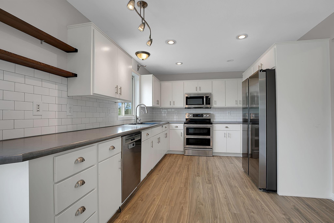
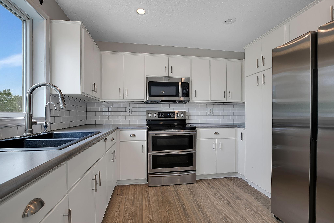
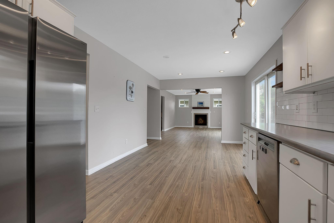
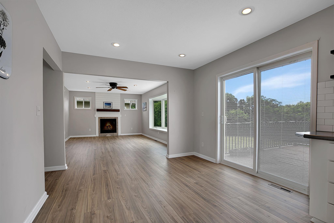
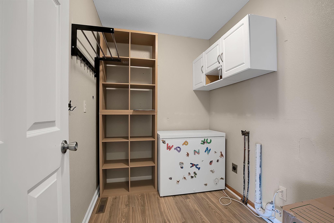
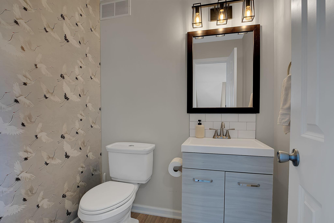
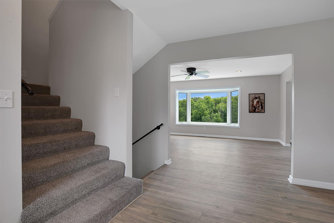
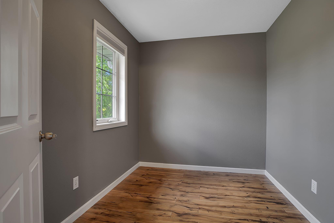
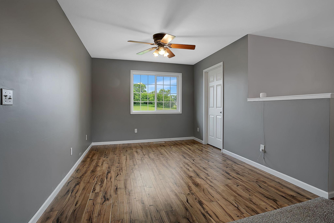
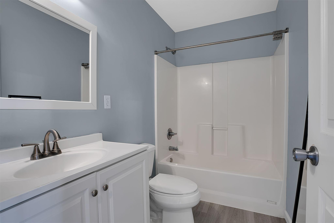
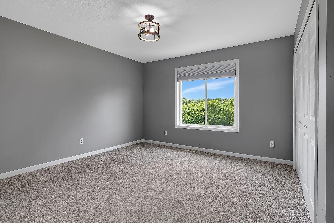
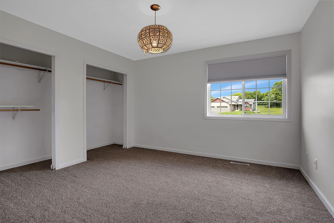
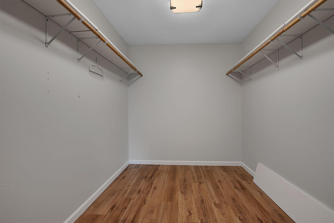
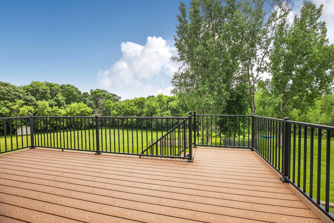
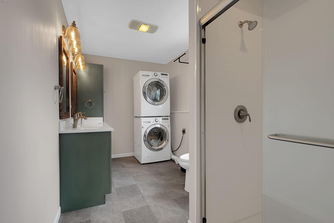
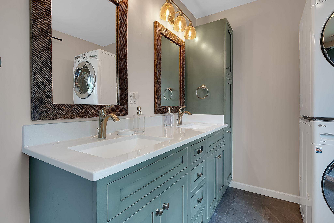
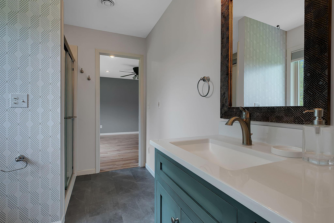
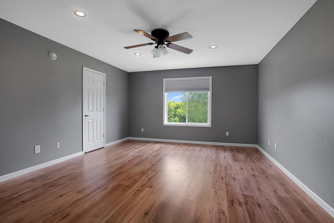
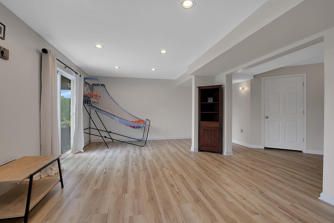
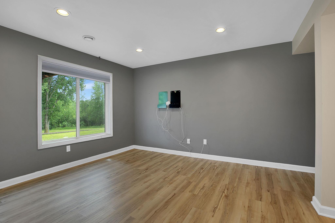
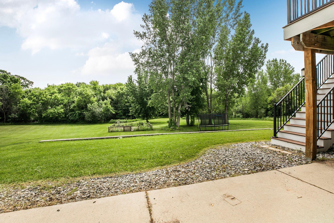
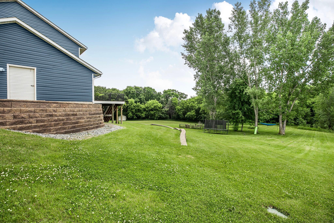
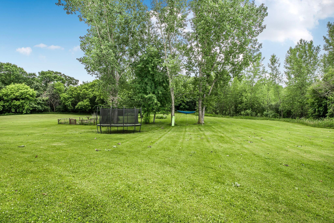
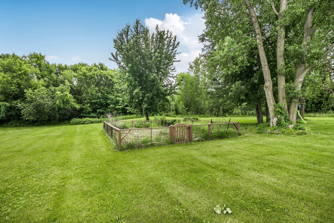
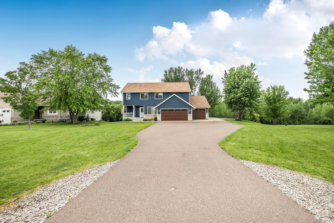
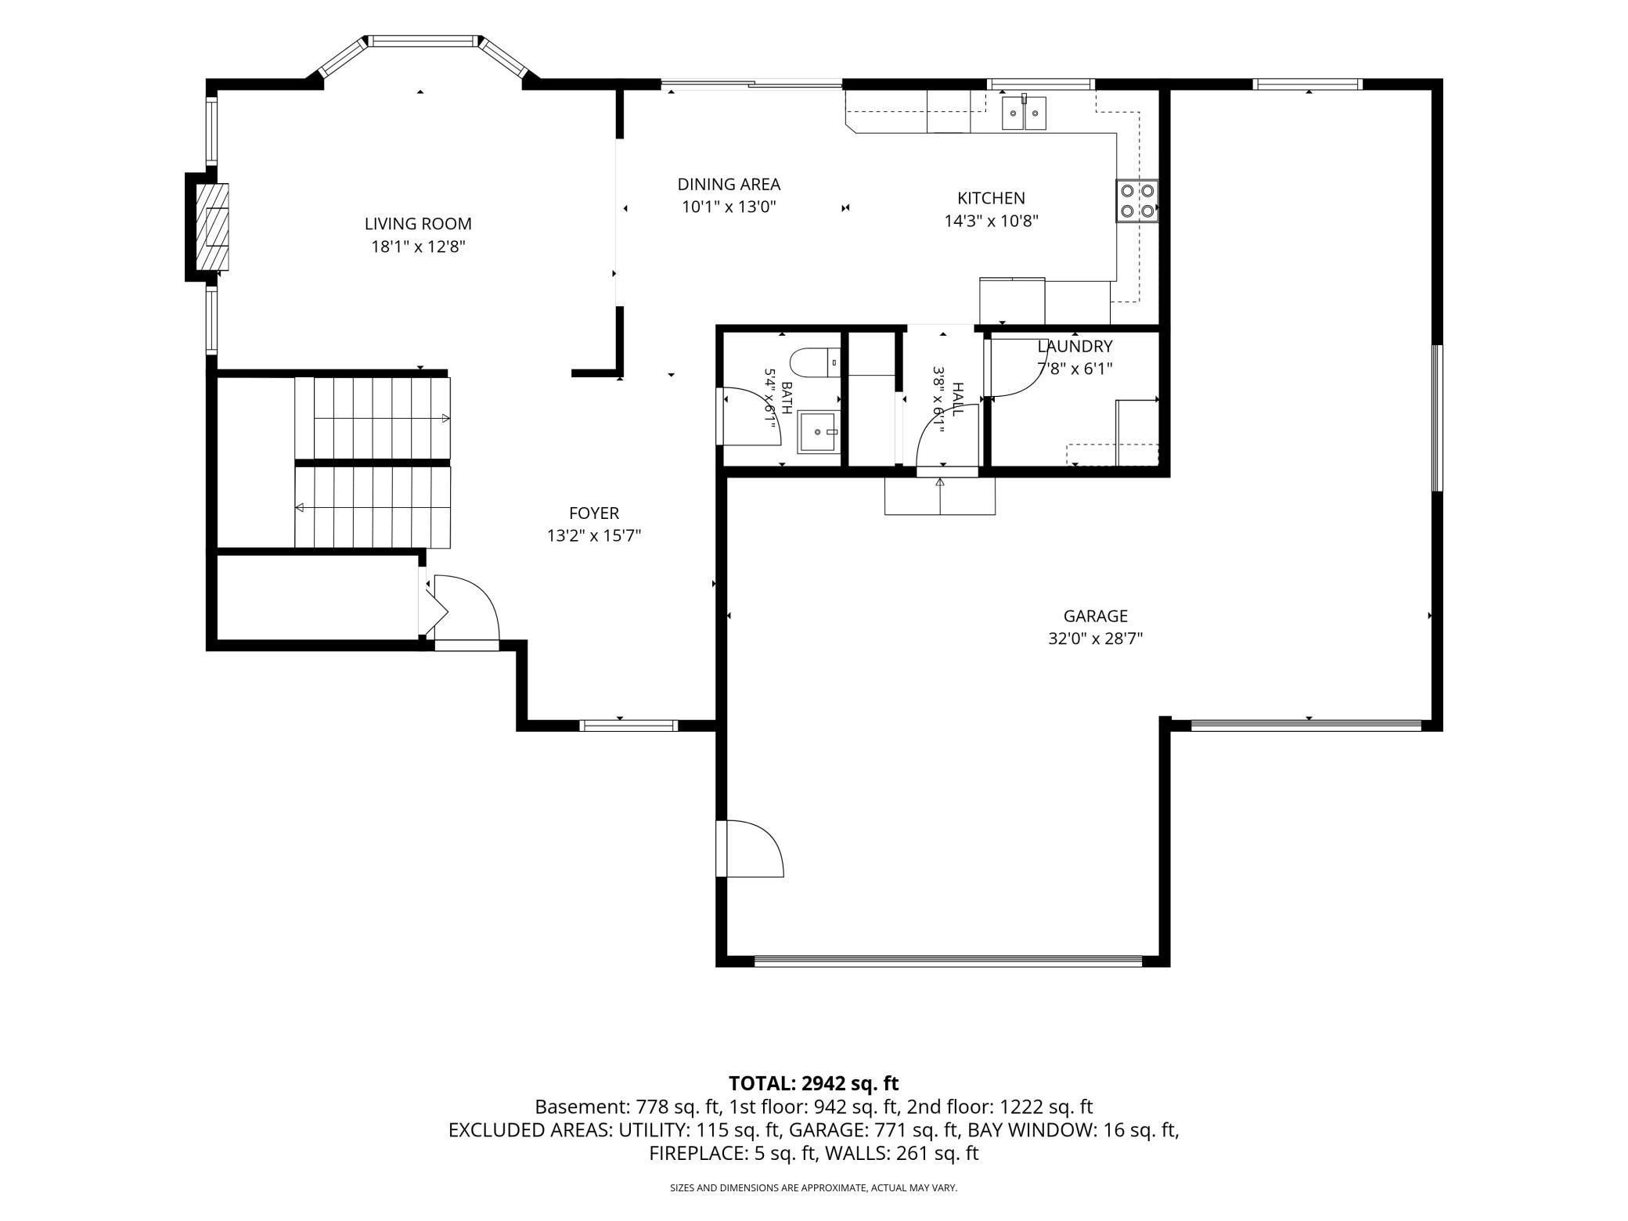
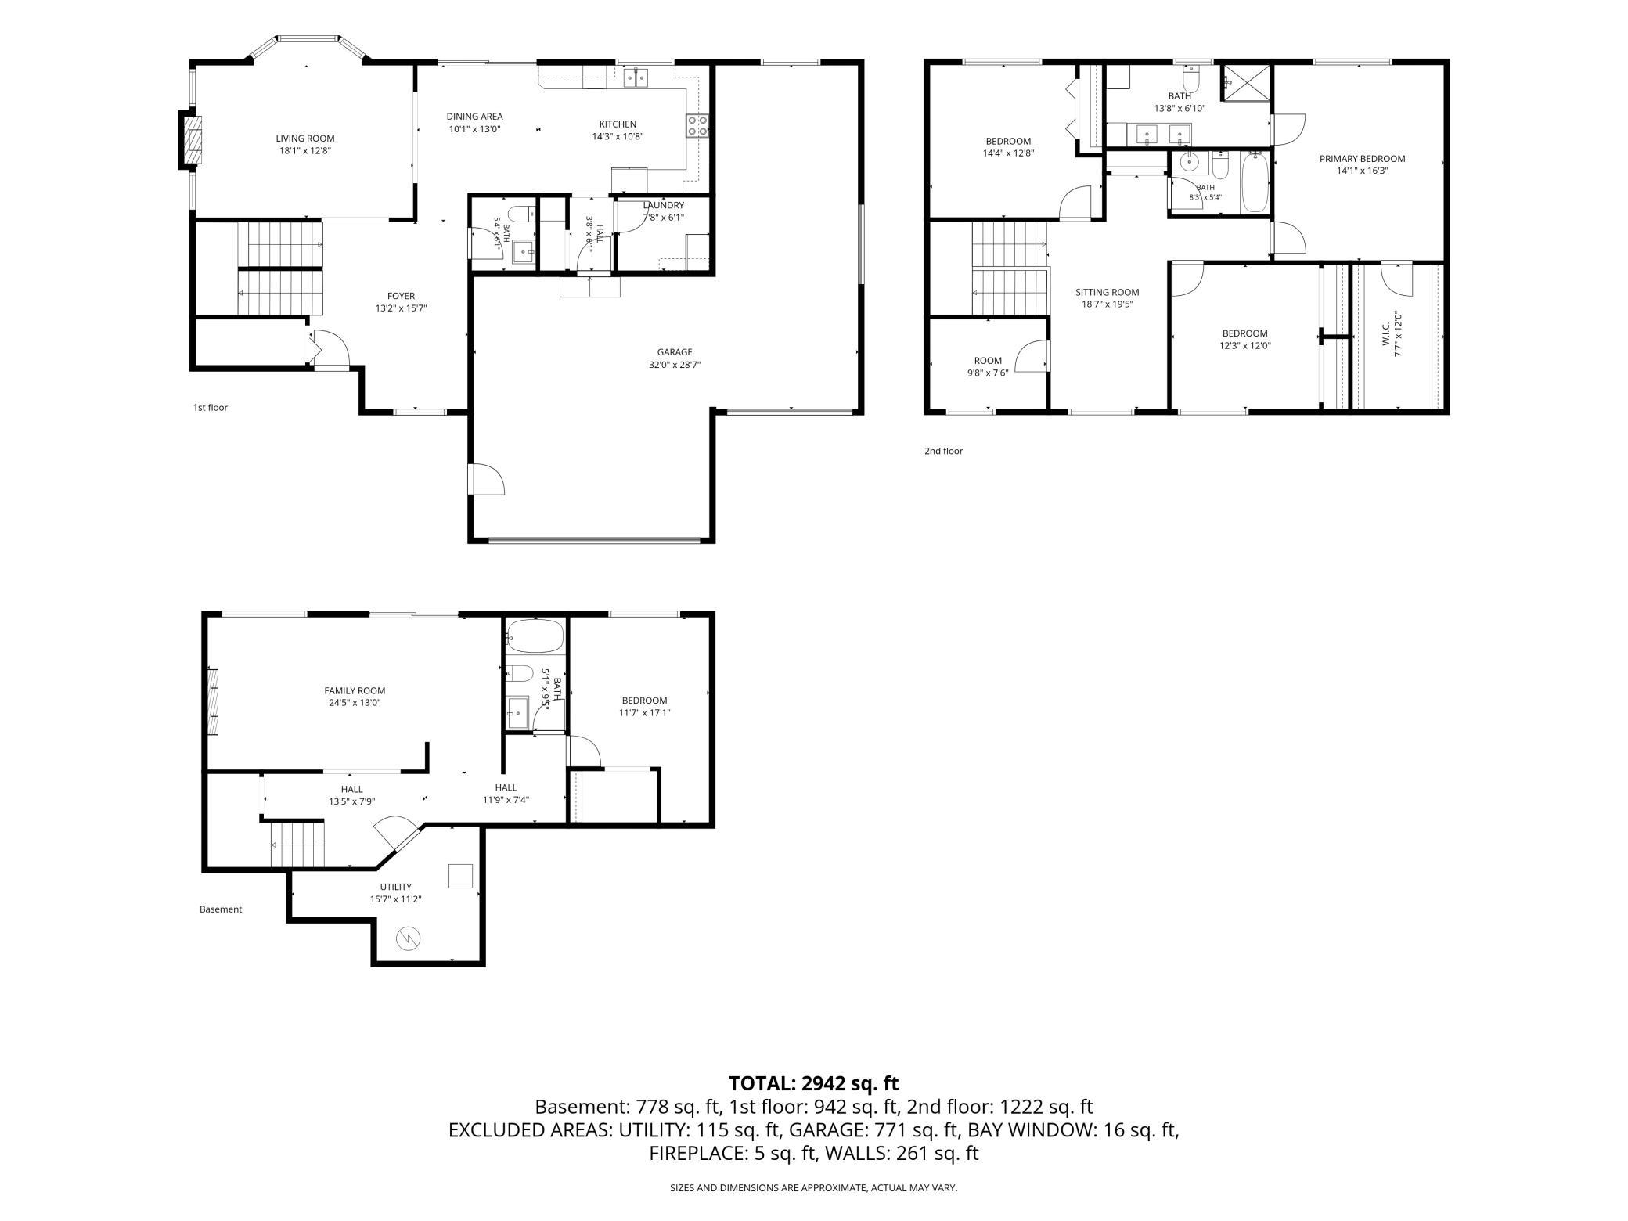
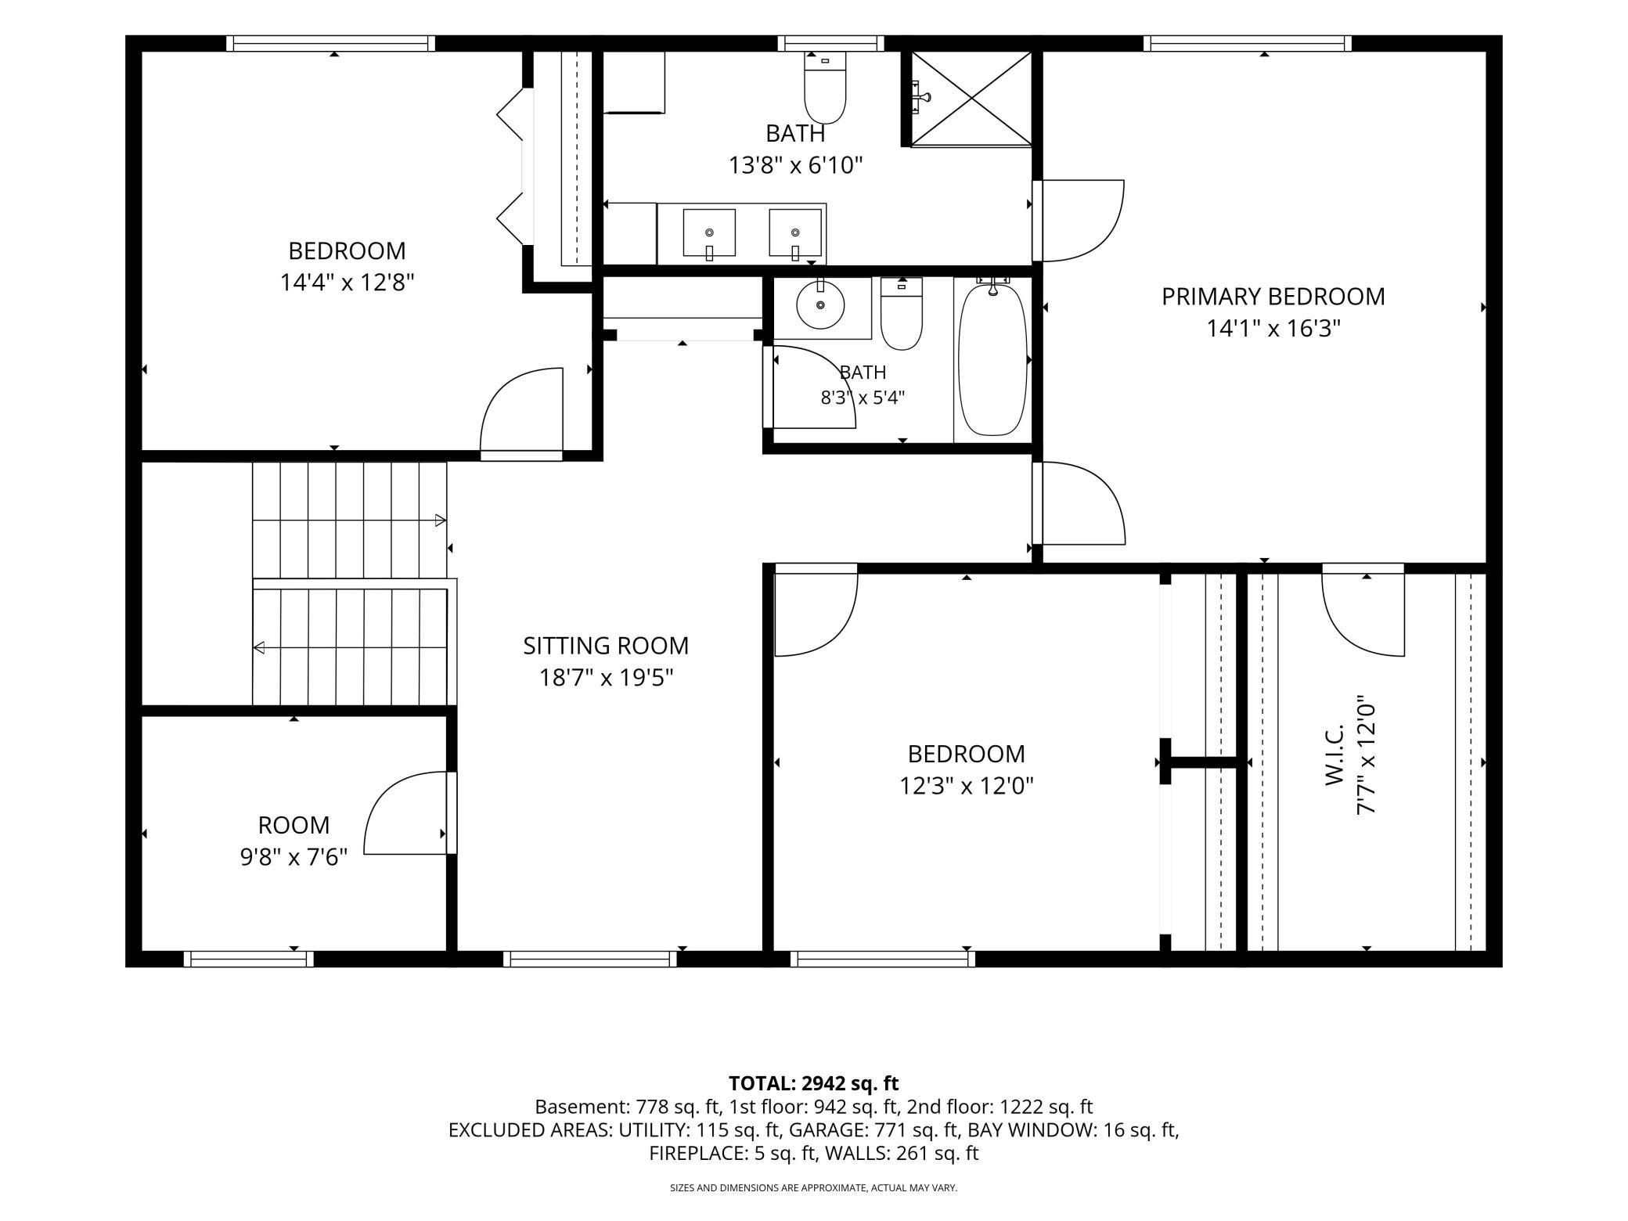
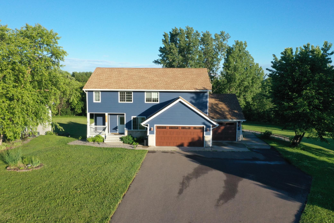
Spacious two-story home situated in a highly desirable neighborhood on a beautiful, tree-lined .87-acre lot! Backing up to association-owned land, this property offers a peaceful setting with plenty of room to enjoy both inside and out. The exterior has been thoughtfully updated with new siding (2021), a new roof (2023), new garage doors, new water heater, and a completely rebuilt deck overlooking the expansive, fully irrigated yard and fenced-in garden. The large three-car garage provides plenty of space for vehicles, storage, and hobbies, with added benefit of an extra deep garage stall. Inside, youâll find an inviting floor plan designed for comfortable living and entertaining. Recent interior updates include fresh paint, updated fixtures, tile backsplash in the kitchen and bathrooms, refinished kitchen cabinets, and a new refrigerator. Main level has all new flooring as well. The laundry has been relocated to the third floor primary bath for added convenience, creating a more functional layout for everyday living and enlarging the usable pantry area. Washer and Dryer hookups are still located in the pantry on the main level. The upper level features three generously sized bedrooms along with dedicated office space, while the home offers the flexibility of up to five bedrooms or additional workspace to fit your needs. The upper level also includes a flex-common area at the landing. The private primary suite includes a large walk-in closet and recently remodeled bathroom complete with laundry. With its combination of modern updates, flexible living spaces, and a serene lot, this home is ready for you to make it your own!
Details
Maps
Contract Information
Status: Active
Contingency: None
Current Price: 495000
Original List Price: 495000
ListPrice: 495000
List Date: 2026-06-26
Owner is an Agent?: No
Auction?: No
General Property Information
Assoc Mgmt Co. Phone #: 320-492-8869
Association Fee Frequency: Monthly
Association Mgmt Co. Name: Hidden Haven Homeowners Association
Common Wall: No
Lot Measurement: Acres
Manufactured Home?: No
Multiple PIDs?: No
New Development: No
Number of Fireplaces: 1
Waterfront YN: No
Year Built: 2006
Yearly/Seasonal: Yearly
Zoning: Residential-Single Family
Bedrooms: 4
Baths Total: 4
Bath Full: 2
Bath Three Quarters: 1
Bath Half: 1
Main Floor Total SqFt: 996
Above Grd Total SqFt: 1992
Below Grd Total SqFt: 1040
Total SqFt: 3032
Total Finished Sqft: 2988.00
FireplaceYN: Yes
Style: (SF) Single Family
Foundation Size: 1040
Association Fee: 125
Garage Stalls: 3
Lot Dimensions: 100x275x180x275
Acres: 0.87
Assessment Pending: No
Location Tax and Other Information
House Number: 15815
Street Name: 101st
Street Suffix: Street
Street Direction Suffix: SE
Postal City: Becker
County: Sherburne
State: MN
Zip Code: 55308
Complex/Dev/Subdivision: Hidden Haven
Assessments
Tax With Assessments: 4590
Building Information
Finished SqFt Above Ground: 1992
Finished SqFt Below Ground: 996
Lease Details
Land Leased: Not Applicable
Miscellaneous Information
DP Resource: Yes
Homestead: Yes
Ownership
Fractional Ownership: No
Parking Characteristics
Garage Square Feet: 800
Public Survey Info
Range#: 28
Section#: 21
Township#: 34
Property Features
Accessible: None
Air Conditioning: Central Air
Appliances: Dishwasher; Dryer; Microwave; Range; Refrigerator
Association Fee Includes: Sanitation
Basement: Drain Tiled; Full
Construction Status: Previously Owned
Electric: Circuit Breakers
Exterior: Brick/Stone; Vinyl
Foundation: Poured Concrete
Fuel: Natural Gas
Heating: Forced Air
Laundry: Upper Level
Lot Description: Tree Coverage - Medium
Parking Characteristics: Finished Garage; Insulated Garage
Roof: Age 8 Years or Less; Asphalt Shingles
Sewer: Septic System Compliant - Yes; Shared System
Stories: Two
Water: Well
Room Information
| Room Name | Dimensions | Level |
| Bonus Room | 10 x 12 | Upper |
| Dining Room | 12x10 | Main |
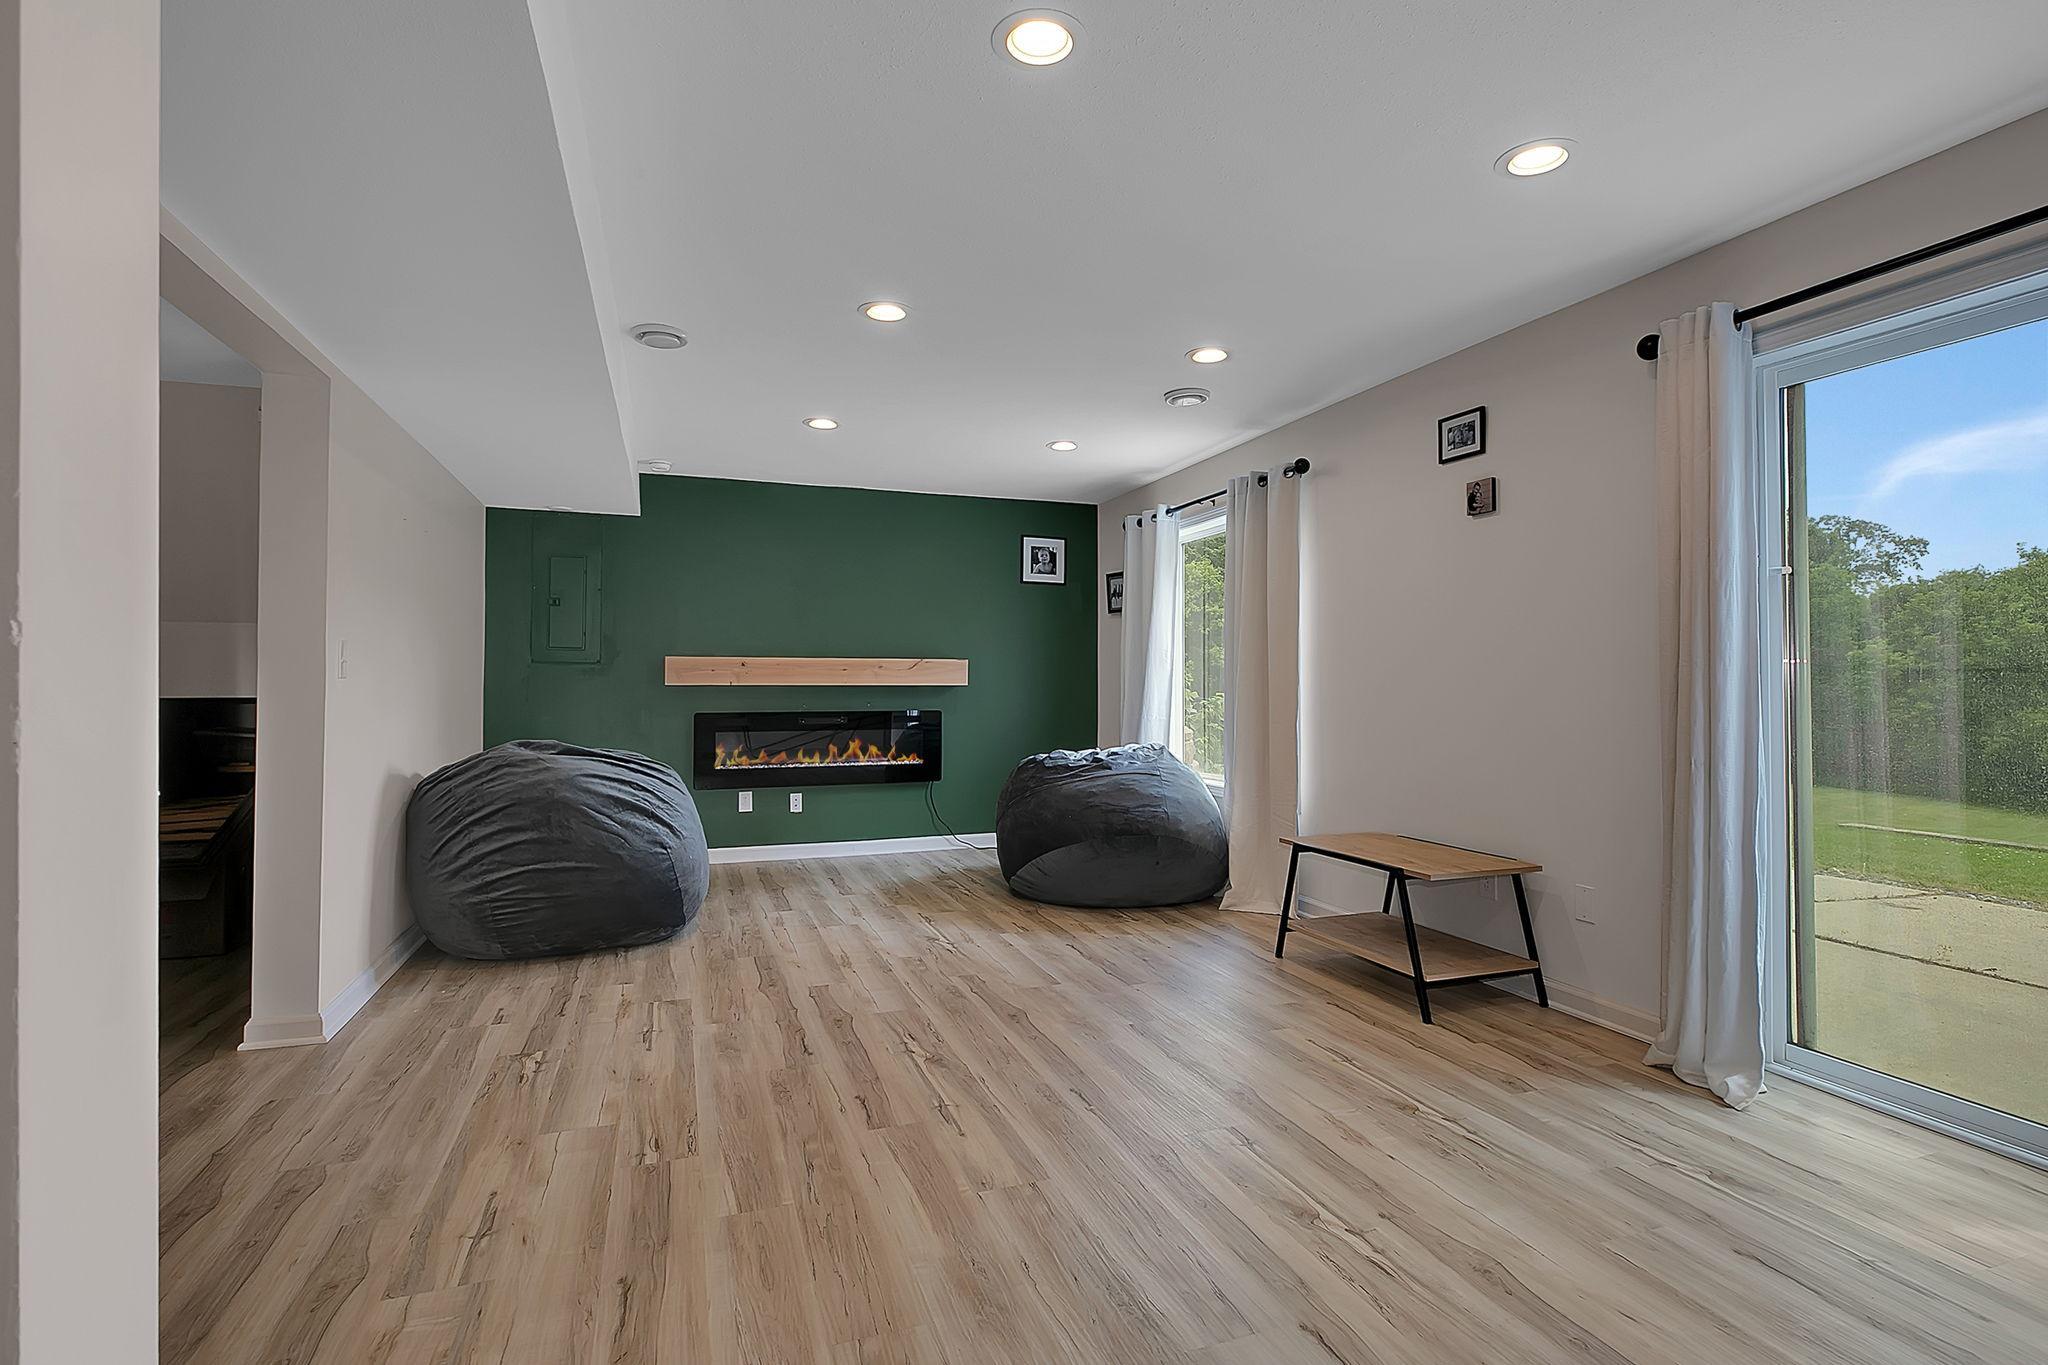
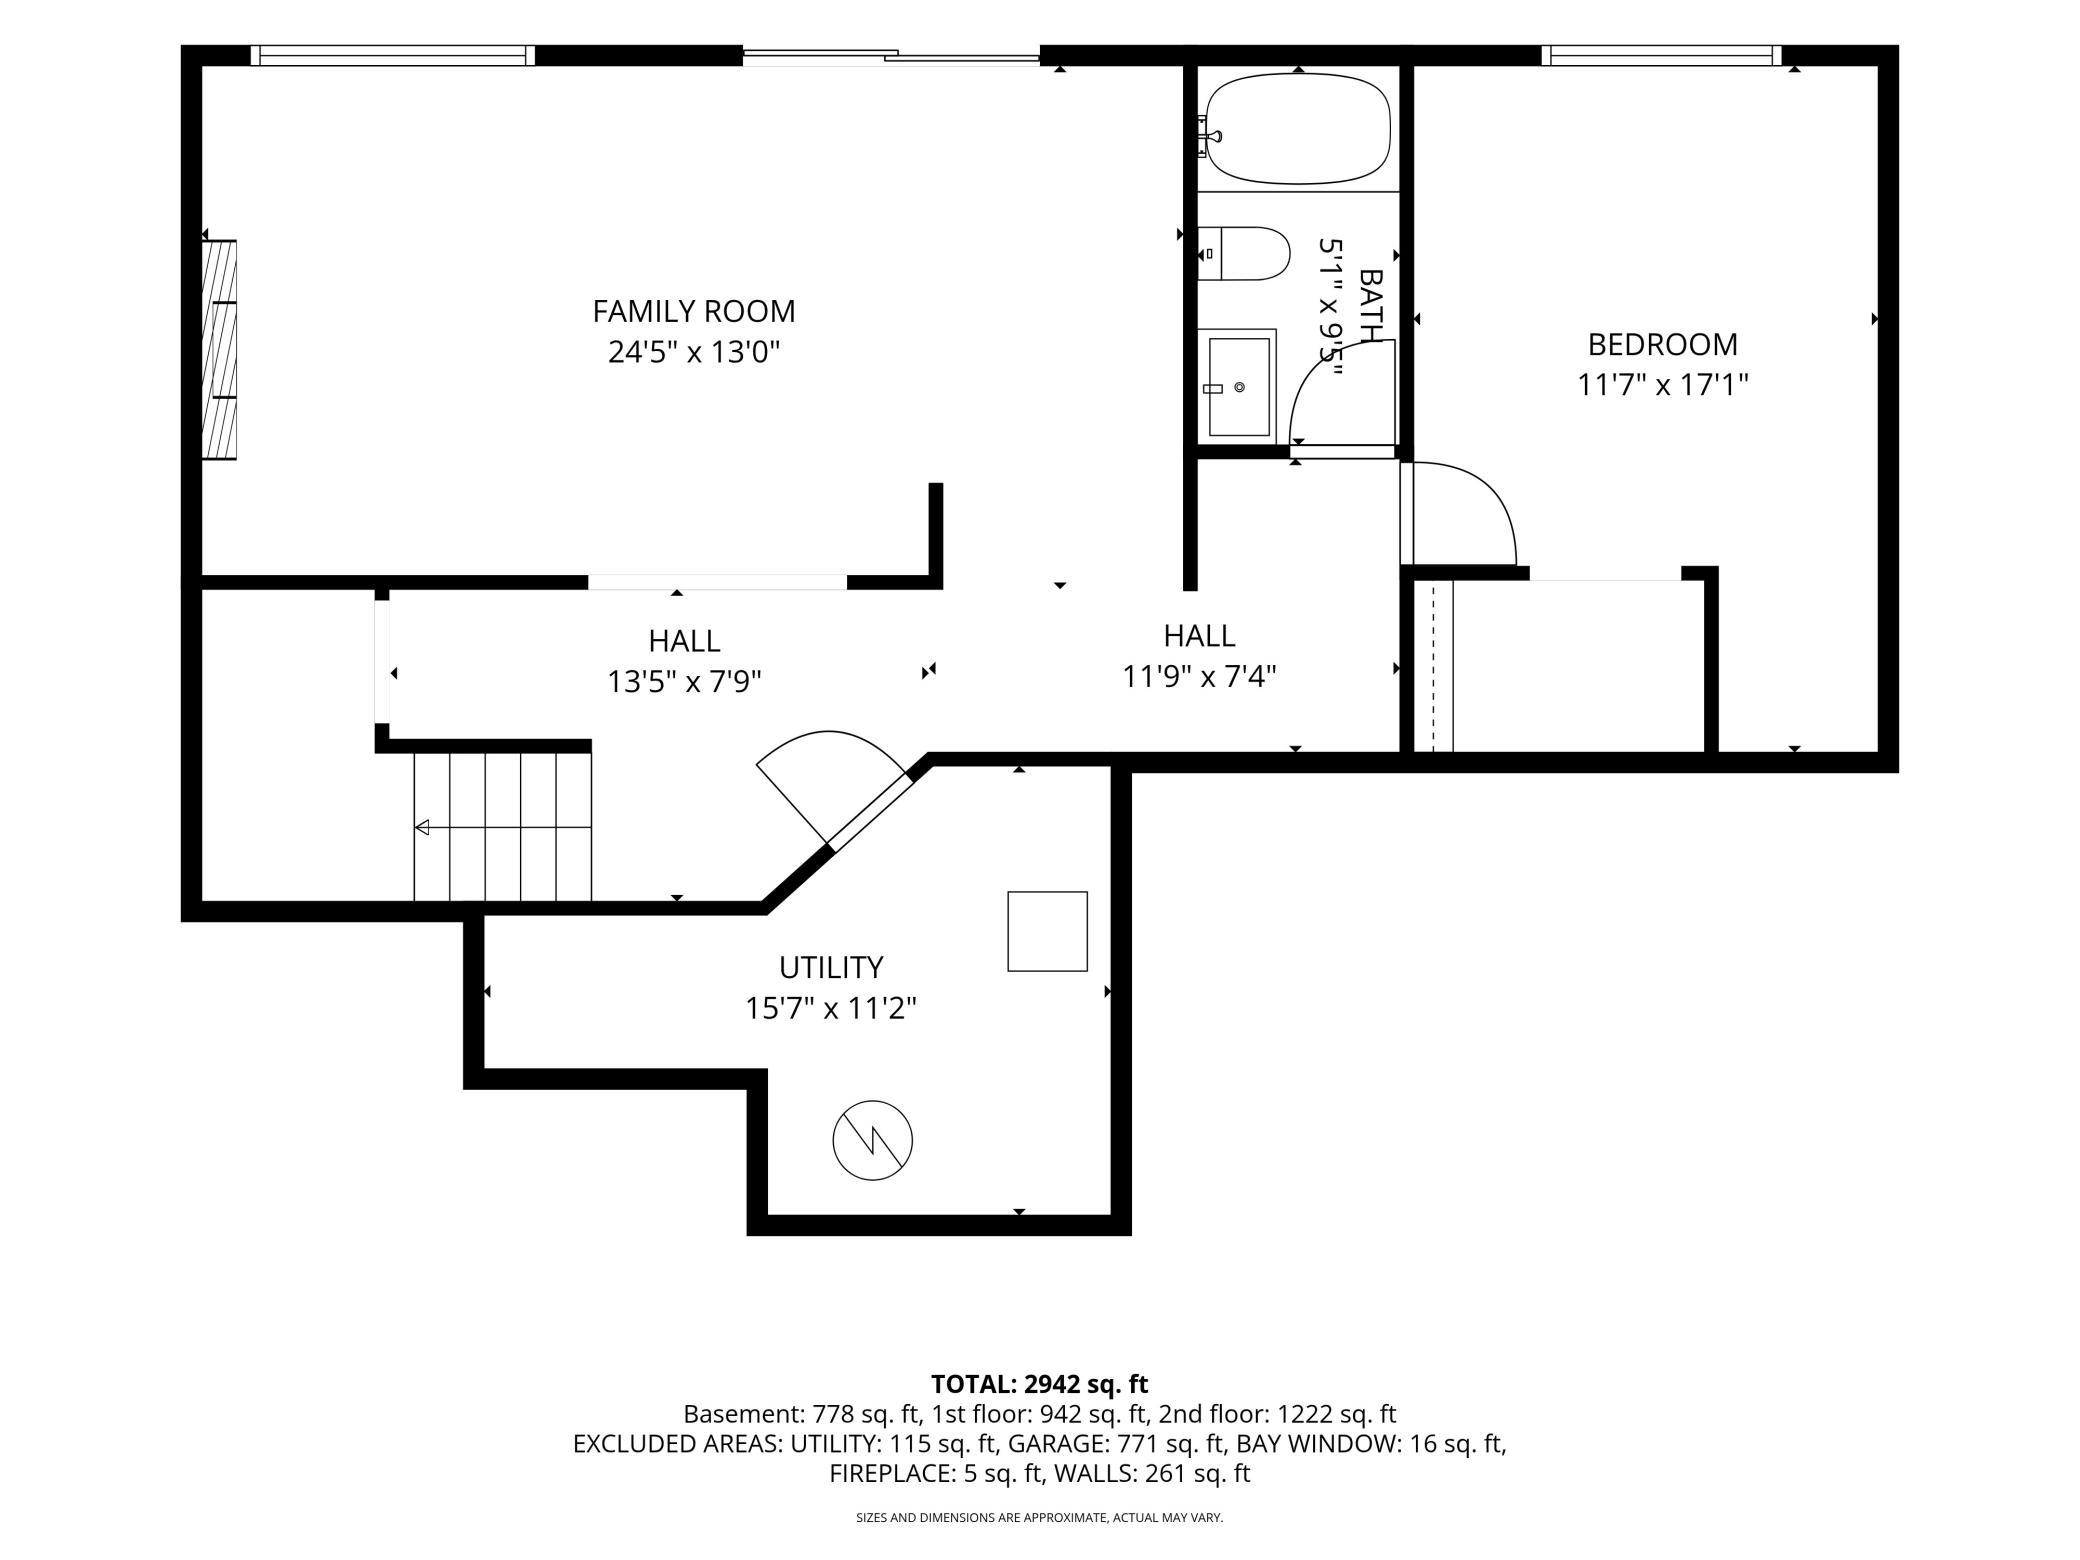
| Family Room | 24 x 12 | Lower |
| First (1st) Bedroom | 14 x 17 | Upper |
| Flex Room | 9 x 8 | Upper |
| Fourth (4th) Bedroom | 12 x 16 | Lower |
| Foyer | 17 x 18 | Main |
| Kitchen | 12x10 | Main |
| Living Room | 18x12 | Main |
| Second (2nd) Bedroom | 14 x 12 | Upper |
| Third (3rd) Bedroom | 12 x 12 | Upper |
Listing Office: Verde Real Estate Group
Last Updated: July - 09 - 2026

The data relating to real estate for sale on this web site comes in part from the Broker Reciprocity SM Program of the Regional Multiple Listing Service of Minnesota, Inc. The information provided is deemed reliable but not guaranteed. Properties subject to prior sale, change or withdrawal. ©2024 Regional Multiple Listing Service of Minnesota, Inc All rights reserved.
Sunday 12th of July 2026 08:35 AM

218-998-4400
Mohagen Real Estate


Let's Connect

Mohagen Real Estate
sue@MohagenRealEstate.com
Office: 218-998-4400
Cell: 218-731-7376

Mohagen Real Estate is licensed in the State of Minnesota