15820 E Ham Lake Drive NE, Ham Lake, MN 55304 (MLS# 7167862)
$675,000
Ham Lake, MN 55304
MLS# 7167862
Status: Pending
5 beds | 2 baths | 2766 sqft
1 / 28

Property Description
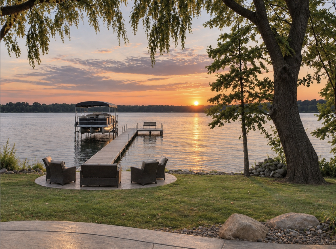
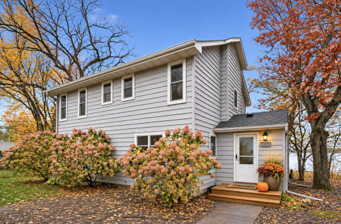
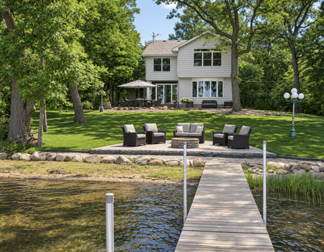
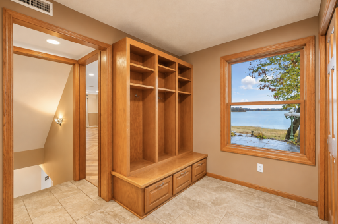
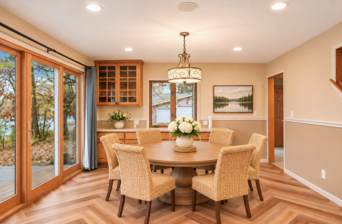
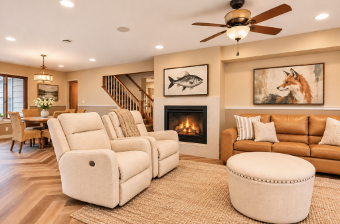
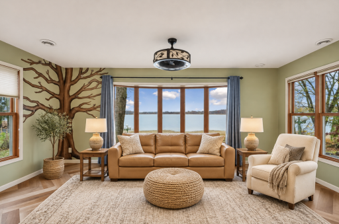
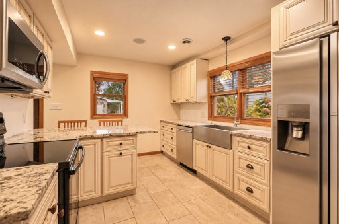
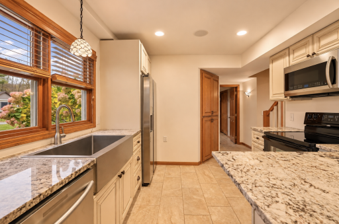
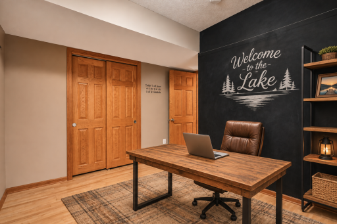
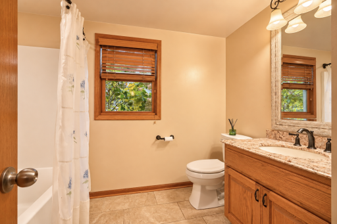
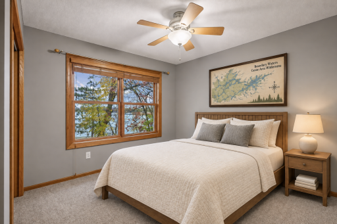
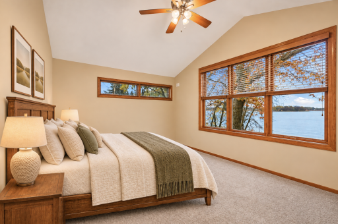
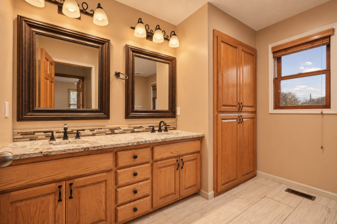
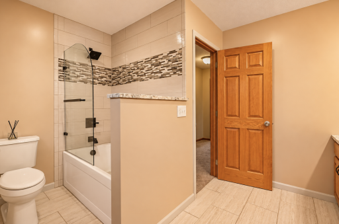
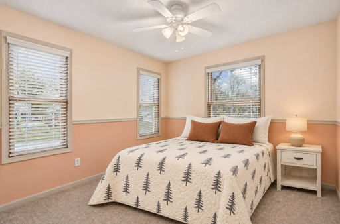
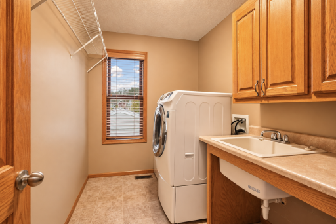
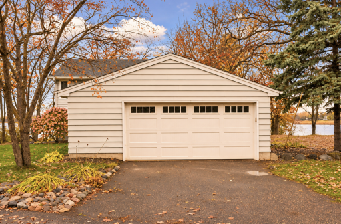
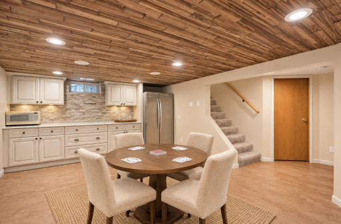
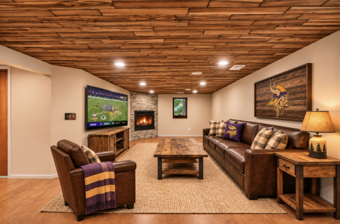
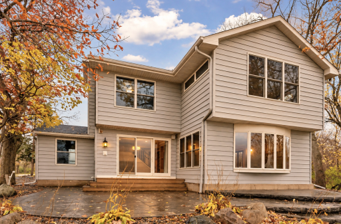
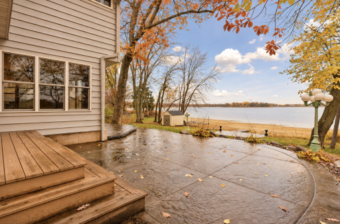
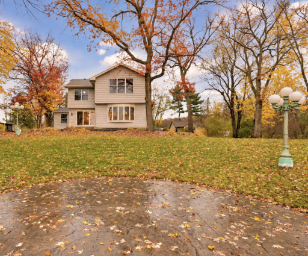
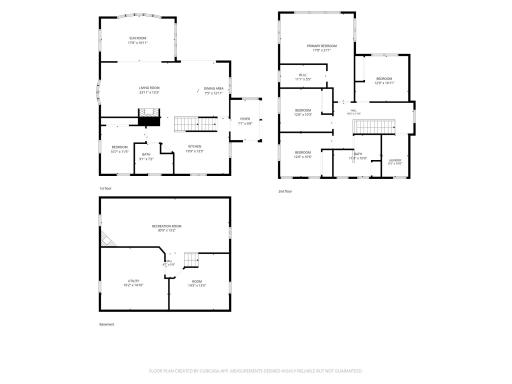
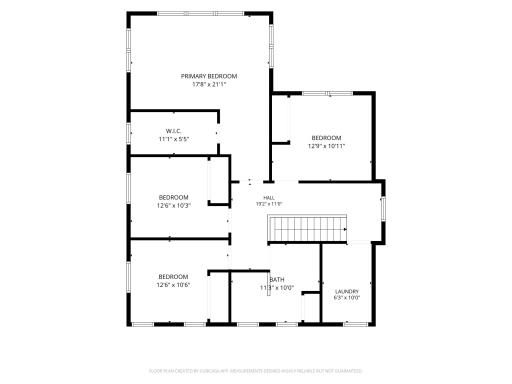
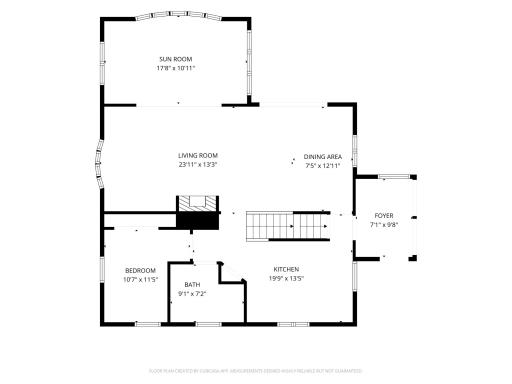
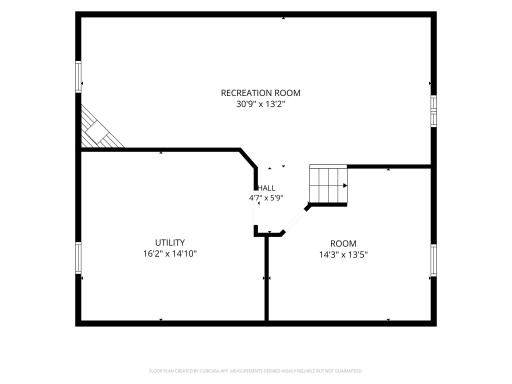
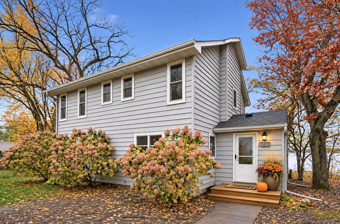
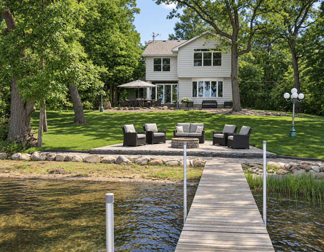
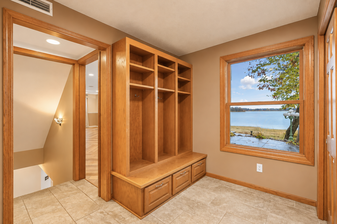
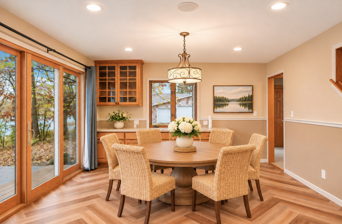
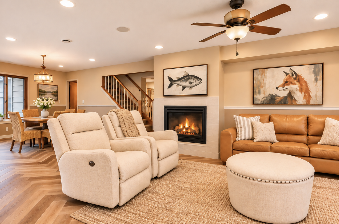
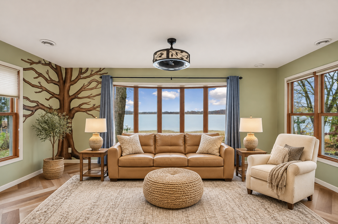
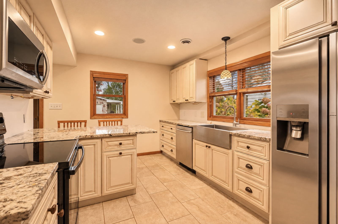
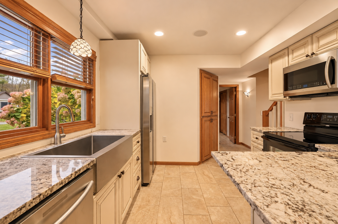
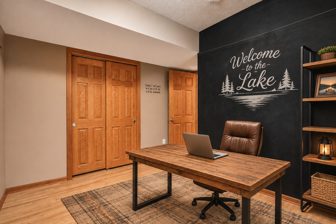
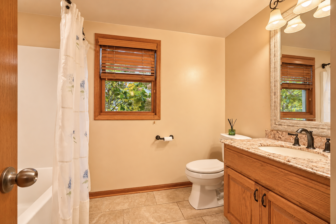
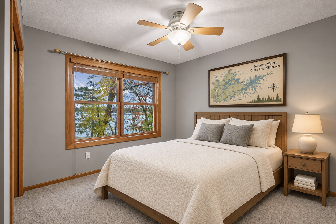
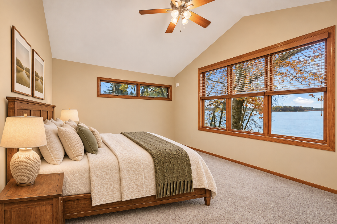
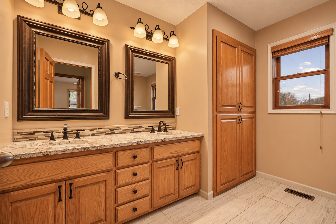
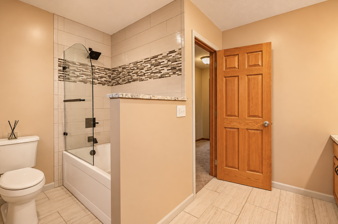
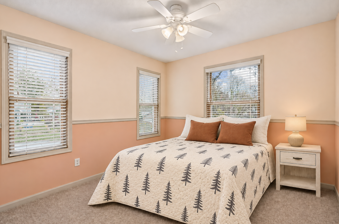
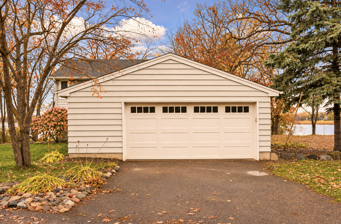
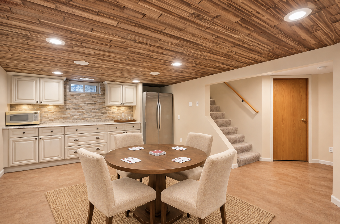
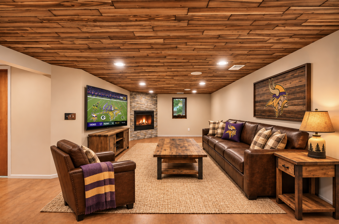
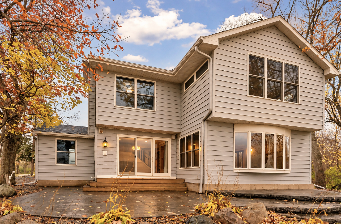
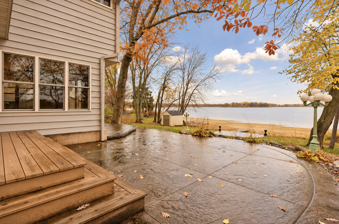
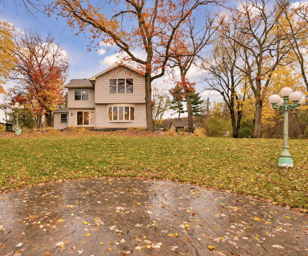
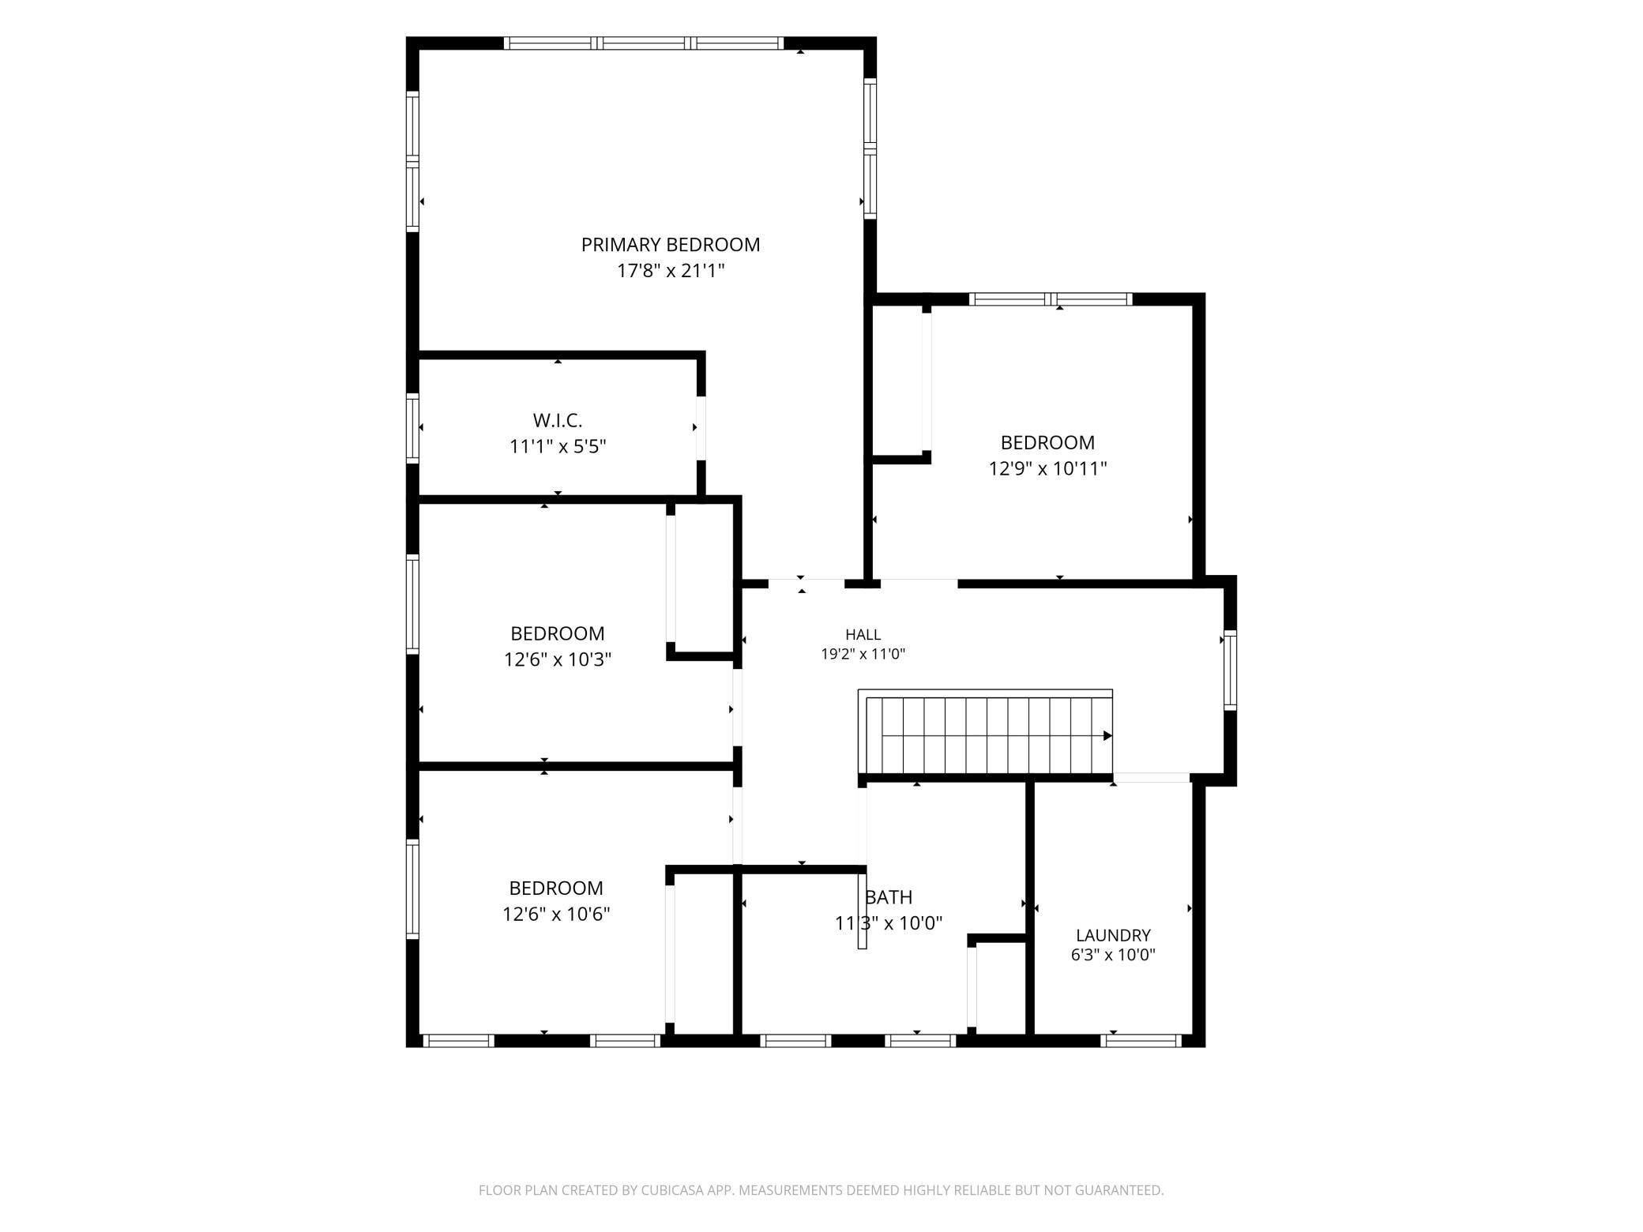
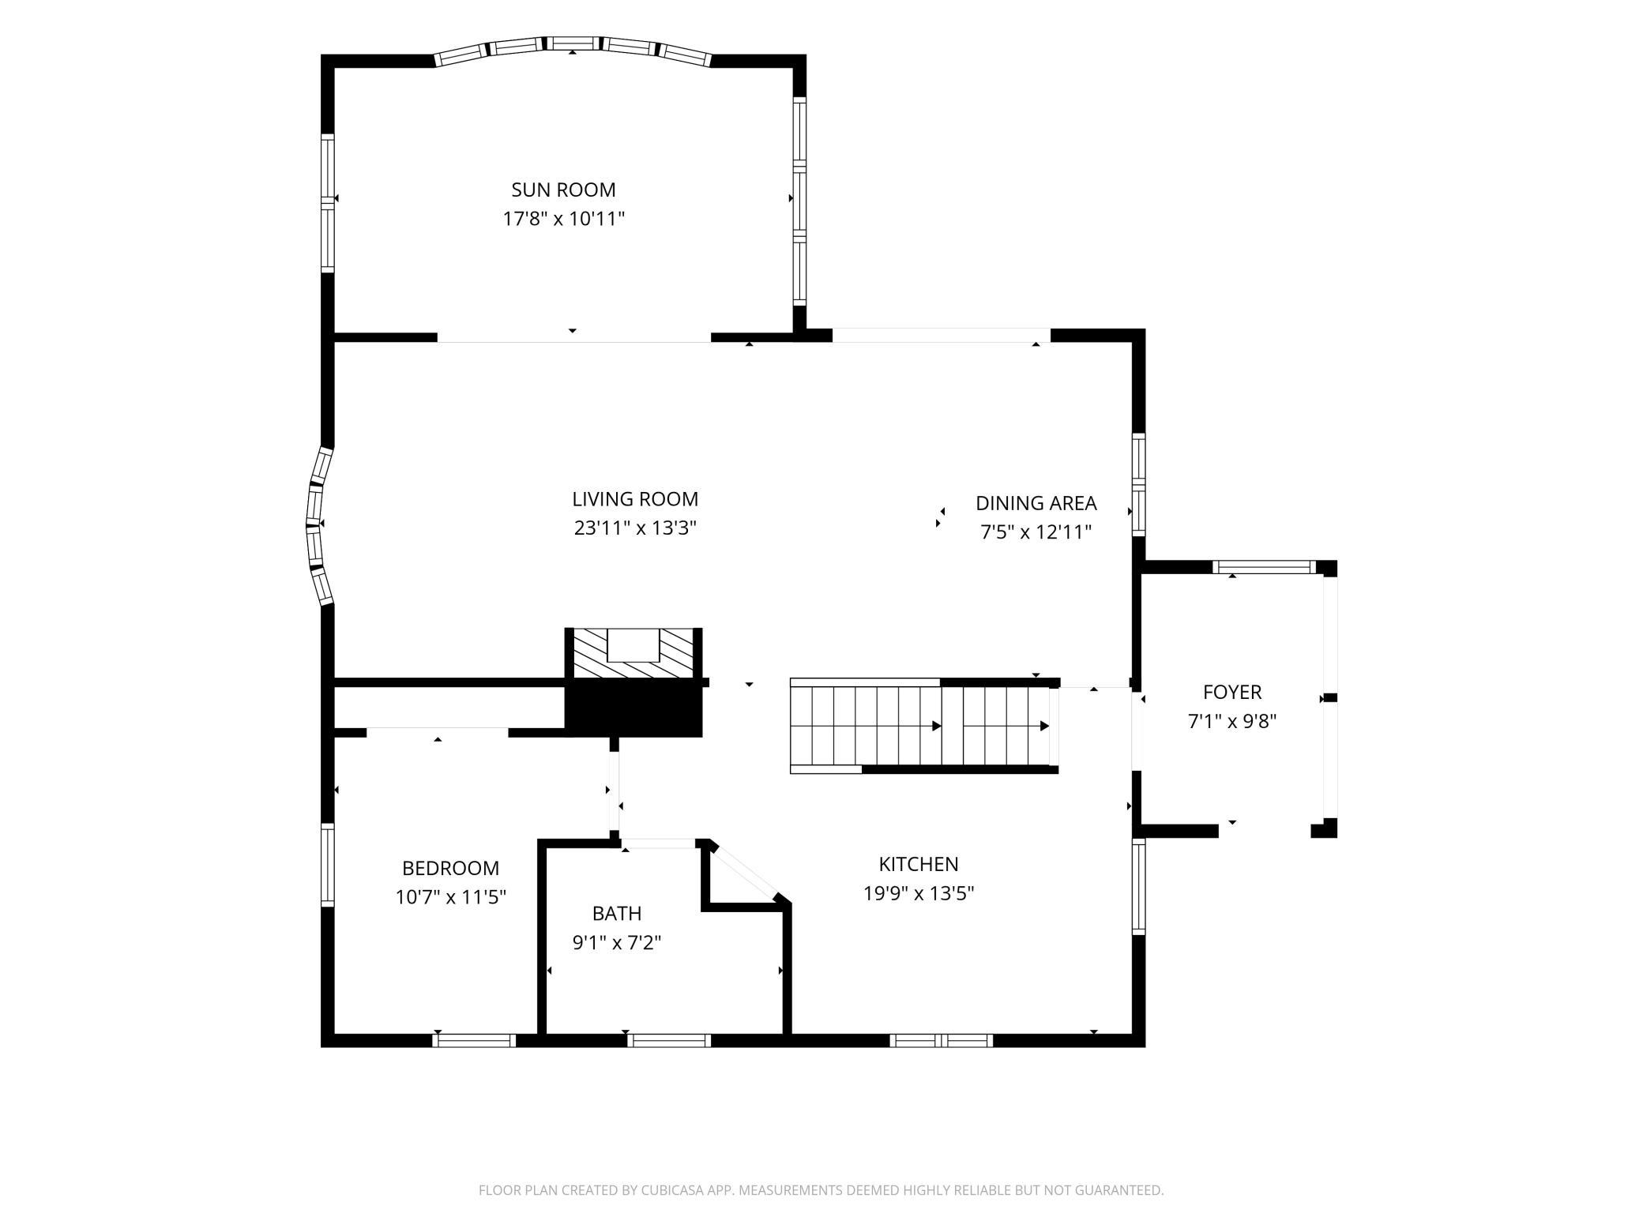
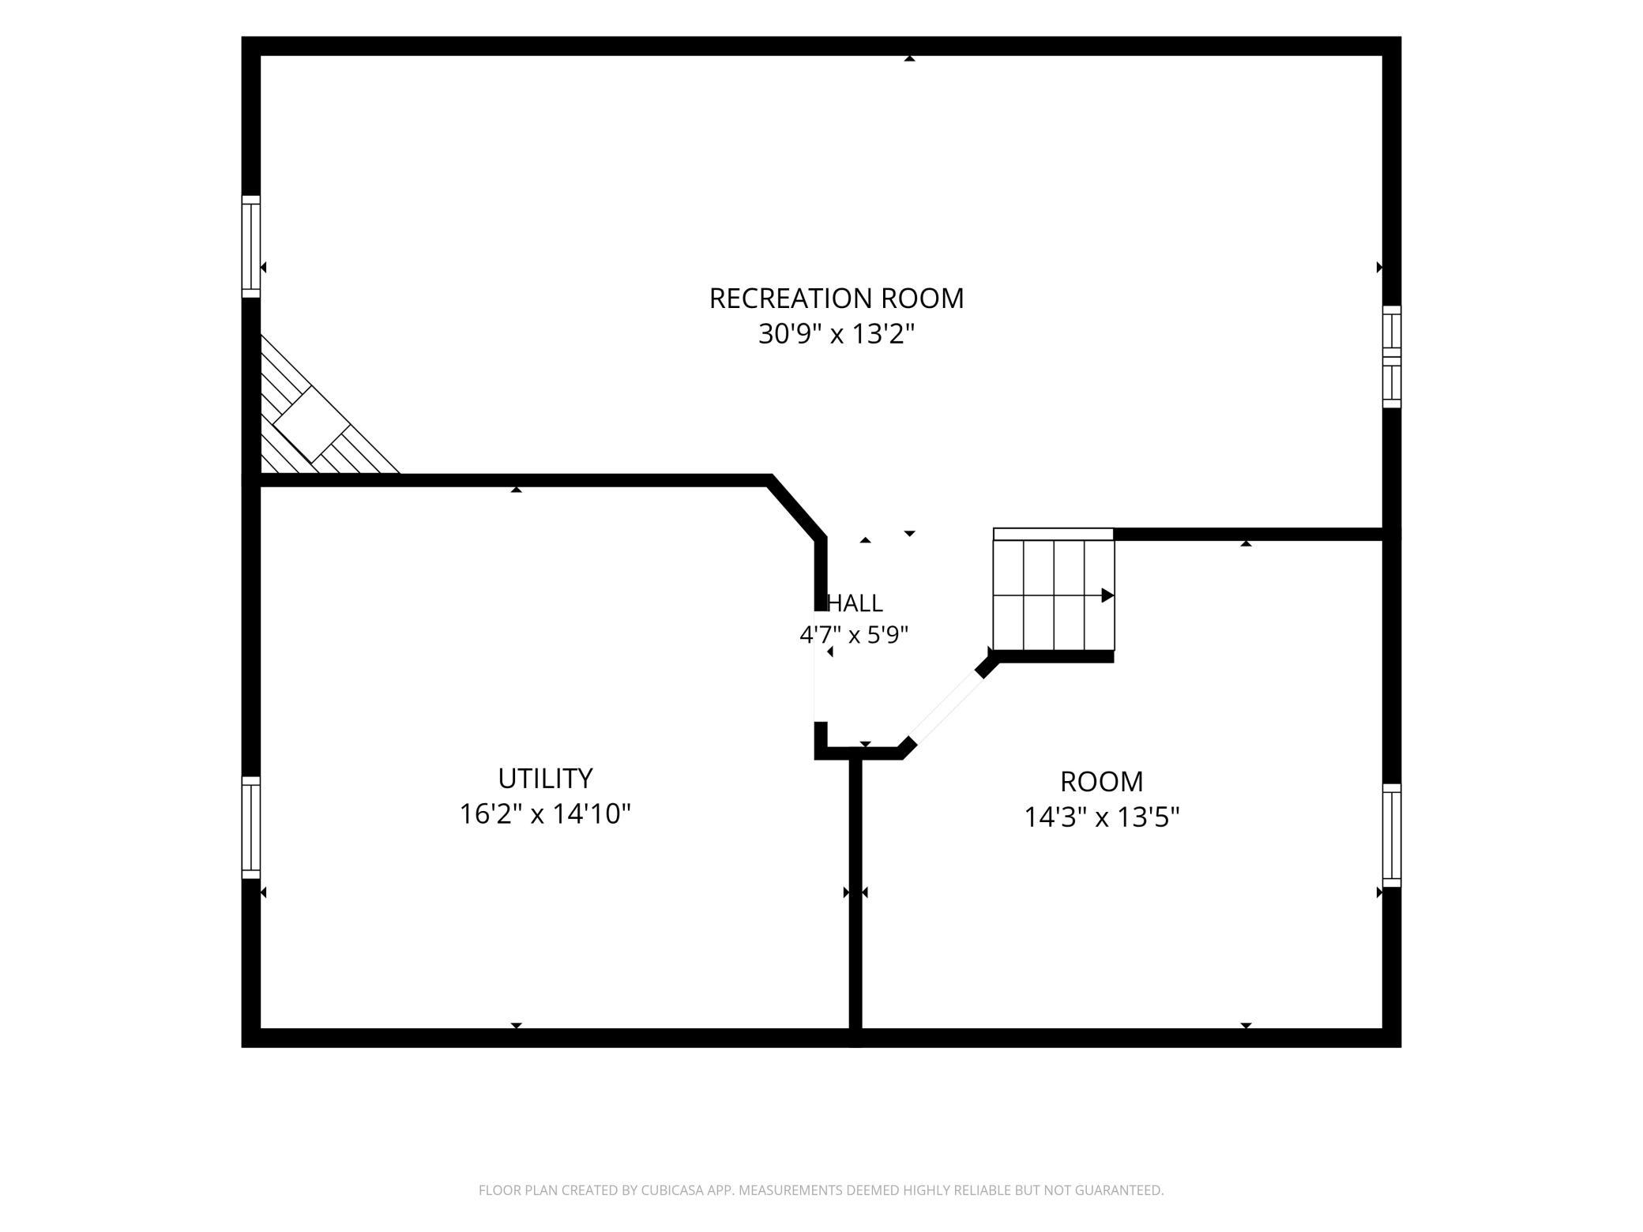
Enjoy lake living with 103 feet of west facing, sandy, beach like shoreline, a gentle, level walk to the water, and beautiful lake views and sunsets. This thoughtfully updated home offers five bedrooms, four upstairs bedrooms including a spacious primary bedroom with vaulted ceilings, and a generous walk-in closet. The main level fifth bedroom also makes an ideal home office. The timeless kitchen features granite countertops, abundant cabinetry and storage, while the dining room offers built-ins and beautiful lake views through expansive sliding glass doors. Comfortable, functional living spaces provide plenty of room for friends and family to gather without unnecessary square footage. Gas fireplaces warm both the main-level living room and inviting lower-level family room. Perfectly designed for entertaining. Quality improvements include a new roof in 2020, updated windows, maintenance free metal siding, beautifully tiled bathrooms, upgraded insulation in 2026, and a newly updated, energy-efficient heat pump heating and cooling system. Storage is plentiful throughout the home, from the spacious entry with its built-in locker system and two large closets, generous bedroom closets throughout, two lower level storage and utility rooms, and a lakeside shed for fishing gear and lake toys. Enjoy stamped concrete patios and walkways, along with a whole home sound system featuring indoor and outdoor speakers that stays with the property. The dock is included, enjoy boating, swimming and fishing for bass, crappies and bluegills on Ham Lake. Move-in ready and designed for comfortable year round lake living!
Details
Maps
Documents
Contract Information
Status: Pending
Off Market Date: 2026-11-12
Contingency: None
Current Price: 675000
Original List Price: 675000
ListPrice: 675000
List Date: 2026-11-04
Owner is an Agent?: No
Auction?: No
General Property Information
Common Wall: No
Lot Measurement: Acres
Manufactured Home?: No
Multiple PIDs?: No
New Development: No
Number of Fireplaces: 2
Waterfront Frontage: 103
Waterfront YN: Yes
Year Built: 1956
Yearly/Seasonal: Yearly
Zoning: Shoreline, Residential-Single Family
Bedrooms: 5
Baths Total: 2
Bath Full: 2
Main Floor Total SqFt: 1183
Above Grd Total SqFt: 2286
Below Grd Total SqFt: 480
Total SqFt: 2766
Total Finished Sqft: 2766.00
FireplaceYN: Yes
Lake/Waterfront Name: Ham
Style: (SF) Single Family
Foundation Size: 1183
Power Company: Connexus Energy
Garage Stalls: 2
Lot Dimensions: 103x150
Acres: 0.34
Assessment Pending: No
Location Tax and Other Information
House Number: 15820
Street Direction Prefix: E
Street Name: Ham Lake
Street Suffix: Drive
Street Direction Suffix: NE
Postal City: Ham Lake
County: Anoka
State: MN
Zip Code: 55304
Complex/Dev/Subdivision: Sunset Shore
Assessments
Tax With Assessments: 4830
Building Information
Finished SqFt Above Ground: 2286
Finished SqFt Below Ground: 480
Lake Details
Lake Acres: 224
Lake Depth: 22
Lease Details
Land Leased: Not Applicable
Lock Box Type
Lock Box Source: MAAR
Miscellaneous Information
DP Resource: Yes
Homestead: Yes
Ownership
Fractional Ownership: No
Parking Characteristics
Garage Dimensions: 22x24
Garage Square Feet: 528
Public Survey Info
Range#: 23
Section#: 16
Township#: 32
Property Features
Accessible: None
Air Conditioning: Central Air; Heat Pump
Amenities Unit: Dock; Kitchen Window; Main Floor Primary Bedroom; Porch; Primary Bedroom Walk-In Closet; Sun Room; Tile Floors; Vaulted Ceiling(s); Washer/Dryer Hookup
Appliances: Dishwasher; Dryer; Microwave; Range; Refrigerator; Water Filtration System; Water Osmosis System
Basement: Concrete Block; Drain Tiled; Egress Windows; Partially Finished; Storage Space; Sump Pump
Bath Description: Main Floor Full Bath; Upper Level Full Bath
Construction Status: Previously Owned
Dining Room Description: Living/Dining Room
Elevation Highpoint to Waterfront Slope: Gradual
Exterior: Aluminum Siding; Metal
Fireplace Characteristics: Family Room; Gas Burning; Living Room
Foundation: Concrete Block
Fuel: Electric; Natural Gas
Heating: Forced Air; Heat Pump
Lake Details: Sand
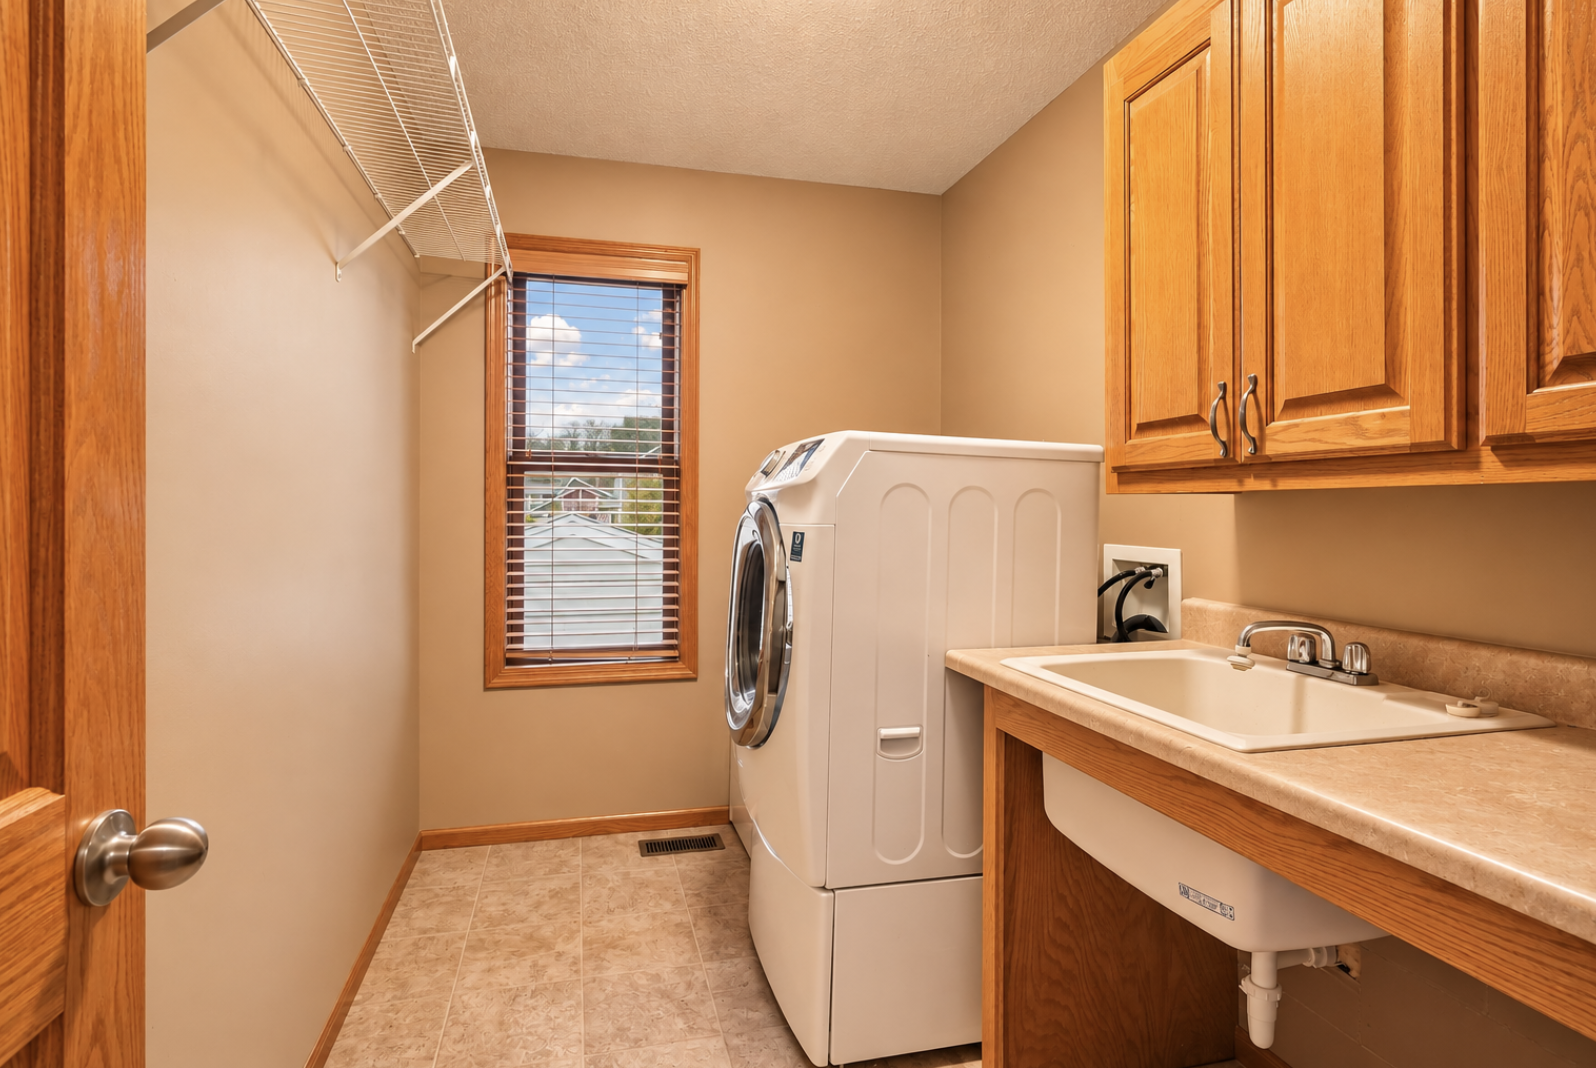
Laundry: Laundry Room; Upper Level
Lock Box Type: Supra
Parking Characteristics: Garage Door Opener
Roof: Age 8 Years or Less; Asphalt Shingles
Sellers Terms: Cash; Conventional; FHA; VA; Other
Sewer: Septic System Compliant - Yes; Tank with Drainage Field
Special Search: 2nd Floor Laundry; 3 BR on One Level; 4 BR on One Level; Main Floor Bedroom
Stories: Two
Water: Well
Waterfront Type: Lake Front
Waterfront View: Lake; West
Room Information
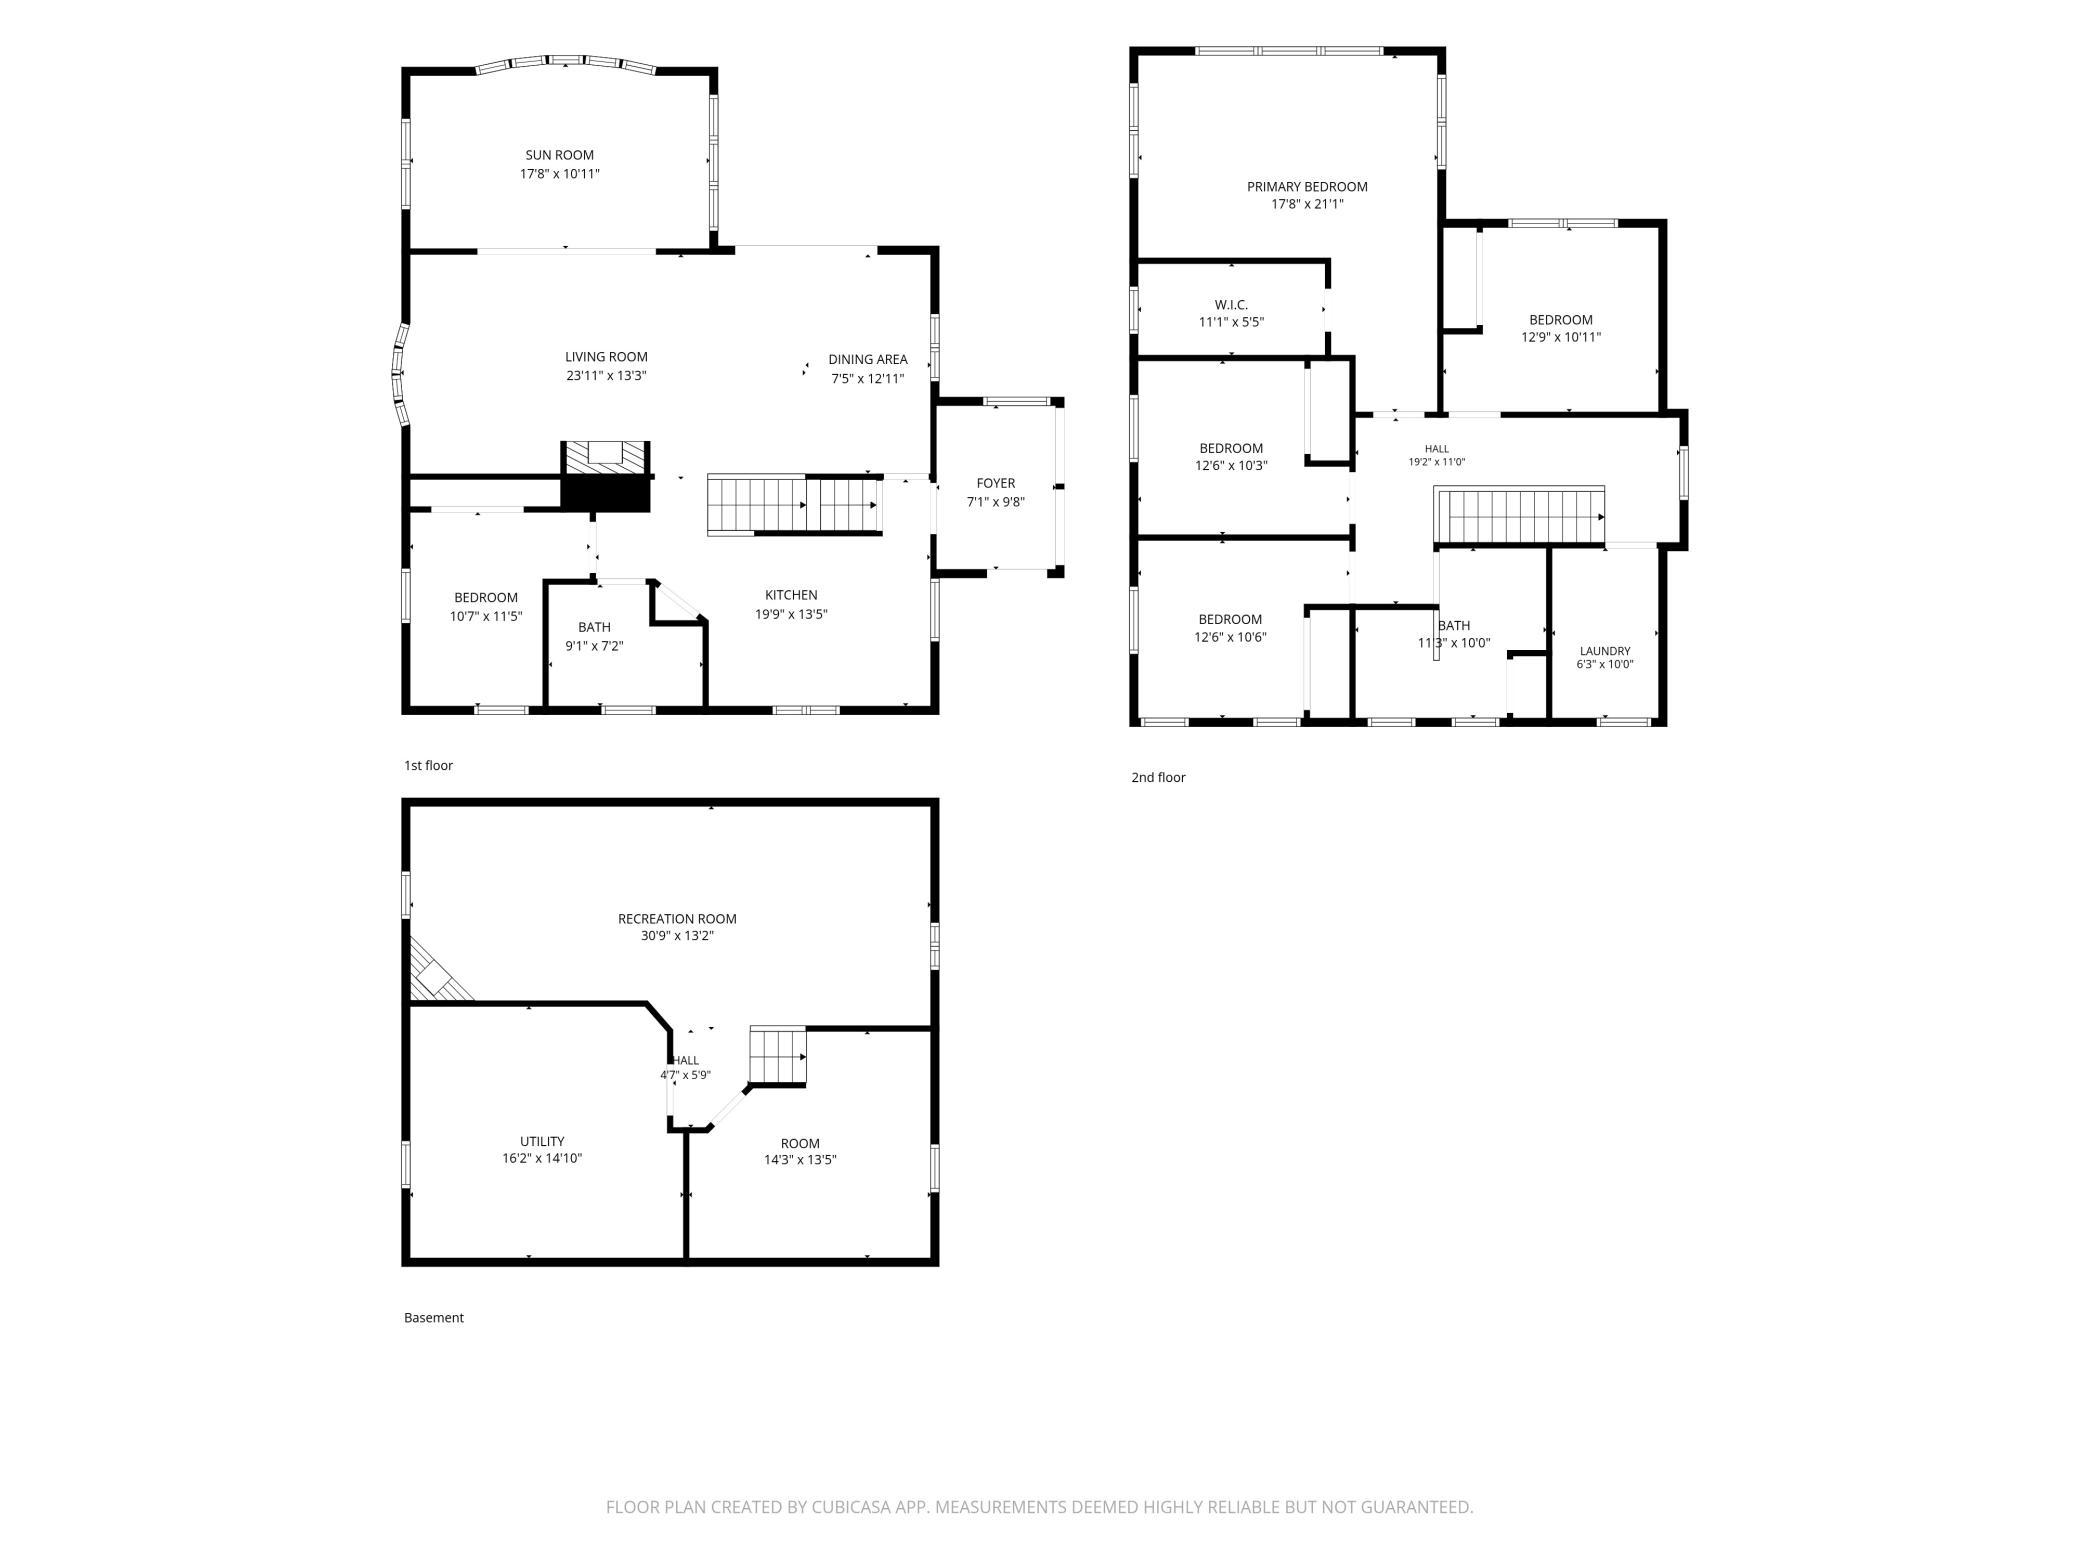
| Room Name | Dimensions | Level |
| Dining Room | 16x14 | Main |
| Family Room | 13x31 | Lower |
| Fifth (5th) Bedroom | 11x11 | Upper |
| First (1st) Bedroom | 11x9 | Main |
| Four Season Porch | 18x11 | Main |
| Fourth (4th) Bedroom | 11x10 | Upper |
| Foyer | 11x8 | Main |
| Kitchen | 14x11 | Main |
| Laundry | 10x6 | Upper |
| Living Room | 15x14 | Main |
| Patio | 30x15 | Main |
| Patio | 24x14 | Main |
| Second (2nd) Bedroom | 20x18 | Upper |
| Third (3rd) Bedroom | 11x12 | Upper |
 Ham Lake Highlights and Updates.pdf
Listing Office: RE/MAX Results
Last Updated: November - 12 - 2026

The data relating to real estate for sale on this web site comes in part from the Broker Reciprocity SM Program of the Regional Multiple Listing Service of Minnesota, Inc. The information provided is deemed reliable but not guaranteed. Properties subject to prior sale, change or withdrawal. ©2026 Regional Multiple Listing Service of Minnesota, Inc All rights reserved.
Friday 13th of November 2026 12:11 AM

218-998-4400
Mohagen Real Estate



Let's Connect

Mohagen Real Estate
sue@MohagenRealEstate.com
Office: 218-998-4400
Cell: 218-731-7376

Mohagen Real Estate is licensed in the State of Minnesota