1585 Hamel Road, Hamel, MN 55340 (MLS# 6653916)
$2,395,000
Hamel, MN 55340
MLS# 6653916
Status: Closed

8 beds | 8 baths | 10922 sqft
1 / 88

Property Description

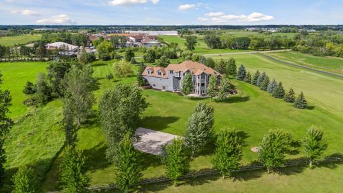
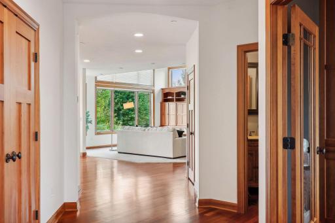
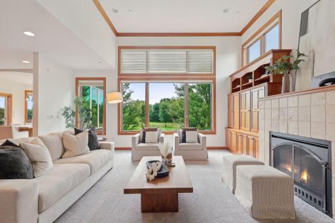
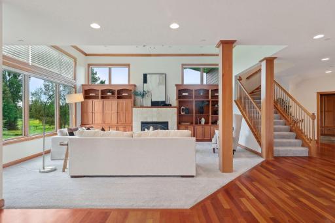
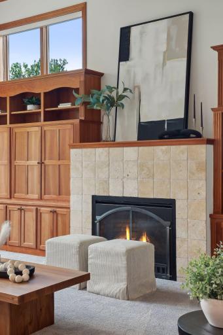
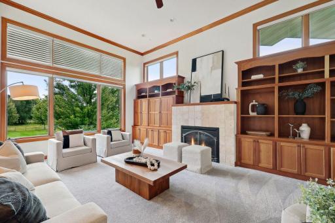
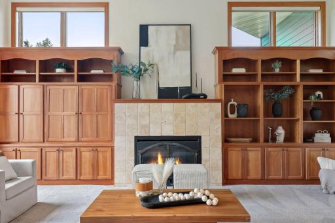
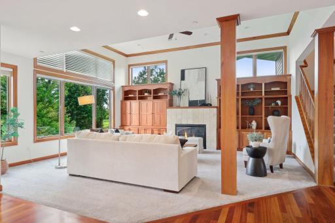
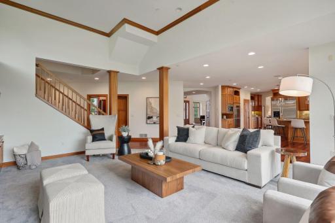
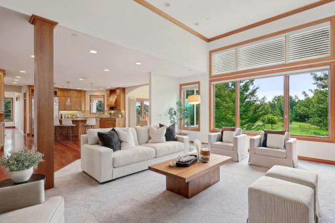
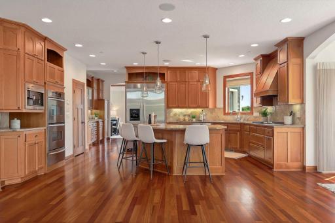
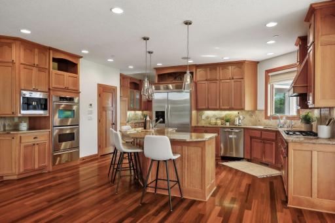
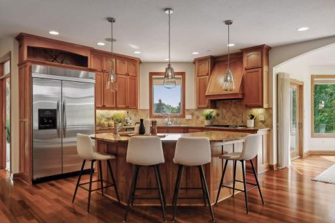
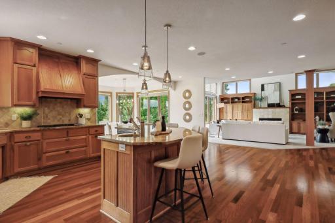
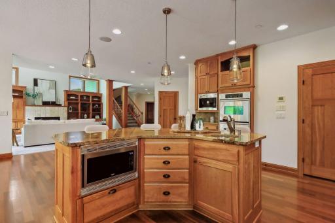
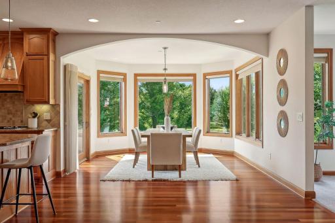
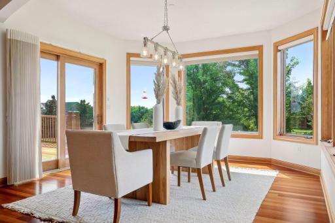
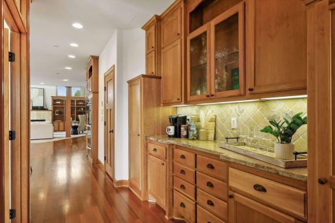
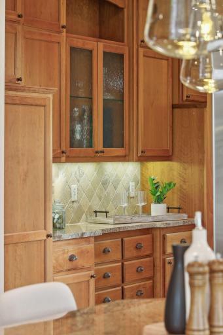
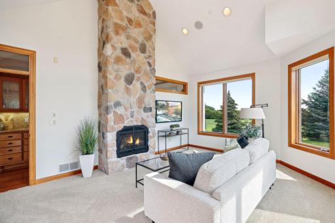
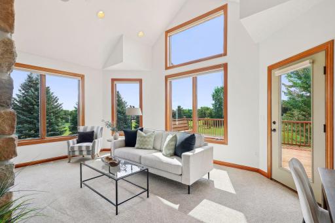
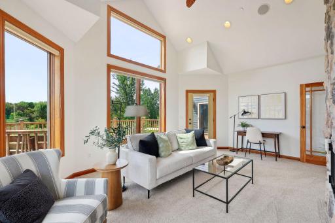
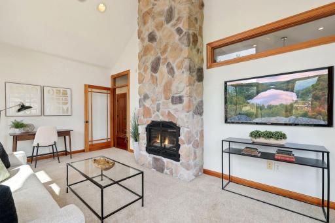
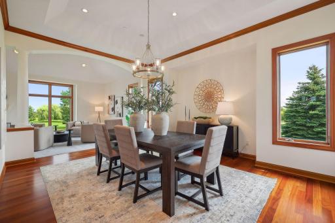
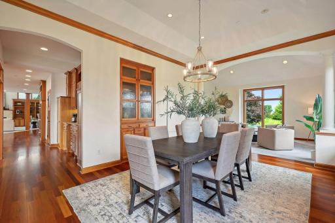
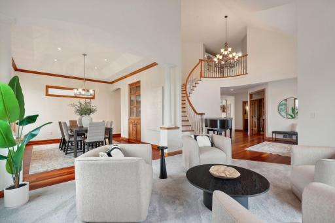
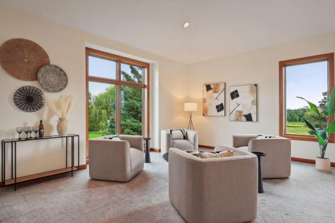
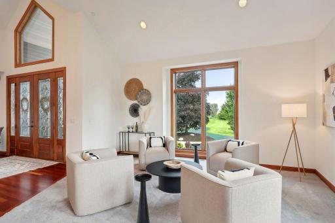
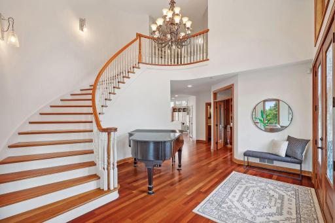
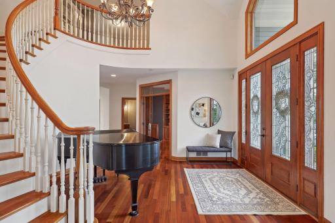
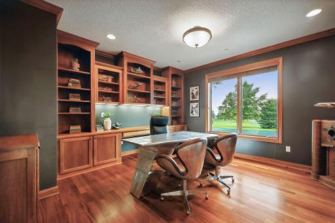
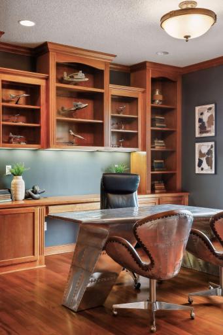
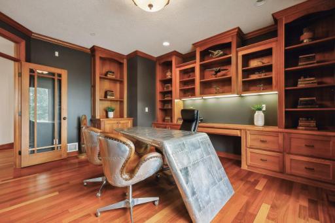
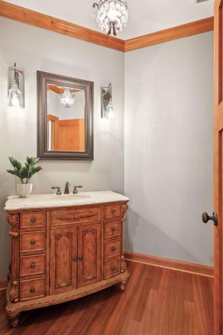
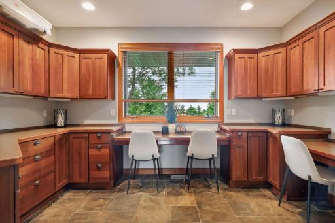
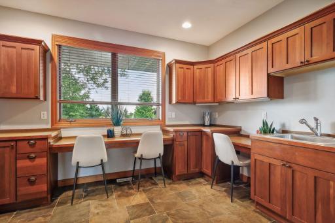
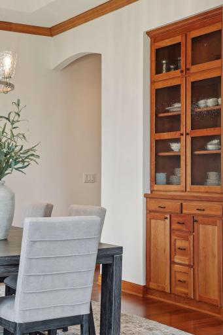
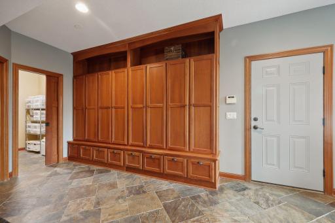
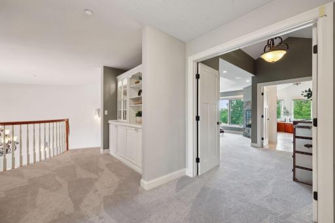
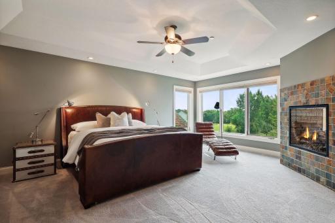
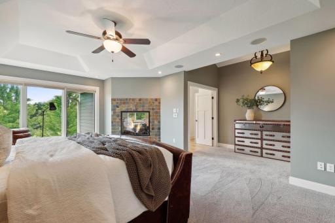
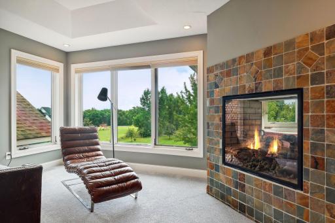
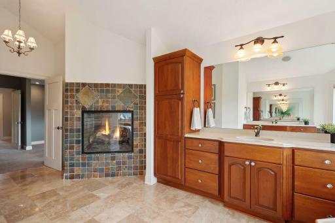
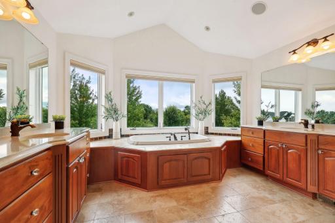
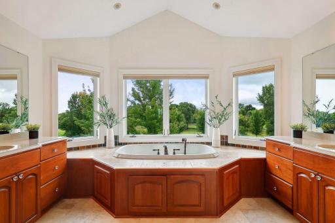
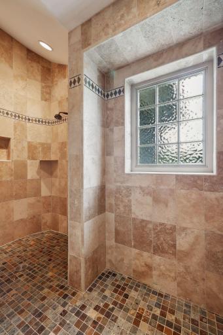
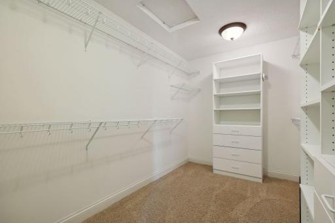
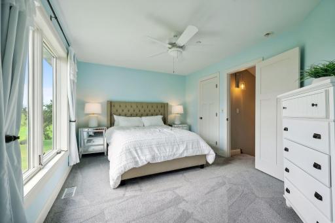
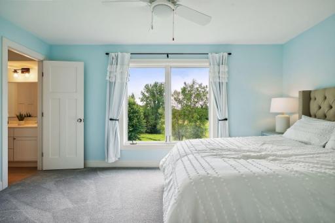
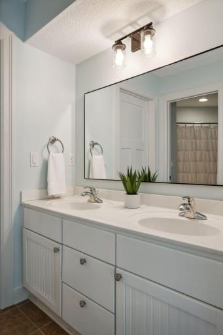
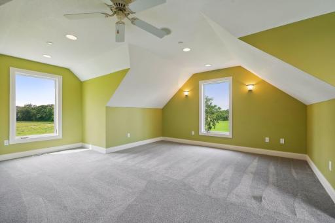
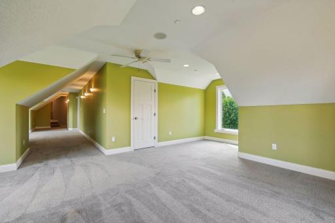
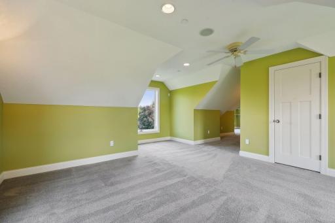
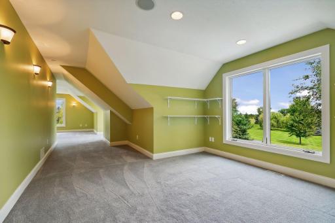
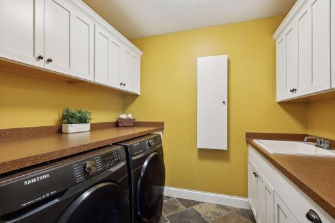
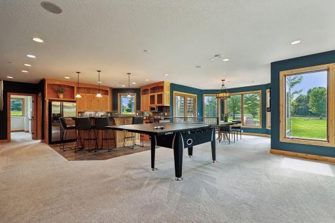
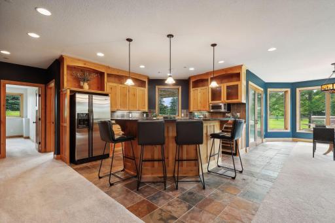
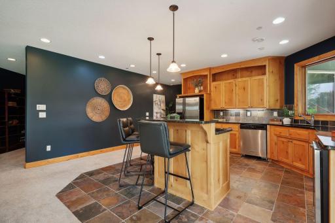
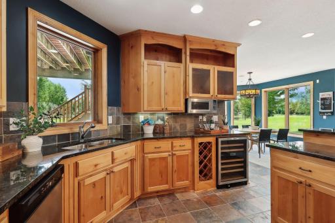
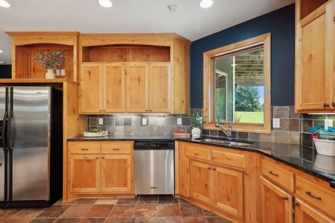
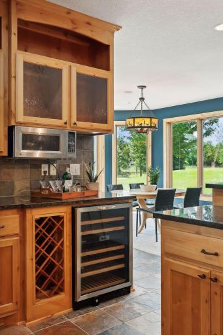
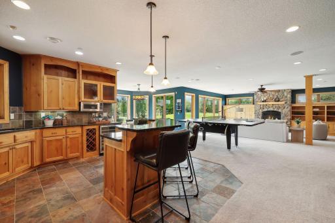
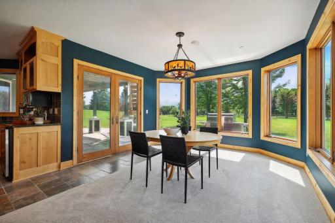
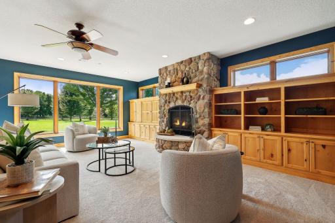
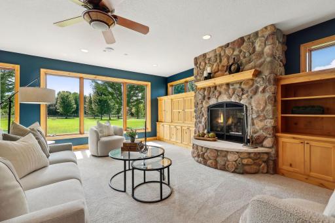
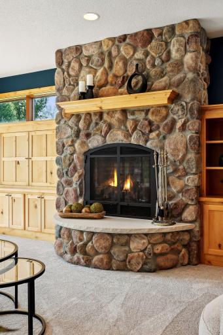
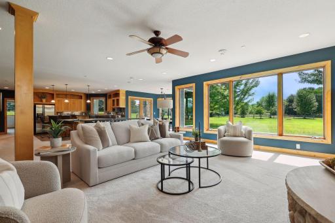
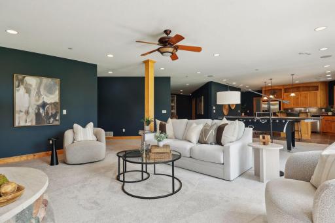
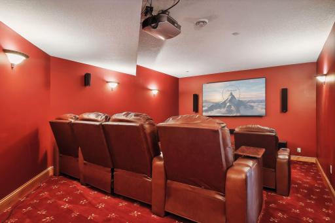
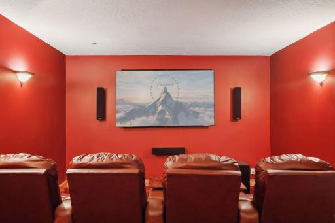
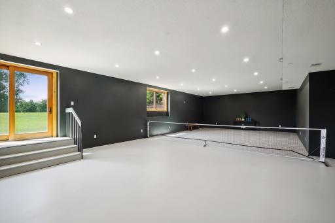
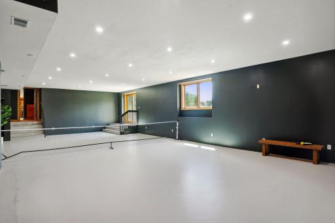
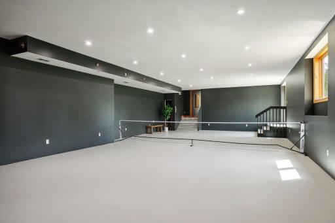
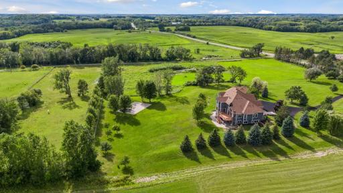
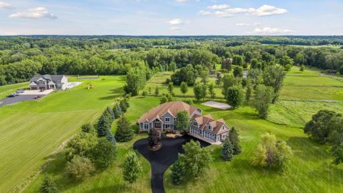
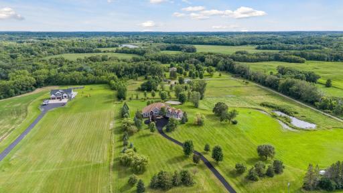
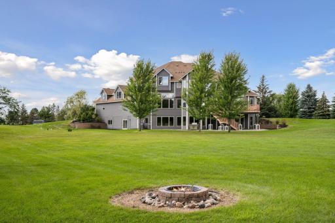
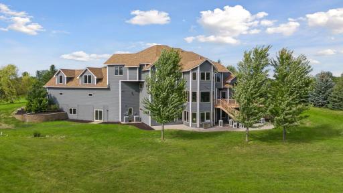
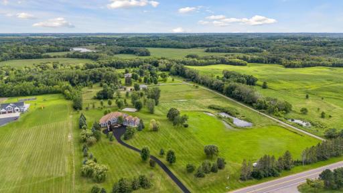
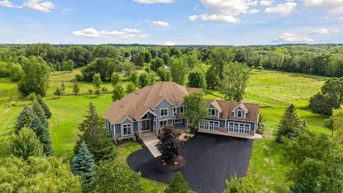
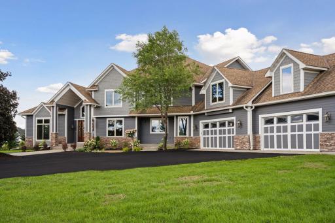
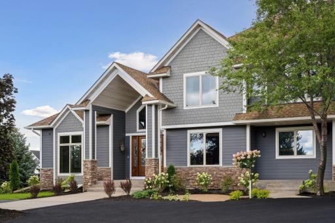
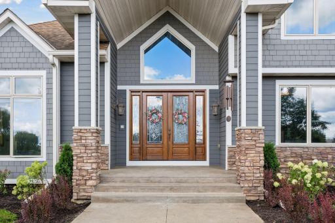
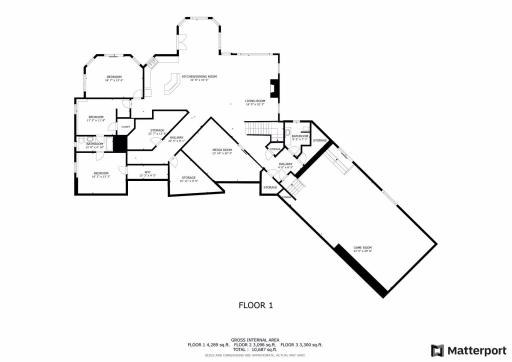
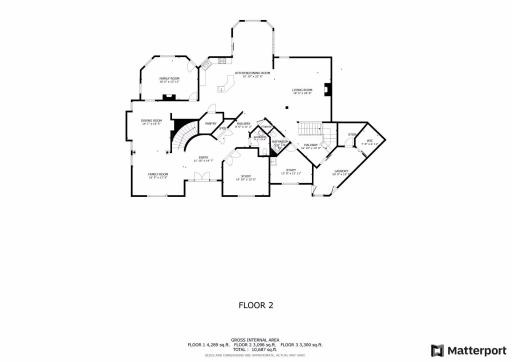
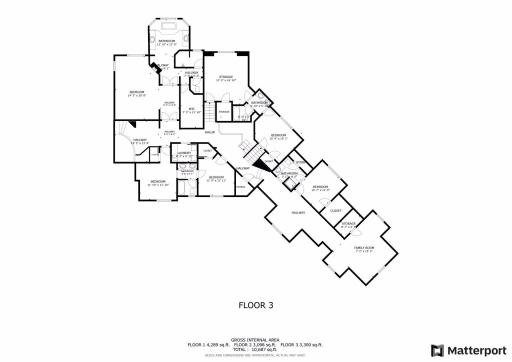













































































Discover luxury and privacy in this stunning 11,000 sq ft estate nestled on 10 acres in the prestigious Wayzata School District. The perfect opportunity for multi generational living with separate living and entertaining spaces. Plenty of flat yard space for a future pool in the backyard and west of the home for an outbuilding. The exterior boasts newly painted siding and beautifully updated landscaping that enhances the property's curb appeal. Experience a grand entrance with a vaulted foyer, leading to a spacious, two-story great room with soaring ceilings and abundant natural light with views. Enjoy formal meals in the elegant dining room or casual gatherings in the informal dining space, each offering a perfect setting for any occasion. Rich hardwood floors flow seamlessly throughout the home. Recently refreshed with all-new neutral paint, this home showcases a sophisticated style. The chefâs dream kitchen boasts high-end appliances, custom cabinetry, and a large island perfect for cooking and entertaining. The luxurious primary suite includes a cozy fireplace, a generous walk-in closet, and a private bath designed for ultimate relaxation and convenience. A large bonus room above the garage offers endless possibilities, while the finished workshop below the 4-car garage is perfect for indoor sports like pickleball, or as a versatile recreational space. The walkout lower level features a full wet bar, a spacious family room with a beautiful stone fireplace, and a state-of-the-art theatre roomâideal for movie nights and entertaining. Enjoy peace of mind with a newly updated HVAC system ensuring year-round comfort and efficiency. The expansive grounds adjacent to serene horse pastures offers a tranquil setting for outdoor activities including a basketball court and unparalleled views.
Details
Maps
Contract Information
Status: Closed
Off Market Date: 2025-06-10
Contingency: None
Current Price: 2225000
Closed Date: 2025-08-08
Original List Price: 2395000
Sales Close Price: 2225000
ListPrice: 2395000
List Date: 2025-01-28
Owner is an Agent?: No
Auction?: No
General Property Information
Common Wall: No
Lot Measurement: Acres
Manufactured Home?: No
Multiple PIDs?: No
New Development: No
Number of Fireplaces: 4
Waterfront YN: No
Year Built: 2005
Yearly/Seasonal: Yearly
Zoning: Residential-Single Family
Bedrooms: 8
Baths Total: 8
Bath Full: 4
Bath Three Quarters: 2
Bath Half: 2
Main Floor Total SqFt: 3263
Above Grd Total SqFt: 6865
Below Grd Total SqFt: 4057
Total SqFt: 10922
Total Finished Sqft: 10922.00
Style: (SF) Single Family
Foundation Size: 4508
Garage Stalls: 4
Lot Dimensions: 657X678X654X625
Acres: 9.63
Assessment Pending: Unknown
Location Tax and Other Information
House Number: 1585
Street Name: Hamel
Street Suffix: Road
Postal City: Hamel
County: Hennepin
State: MN
Zip Code: 55340
Complex/Dev/Subdivision: NA
Assessments
Tax With Assessments: 25622.8
Building Information
Finished SqFt Above Ground: 6865
Finished SqFt Below Ground: 4057
Lease Details
Land Leased: Not Applicable
Miscellaneous Information
Homestead: Yes
Ownership
Fractional Ownership: No
Parking Characteristics
Garage Square Feet: 1000
Property Features
Accessible: None
Air Conditioning: Central Air
Amenities Unit: Deck; Hardwood Floors; In-Ground Sprinkler; Kitchen Center Island; Kitchen Window; Natural Woodwork; Patio; Primary Bedroom Walk-In Closet; Sun Room; Tile Floors; Vaulted Ceiling(s); Walk-In Closet; Wet Bar
Appliances: Cooktop; Dishwasher; Disposal; Double Oven; Dryer; Microwave; Range; Refrigerator; Water Filtration System
Bath Description: Main Floor 1/2 Bath; Full Primary; Private Primary
Construction Status: Previously Owned
Dining Room Description: Breakfast Area; Eat In Kitchen; Informal Dining Room; Separate/Formal Dining Room
Exterior: Brick/Stone; Cement Board
Financing Terms: Conventional
Fireplace Characteristics: Amusement Room; Family Room; Living Room; Primary Bedroom
Foundation: Slab
Fuel: Natural Gas
Heating: Forced Air
Property Subtype: Acreage
Road Frontage: City Street
Roof: Asphalt Shingles
Second Unit: Easily Divided; Existing In-Law w/Bath; Existing In-Law w/Kitchen
Sellers Terms: Cash; Conventional
Sewer: Private Sewer

Special Search: 2nd Floor Laundry; 4 BR on One Level
Stories: More Than 2 Stories
Water: Well
Room Information
| Room Name | Dimensions | Level |
| Fifth (5th) Bedroom | Upper | |
| Play Room | Upper | |
| Second (2nd) Bedroom | 13x11 | Upper |
| First (1st) Bedroom | 21X20 | Upper |
| Fourth (4th) Bedroom | 11x13 | Upper |
| Third (3rd) Bedroom | 15x11 | Upper |
| Great Room | 21x19 | Lower |
| Guest Room | Upper | |
| Media Room | 25x13 | Lower |
| Dining Room | 18X14 | Main |
| Living Room | 15X17 | Main |
| Kitchen | 25X21 | Main |
| Family Room | 21X19 | Main |
Listing Office: eXp Realty
Last Updated: August - 09 - 2026

The data relating to real estate for sale on this web site comes in part from the Broker Reciprocity SM Program of the Regional Multiple Listing Service of Minnesota, Inc. The information provided is deemed reliable but not guaranteed. Properties subject to prior sale, change or withdrawal. ©2026 Regional Multiple Listing Service of Minnesota, Inc All rights reserved.
Monday 12th of October 2026 03:18 AM

218-998-4400
Mohagen Real Estate








Let's Connect

Mohagen Real Estate
sue@MohagenRealEstate.com
Office: 218-998-4400
Cell: 218-731-7376

Mohagen Real Estate is licensed in the State of Minnesota