15860 Johnson Trail, Nerstrand, MN 55053 (MLS# 7150451)
$1,499,000
Nerstrand, MN 55053
MLS# 7150451
4 beds | 4 baths | 5690 sqft
1 / 76
Property Description
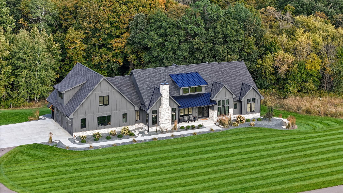
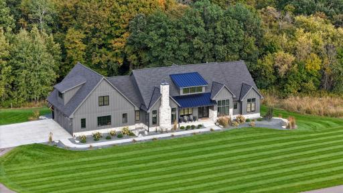
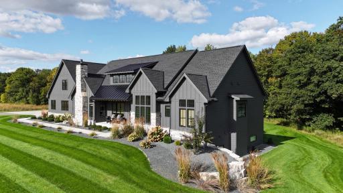
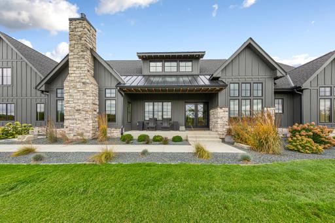
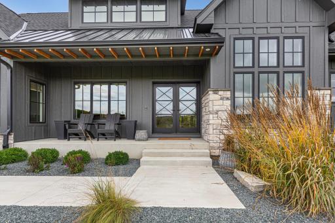
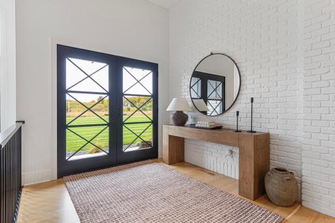
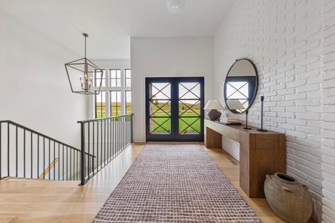
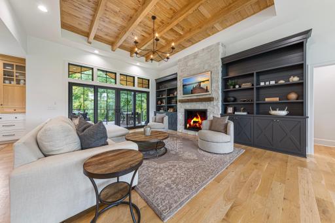
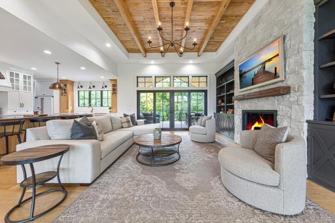
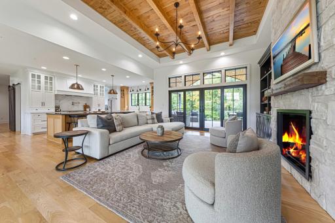
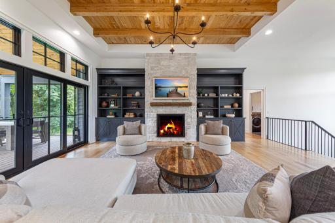
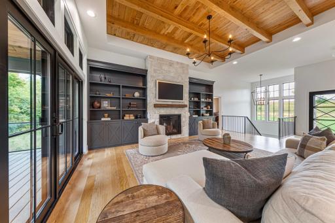
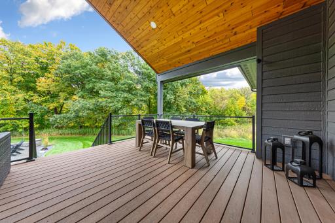
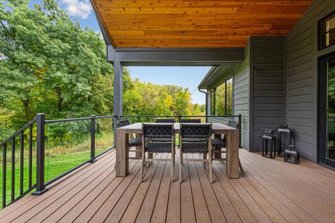
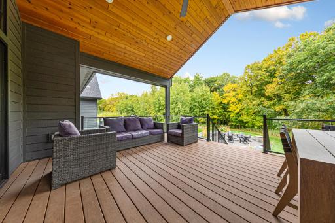
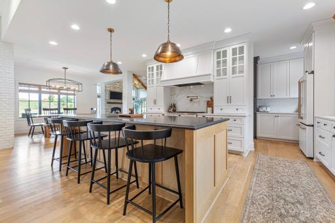
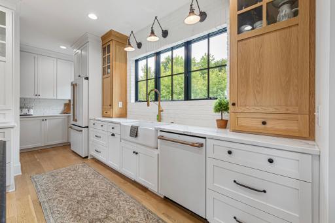
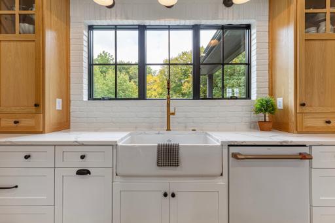
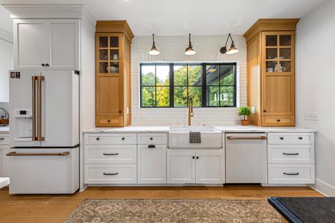
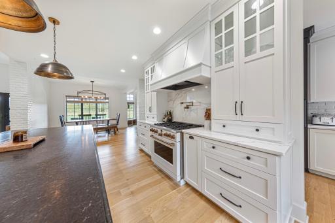
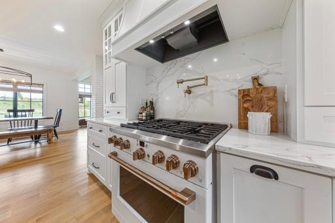
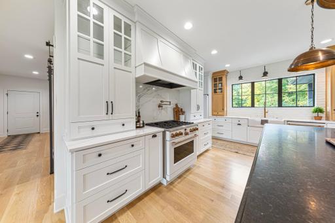
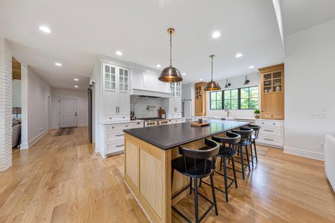
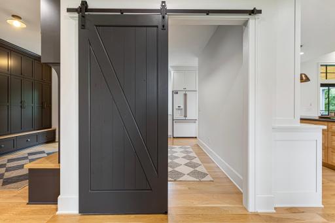
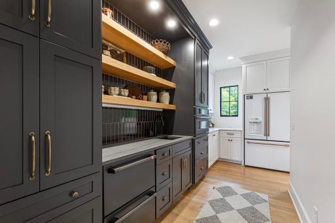
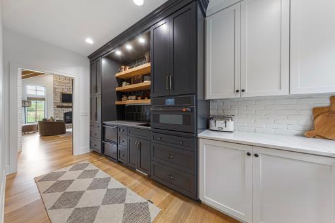
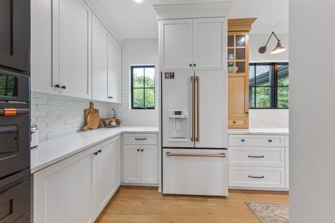
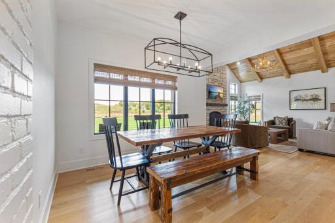
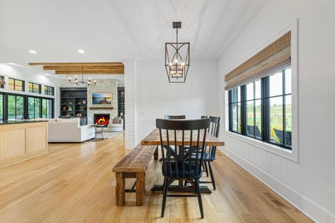
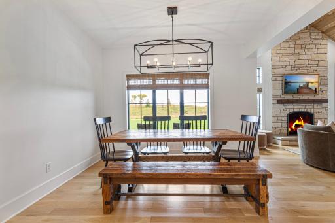
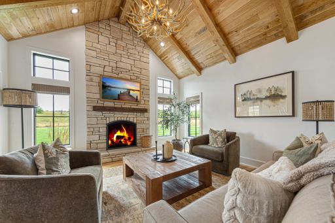
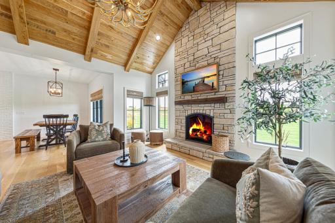
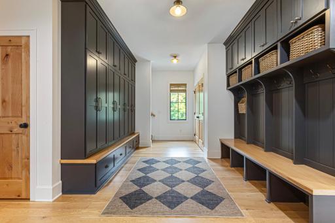
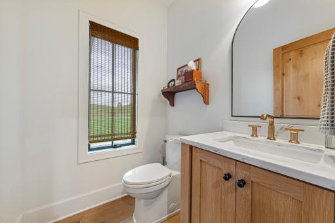
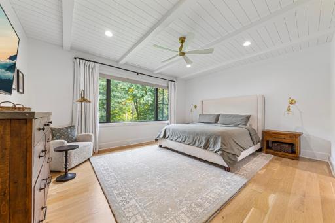
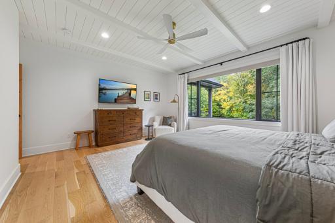
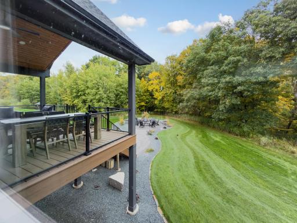
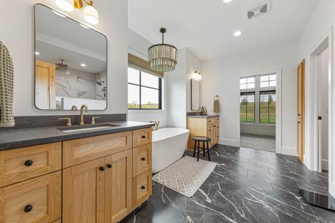
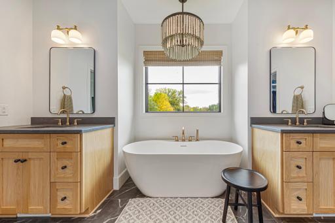
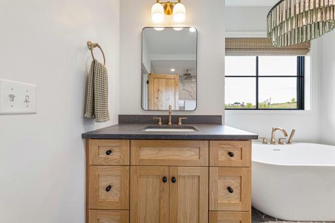
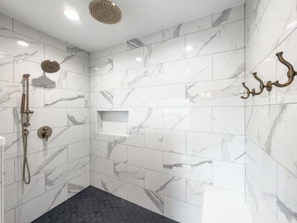
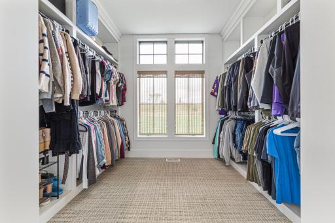
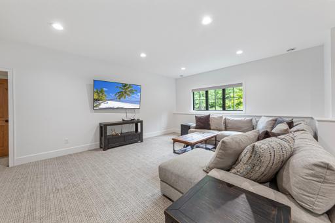
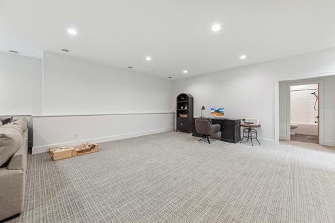
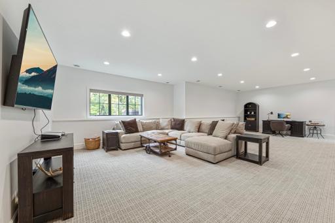
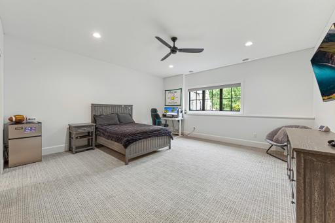
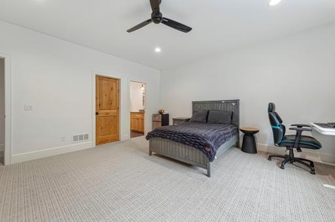
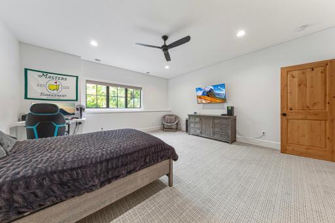
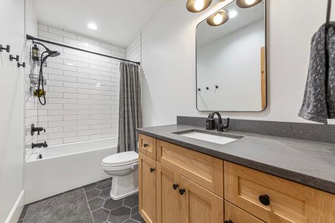
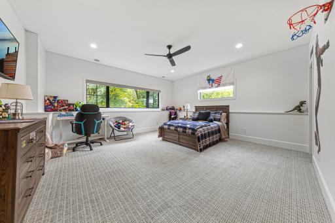
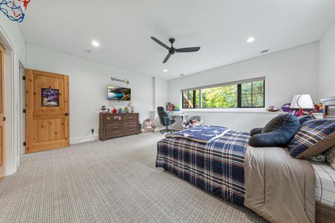
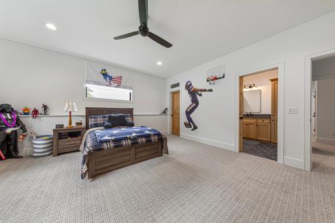
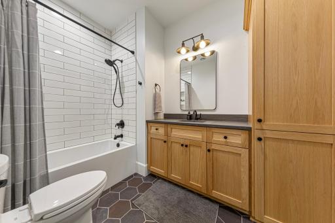
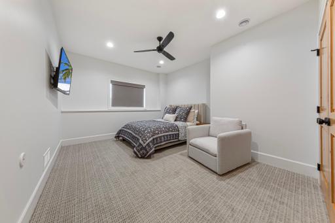
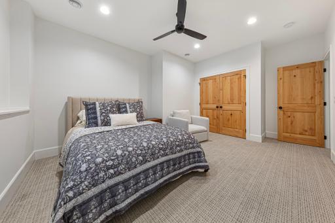
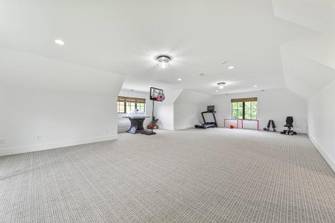
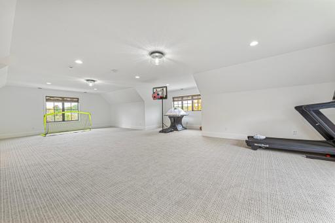
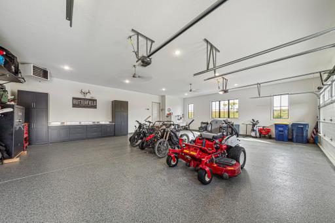
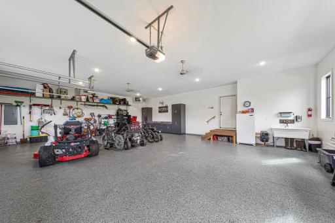
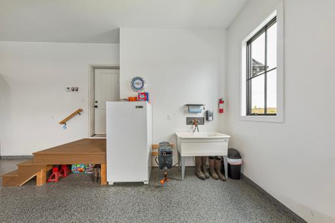
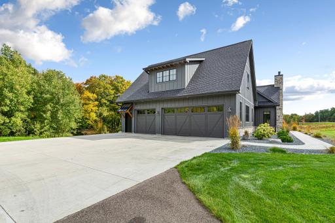
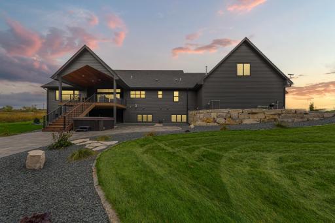
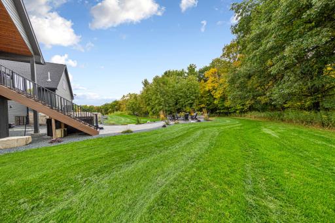
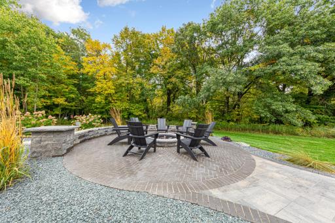
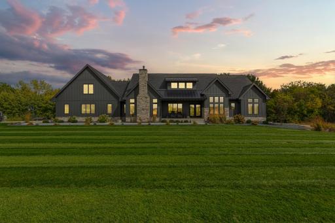
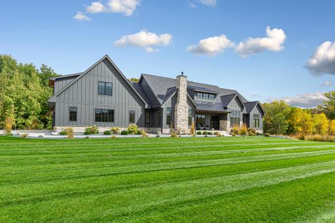
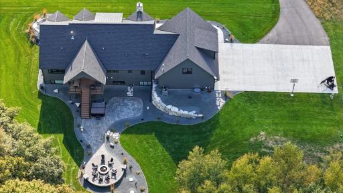
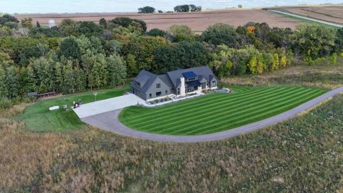
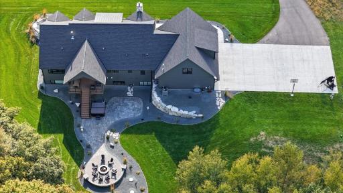
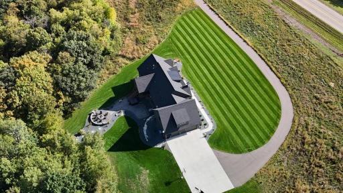
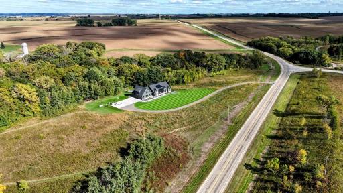
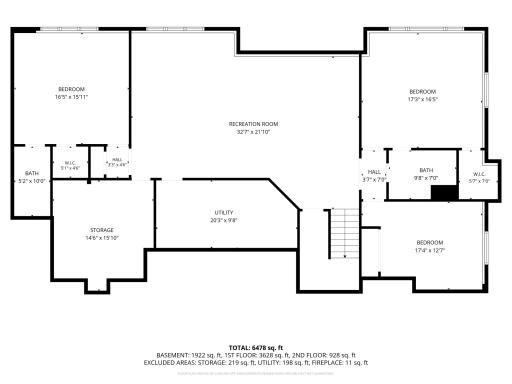
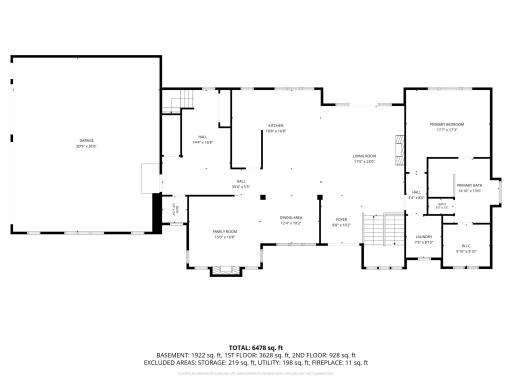
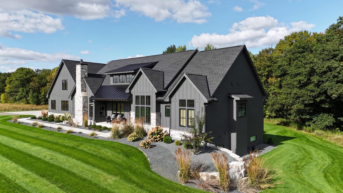
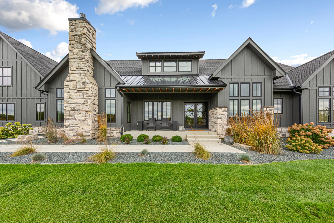
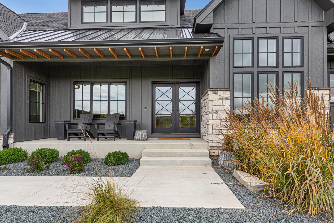
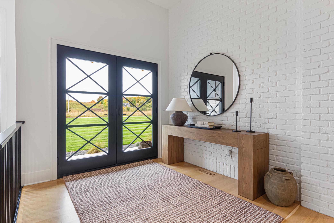
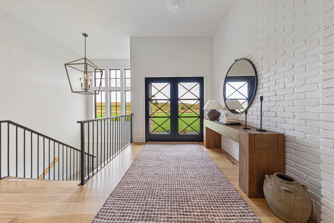
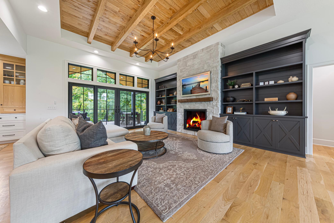
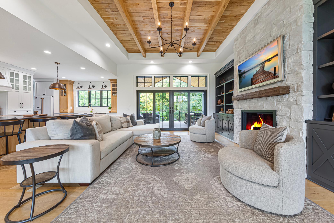
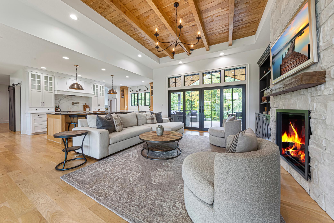
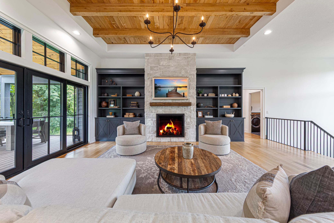
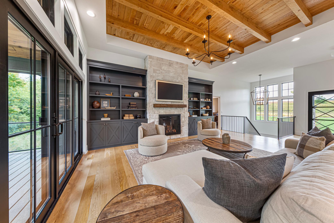
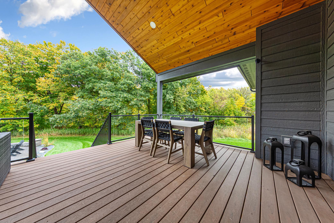
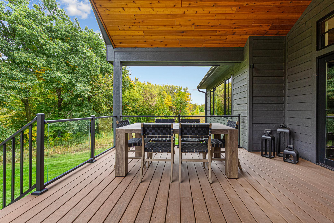
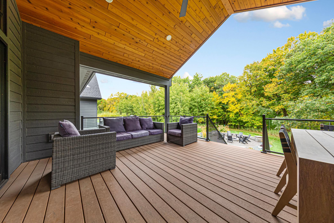
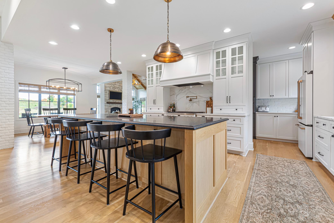
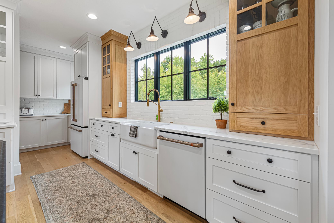
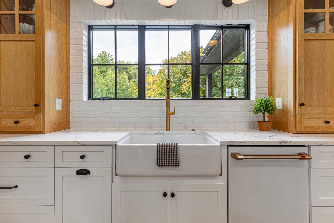
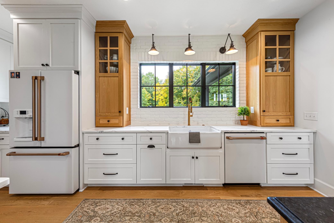
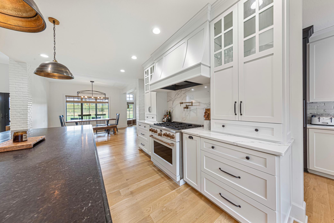
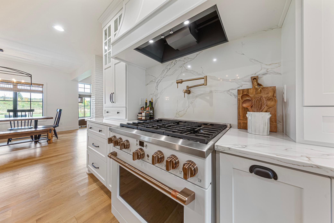
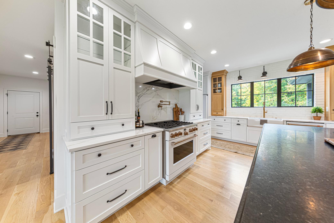
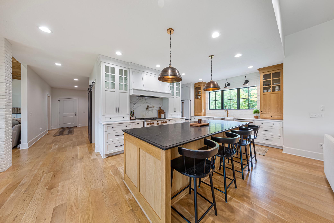
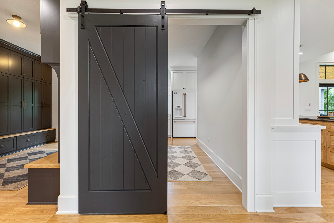
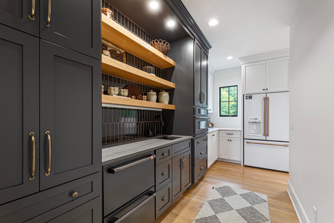
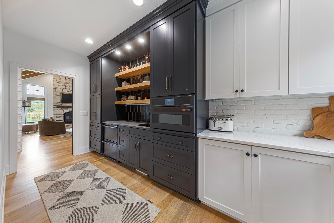
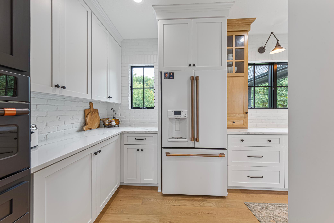
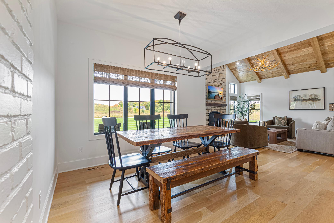
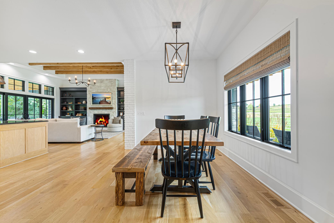
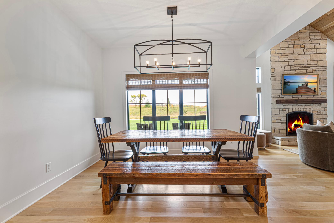
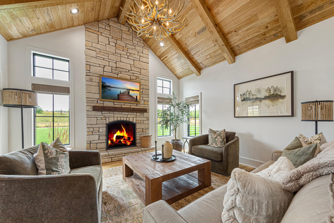
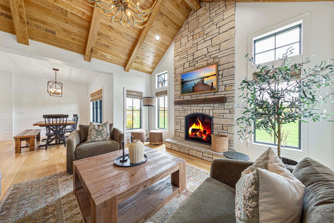
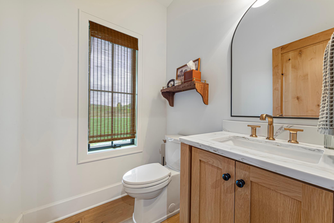
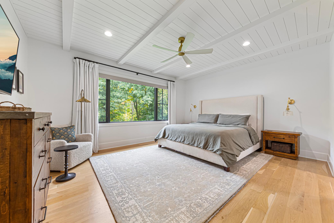
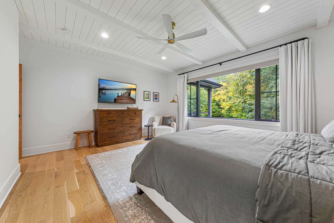
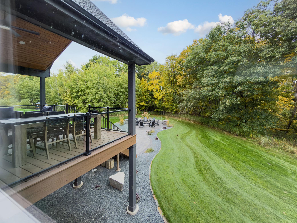
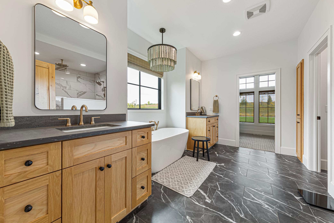
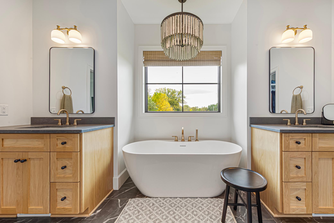
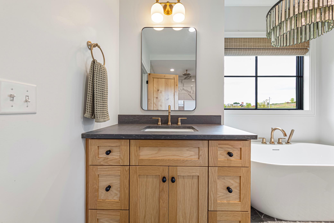
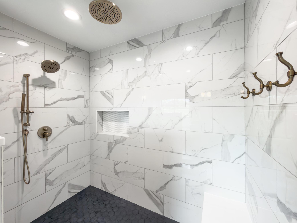
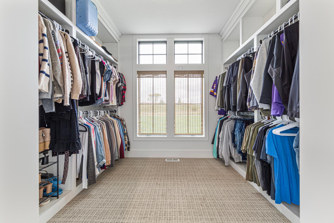
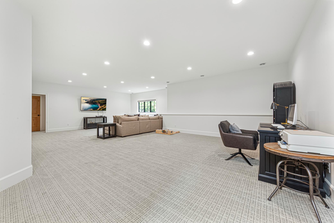
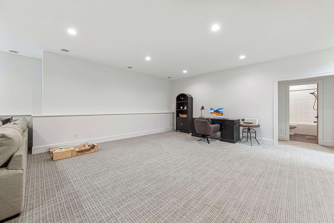
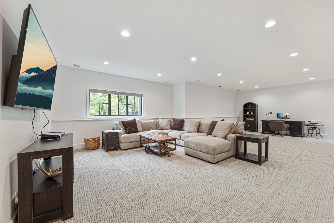
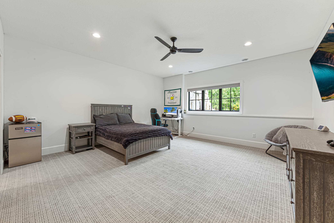
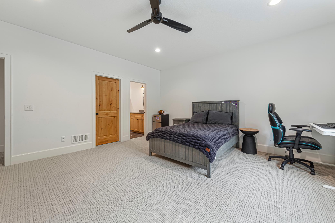
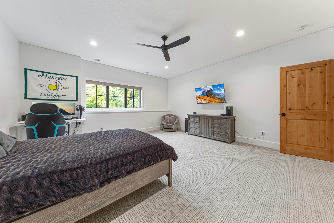
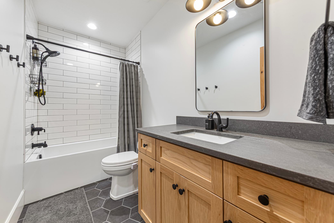
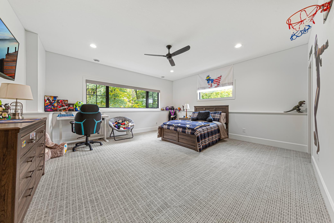
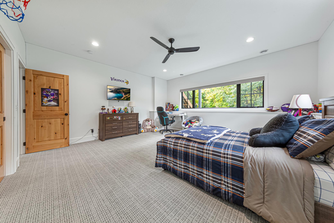
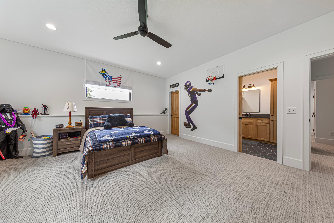
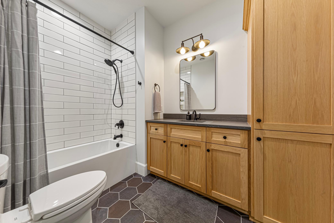
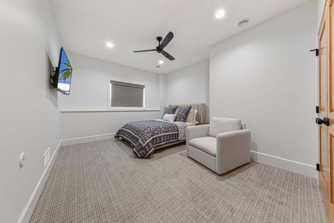
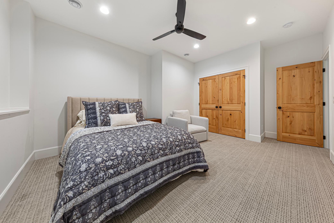
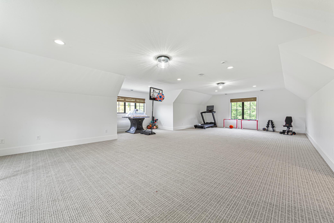
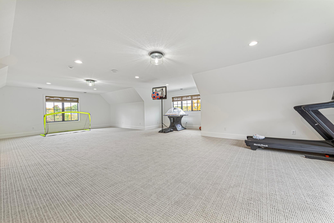
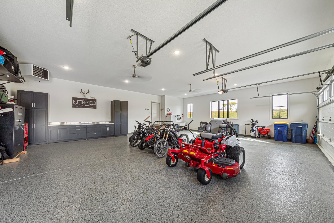
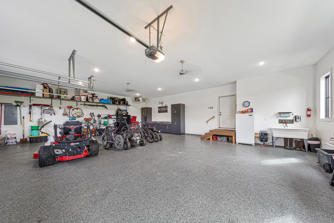
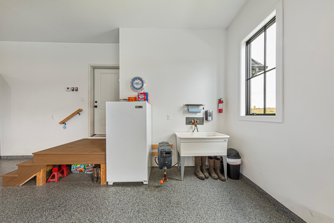
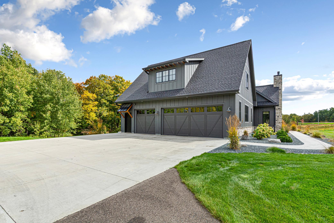
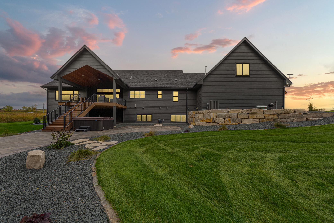
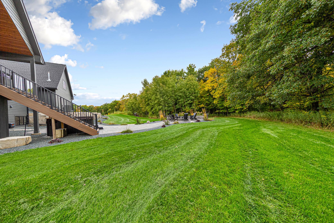
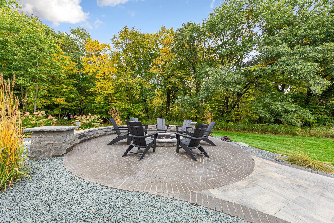
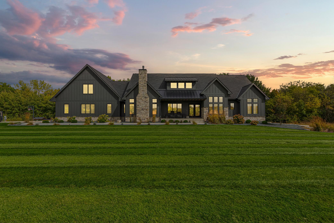
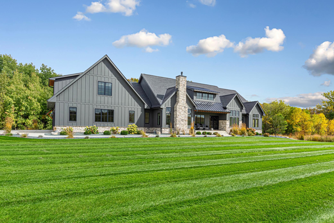
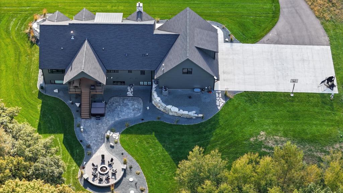
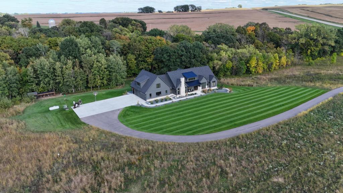
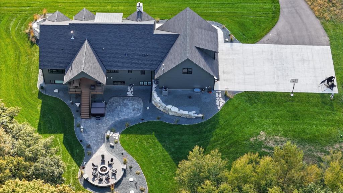
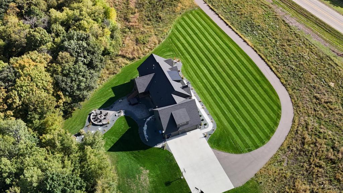
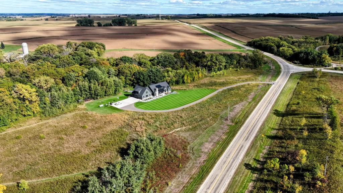
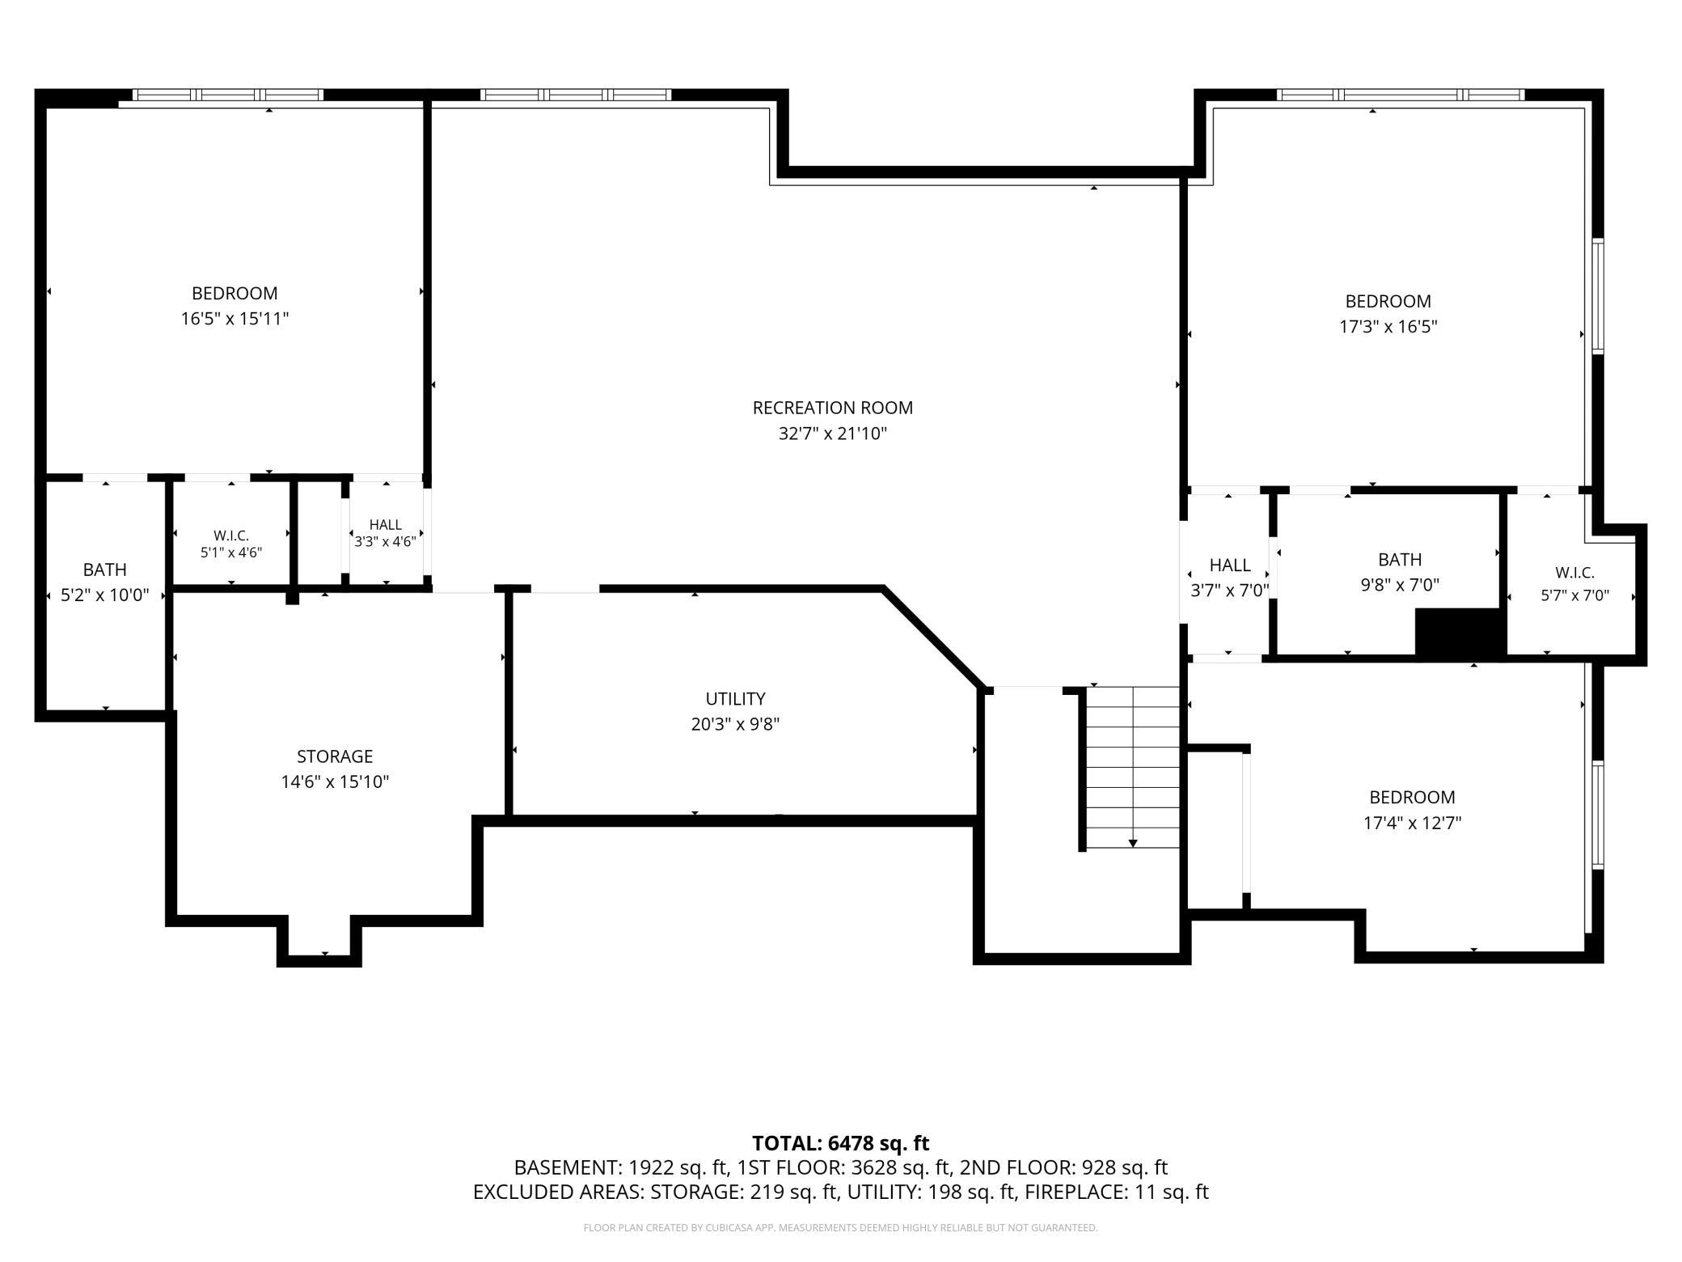
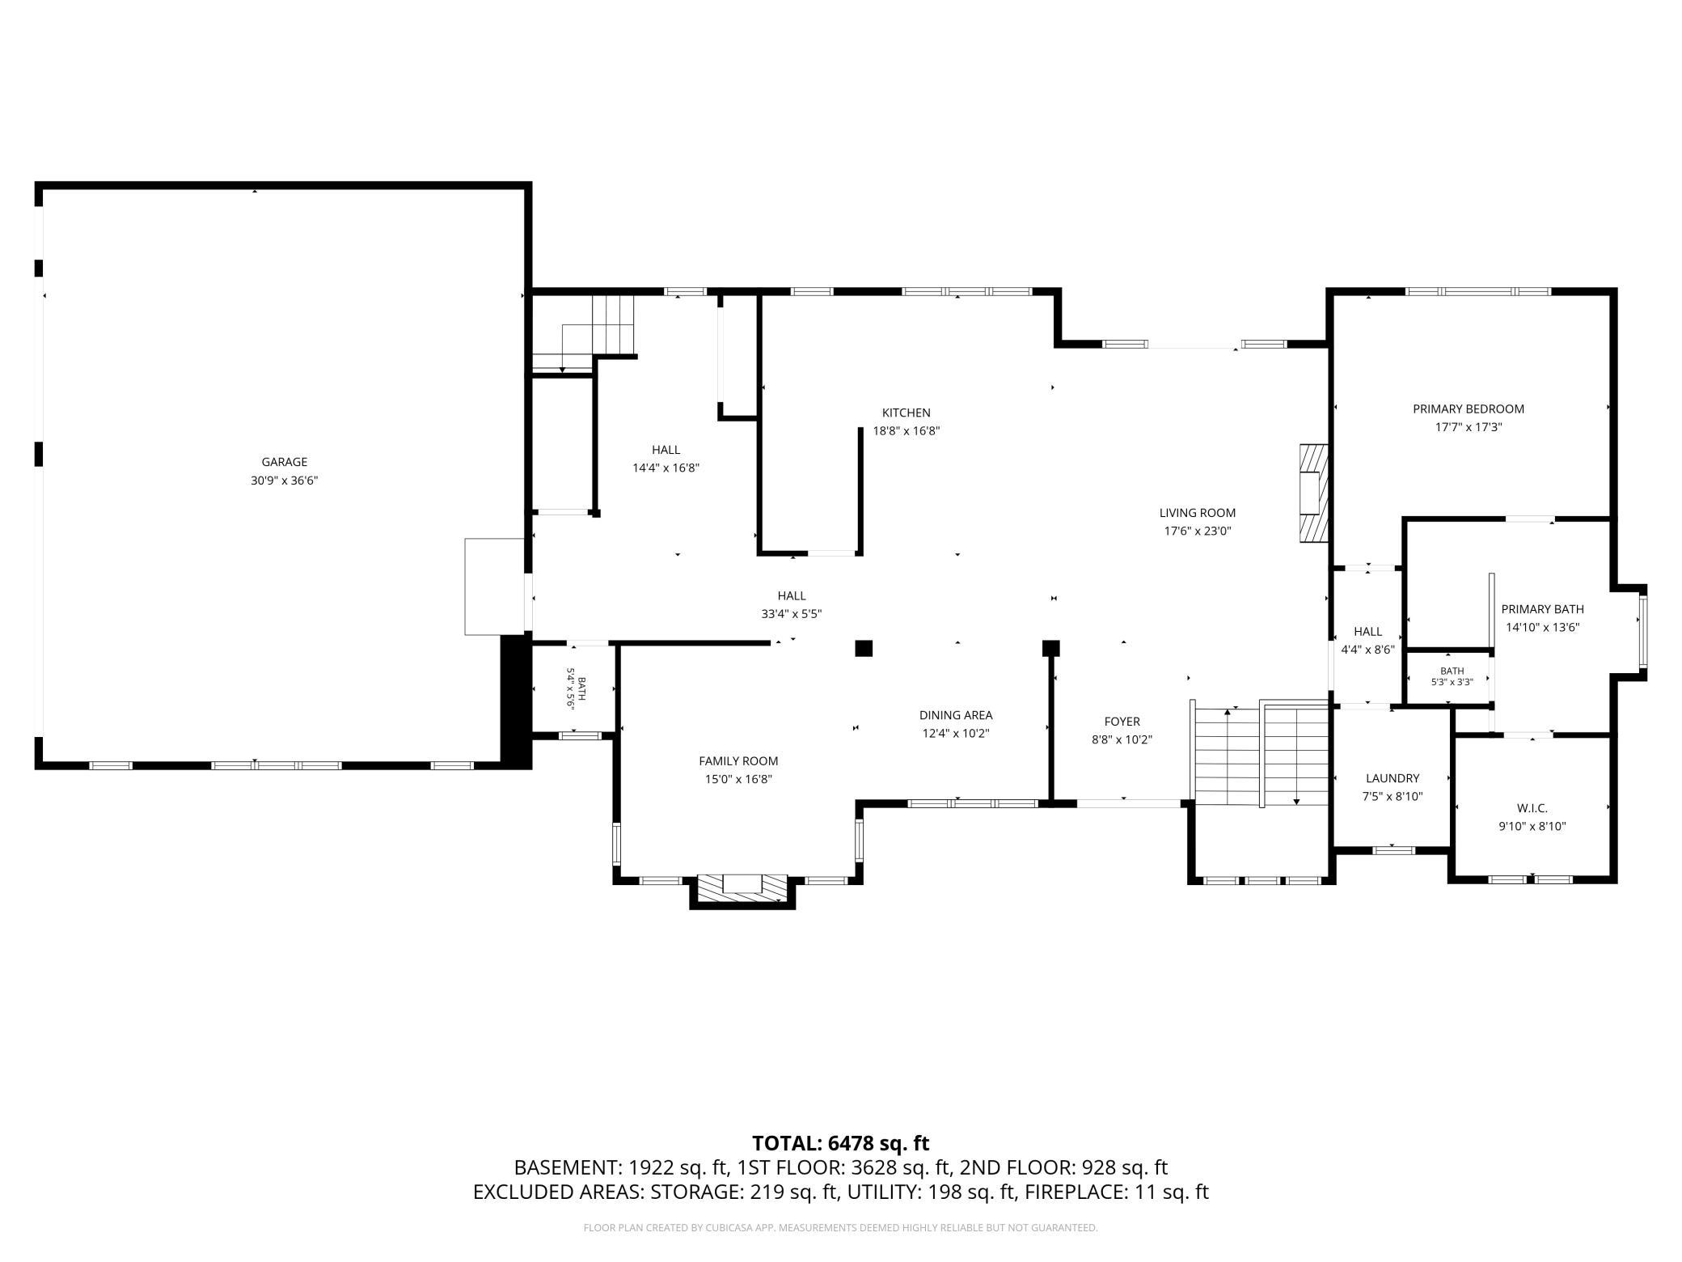
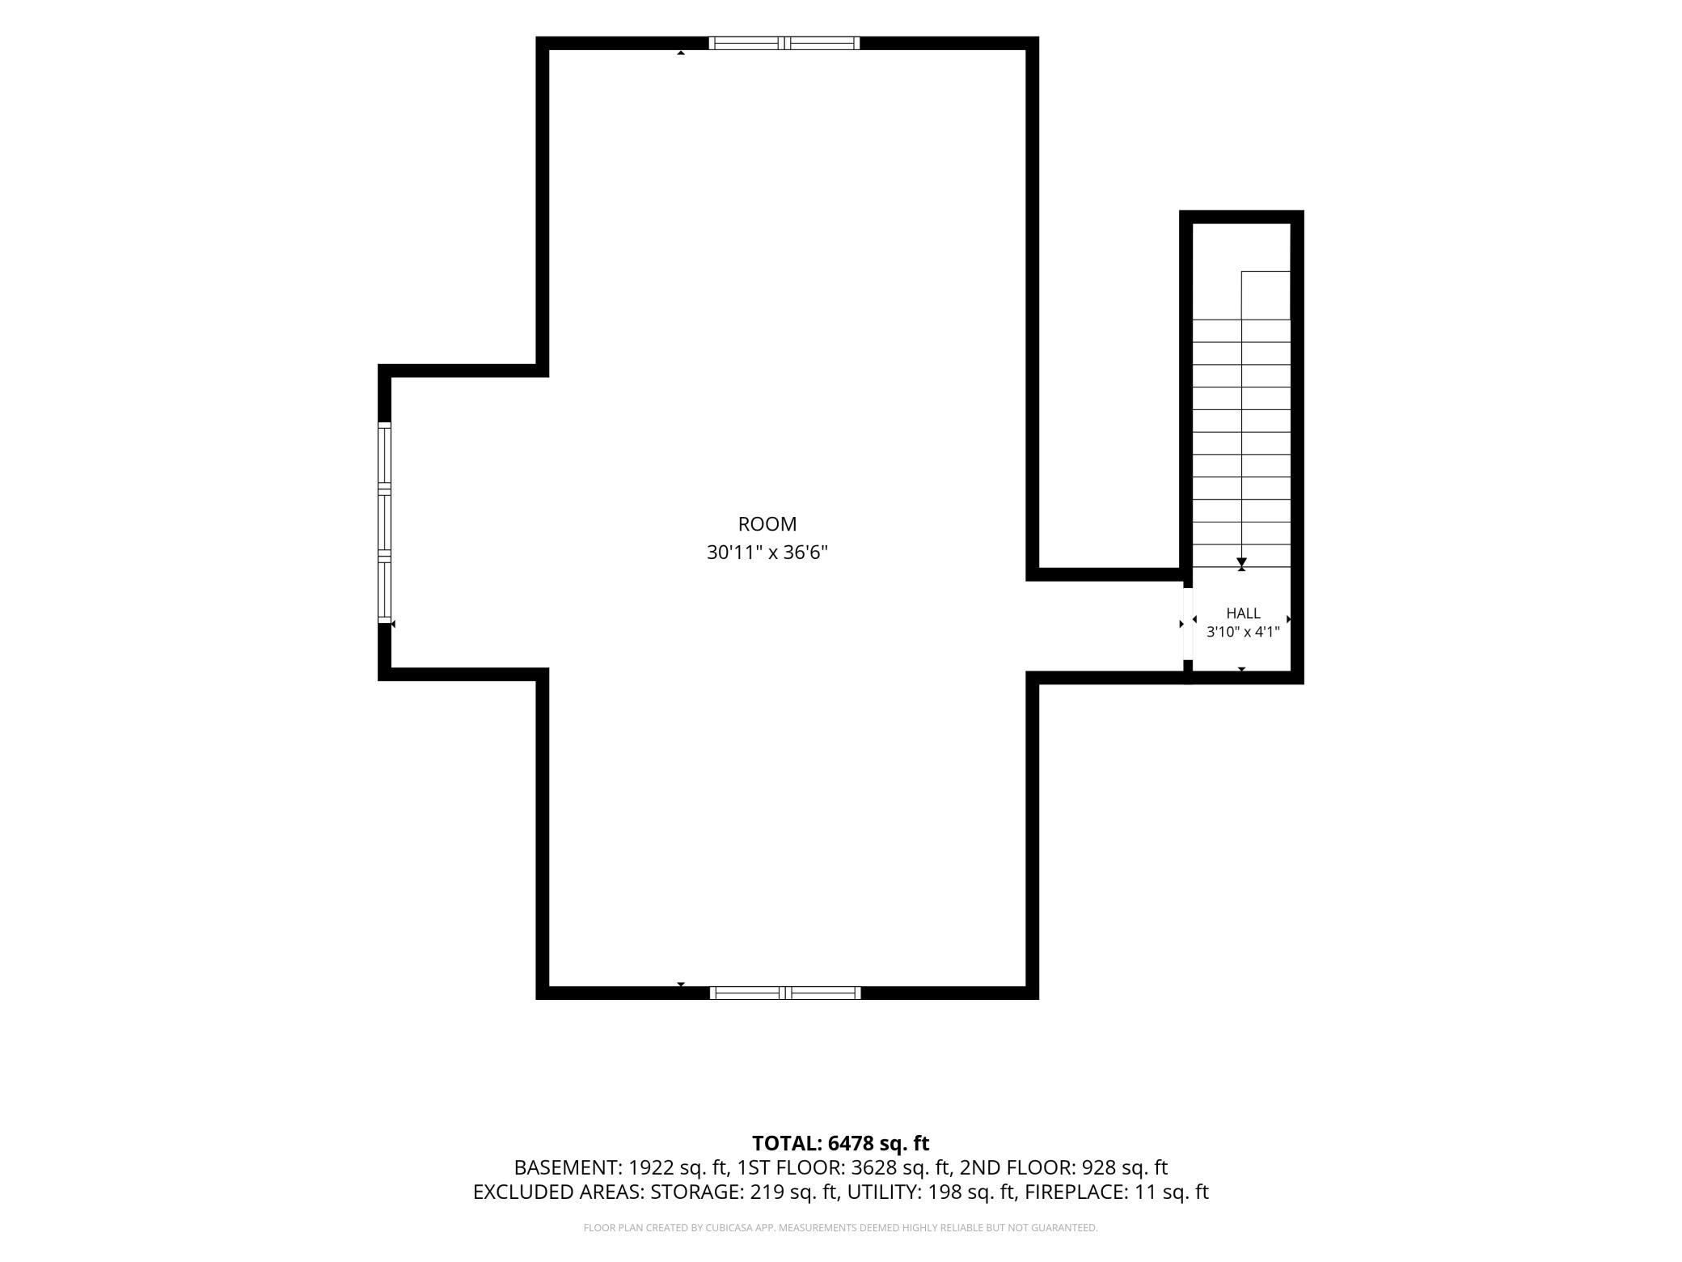
Modern Craftsman Masterpiece on 33 Pristine Acres Welcome to your private sanctuary. Situated on 33 breathtaking acres of native prairie and serene woodlands, this nearly-new, custom-built Modern Craftsman offers an unparalleled blend of luxury, craftsmanship, and natural beauty. Located just steps from the majestic Nerstrand Big Woods State Park, the property features a peaceful tributary of Prairie Creek meandering directly through your backyard, creating a picturesque setting that feels a world away. Uncompromising Exterior & Craftsmanship Built to stand the test of time, the homeâs striking exterior is clad in premium LP Smartside siding, topped with lifetime designer shingles, and fitted with energy-efficient Andersen windows. The grounds are seamlessly maintained by an in-ground irrigation system that sustains the custom landscaping. Entertain outdoors year-round on the maintenance-free Trex composite deck system, highlighted by a rich cedar wood ceiling. Step down to soak in the hot tub, or gather around the custom built-in fire pit to take in sweeping views of the surrounding native prairie and the tranquil sounds of the creek. Step inside to a main level defined by elegance and warmth. Solid white oak floors flow effortlessly throughout, perfectly complementing the rustic elegance of rough-sawn white oak accent ceilings and curated designer lighting. The heart of the home is a spectacular chefâs kitchen featuring WiFi-enabled Café appliances, an oversized granite island, and a classic Shaws fireclay sink. Abundant custom cabinetry ensures everything has its place, while the walk-through butlerâs pantryâcomplete with a beverage fridgeâmakes hosting a breeze. The living spaces are anchored by two stunning Mendota gas fireplaces, each showcasing intricate custom stonework and sleek, non-combustible mantles. The primary suite is a true spa-inspired getaway. It features a massive walk-in closet with custom cabinetry and an opulent en-suite bathroom boasting a freestanding soaking tub, dual shower heads, and meticulous custom tile work. For ultimate rest, custom automatic black-out window shades have been installed in the primary suite and all additional bedrooms. The home is designed to accommodate everyone with a fully finished basement featuring large, comfortable bedrooms, plus a massive finished bonus room situated above the garage. Comfort and wellness are guaranteed year-round with a whole-house water filtration system and three-level zone heating. Car enthusiasts, hobbyists, and outdoor adventurers will marvel at the meticulously designed, heated garage. Secured by Clopay insulated doors, the space features a pristine epoxy floor with a built-in drainage system. It is fully outfitted with custom garage cabinets, a stainless steel workbench, and an oversized utility sink plumbed with hot and cold soft waterâperfect for cleaning up after a day exploring the Big Woods.
Details
Maps
Contract Information
Status: Active
Contingency: None
Current Price: 1499000
Original List Price: 1499000
ListPrice: 1499000
List Date: 2026-09-25
Owner is an Agent?: No
Auction?: No
General Property Information
Common Wall: No
Lot Measurement: Acres
Manufactured Home?: No
Multiple PIDs?: Yes
New Development: No
Number of Fireplaces: 2
Waterfront YN: No
Year Built: 2023
Yearly/Seasonal: Yearly
Zoning: Residential-Single Family
Bedrooms: 4
Baths Total: 4
Bath Full: 3
Bath Half: 1
Main Floor Total SqFt: 2429
Above Grd Total SqFt: 3261
Below Grd Total SqFt: 2429
Total SqFt: 5690
Total Finished Sqft: 5204.00
FireplaceYN: Yes
Style: (SF) Single Family
Foundation Size: 2429
Garage Stalls: 3
Lot Dimensions: IRREG
Acres: 33
Assessment Pending: No
Location Tax and Other Information
House Number: 15860
Street Name: Johnson
Street Suffix: Trail
Postal City: Nerstrand
County: Rice
State: MN
Zip Code: 55053
Additional Parcels Information
Property ID #2: 1203450002
Assessments
Assessment Balance: 60
Tax With Assessments: 8872
Building Information
Finished SqFt Above Ground: 3261
Finished SqFt Below Ground: 1943
Lease Details
Land Leased: Not Applicable
Miscellaneous Information
Homestead: Yes
Ownership
Fractional Ownership: No
Parking Characteristics
Garage Dimensions: 32x38
Garage Square Feet: 1216
Public Survey Info
Range#: 19
Section#: 03
Township#: 110
Property Features
Accessible: None
Air Conditioning: Central Air
Basement: Drainage System; Full
Bath Description: Main Floor 1/2 Bath; Full Primary; Full Basement
Construction Status: Previously Owned
Exterior: Engineered Wood
Fireplace Characteristics: Gas Burning
Foundation: Poured Concrete
Fuel: Propane
Heating: Forced Air
Parking Characteristics: Heated Garage; Insulated Garage
Sewer: Septic System Compliant - Yes
Stories: One
Water: Private; Well
Room Information
| Room Name | Dimensions | Level |
| Deck | 20x14 | Main |
| Den | 16x15.5 | Main |
| Dining Room | 10x12 | Main |
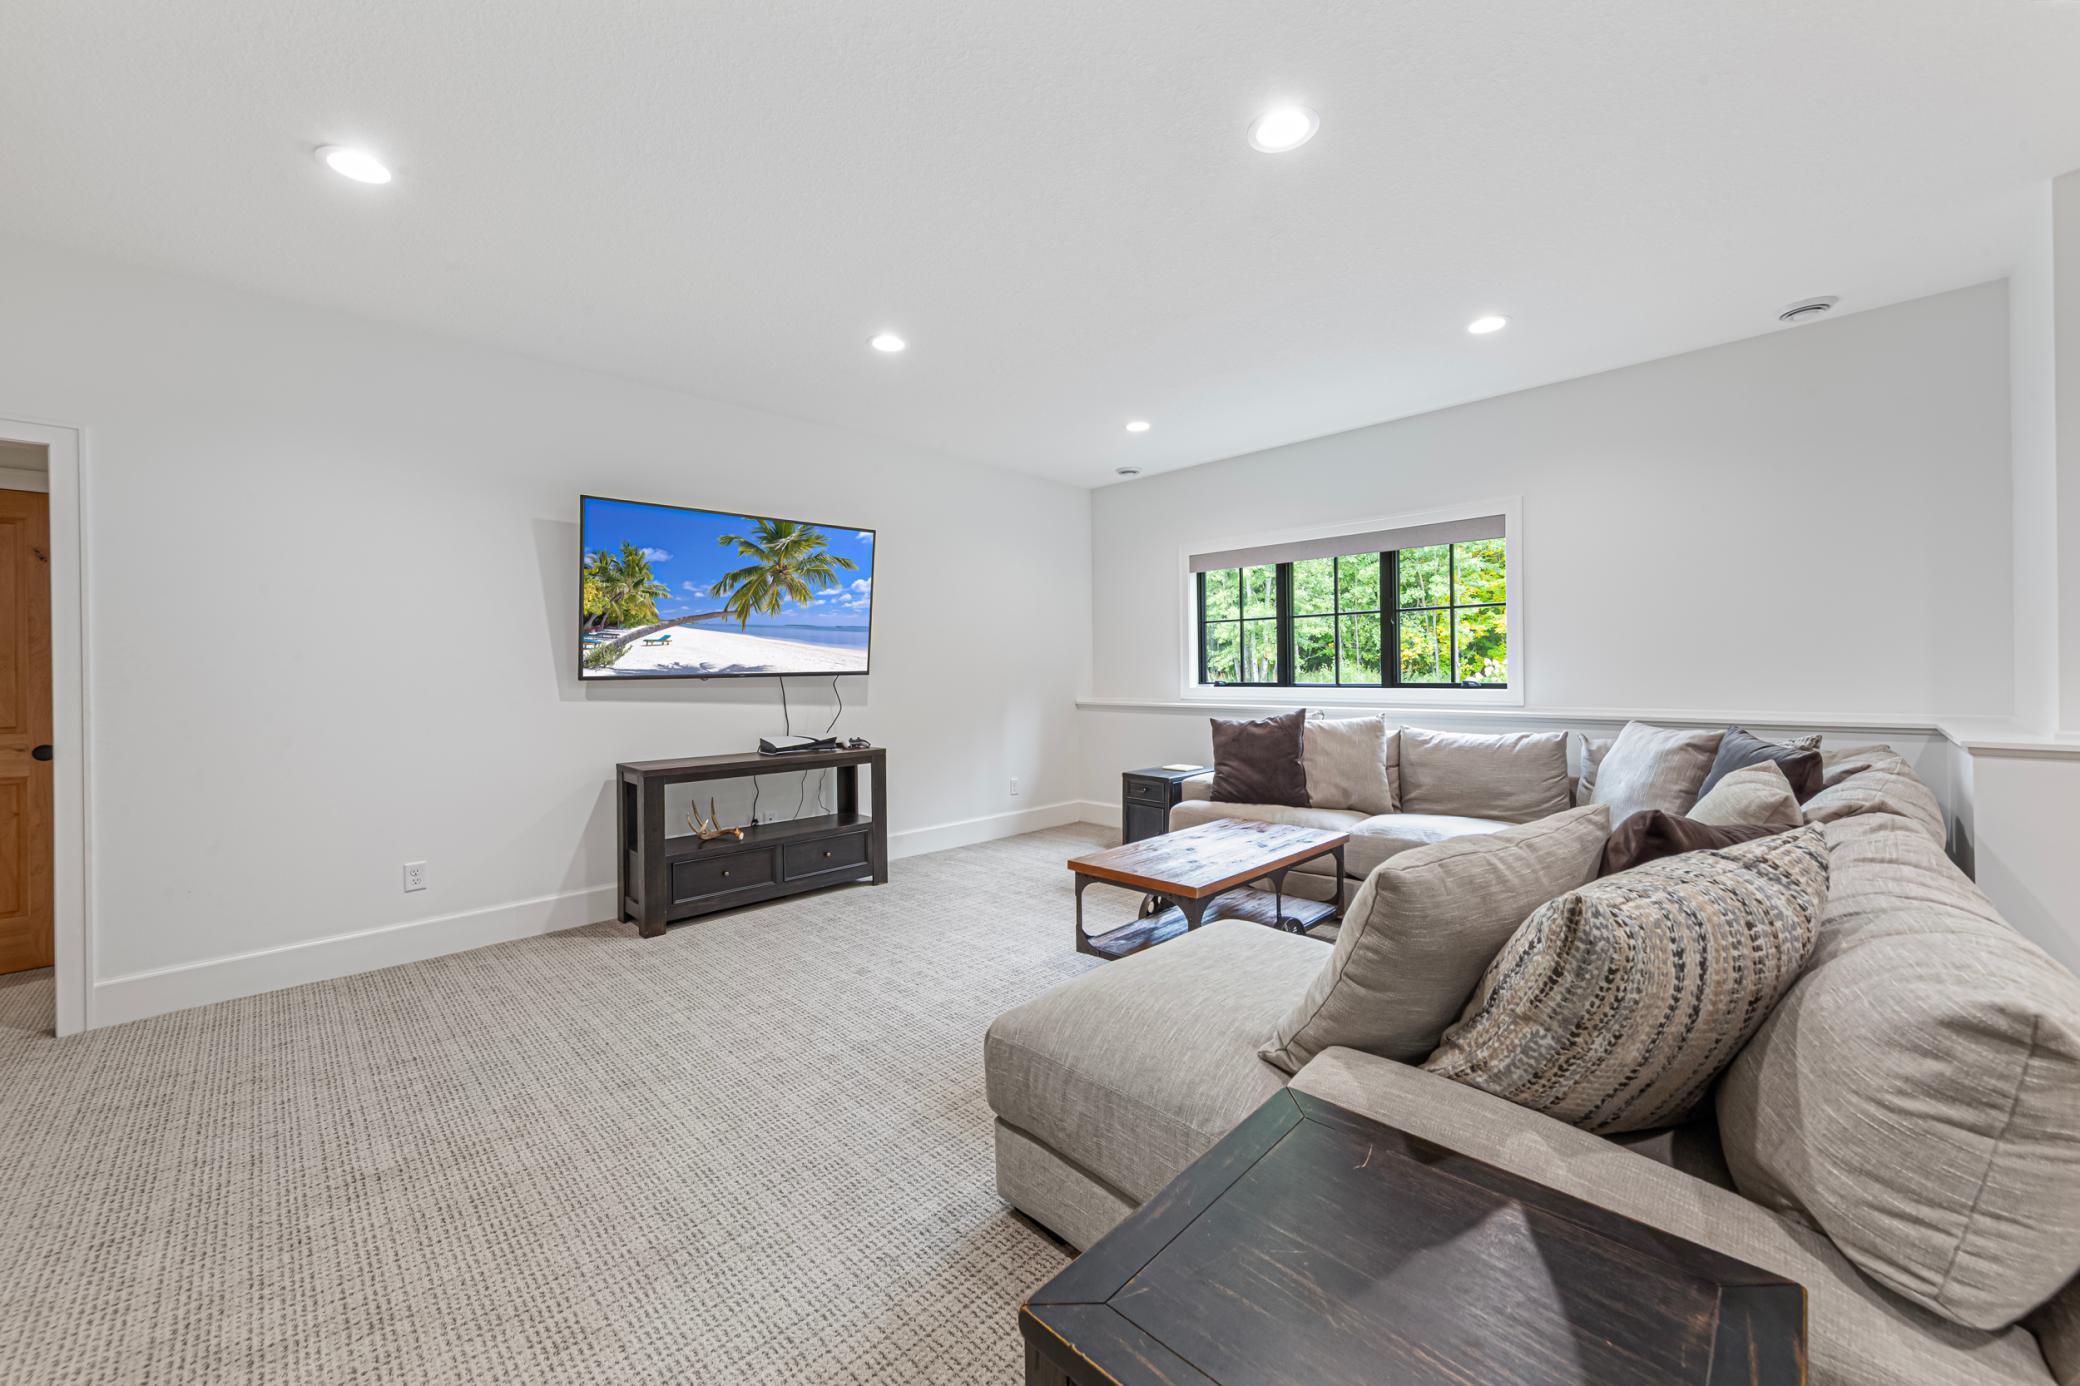
| Family Room | 21x15 | Lower |
| First (1st) Bedroom | 18x16 | Main |
| Flex Room | 22x18 | Lower |
| Fourth (4th) Bedroom | 16x28 | Lower |
| Foyer | 8x10 | Main |
| Great Room | 13x17 | Main |
| Kitchen | 13x30 | Main |
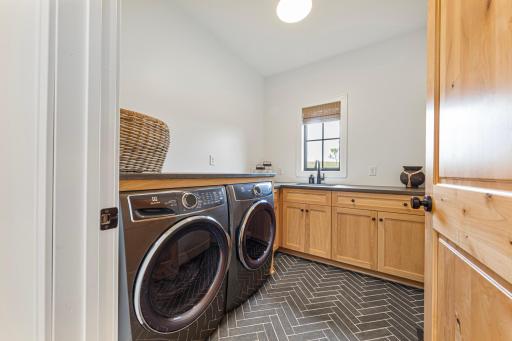
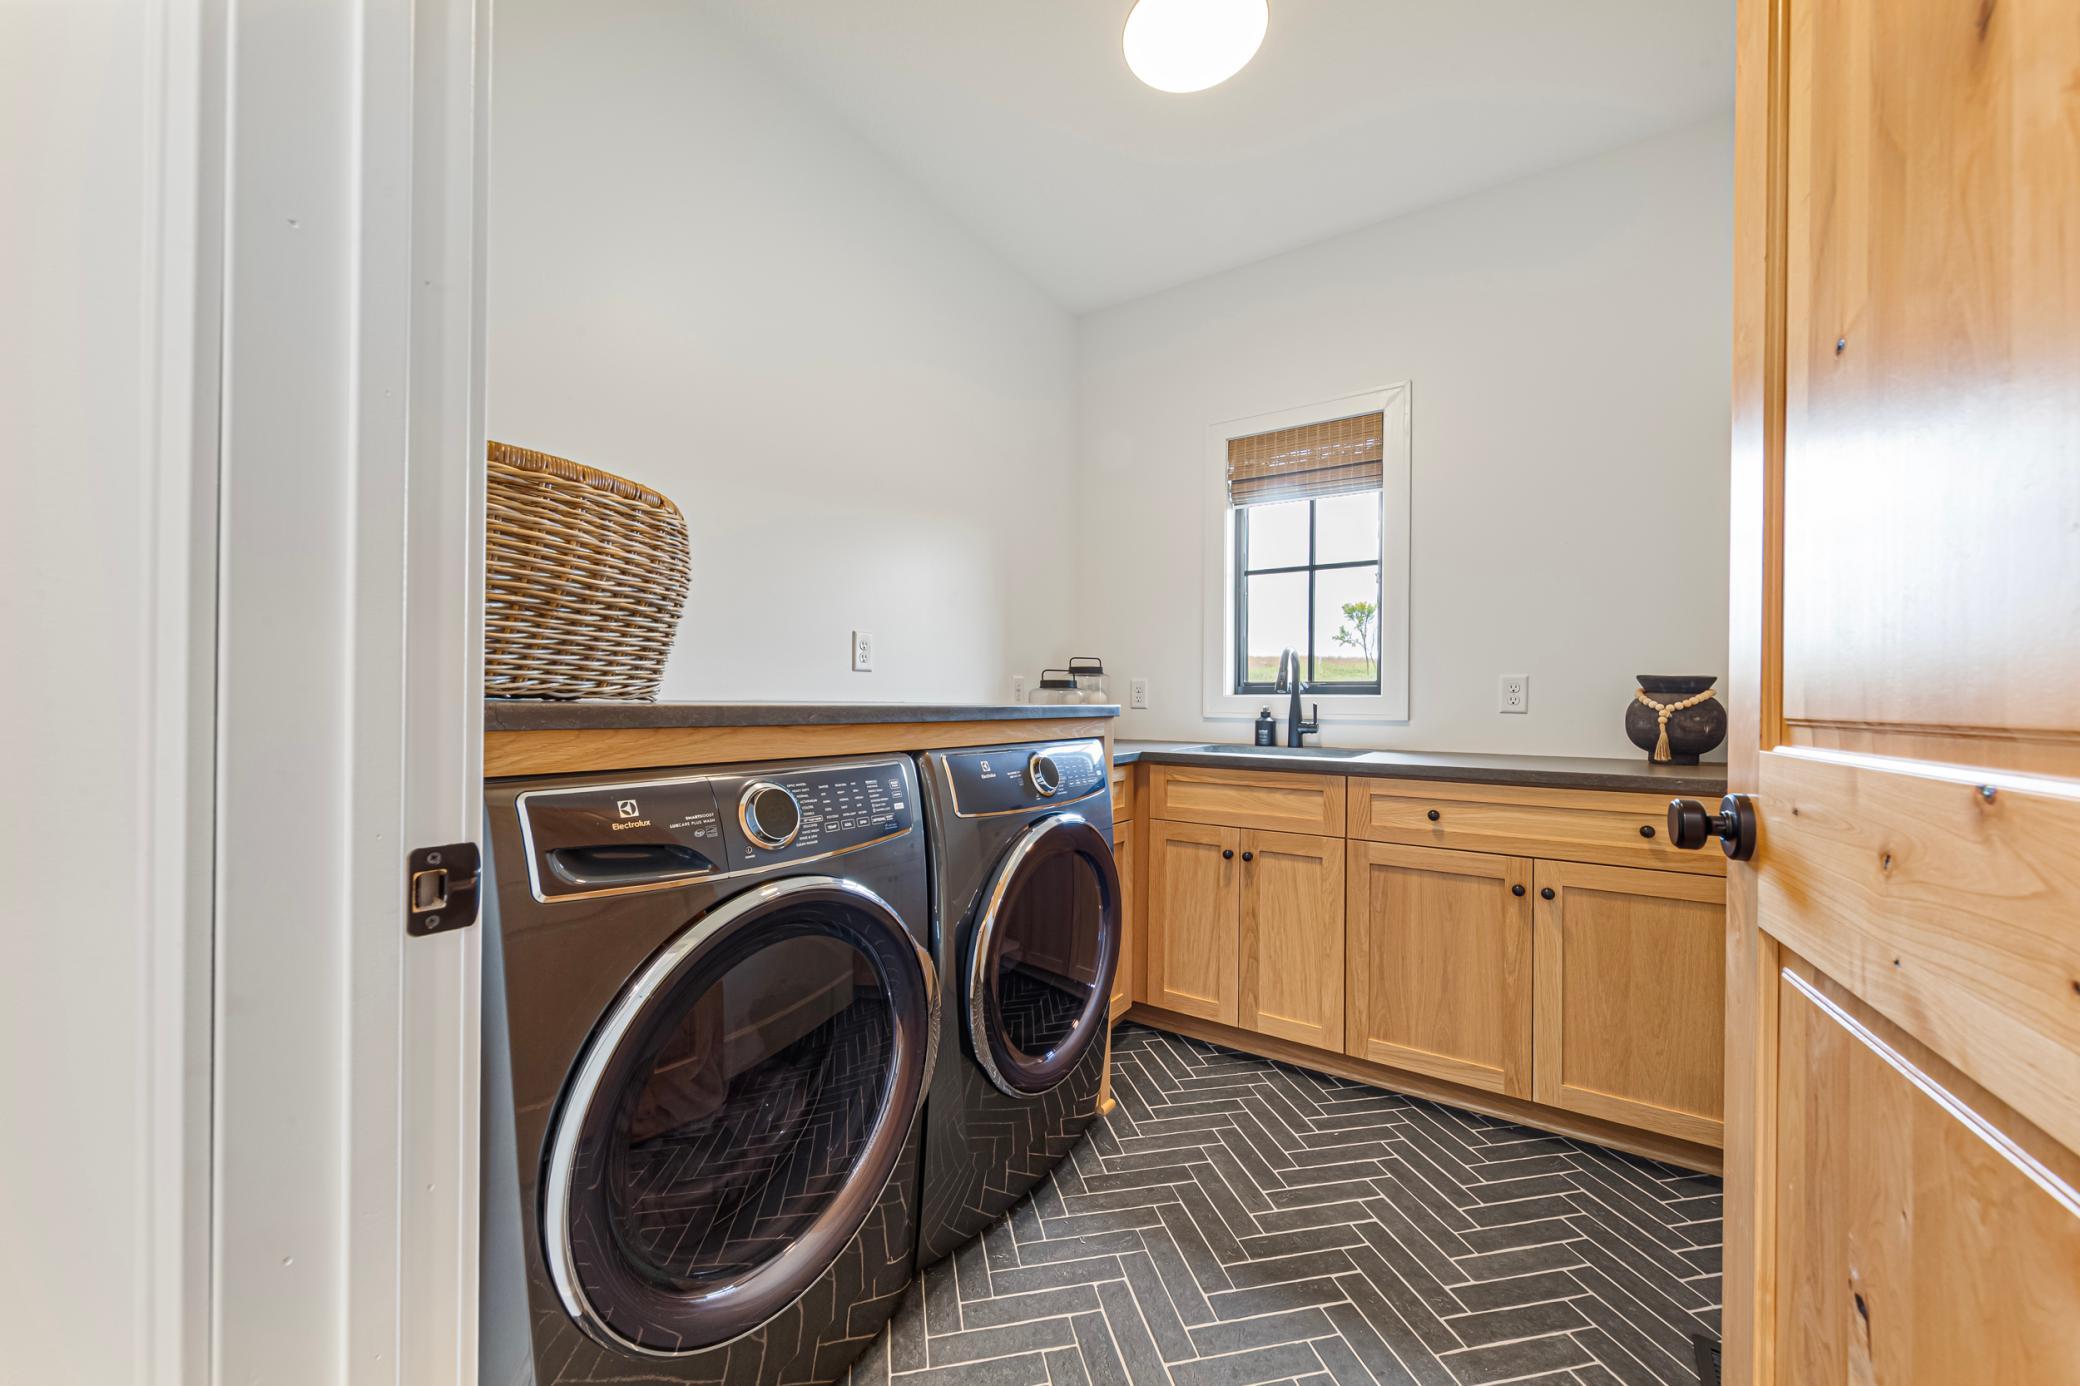
| Laundry | 7x14 | Main |
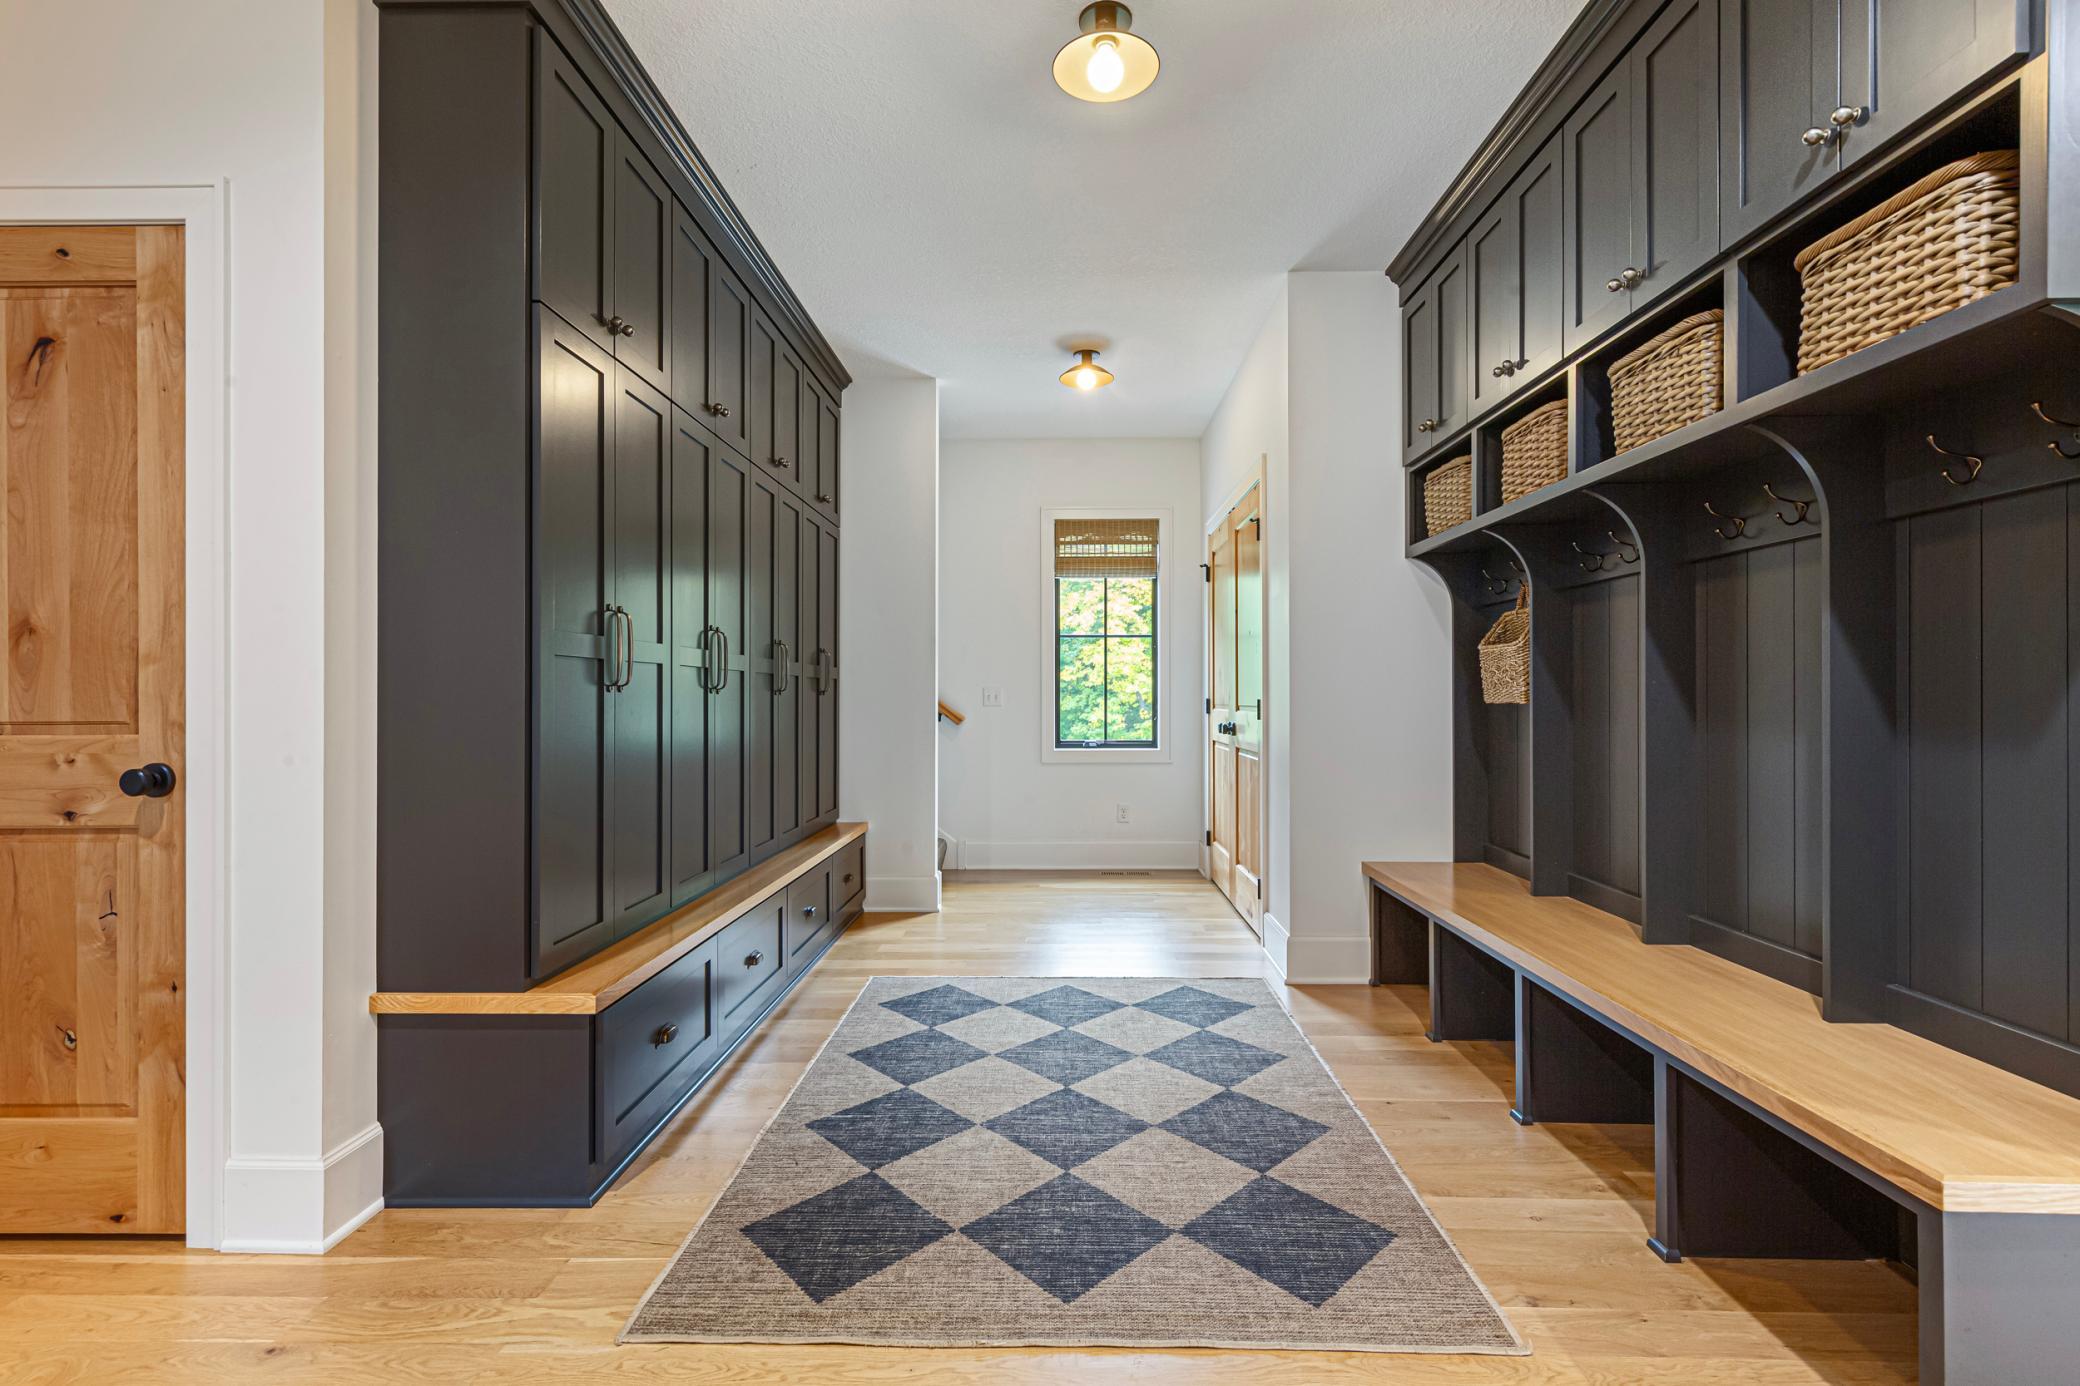
| Mud Room | 16x14 | Main |
| Pantry (Walk-In) | 7x14 | Main |
| Pantry (Walk-In) | 7x14 | Main |
| Porch | 20x7 | Main |
| Second (2nd) Bedroom | 17.5x18 | Lower |
| Storage Room | 16.5x15 | Lower |
| Third (3rd) Bedroom | 18x22 | Lower |
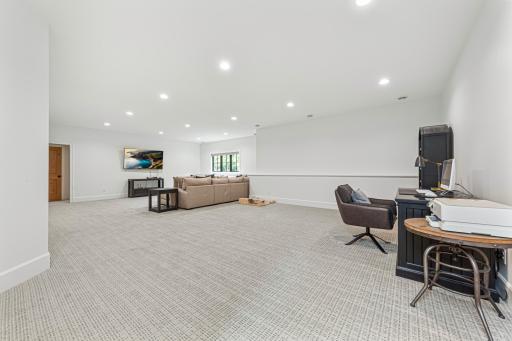
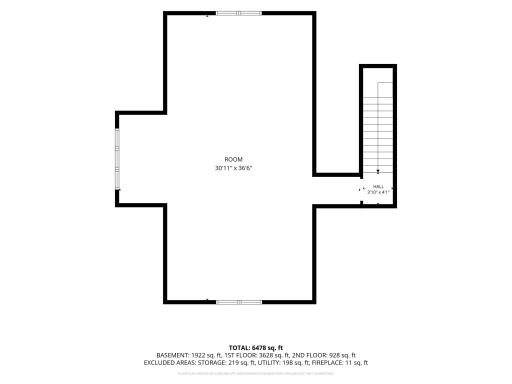
| Bonus Room | 22x38 | Upper |
Listing Office: Edina Realty, Inc.
Last Updated: October - 01 - 2026

The data relating to real estate for sale on this web site comes in part from the Broker Reciprocity SM Program of the Regional Multiple Listing Service of Minnesota, Inc. The information provided is deemed reliable but not guaranteed. Properties subject to prior sale, change or withdrawal. ©2026 Regional Multiple Listing Service of Minnesota, Inc All rights reserved.
Friday 2nd of October 2026 06:19 AM

218-998-4400
Mohagen Real Estate


Let's Connect

Mohagen Real Estate
sue@MohagenRealEstate.com
Office: 218-998-4400
Cell: 218-731-7376

Mohagen Real Estate is licensed in the State of Minnesota