15901 80th Street NW, South Haven, MN 55382 (MLS# 6571011)


$1,750,000
15901 80th Street NW
South Haven, MN 55382
MLS# 6571011
Status: Closed
3 beds  |  4 baths  |  3942 sqft

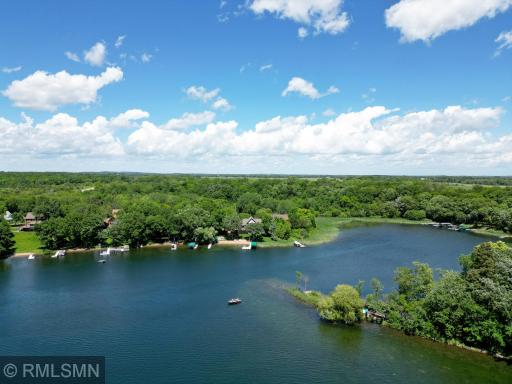
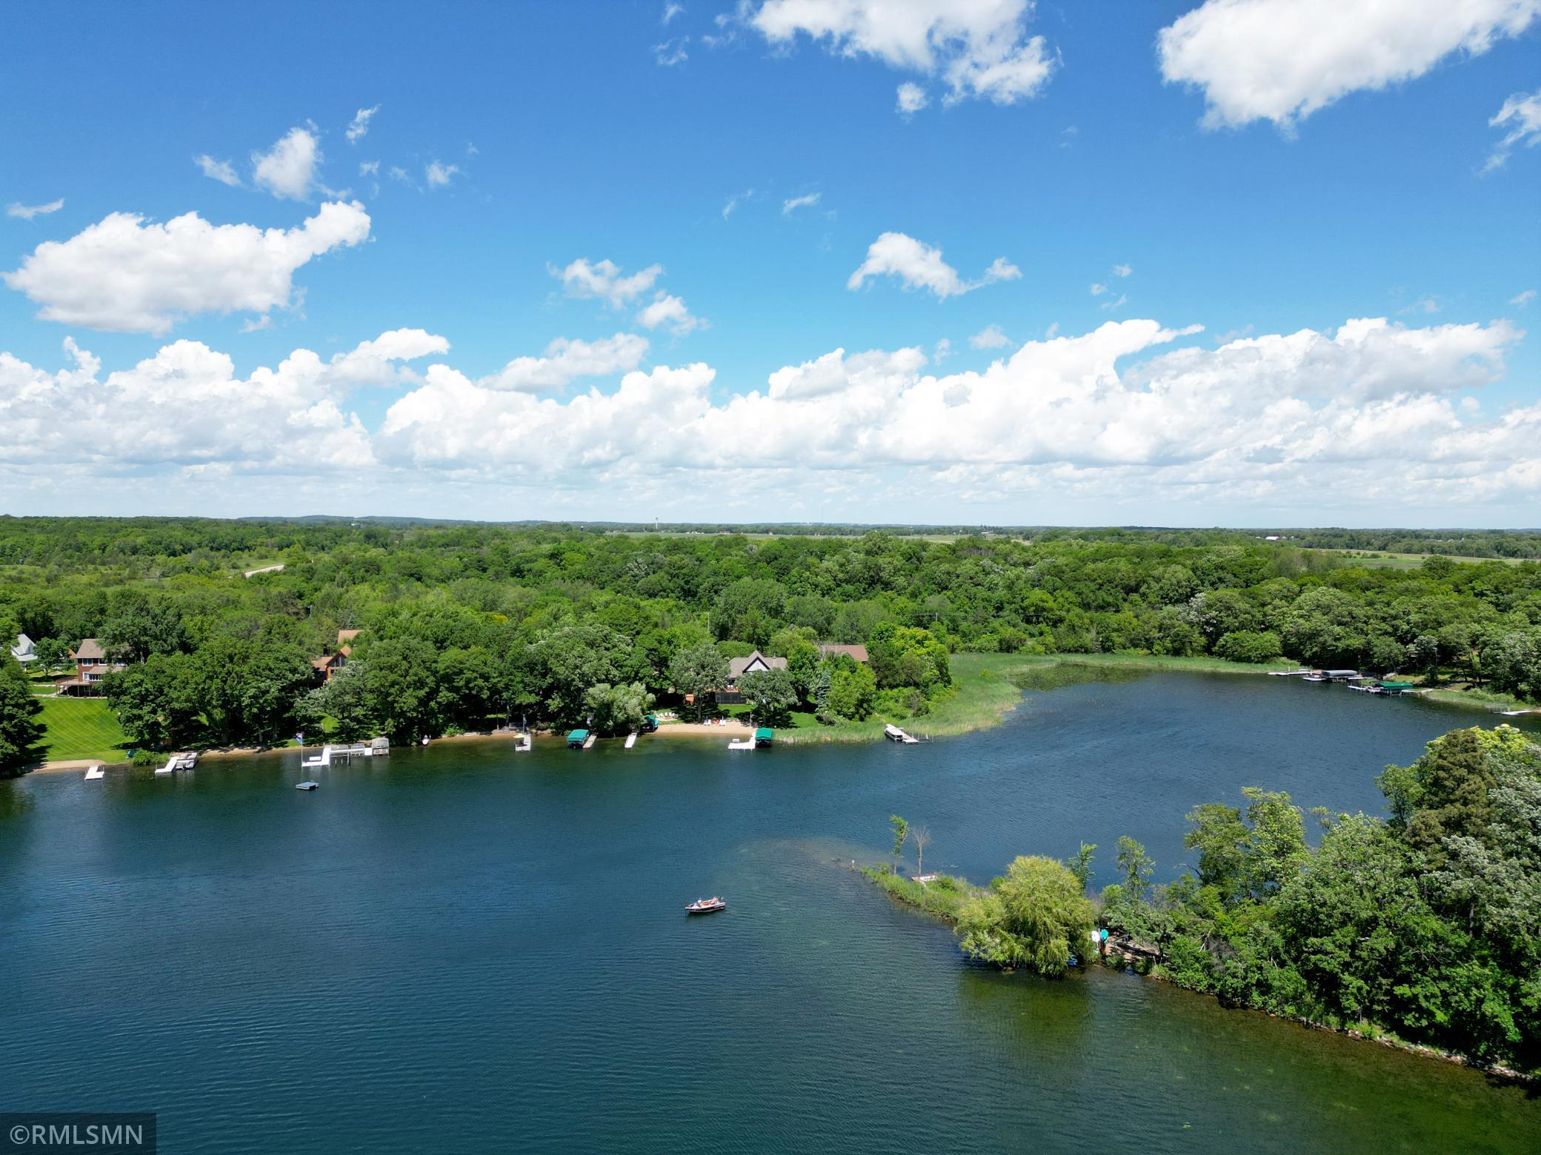
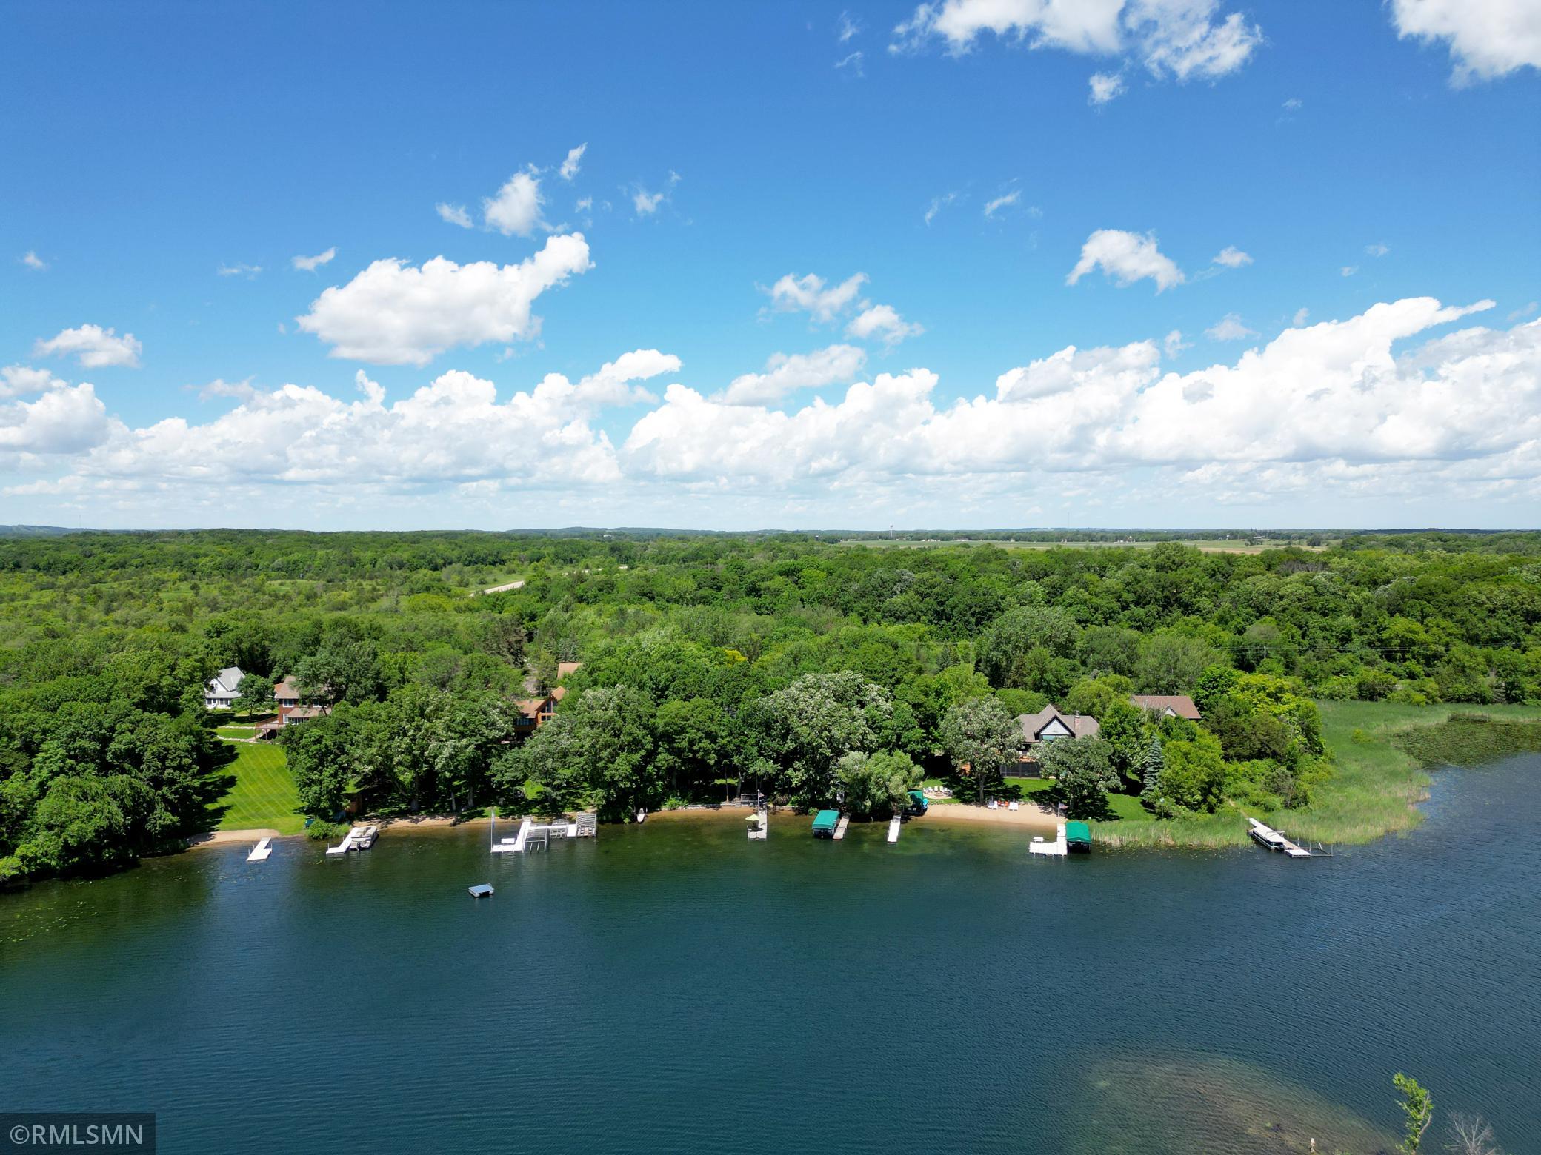
Live your best life on Lake Sylvia, the ‘Crown Jewel’ of the Heart of the Lakes area set among towering trees.
  1 / 94  
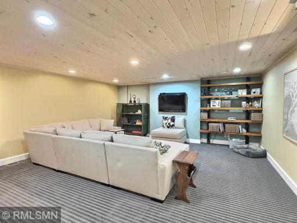
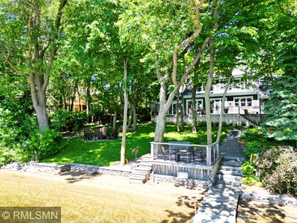
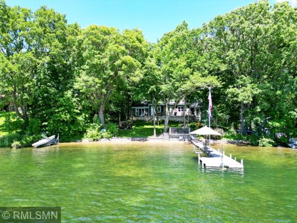
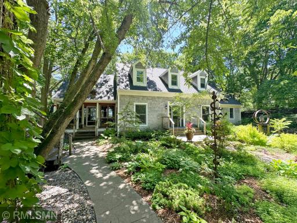
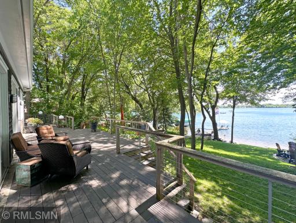
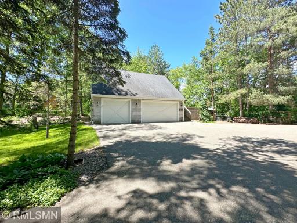
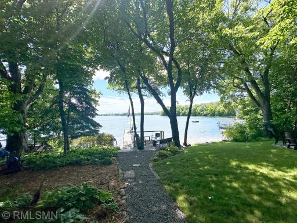
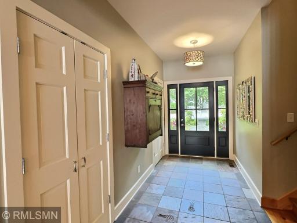
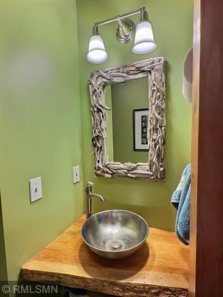
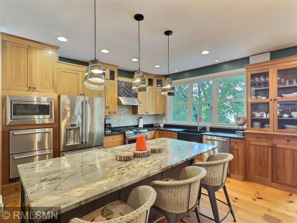
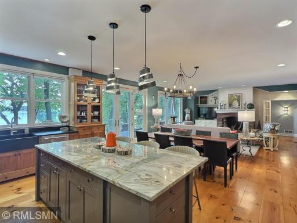
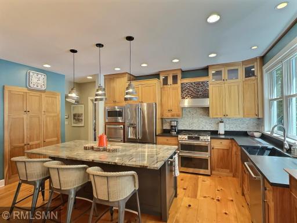
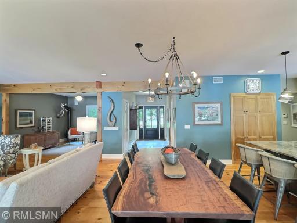
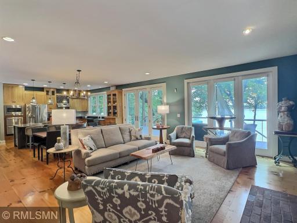
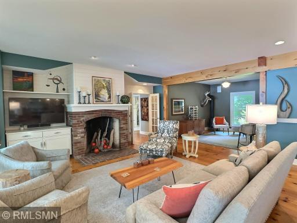
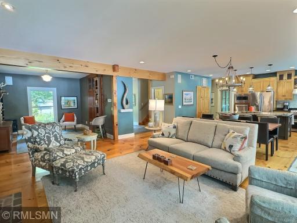
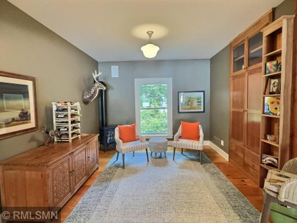
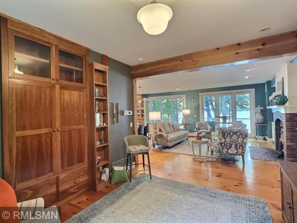
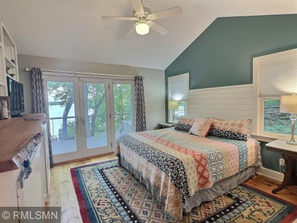
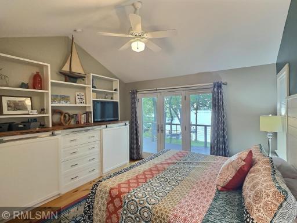
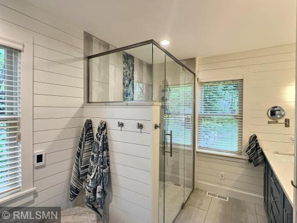
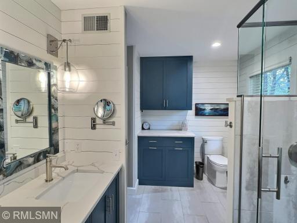
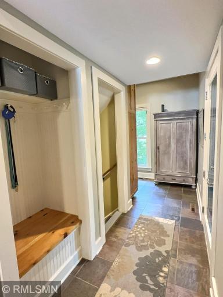
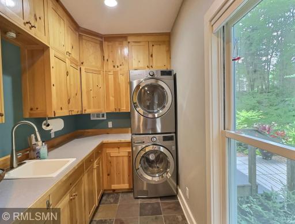
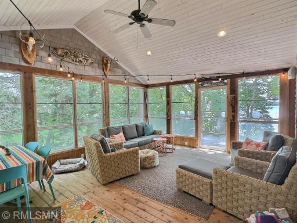
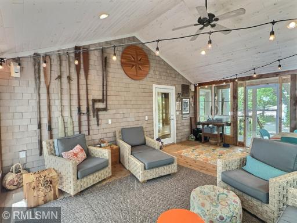
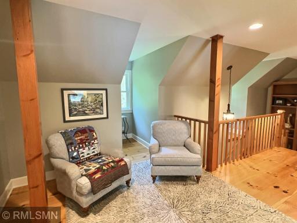
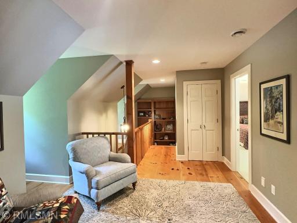
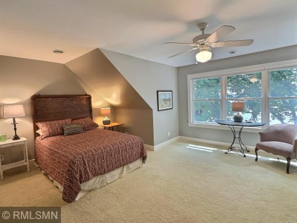
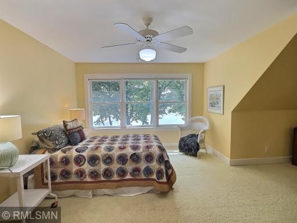
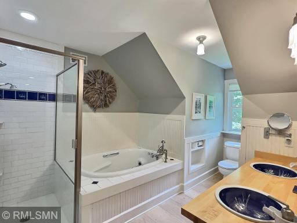
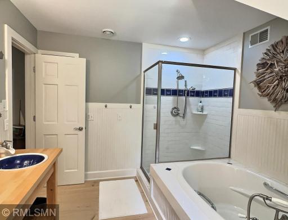
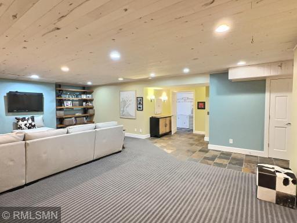
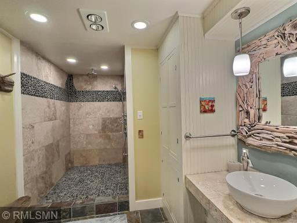
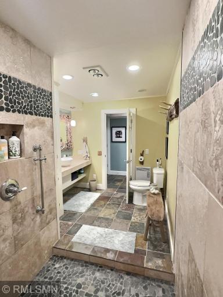
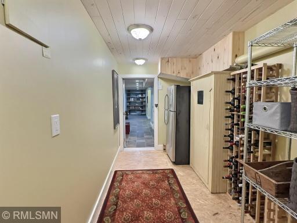
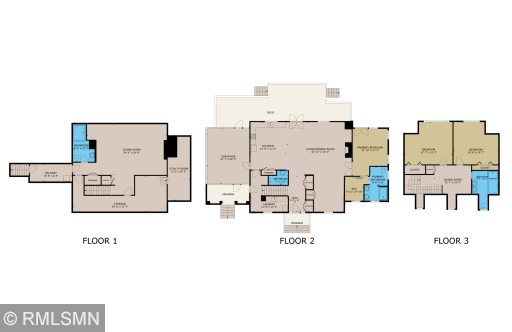
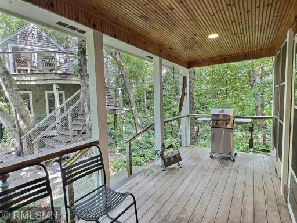
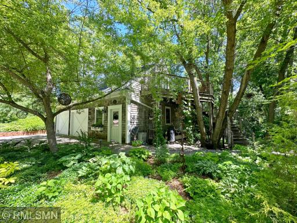
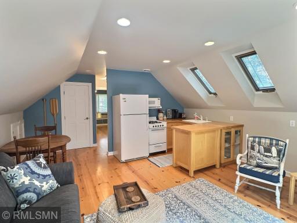
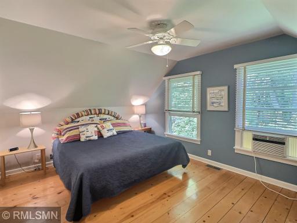
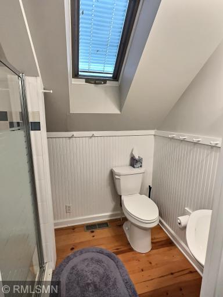
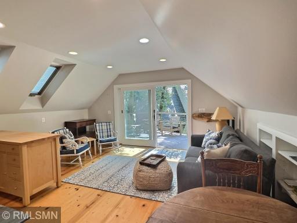
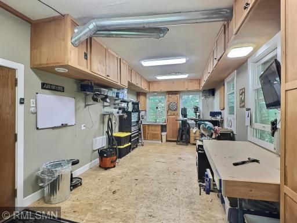
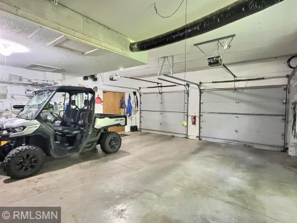
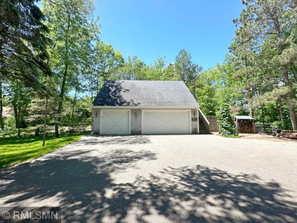
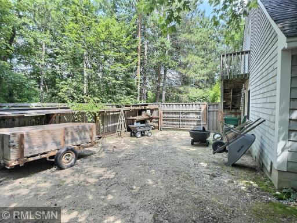
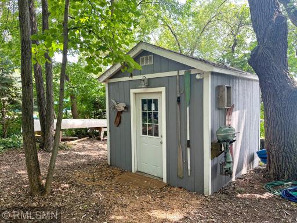
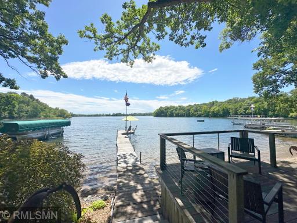
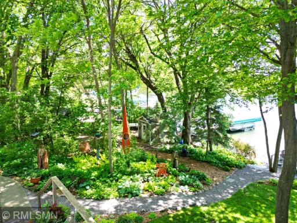
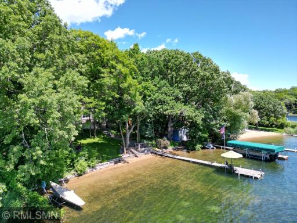
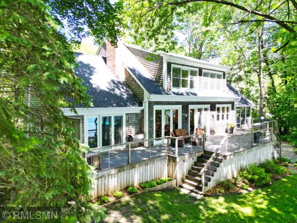
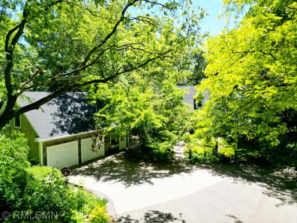
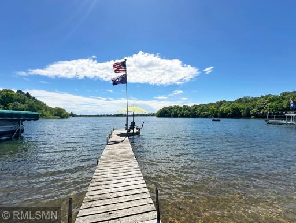
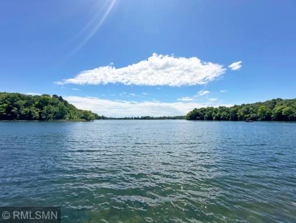
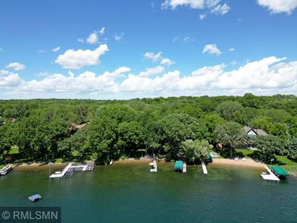
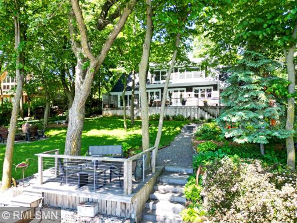
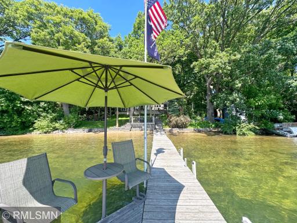
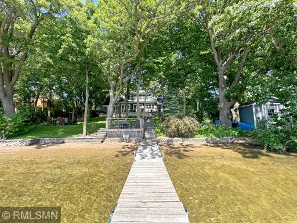
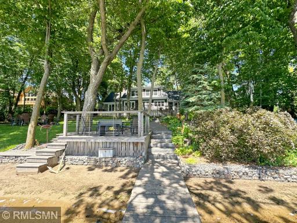
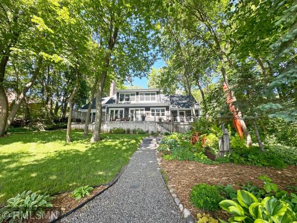
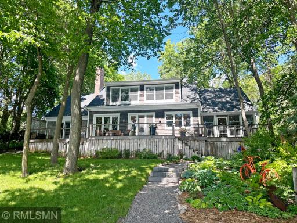
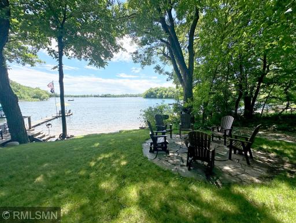
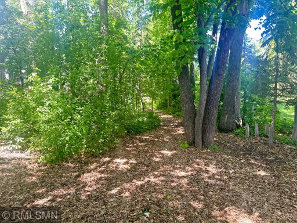
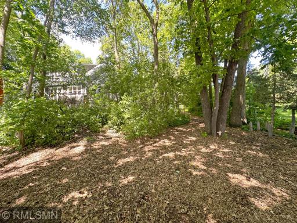
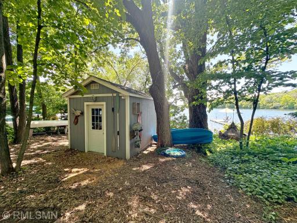
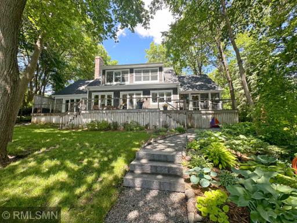
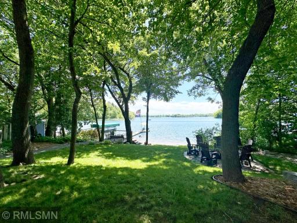
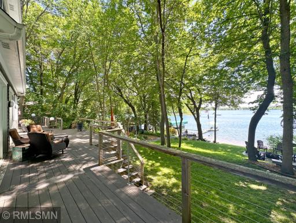
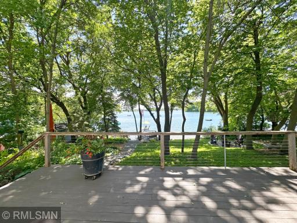
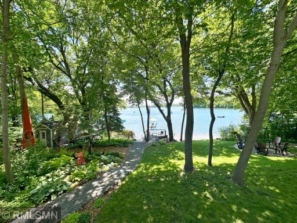
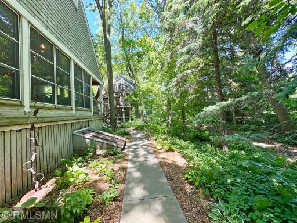
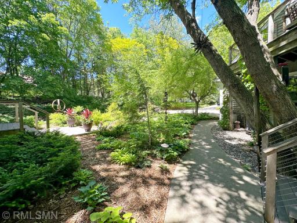
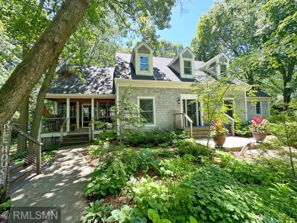
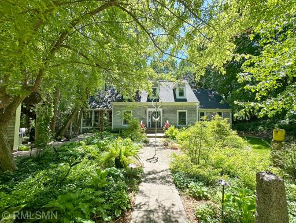
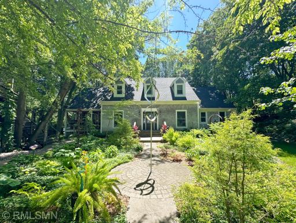
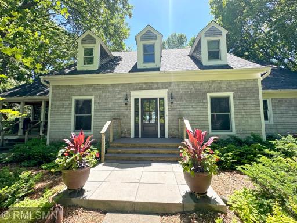
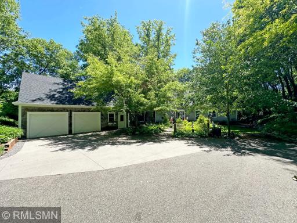
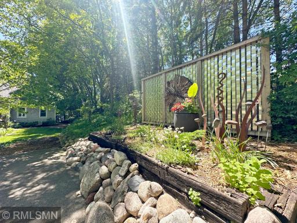
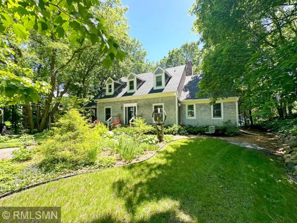
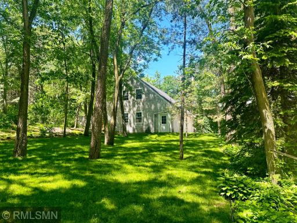
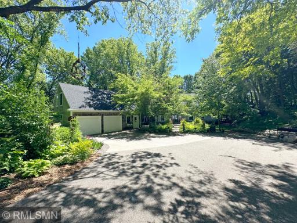
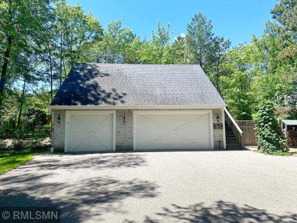
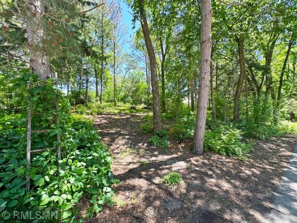
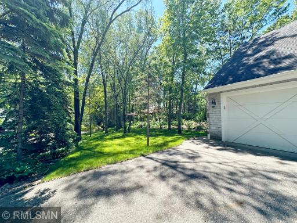
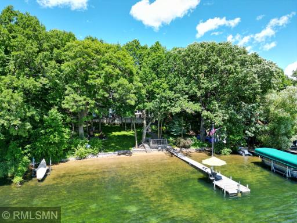
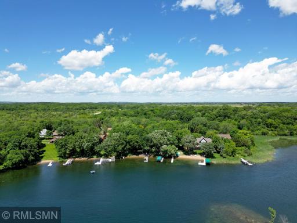
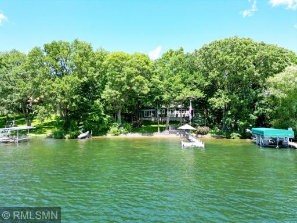
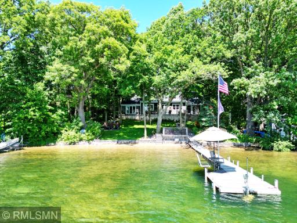
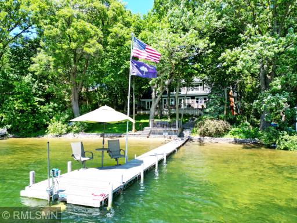
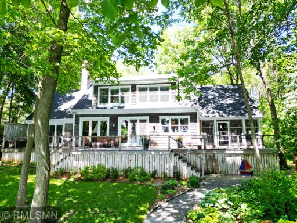
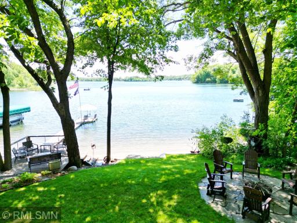
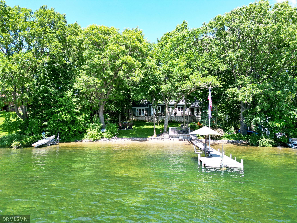
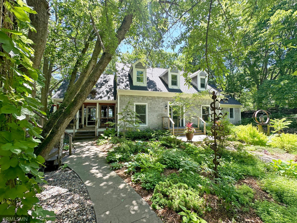
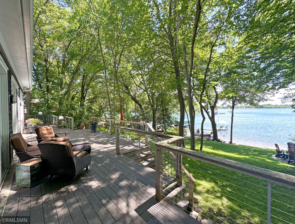
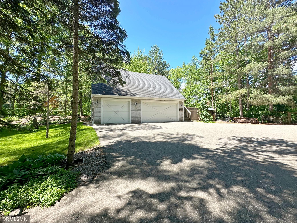
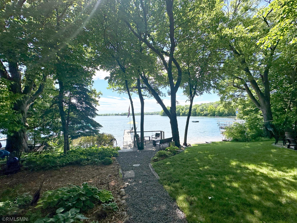
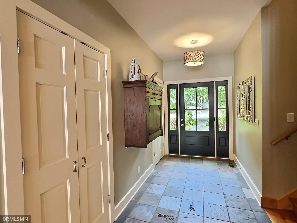
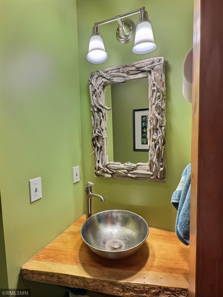
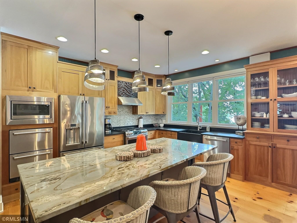
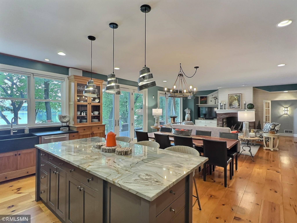
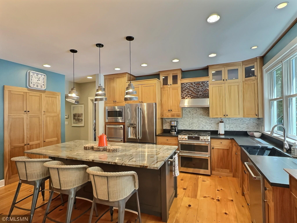
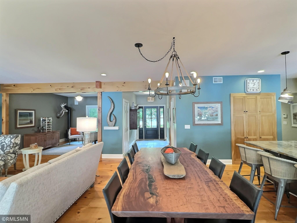
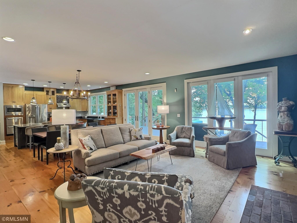
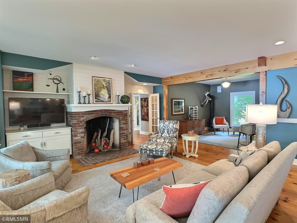
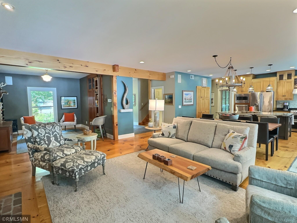
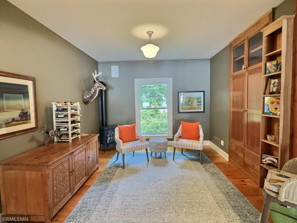
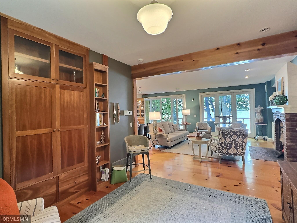
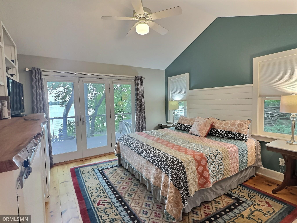
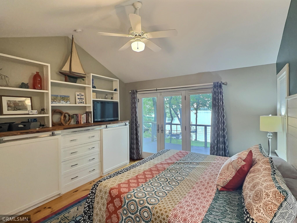
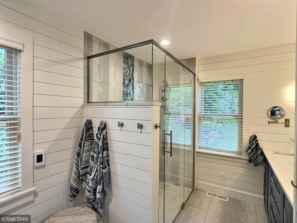
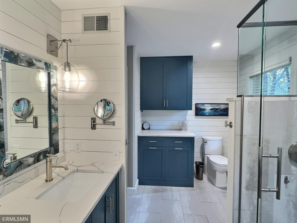
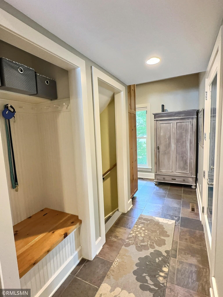
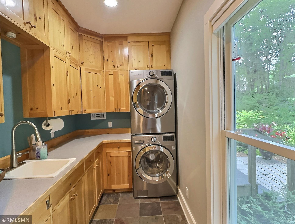
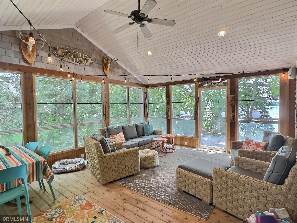
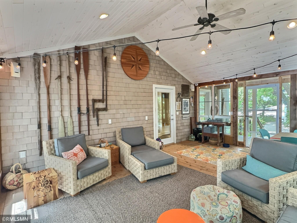
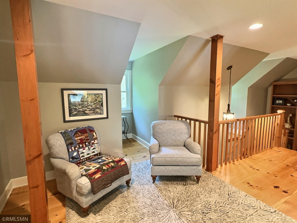
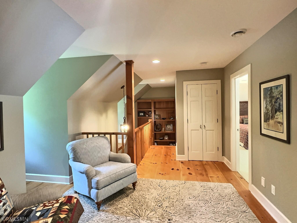
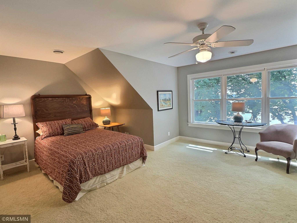
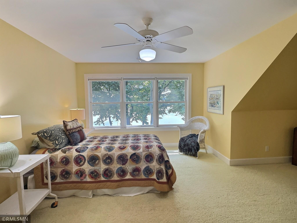
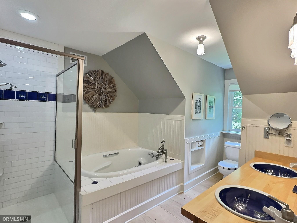
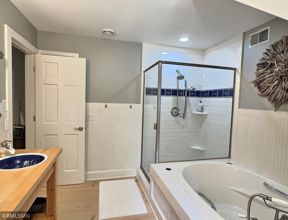
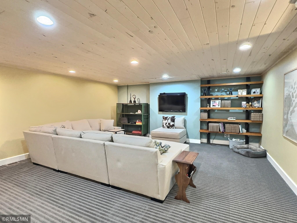
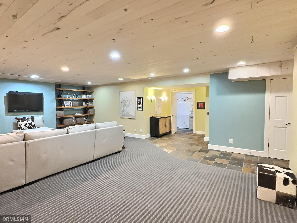
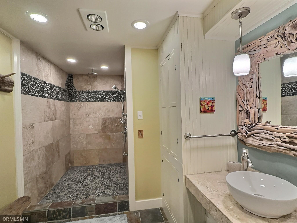
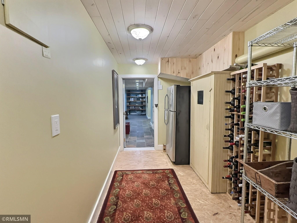
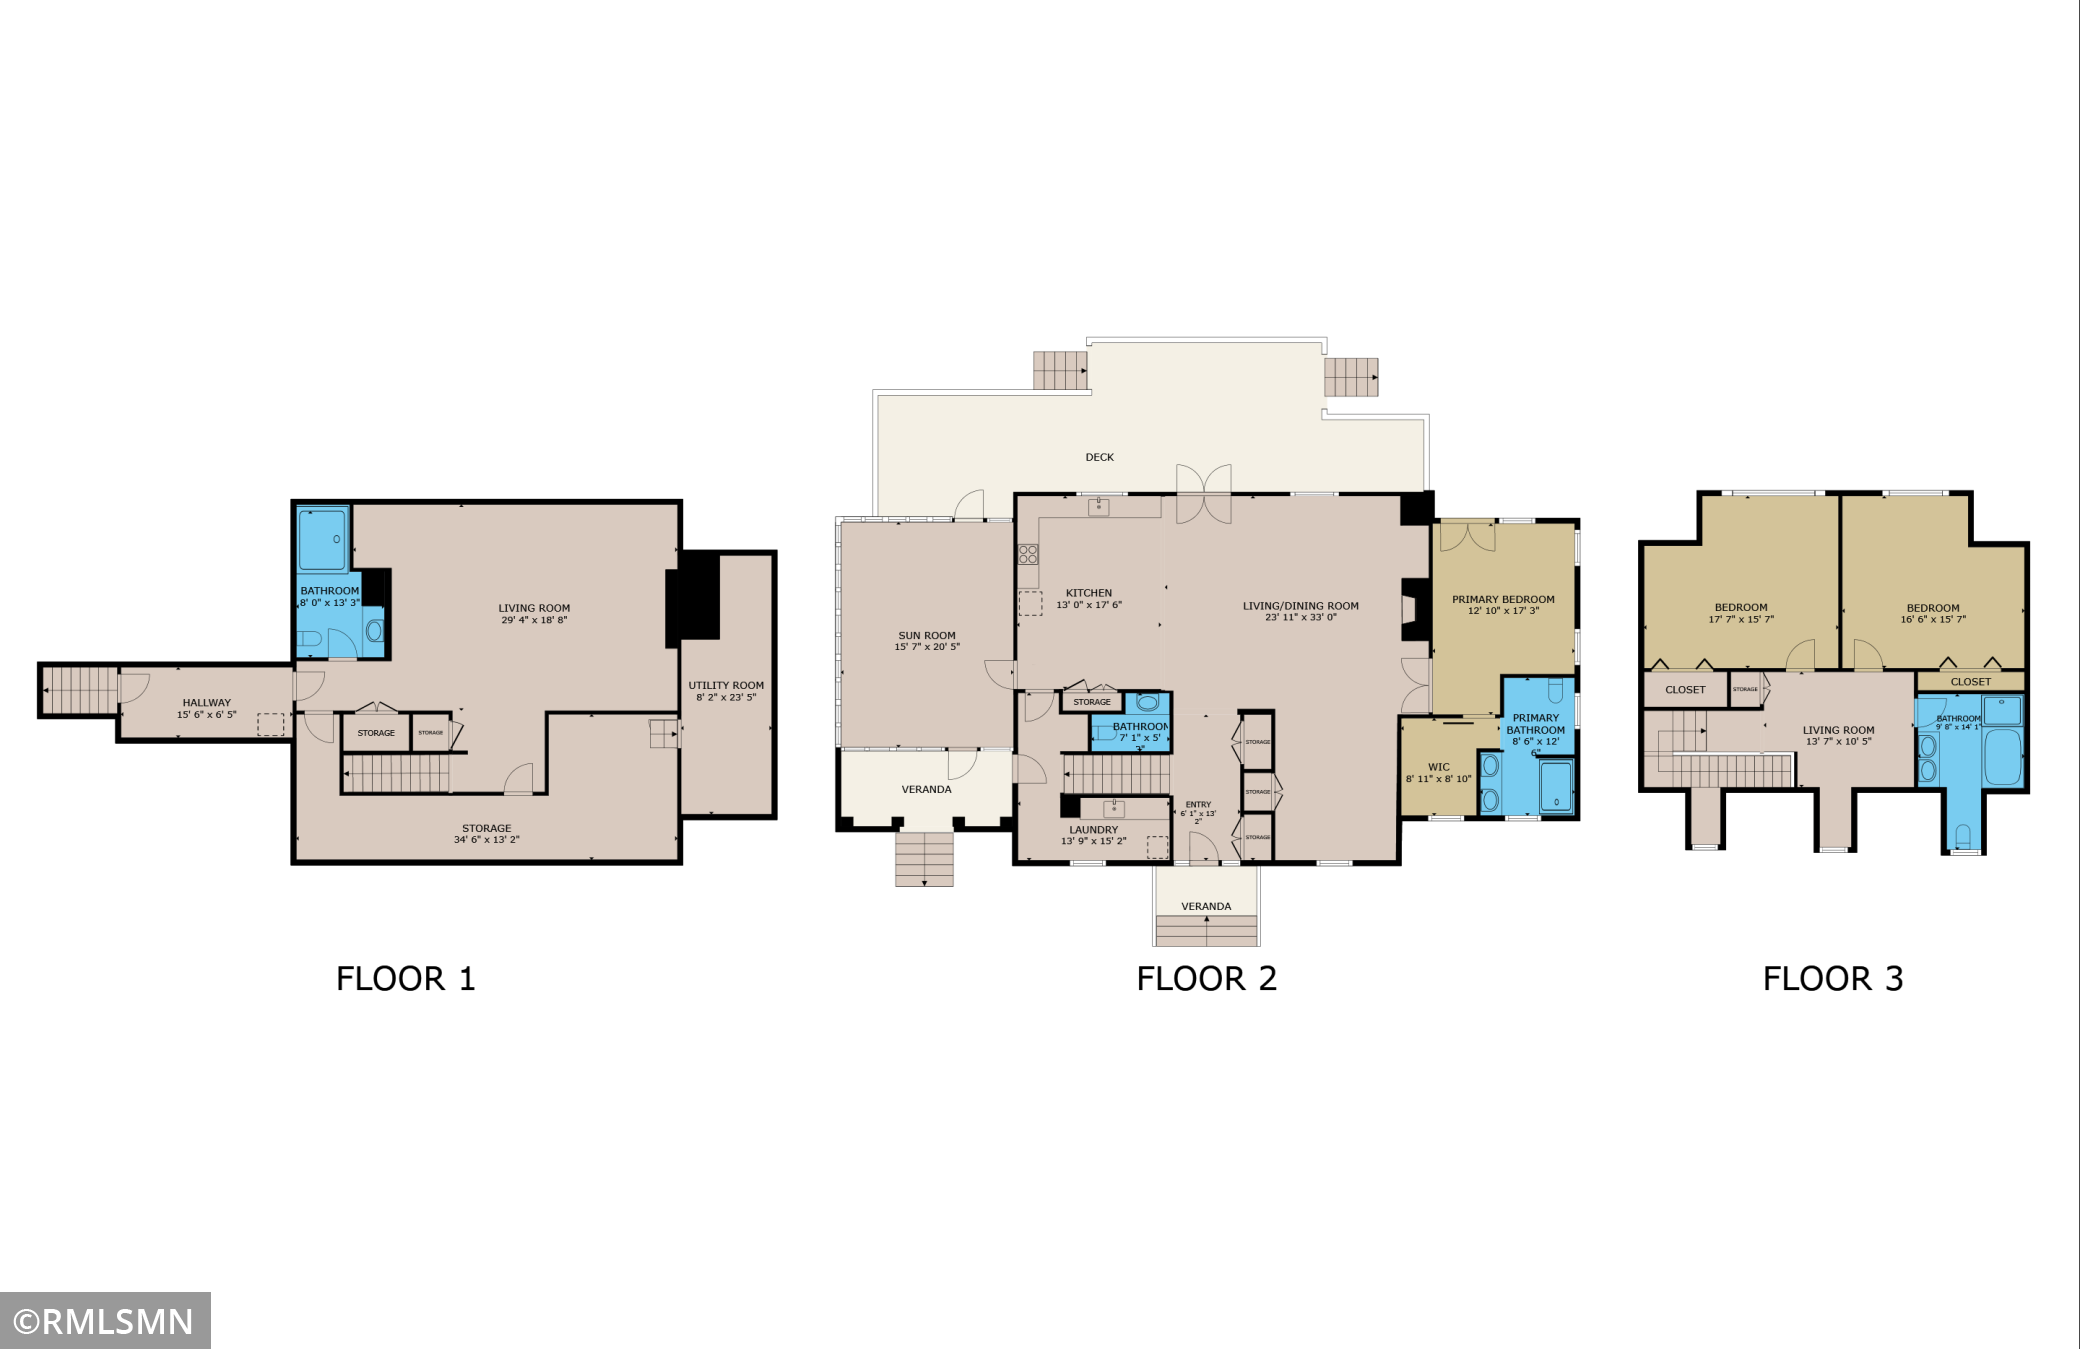
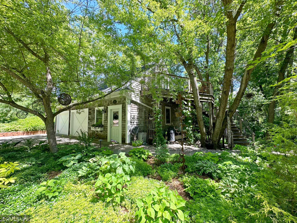
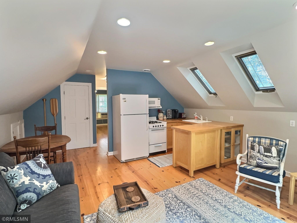
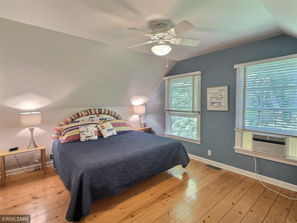
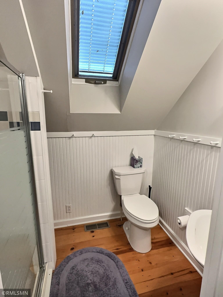
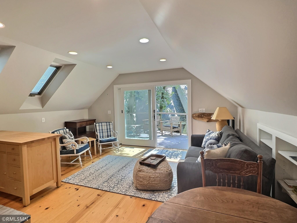
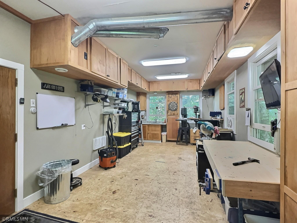
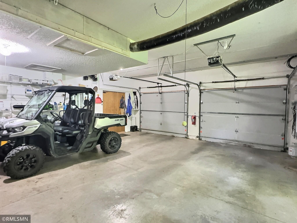
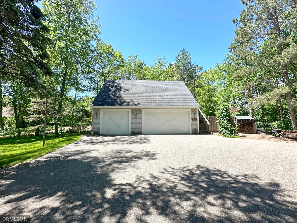
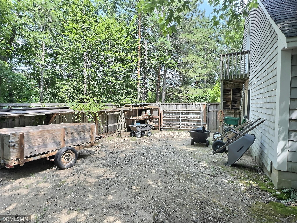
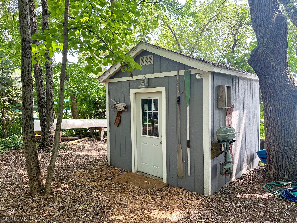
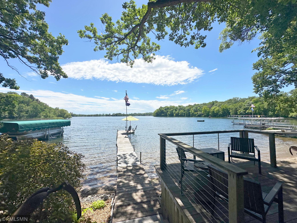
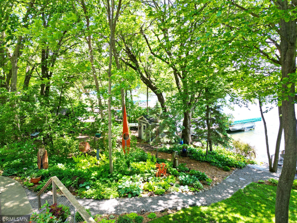
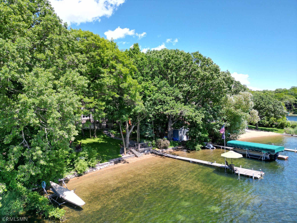
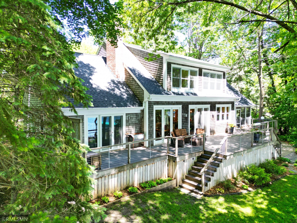
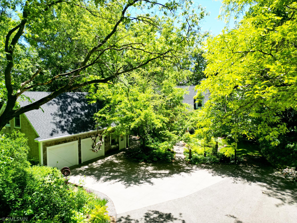
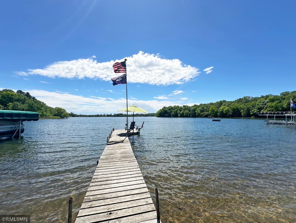
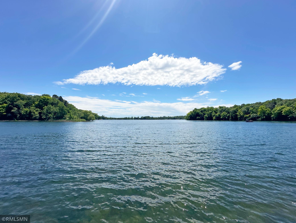
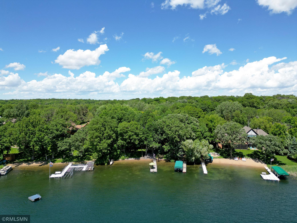
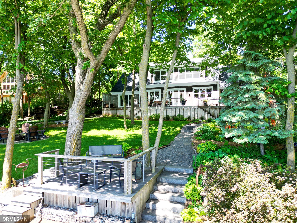
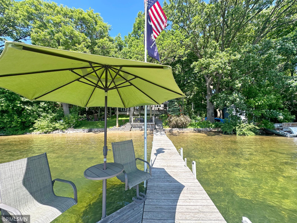
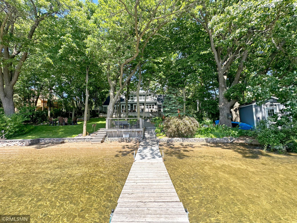
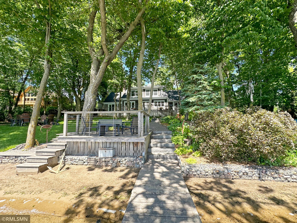
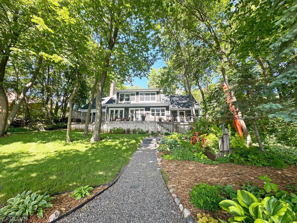
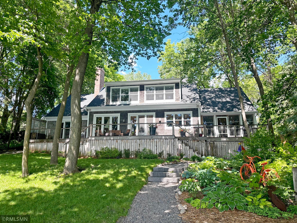
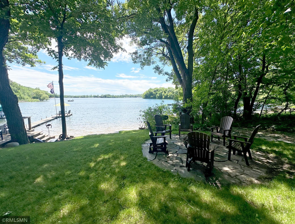
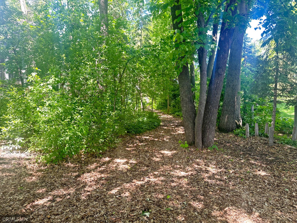
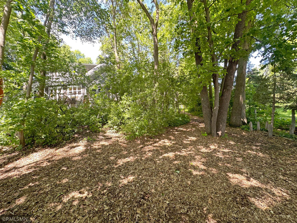
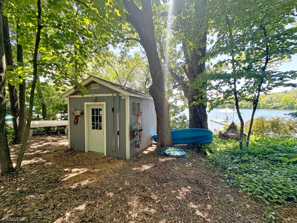
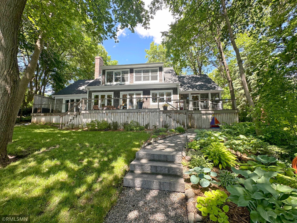
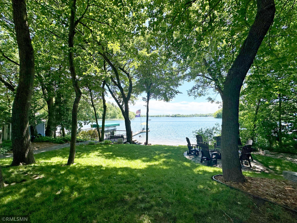
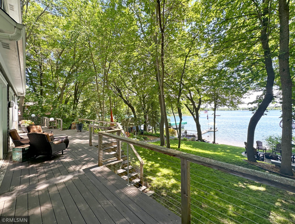
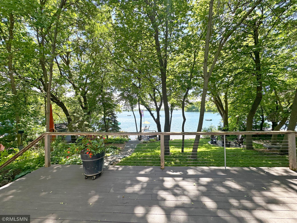
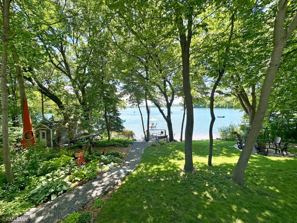
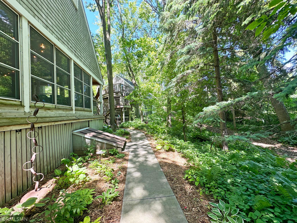
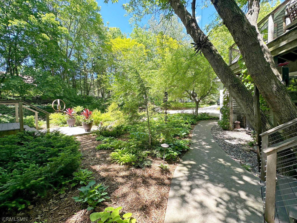
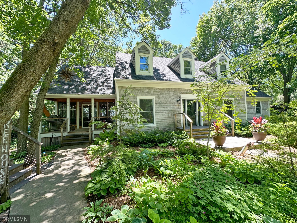
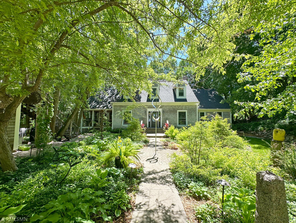
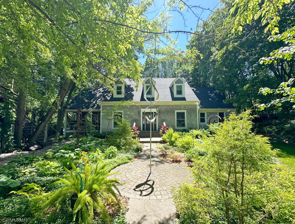
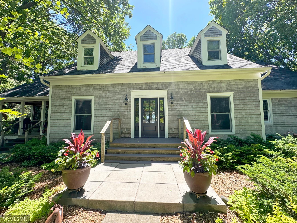
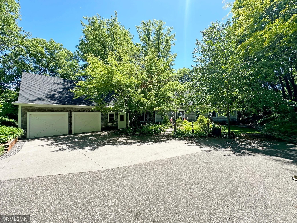
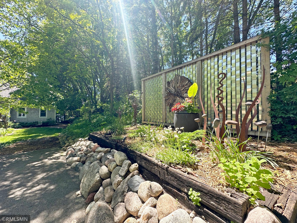
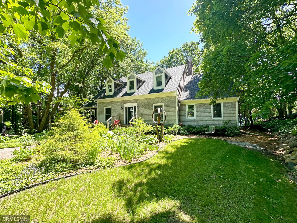
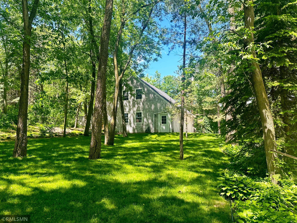
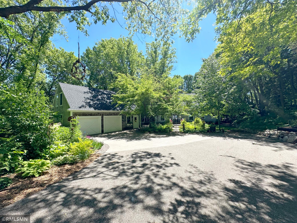
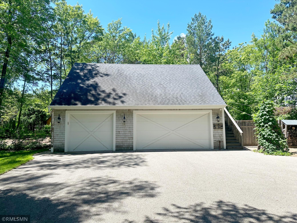
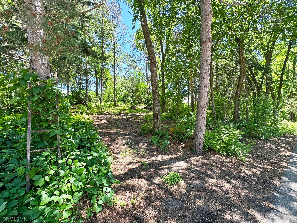
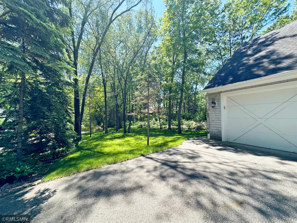
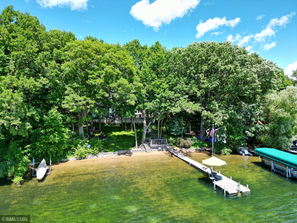
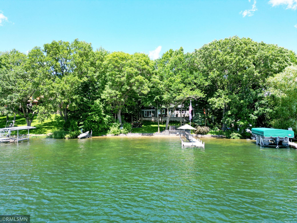
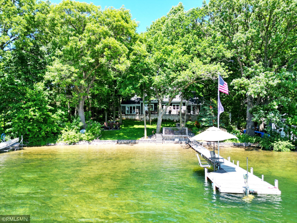
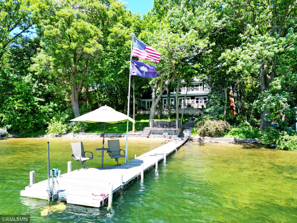
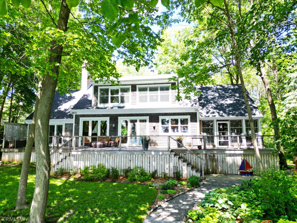
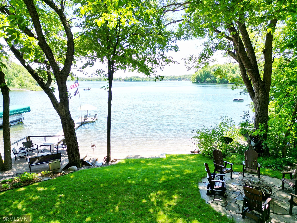
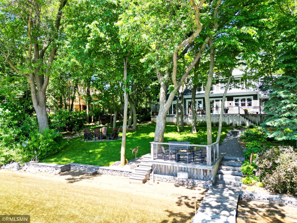
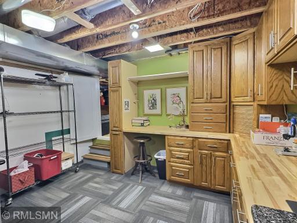
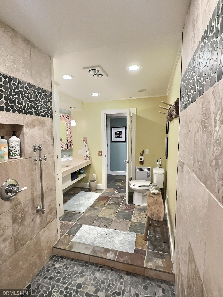
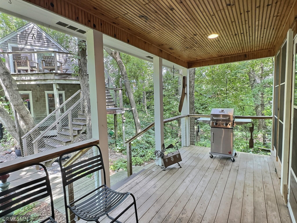
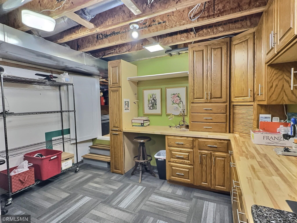
Live your best life on Lake Sylvia, the ‘Crown Jewel’ of the Heart of the Lakes area set among towering trees. This haven on Lake Sylvia is a dream on over 152 of sandy and landscaped shoreline, summer just got better! Tucked in the trees, where rustic-modern aesthetic character perfectly complements the wooded shores. Grab a cool drink & soak in the outdoors & lake views from the lakeside deck or lakefront deck on water’s edge. Towering trees create a lovely, canopied driveway welcoming you to this lake home, view of the triple detached. Absolutely fantastic mature gardens can be found every corner you turn, you’ll enjoy pops of color throughout. Enter into a spacious foyer with two coat closets, slate flooring with accent squares and upgraded lighting. Just off the foyer is a half bathroom with live edge wood countertop and open shelving, perfect for visitors. Cook and bake in this dream kitchen, the large island with granite is ideal for a quick meal or conversation. Never miss out on any of the fun, the kitchen opens to the dining room and living room, great for get-togethers. The kitchen offers a large built-in pantry, pendant lights, double oven and additional built-in fridge drawers. The dining room is centrally located, this shows a view to the foyer area where the stairs leads to the 2nd level. Expansive windows flood the thoughtfully designed home with natural light featuring gorgeous touches. Warmed by a wood burning fireplace, the living rooms has custom built-ins with shiplap and wood accents. Custom accents and creative touches make this home so comfortable & inviting, guests will never want to leave. Just off the living room, the sitting room has wood flooring and a custom built-in desk and shelves to the right. Gather in the main level with every room situated to showcase the Lake Sylvia Views. Retreat to the lakeside owner’s suite complete with glass door to a lakeside deck with stunning shoreline views. A custom built-in dresser with live edge counter and shelves is the centerpiece of the primary bedroom. Live in luxury with a three-quarter private bathroom with a walk-in glass shower with amazing tile accents. The primary private bathroom is finished with custom edged mirrors, shiplap walls and tons of cabinet space. Just off the side deck near the detached garage is a mud room with a custom built-in locker with storage. Just down the hall from the mud room is a laundry room with slate flooring, sink and lots of cabinet space. Where you will spend most of your time, the screen porch features Lake Sylvia views and summer breeze. The screen porch offers vaulted ceilings, ceiling fan, shake accents and opens to front and back decks. Venture upstairs and be greeted with a cute den showcasing two dormers with nooks and wood floors. Another view of the upper level den with a linen closet, there is also a bookshelf built-in to the staircase. The first bedroom in the upper level is large with a ceiling fan, closet and breathtaking views of the lakeshore. Also located in the upper level, this bedroom is also very spacious with a ceiling fan, closet and lake views. Relax in a the jetted tub, this full bathroom is located in the upper level and is finished with a double vanity. Just down the hall from the two upstairs bedrooms, this bathroom has shiplap and tile accents throughout. Spread out with a lower level, the family room is very spacious with custom built-in shelves and carpet. The family room offers wood ceilings and opens to the hallway finished with slate flooring, you'll all the space. The lower level has a three-quarter bathroom with a massive walk-in shower finished with great tile accents. Another view of the lower level bathroom, with slate flooring and a large counter...perfect for coming off the lake. The side 'foyer' is entered through an outside access, ideal to shower off or use the bathroom from the lake. Floor plan of the home making it visually easy to see the ease of the home and all the space it has to offer. Just off the screened in porch is this covered deck, perfect for grilling even on those rainy spring days. The lower level offers space for the hobby room you have always been dreaming of, what more do you need? View of the detached garage with stairs leading to the bunkhouse, almost feels like it could be a treehouse. Offer the bunkhouse to your favorite guests, they will love all the space they will have for there getaway. With wood flooring, double windows and ceiling fan, the bedroom in the bunkhouse is the perfect quiet space. The bunkhouse is complete with a three-quarter bathroom offering wainscoting and wood flooring. Drenched with natural light, the living space of the bunkhouse has a sliding glass door leading to a deck. Below the bunkhouse is a workshop offering tons of cabinets and window...great spot to work on your skills. The detached garage/bunkhouse offers storage shelving and two parkings spots just steps away from the home. The triple garage is ideal to store your boat or lawn equipment and is complete with a spacious loft above. Alongside the triple garage is a fenced in area ideal for trailers, gardening tools...offers great outdoor storage. Keep all your lake toys and tools in one place, this lakeside shed is the perfect addition to this lake home. Imagine taking in the views from the deck on waters' edge, towering trees offers shade on hot summer days. Lake Sylvia spans across 1,524 acres, two lakes connected by a wide channel fantastic water clarity of 17 feet! Beautifully landscaped walkway leads to the sandy shoreline, imagine your summer days spent on Lake Sylvia. 15901 80th Street NW, South Haven, MN 55382 15901 80th Street NW, South Haven, MN 55382 15901 80th Street NW, South Haven, MN 55382 15901 80th Street NW, South Haven, MN 55382 15901 80th Street NW, South Haven, MN 55382 15901 80th Street NW, South Haven, MN 55382 15901 80th Street NW, South Haven, MN 55382 15901 80th Street NW, South Haven, MN 55382 15901 80th Street NW, South Haven, MN 55382 15901 80th Street NW, South Haven, MN 55382 15901 80th Street NW, South Haven, MN 55382 15901 80th Street NW, South Haven, MN 55382 15901 80th Street NW, South Haven, MN 55382 15901 80th Street NW, South Haven, MN 55382 15901 80th Street NW, South Haven, MN 55382 15901 80th Street NW, South Haven, MN 55382 15901 80th Street NW, South Haven, MN 55382 15901 80th Street NW, South Haven, MN 55382 15901 80th Street NW, South Haven, MN 55382 15901 80th Street NW, South Haven, MN 55382 15901 80th Street NW, South Haven, MN 55382 15901 80th Street NW, South Haven, MN 55382 15901 80th Street NW, South Haven, MN 55382 15901 80th Street NW, South Haven, MN 55382 15901 80th Street NW, South Haven, MN 55382 15901 80th Street NW, South Haven, MN 55382 15901 80th Street NW, South Haven, MN 55382 15901 80th Street NW, South Haven, MN 55382 15901 80th Street NW, South Haven, MN 55382 15901 80th Street NW, South Haven, MN 55382 15901 80th Street NW, South Haven, MN 55382 15901 80th Street NW, South Haven, MN 55382 15901 80th Street NW, South Haven, MN 55382 15901 80th Street NW, South Haven, MN 55382 15901 80th Street NW, South Haven, MN 55382 15901 80th Street NW, South Haven, MN 55382 15901 80th Street NW, South Haven, MN 55382 15901 80th Street NW, South Haven, MN 55382 15901 80th Street NW, South Haven, MN 55382 15901 80th Street NW, South Haven, MN 55382 15901 80th Street NW, South Haven, MN 55382 15901 80th Street NW, South Haven, MN 55382
Property Description
Live your best life on Lake Sylvia, the ‘Crown Jewel’ of the Heart of the Lakes area. Towering trees create a lovely, canopied driveway welcoming you to this lake home where rustic-modern aesthetic character perfectly complements the wooded shores. Expansive windows flood the thoughtfully designed home with natural light featuring gorgeous and creative custom touches throughout. Gather in the main level with every room situated to showcase the Lake Sylvia Views. Spread out with a spacious kitchen offering a large center island, dining room with glass to lakeside deck, living room warmed by a wood burning fireplace and sitting room with a custom built-in ‘pull out’ desk. Enjoy peaceful evenings on the screened porch or expansive lakeside deck. Retreat to the lakeside owner’s suite complete with glass door to lakeside deck, walk-in closet with custom built-ins and a luxurious private bathroom. Your guests will be more than comfortable in the upper level offering two spacious bedrooms and full bathroom with a relaxing jetted tub. Spread out with a lower level complete with a family room, three-quarter bathroom with massive walk-in shower and hobby room. Invite your favorite guests to stay in the bunk house above the detached garage featuring a large living space, three-quarter bathroom and bedroom. The detached garage also includes a workshop and parking space. An additional triple detached garage offers even more storage space along with a fenced in outdoor storage space. Absolutely fantastic mature gardens can be found every corner you turn, you’ll enjoy pops of color throughout the summer. Grab a cool drink & soak in the lake views from the lakefront deck on water’s edge. This haven on Lake Sylvia is a dream on over 152 of sandy and landscaped shoreline. The lake spans across 1,524 acres, two lakes connected by a wide channel fantastic water clarity of over 17 feet! Lake Sylvia…where life and lake live in beauty and harmony.

Details
Maps
Contract Information
Status: Closed
Off Market Date: 2024-07-31
Contingency: None
Current Price: 1825000
Closed Date: 2024-08-15
Original List Price: 1750000
Sales Close Price: 1825000
ListPrice: 1750000
List Date: 2024-07-23
Owner is an Agent?: No
Auction?: No
General Property Information
Common Wall: No
Lot Measurement: Acres
Manufactured Home?: No
Multiple PIDs?: No
New Development: No
Number of Fireplaces: 2
Other Parking Spaces: 8
Road Btwn WF & Home?: No
Waterfront Frontage: 152
Waterfront Present: Yes
Year Built: 1997
Yearly/Seasonal: Yearly
Zoning: Residential-Single Family
Bedrooms: 3
Baths Total: 4
Bath Full: 1
Bath Three Quarters: 2
Bath Half: 1
Main Floor Total SqFt: 1706
Above Grd Total SqFt: 2613
Below Grd Total SqFt: 1329
Total SqFt: 3942
Total Finished Sqft: 3842.00
FireplaceYN: Yes
Lake/Waterfront Name: West Lake Sylvia
Style: (SF) Single Family
Foundation Size: 1258
Garage Stalls: 5
Lot Dimensions: L152x397x160x386
Acres: 1.38
Location Tax and Other Information
House Number: 15901
Street Name: 80th
Street Suffix: Street
Street Direction Suffix: NW
Postal City: South Haven
County: Wright
State: MN
Zip Code: 55382
Complex/Dev/Subdivision: Madsen Bay Estates
Assessments
Assessment Balance: 78
Tax With Assessments: 11190
Building Information
Finished SqFt Above Ground: 2613
Finished SqFt Below Ground: 1229
Lake Details
Lake Acres: 904
Lake Depth: 97
Lease Details
Land Leased: Not Applicable
Miscellaneous Information
Homestead: No
Ownership
Fractional Ownership: No
Parking Characteristics
Garage Dimensions: 24x28
Garage Door Height: 8
Garage Door Width: 9
Garage Square Feet: 672
Public Survey Info
Range#: 28
Section#: 28
Township#: 121
Property Features
Accessible: None
Air Conditioning: Geothermal
Amenities Unit: Ceiling Fan(s); Deck; French Doors; Hardwood Floors; Kitchen Center Island; Kitchen Window; Main Floor Primary Bedroom; Patio; Porch; Primary Bedroom Walk-In Closet; Tile Floors; Vaulted Ceiling(s); Washer/Dryer Hookup
Appliances: Air-To-Air Exchanger; Central Vacuum; Dishwasher; Double Oven; Dryer; Microwave; Range; Refrigerator; Washer
Assumable Loan: Not Assumable
Basement: Full
Bath Description: Double Sink; Main Floor 1/2 Bath; Main Floor 3/4 Bath; Upper Level Full Bath; 3/4 Primary; Private Primary; 3/4 Basement; Jetted Tub; Separate Tub & Shower
Construction Status: Previously Owned
Dining Room Description: Eat In Kitchen; Informal Dining Room
Exterior: Shakes; Wood
Family Room Characteristics: Lower Level
Financing Terms: Cash
Fireplace Characteristics: Wood Burning
Fuel: Propane
Heating: Geothermal
Lake Details: Excellent Sand; Hard
Laundry: Laundry Room
Lot Description: Accessible Shoreline; Tree Coverage - Heavy
Outbuildings: Additional Garage; Guest House
Parking Characteristics: Multiple Garages
Road Frontage: Township
Road Responsibility: Public Maintained Road
Sellers Terms: Cash; Conventional
Sewer: Private Sewer
Special Search: All Living Facilities on One Level; Main Floor Bedroom; Main Floor Laundry; Main Floor Primary; Primary Bdr Suite
Stories: One and One Half
Topography: Level
Water: Private
Waterfront View: Bay; South
Room Information
Room Name Dimensions Level
Deck6x9Main
Deck4x10Main
Deck9x67Main
DeckMain
Den11x14Upper
Patio7x10Main
Second (2nd) Bedroom16x17Upper
Third (3rd) Bedroom16x17Upper
Dining Room7x18Main
Hobby Room13x18Lower
Bathroom8x10Upper
BathroomLower
Foyer6x16Main
Foyer7x15Lower
Family Room19x25Lower
Kitchen13x17Main
First (1st) Bedroom13x17Main
Garage24x28Main
Garage32x36Main
Living Room17x18Main
Sitting Room11x14Main
Laundry6x14Main
Screened Porch16x20Main
Primary Bath8x12Main
Mud Room4x14Main

Listing Office: Oak Realty LLP

Last Updated: August - 17 - 2025

The data relating to real estate for sale on this web site comes in part from the Broker Reciprocity SM Program of the Regional Multiple Listing Service of Minnesota, Inc. The information provided is deemed reliable but not guaranteed. Properties subject to prior sale, change or withdrawal. ©2024 Regional Multiple Listing Service of Minnesota, Inc All rights reserved.
Saturday 30th of May 2026 02:24 PM

218-998-4400