15912 Cascade Path, Rosemount, MN 55068 (MLS# 7098334)
$564,900
Rosemount, MN 55068
MLS# 7098334
4 beds | 3 baths | 3450 sqft
1 / 49
Open House (07/12/2026 - 11:00 am - 1:00 pm)
Property Description
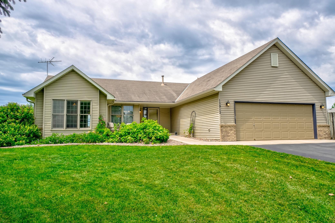
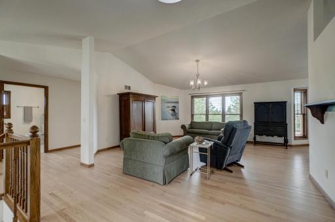
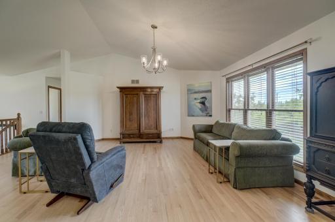
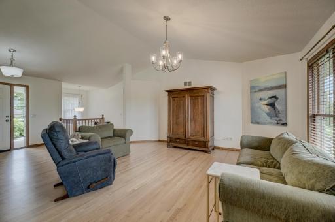
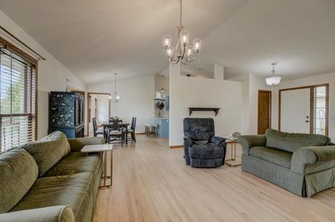
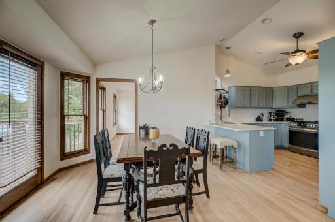
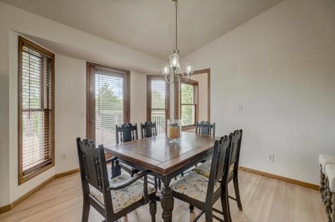
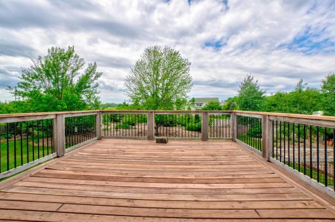
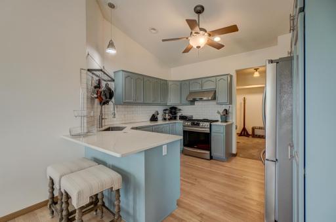
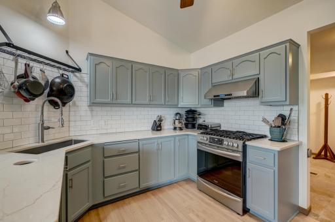
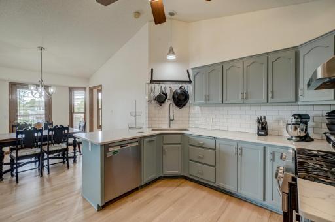
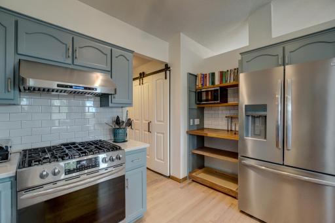
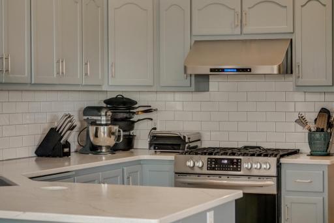
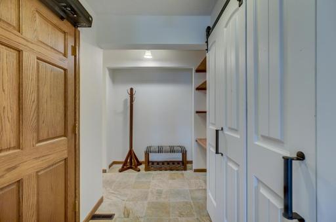
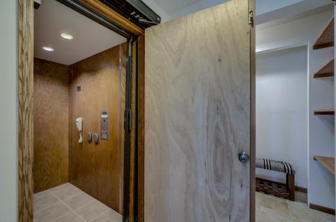
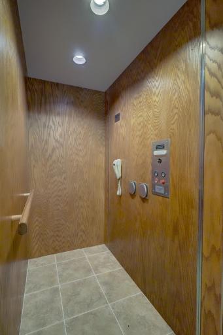
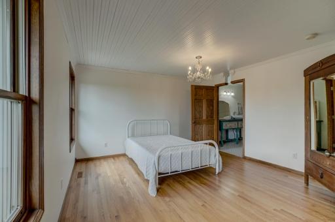
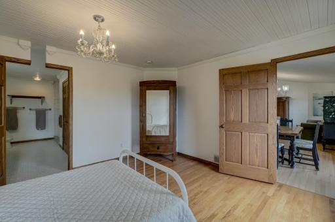
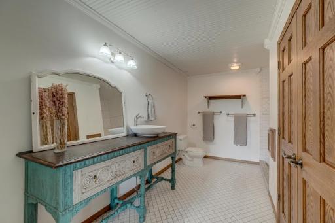
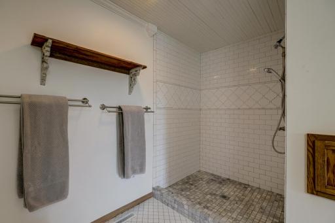
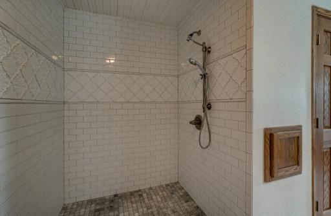
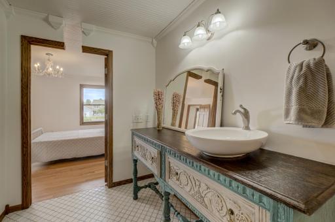
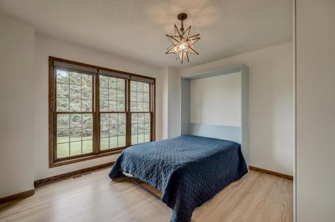
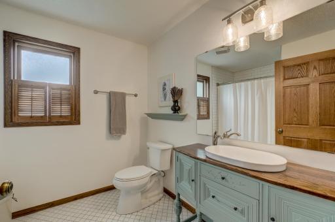
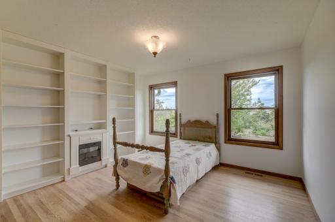
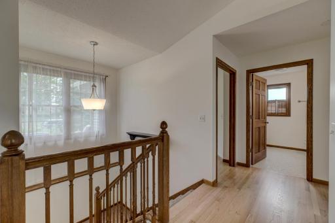
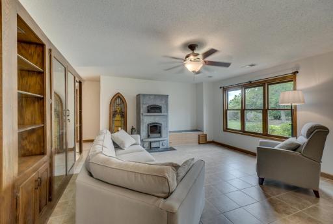
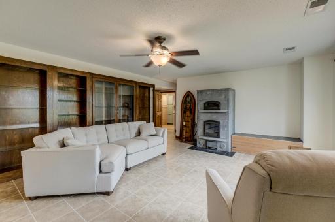
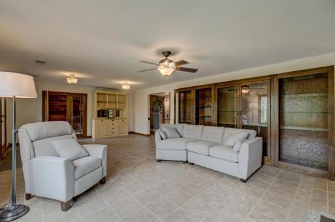
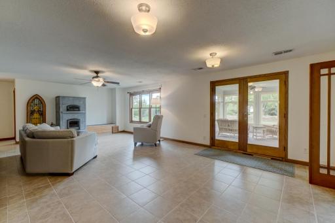
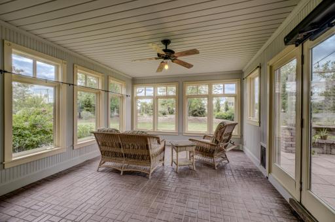
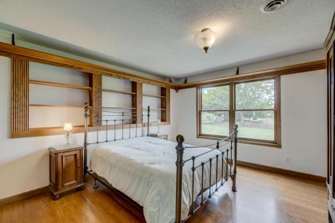
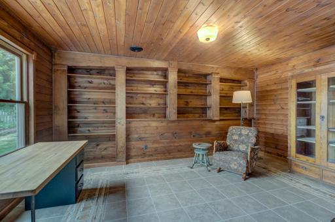
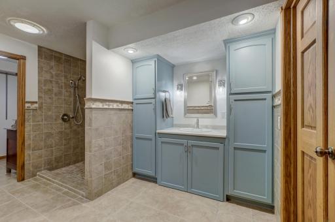
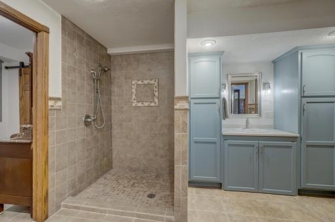
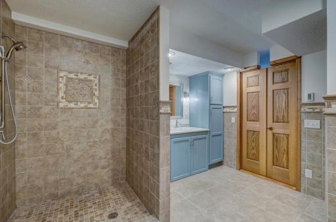
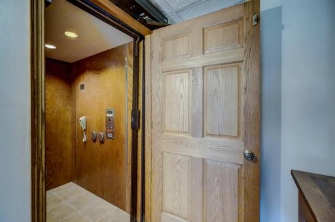
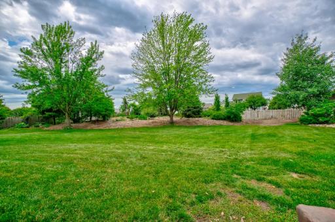
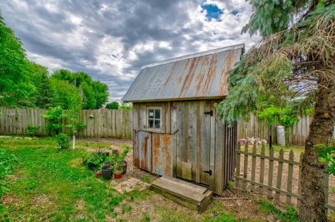
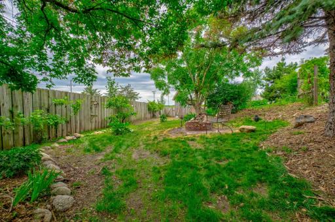
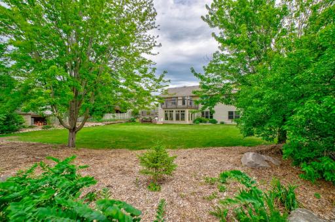
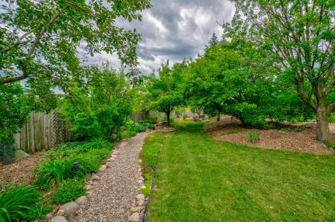
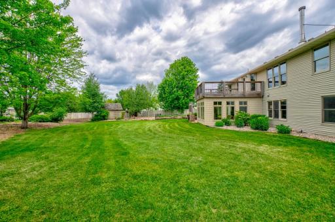
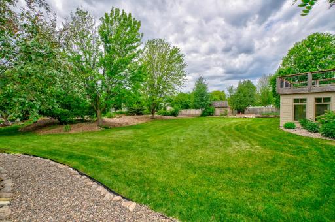
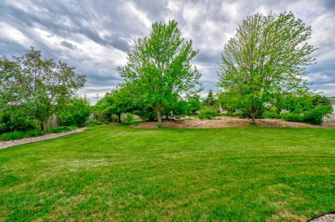
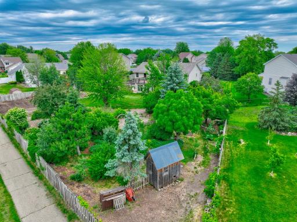
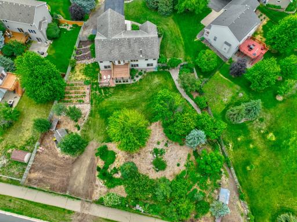
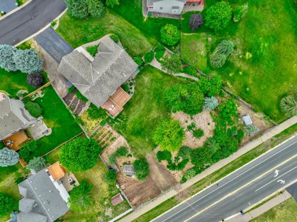
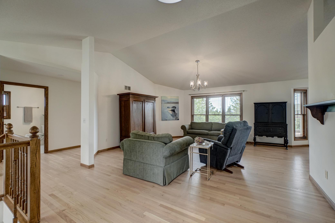
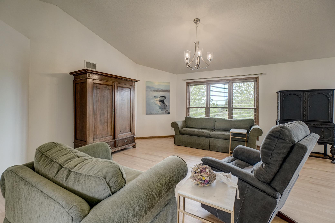
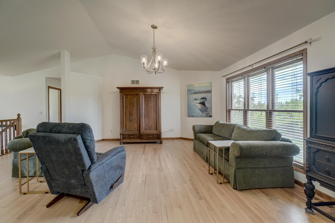
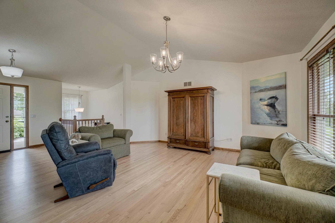
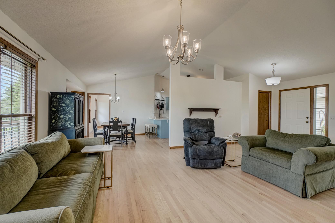
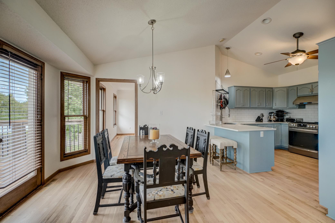
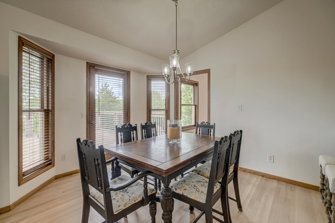
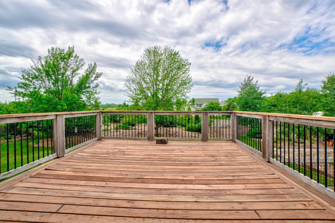
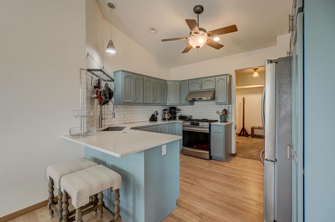
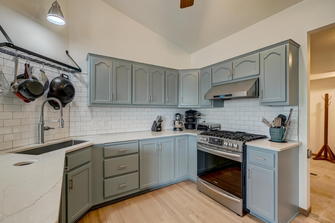
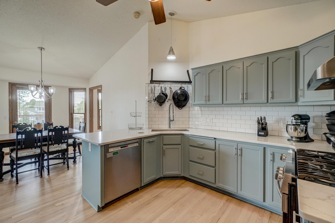
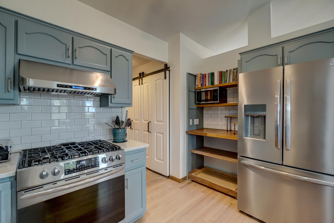
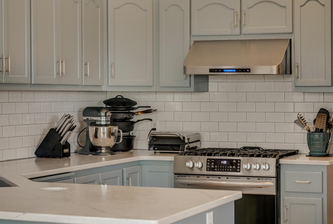
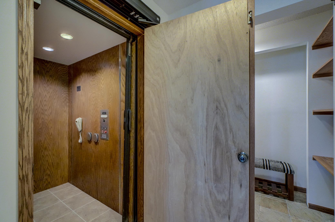
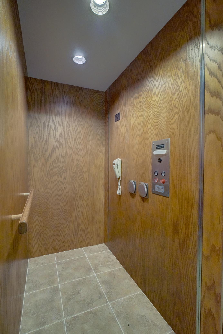
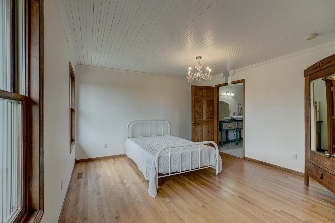
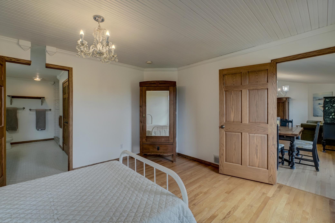
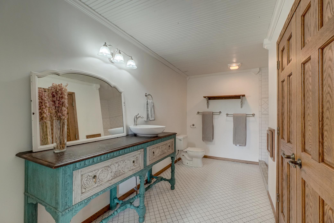
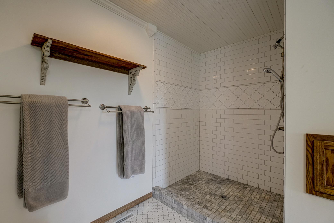
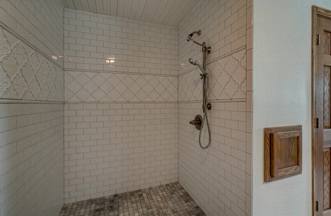
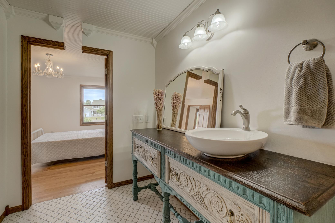
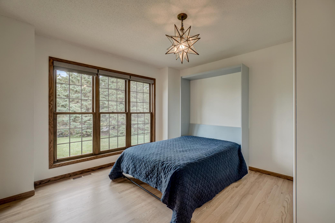
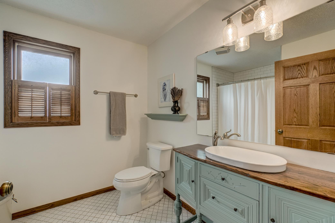
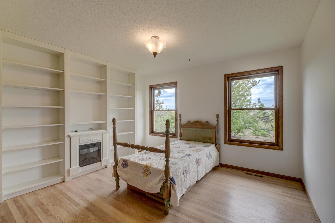
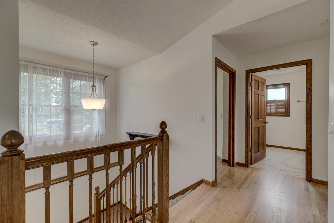
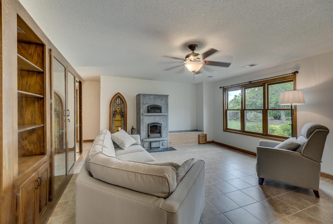
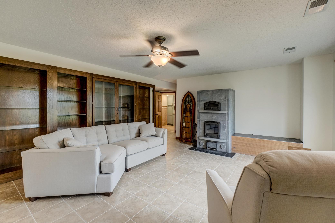
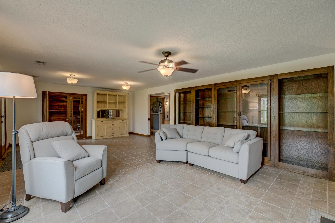
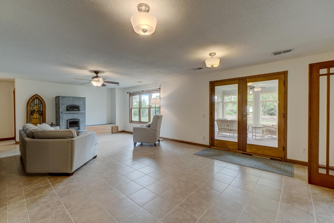
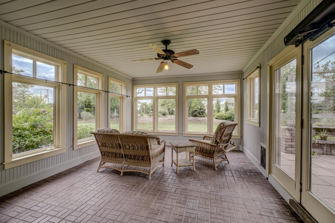
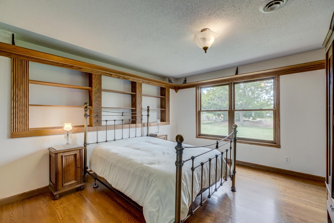
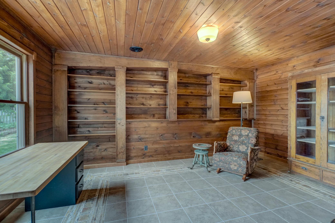
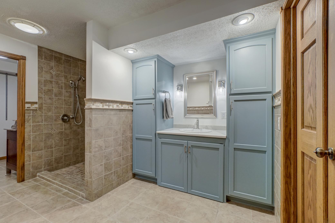
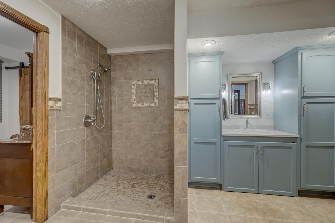
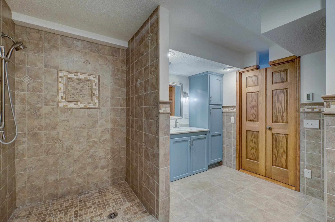
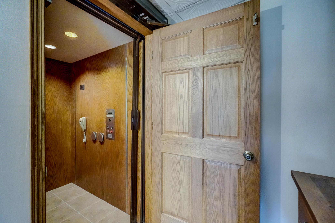
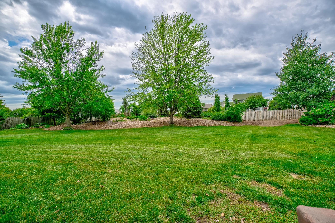
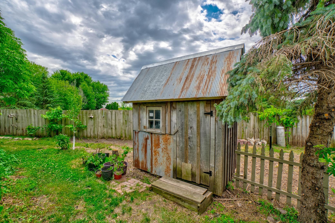
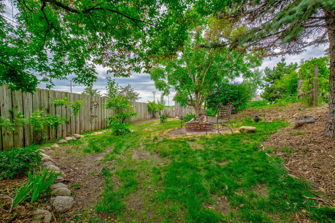
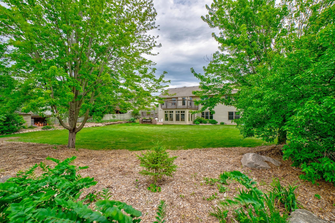
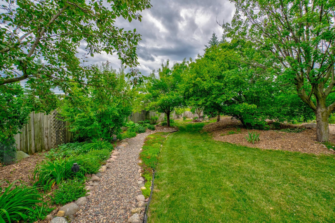
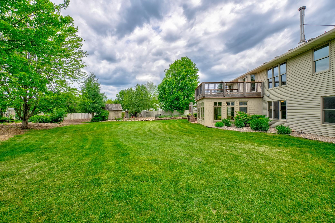
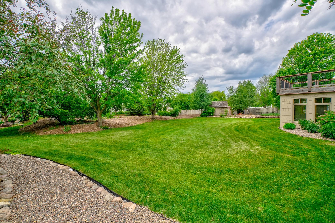
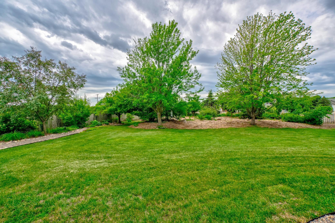
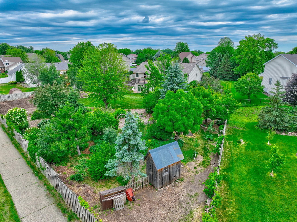
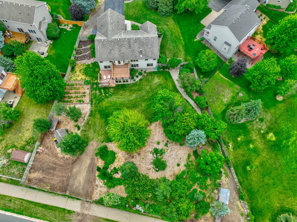
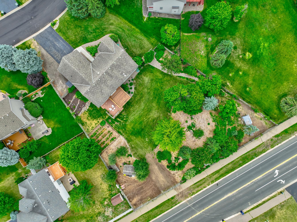
Rare opportunity to own a meticulously maintained walkout rambler in the highly regarded Rosemount-Apple Valley-Eagan School District (ISD 196). This thoughtfully designed home sits on a private .63-acre lot and offers over 3,000 finished square feet. Designed with accessibility and ease of living in mind, the home includes 3-foot doorways throughout, solid-surface flooring, an elevator, automatic door openers, and bedroom and bathroom door framing configured to accommodate a ceiling hoist system if desired. The home features 4 bedrooms, 3 bathrooms, a dedicated office, and two private ensuite bedroomsâone on the main level and one on the lower levelâproviding flexibility for guests, multigenerational living, or long-term accessibility needs. Hardwood floors span the main level, while durable porcelain tile extends throughout the lower level. The refreshed kitchen and bathrooms blend timeless style with modern convenience. Recent improvements include a high-efficiency furnace and air conditioning system (2024), whole-house water filtration system (2024), range and hood (2022), washer (2021), dryer (2023), and refrigerator (2026). Outdoor living is equally impressive with a fully fenced backyard, patio, spacious three-season porch, and two decks. Additional features include generator-ready capability and an oversized setting that offers both privacy and room to enjoy the outdoors. A rare combination of quality construction, thoughtful updates, accessibility features, and a premier school district.
Details
Maps
Documents
Contract Information
Status: Active
Contingency: None
Current Price: 564900
Original List Price: 564900
ListPrice: 564900
List Date: 2026-06-24
Owner is an Agent?: No
Auction?: No
General Property Information
Common Wall: No
Lot Measurement: Acres
Manufactured Home?: No
Multiple PIDs?: No
New Development: No
Number of Fireplaces: 1
Waterfront YN: No
Year Built: 1997
Yearly/Seasonal: Yearly
Zoning: Residential-Single Family
Bedrooms: 4
Baths Total: 3
Bath Full: 1
Bath Three Quarters: 2
Main Floor Total SqFt: 1725
Above Grd Total SqFt: 1725
Below Grd Total SqFt: 1725
Total SqFt: 3450
Total Finished Sqft: 3062.00
FireplaceYN: Yes
Style: (SF) Single Family
Foundation Size: 1725
Garage Stalls: 2
Lot Dimensions: 80x199x179x240
Acres: 0.62
Assessment Pending: No
Location Tax and Other Information
House Number: 15912
Street Name: Cascade
Street Suffix: Path
Postal City: Rosemount
County: Dakota
State: MN
Zip Code: 55068
Complex/Dev/Subdivision: Shannon Pond East 2nd Add
Assessments
Tax With Assessments: 4866
Building Information
Finished SqFt Above Ground: 1725
Finished SqFt Below Ground: 1337
Lease Details
Land Leased: Not Applicable
Miscellaneous Information
DP Resource: Yes
Homestead: Yes
Ownership
Fractional Ownership: No
Parking Characteristics
Garage Dimensions: 23x21
Garage Square Feet: 485
Public Survey Info
Range#: 19
Section#: 31
Township#: 115
Property Features
Accessible: Accessible Elevator Installed; Doors 36"+; Fully Wheelchair; Roll Under Accessibility; Other
Air Conditioning: Central Air
Amenities Unit: Ceiling Fan(s); Deck; French Doors; Hardwood Floors; Main Floor Primary Bedroom; Natural Woodwork; Paneled Doors; Patio; Primary Bedroom Walk-In Closet; Tile Floors; Vaulted Ceiling(s); Walk-In Closet; Washer/Dryer Hookup
Appliances: Dishwasher; Disposal; Dryer; Range; Refrigerator; Washer
Assumable Loan: Not Assumable
Basement: Egress Windows; Full; Tile Shower
Bath Description: Main Floor 3/4 Bath; Main Floor Full Bath; 3/4 Primary; Private Primary; Two Primary Baths; 3/4 Basement; Bathroom Ensuite; Walk-In Shower Stall
Construction Status: Previously Owned
Dining Room Description: Kitchen/Dining Room
Electric: Circuit Breakers
Existing Financing: Free and Clear
Exterior: Brick/Stone; Cement Board; Vinyl
Family Room Characteristics: Lower Level
Fencing: Full
Fireplace Characteristics: Family Room; Wood Burning
Foundation: Concrete Block
Fuel: Natural Gas
Heating: Forced Air
Laundry: Laundry Room; Lower Level
Lock Box Type: Supra
Lot Description: Tree Coverage - Light
Parking Characteristics: Garage Door Opener
Road Frontage: Curbs; Paved Streets
Roof: Age Over 8 Years; Asphalt Shingles
Sellers Terms: Cash; Conventional; FHA; VA
Sewer: City Sewer/Connected
Special Search: 3 BR on One Level; Main Floor Bedroom; Main Floor Primary; Primary Bdr Suite
Stories: One
Water: City Water/Connected
Room Information
| Room Name | Dimensions | Level |
| Dining Room | 14x10 | Main |
| Family Room | 28x16 | Lower |
| First (1st) Bedroom | 13x13 | Main |
| Fourth (4th) Bedroom | 16x13 | Lower |
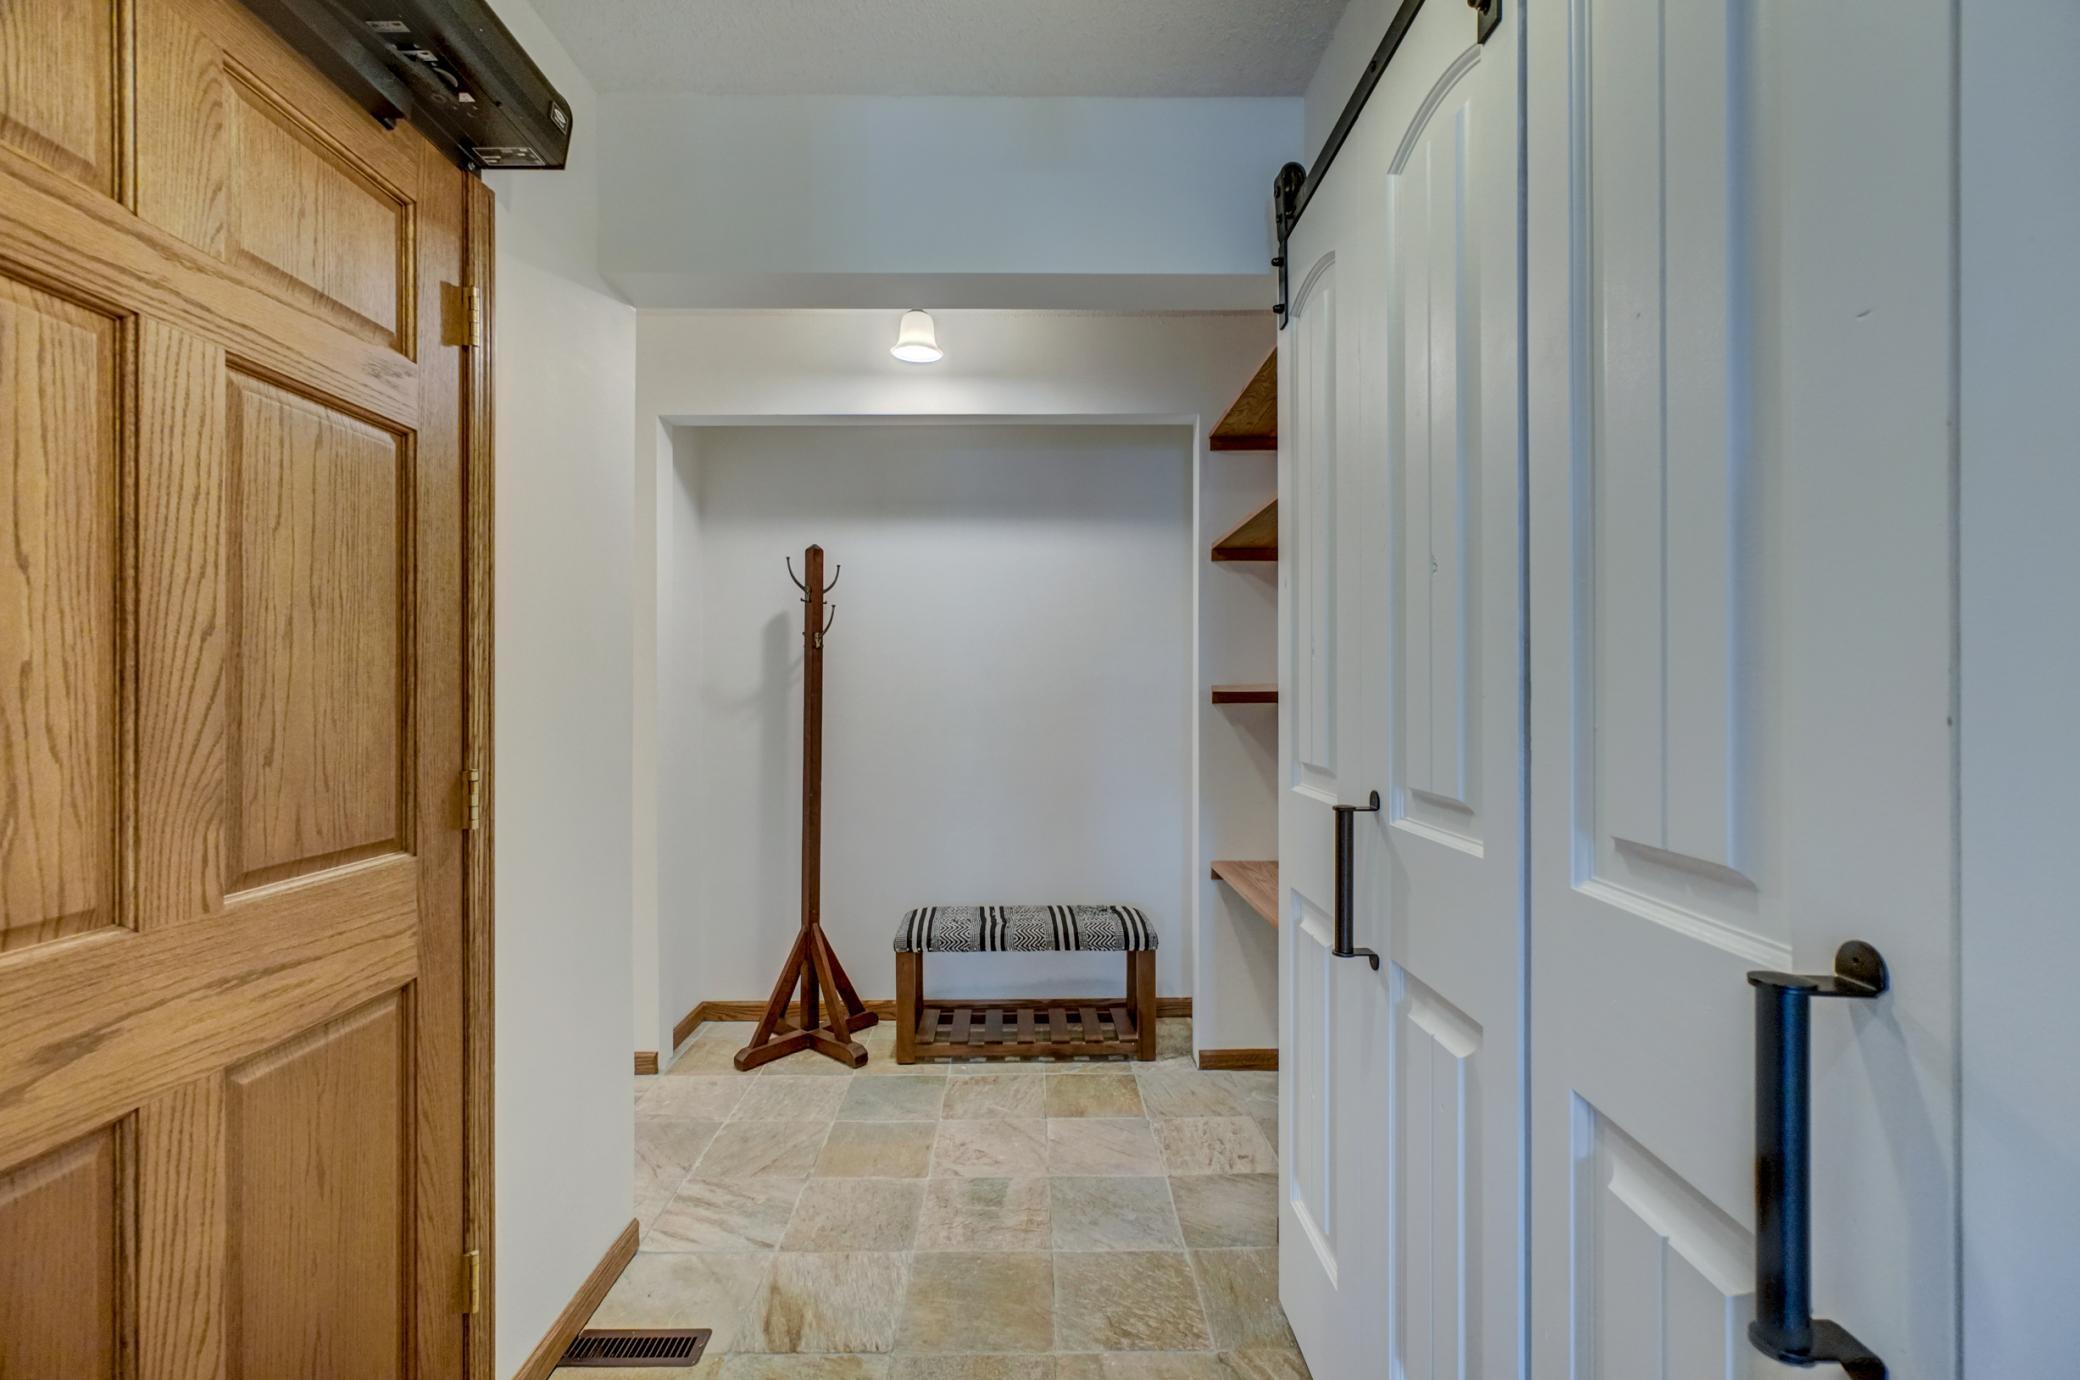
| Foyer | 11x7 | Main |
| Kitchen | 11x11 | Main |
| Laundry | 16x10 | Lower |
| Living Room | 18x15 | Main |
| Office | 16x11 | Lower |
| Pantry (Walk-In) | 9x5 | Main |
| Screened Porch | 15x12 | Lower |
| Second (2nd) Bedroom | 12x10 | Main |
| Third (3rd) Bedroom | 14x12 | Main |
 all_floors_15912_cascade_path_rosemount_
 Listing Office: Coldwell Banker Realty
Last Updated: July - 08 - 2026

The data relating to real estate for sale on this web site comes in part from the Broker Reciprocity SM Program of the Regional Multiple Listing Service of Minnesota, Inc. The information provided is deemed reliable but not guaranteed. Properties subject to prior sale, change or withdrawal. ©2024 Regional Multiple Listing Service of Minnesota, Inc All rights reserved.
Friday 10th of July 2026 08:14 AM

218-998-4400
Mohagen Real Estate


Let's Connect

Mohagen Real Estate
sue@MohagenRealEstate.com
Office: 218-998-4400
Cell: 218-731-7376

Mohagen Real Estate is licensed in the State of Minnesota