1595 Sandhurst Avenue E, Maplewood, MN 55109 (MLS# 7155995)
$355,000
Maplewood, MN 55109
MLS# 7155995
3 beds | 2 baths | 1156 sqft
1 / 27
Property Description
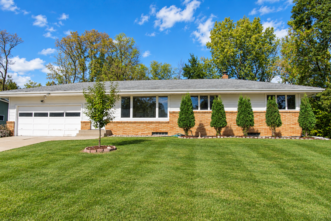
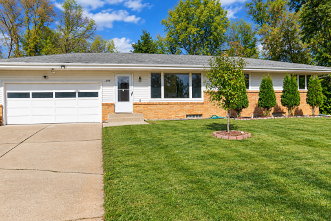
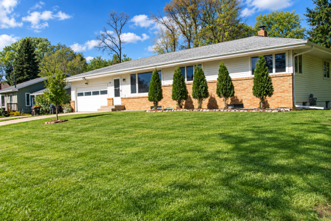
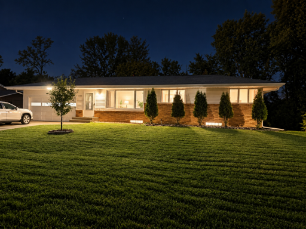
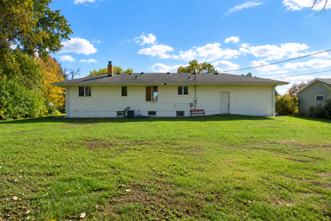
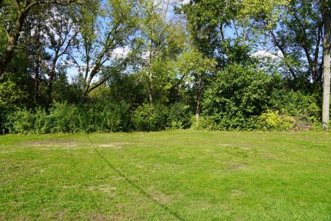
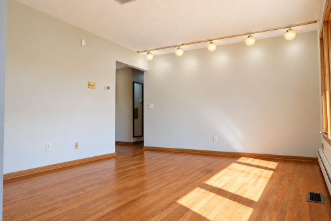
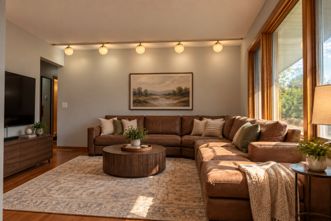
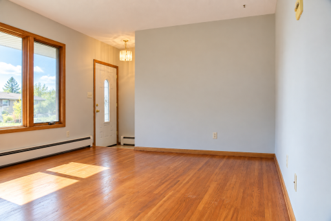
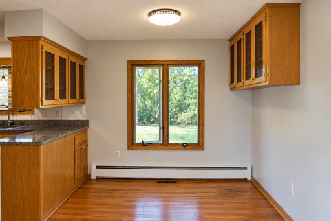
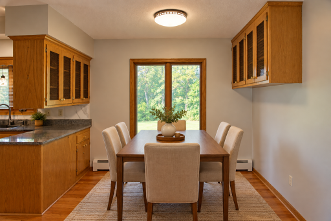
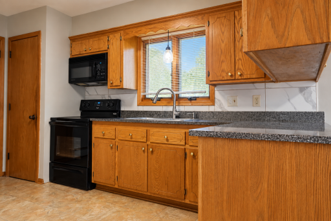
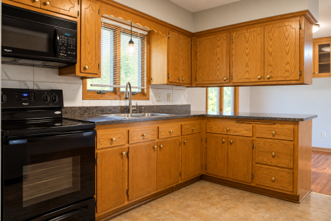
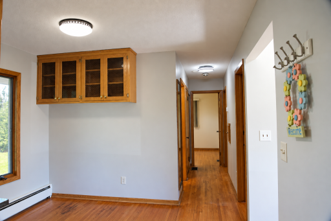
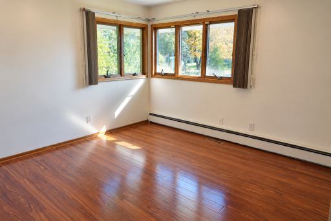
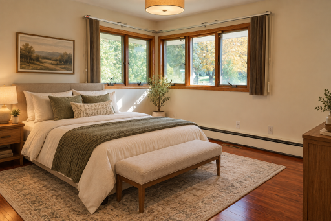
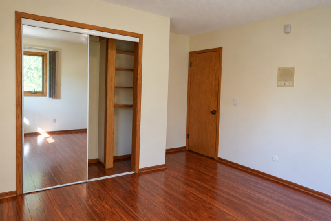
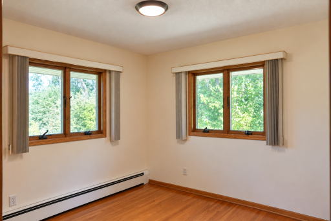
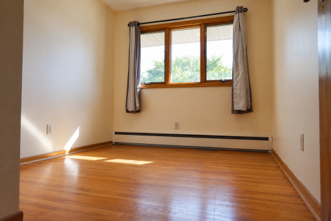
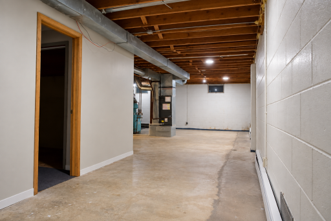
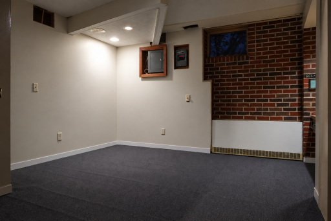
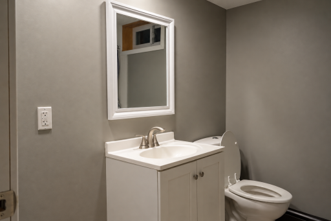
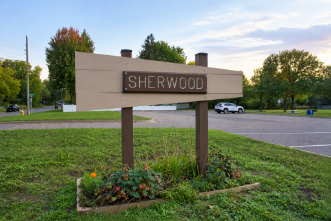
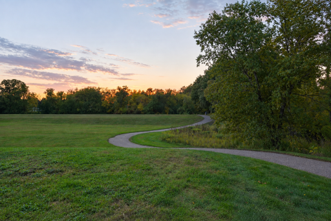
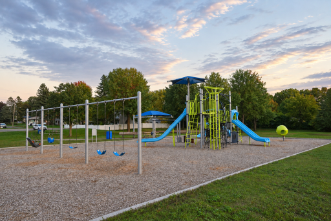
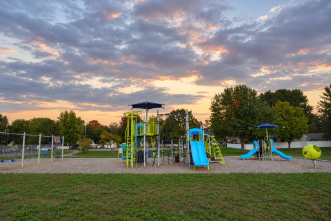
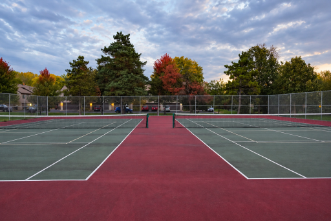
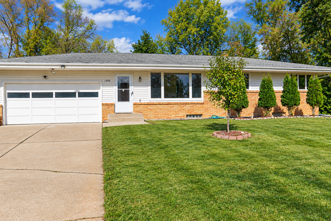
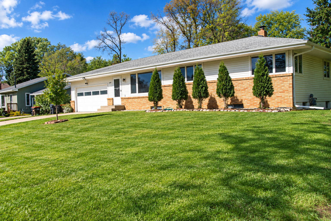
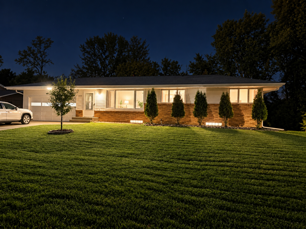
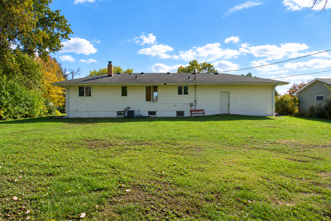
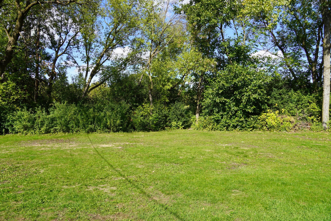
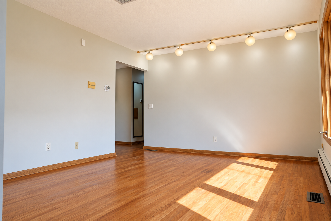
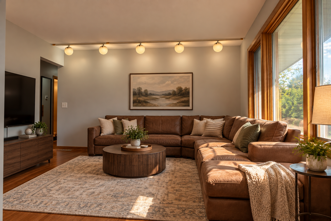
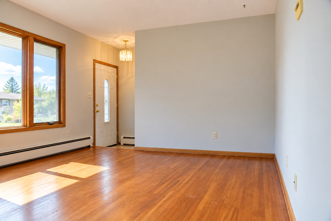
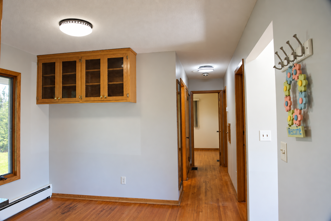
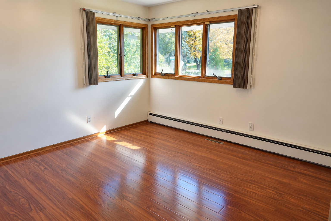
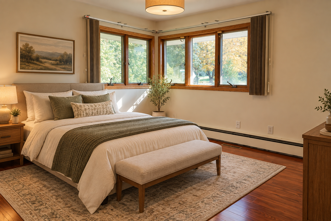
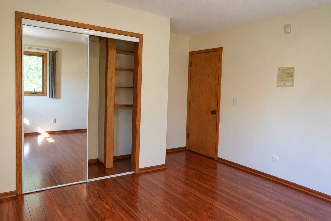
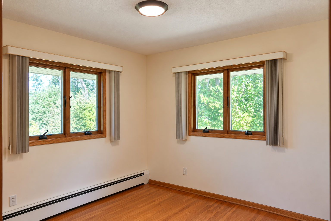
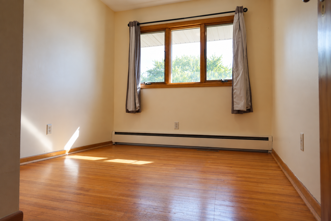
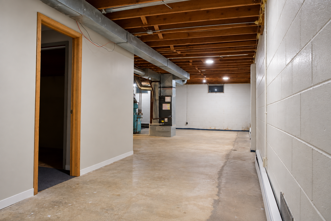
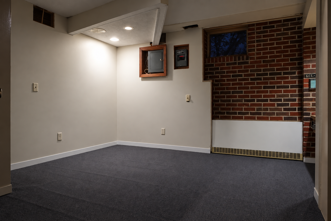
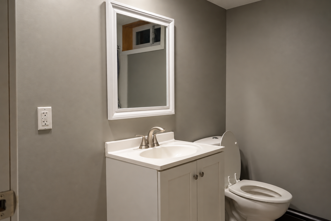
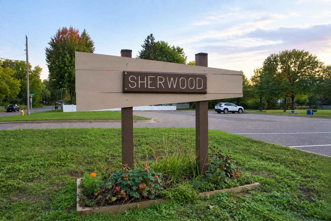
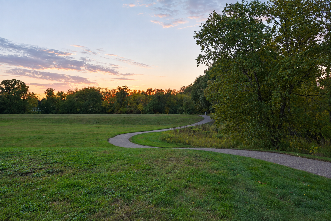
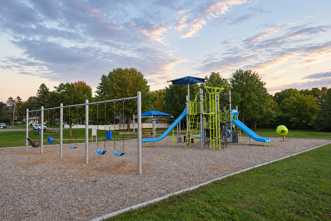
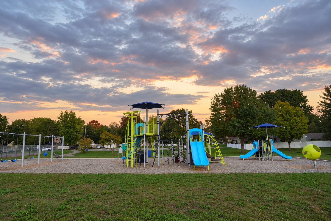
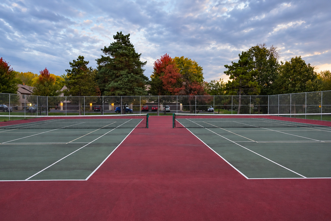
MOVE-IN READY CORNER-LOT GEM WITH GORGEOUS HARDWOOD FLOORS & DIRECT PARK ACCESS! Welcome to this beautifully maintained 3-bedroom, 2-bath home offering the perfect combination of valuable updates, flexible living space, privacy, and an exceptional Maplewood location. Situated on a spacious corner lot with Sherwood Park directly behind the property, this home offers a rare parkside setting with only one immediately adjoining residential neighbor. INTERIOR HIGHLIGHTS & UPDATES: Enjoy gorgeous hardwood flooring throughout the main level along with three comfortable main-level bedrooms. Major improvements completed approximately five years ago include new hardwood flooring, a new AC system, new gutters, and a new lower-level bathroom and shower. FLEXIBLE LOWER LEVEL WITH ROOM TO GROW: The lower level features a finished, carpeted room with a closet, providing versatile additional space for a home office, guest space, workout room, hobby room, or playroom. A large unfinished portion of the basement offers excellent potential for future finishingâcreate a family room, recreation area, home gym, workshop, additional storage, or more living space to suit your needs. DIRECT PARK ACCESS & EXCEPTIONAL PRIVACY: Step outside your backyard and enjoy Sherwood Park with beautiful green space, a scenic pond, walking areas, and outdoor recreation right behind the home. With the park behind the property, a street along one side, and only one immediately adjoining residential neighbor, this unique setting provides a wonderful sense of openness and privacy. INCREDIBLE CONVENIENCE: Enjoy quick access to Costco, Aldi, Cub Foods, Home Depot, Menards, Walgreens, CVS, Starbucks, restaurants, shopping, and major highways. John Glenn Middle School is just a short walk away, with Weaver Elementary also within walking distance. The nearby Gateway State Trail provides even more opportunities for walking, running, and biking. A two-car garage, spacious lawn, valuable updates, flexible lower-level space, and a rare corner-lot parkside setting complete the package. Move-in ready with room to make it your ownâdon't miss this special opportunity to enjoy space, privacy, convenience, and parkside living in Maplewood!
Details
Maps
Documents
Contract Information
Status: Active
Contingency: None
Current Price: 355000
Original List Price: 355000
ListPrice: 355000
List Date: 2026-10-12
Owner is an Agent?: No
Auction?: No
General Property Information
Common Wall: No
Lot Measurement: Acres
Manufactured Home?: No
Multiple PIDs?: No
New Development: No
Waterfront YN: No
Year Built: 1965
Yearly/Seasonal: Yearly
Zoning: Residential-Single Family
Bedrooms: 3
Baths Total: 2
Bath Full: 1
Bath Three Quarters: 1
Main Floor Total SqFt: 1056
Above Grd Total SqFt: 1056
Below Grd Total SqFt: 100
Total SqFt: 1156
Total Finished Sqft: 1156.00
FireplaceYN: No
Style: (SF) Single Family
Foundation Size: 1056
Garage Stalls: 2
Lot Dimensions: 90x135
Acres: 0.27
Assessment Pending: No
Location Tax and Other Information
House Number: 1595
Street Name: Sandhurst
Street Suffix: Avenue
Street Direction Suffix: E
Postal City: Maplewood
County: Ramsey
State: MN
Zip Code: 55109
Complex/Dev/Subdivision: Smith & Taylors Add To Nsp
Assessments
Tax With Assessments: 4654
Building Information
Finished SqFt Above Ground: 1056
Finished SqFt Below Ground: 100
Lease Details
Land Leased: Not Applicable
Miscellaneous Information
DP Resource: Yes
Homestead: Yes
Ownership
Fractional Ownership: No
Parking Characteristics
Garage Square Feet: 480
Public Survey Info
Range#: 22
Section#: 10
Township#: 29
Property Features
Accessible: None
Air Conditioning: Central Air
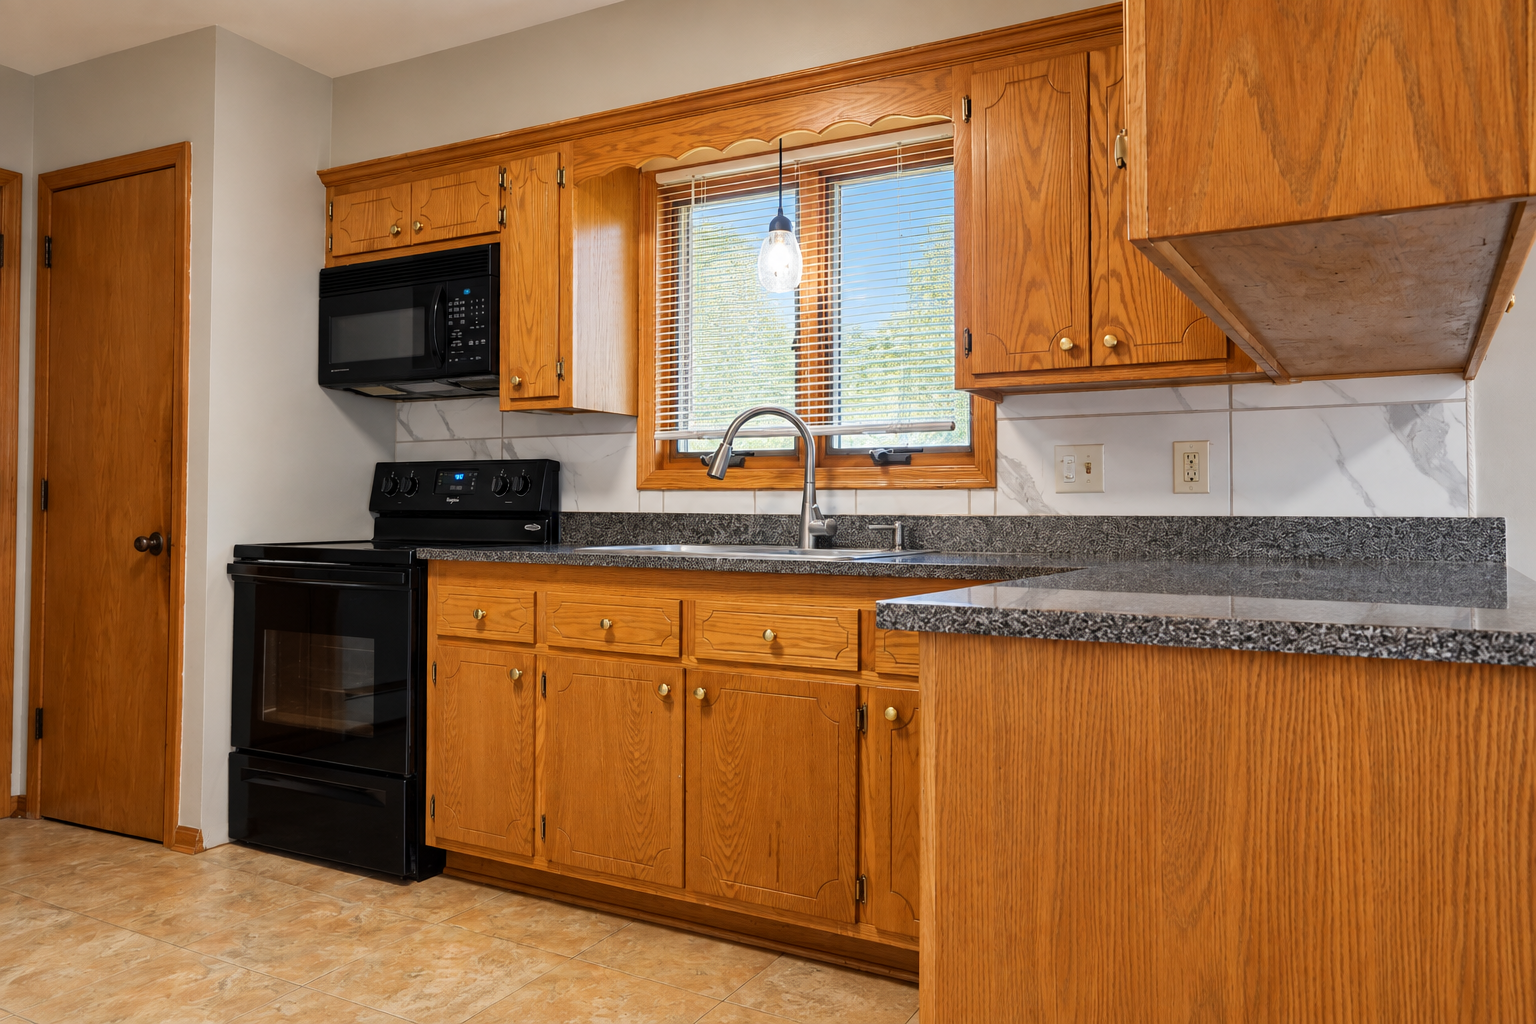
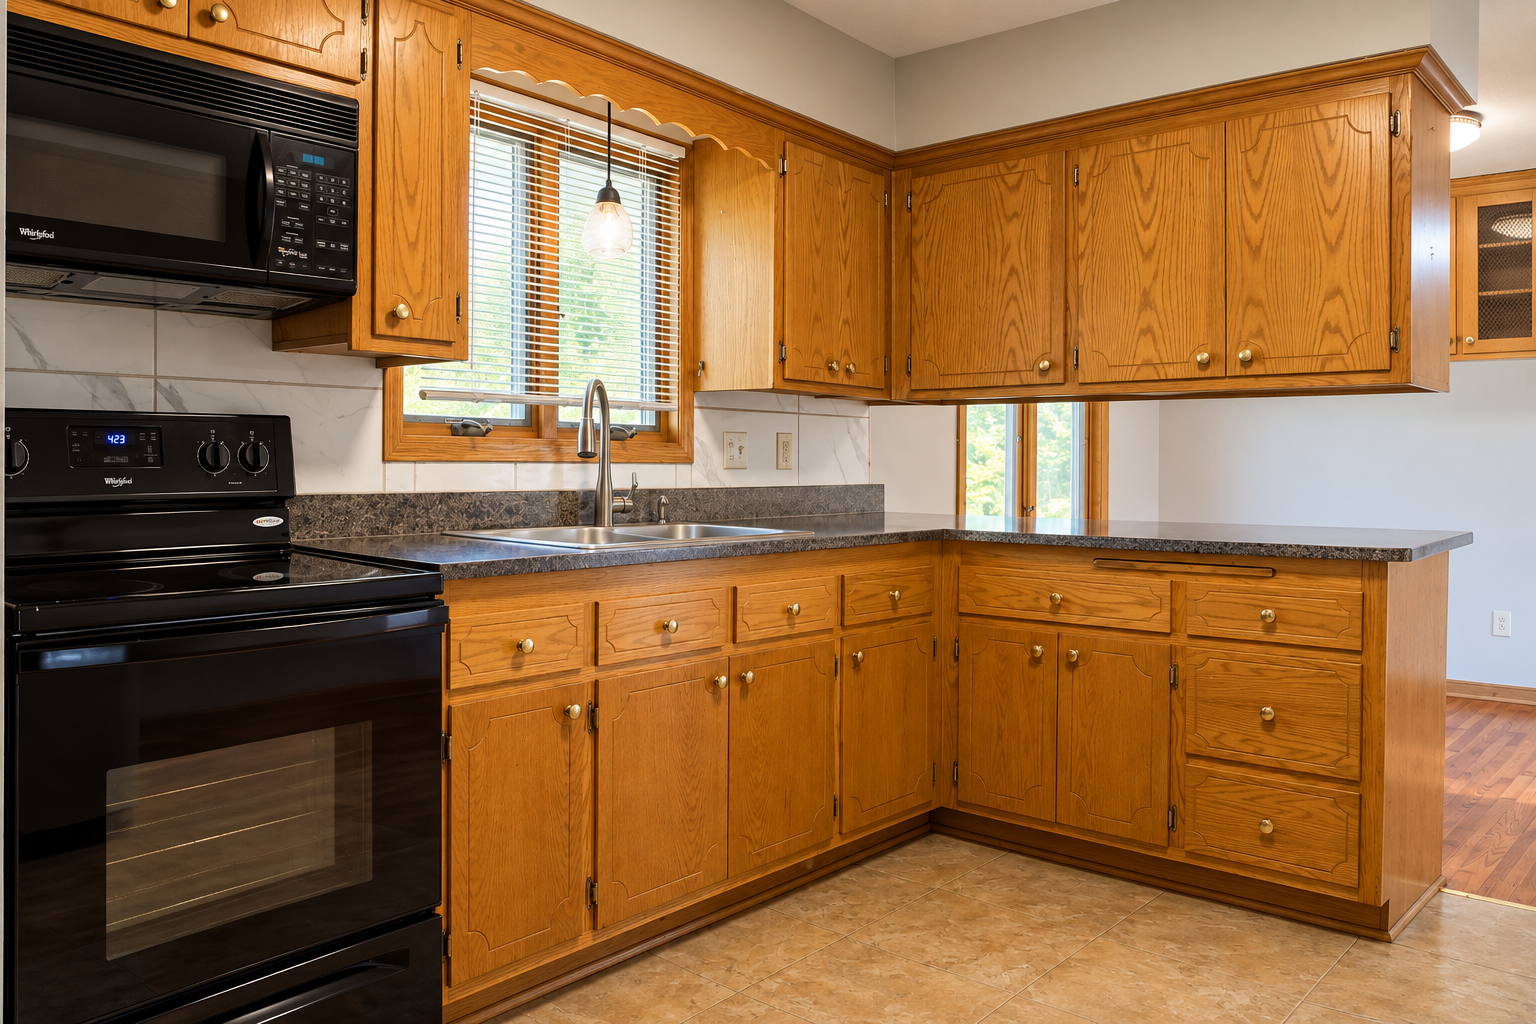
Appliances: Dishwasher; Dryer; Microwave; Range; Refrigerator
Basement: Partially Finished
Bath Description: 3/4 Primary; Full Primary
Construction Materials: Block; Brick
Construction Status: Previously Owned
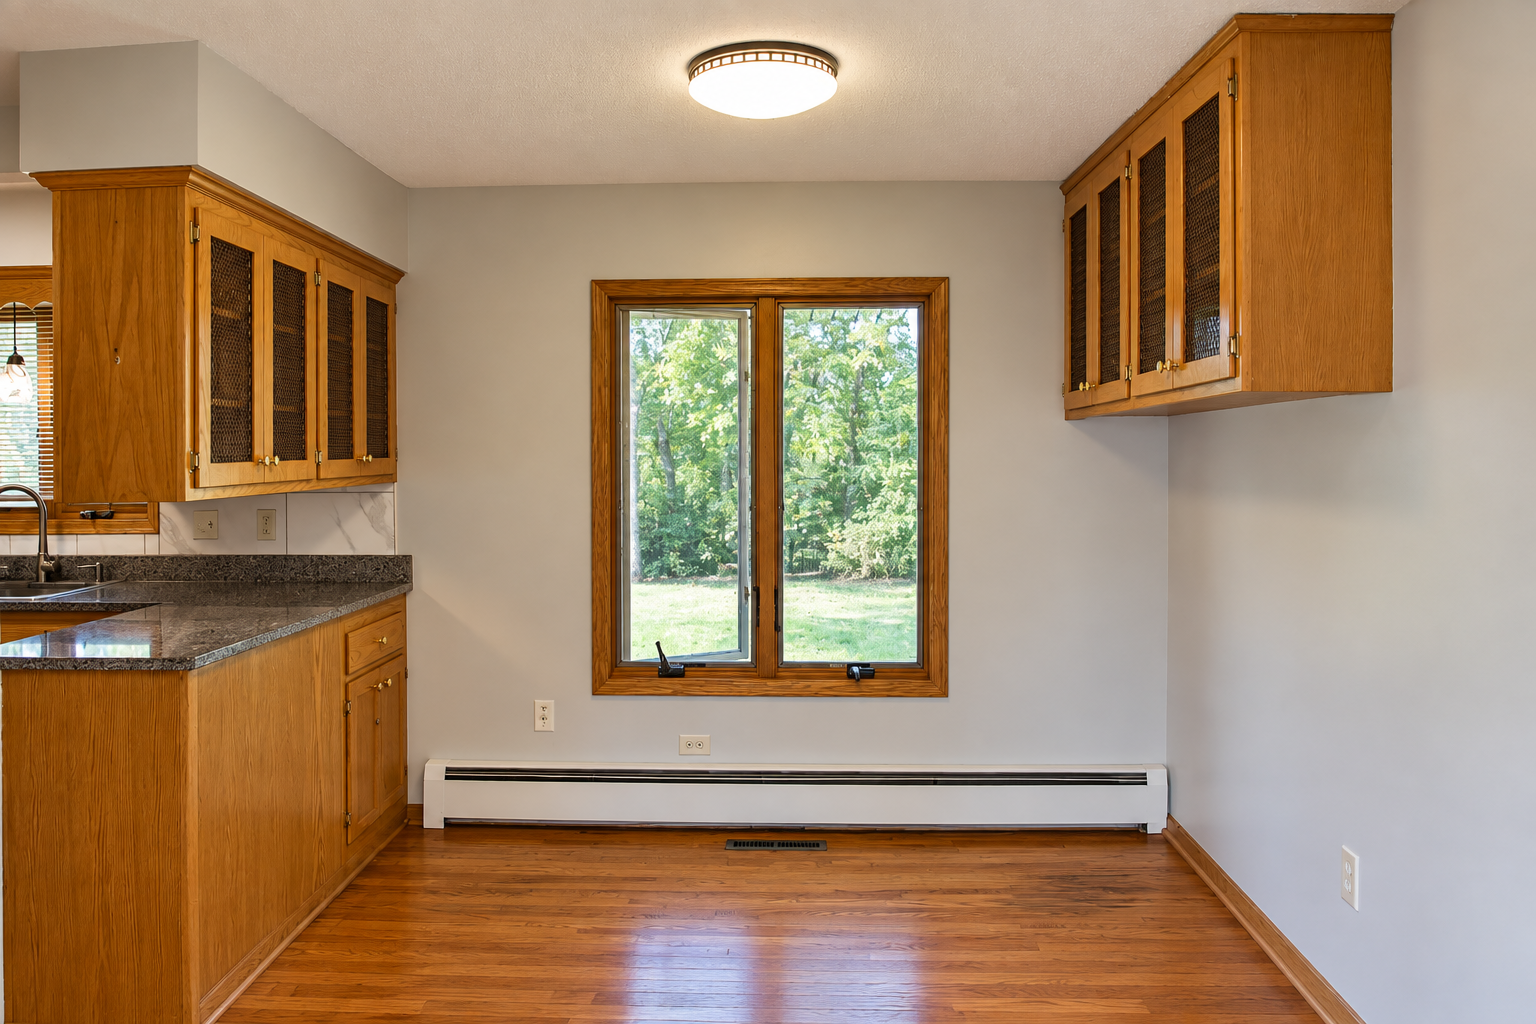
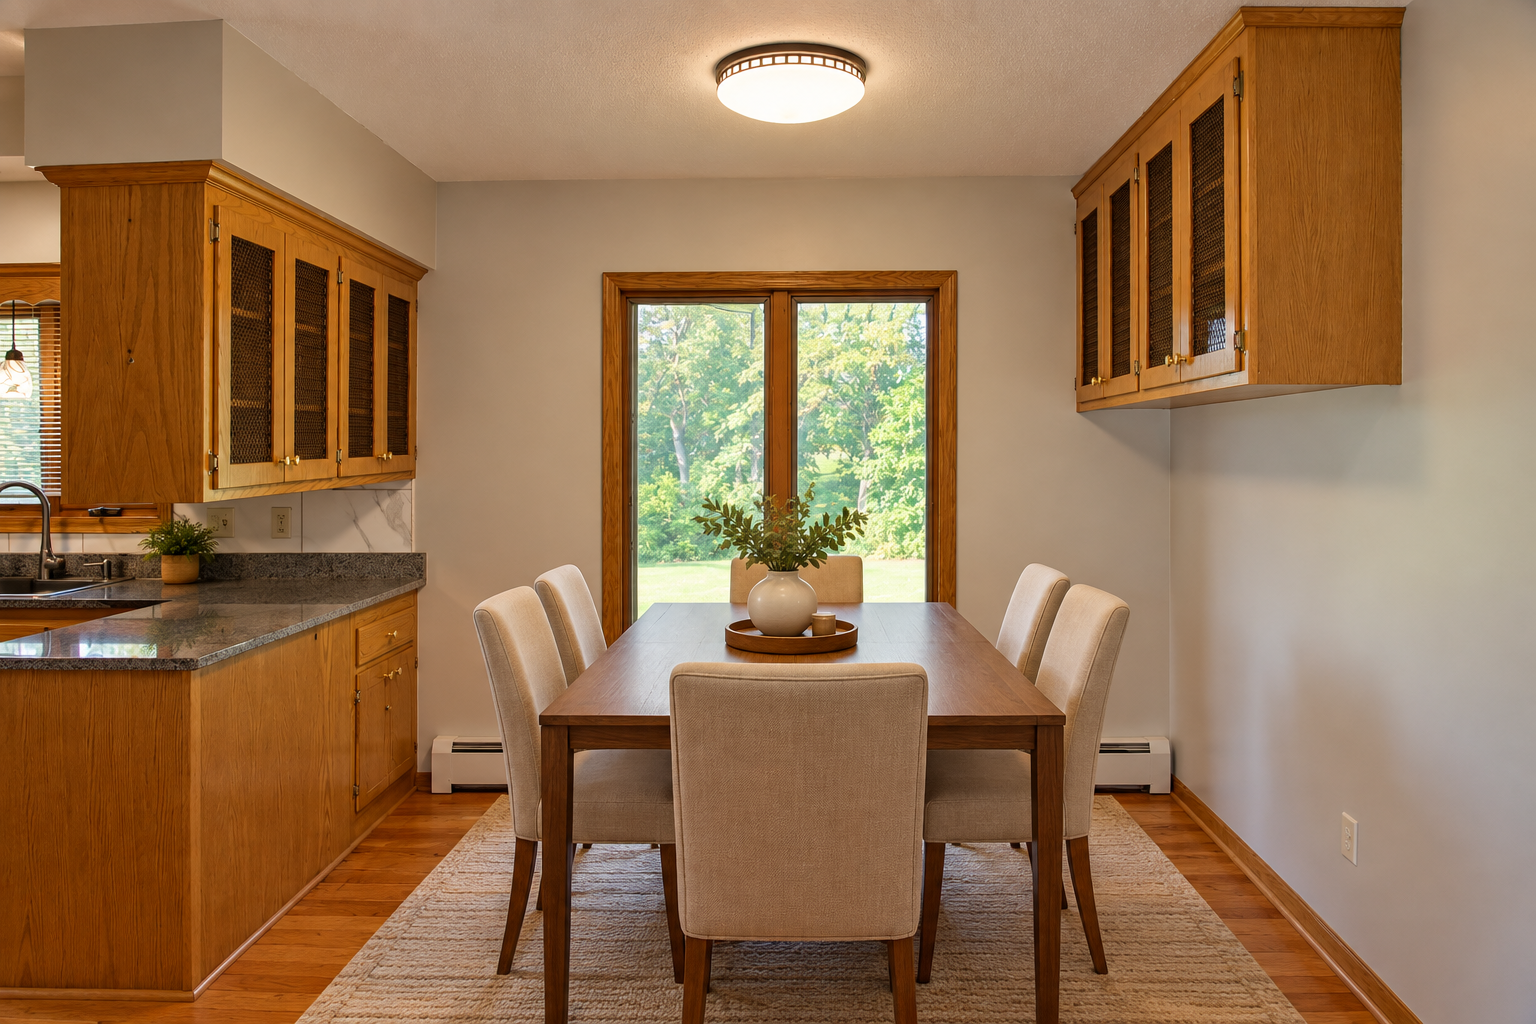
Dining Room Description: Informal Dining Room
Electric: Circuit Breakers
Exterior: Vinyl
Foundation: Concrete Block
Fuel: Natural Gas
Heating: Radiant
Laundry: Electric Dryer Hookup; Washer Hookup
Sewer: City Sewer/Connected
Stories: One
Water: City Water/Connected
Room Information
| Room Name | Dimensions | Level |
| Dining Room | 10x9 | Main |
| First (1st) Bedroom | 12x10 | Main |
| Kitchen | 12x10 | Main |
| Living Room | 14x13 | Main |
| Second (2nd) Bedroom | 11x10 | Main |
| Third (3rd) Bedroom | 10x10 | Main |
 Disclosure Statement Sellers Property Di
 Listing Office: Partners Realty Inc.
Last Updated: October - 13 - 2026

The data relating to real estate for sale on this web site comes in part from the Broker Reciprocity SM Program of the Regional Multiple Listing Service of Minnesota, Inc. The information provided is deemed reliable but not guaranteed. Properties subject to prior sale, change or withdrawal. ©2026 Regional Multiple Listing Service of Minnesota, Inc All rights reserved.
Thursday 15th of October 2026 03:08 PM

218-998-4400
Mohagen Real Estate


Let's Connect

Mohagen Real Estate
sue@MohagenRealEstate.com
Office: 218-998-4400
Cell: 218-731-7376

Mohagen Real Estate is licensed in the State of Minnesota