15956 52nd Street SE, Kindred, ND 58051 (MLS# 7143328)
$367,500
Kindred, ND 58051
MLS# 7143328
4 beds | 2 baths | 2495 sqft
1 / 42
Property Description
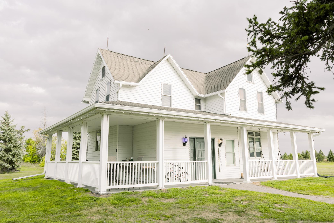
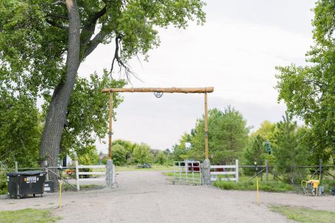
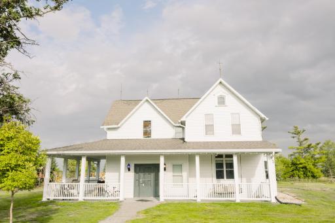
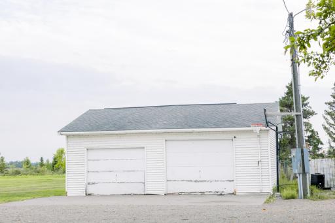
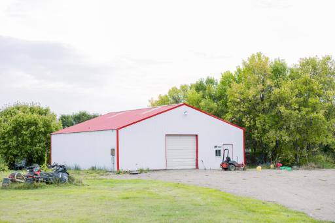
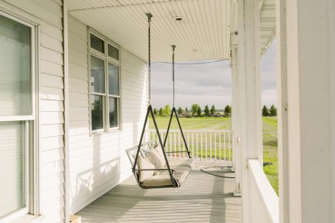
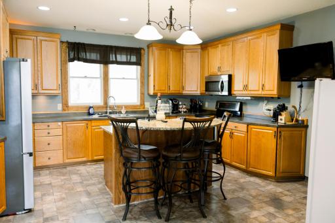
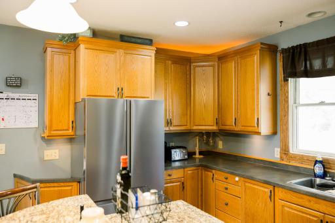
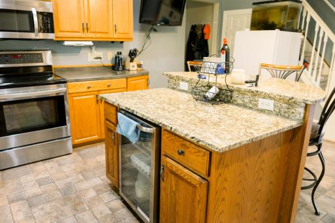
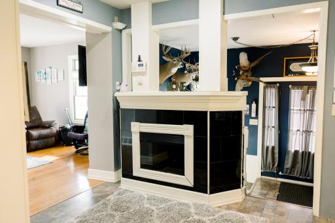
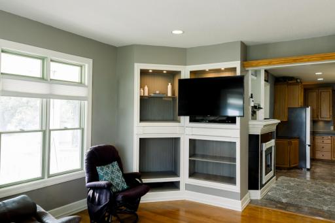
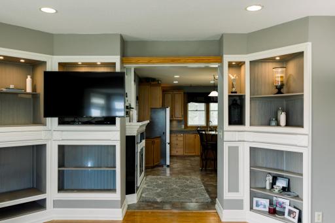
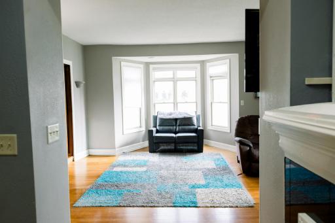
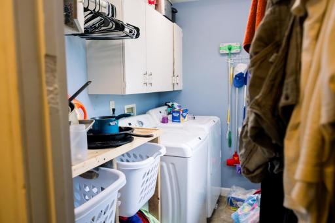
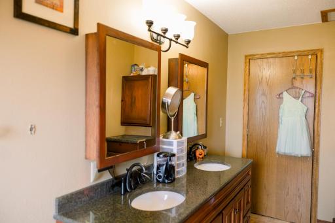
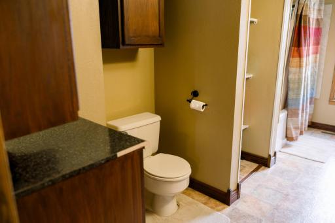
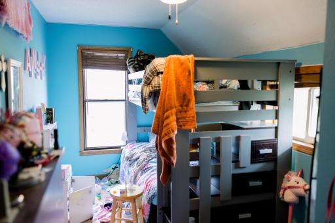
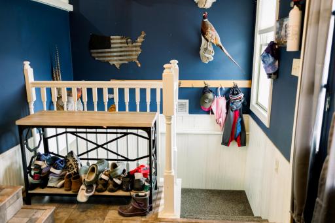
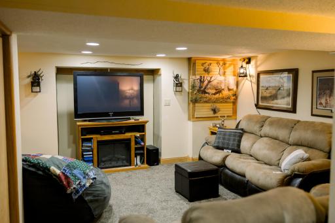
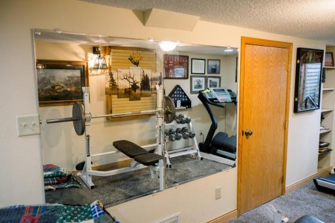
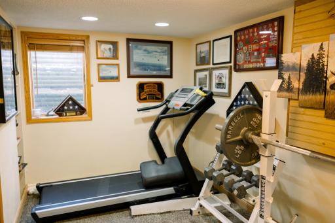
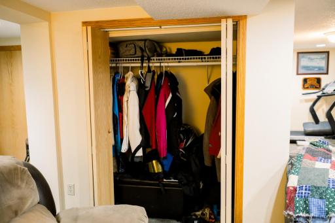
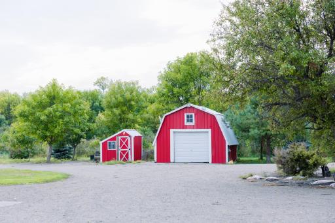
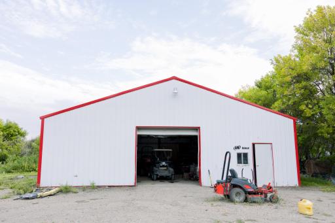
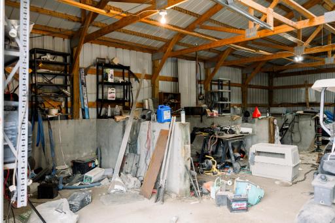
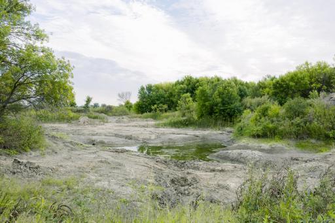
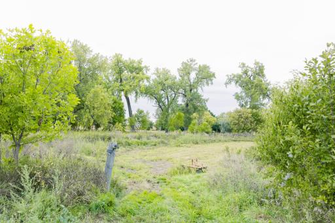
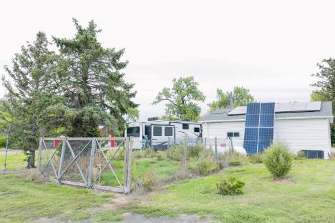
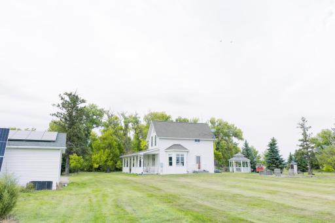
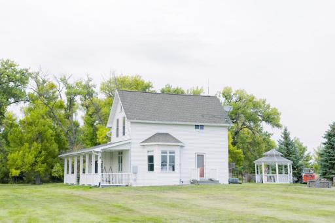
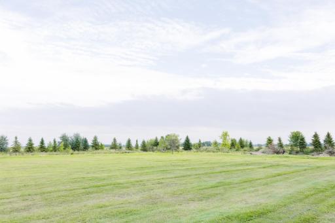
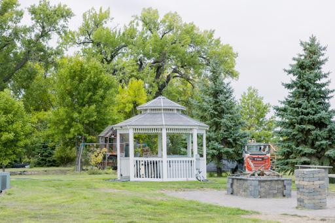
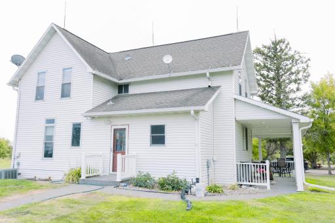
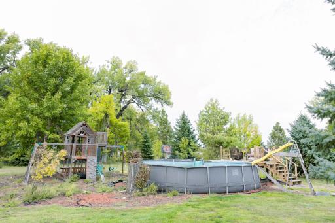
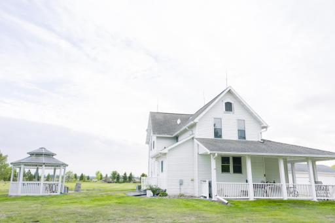
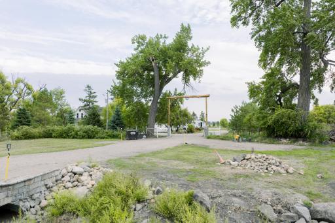
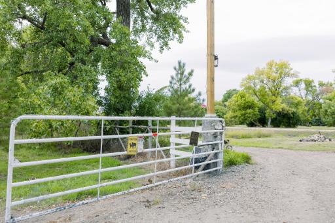
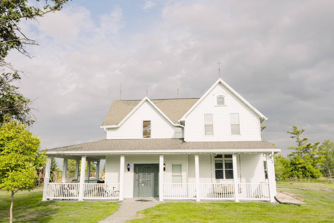
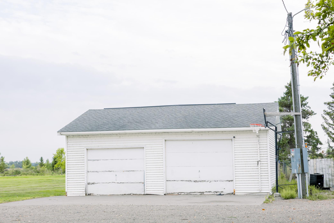
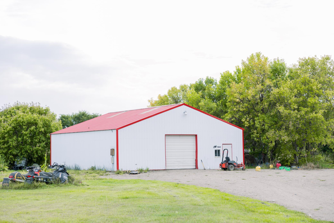
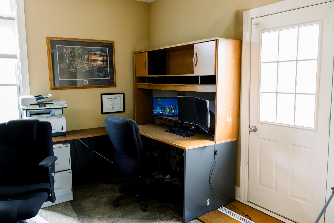
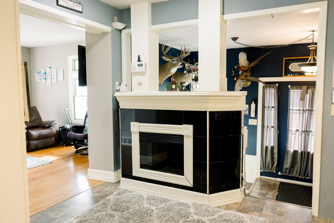
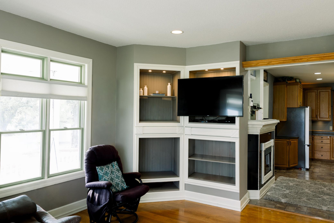
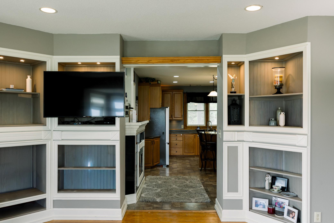
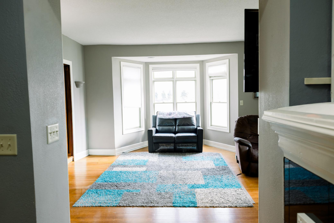
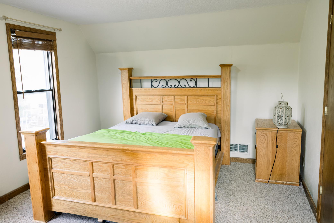
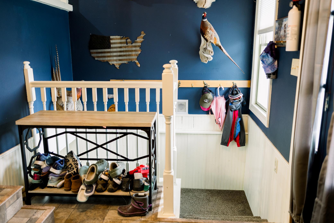
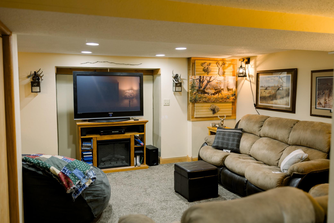
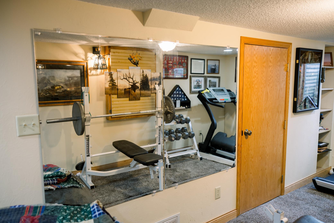
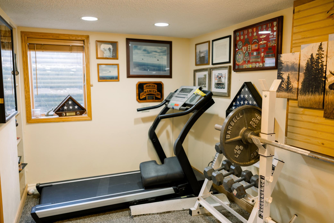
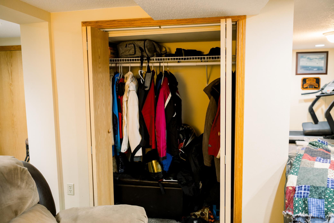
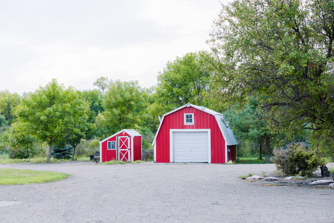
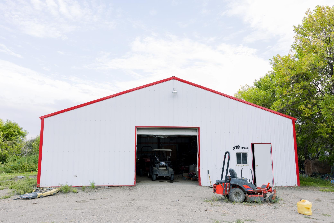
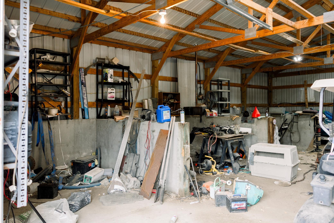
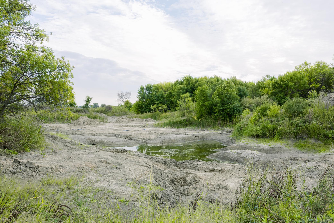
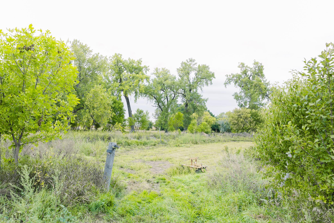
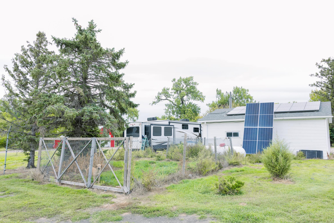
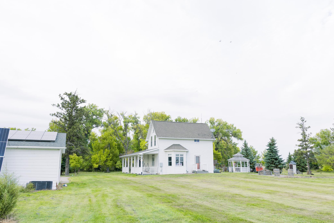
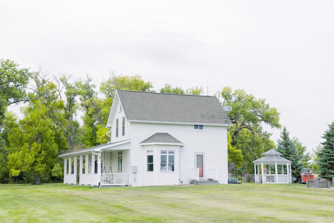
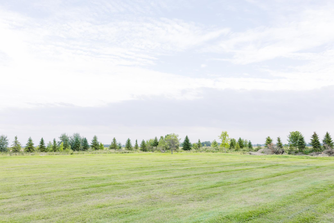
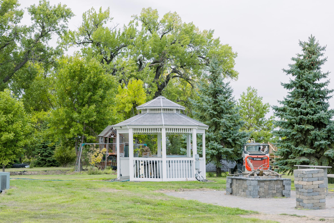
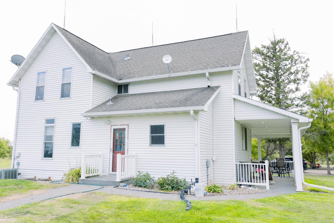
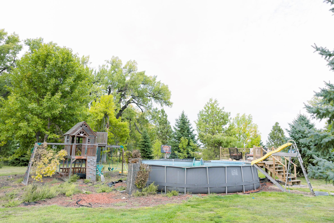
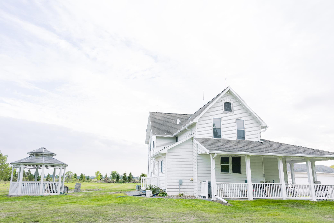
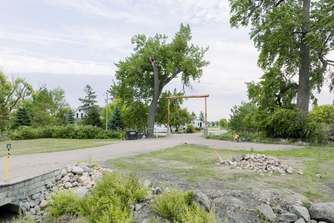
Welcome to this charming farmhouse set on over 12 acres, offering space, privacy, and room to enjoy country living. The home features 4 bedrooms and 2 bathrooms, along with a finished lower level that offers additional flexible space for guests, hobbies, or whatever you need. Outside you'll find a 40'x40' steel shop with concrete floors, plus a detached heated and insulated 2 stall garage. There's also a chicken coop, shed for additional storage and workspace, and solar panels that add another great feature to the property. Mature trees and established plants border the property, creating a private and peaceful setting. With a mix of wooded land and open yard, there's plenty of room to enjoy the property as it is, or bring your own ideas to life. Whether you're looking for a hobby farm, a home with room to make your own, or a quiet place in the country, this property offers plenty of possibilities while being only about 30 minutes from the city.
Details
Maps
Contract Information
Exclusions: Personal property
Status: Active
Contingency: None
Current Price: 367500
Original List Price: 367500
ListPrice: 367500
List Date: 2026-09-21
Owner is an Agent?: No
Auction?: No
General Property Information
Common Wall: No
Lot Measurement: Acres
Manufactured Home?: No
Multiple PIDs?: No
New Development: No
Number of Fireplaces: 1
Waterfront YN: No
Year Built: 1900
Yearly/Seasonal: Yearly
Zoning: Residential-Single Family
Bedrooms: 4
Baths Total: 2
Bath Full: 1
Bath Three Quarters: 1
Main Floor Total SqFt: 922
Above Grd Total SqFt: 1845
Below Grd Total SqFt: 650
Total SqFt: 2495
Total Finished Sqft: 1845.00
FireplaceYN: Yes
Style: (SF) Single Family
Foundation Size: 650
Garage Stalls: 2
Lot Dimensions: 662.14' Ã 647.74' Ã 500.03' Ã 735.05' Ã 160.98' Ã 1382.36'
Acres: 12.53
Assessment Pending: No
Location Tax and Other Information
House Number: 15956
Street Name: 52nd
Street Suffix: Street
Street Direction Suffix: SE
Postal City: Kindred
County: Cass
State: ND
Zip Code: 58051
Assessments
Tax With Assessments: 51
Building Information
Finished SqFt Above Ground: 1845
Lease Details
Land Leased: Not Applicable
Lock Box Type
Lock Box Source: FMR
Miscellaneous Information
DP Resource: Yes
Homestead: Yes
Ownership
Fractional Ownership: No
Parking Characteristics
Garage Square Feet: 840
Power Production
Power Production Type: Solar
Public Survey Info
Range#: 51
Section#: 28
Township#: 137
Property Features
Accessible: None
Agricultural Water: Pond; Other
Air Conditioning: Central Air
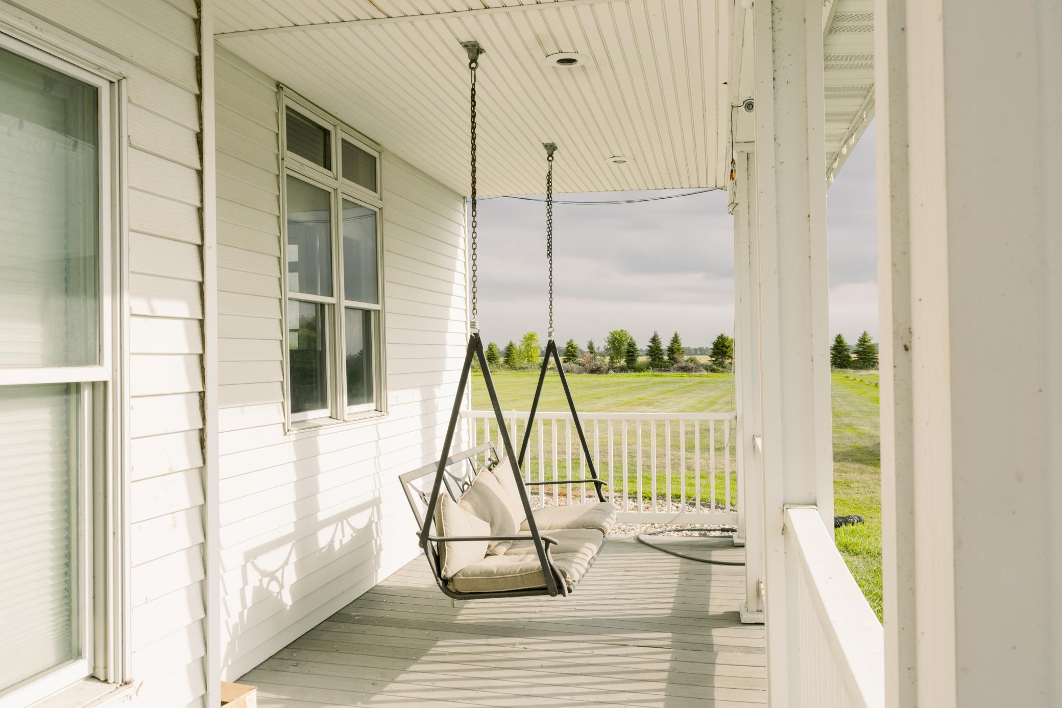
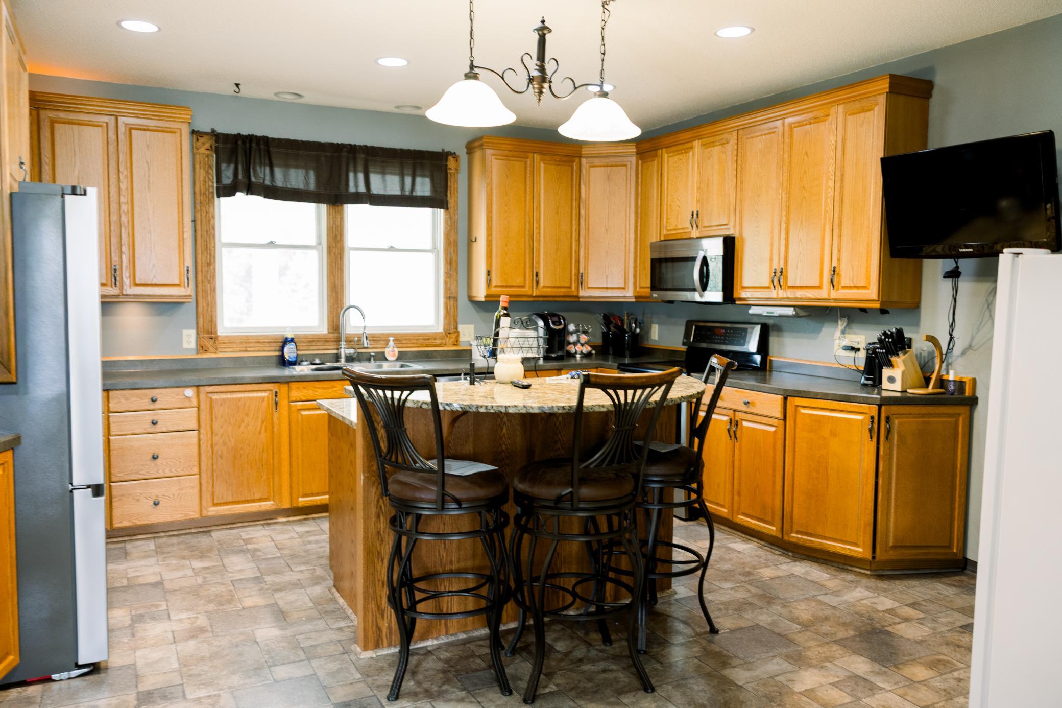
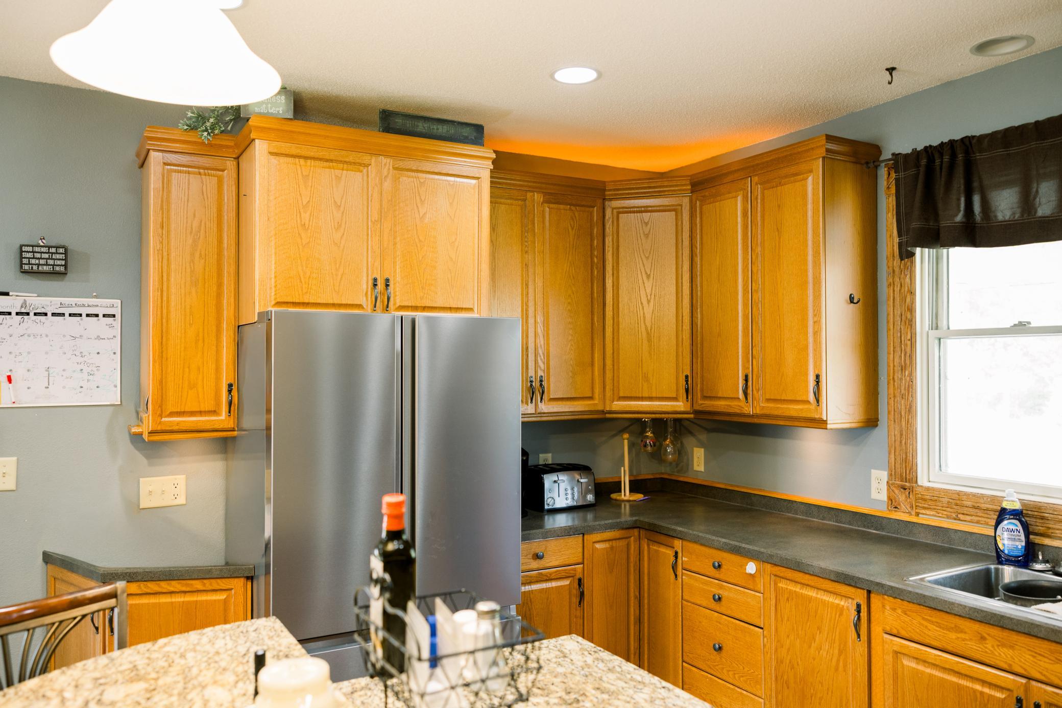
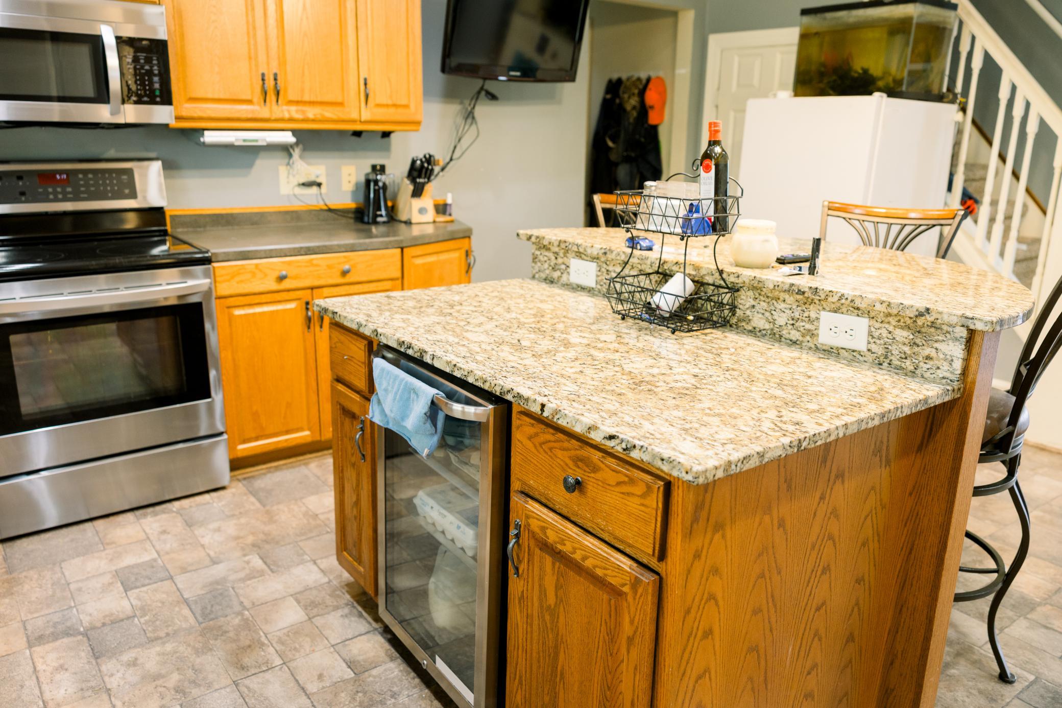
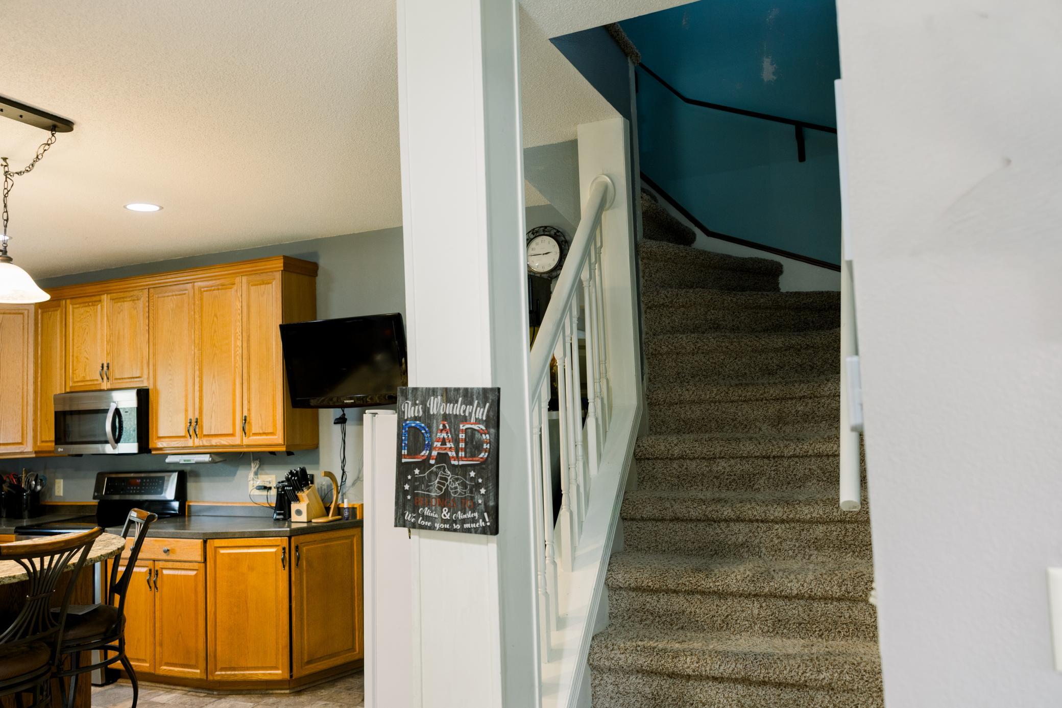
Amenities Unit: Hardwood Floors; Kitchen Center Island; Kitchen Window; Porch; Washer/Dryer Hookup
Appliances: Dishwasher; Disposal; Dryer; Freezer; Microwave; Range; Refrigerator; Washer
Assumable Loan: Not Assumable
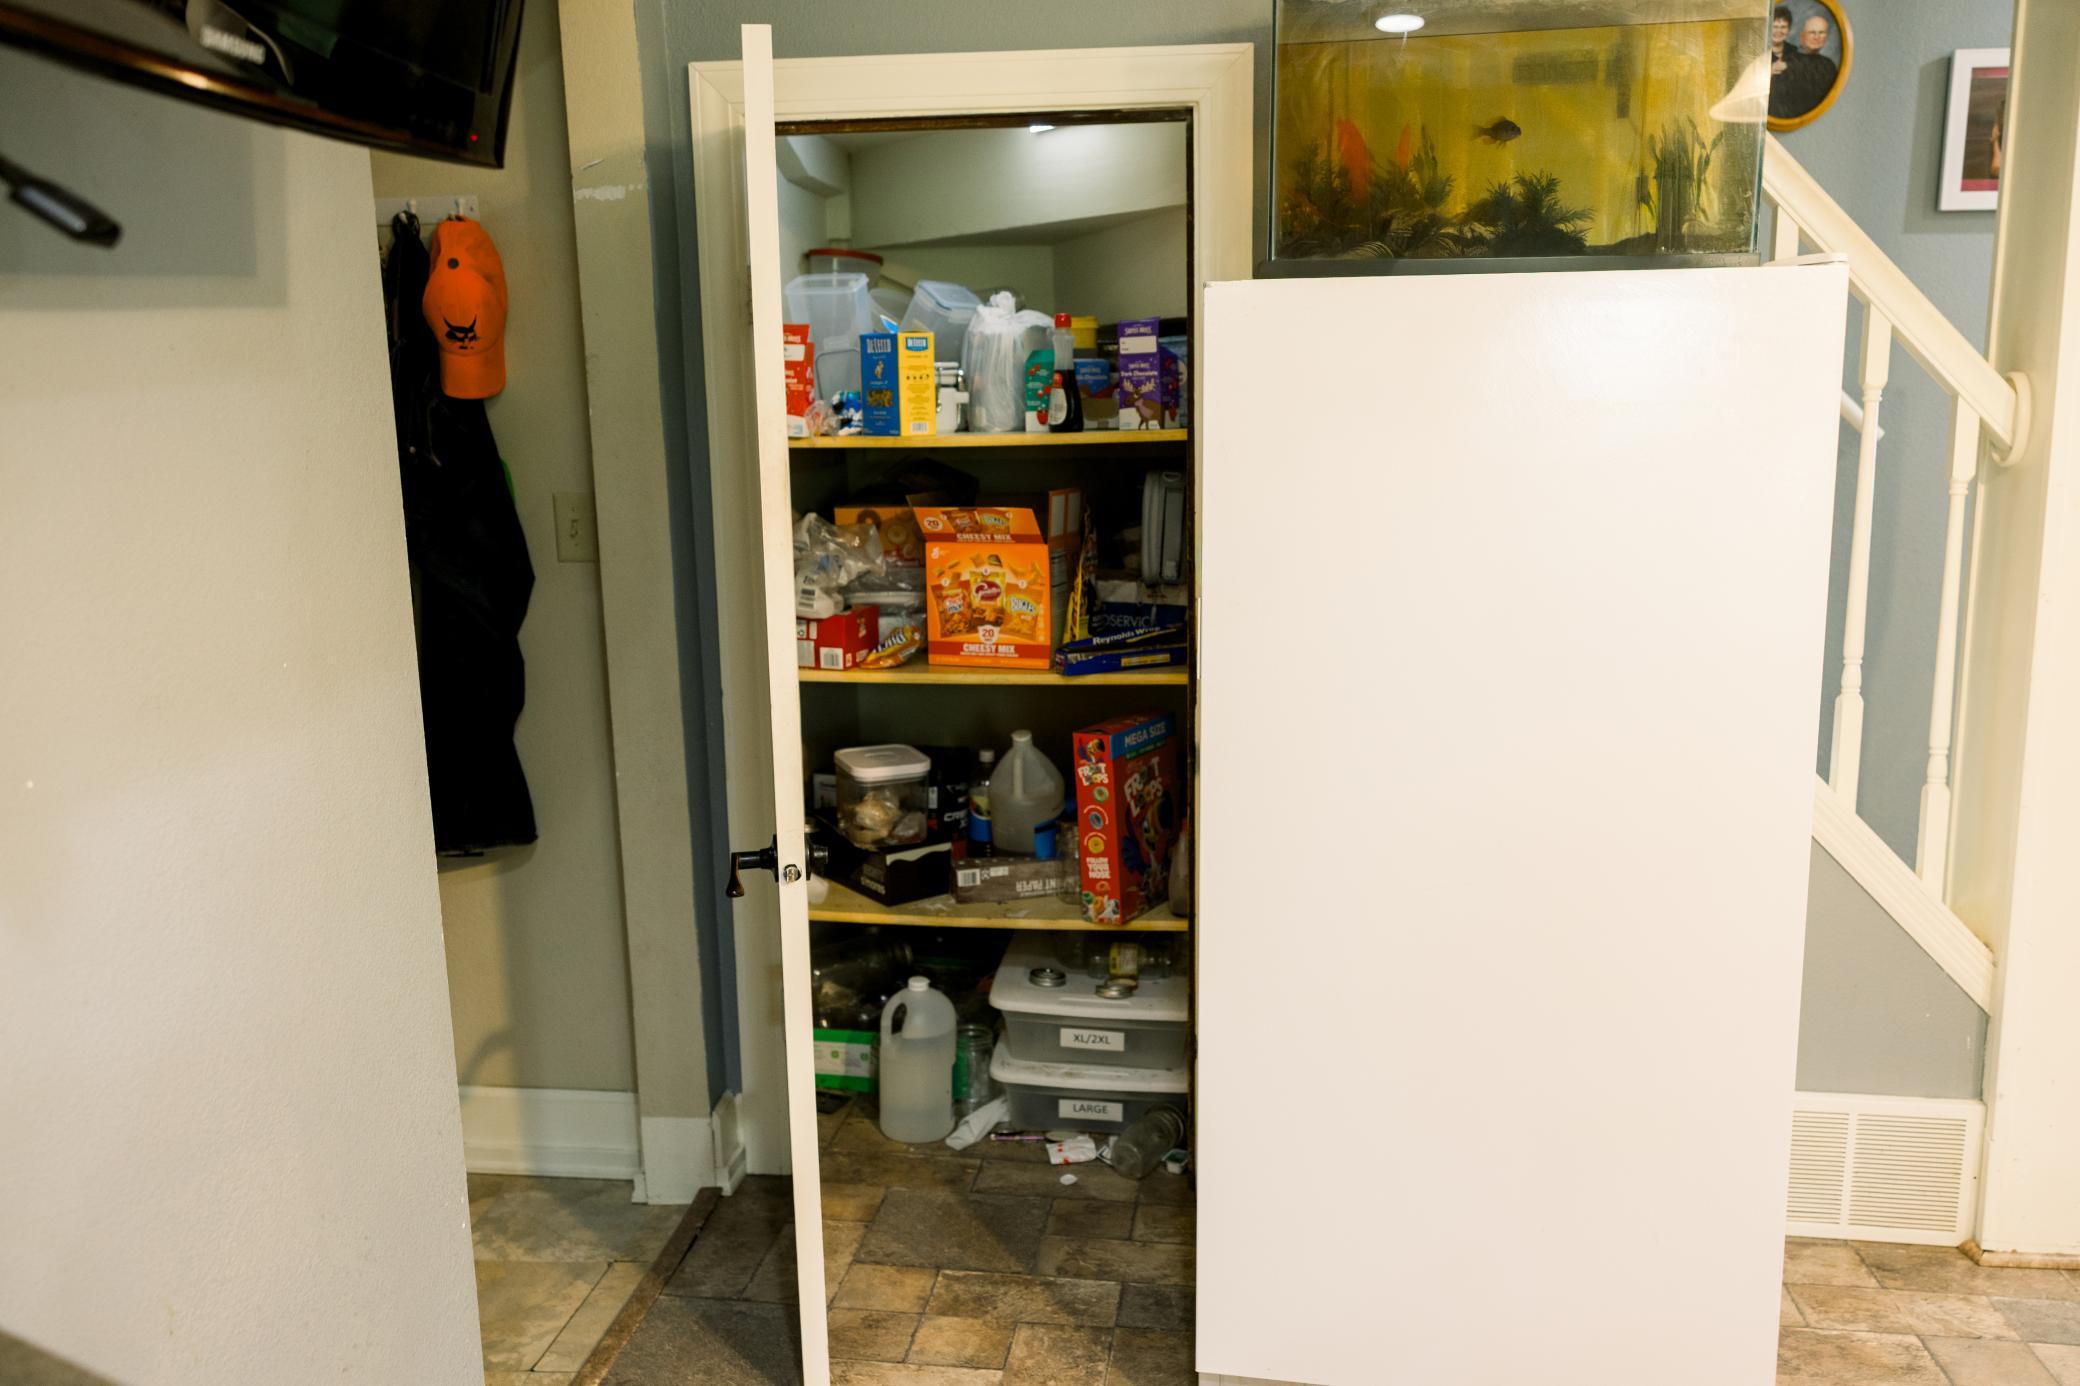
Basement: Drainage System; Egress Windows; Storage Space; Sump Pump
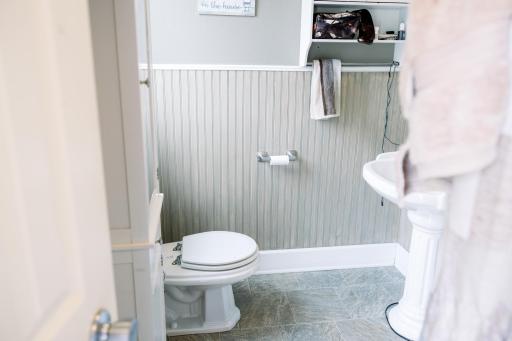
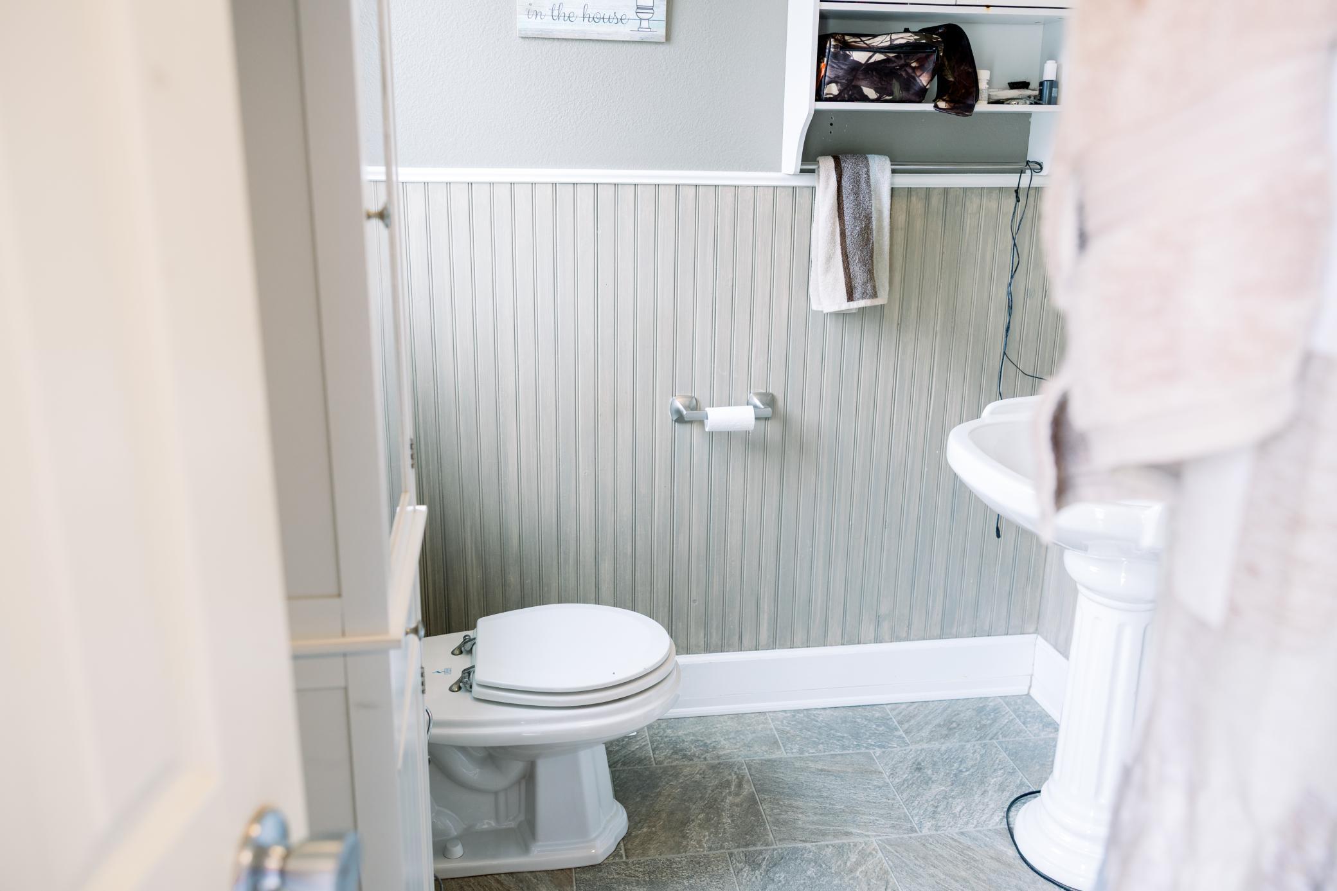
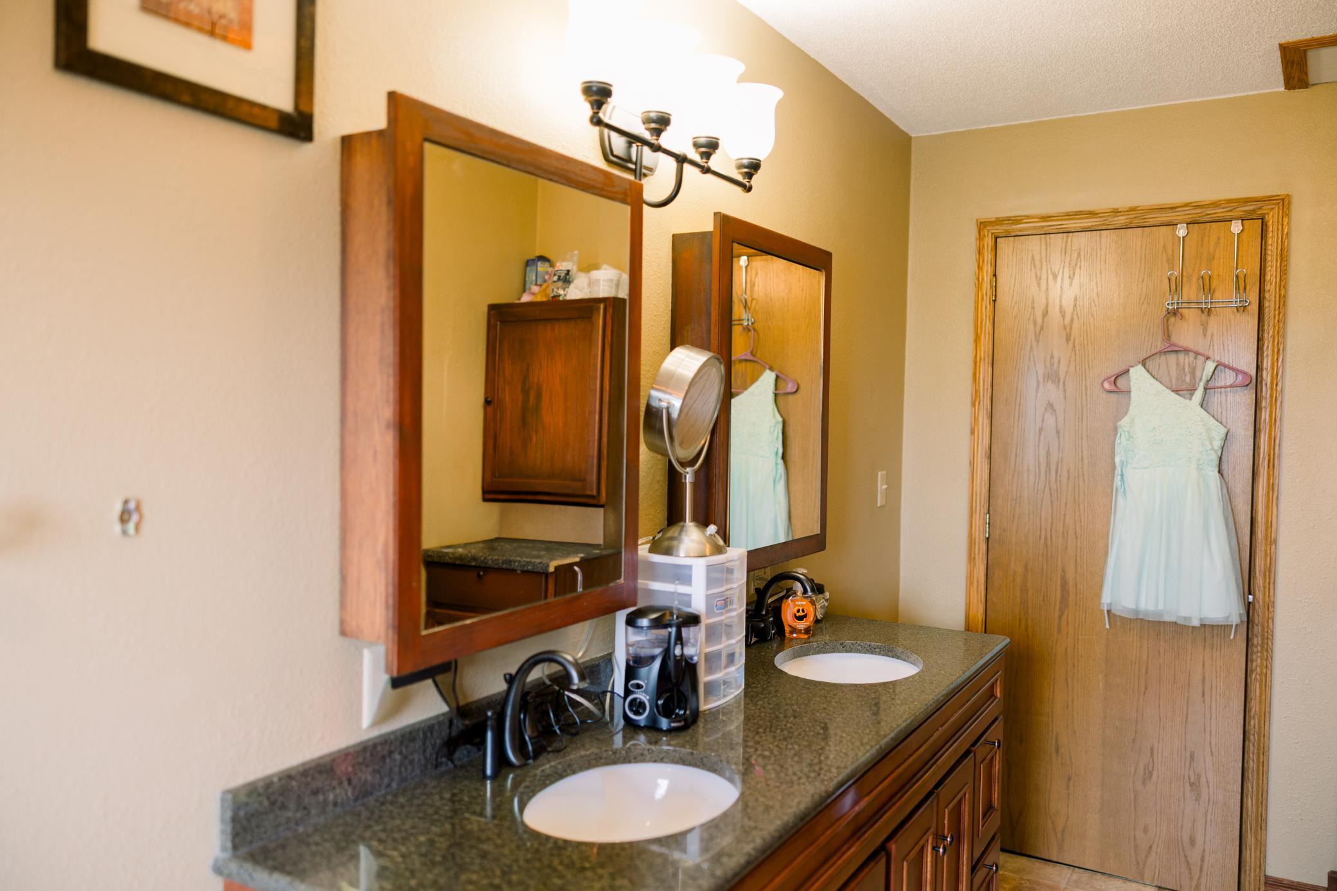
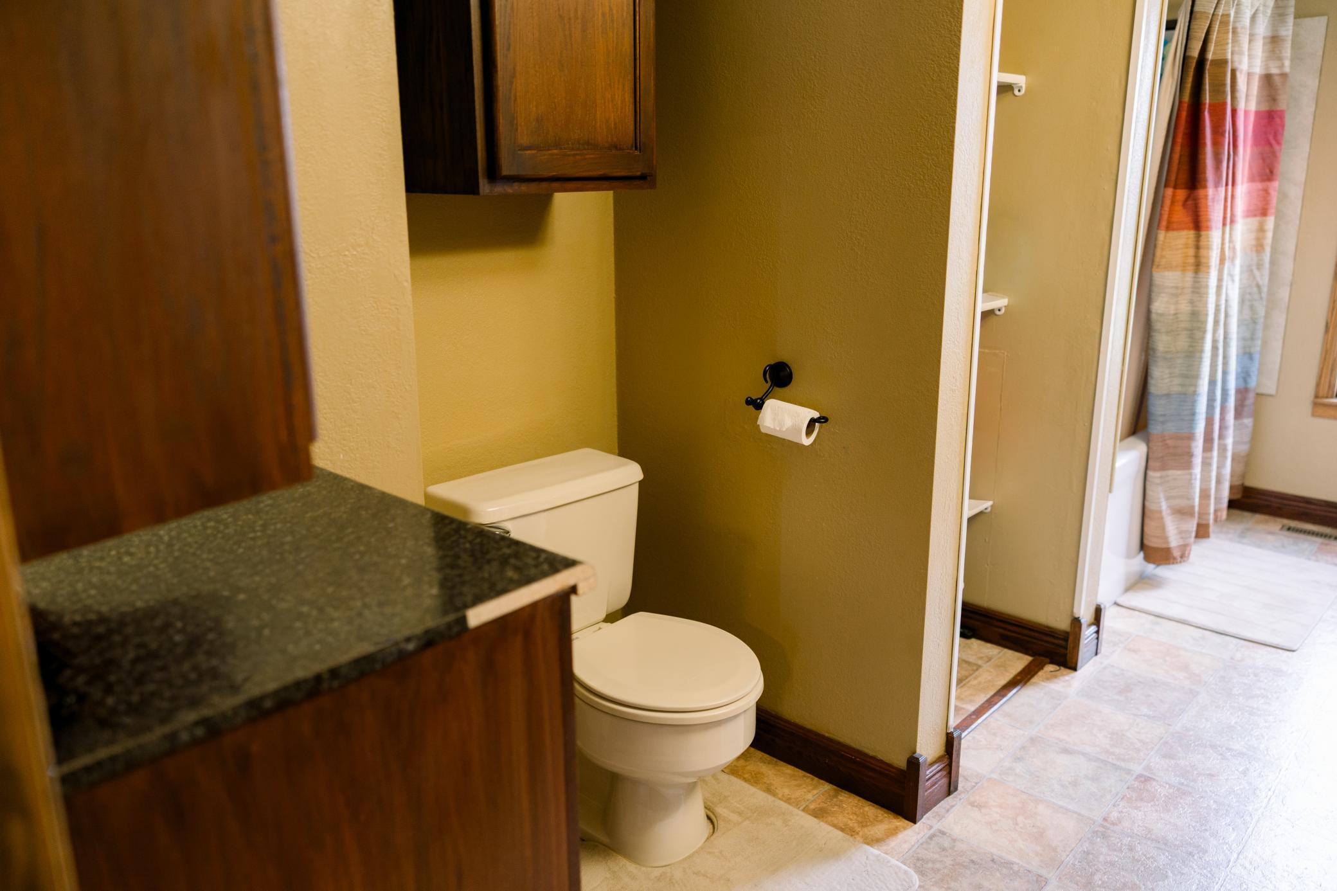
Bath Description: Double Sink; Shower Only; Main Floor 3/4 Bath; Upper Level Full Bath; Walk-In Shower Stall
Construction Status: Previously Owned
Dining Room Description: Living/Dining Room
Existing Financing: VA
Exterior: Metal
Family Room Characteristics: 2 or More; Family Room; Lower Level; Main Level
Farm Type: Hobby; Horse; Livestock; Wooded/Hunting
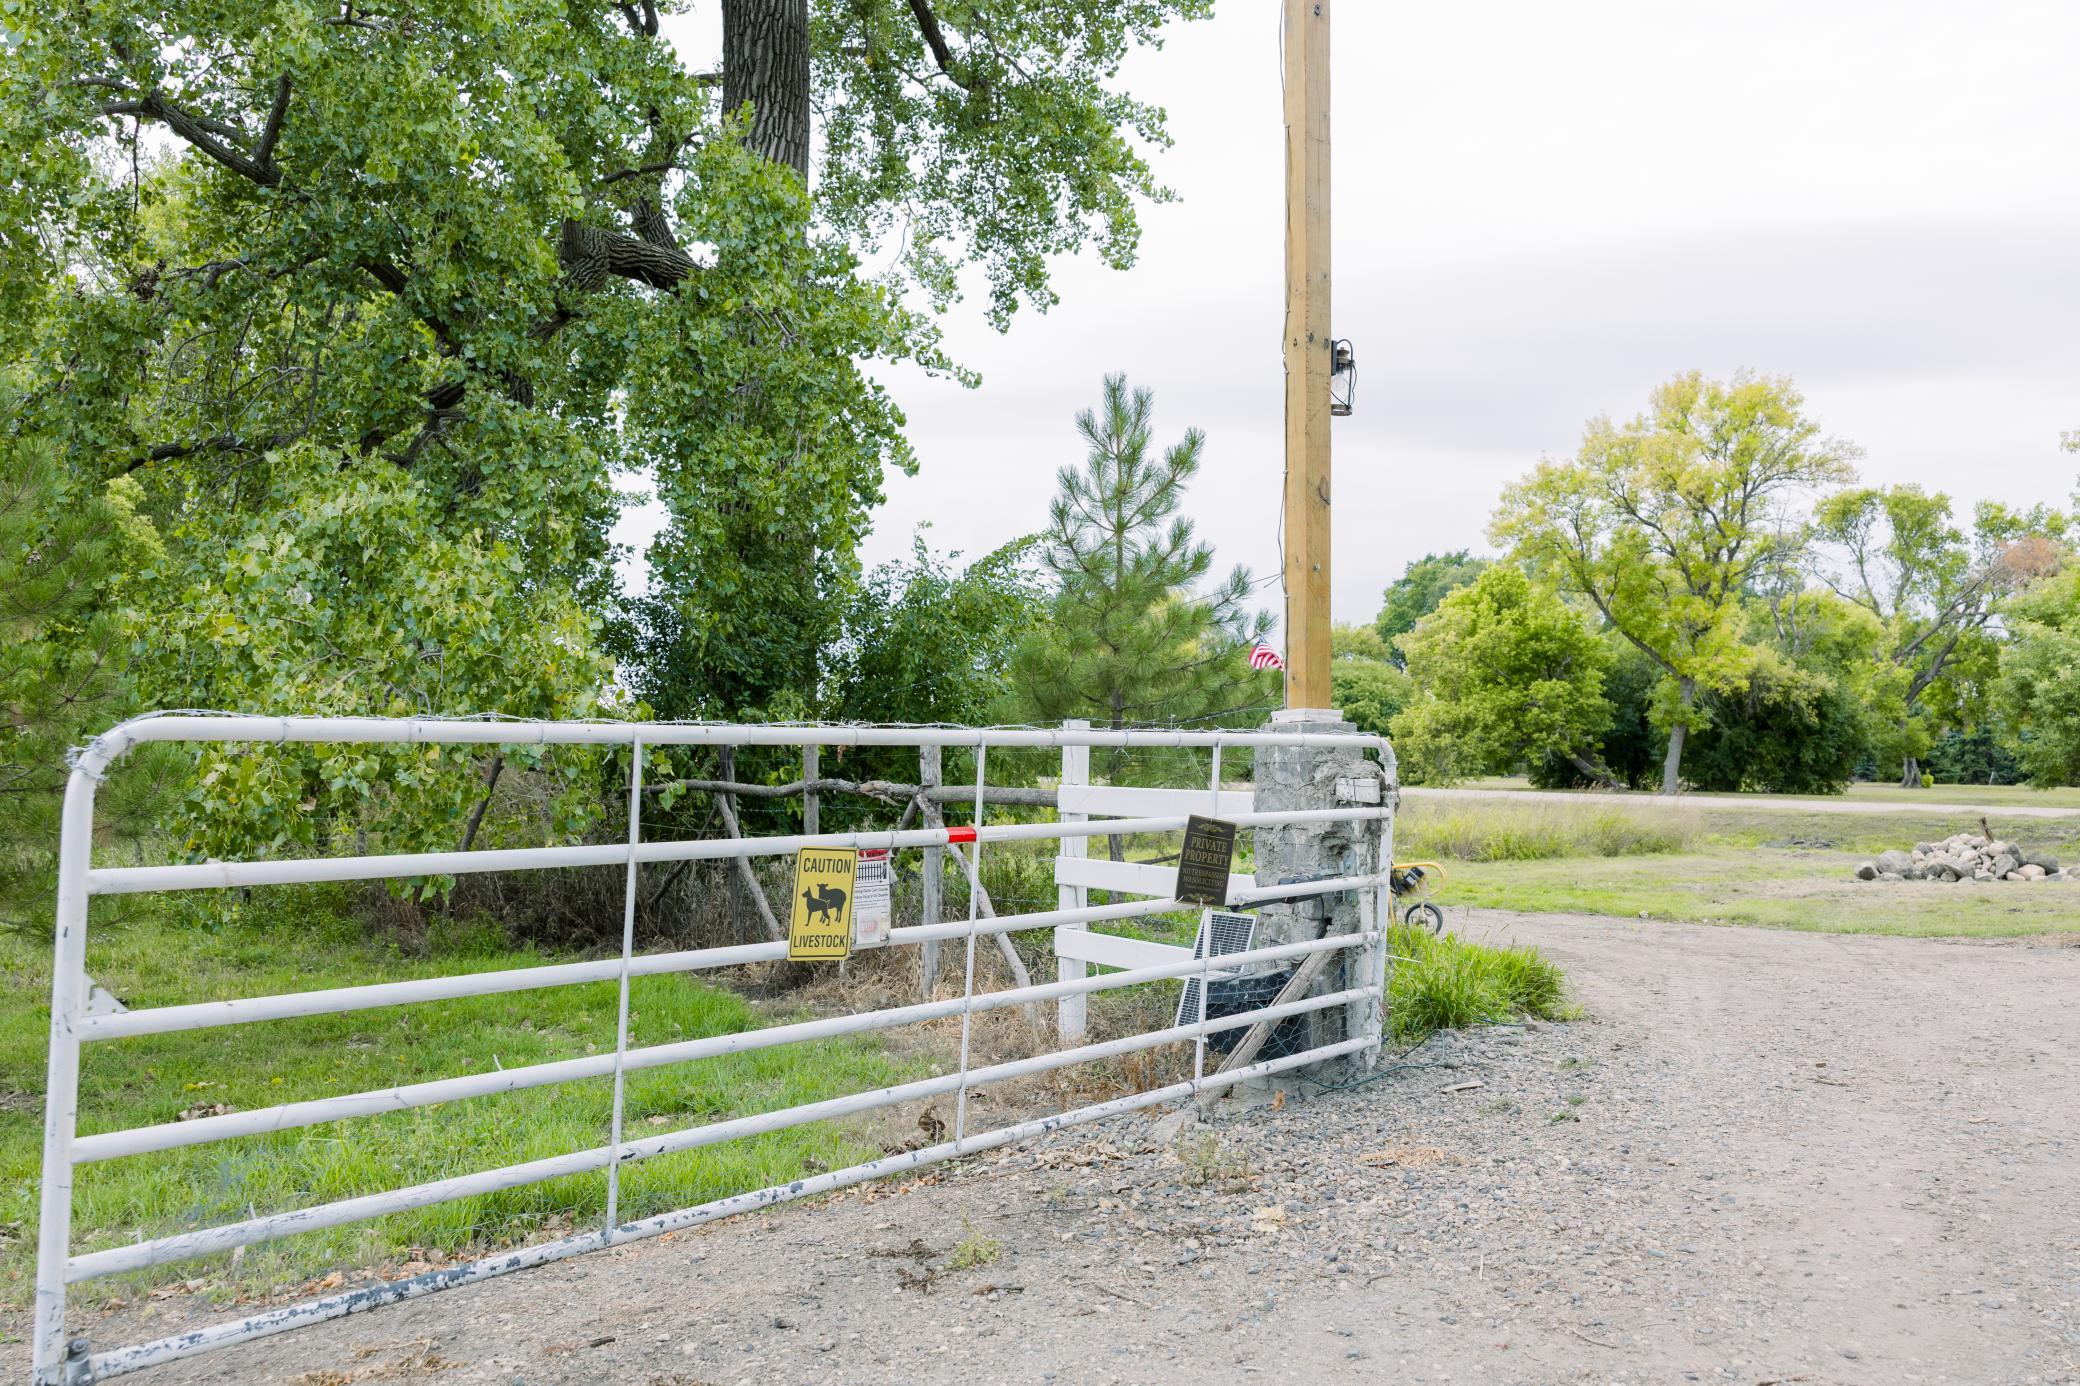
Fencing: Partial
Fireplace Characteristics: Electric
Foundation: Wood
Fuel: Electric; Natural Gas; Propane; Solar
Heating: Dual Fuel/Off Peak; Forced Air
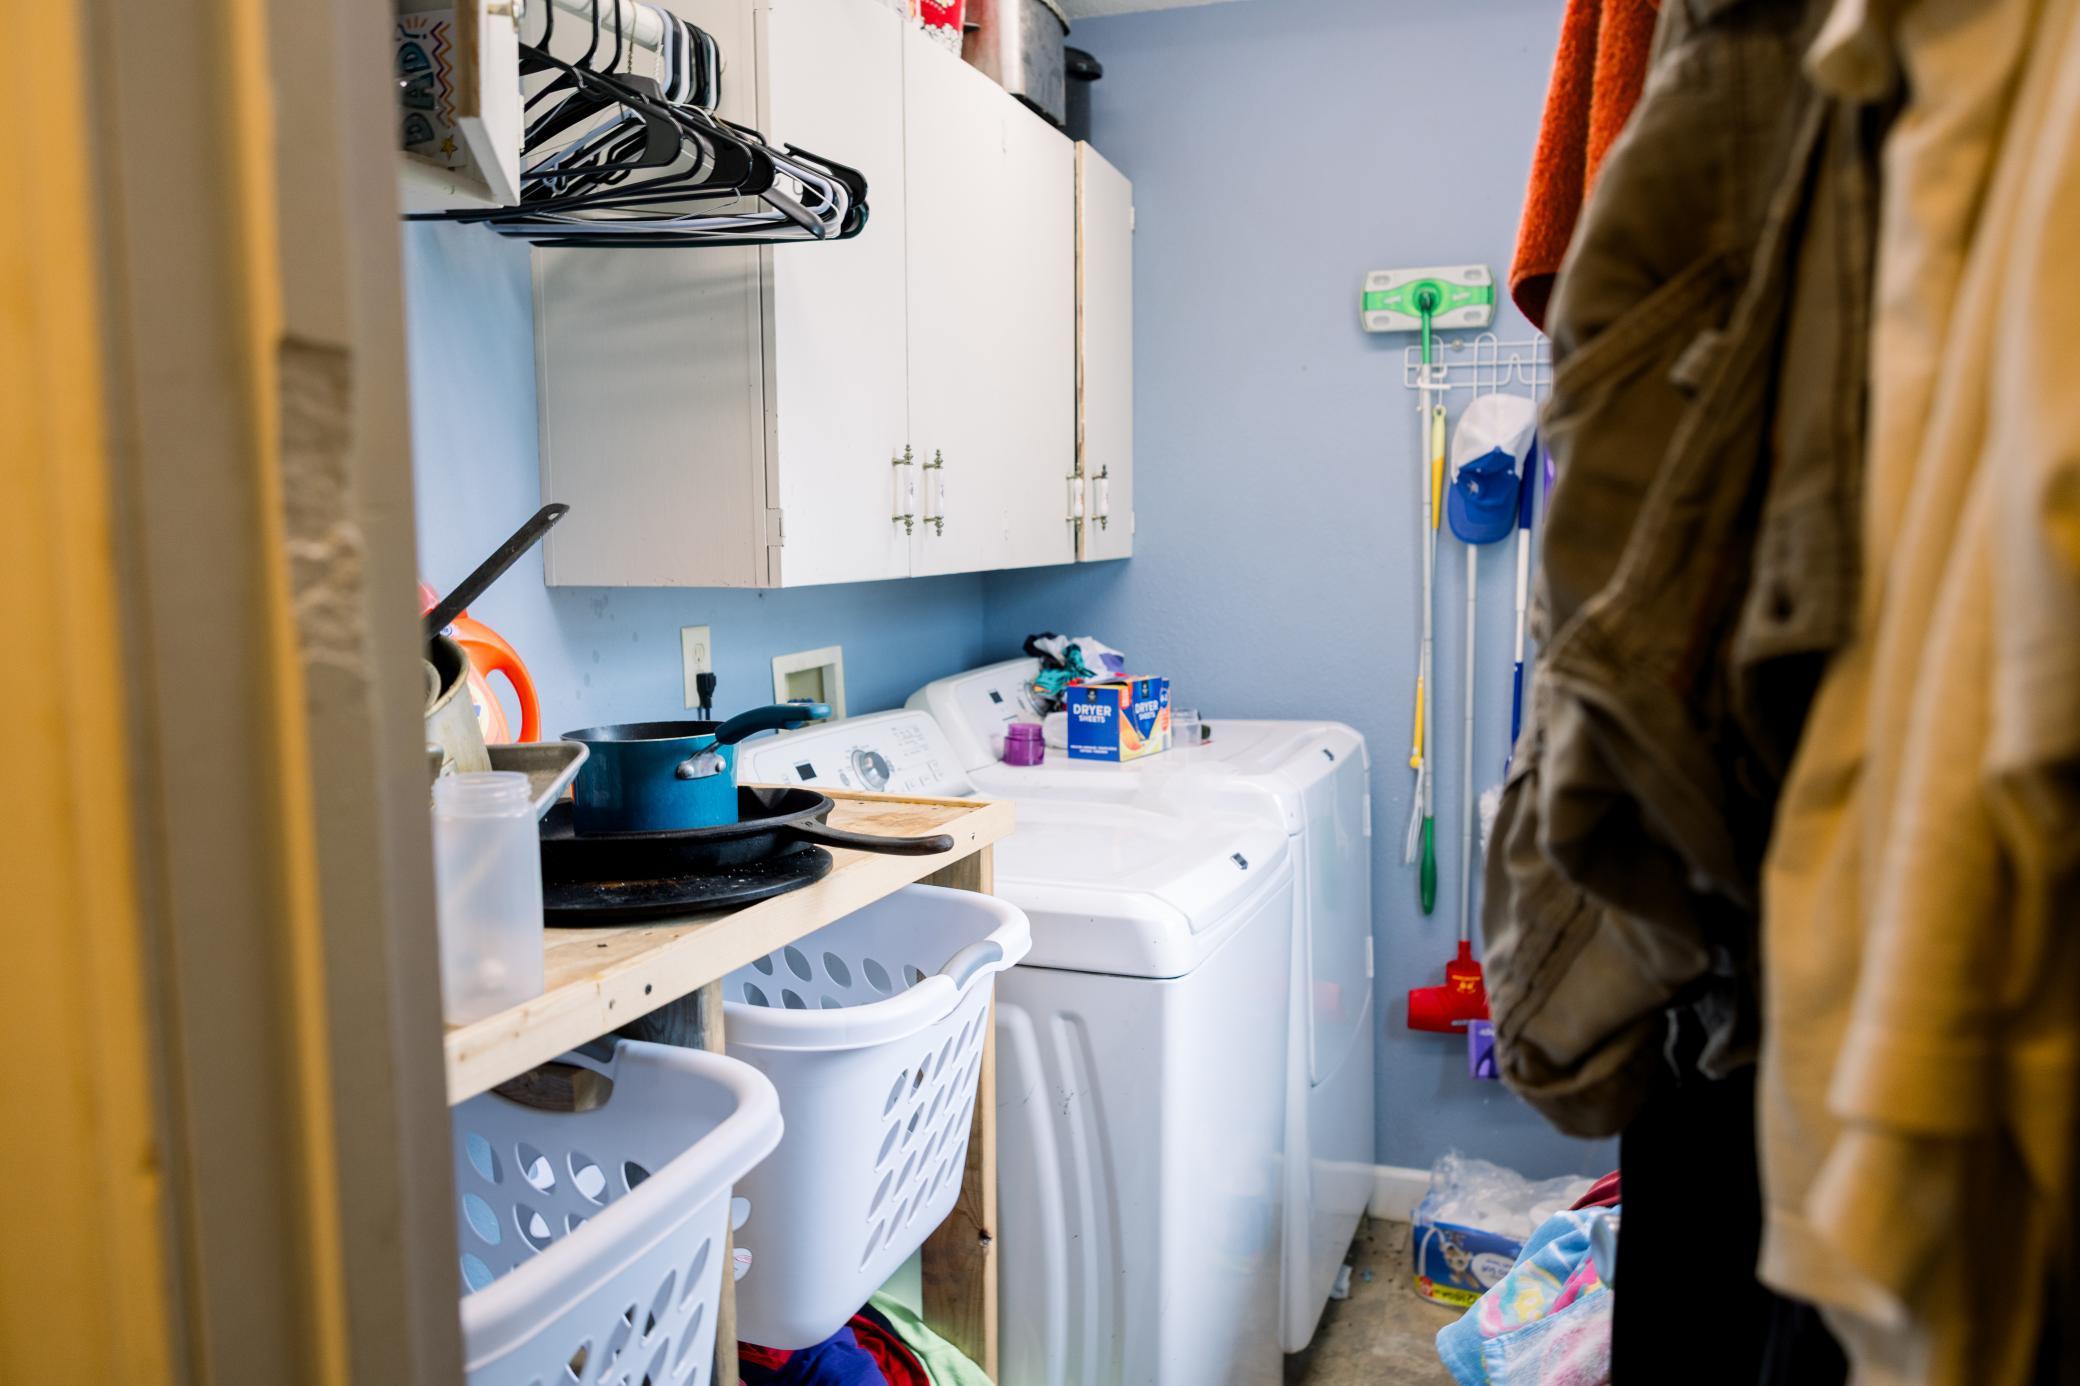
Laundry: Laundry Room; Main Level
Lock Box Type: Supra
Lot Description: Suitable for Horses; Tree Coverage - Heavy; Tree Coverage - Medium
Outbuildings: Additional Garage; Chicken Coop/Barn; Gazebo; Hen House; Workshop
Parking Characteristics: Finished Garage; Multiple Garages; Shared Garage/Stall; Gravel Lot; Heated Garage; Insulated Garage
Pool Description: None
Property Subtype: Acreage; Rural Residential
Road Frontage: City Street
Road Responsibility: Public Maintained Road
Roof: Age Over 8 Years; Asphalt Shingles
Sewer: Tank with Drainage Field
Special Search: 3 BR on One Level; Divided Bdr Flr Plan; Main Floor Bedroom; Main Floor Laundry
Stories: Two
Water: Rural/Municipality
Room Information
| Room Name | Level |
| Bathroom | Main |
| Bathroom | Upper |
| Family Room | Basement |
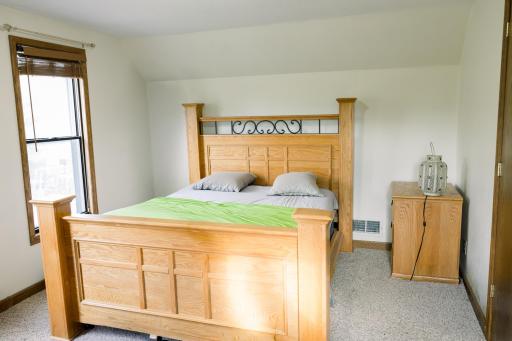
| First (1st) Bedroom | Upper |
| Flex Room | Basement |
| Fourth (4th) Bedroom | Main |
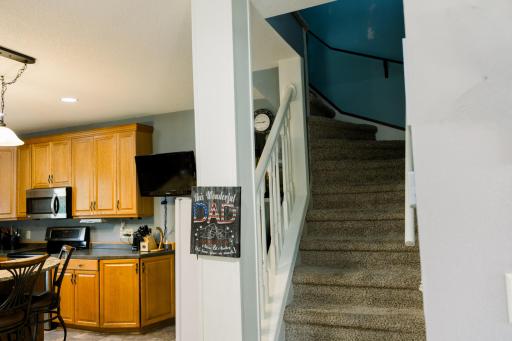
| Kitchen | Main |
| Laundry | Main |
| Living Room | Main |
| Mud Room | Main |
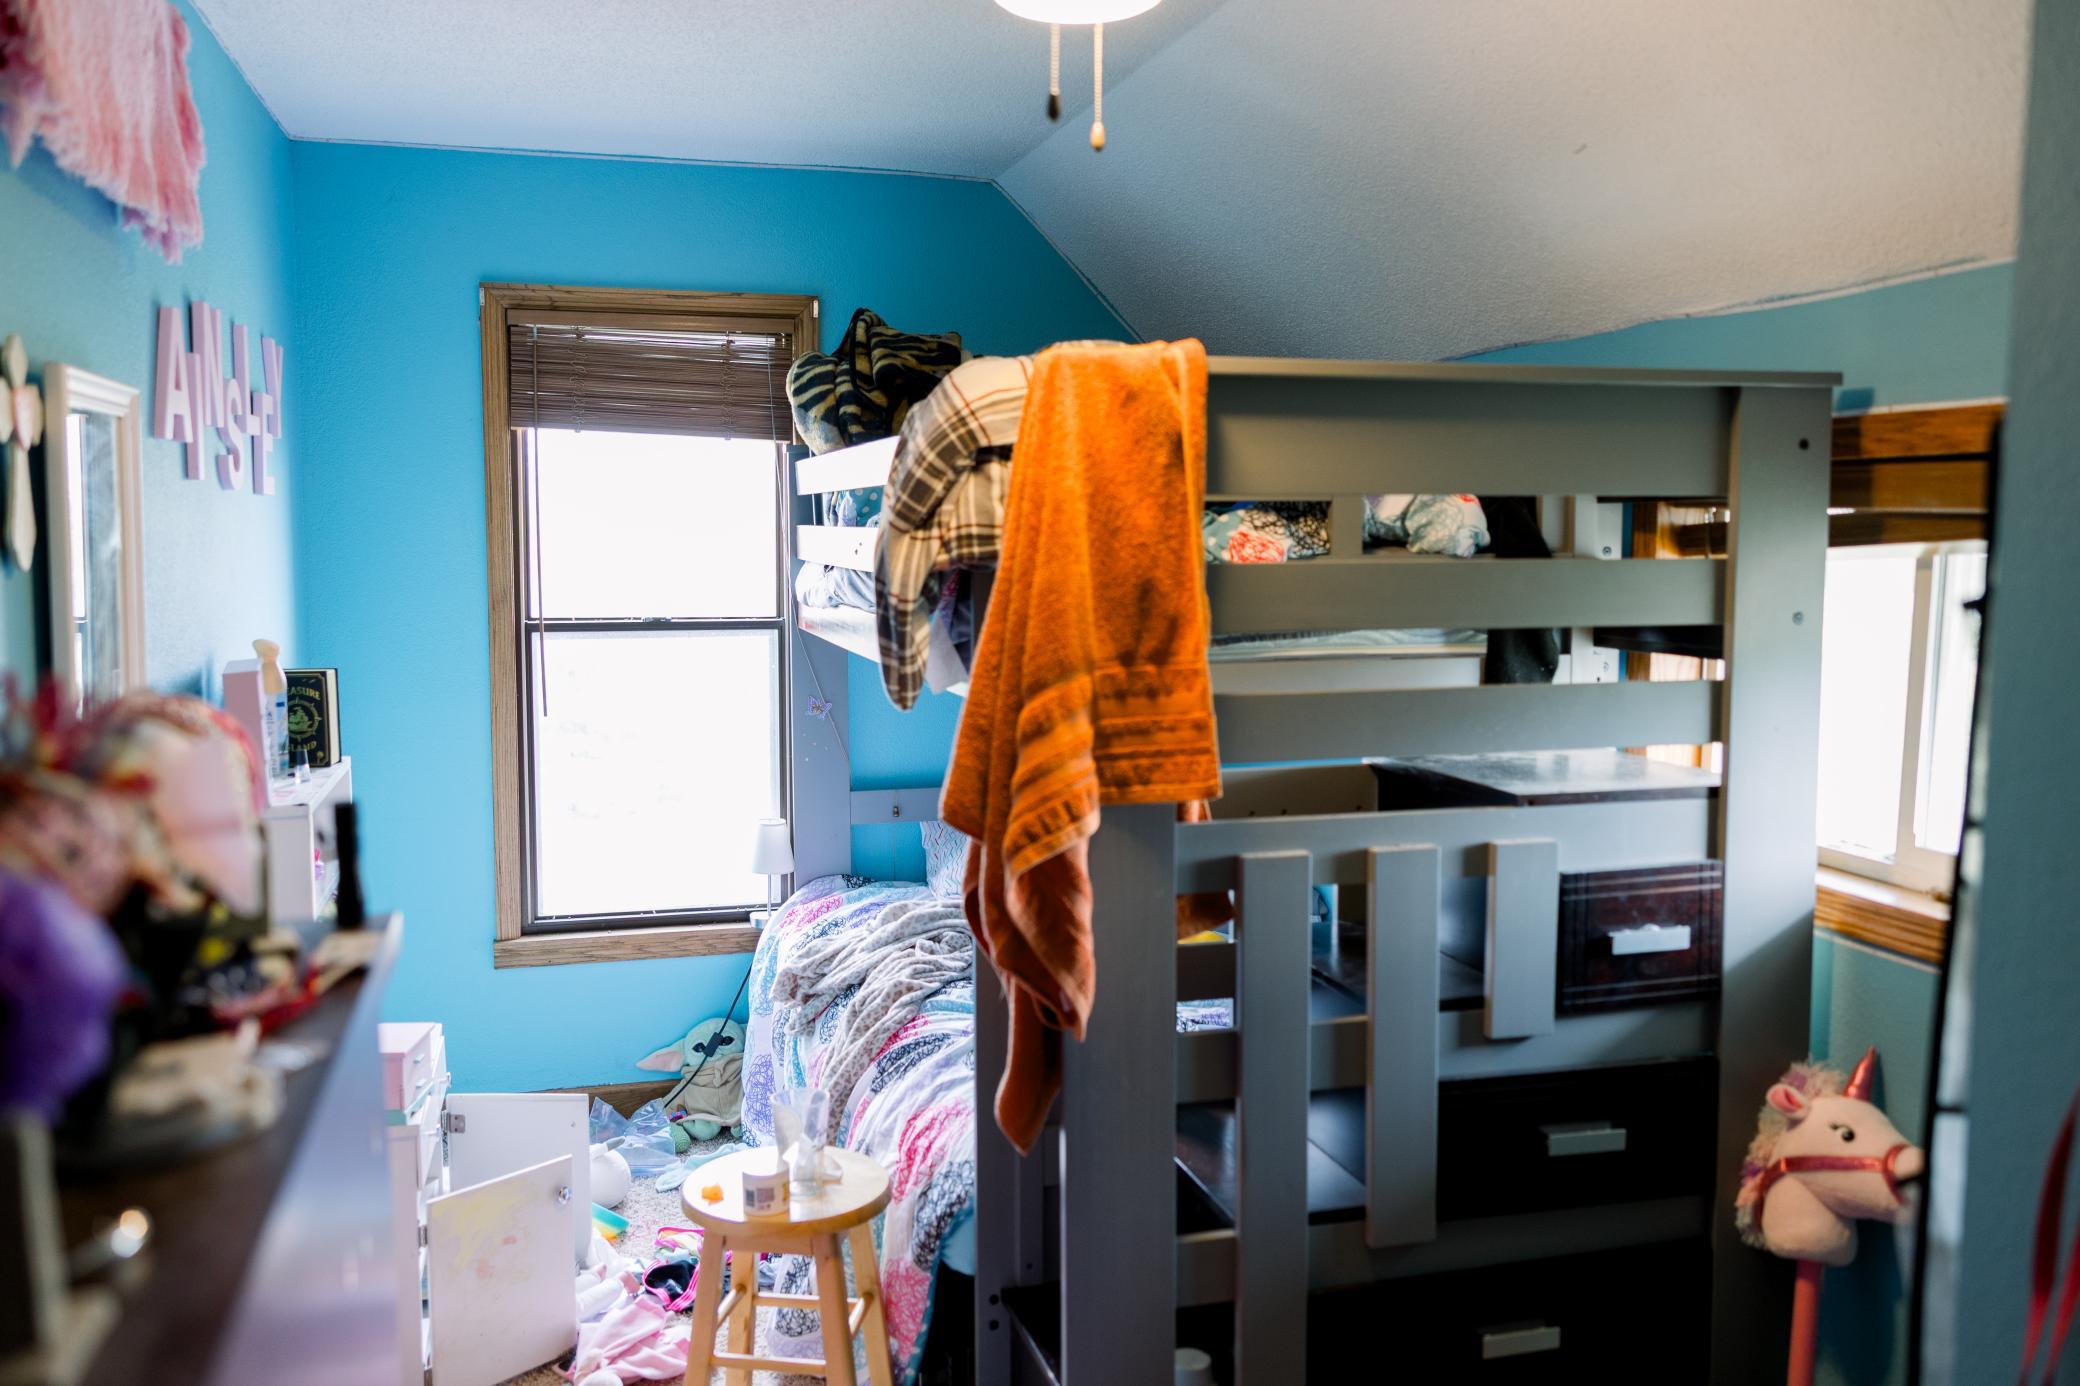
| Second (2nd) Bedroom | Upper |
| Third (3rd) Bedroom | Upper |
Listing Office: Better Homes and Gardens Real Estate Park Company
Last Updated: October - 14 - 2026

The data relating to real estate for sale on this web site comes in part from the Broker Reciprocity SM Program of the Regional Multiple Listing Service of Minnesota, Inc. The information provided is deemed reliable but not guaranteed. Properties subject to prior sale, change or withdrawal. ©2026 Regional Multiple Listing Service of Minnesota, Inc All rights reserved.
Saturday 17th of October 2026 05:49 PM

218-998-4400
Mohagen Real Estate


Let's Connect

Mohagen Real Estate
sue@MohagenRealEstate.com
Office: 218-998-4400
Cell: 218-731-7376

Mohagen Real Estate is licensed in the State of Minnesota