15990 58th Place N, Plymouth, MN 55446 (MLS# 7131622)
$899,999
Plymouth, MN 55446
MLS# 7131622
5 beds | 5 baths | 4275 sqft
1 / 29
Property Description
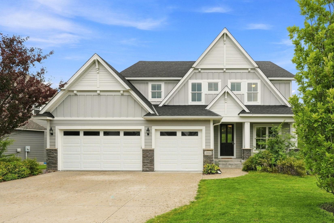
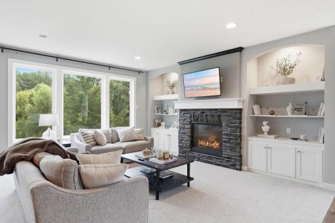
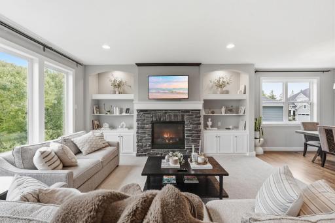
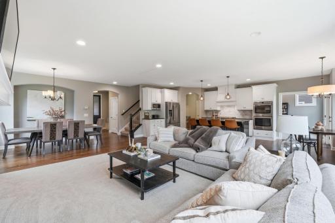
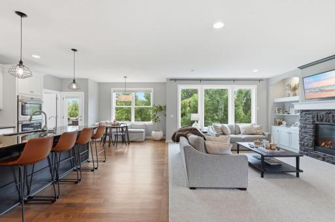
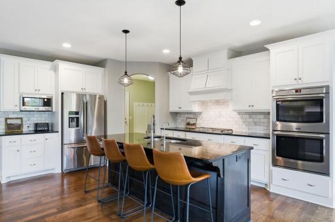
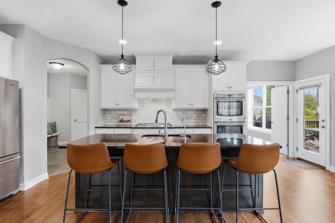
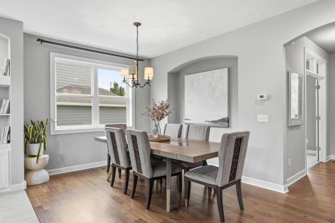
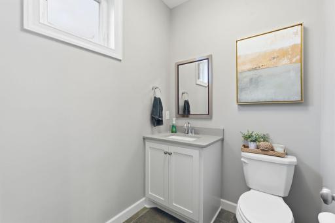
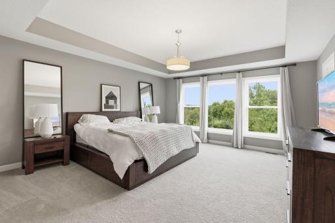
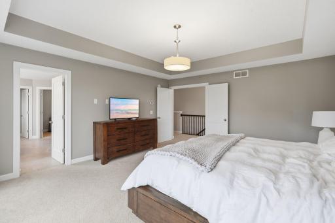
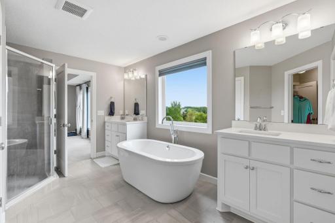
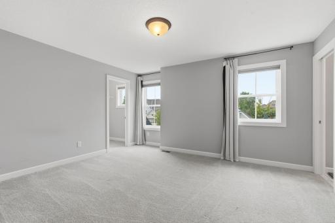
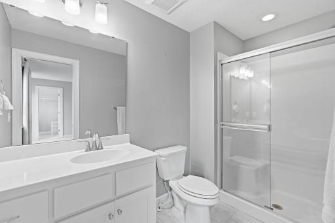
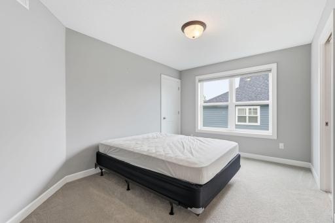
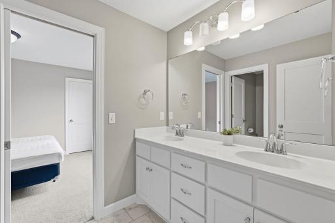
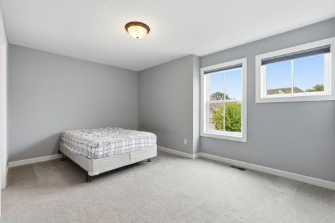
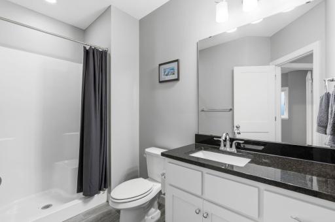
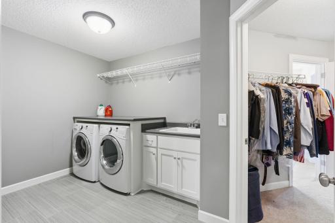
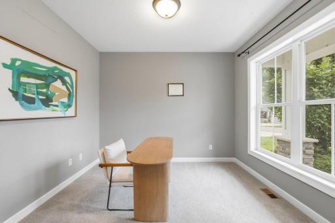
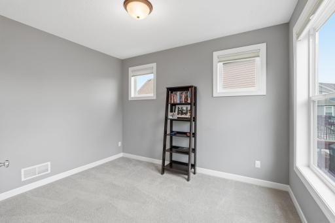
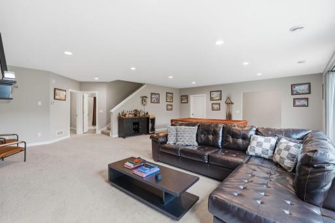
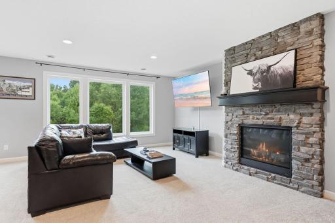
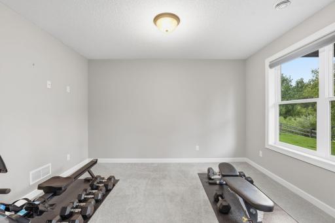
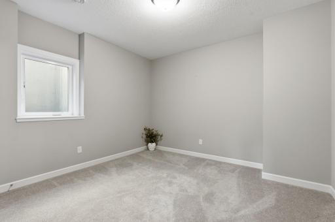
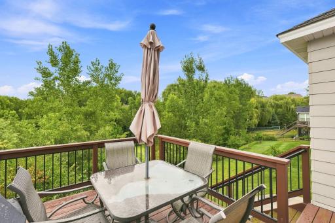
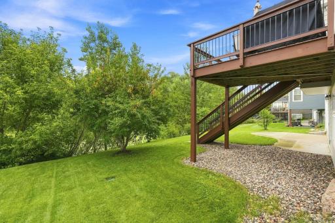
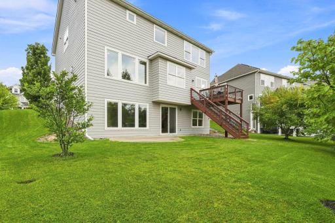
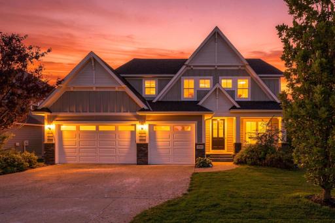
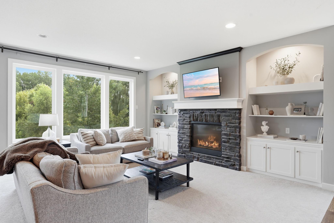
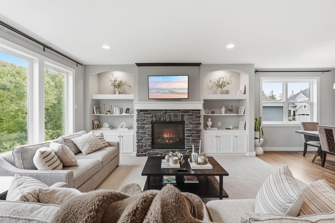
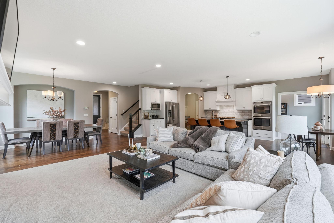
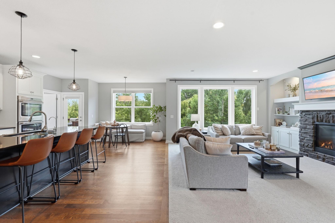
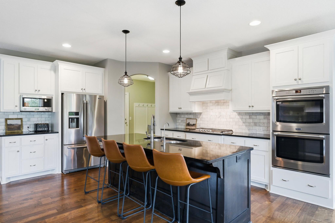
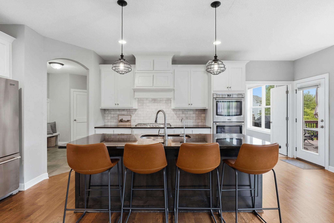
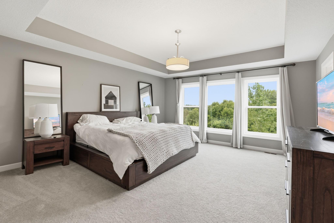
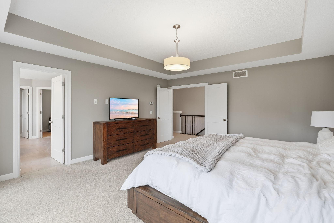
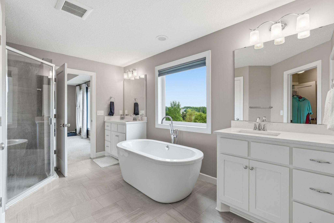
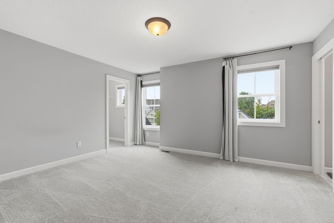
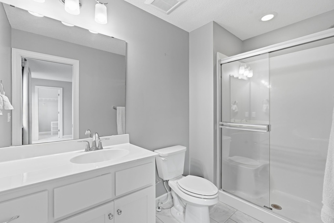
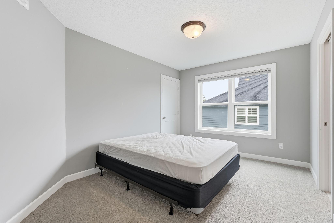
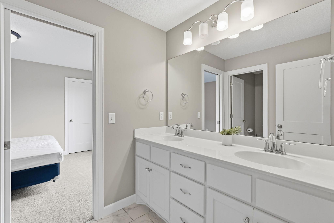
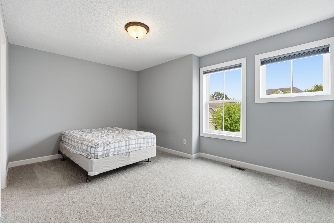
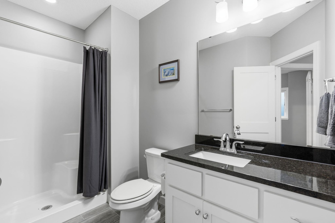
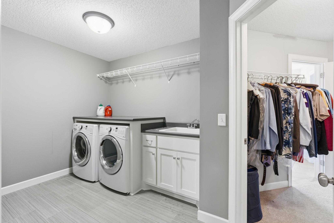
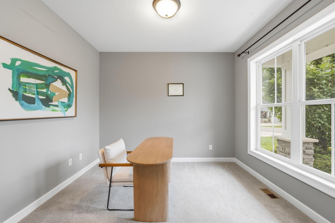
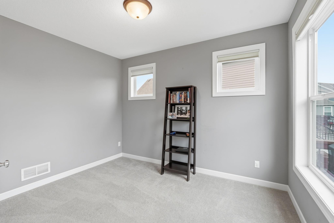
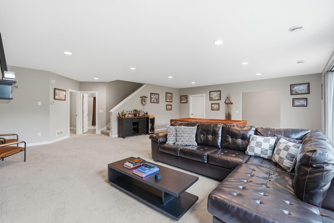
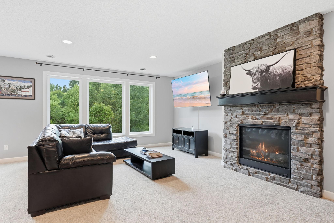
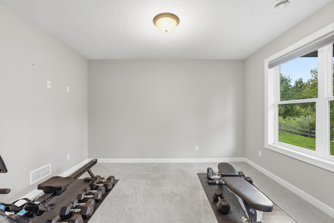
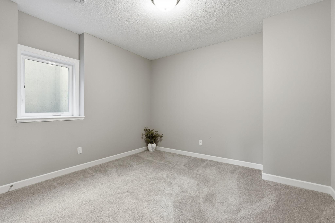
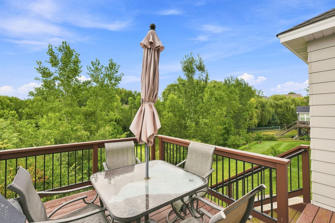
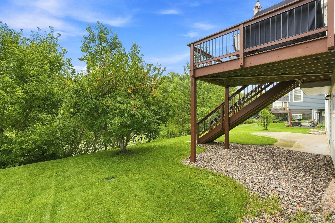
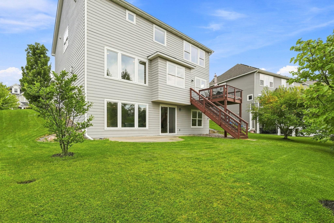
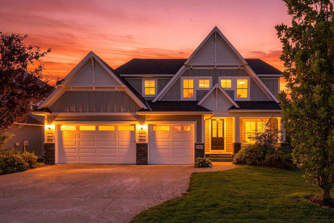
Located in the highly sought-after Wayzata School District, this spacious 5-bedroom, 5-bath two-story offers an exceptional combination of space, natural light, and a beautiful private setting. Nine-foot ceilings throughout the main and lower levels complement the sun-filled, open floor plan, while expansive windows bring the outdoors in. The main level features a generous living room with a cozy fireplace, plus two private officesâideal for working from home, flex space, or additional non-conforming bedrooms. A functional mudroom with built-ins provides direct access to the attached three-car garage. Step outside to a spacious deck and patio overlooking a serene pond and surrounding natureâan ideal backdrop for relaxing or entertaining. Upstairs, an expansive loft adds even more flexible living space. The primary suite is a true retreat with a luxurious private bath featuring a soaking tub, large walk-in closet, and convenient access to the laundry room. All four upper-level bedrooms feature attached bathrooms. The walkout lower level offers an enormous family room with a gas fireplace, a versatile bonus room perfect for a game room, office, gym, or hobby space, plus a fifth bedroom. Walk directly out to the patio and enjoy peaceful pond and nature views. With abundant living space, a flexible floor plan, three-car garage, and beautiful natural surroundings, this home offers room for everyoneâall while being conveniently located near parks, restaurants, shopping, highway access, and more.
Details
Maps
Contract Information
Status: Active
Contingency: None
Current Price: 899999
Original List Price: 950000
ListPrice: 899999
List Date: 2026-08-21
Owner is an Agent?: Yes
Auction?: No
General Property Information
Assoc Mgmt Co. Phone #: 763-449-9100
Association Fee Frequency: Quarterly
Association Mgmt Co. Name: Omega Property Management
Common Wall: No
Lot Measurement: Acres
Manufactured Home?: No
Multiple PIDs?: No
New Development: No
Number of Fireplaces: 2
Waterfront YN: No
Year Built: 2015
Yearly/Seasonal: Yearly
Zoning: Residential-Single Family
Bedrooms: 5
Baths Total: 5
Bath Full: 2
Bath Three Quarters: 2
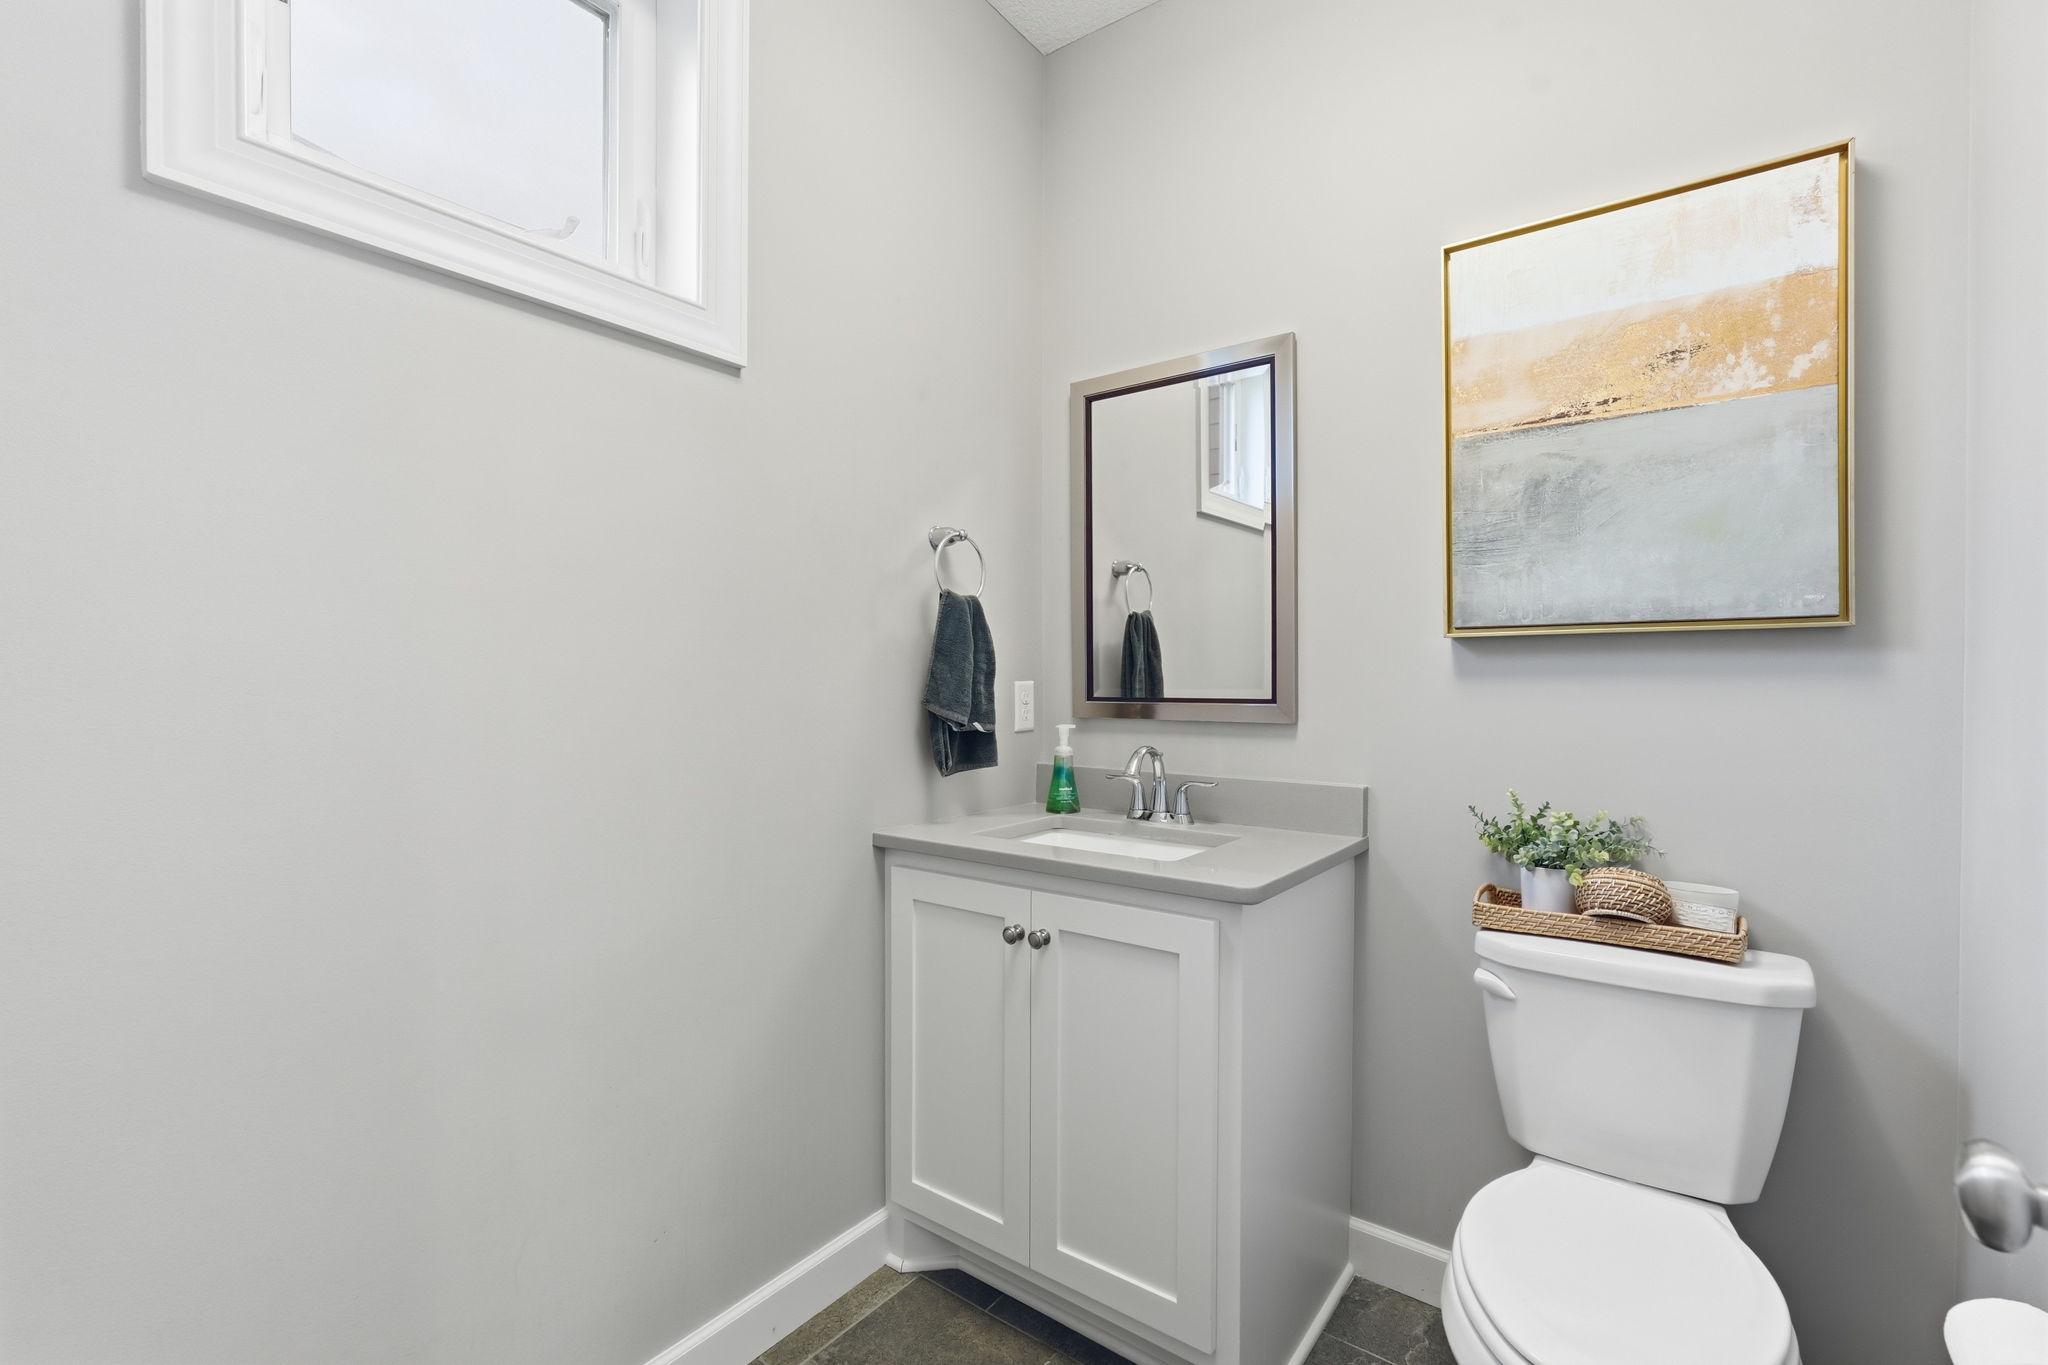
Bath Half: 1
Main Floor Total SqFt: 1422
Above Grd Total SqFt: 3111
Below Grd Total SqFt: 1164
Total SqFt: 4275
Total Finished Sqft: 4275.00
FireplaceYN: Yes
Style: (SF) Single Family
Foundation Size: 1164
Association Fee: 110
Garage Stalls: 3
Lot Dimensions: 93x231x32x228
Acres: 0.33
Assessment Pending: No
Location Tax and Other Information
House Number: 15990
Street Name: 58th
Street Suffix: Place
Street Direction Suffix: N
Postal City: Plymouth
County: Hennepin
State: MN
Zip Code: 55446
Complex/Dev/Subdivision: Wood Crest Hills
Assessments
Tax With Assessments: 10720
Building Information
Finished SqFt Above Ground: 3111
Finished SqFt Below Ground: 1164
Lease Details
Land Leased: Not Applicable
Miscellaneous Information
Homestead: No
Ownership
Fractional Ownership: No
Parking Characteristics
Garage Square Feet: 713
Public Survey Info
Range#: 22
Section#: 05
Township#: 118
Property Features
Accessible: None
Air Conditioning: Central Air
Amenities Unit: Ceiling Fan(s); Deck; French Doors; Kitchen Center Island; Kitchen Window; Patio; Porch; Primary Bedroom Walk-In Closet; Tile Floors; Walk-In Closet; Washer/Dryer Hookup
Appliances: Air-To-Air Exchanger; Dishwasher; Disposal; Double Oven; Dryer; Microwave; Range; Refrigerator; Washer
Association Fee Includes: Other
Assumable Loan: Not Assumable
Basement: Full
Construction Status: Previously Owned
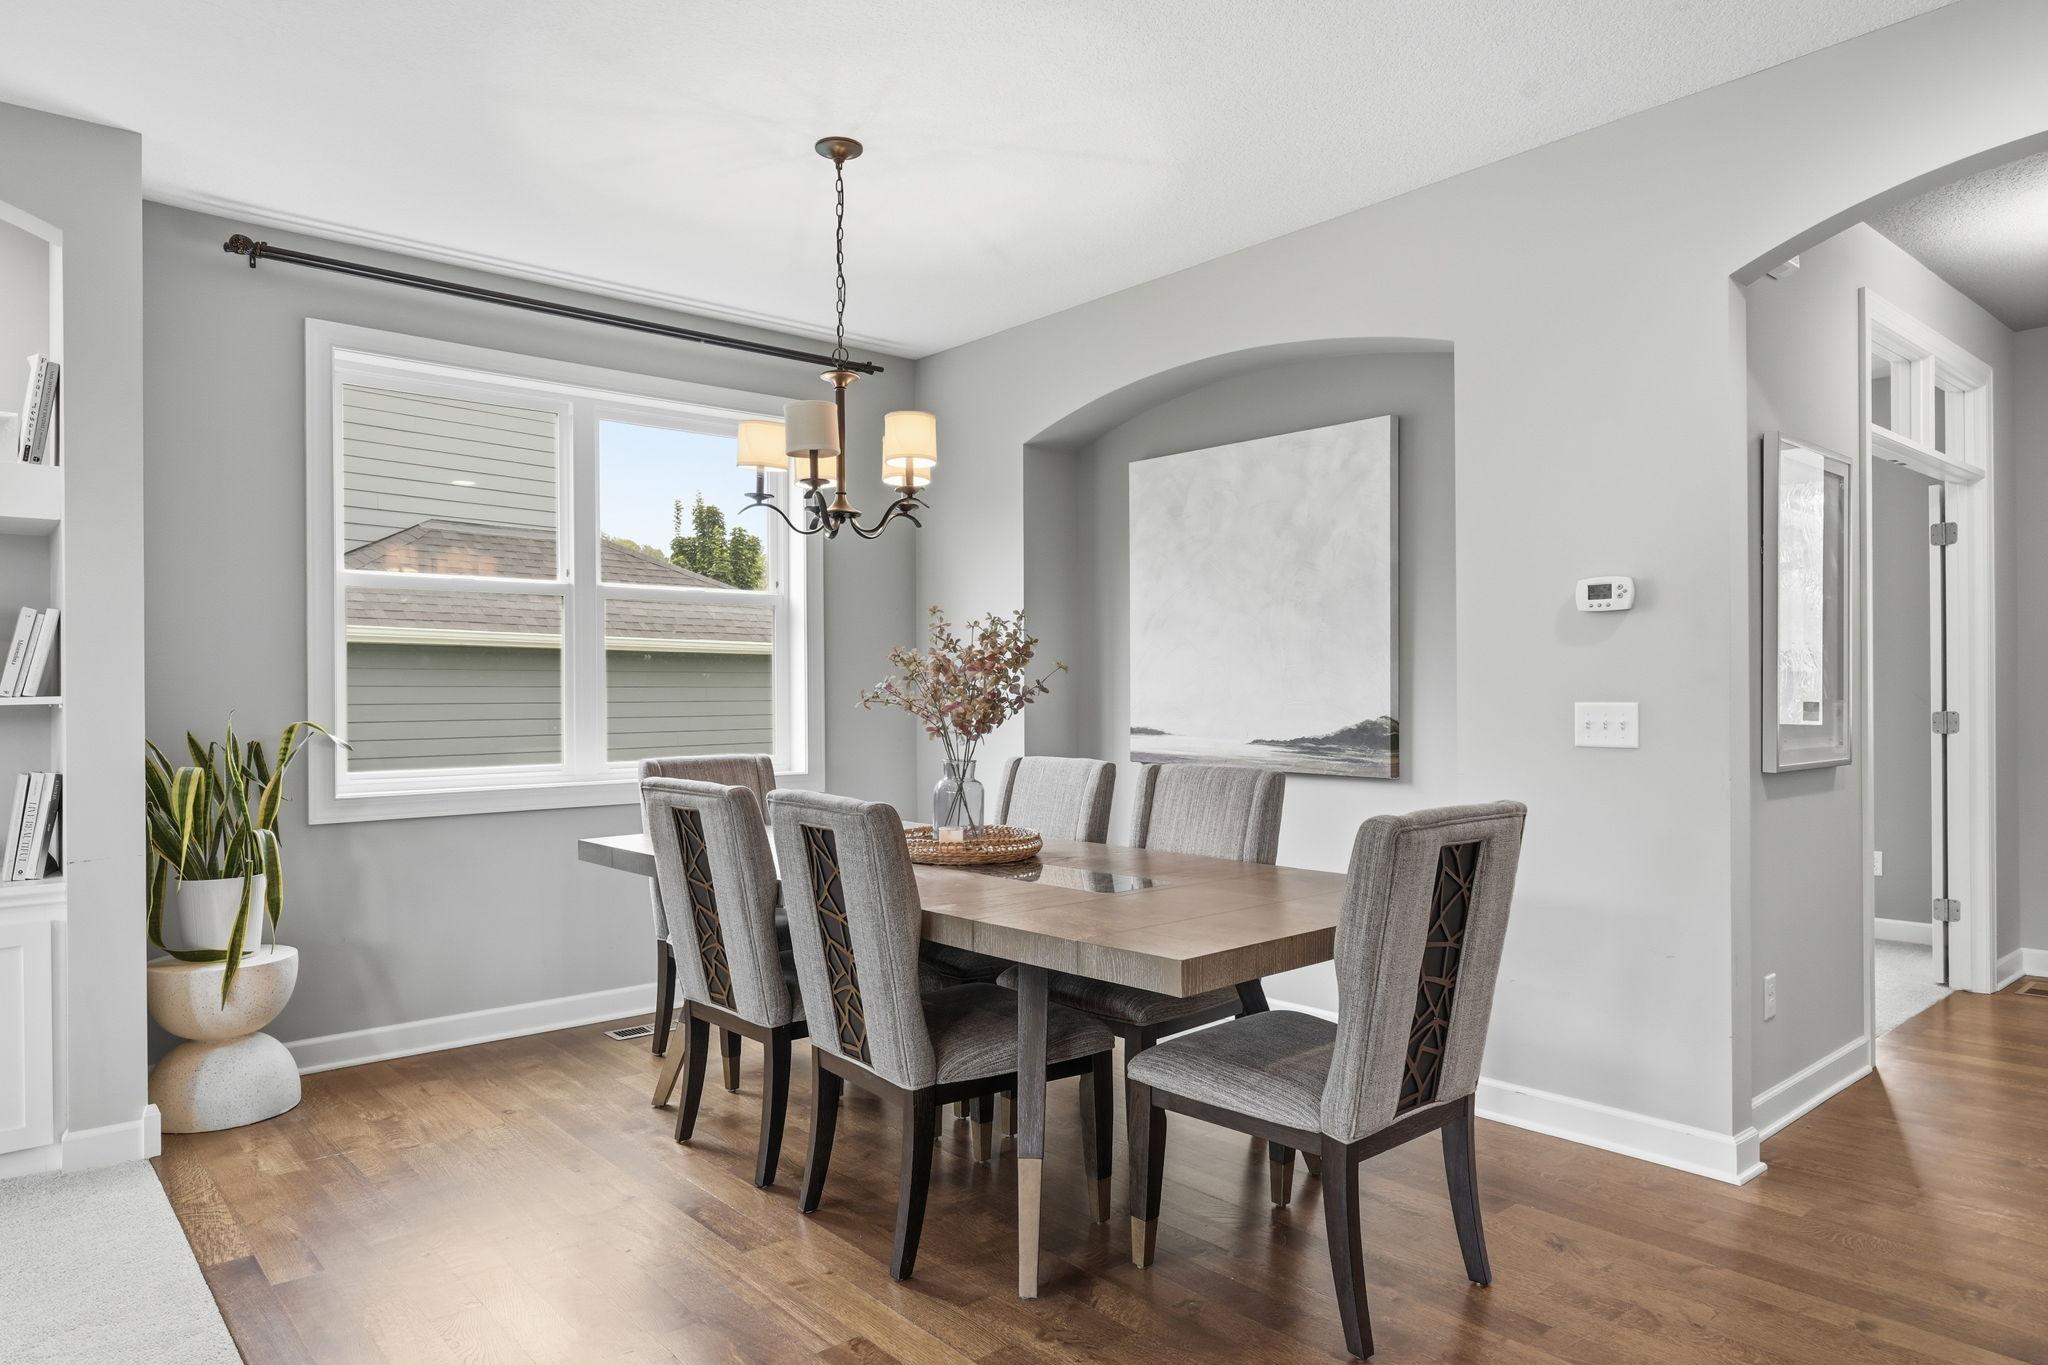
Dining Room Description: Breakfast Area; Eat In Kitchen; Informal Dining Room; Kitchen/Dining Room; Living/Dining Room
Exterior: Cement Board
Family Room Characteristics: Family Room; Lower Level; Main Level
Fencing: None
Fireplace Characteristics: Electric; Family Room
Foundation: Poured Concrete
Fuel: Natural Gas
Heating: Forced Air
Laundry: Laundry Room; Sink; Upper Level; Washer Hookup
Lock Box Type: Supra
Roof: Age Over 8 Years
Sellers Terms: Cash; Conventional
Sewer: City Sewer/Connected
Special Search: 2nd Floor Laundry; 3 BR on One Level; 4 BR on One Level
Stories: Two
Water: City Water/Connected
Waterfront Type: Pond
Room Information
| Room Name | Dimensions | Level |
| Deck | 13.6x11.10 | Main |
| Dining Room | 16.4x10.6 | Main |
| Exercise Room | 12.1x11.9 | Lower |
| Family Room | 28.5x29.2 | Lower |
| Fifth (5th) Bedroom | 11.1x13.3 | Lower |
| First (1st) Bedroom | 15.7x17.7 | Upper |
| Fourth (4th) Bedroom | 12.11x9.10 | Upper |
| Garage | 29.1x22.9 | Main |
| Kitchen | 14.4x17.3 | Main |
| Living Room | 16.3x16.1 | Main |
| Patio | 21.9x12.11 | Lower |
| Pantry (Walk-In) | 4.1x6.3 | Main |
| Second (2nd) Bedroom | 14.5x13.2 | Upper |
| Third (3rd) Bedroom | 14.4x10.4 | Upper |
Listing Office: Coldwell Banker Realty
Last Updated: October - 09 - 2026

The data relating to real estate for sale on this web site comes in part from the Broker Reciprocity SM Program of the Regional Multiple Listing Service of Minnesota, Inc. The information provided is deemed reliable but not guaranteed. Properties subject to prior sale, change or withdrawal. ©2026 Regional Multiple Listing Service of Minnesota, Inc All rights reserved.
Sunday 11th of October 2026 01:08 PM

218-998-4400
Mohagen Real Estate


Let's Connect

Mohagen Real Estate
sue@MohagenRealEstate.com
Office: 218-998-4400
Cell: 218-731-7376

Mohagen Real Estate is licensed in the State of Minnesota