16 Tower Street, Kensington, MN 56343 (MLS# 7006012)
$318,900
Kensington, MN 56343
MLS# 7006012
3 beds | 2 baths | 1676 sqft
1 / 38
Property Description
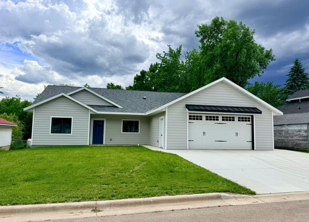
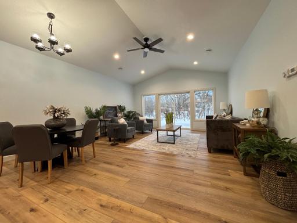
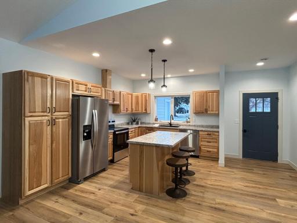
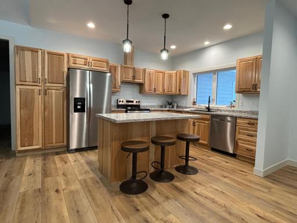
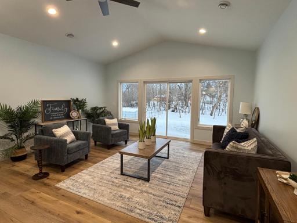
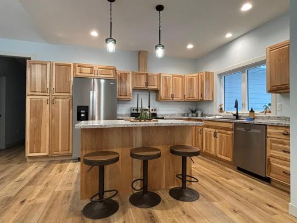
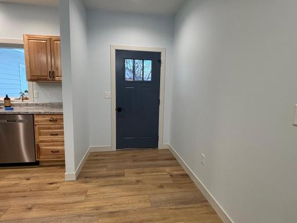
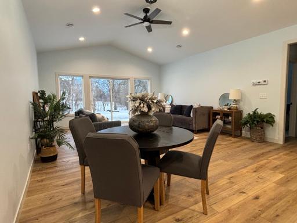
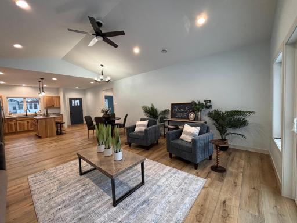
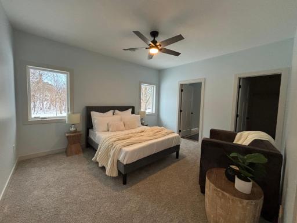
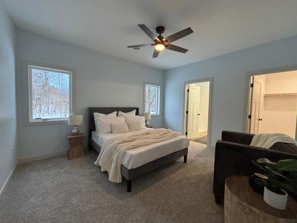
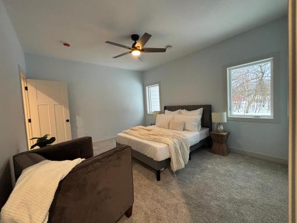
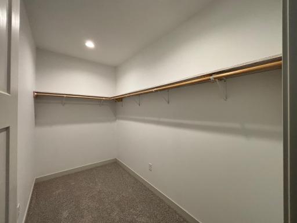
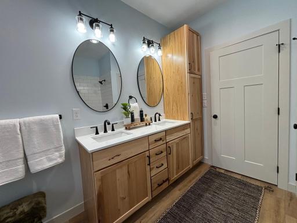
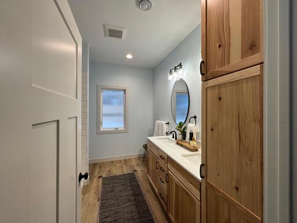
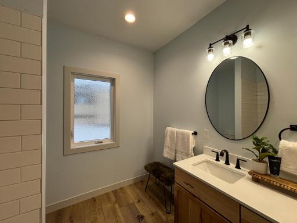
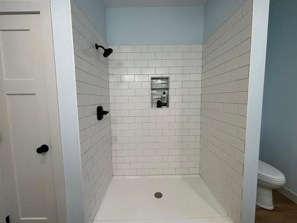
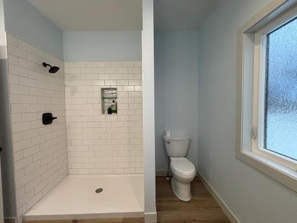
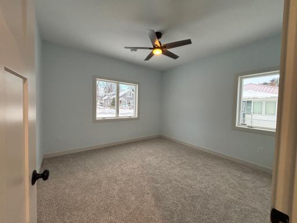
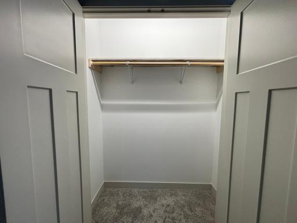
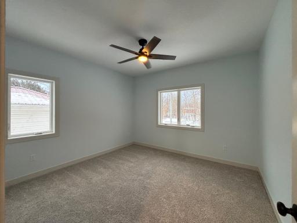
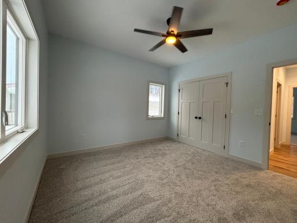
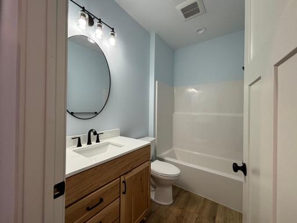
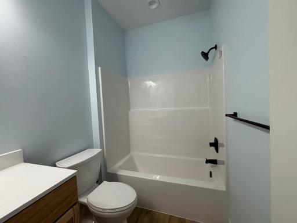
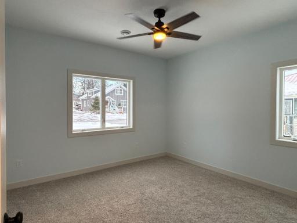
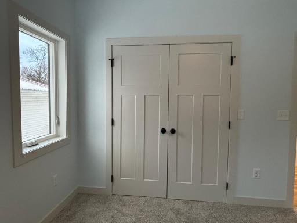
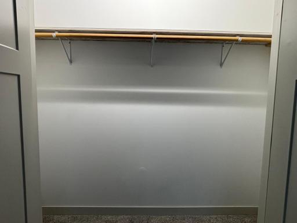
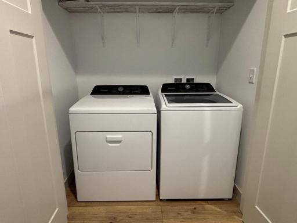
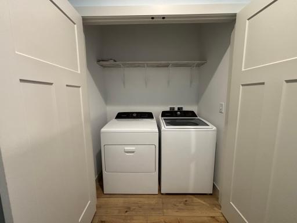
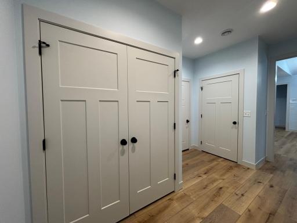
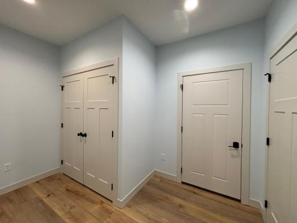
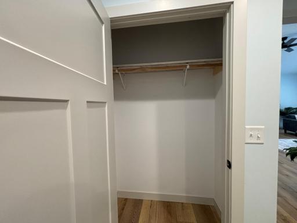
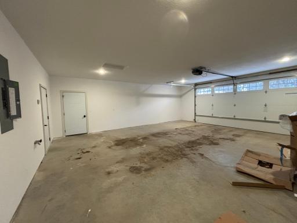
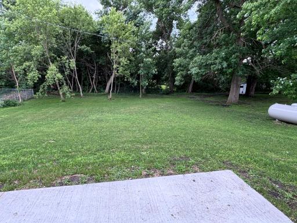
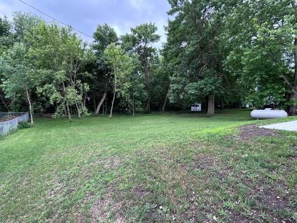
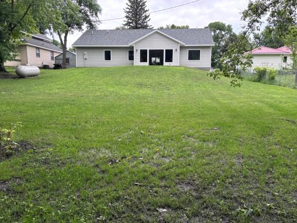
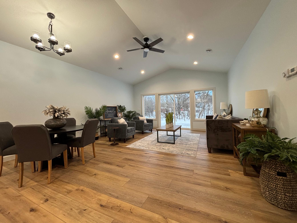
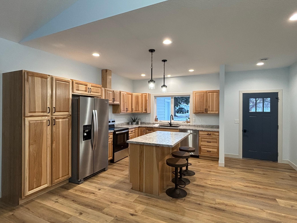
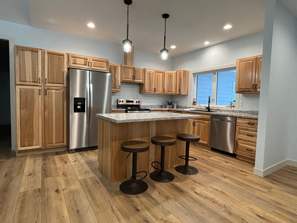
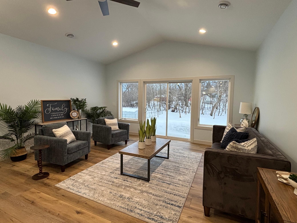

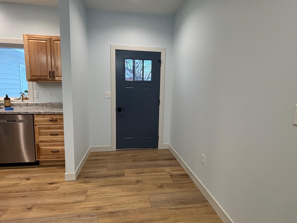
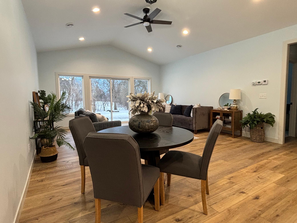
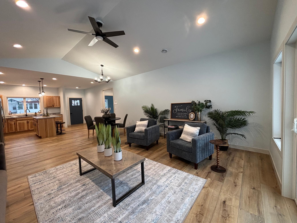
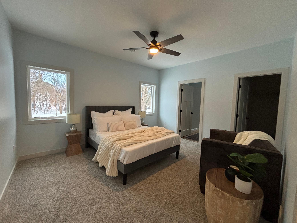
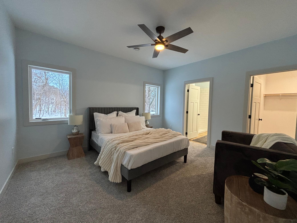
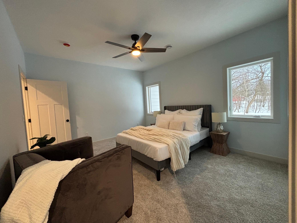
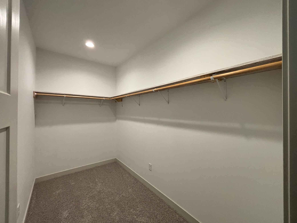

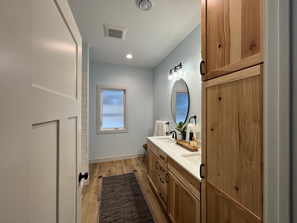
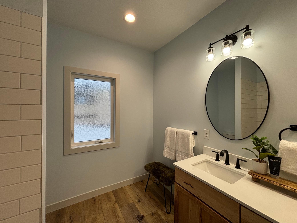
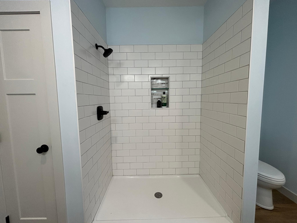
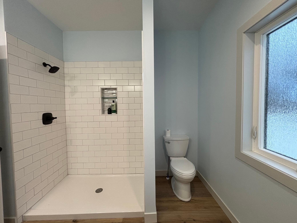
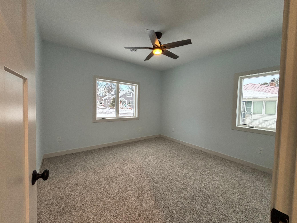
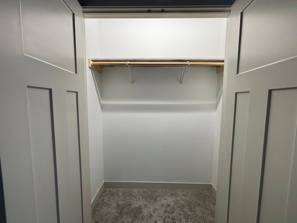
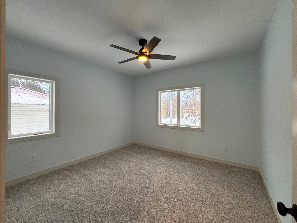
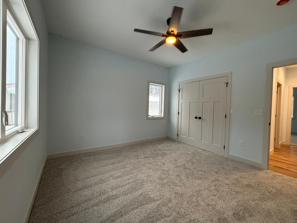
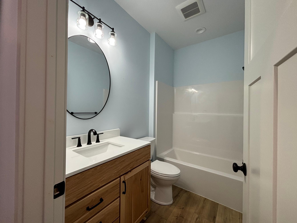
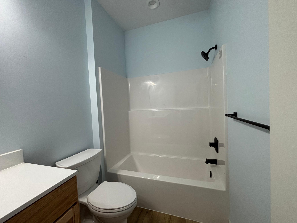
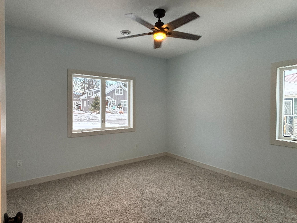
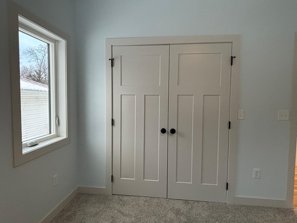
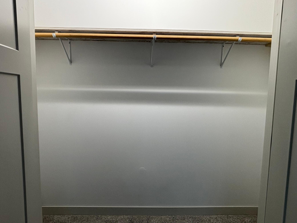
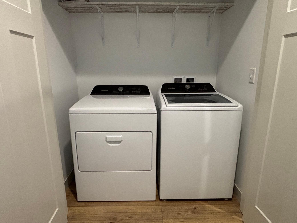
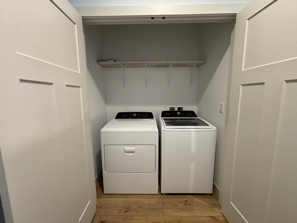

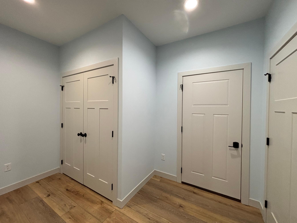
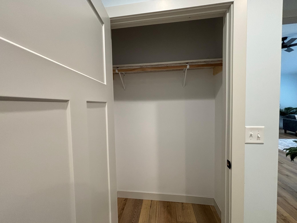
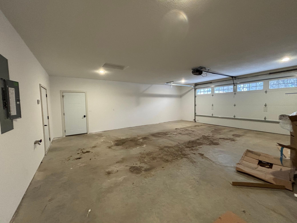
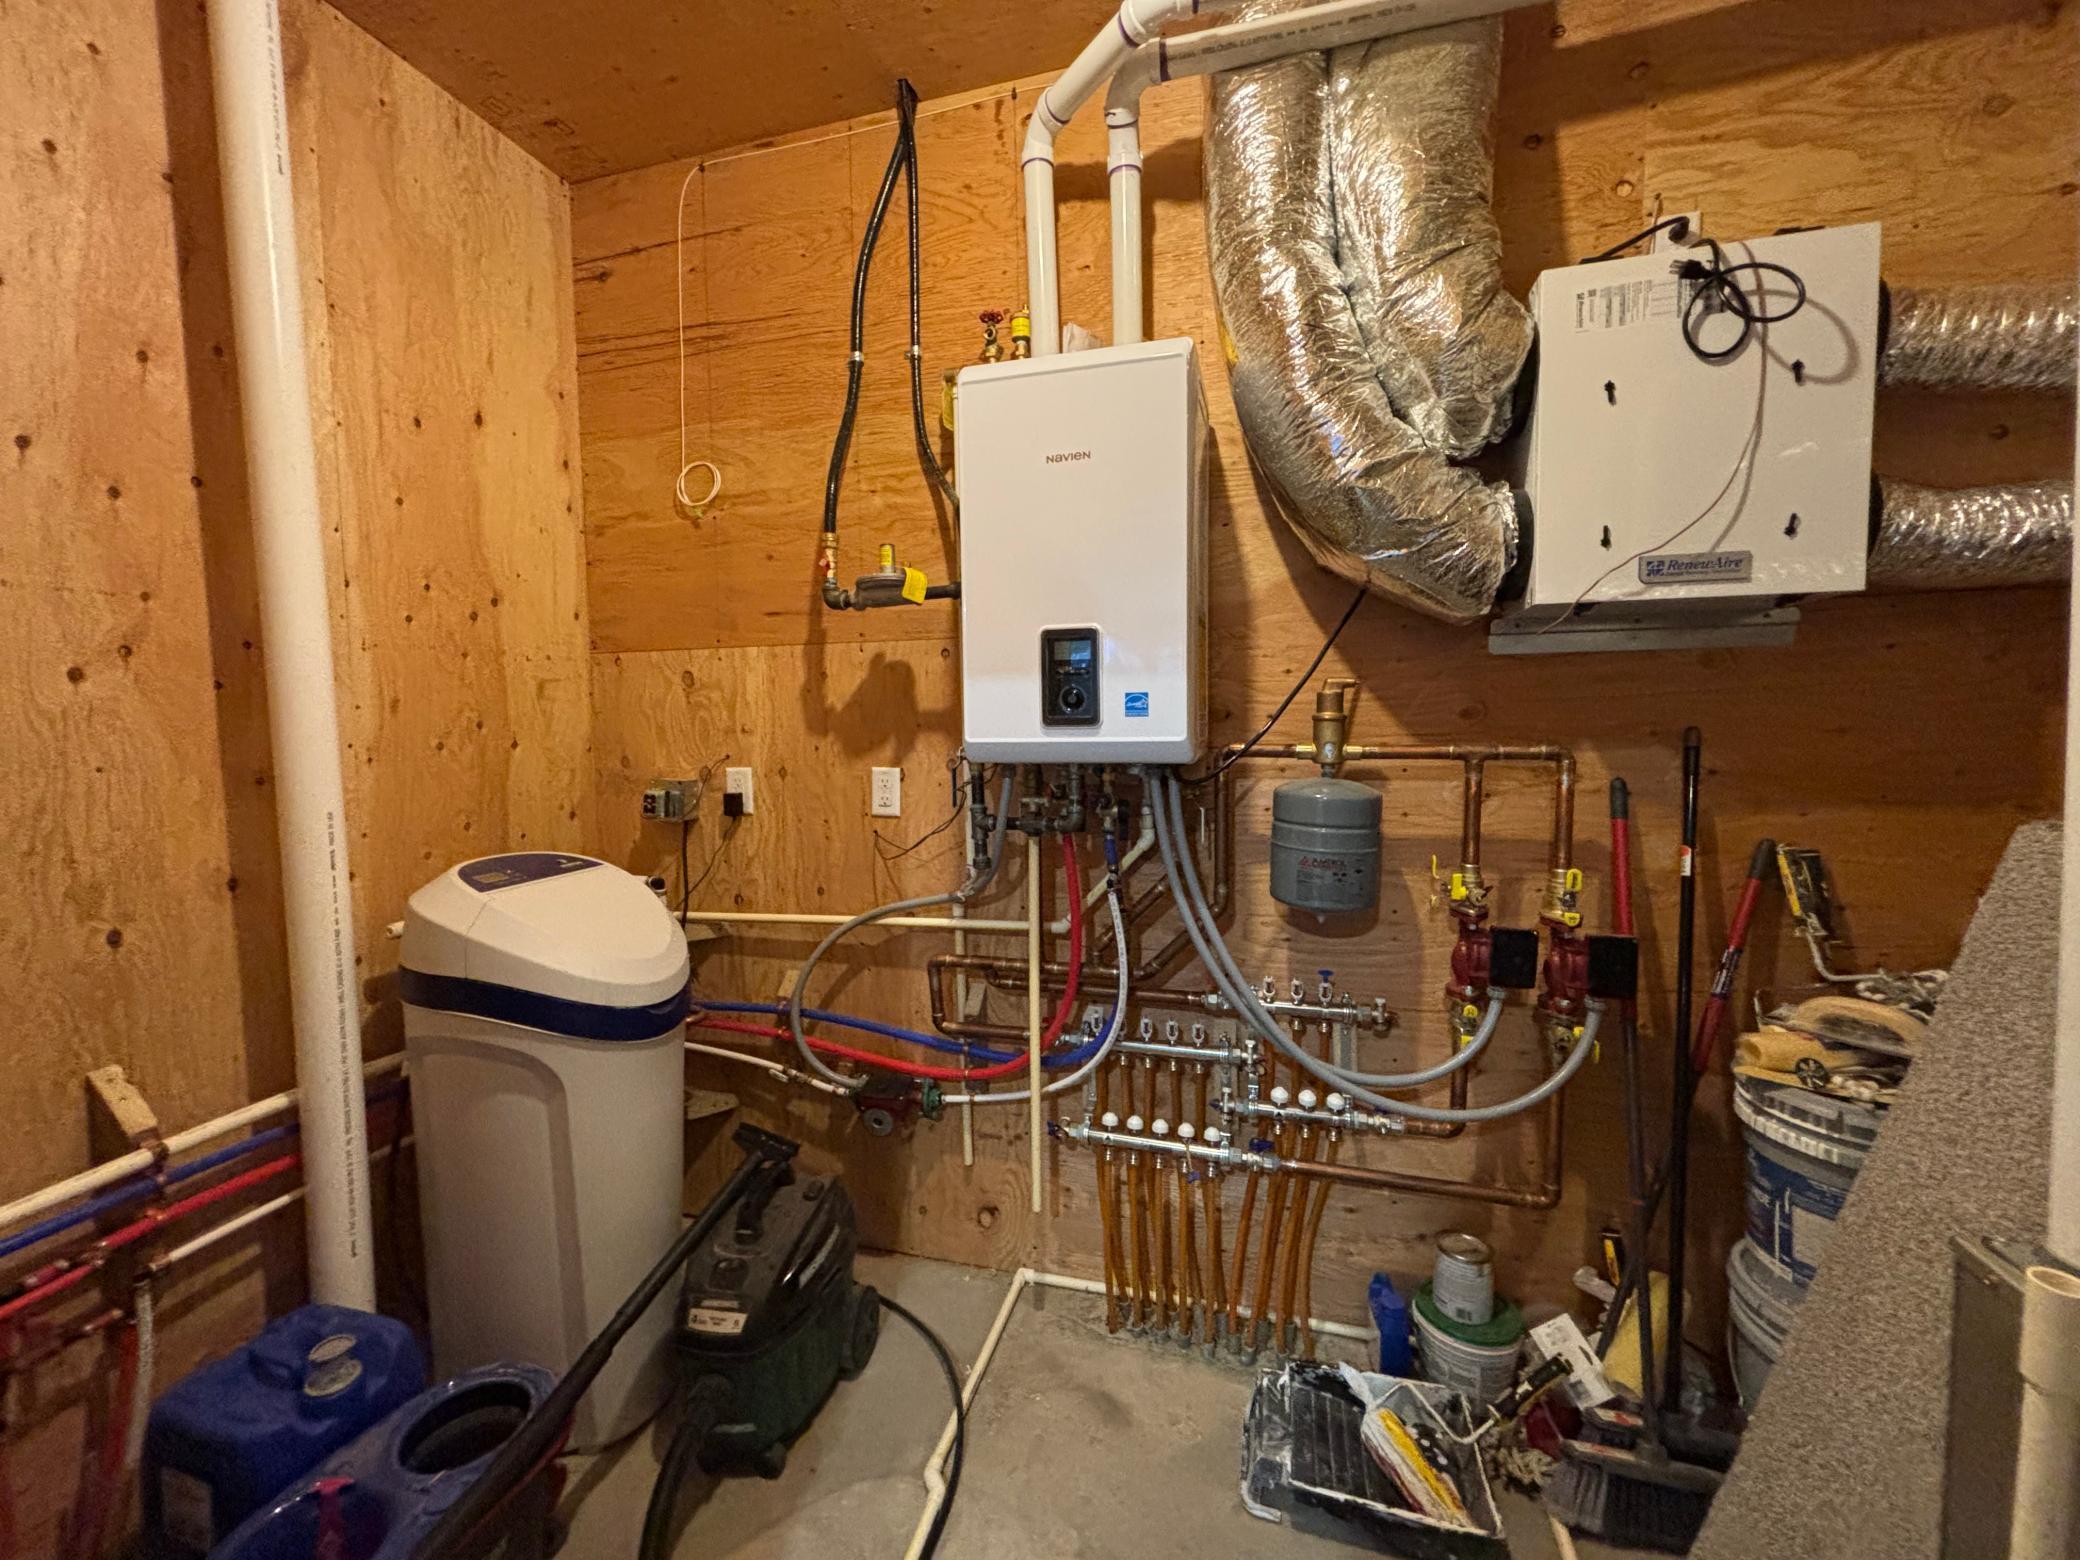

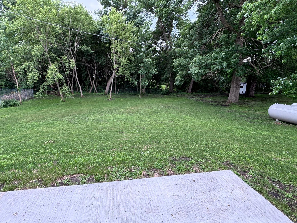
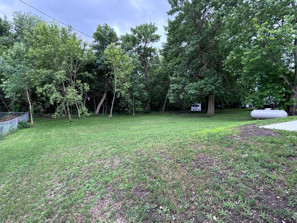
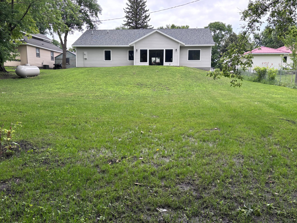
Why wait to build when you can move right into this brand-new, quality-built home at an incredible price? This stylish one-level home offers 3 bedrooms, 2 bathrooms, and the convenience of modern living throughout. Enjoy durable LP siding, striking black windows, solid wood doors and cabinetry, and in-floor heat throughout the home and oversized garage. The open-concept design features a beautiful kitchen with stainless steel appliances, center island, and seamless flow for everyday living and entertaining. The private primary suite includes a spacious walk-in closet and stunning tile walk-in shower. A large mudroom with laundry adds convenience, while the heated garage offers extra space for storage, tools, or recreational toys with its own temperature zone. Step outside to a spacious backyard and patio, perfect for relaxing or hosting friends and family. As an added bonus, there may be an opportunity to acquire an additional 16 feet of property to the west, with the existing shed removed. New construction, premium finishes, one-level living, and exceptional valueâthis home checks all the boxes.
Details
Maps
Contract Information
Status: Active
Contingency: None
Current Price: 318900
Original List Price: 359900
ListPrice: 318900
List Date: 2026-01-07
Owner is an Agent?: No
Auction?: No
General Property Information
Common Wall: No
Lot Measurement: Acres
Manufactured Home?: No
Multiple PIDs?: No
New Development: No
Waterfront YN: No
Year Built: 2024
Yearly/Seasonal: Yearly
Zoning: Residential-Single Family
Bedrooms: 3
Baths Total: 2
Bath Full: 1
Bath Three Quarters: 1
Main Floor Total SqFt: 1676
Above Grd Total SqFt: 1676
Total SqFt: 1676
Total Finished Sqft: 1676.00
FireplaceYN: No
Style: (SF) Single Family
Foundation Size: 1676
Power Company: Ottertail Power
Garage Stalls: 2
Lot Dimensions: 75 202 75 202
Acres: 0.34
Assessment Pending: Yes
Location Tax and Other Information
House Number: 16
Street Name: Tower
Street Suffix: Street
Postal City: Kensington
County: Douglas
State: MN
Zip Code: 56343
Complex/Dev/Subdivision: Aud Sub
Building Information
Finished SqFt Above Ground: 1676
Lease Details
Land Leased: Not Applicable
Lock Box Type
Lock Box Source: ALEX
Miscellaneous Information
DP Resource: Yes
Homestead: No
Ownership
Fractional Ownership: No
Parking Characteristics
Garage Dimensions: 251x26'10
Garage Square Feet: 673
Public Survey Info
Range#: 40
Section#: 27
Township#: 127
Property Features
Accessible: Doors 36"+; No Stairs External; No Stairs Internal
Air Conditioning: Central Air
Amenities Unit: Ceiling Fan(s); Kitchen Center Island; Main Floor Primary Bedroom; Patio; Primary Bedroom Walk-In Closet; Vaulted Ceiling(s); Walk-In Closet; Washer/Dryer Hookup
Appliances: Dishwasher; Fuel Tank - Rented; Microwave; Range; Refrigerator; Washer
Basement: None
Bath Description: Main Floor Full Bath; 3/4 Primary
Construction Materials: Block; Frame
Construction Status: Completed New Construction
Dining Room Description: Kitchen/Dining Room; Living/Dining Room
Electric: 200+ Amp Service; Circuit Breakers
Exterior: Cement Board
Foundation: Slab
Fuel: Propane
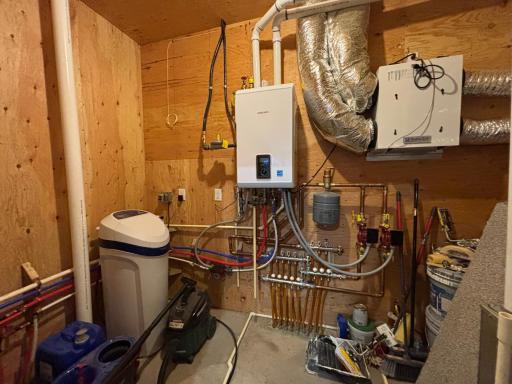
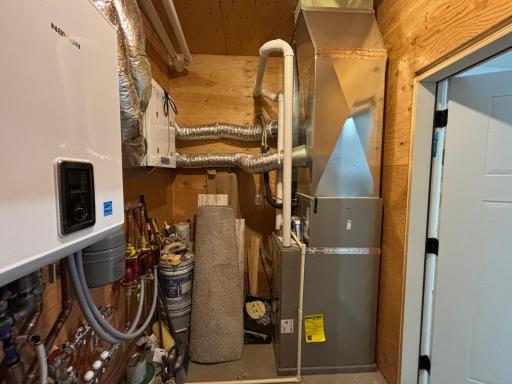
Heating: Forced Air; In-Floor Heating
Internet Options: Fiber Optic
Laundry: Laundry Closet; Main Level; Washer Hookup
Lock Box Type: Combo
Parking Characteristics: Floor Drain; Heated Garage; Insulated Garage
Road Frontage: City Street
Roof: Age 8 Years or Less; Asphalt Shingles
Sellers Terms: Cash; Conventional; FHA; VA
Sewer: City Sewer/Connected
Special Search: 3 BR on One Level; All Living Facilities on One Level; Main Floor Laundry; Primary Bdr Suite
Stories: One
Water: City Water/Connected
Room Information
| Room Name | Dimensions | Level |
| Dining Room | 8x18 | Main |
| First (1st) Bedroom | 12'7x14 | Main |
| Kitchen | 14x18 | Main |
| Living Room | 14x18 | Main |
| Mud Room | 6x13'8 | Main |
| Second (2nd) Bedroom | 12'7x12'8 | Main |
| Third (3rd) Bedroom | 12'7x12'8 | Main |
Listing Office: Counselor Realty Inc of Alex
Last Updated: July - 09 - 2026

The data relating to real estate for sale on this web site comes in part from the Broker Reciprocity SM Program of the Regional Multiple Listing Service of Minnesota, Inc. The information provided is deemed reliable but not guaranteed. Properties subject to prior sale, change or withdrawal. ©2024 Regional Multiple Listing Service of Minnesota, Inc All rights reserved.
Tuesday 14th of July 2026 12:07 AM

218-998-4400
Mohagen Real Estate


Let's Connect

Mohagen Real Estate
sue@MohagenRealEstate.com
Office: 218-998-4400
Cell: 218-731-7376

Mohagen Real Estate is licensed in the State of Minnesota