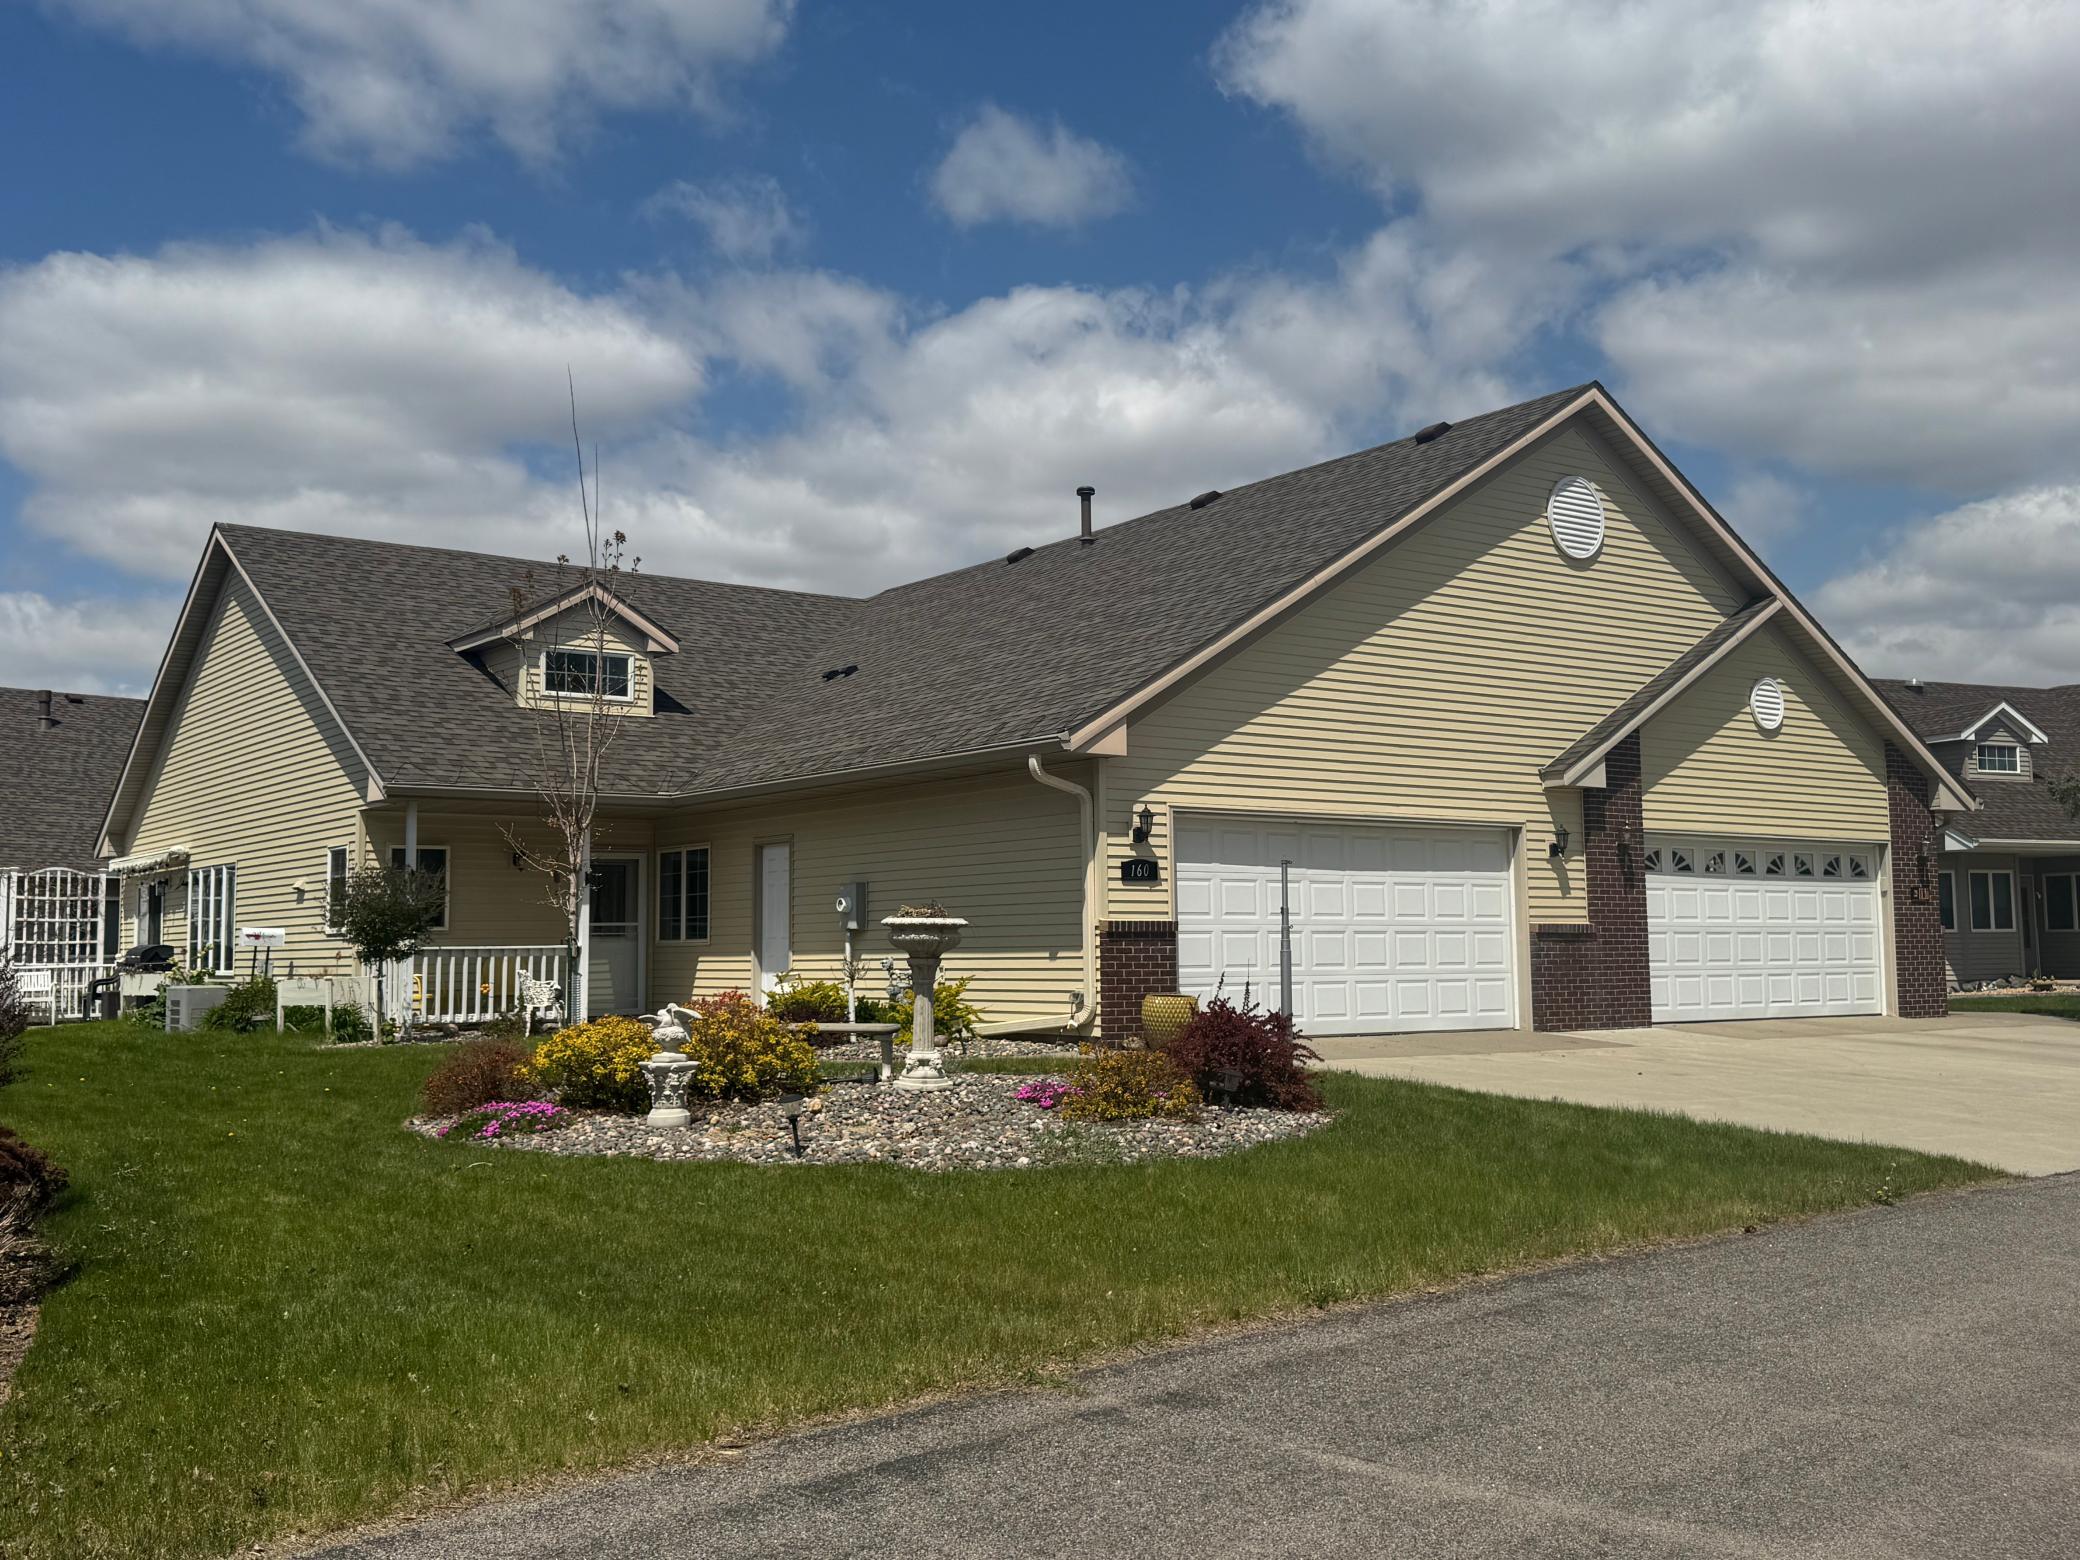
160 Cardinal Lane, Clearwater, MN 55320 (MLS# 7072849)
$295,000
Clearwater, MN 55320
MLS# 7072849
Status: Coming Soon
2 beds | 2 baths | 1420 sqft
1 / 14
Property Description
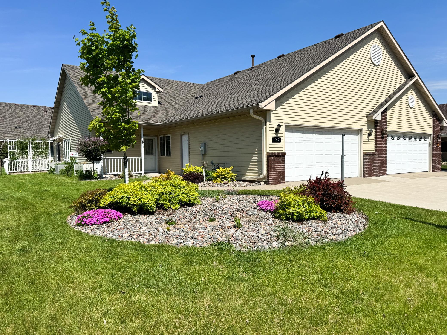
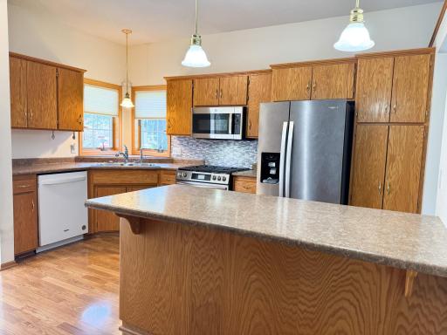
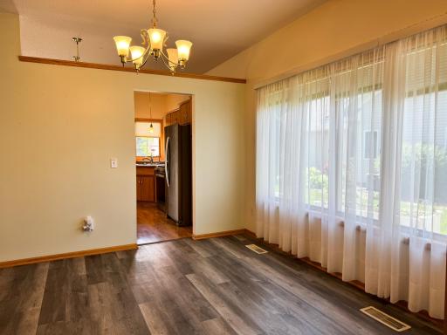
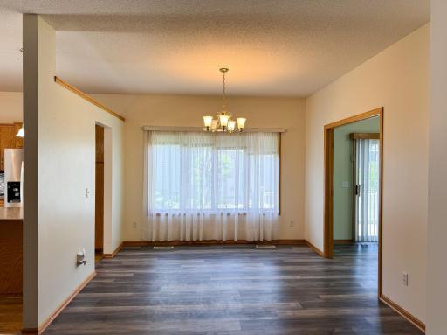
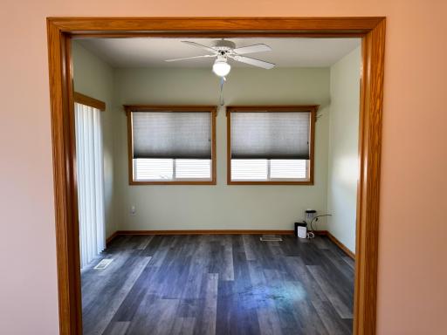
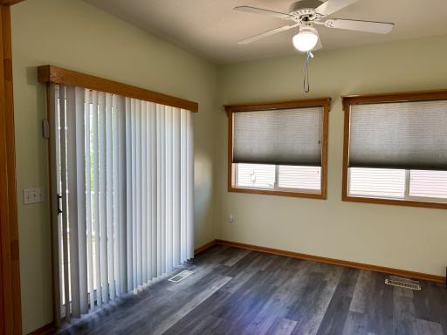
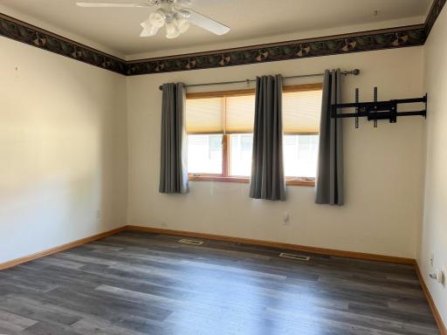
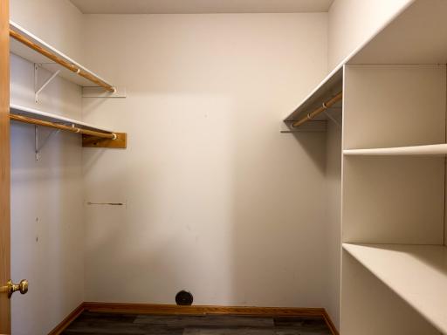
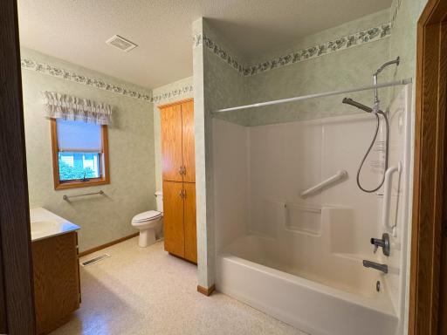
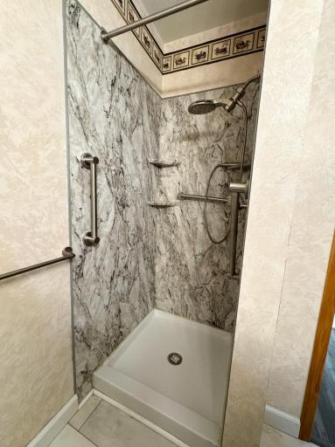
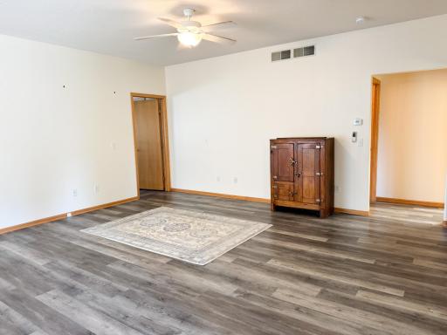
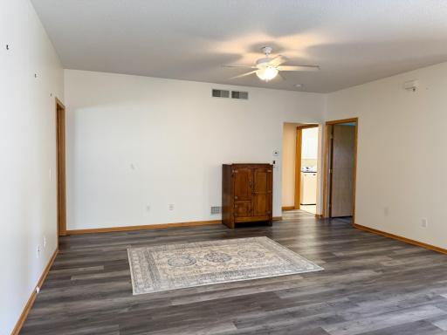
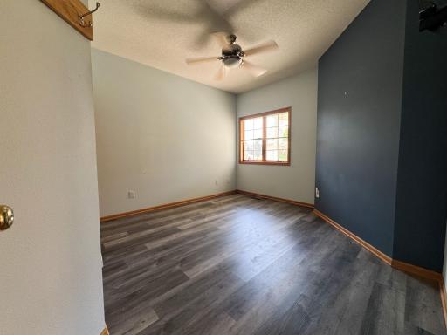
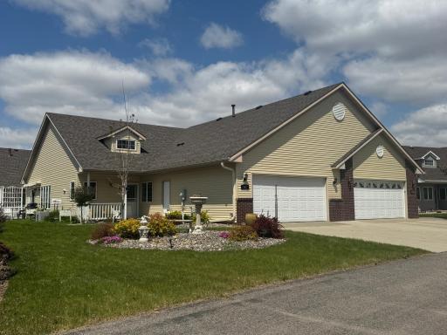
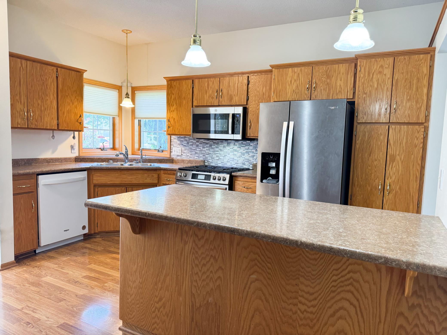
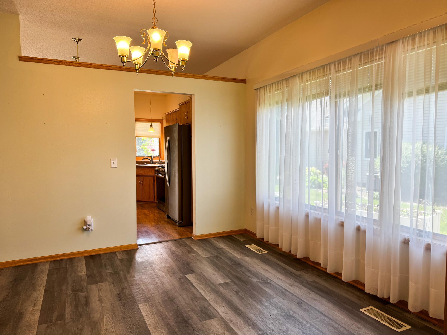
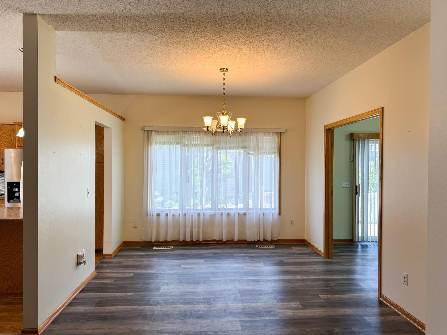
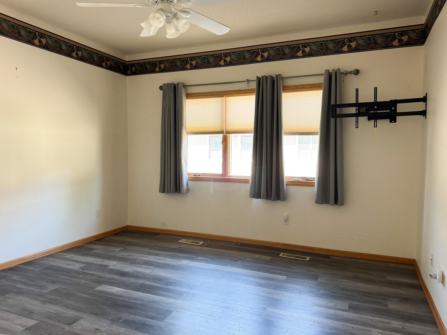
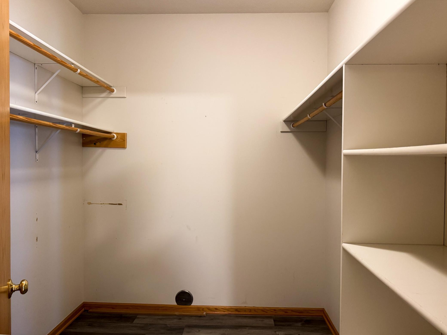
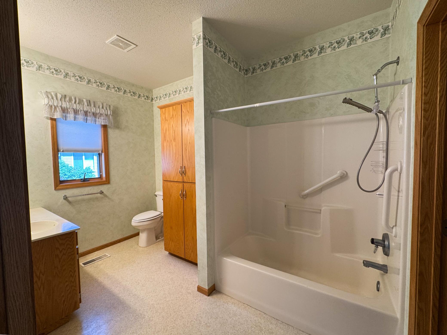
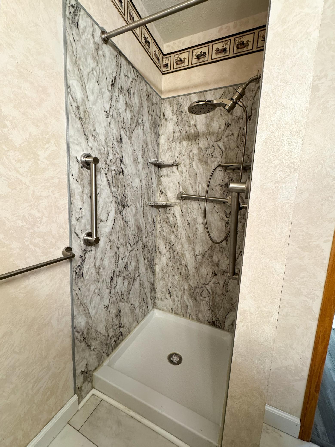
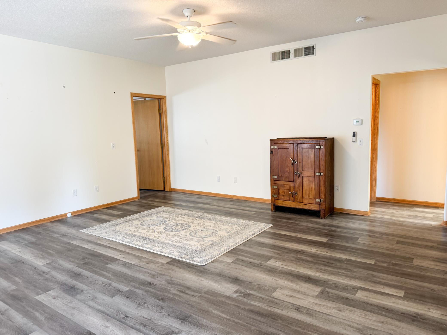
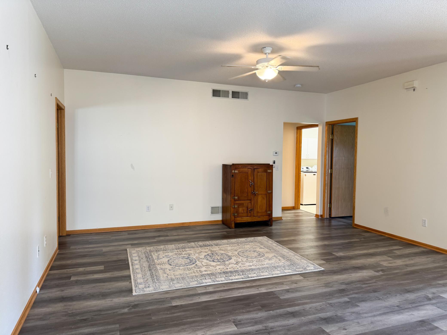
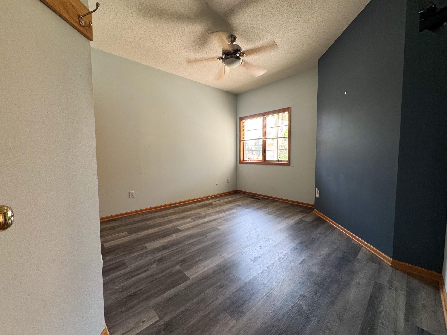
Updated 2-bed, 2-bath Clearwater Estates patio home featuring 1,420 sq ft of true one-level living. This immaculate home boasts an open-concept layout, natural light, updated flooring and baths, a kitchen with SS appliances, a functional island and ample storage. Large MF primary suite with walk-in closet and shower. A spacious living area opens to a MF deck. Enjoy top-notch association perks: clubhouse, exercise room, outdoor pool, and parkland overlooking the Mississippi River. Quick close is available!
Details
Maps
Contract Information
Status: Coming Soon
Contingency: None
Current Price: 295000
Original List Price: 295000
ListPrice: 295000
List Date: 2026-05-12
Owner is an Agent?: No
Auction?: No
General Property Information
Assoc Mgmt Co. Phone #: 612-381-8600
Association Fee Frequency: Monthly
Association Mgmt Co. Name: Cities Mngt
Common Wall: Yes
Lot Measurement: Square Feet
Manufactured Home?: No
Multiple PIDs?: No
New Development: No
Road Btwn WF & Home?: Yes
Waterfront Present: Yes
Year Built: 1999
Yearly/Seasonal: Yearly
Zoning: Residential-Single Family
Bedrooms: 2
Baths Total: 2
Bath Full: 2
Main Floor Total SqFt: 1420
Above Grd Total SqFt: 1420
Total SqFt: 1420
Lot Size SqFt: 4881
Total Finished Sqft: 1420.00
FireplaceYN: No
Lake/Waterfront Name: Mississippi River
Style: (TH) Side x Side
Foundation Size: 1420
Association Fee: 165
Garage Stalls: 2
Lot Dimensions: 41x105x51x106
Assessment Pending: No
Location Tax and Other Information
House Number: 160
Street Name: Cardinal
Street Suffix: Lane
Postal City: Clearwater
County: Wright
State: MN
Zip Code: 55320
Complex/Dev/Subdivision: Clearwater Estates
Assessments
Tax With Assessments: 2712
Building Information
Finished SqFt Above Ground: 1420
Lease Details
Land Leased: Not Applicable
Miscellaneous Information
Homestead: Yes
Ownership
Fractional Ownership: No
Parking Characteristics
Garage Dimensions: 22.5x24
Garage Square Feet: 540
Public Survey Info
Range#: 27
Section#: 35
Township#: 23
Property Features
Accessible: No Stairs External; No Stairs Internal
Air Conditioning: Central Air
Amenities Shared: Security Building
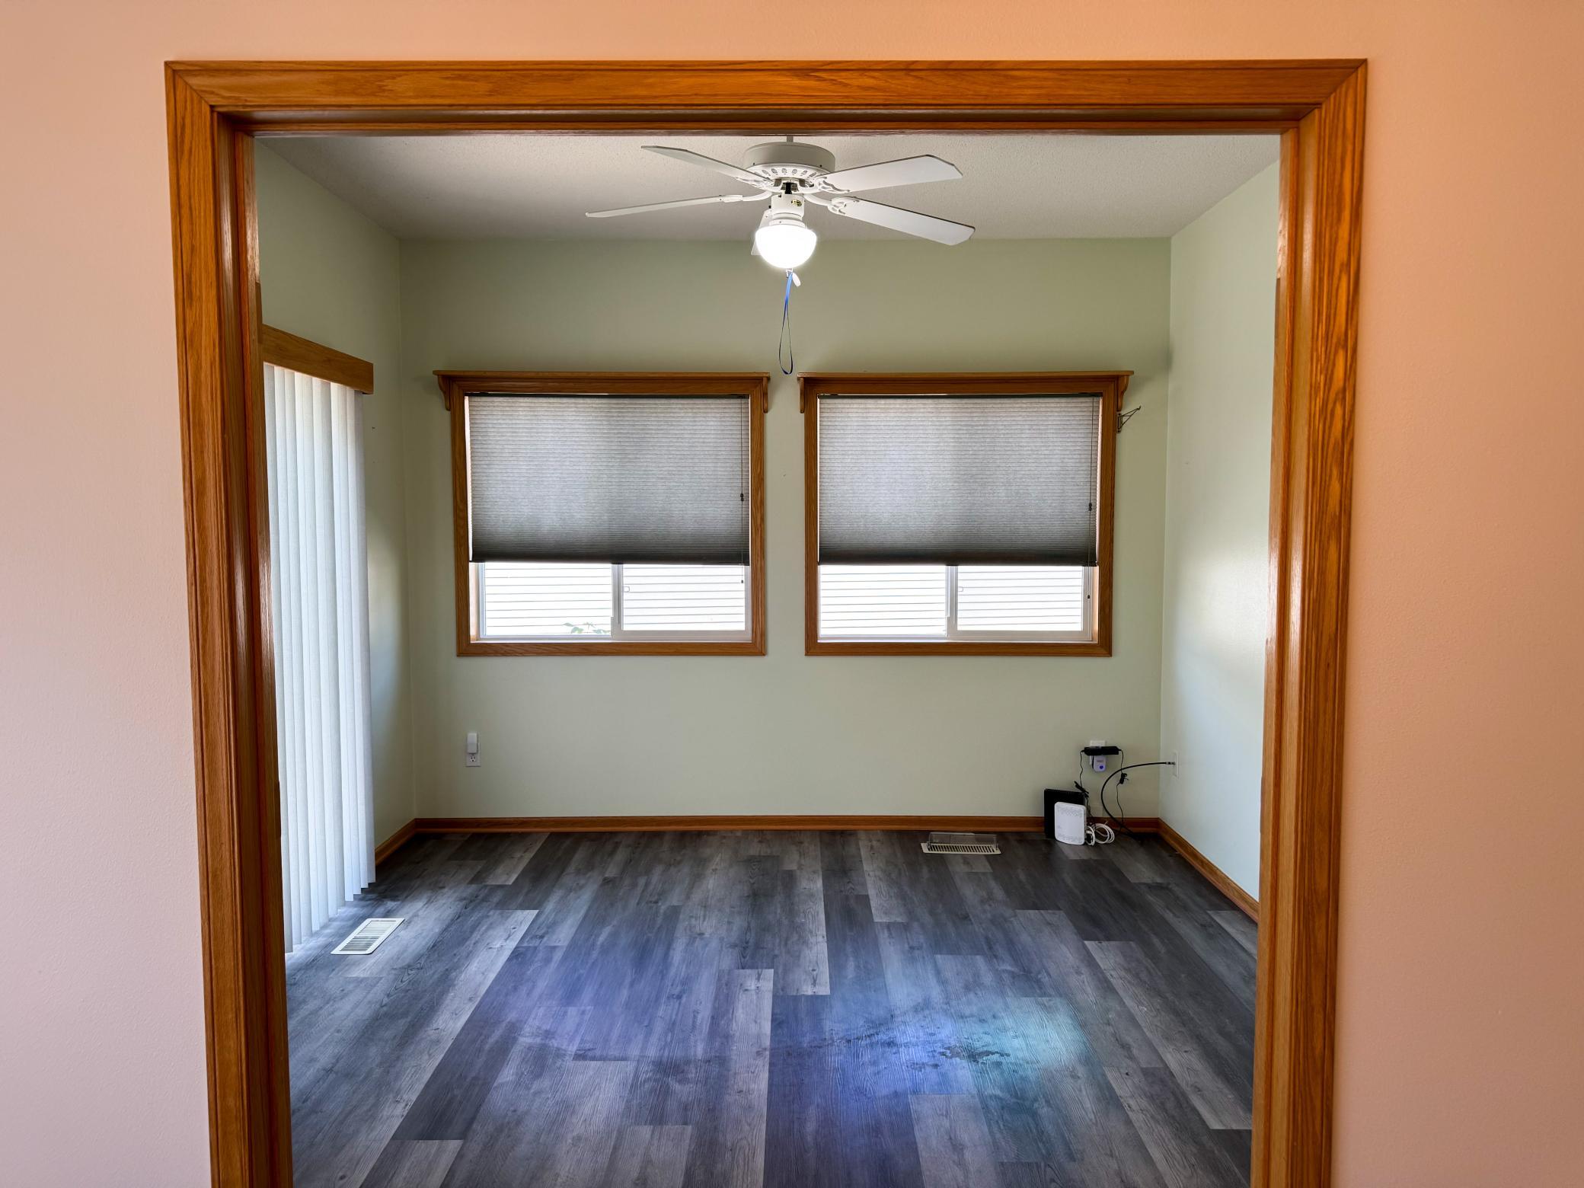
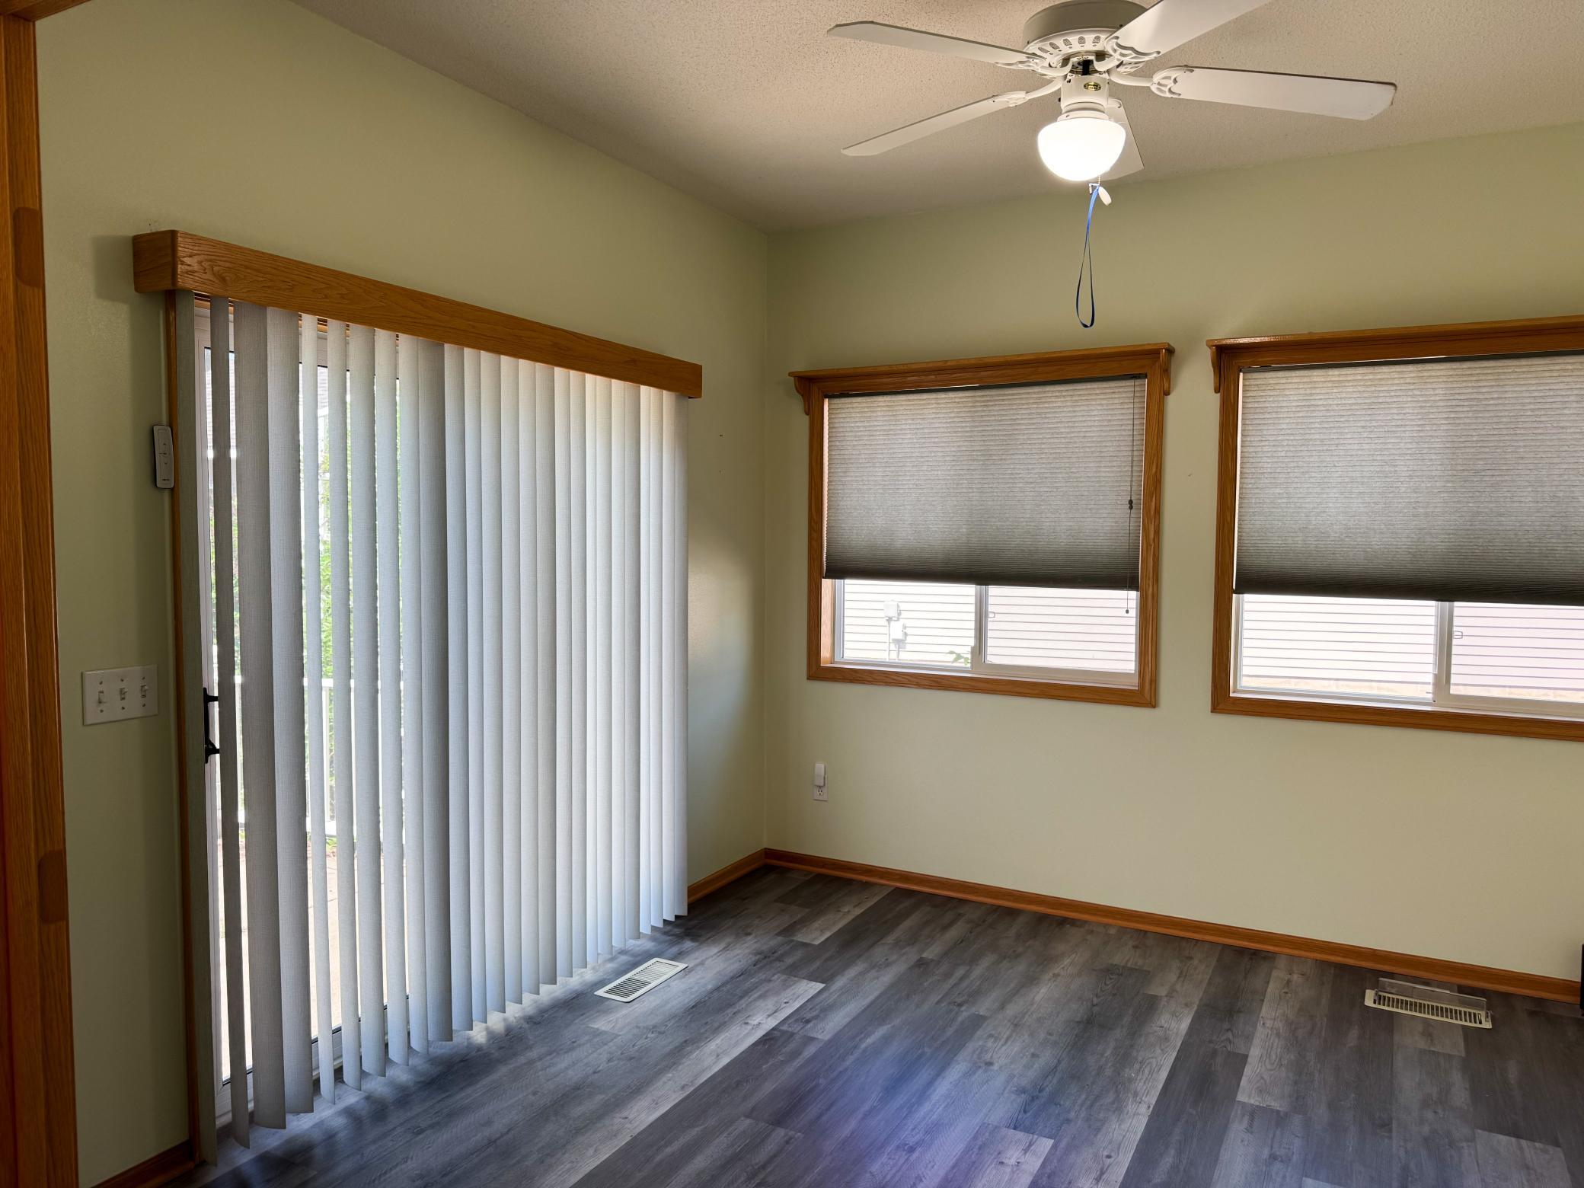
Amenities Unit: Hot Tub; In-Ground Sprinkler; Kitchen Center Island; Kitchen Window; Patio; Porch; Sun Room; Tennis Court
Appliances: Dishwasher; Dryer; Range; Refrigerator; Washer
Association Fee Includes: Internet; Professional Mgmt; Recreation Facility; Sanitation; Shared Amenities; Other
Basement: None
Bath Description: Main Floor Full Bath; Full Primary; Private Primary
Construction Status: Previously Owned
Dining Room Description: Living/Dining Room
Electric: Circuit Breakers
Exterior: Metal
Foundation: Slab
Fuel: Natural Gas
Heating: Forced Air
Internet Options: Cable; Fiber Optic
Lock Box Type: Combo
Lot Description: Tree Coverage - Light
Parking Characteristics: Finished Garage; Garage Door Opener; Insulated Garage
Pool Description: Shared
Road Frontage: Paved Streets; Private Road
Roof: Age 8 Years or Less
Sellers Terms: Cash; Conventional; Conventional Rehab; FHA; FHA Rehab 203k; VA
Sewer: City Sewer/Connected
Special Search: All Living Facilities on One Level; Main Floor Laundry; Main Floor Primary; Primary Bdr Suite
Stories: One
Townhouse Characteristics: End Unit; No Exterior Stairs; No Interior Stairs; Single-Level; Street-Level
Water: City Water/Connected
Room Information
| Room Name | Dimensions | Level |
| Bathroom | Main | |
| Bathroom | Main | |
| Dining Room | 11 X 11 | Main |
| First (1st) Bedroom | 13 X 13 | Main |
| Kitchen | 13 X 10 | Main |
| Living Room | 13 X 12 | Main |
| Second (2nd) Bedroom | 12 X 11 | Main |
Listing Office: Edina Realty, Inc
Last Updated: May - 28 - 2026

The data relating to real estate for sale on this web site comes in part from the Broker Reciprocity SM Program of the Regional Multiple Listing Service of Minnesota, Inc. The information provided is deemed reliable but not guaranteed. Properties subject to prior sale, change or withdrawal. ©2024 Regional Multiple Listing Service of Minnesota, Inc All rights reserved.
Sunday 31st of May 2026 05:34 AM

218-998-4400
Mohagen Real Estate


Let's Connect

Mohagen Real Estate
sue@MohagenRealEstate.com
Office: 218-998-4400
Cell: 218-731-7376

Mohagen Real Estate is licensed in the State of Minnesota