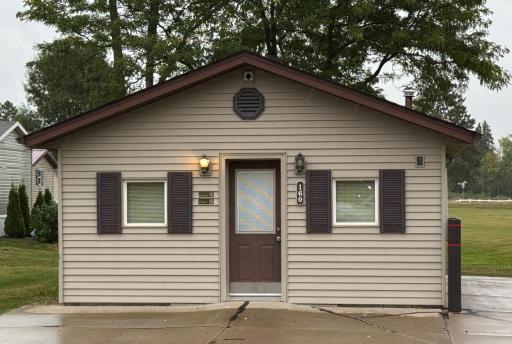
160 N Prospect Avenue, 151, Ogilvie, MN 56358 (MLS# 7123174)
$137,500
Ogilvie, MN 56358
MLS# 7123174
3 beds | 2 baths | 1400 sqft
1 / 48
Property Description
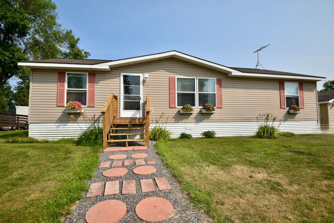
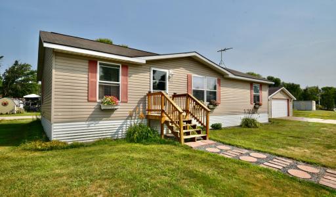
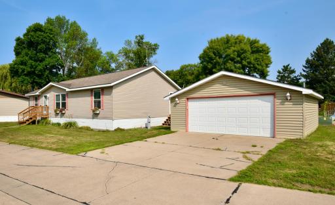
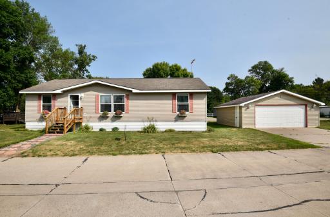
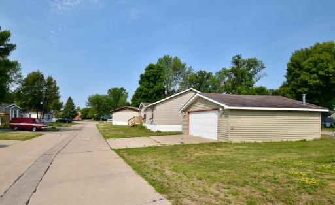
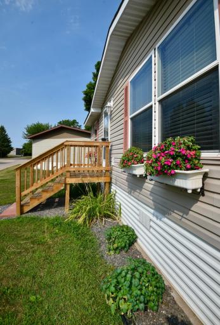
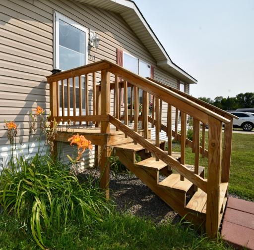
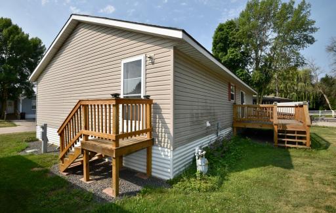
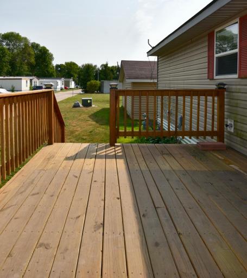
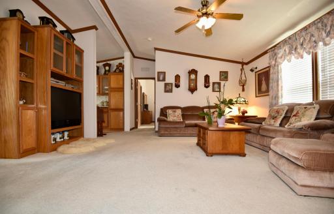
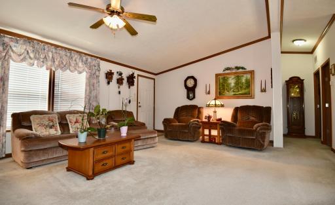
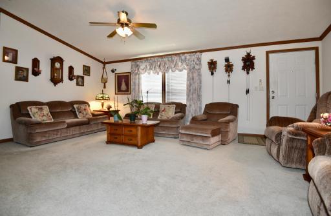
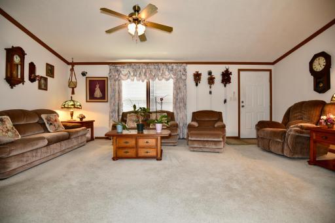
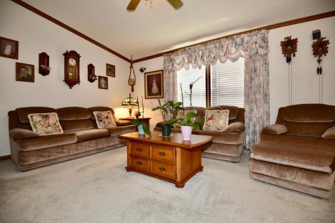
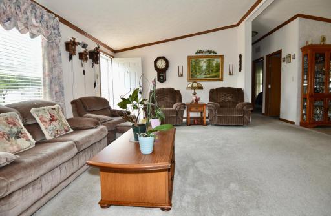
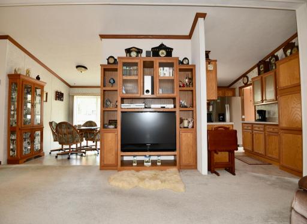
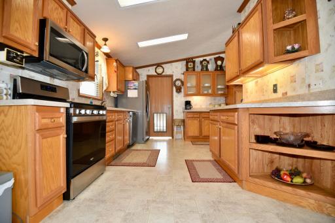
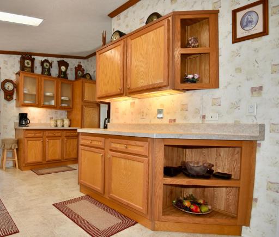
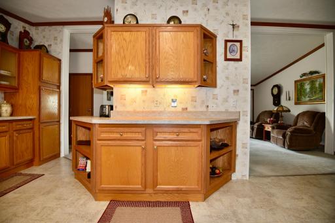
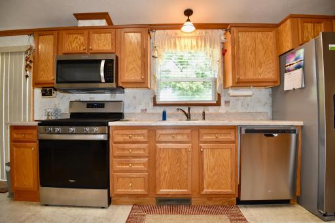
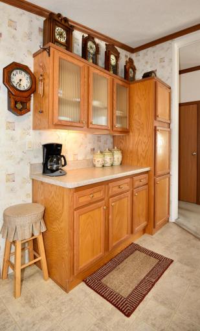
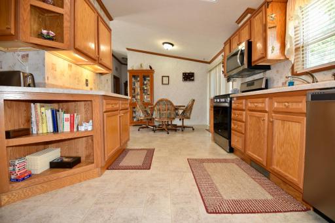
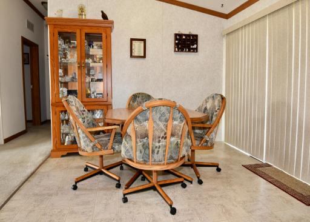
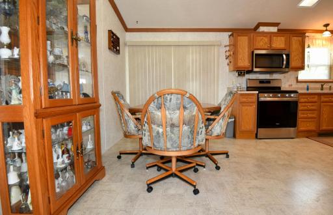
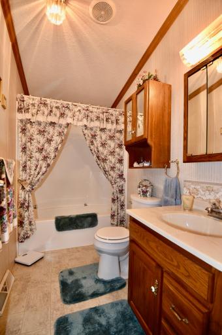
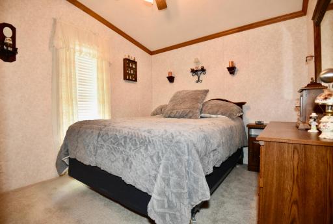
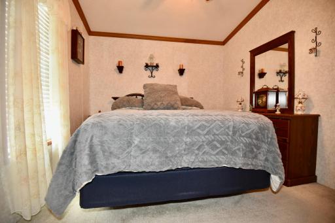
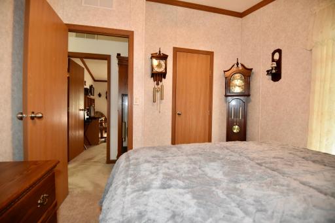
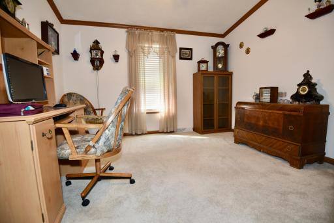
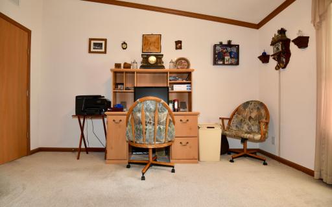
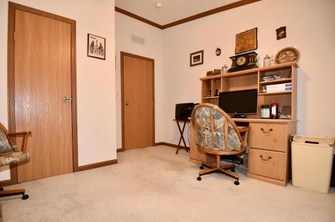
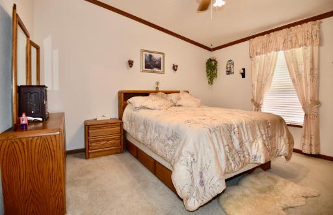
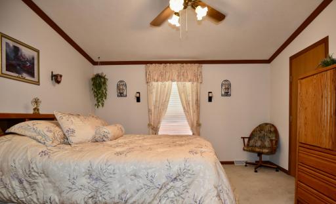
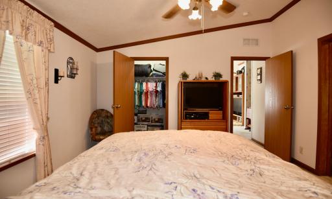
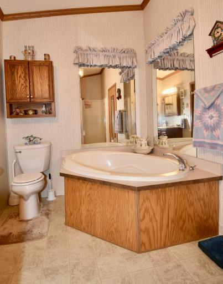
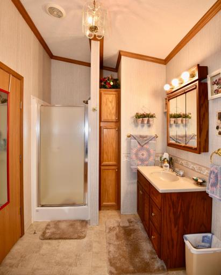
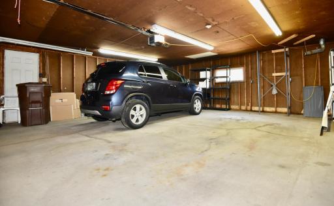
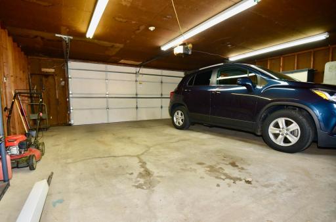
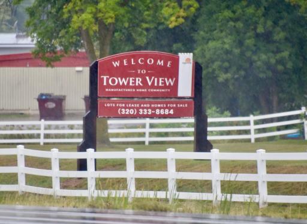
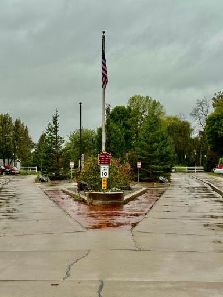
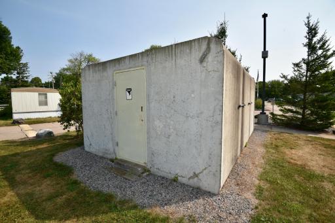
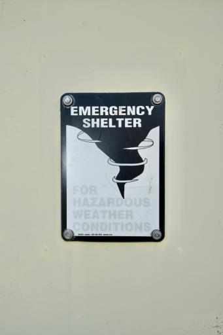
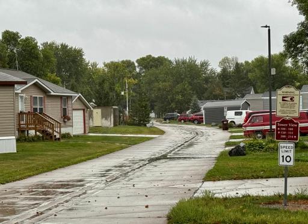
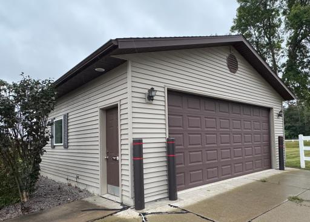
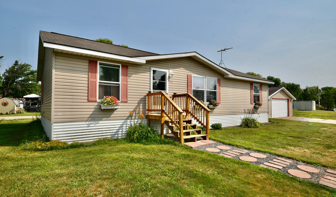
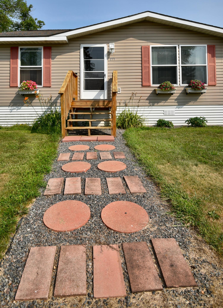
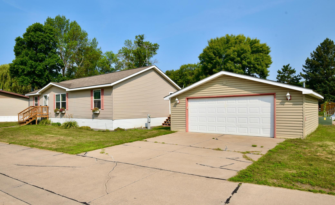
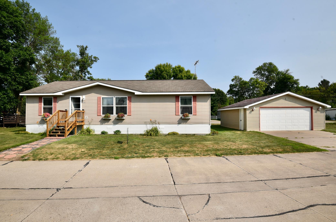
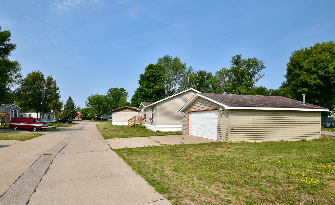
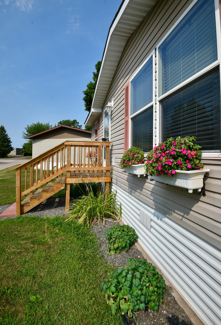
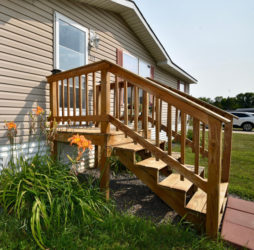
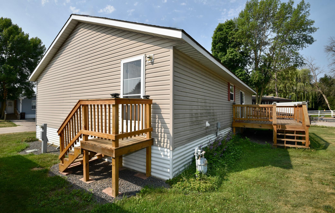
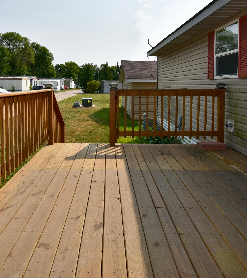
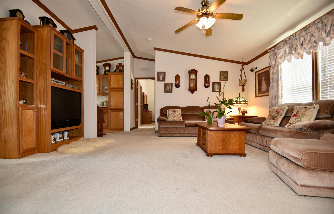
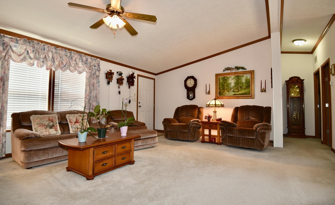
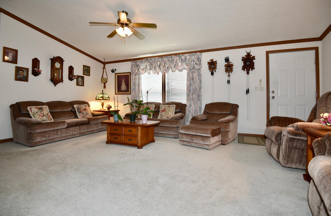
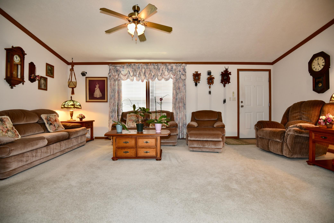
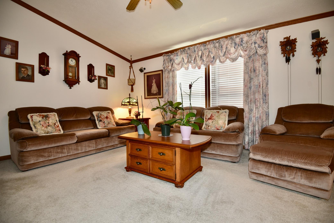
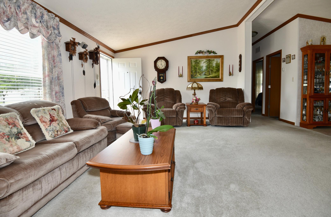
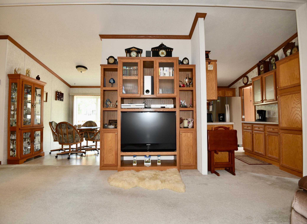
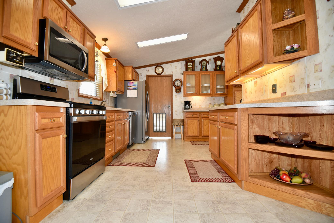
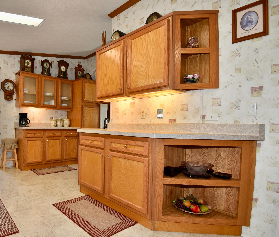
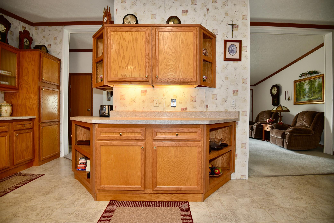
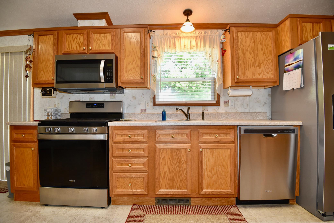
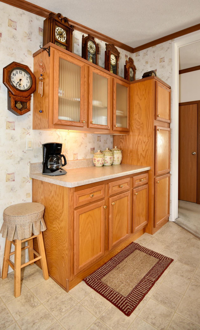
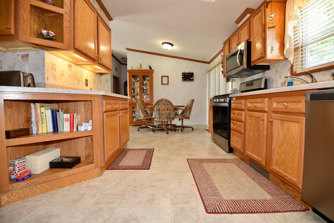
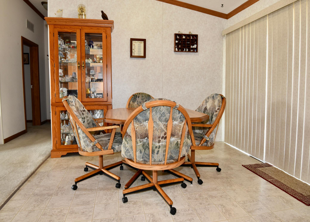
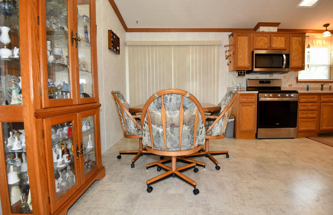
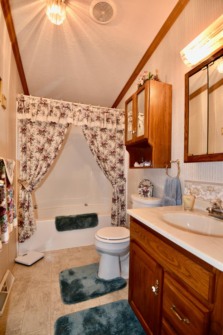
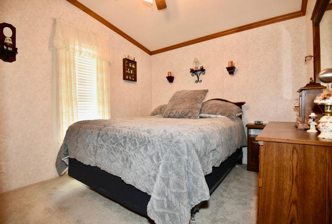
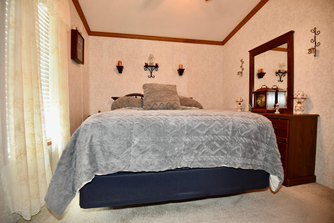
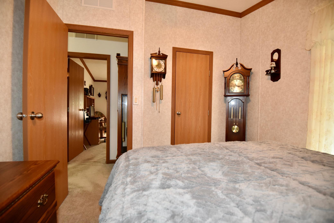
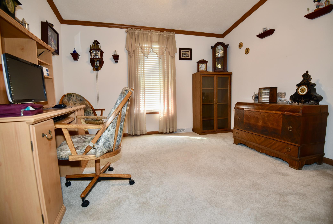
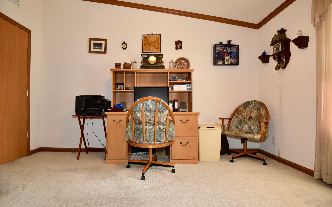
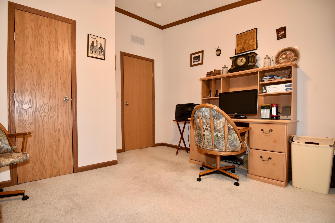
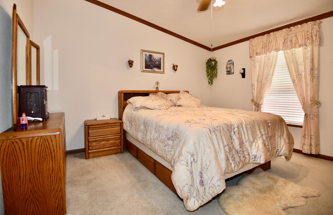
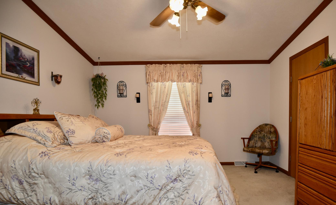
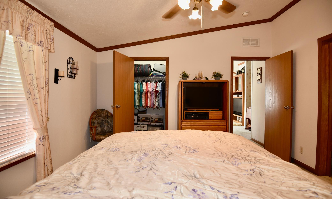
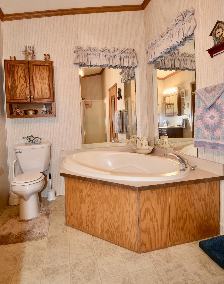
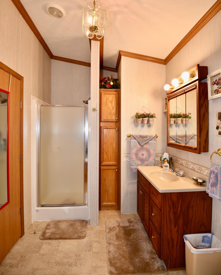
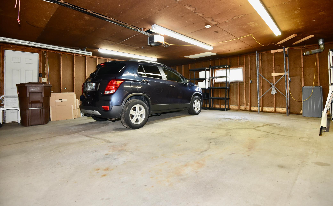
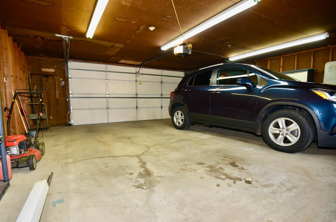
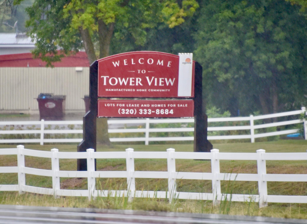
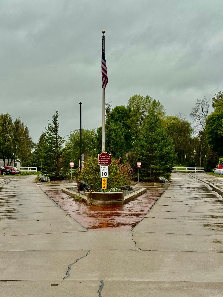
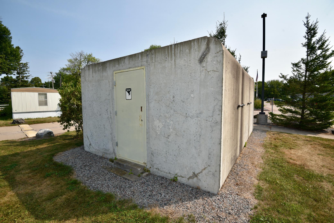
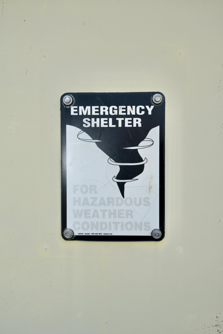
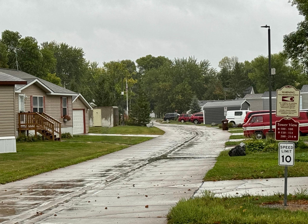
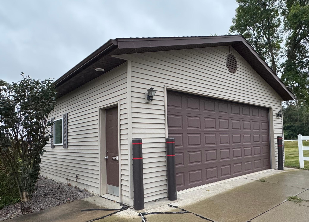
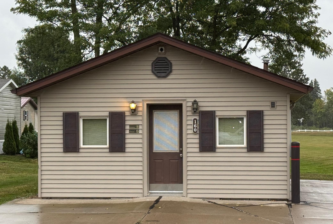
Clean, well-maintained 3-bedroom, 2-bath Schult manufactured home with a detached 2-car garage in Tower View Mobile Home Park! This spacious 1,400 sq. ft. home was built in 2005 and first occupied in 2007. The open-concept living, dining, and kitchen areas feature vaulted ceilings and a comfortable layout. The kitchen offers stainless steel appliances plus an abundance of cabinet and counter space. The generous ownerâs suite includes a private pass-thru bath with a large corner soaker tub and separate walk-in shower. The dining area provides patio door access to a recently installed 10x16 deckâperfect for morning coffee, relaxing, or summer barbecues. Outside, youâll also find a 24x24 detached 2-car garage offering excellent parking, storage, or workshop space. Tower View Mobile Home Park is a well-kept community with private concrete streets, a community storm shelter, manicured grounds, and well-maintained neighboring homes. Current lot rent is $400/month. Conveniently located in Ogilvie at the intersection of Highways 23 and 47, with Mille Lacs Lake approximately 23 miles to the north. Ogilvie offers local restaurants and bars, convenience stores, a public school, post office, Dollar General, and the popular Ogilvie Raceway. A great opportunity to own a spacious, move-in-ready home in a quiet central Minnesota community!
Details
Maps
Documents
Contract Information
Status: Active
Contingency: None
Current Price: 137500
Original List Price: 149900
ListPrice: 137500
List Date: 2026-08-11
Owner is an Agent?: No
Auction?: No
General Property Information
Common Wall: No
Lot Measurement: Acres
Manufactured Home?: Yes
Multiple PIDs?: No
New Development: No
Waterfront YN: No
Year Built: 2005
Yearly/Seasonal: Yearly
Zoning: Residential-Single Family
Bedrooms: 3
Baths Total: 2
Bath Full: 2
Main Floor Total SqFt: 1400
Above Grd Total SqFt: 1400
Total SqFt: 1400
Total Finished Sqft: 1400.00
FireplaceYN: No
Style: (SF) Single Family
Foundation Size: 1400
Power Company: East Central Energy
Garage Stalls: 2
Lot Dimensions: NA
Acres: 0.03
Assessment Pending: No
Location Tax and Other Information
House Number: 160
Street Direction Prefix: N
Street Name: Prospect
Street Suffix: Avenue
Unit Number: 151
Postal City: Ogilvie
County: Kanabec
State: MN
Zip Code: 56358
Complex/Dev/Subdivision: Tower View
Assessments
Tax With Assessments: 456
Basement
Foundation Dimensions: 28 x 50
Building Information
Finished SqFt Above Ground: 1400
Lease Details
Land Leased: Monthly
Monthly Land Lease Amt: 400
Miscellaneous Information
DP Resource: Yes
Homestead: Yes
Ownership
Fractional Ownership: No
Parking Characteristics
Garage Dimensions: 24 x 24
Garage Door Height: 7
Garage Door Width: 16
Garage Square Feet: 576
Public Survey Info
Range#: 25
Section#: 35
Township#: 39
Property Features
Accessible: No Stairs Internal
Air Conditioning: None
Amenities Unit: Ceiling Fan(s); Deck; Kitchen Window; Main Floor Primary Bedroom; Primary Bedroom Walk-In Closet; Vaulted Ceiling(s); Walk-In Closet; Washer/Dryer Hookup
Appliances: Dishwasher; Dryer; Microwave; Range; Refrigerator; Washer
Assumable Loan: Not Assumable
Basement: Crawl Space
Bath Description: Primary Walk-Thru; Main Floor Full Bath; Full Primary; Separate Tub & Shower; Walk-In Shower Stall
Construction Status: Previously Owned
Dining Room Description: Kitchen/Dining Room
Electric: 100 Amp Service; Circuit Breakers
Exterior: Metal; Vinyl
Foundation: Poured Concrete; Slab
Fuel: Natural Gas
Heating: Forced Air
Internet Options: Fiber Optic; Satellite
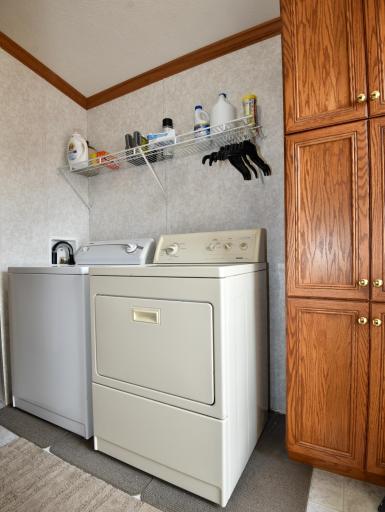
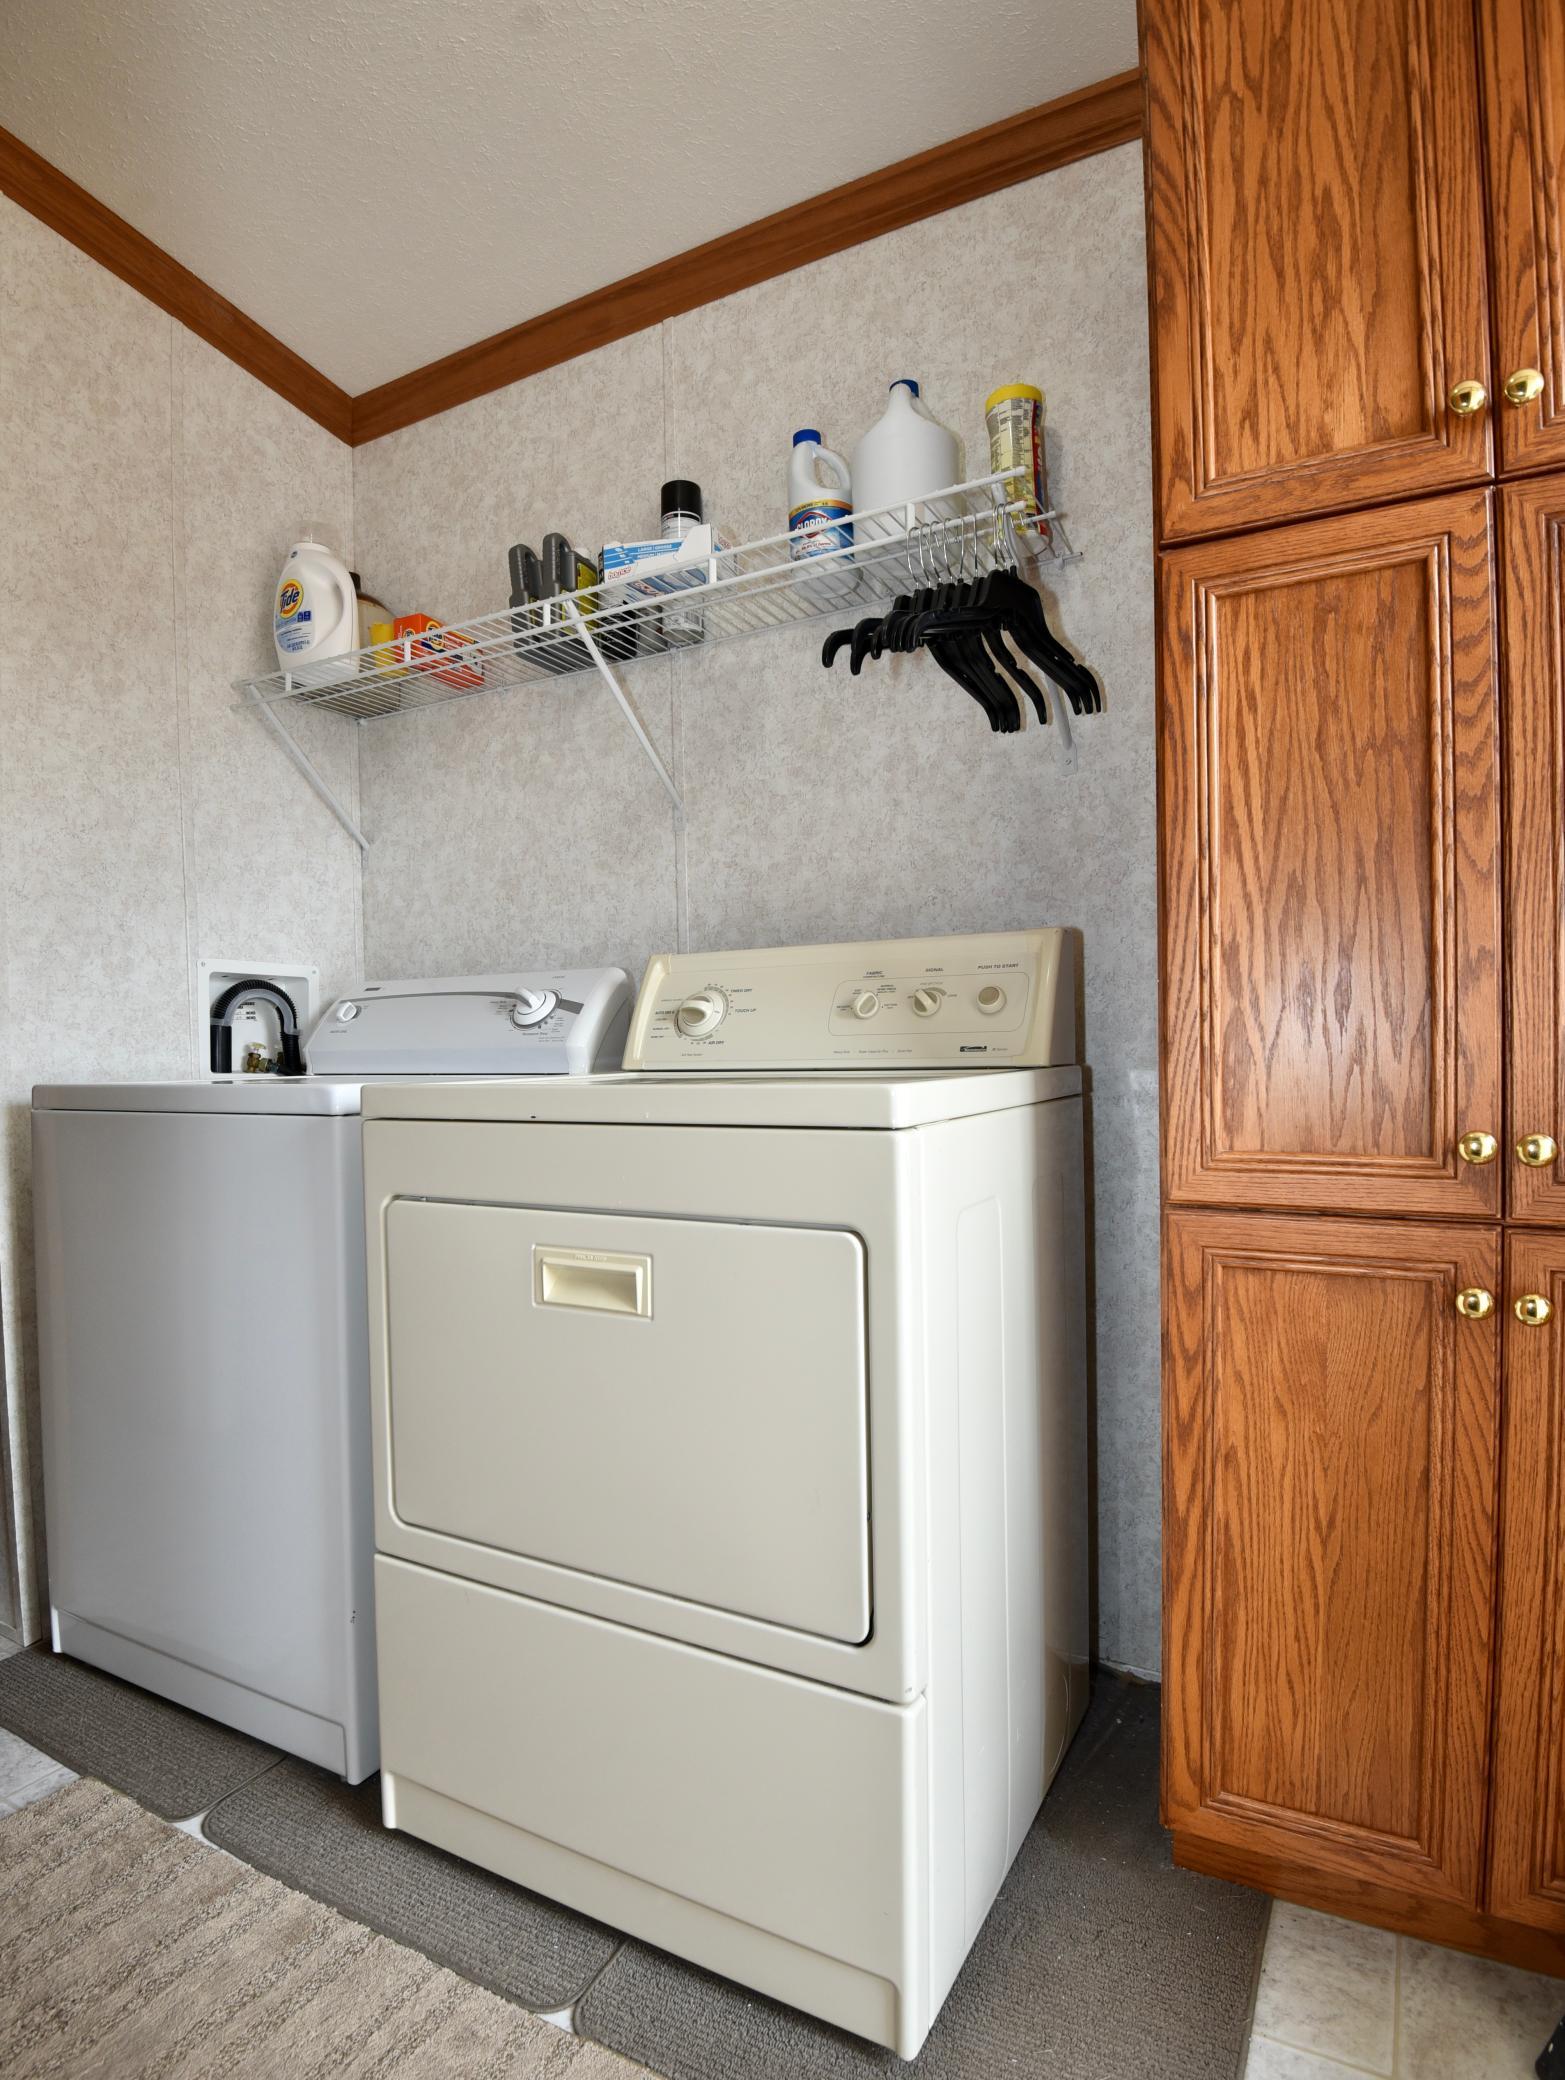
Laundry: Electric Dryer Hookup; Laundry Room; Main Level; Washer Hookup
Lock Box Type: Combo
Outbuildings: Additional Garage
Road Frontage: Private Road
Road Responsibility: Private Maintained Road
Roof: Age Over 8 Years; Asphalt Shingles; Pitched
Sellers Terms: Cash; Conventional
Sewer: City Sewer/Connected
Special Search: 3 BR on One Level; All Living Facilities on One Level; Main Floor Bedroom; Main Floor Laundry; Main Floor Primary
Stories: One
Water: City Water/Connected
Room Information
| Room Name | Dimensions | Level |
| Bathroom | 7 x 12.5 | Main |
| Bathroom | 9.5 x 5 | Main |
| Deck | 10 x 16 | Main |
| Deck | 4 x 4 | Main |
| Dining Room | 8 x 10 | Main |
| First (1st) Bedroom | 9.5 x 11 | Main |
| Kitchen | 12 x 13 | Main |
| Laundry | 13 x 5.5 | Main |
| Living Room | 15 x 20.5 | Main |
| Second (2nd) Bedroom | 11.5 x 13 | Main |
| Third (3rd) Bedroom | 13 x 13 | Main |
 TowerView Rental Application.pdf
 Listing Office: Hewitt Jackson Real Estate
Last Updated: October - 15 - 2026

The data relating to real estate for sale on this web site comes in part from the Broker Reciprocity SM Program of the Regional Multiple Listing Service of Minnesota, Inc. The information provided is deemed reliable but not guaranteed. Properties subject to prior sale, change or withdrawal. ©2026 Regional Multiple Listing Service of Minnesota, Inc All rights reserved.
Saturday 17th of October 2026 10:02 PM

218-998-4400
Mohagen Real Estate


Let's Connect

Mohagen Real Estate
sue@MohagenRealEstate.com
Office: 218-998-4400
Cell: 218-731-7376

Mohagen Real Estate is licensed in the State of Minnesota