160 River Bluff Place NW, Rochester, MN 55901 (MLS# 6747235)
$939,000
Rochester, MN 55901
MLS# 6747235
Status: Closed
4 beds | 4 baths | 5040 sqft
1 / 66
Property Description
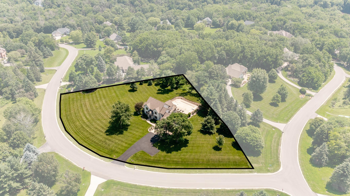
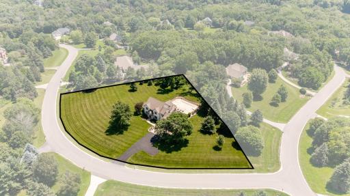
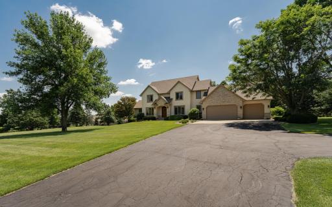
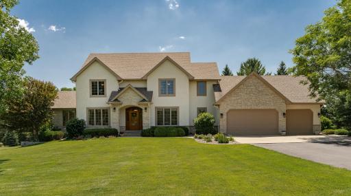
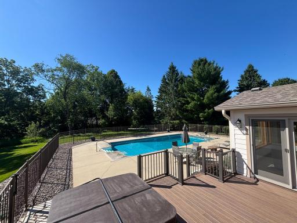
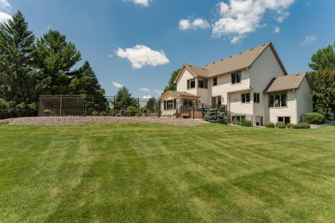
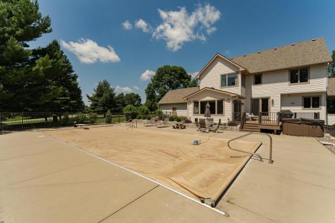
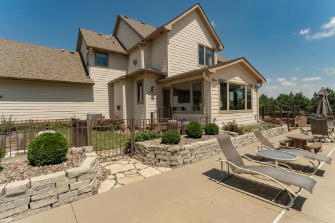
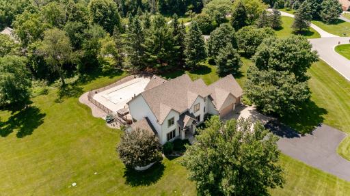
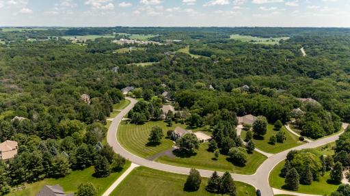
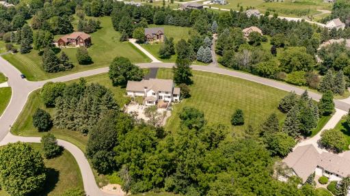
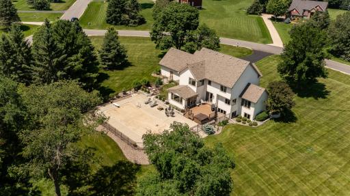
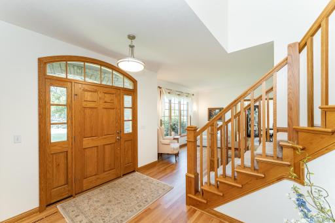
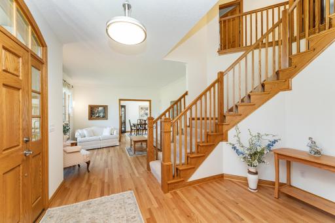
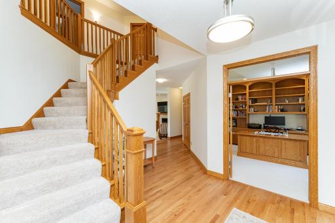
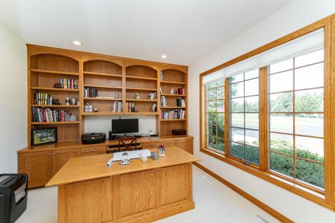
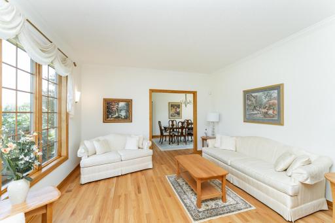
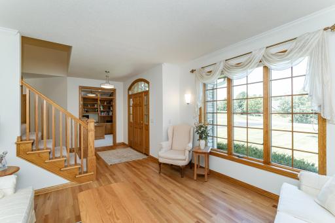
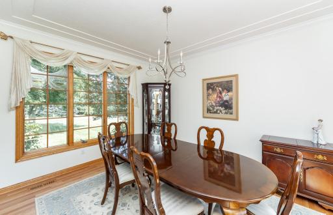
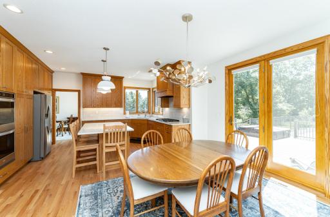
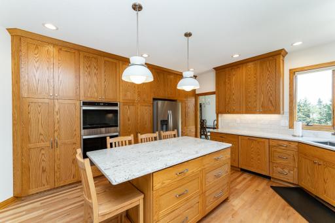
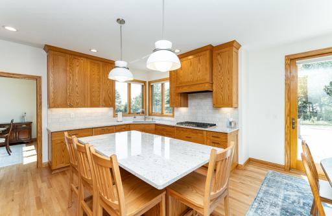
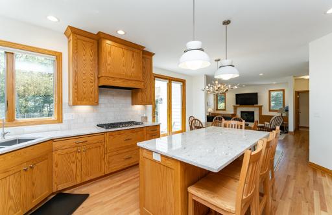
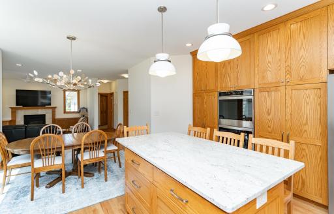
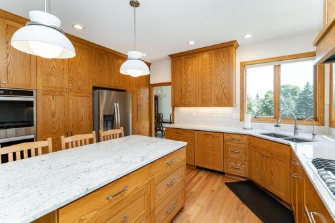
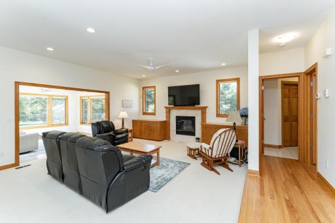
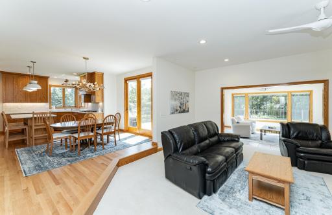
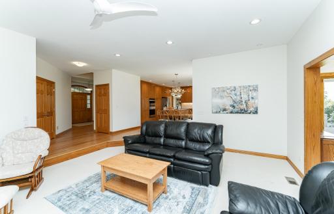
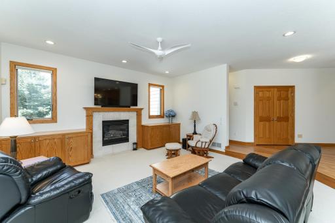
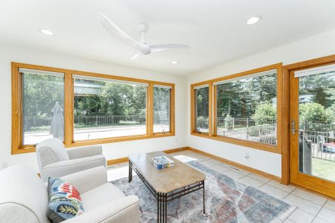
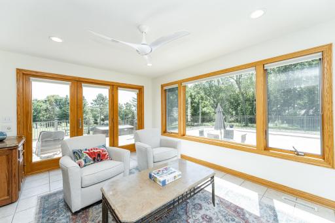
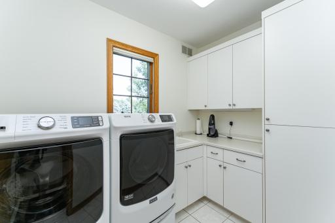
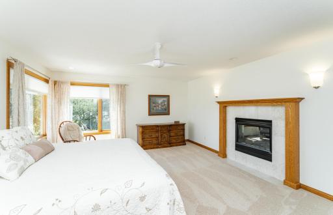
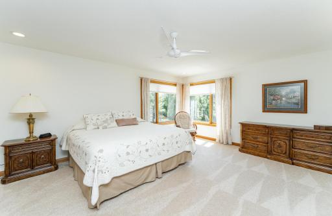
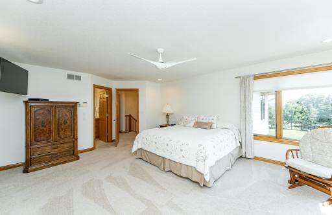
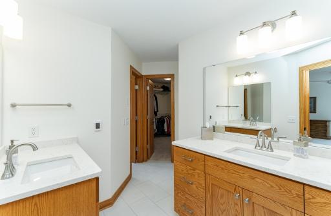
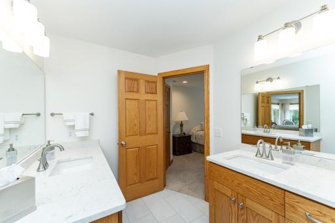
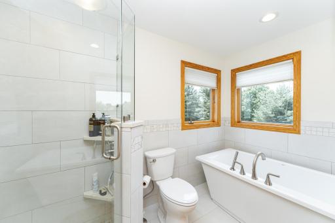
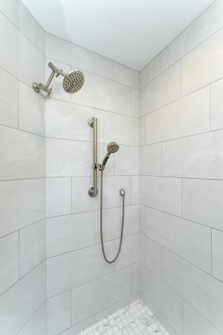
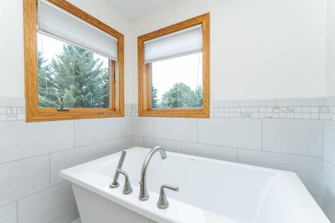
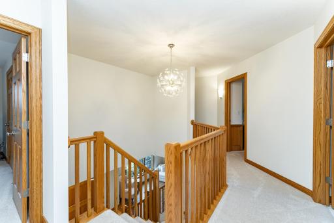
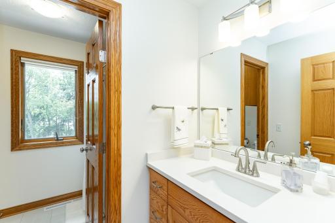
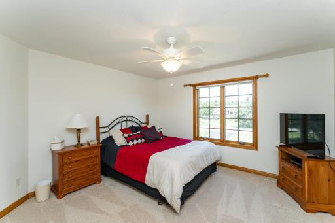
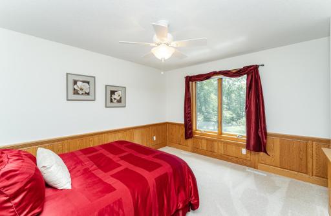
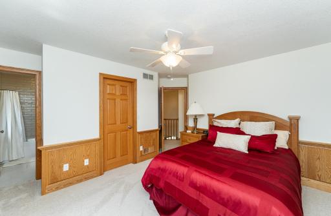
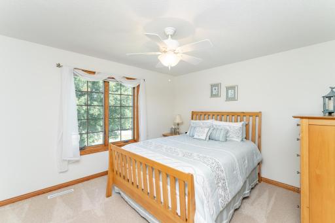
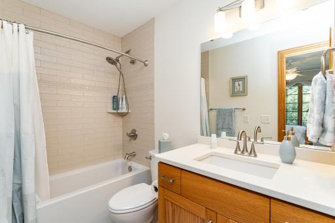
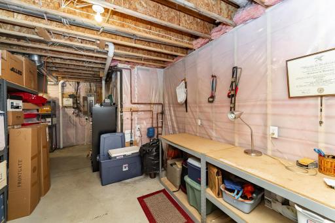
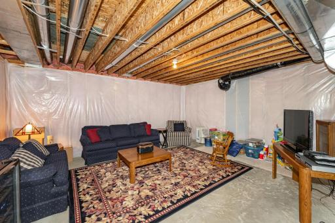
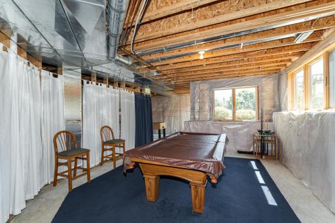
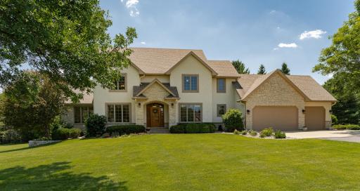
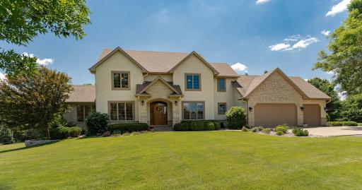
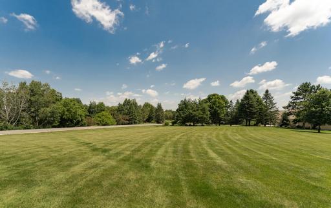
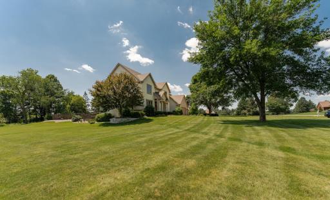
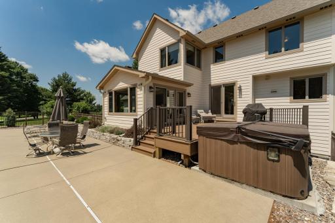
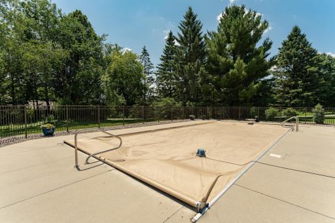
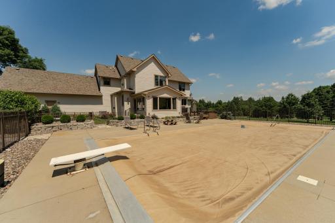
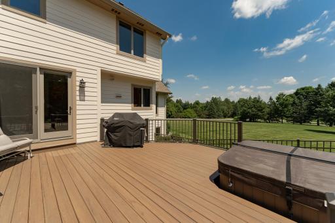
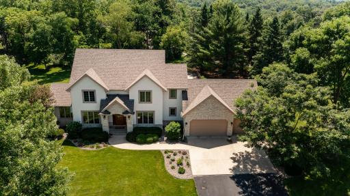
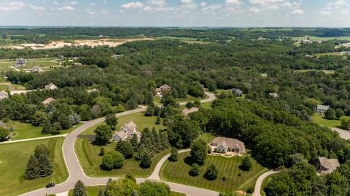
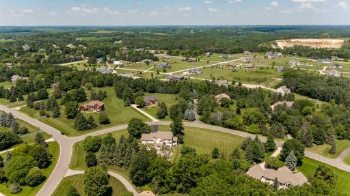
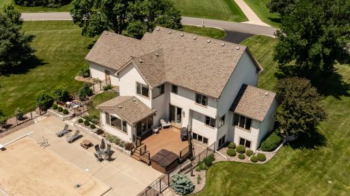
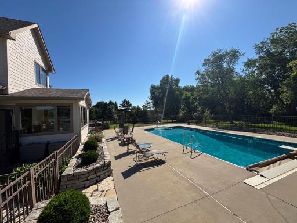
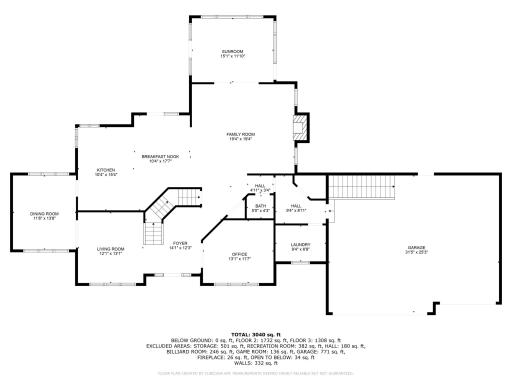
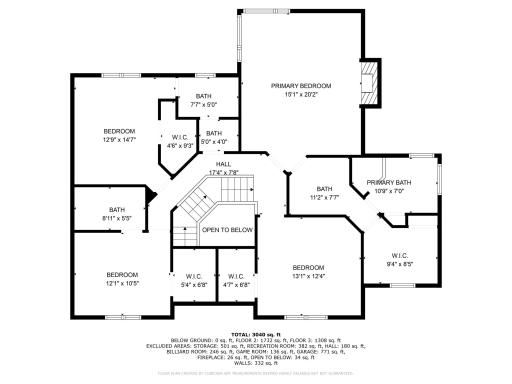
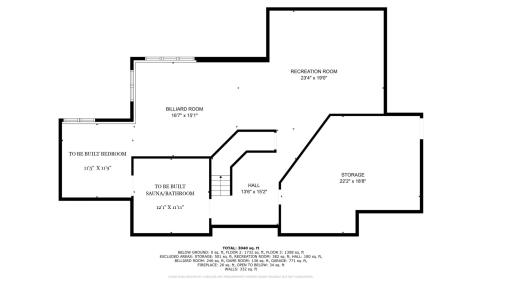
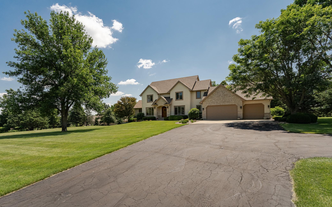
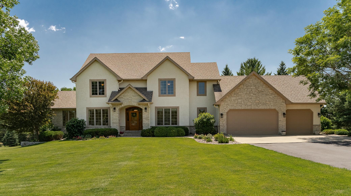
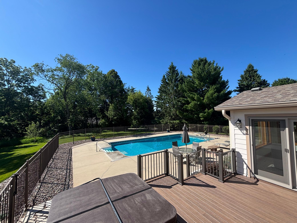
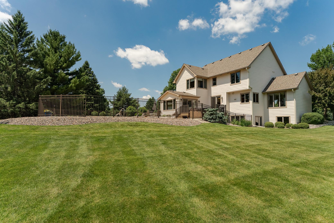
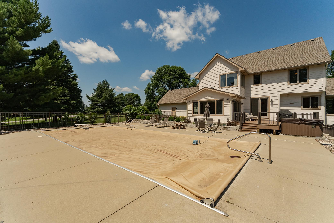
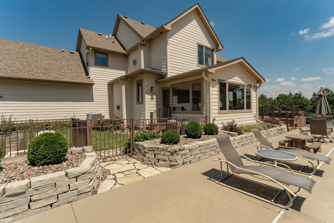
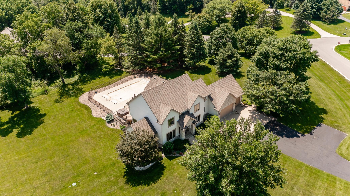
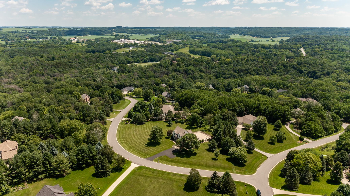
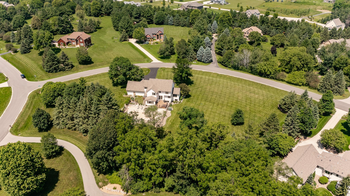
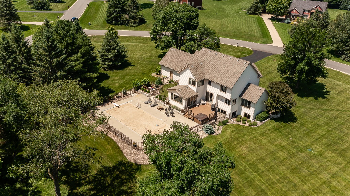
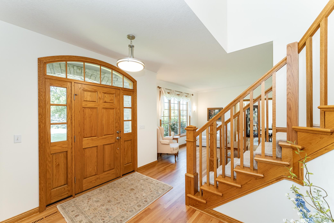
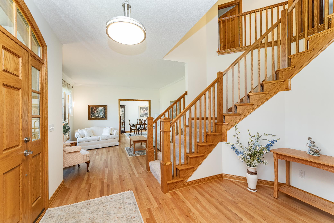
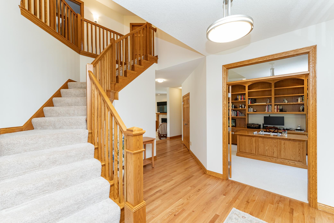
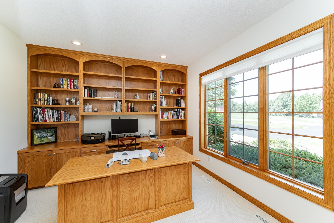
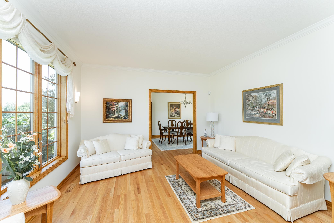
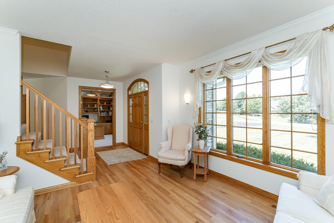
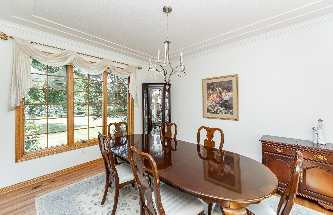
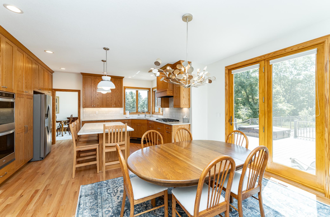
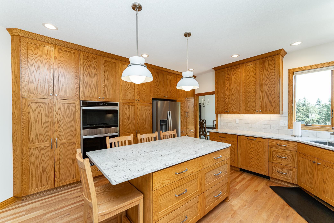
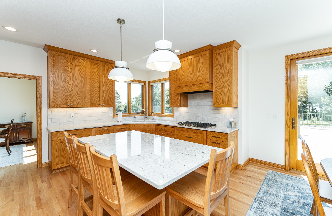
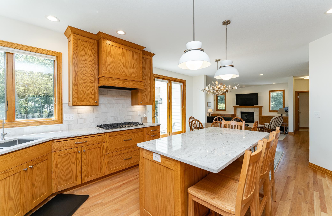
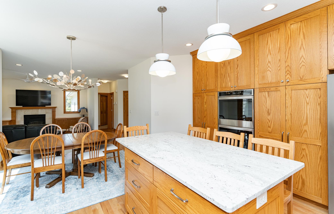
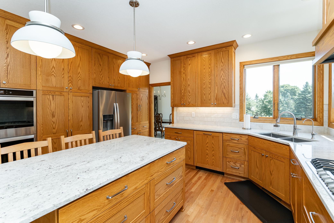
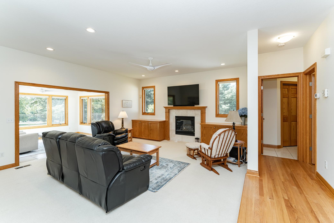
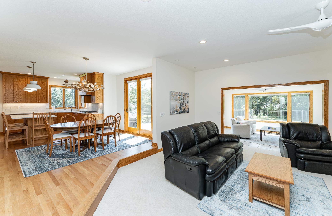
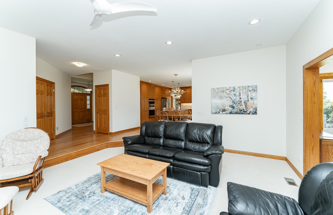
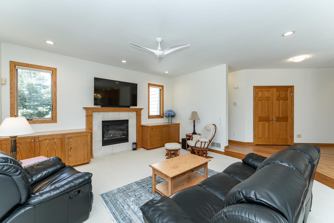
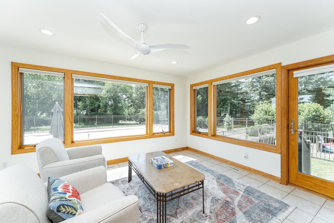
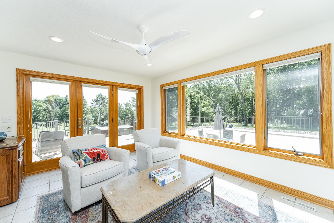
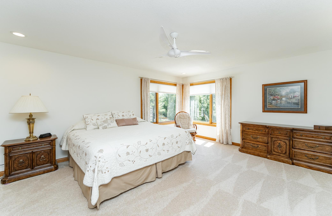
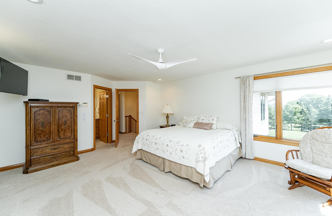
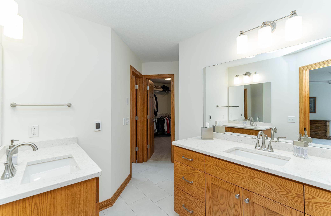
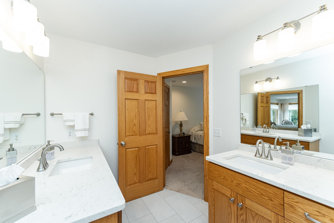
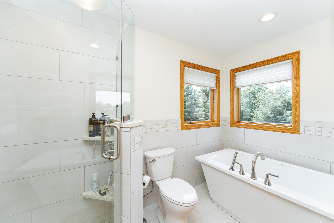
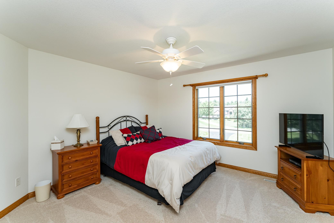
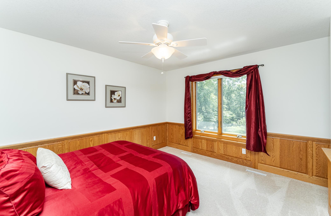
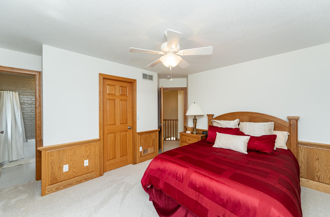
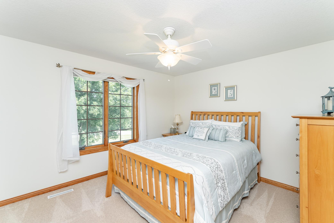
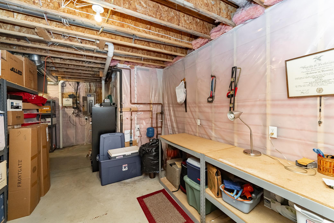
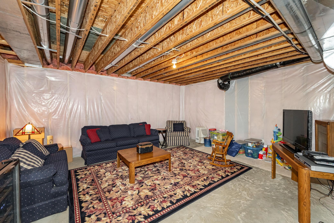
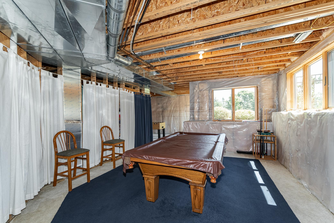
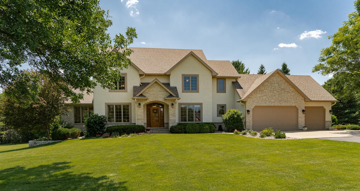
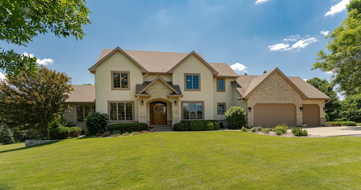
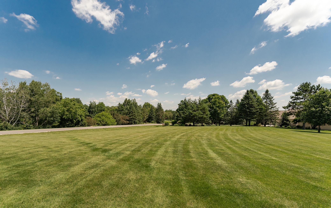
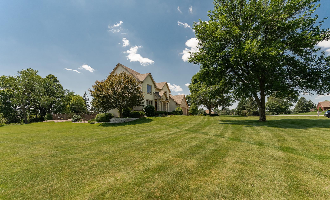
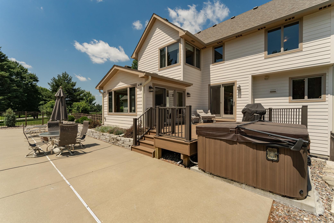
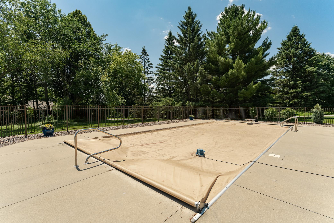
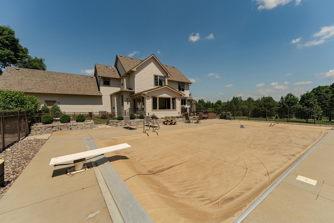
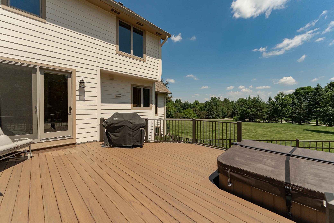

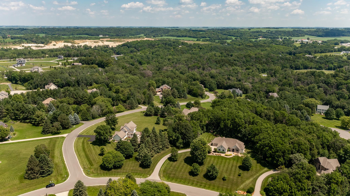
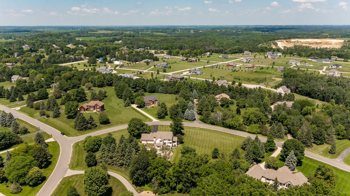
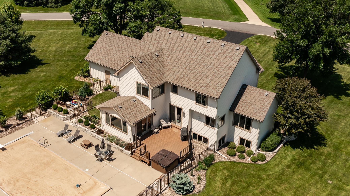
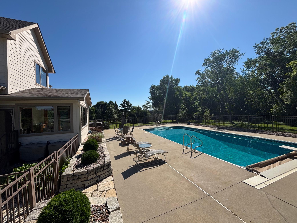
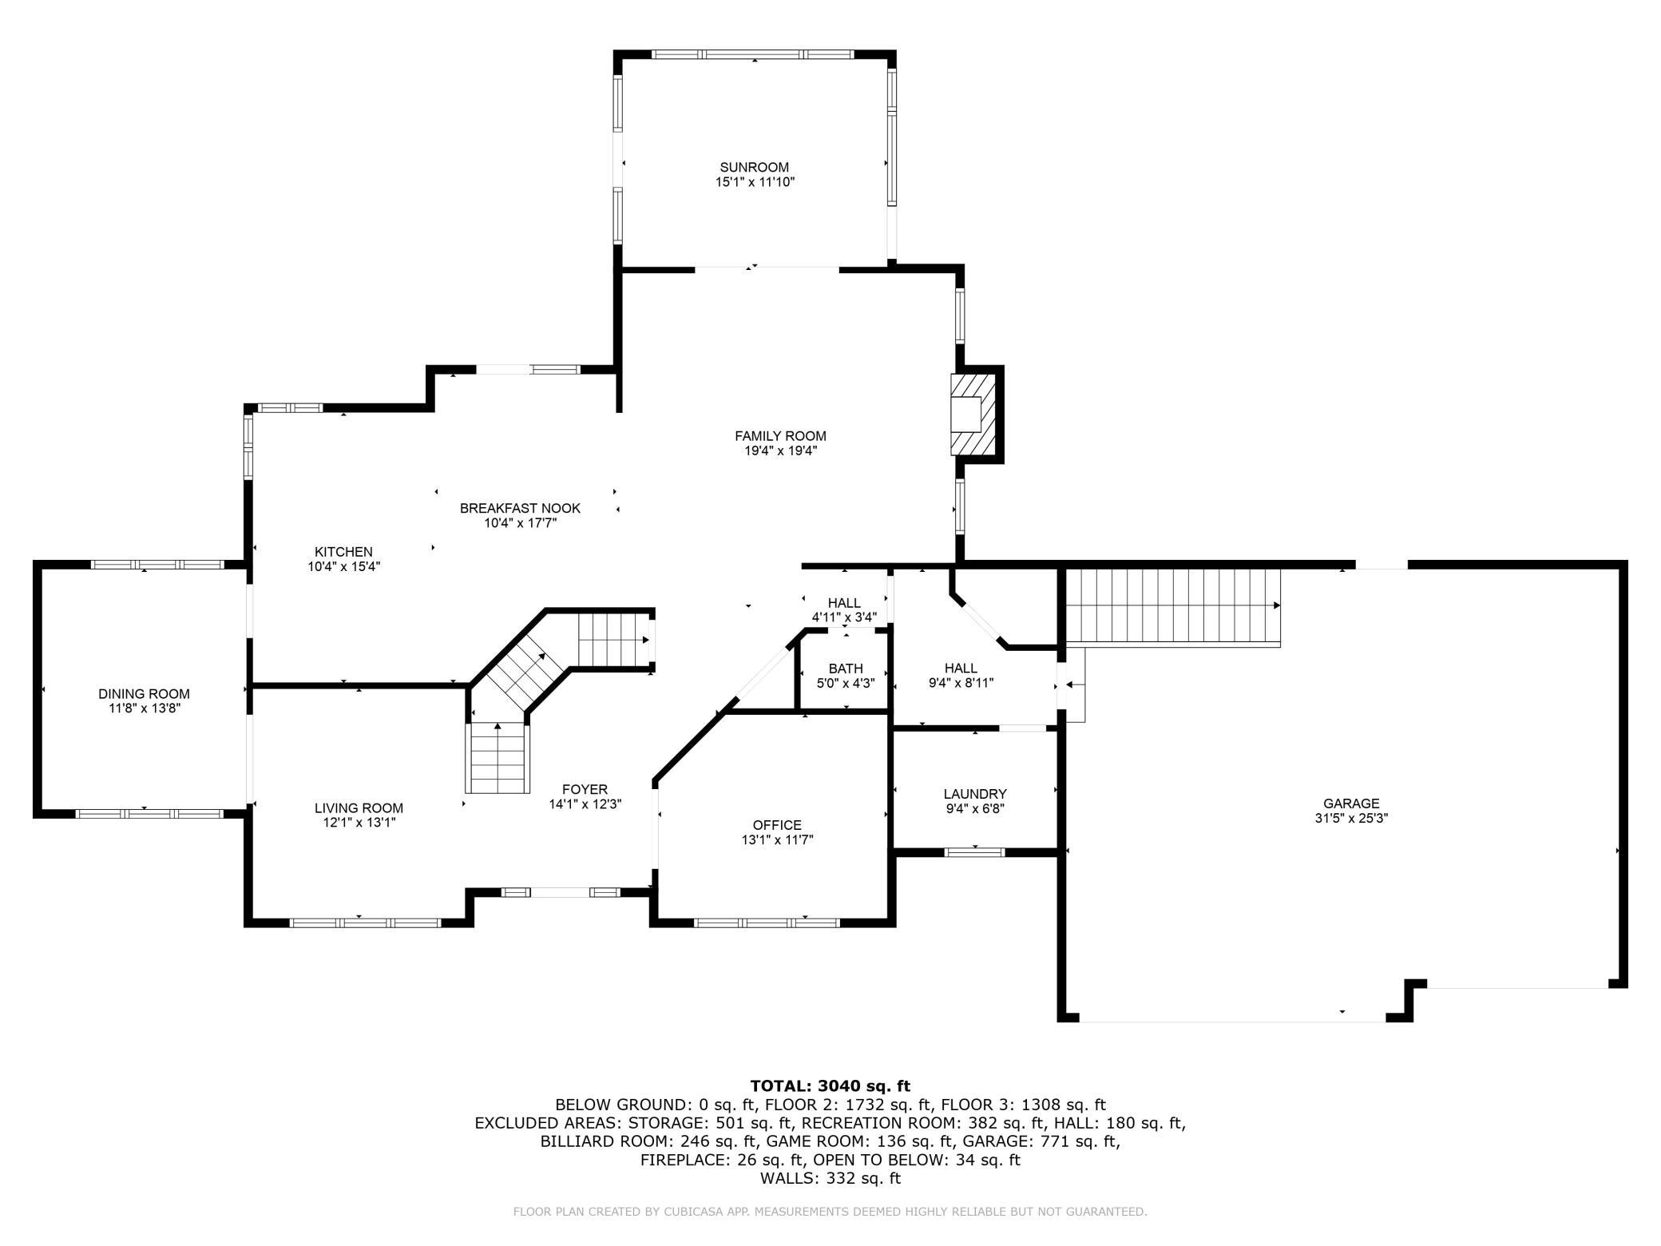
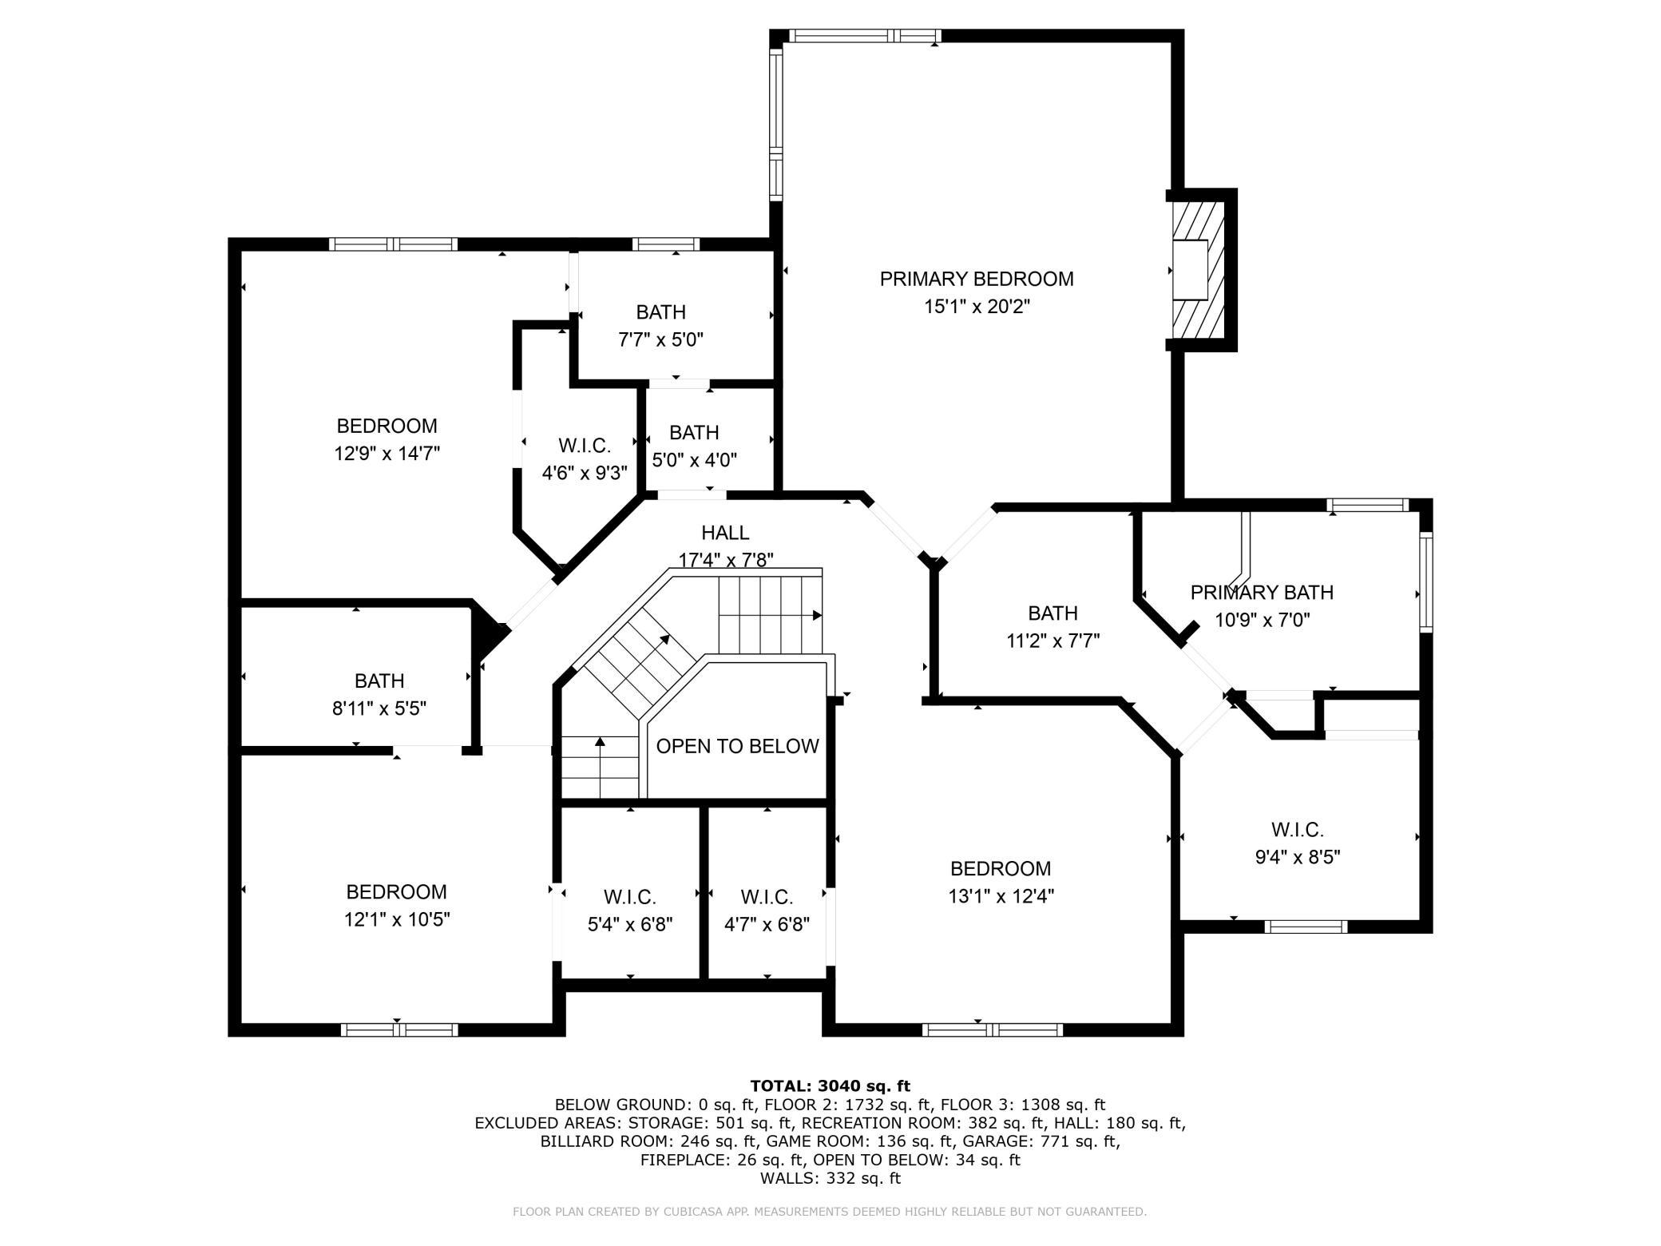
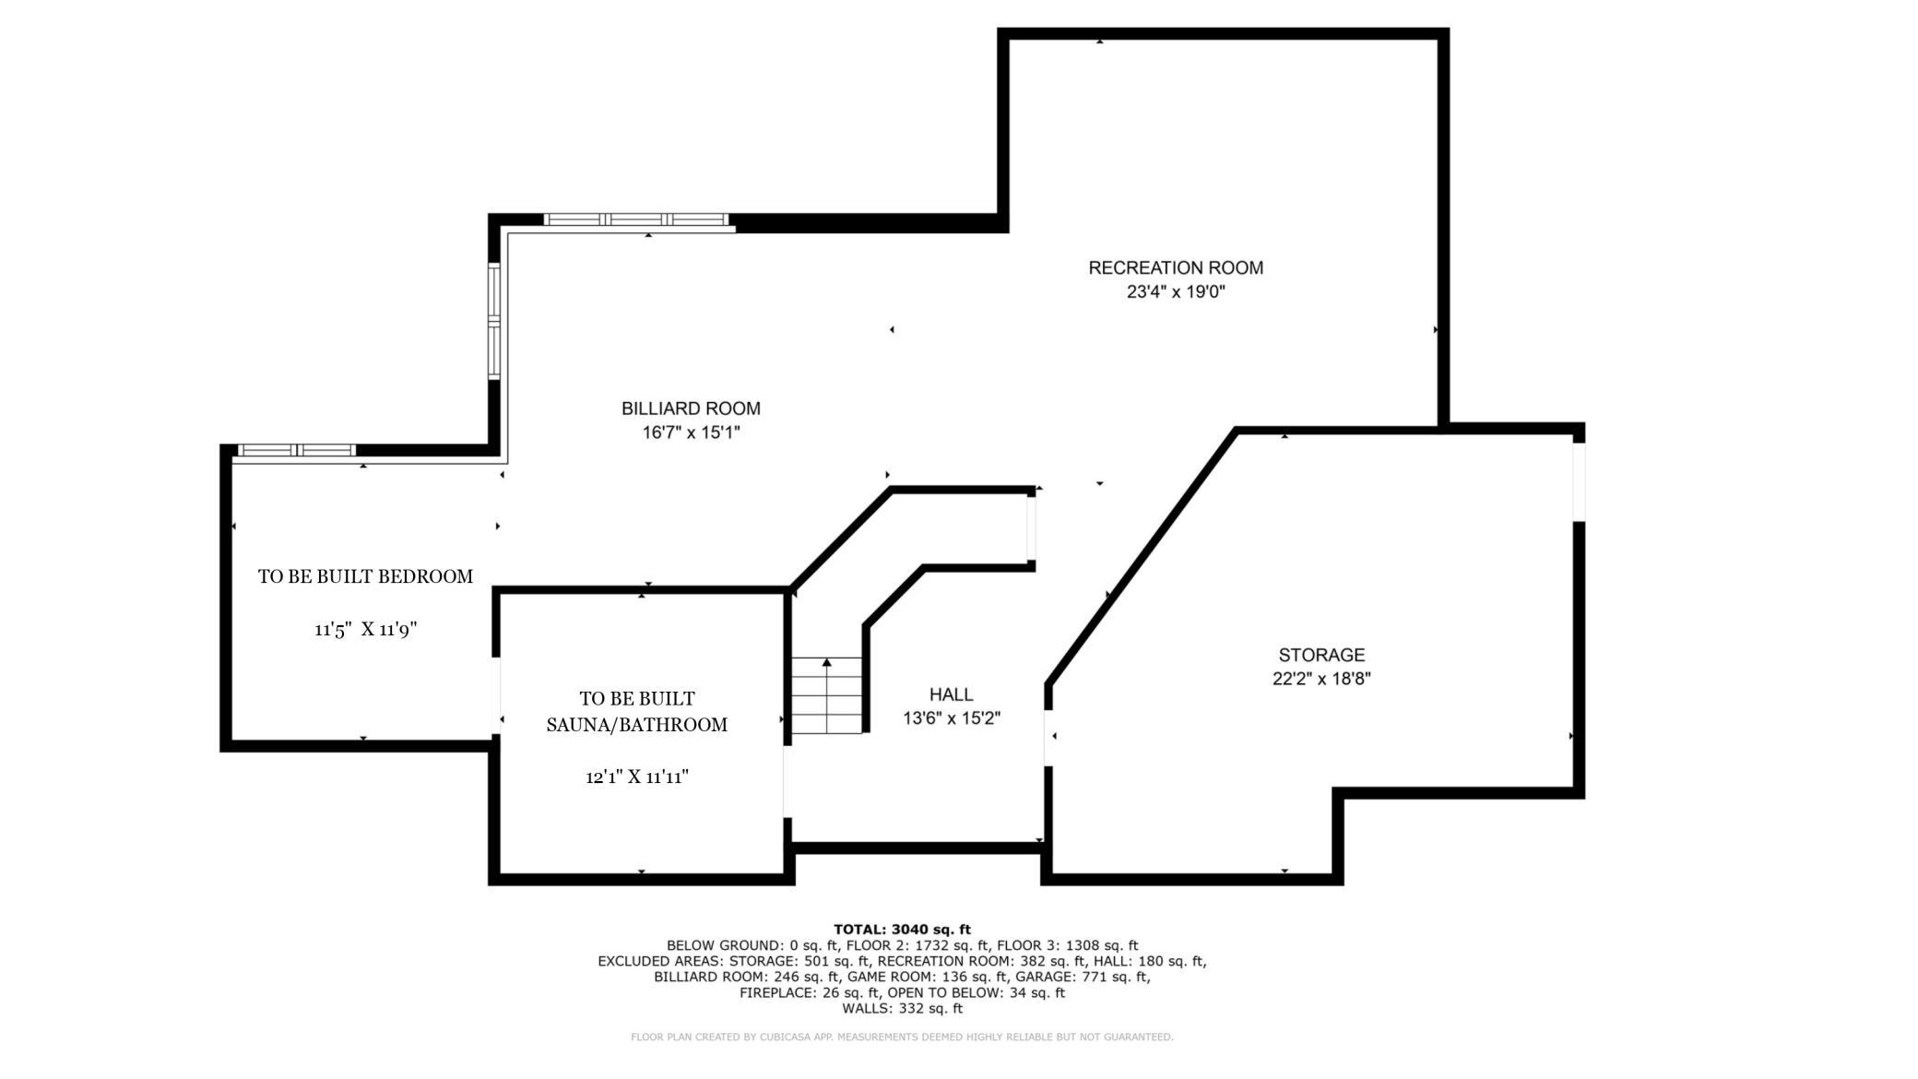
Welcome to your dream home -- an expansive 4-bedroom, 4-bathroom retreat offering over 3,300 finished square feet of beautifully designed living space, all set on a scenic 2-acre corner lot. From the moment you arrive, you'll be captivated by the space and privacy this property provides. Whether you're entertaining or simply unwinding, the backyard is a true highlight -featuring an in-ground pool, hot tub, and plenty of room to roam, play or garden. Inside, you'll find a smart and functional layout with generous room size, natural light, and thoughtful finishes throughout. The new kitchen remodel, sporting all new appliances, is a highlight of the home! Need even more space? The 1,600+ square foot basement is already roughed in with plumbing and electrical giving you a head start on future expansion. Design plans and quotes are available upon request, allowing you to finish the lower level to your exact needs -- whether that's a home theater, fitness area, guest suite, or all of the above. Homes like this -- on acreage, with resort-style outdoor features and room to grow- don't come around often. Schedule your private tour today and experience everything this unique property has to offer.
Details
Maps
Contract Information
Status: Closed
Off Market Date: 2025-08-07
Contingency: None
Current Price: 930000
Closed Date: 2025-09-30
Original List Price: 939000
Sales Close Price: 930000
ListPrice: 939000
List Date: 2025-07-10
Owner is an Agent?: No
Auction?: No
General Property Information
Common Wall: No
Lot Measurement: Acres
Manufactured Home?: No
Multiple PIDs?: No
New Development: No
Number of Fireplaces: 2
Waterfront YN: No
Year Built: 1999
Yearly/Seasonal: Yearly
Zoning: Residential-Single Family
Bedrooms: 4
Baths Total: 4
Bath Full: 3
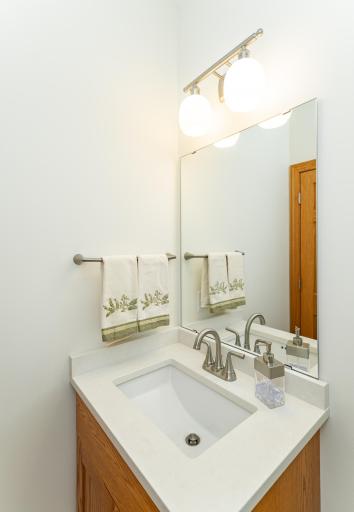
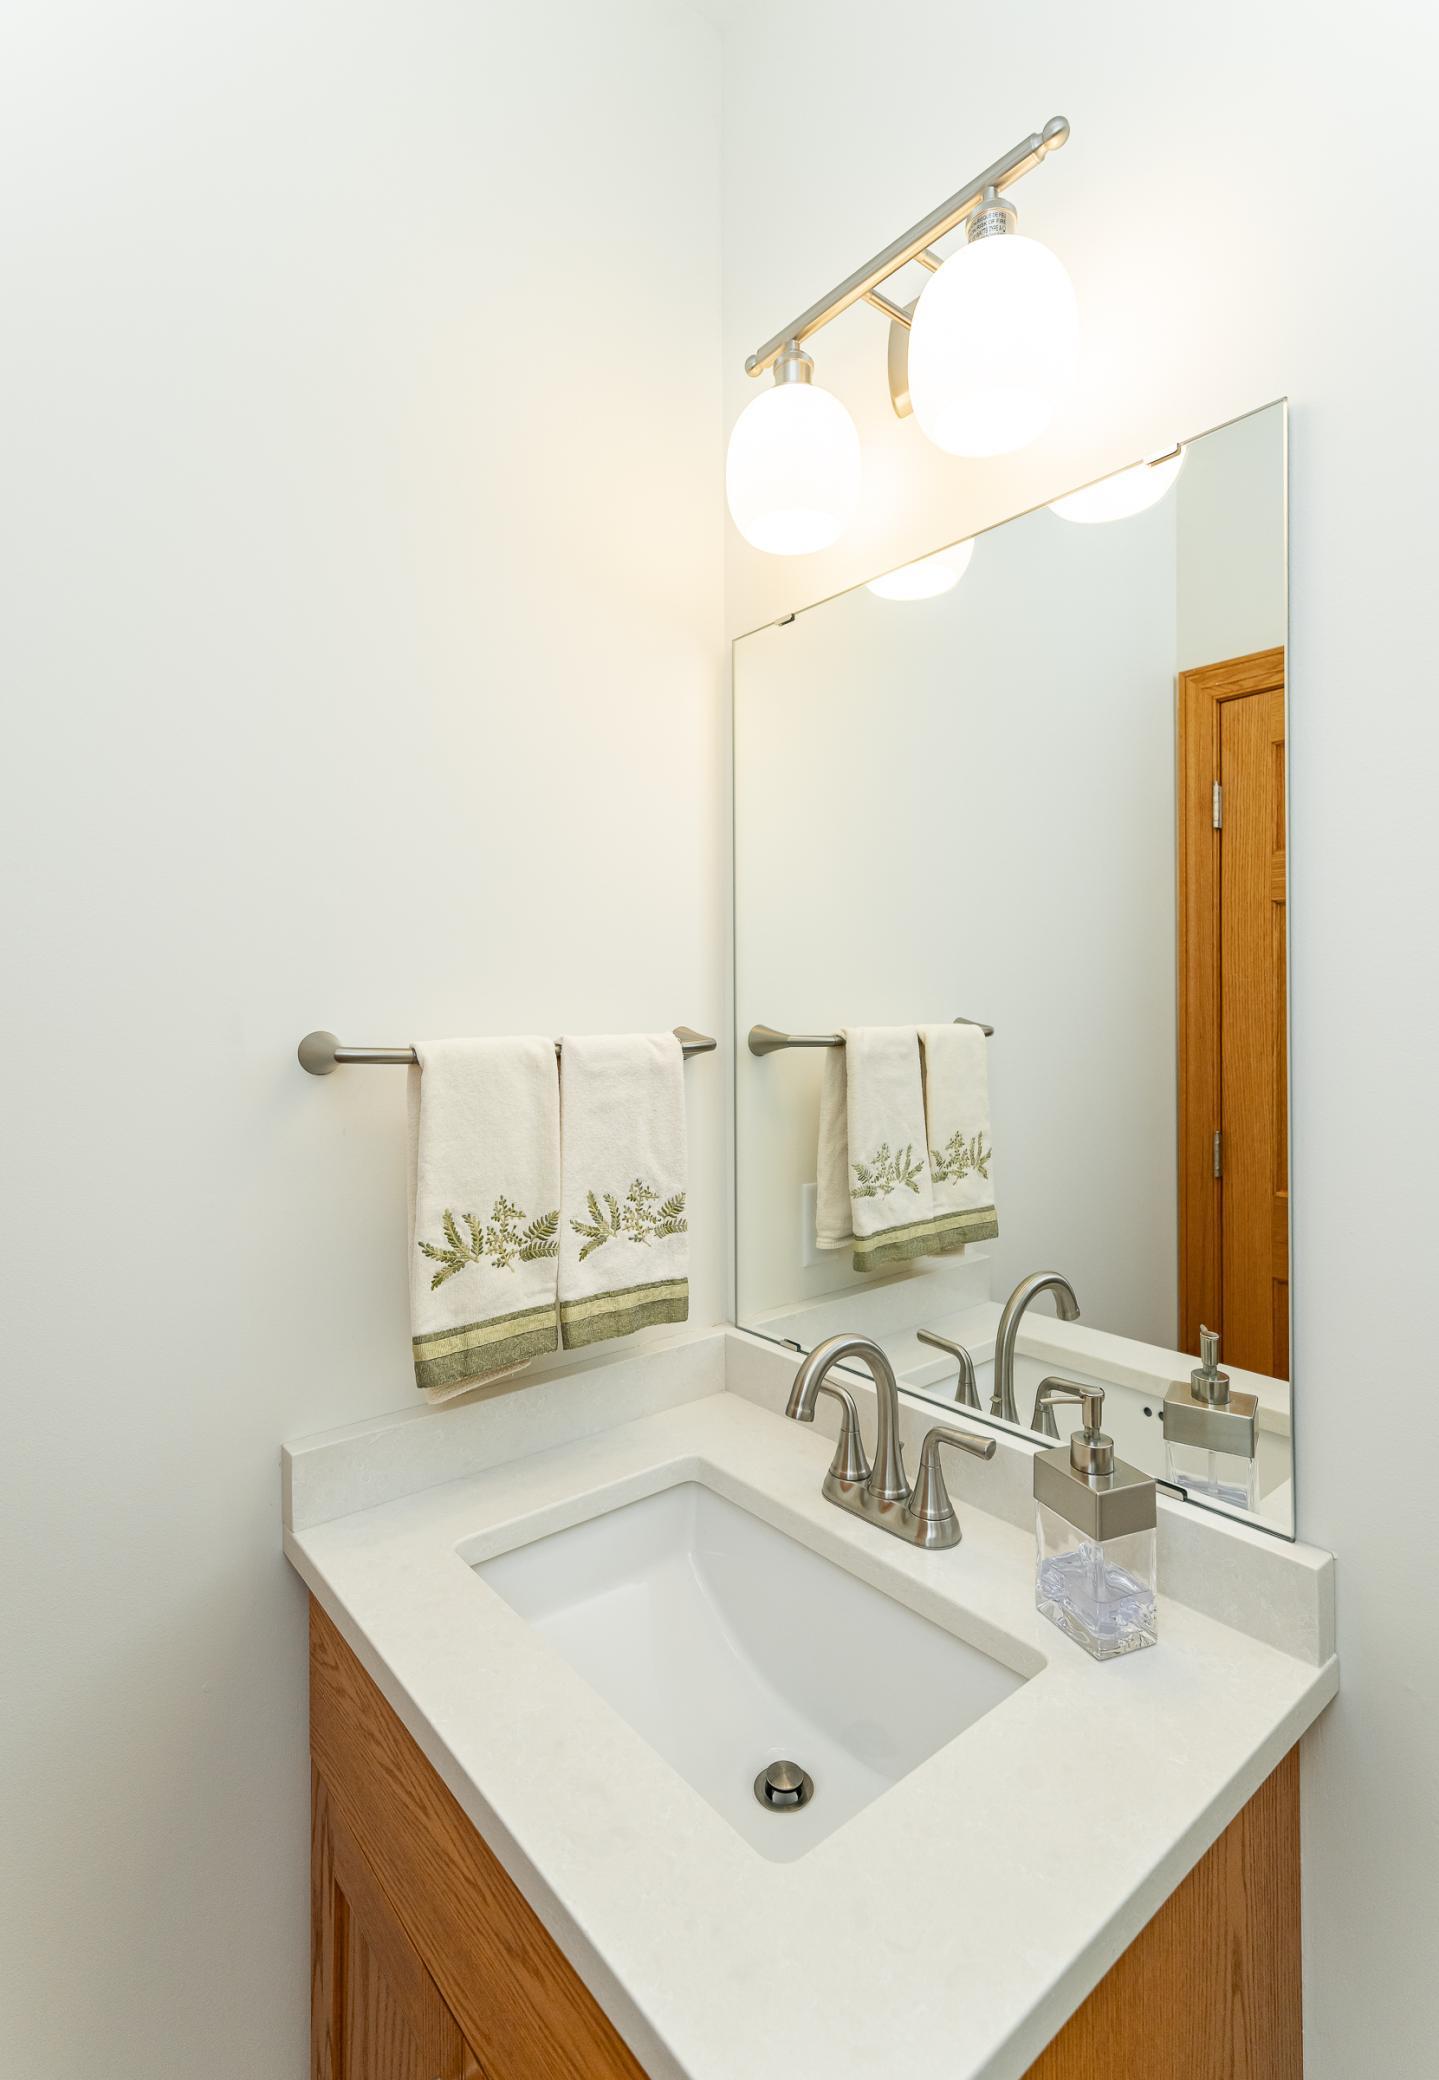
Bath Half: 1
Main Floor Total SqFt: 1880
Above Grd Total SqFt: 3374
Below Grd Total SqFt: 1666
Total SqFt: 5040
Total Finished Sqft: 3374.00
FireplaceYN: Yes
Style: (SF) Single Family
Foundation Size: 1880
Garage Stalls: 3
Lot Dimensions: 298x356
Acres: 2
Assessment Pending: No
Location Tax and Other Information
House Number: 160
Street Name: River Bluff
Street Suffix: Place
Street Direction Suffix: NW
Postal City: Rochester
County: Olmsted
State: MN
Zip Code: 55901
Complex/Dev/Subdivision: River Bluffs 2nd
Assessments
Tax With Assessments: 9464
Building Information
Finished SqFt Above Ground: 3374
Lease Details
Land Leased: Not Applicable
Miscellaneous Information
Homestead: Yes
Ownership
Fractional Ownership: No
Parking Characteristics
Garage Square Feet: 808
Public Survey Info
Range#: 14
Section#: 1
Township#: 107
Property Features
Accessible: None
Air Conditioning: Central Air; Zoned
Amenities Unit: Ceiling Fan(s); Hardwood Floors; Hot Tub; In-Ground Sprinkler; Kitchen Center Island; Kitchen Window; Patio; Primary Bedroom Walk-In Closet; Security System; Sun Room; Walk-In Closet; Washer/Dryer Hookup
Appliances: Dishwasher; Disposal; Dryer; Microwave; Range; Refrigerator; Washer; Water Osmosis System
Basement: Concrete Block; Egress Windows; Unfinished
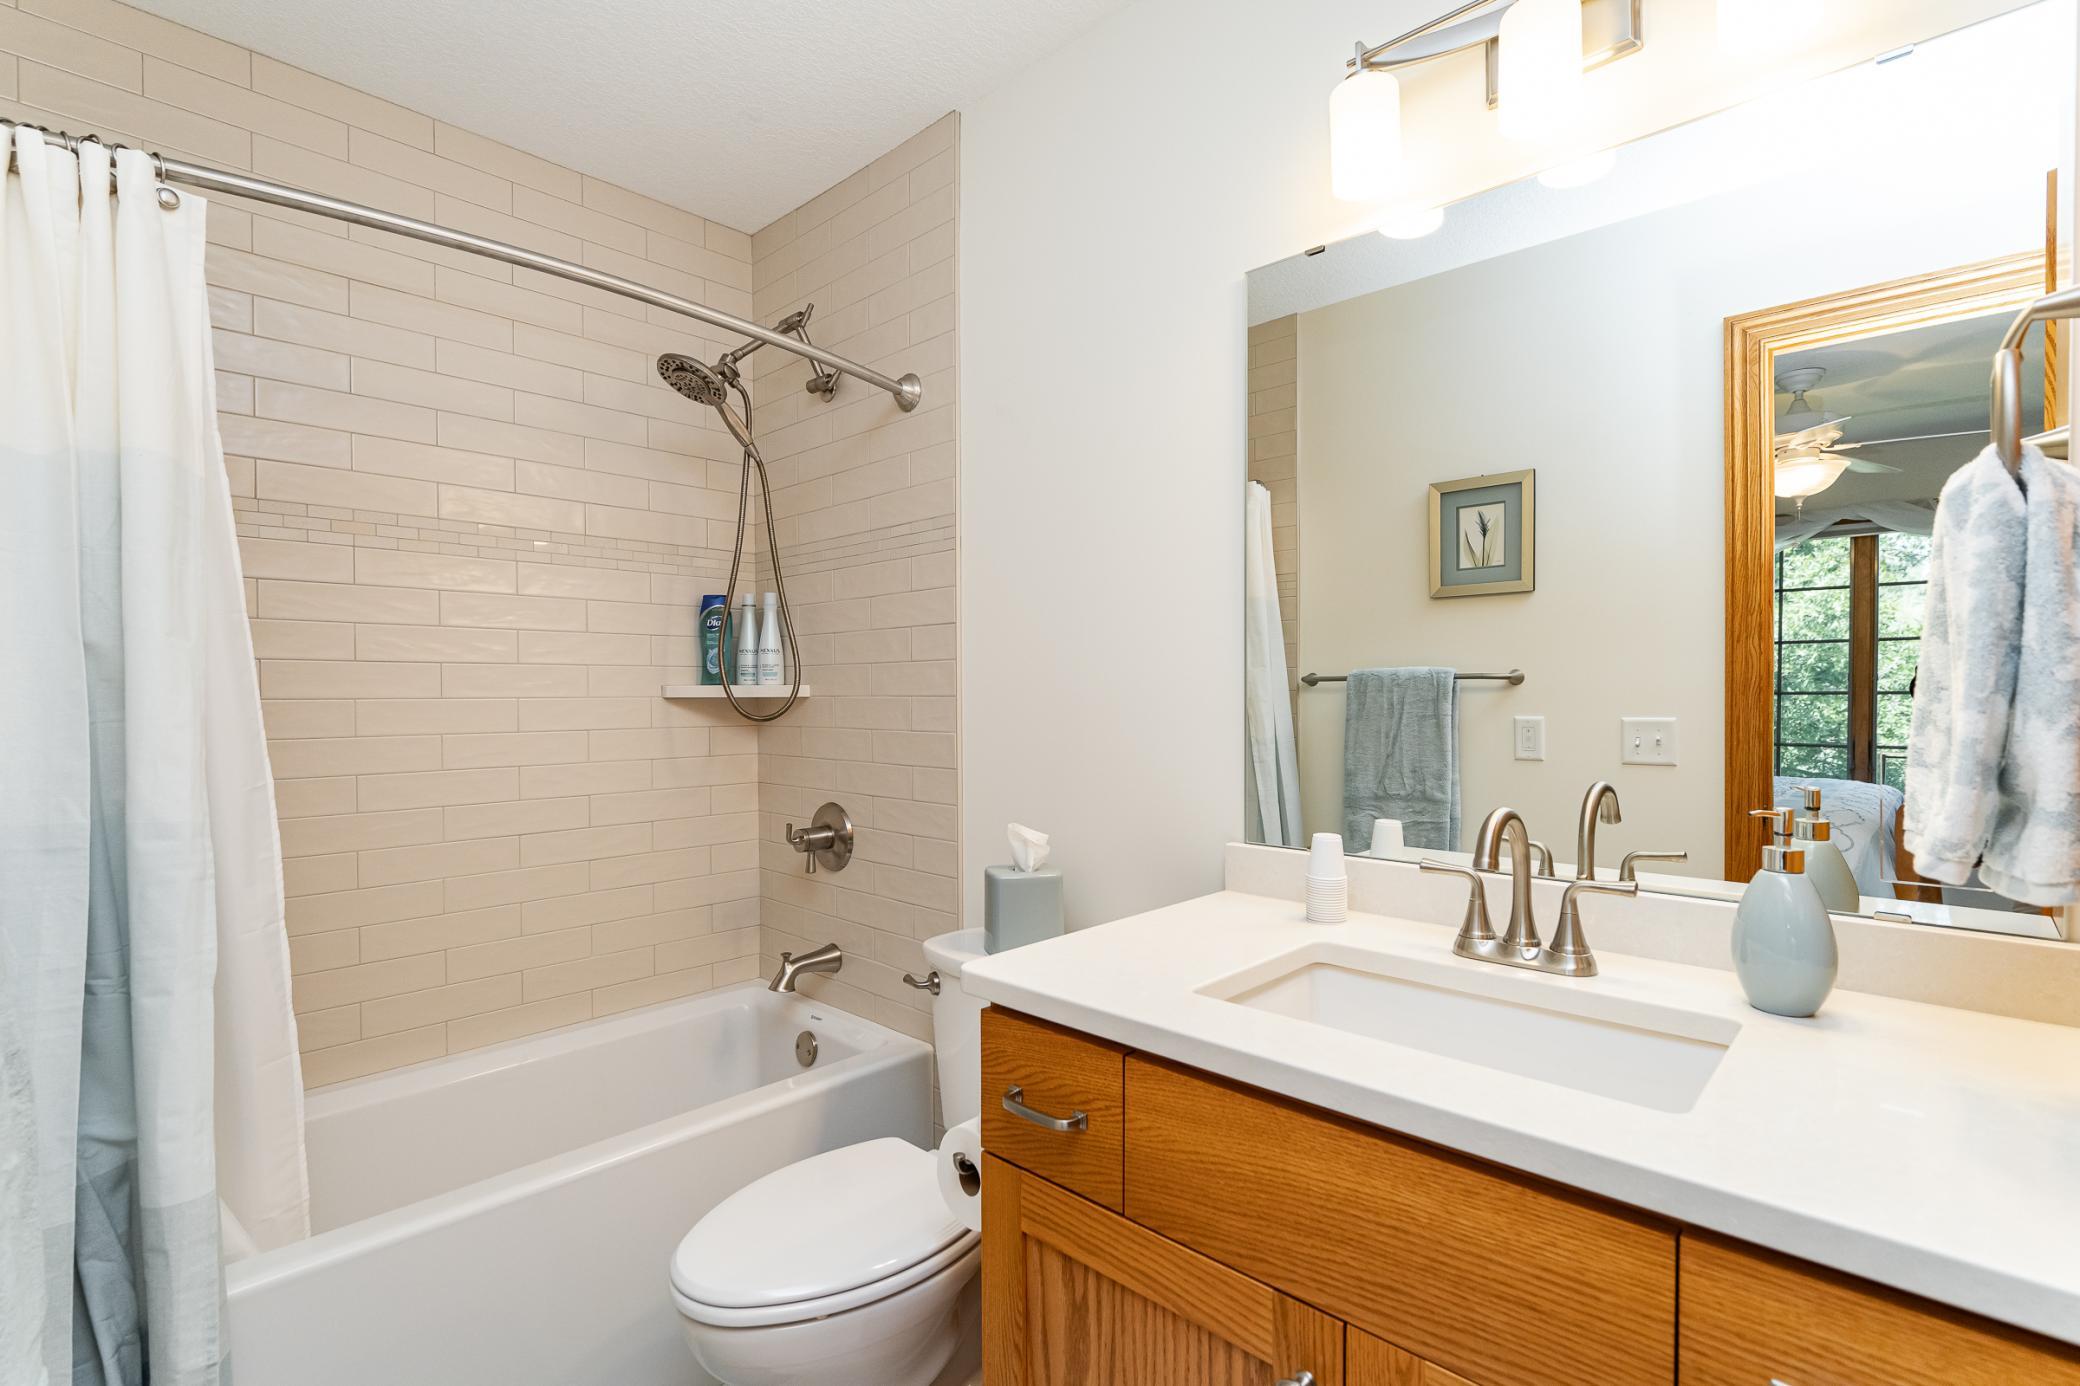
Bath Description: Double Sink; Full Jack & Jill; Main Floor 1/2 Bath; Upper Level Full Bath; Full Primary; Private Primary; Bathroom Ensuite; Rough In
Construction Materials: Concrete; Other
Construction Status: Previously Owned
Electric: Circuit Breakers
Exterior: Brick/Stone; Cement Board; Fiber Board; Stucco
Family Room Characteristics: Main Level
Fencing: Other
Financing Terms: Conventional
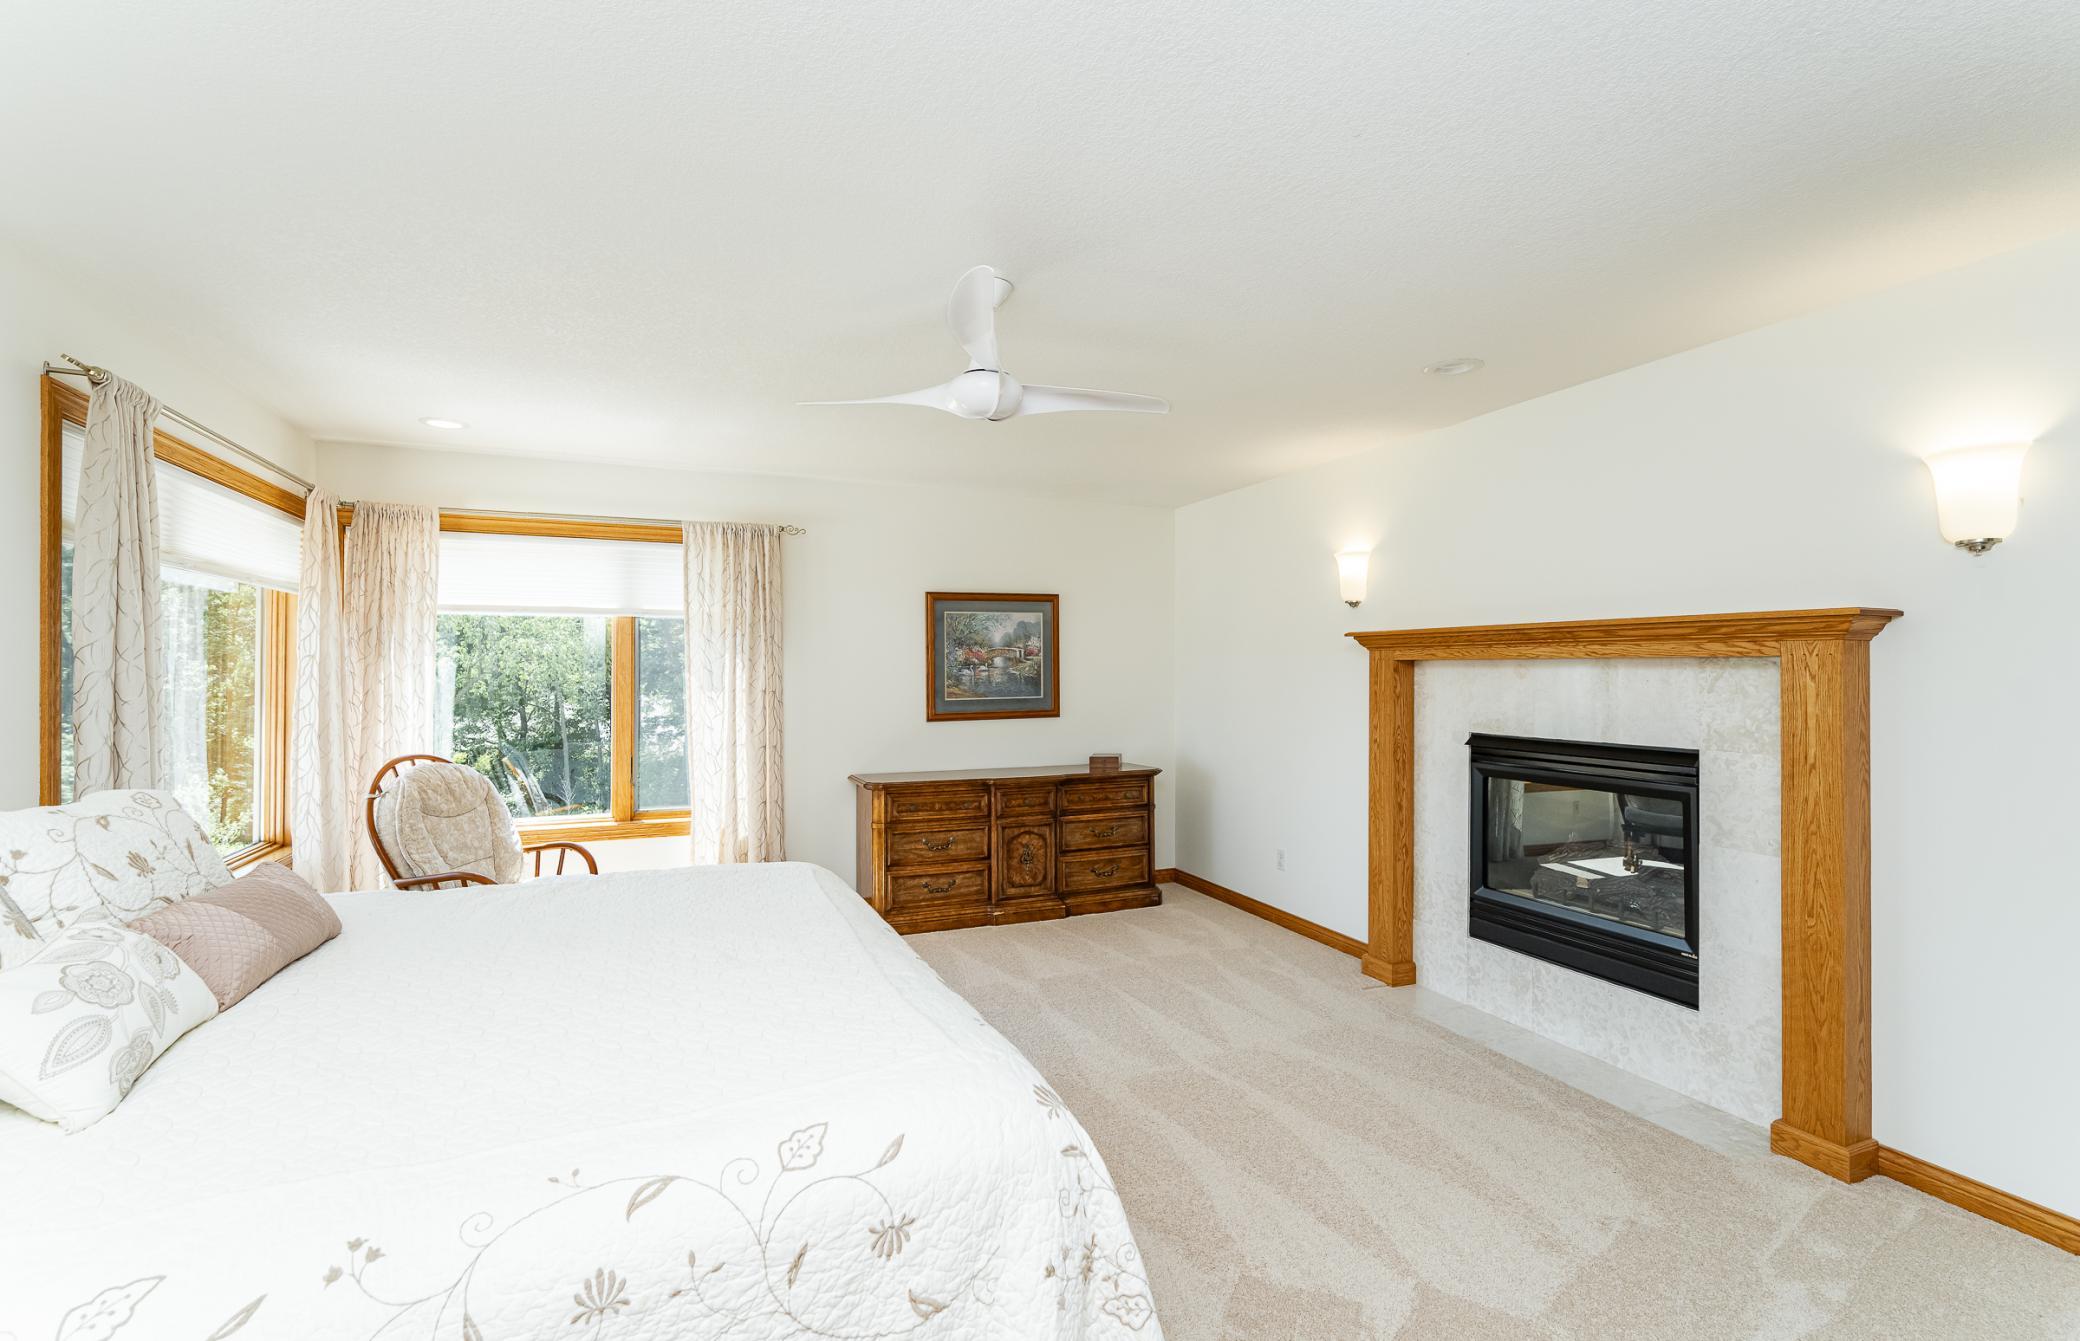
Fireplace Characteristics: Family Room; Gas Burning; Primary Bedroom
Foundation: Concrete Block
Fuel: Natural Gas
Heating: Forced Air
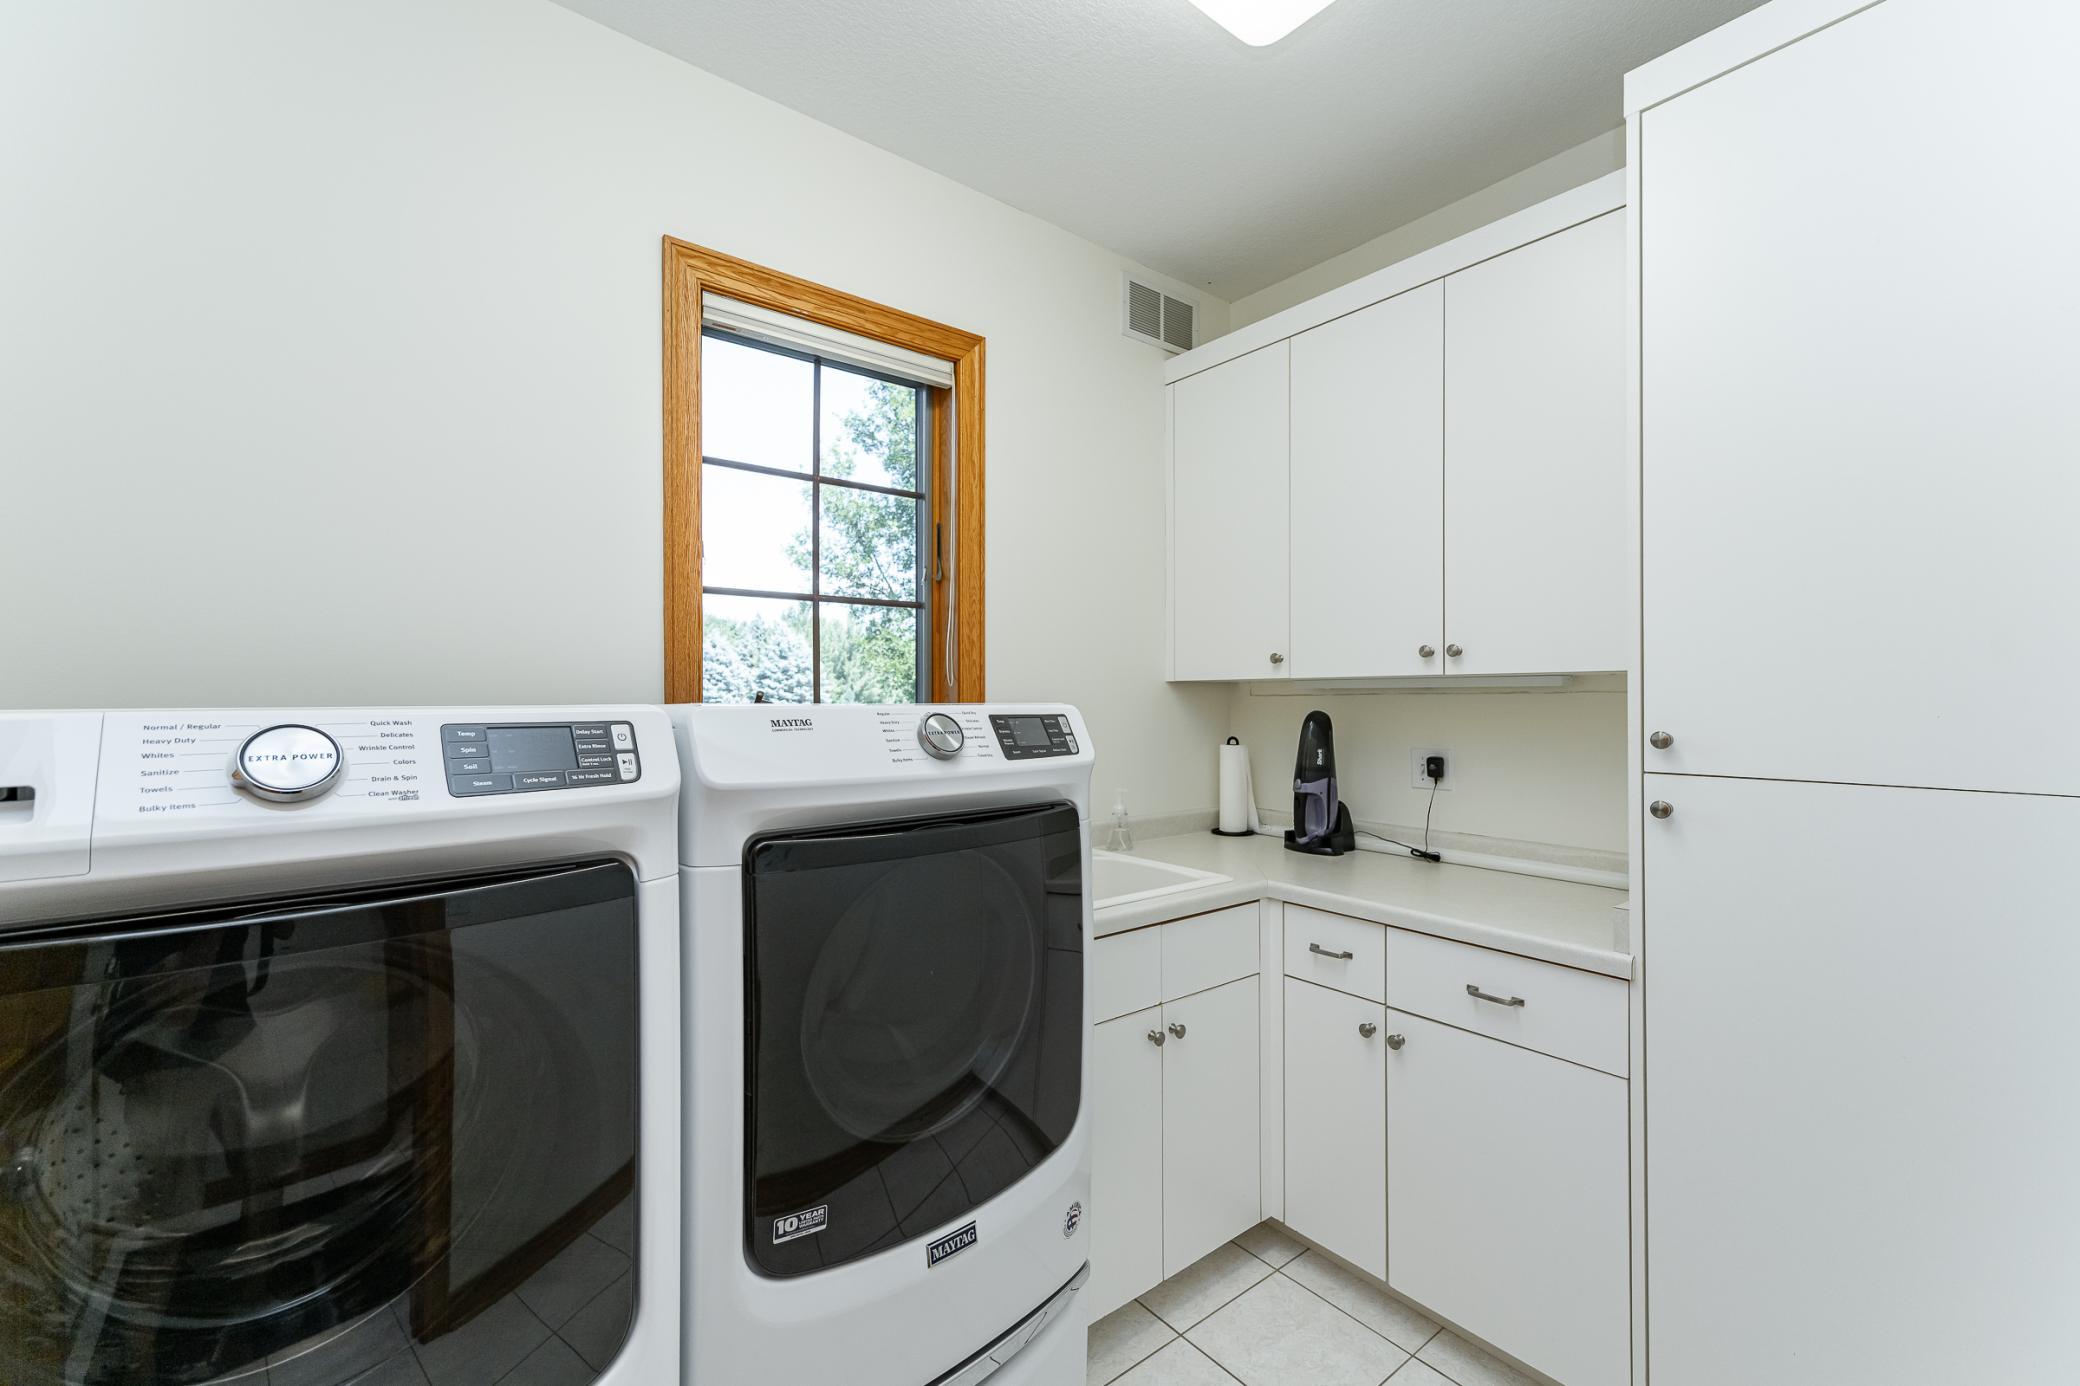
Laundry: Electric Dryer Hookup; Main Level; Washer Hookup
Lot Description: Corner Lot; Tree Coverage - Medium
Parking Characteristics: Floor Drain; Garage Door Opener; Storage
Pool Description: Below Ground; Heated
Property Subtype: Acreage
Road Frontage: City Street
Road Responsibility: Public Maintained Road
Roof: Age 8 Years or Less
Sewer: Septic System Compliant - Yes
Special Search: 4 BR on One Level; Main Floor Laundry; Renovated
Stories: Two
Water: Shared System; Well
Room Information
| Room Name | Level |
| Dining Room | Main |
| Family Room | Main |
| Kitchen | Main |
| First (1st) Bedroom | Upper |
| Second (2nd) Bedroom | Upper |
| Third (3rd) Bedroom | Upper |
| Fourth (4th) Bedroom | Upper |
| Living Room | Main |
Listing Office: Engel & Volkers - Rochester
Last Updated: October - 03 - 2026

The data relating to real estate for sale on this web site comes in part from the Broker Reciprocity SM Program of the Regional Multiple Listing Service of Minnesota, Inc. The information provided is deemed reliable but not guaranteed. Properties subject to prior sale, change or withdrawal. ©2026 Regional Multiple Listing Service of Minnesota, Inc All rights reserved.
Saturday 3rd of October 2026 04:12 PM

218-998-4400
Mohagen Real Estate


Let's Connect

Mohagen Real Estate
sue@MohagenRealEstate.com
Office: 218-998-4400
Cell: 218-731-7376

Mohagen Real Estate is licensed in the State of Minnesota