16002 State Highway 55 NW, South Haven, MN 55382 (MLS# 7028894)
$1,295,000
South Haven, MN 55382
MLS# 7028894
Status: Closed
4 beds | 3 baths | 3910 sqft

1 / 60




Property Description
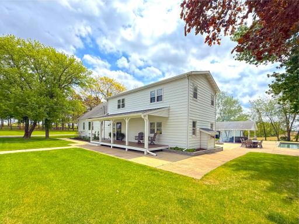
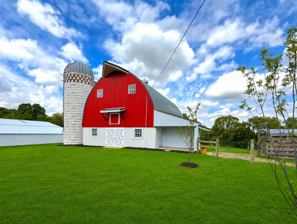
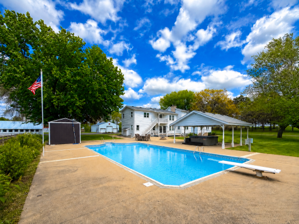
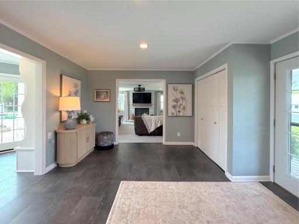
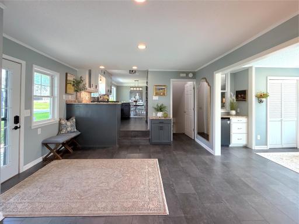
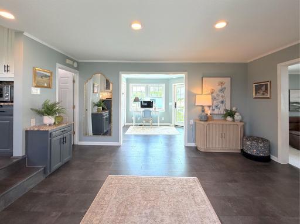
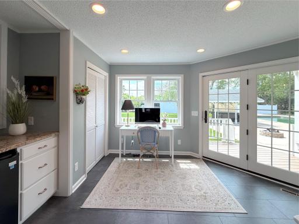
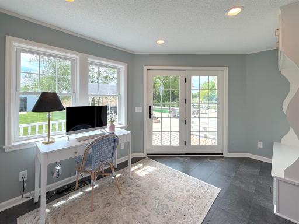
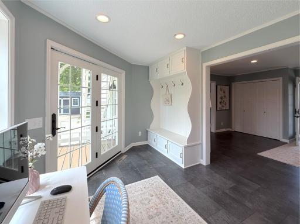
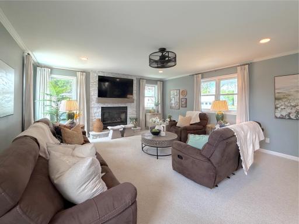
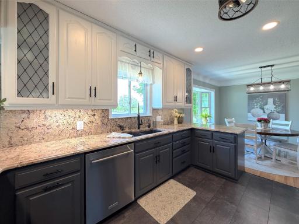
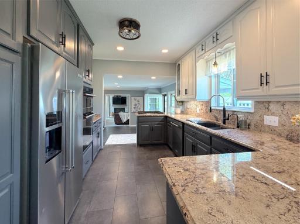
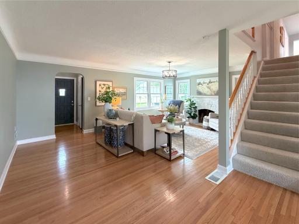
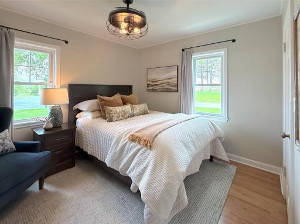
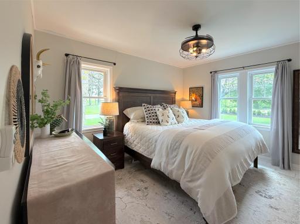
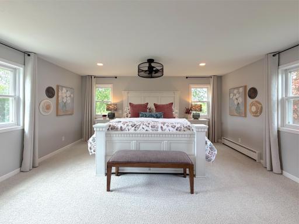
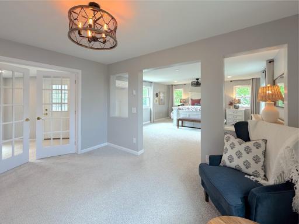
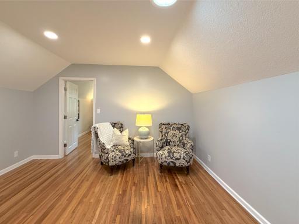
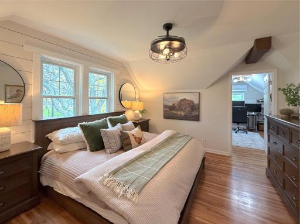
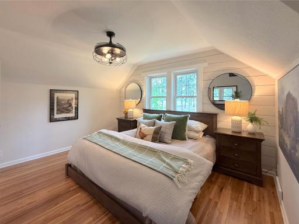
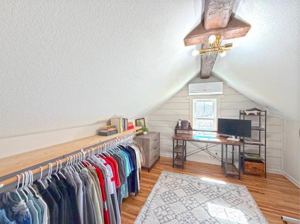
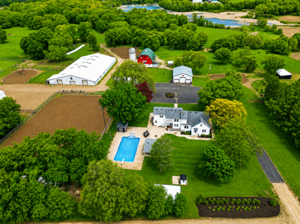
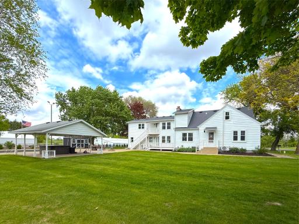
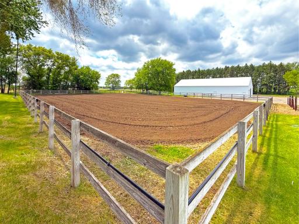
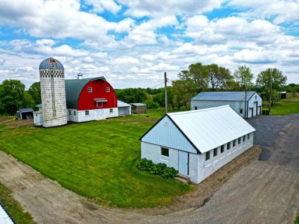
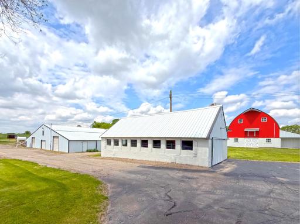
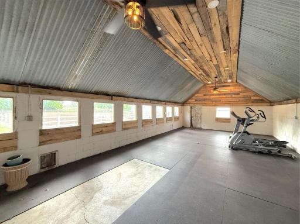
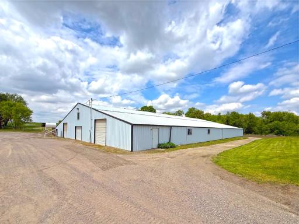
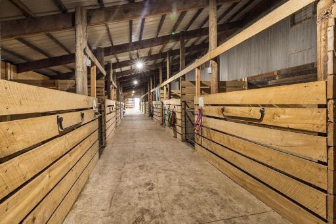
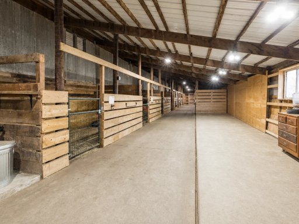
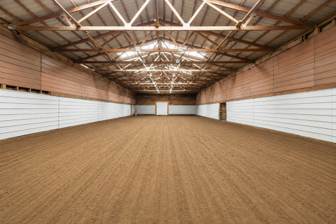
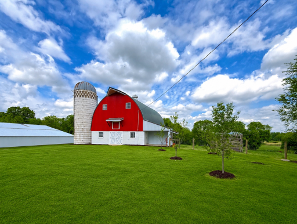
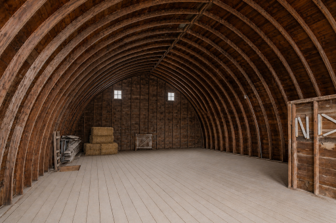
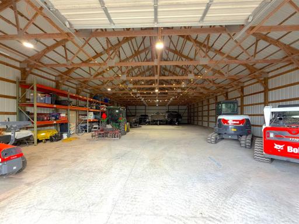
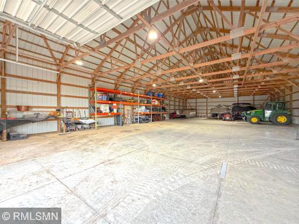
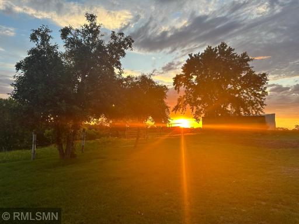
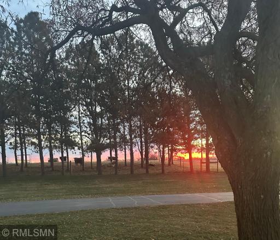
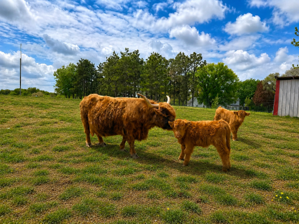
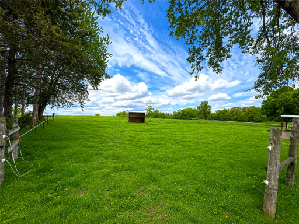
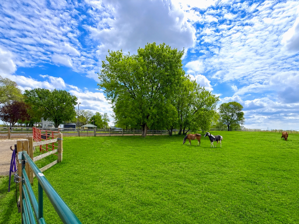
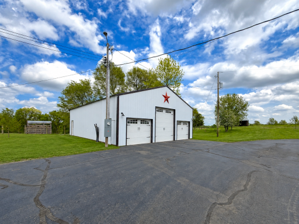
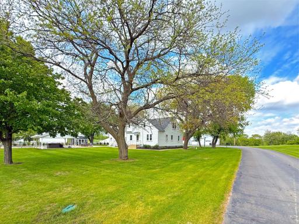
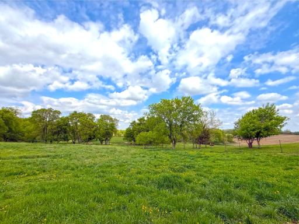
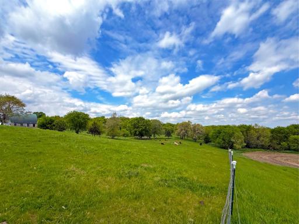
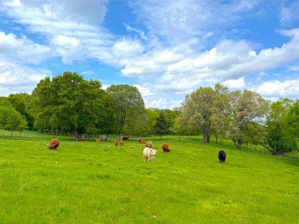
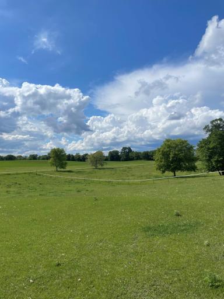
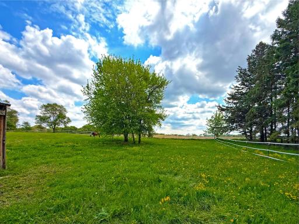
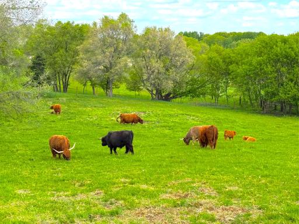
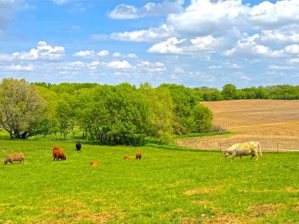
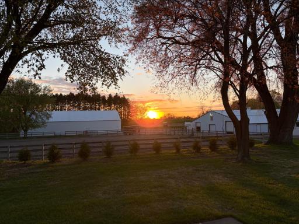
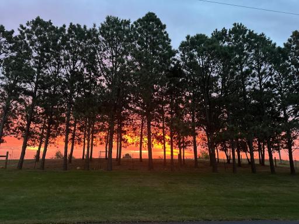
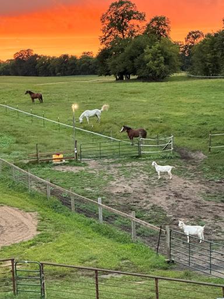
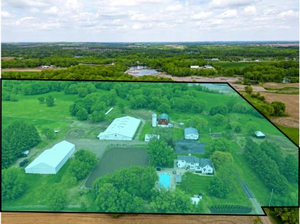
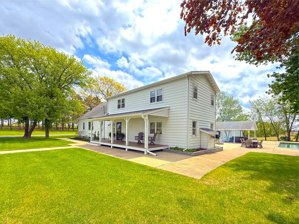
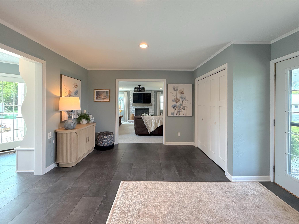
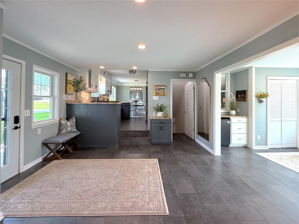
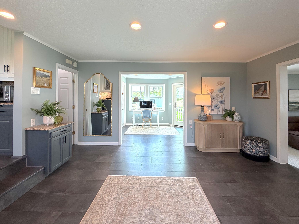
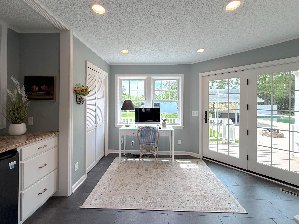
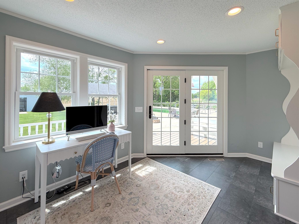
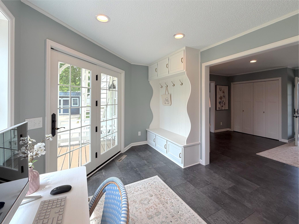
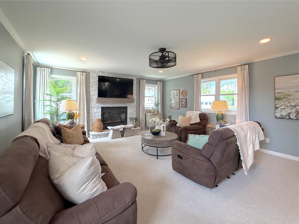
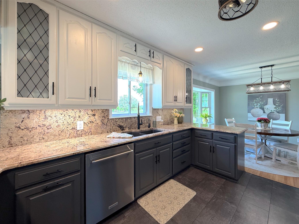
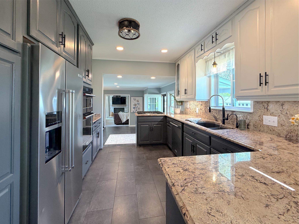
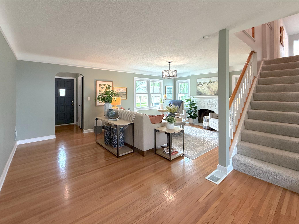
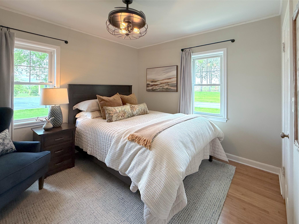
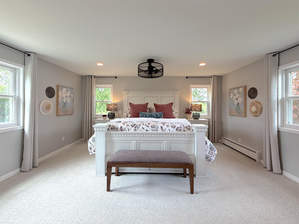
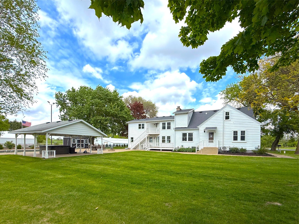
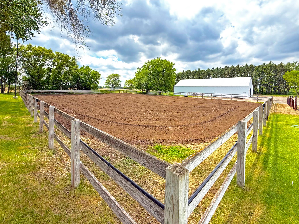
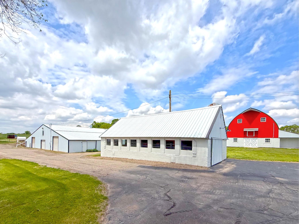
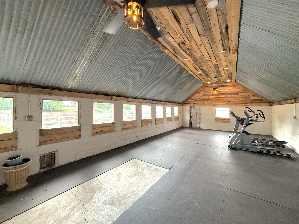
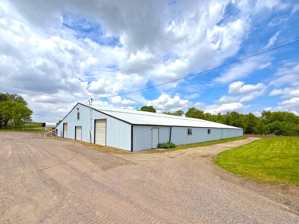
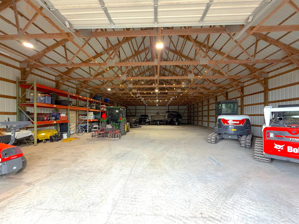
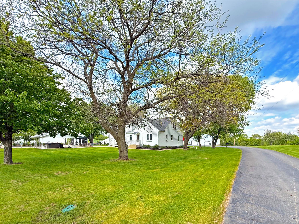
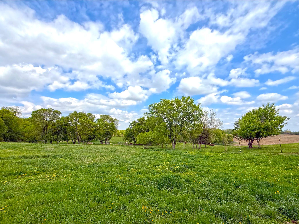
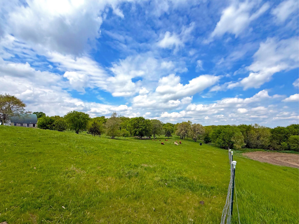
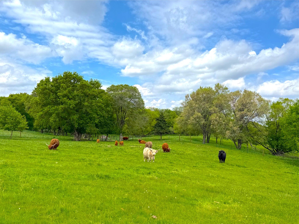
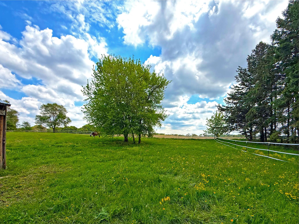
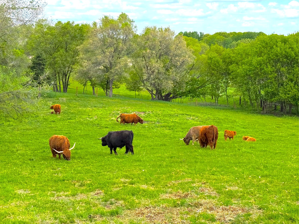
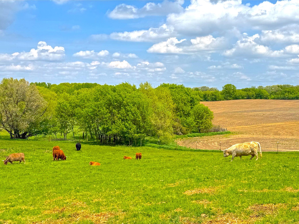
Set on a picturesque 44-acre landscape, this remarkable farm blends nostalgic charm with extensive modern upgrades inside and out. The home welcomes you an inviting layout designed for both everyday comfort and entertaining. A gourmet kitchen anchors the home, complemented by a formal dining room ideal for gatherings. The spacious primary suite offers a peaceful retreat, while three additional bedrooms provide plenty of room for family and guests, along with two fireplaces and a dedicated exercise room. Outside, the property truly shines with a 24x44 swimming pool and hot tub, perfect for relaxing while taking in the sweeping countryside views. The grounds feature an abundance of fruit trees and beautiful gardens, adding both charm and productivity to the setting. Formerly a horse farm, the property retains its equestrian functionality with stanchions still in place and four hydrants serving the buildings and grounds. Outbuildings are extensive and versatile, including a 50x104 building, an 80x105 building, a classic 30x50 red barn, a 36x45 six-car garage, and a silo. The acreage offers a blend of open tillable land and natural areas that attract abundant wildlife, making it ideal for hobby farming, recreation, hunting, or simply enjoying the beauty of the countryside. The Scottish Highlanders truly make this hobby farm unique, 5 heiefers, 2 young heifers, and 1 bull.
Details
Maps
Contract Information
Status: Closed
Off Market Date: 2026-06-19
Contingency: None
Current Price: 1275000
Closed Date: 2026-07-07
Original List Price: 1295000
Sales Close Price: 1275000
ListPrice: 1295000
List Date: 2026-05-28
Owner is an Agent?: No
Auction?: No
General Property Information
Common Wall: No
Lot Measurement: Acres
Manufactured Home?: No
Multiple PIDs?: Yes
New Development: No
Number of Fireplaces: 2
Other Parking Spaces: 20
Waterfront YN: No
Year Built: 1940
Yearly/Seasonal: Yearly
Zoning: Agriculture, Residential-Single Family
Bedrooms: 4
Baths Total: 3
Bath Full: 2
Bath Three Quarters: 1
Main Floor Total SqFt: 1801
Above Grd Total SqFt: 3136
Below Grd Total SqFt: 774
Total SqFt: 3910
Total Finished Sqft: 3910.00
FireplaceYN: Yes
Style: (SF) Single Family
Foundation Size: 1801
Garage Stalls: 6
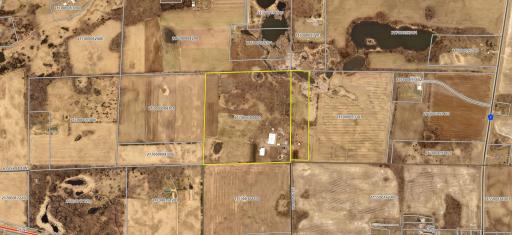
Lot Dimensions: 1494X1306X1465X1271
Acres: 44.19
Assessment Pending: No
Location Tax and Other Information
House Number: 16002
Street Name: State Highway 55
Street Direction Suffix: NW
Postal City: South Haven
County: Wright
State: MN
Zip Code: 55382
Acreage Information
Pasture Acres: 20
Tillable Acres: 8
Additional Parcels Information
Property ID #2: 217000093300
Assessments
Tax With Assessments: 3846
Building Information
Finished SqFt Above Ground: 3136
Finished SqFt Below Ground: 774
Lease Details
Land Leased: Not Applicable
Miscellaneous Information
Homestead: No
Ownership
Fractional Ownership: No
Parking Characteristics
Garage Dimensions: 36x45
Garage Square Feet: 1620
Public Survey Info
Range#: 28
Section#: 08
Township#: 121
Property Features
Accessible: None
Air Conditioning: Central Air; Wall Unit(s)
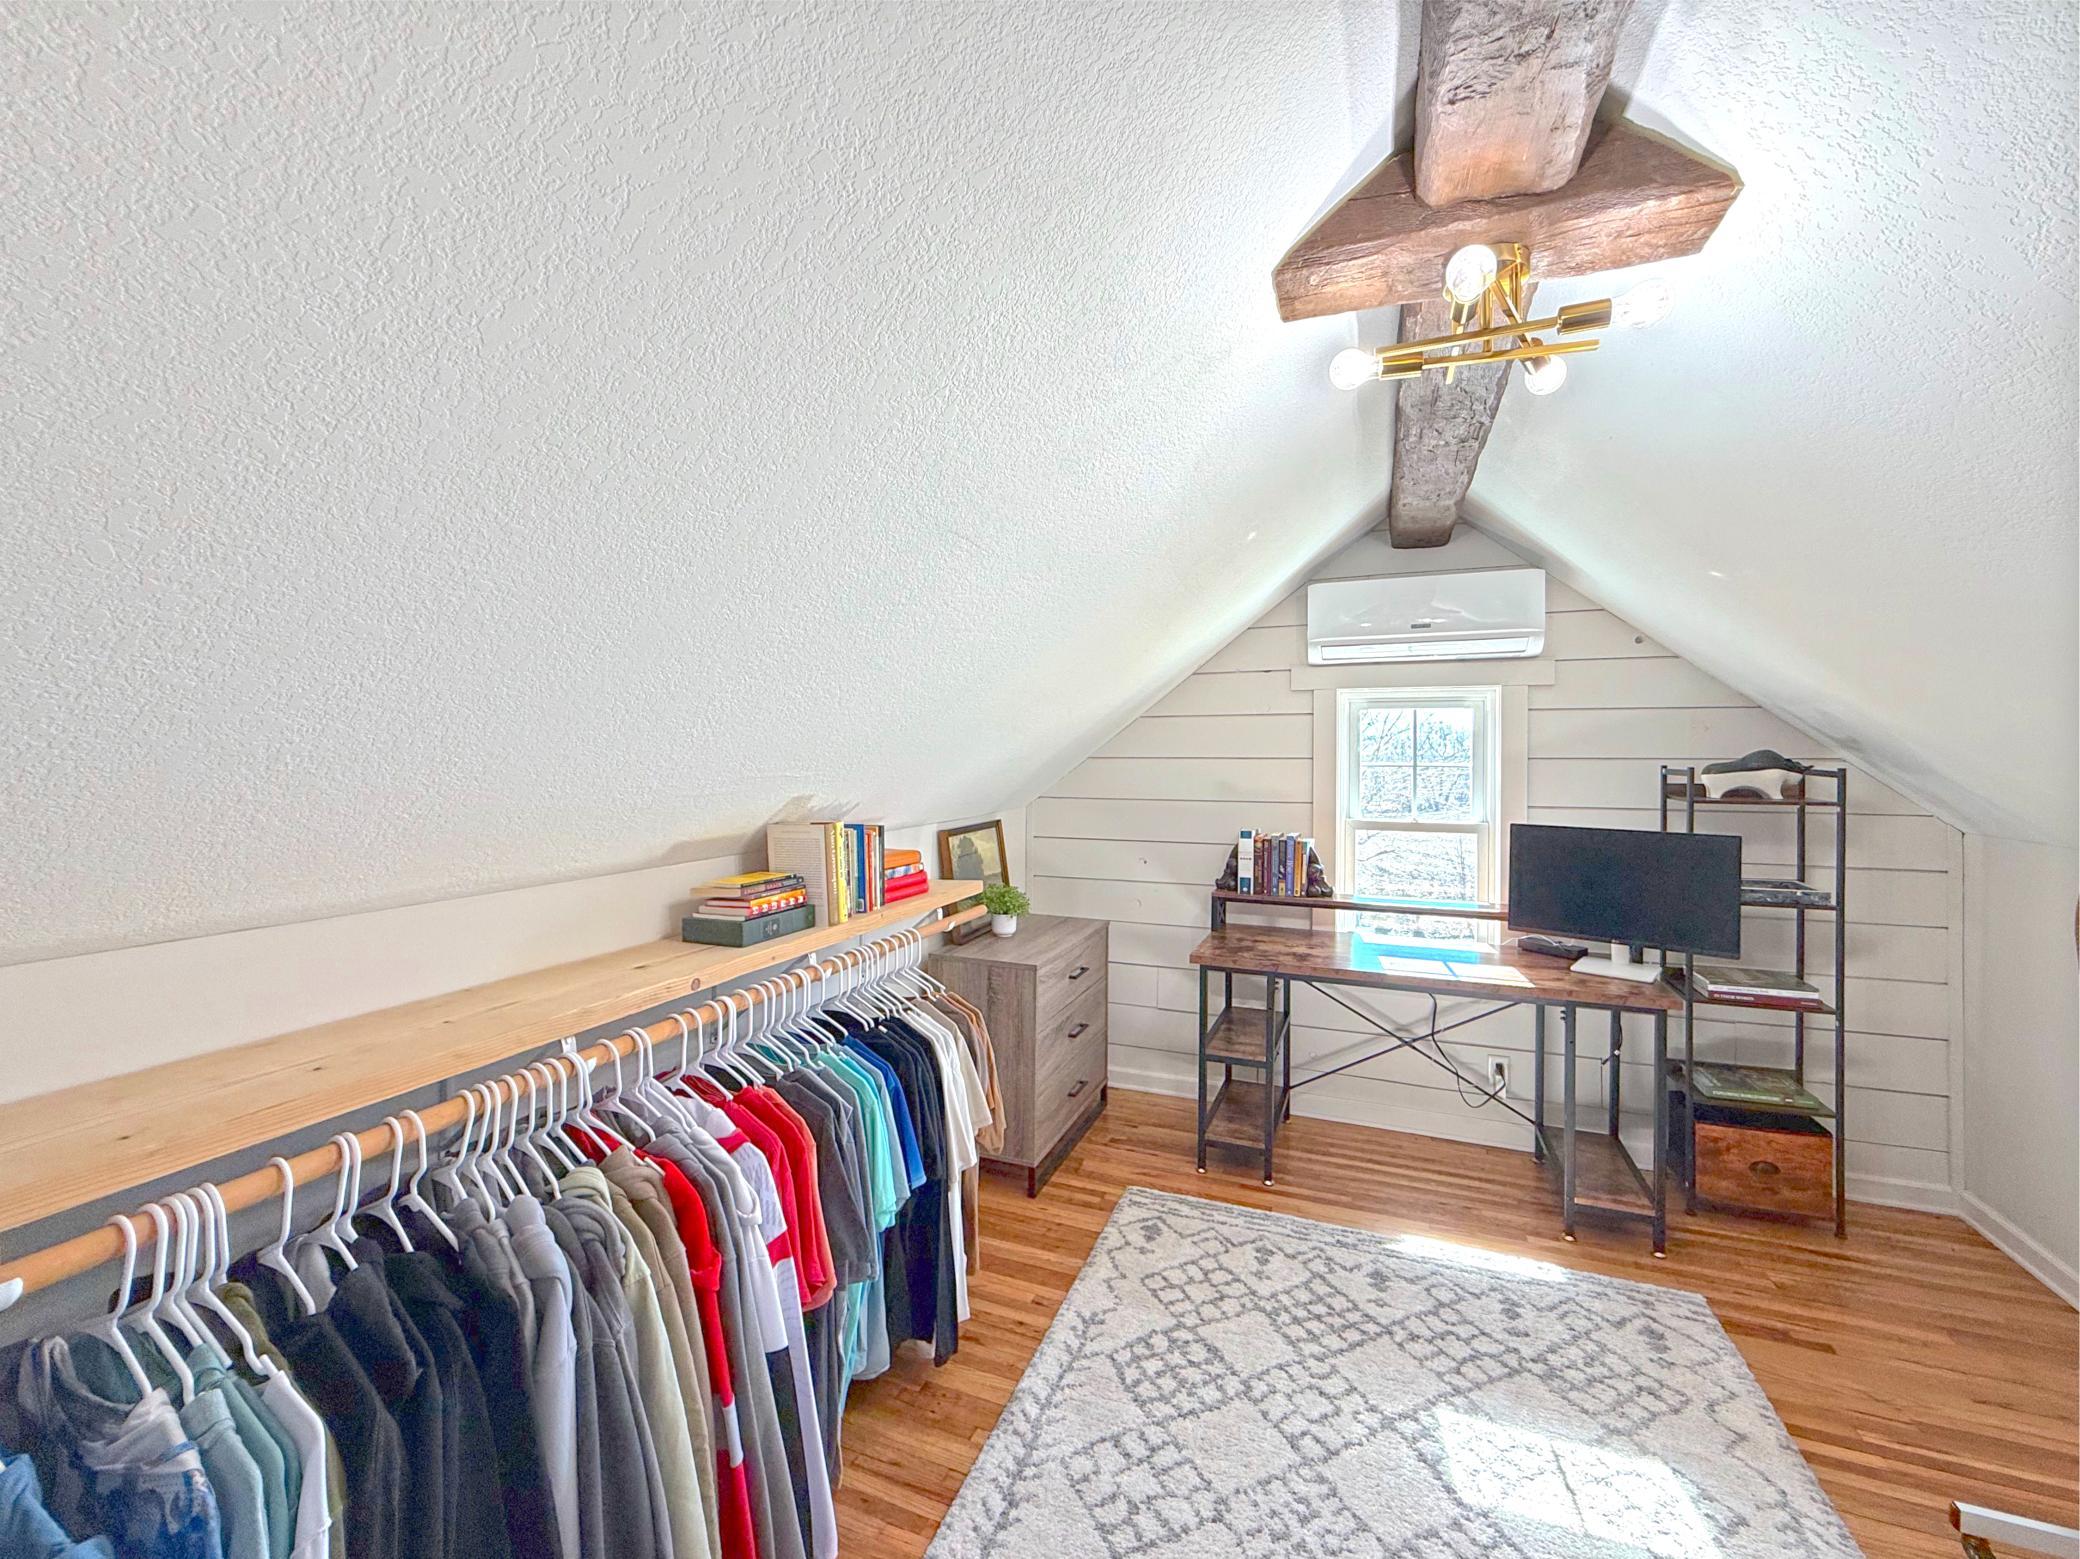
Amenities Unit: Balcony; Ceiling Fan(s); Deck; Exercise Room; Hardwood Floors; Hot Tub; In-Ground Sprinkler; Kitchen Window; Porch; Primary Bedroom Walk-In Closet; Skylight; Vaulted Ceiling(s); Washer/Dryer Hookup
Appliances: Cooktop; Dishwasher; Dryer; Microwave; Range; Refrigerator; Washer
Assumable Loan: Not Assumable
Basement: Full
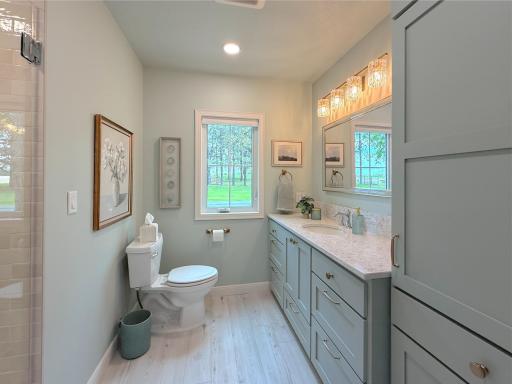
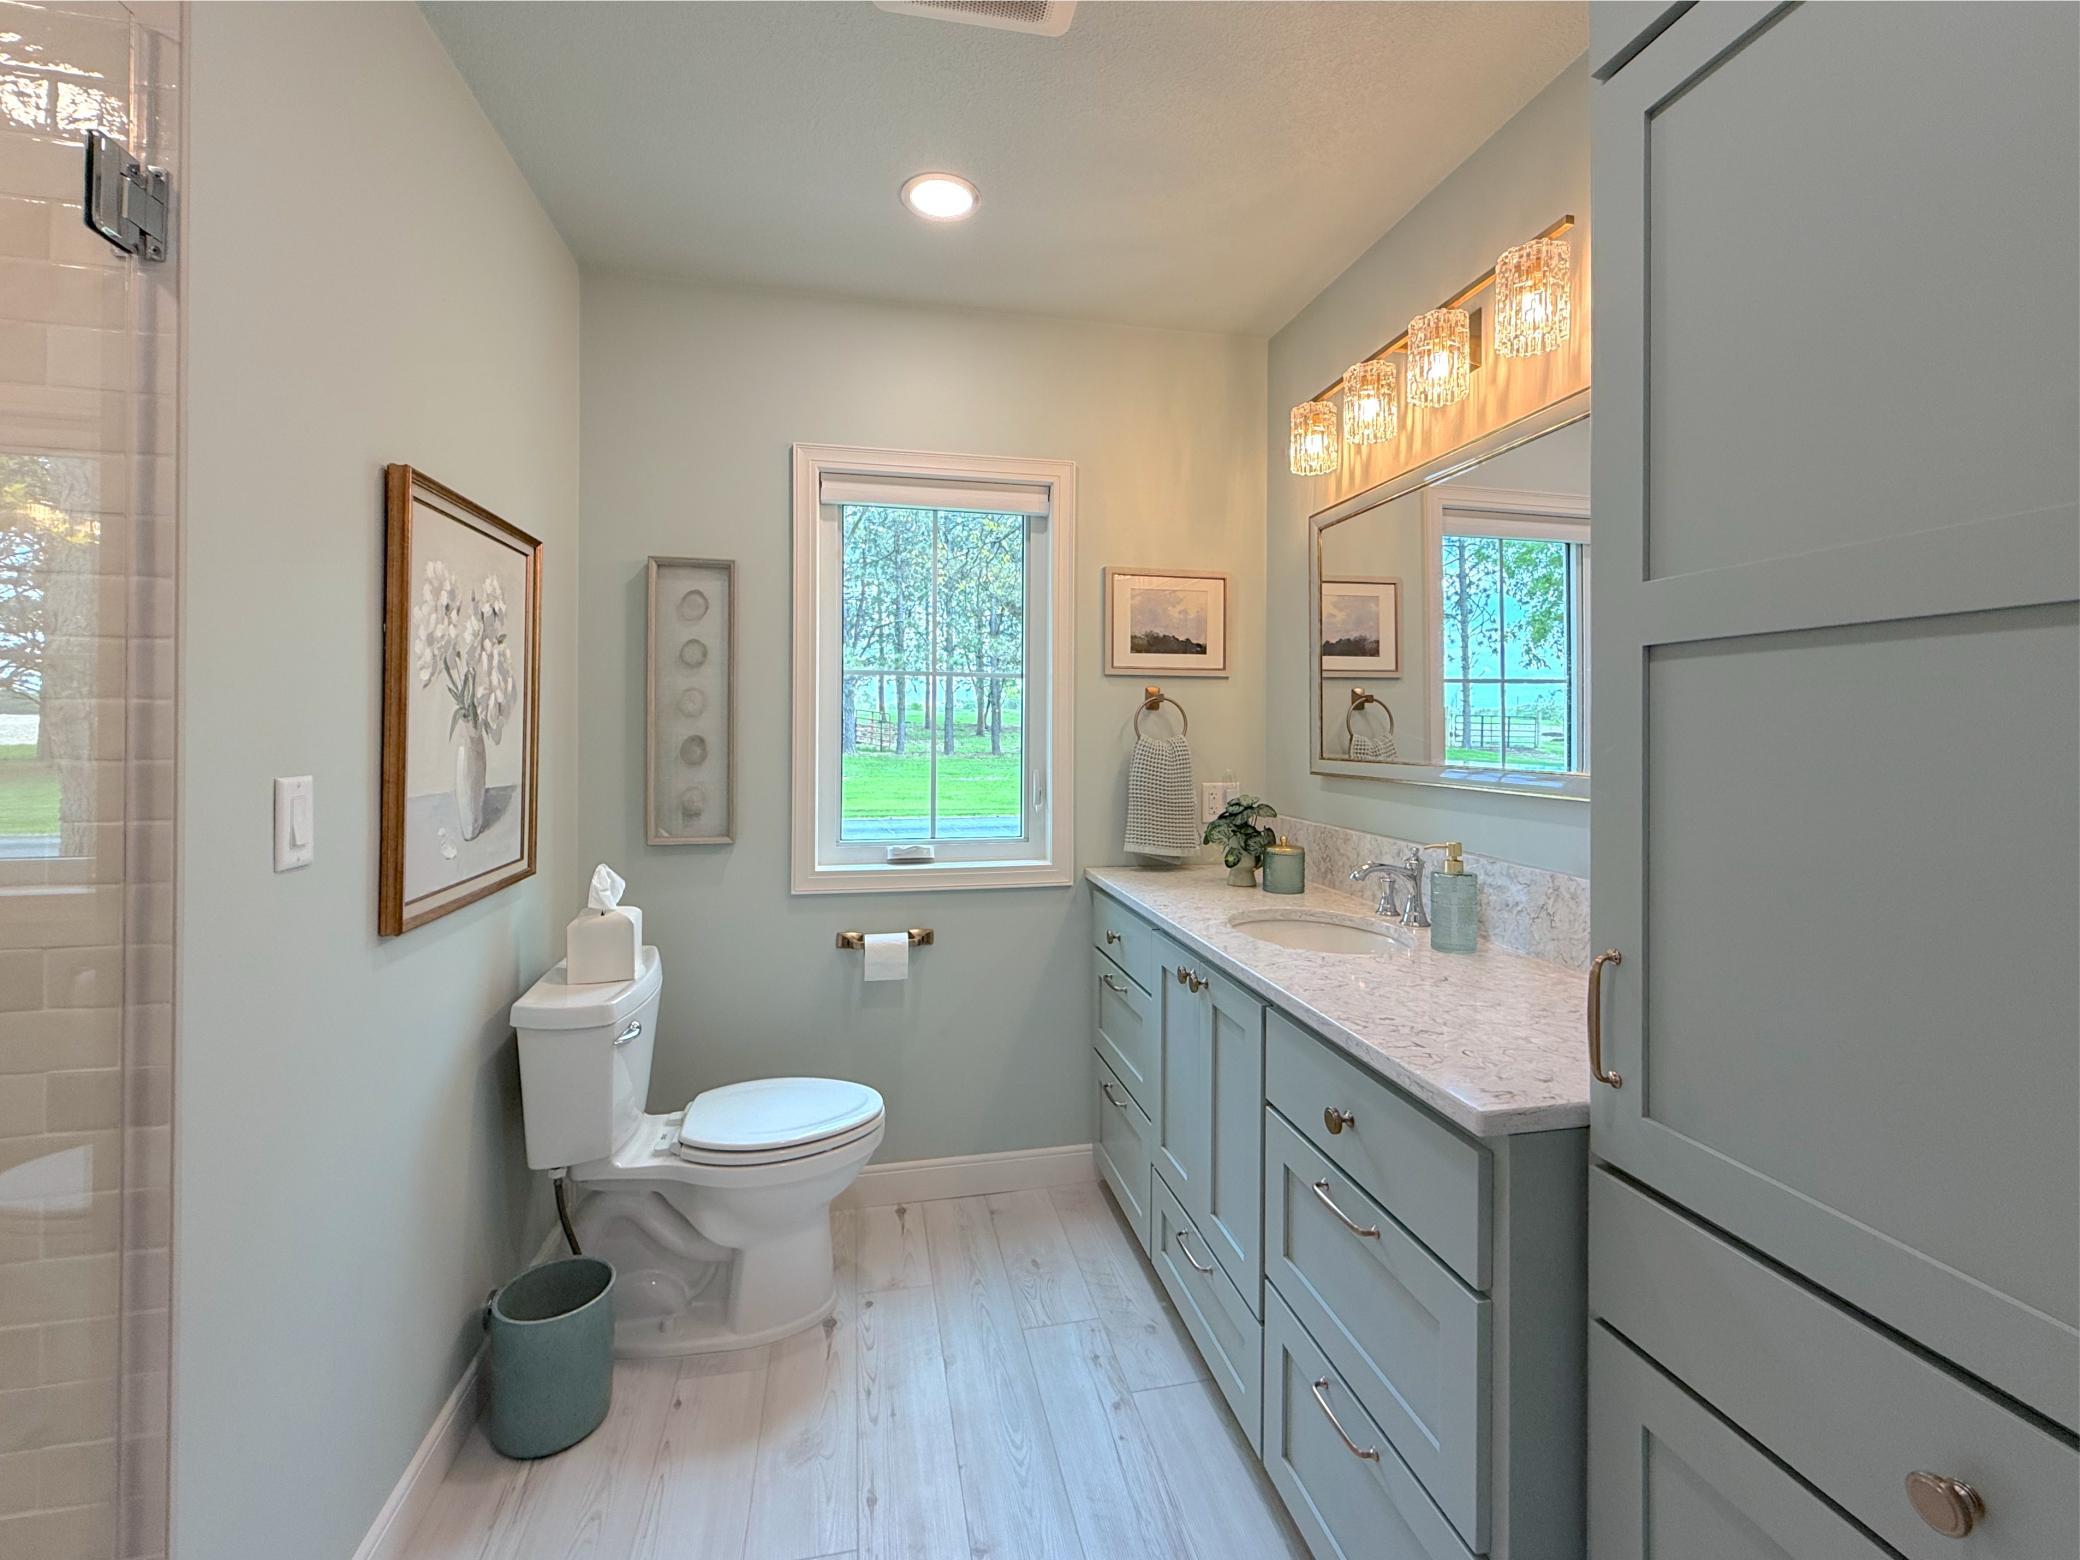
Bath Description: Primary Walk-Thru; Main Floor 3/4 Bath; Upper Level Full Bath; Full Primary; Walk-In Shower Stall
Construction Status: Previously Owned
Dining Room Description: Informal Dining Room
Exterior: Metal
Fencing: Full; Wire; Wood
Financing Terms: Conventional
Fireplace Characteristics: Family Room; Gas Burning; Living Room; Stone; Wood Burning
Foundation: Concrete Block
Fuel: Propane; Wood
Heating: Baseboard; Boiler; Forced Air
Laundry: Electric Dryer Hookup; In Basement; Washer Hookup
Lot Description: Green Acres; Tillable; Tree Coverage - Medium
Outbuildings: Additional Garage; Barn(s); Chicken Coop/Barn; Hot Tub; Indoor Arena; Lean-To; Machine Shed; Outdoor Arena; Pole Building; Silo; Stables; Tack Room
Parking Characteristics: Heated Garage; Insulated Garage
Pool Description: Below Ground
Property Subtype: Acreage
Road Frontage: City Street; No Outlet/Dead End; Unpaved Streets
Road Responsibility: Public Maintained Road
Sellers Terms: Cash; Conventional
Sewer: Private Sewer; Septic System Compliant - Yes; Tank with Drainage Field
Special Search: Main Floor Bedroom
Stories: Two
Topography: Gently Rolling; Wooded; Level
Water: 4-Inch Submersible; Drilled; Private
Waterfront Type: Pond
Room Information
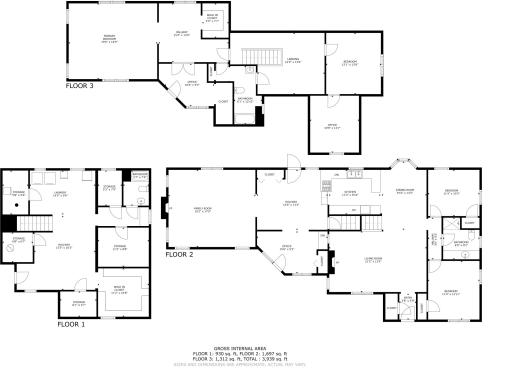
| Room Name | Dimensions | Level |
| Amusement Room | 16x13 | Lower |
| Bathroom | 8x9 | Main |
| Bathroom | 6x13 | Upper |
| Bathroom | 5x8 | Lower |
| Dining Room | 14x21 | Main |
| Family Room | 19x17 | Main |
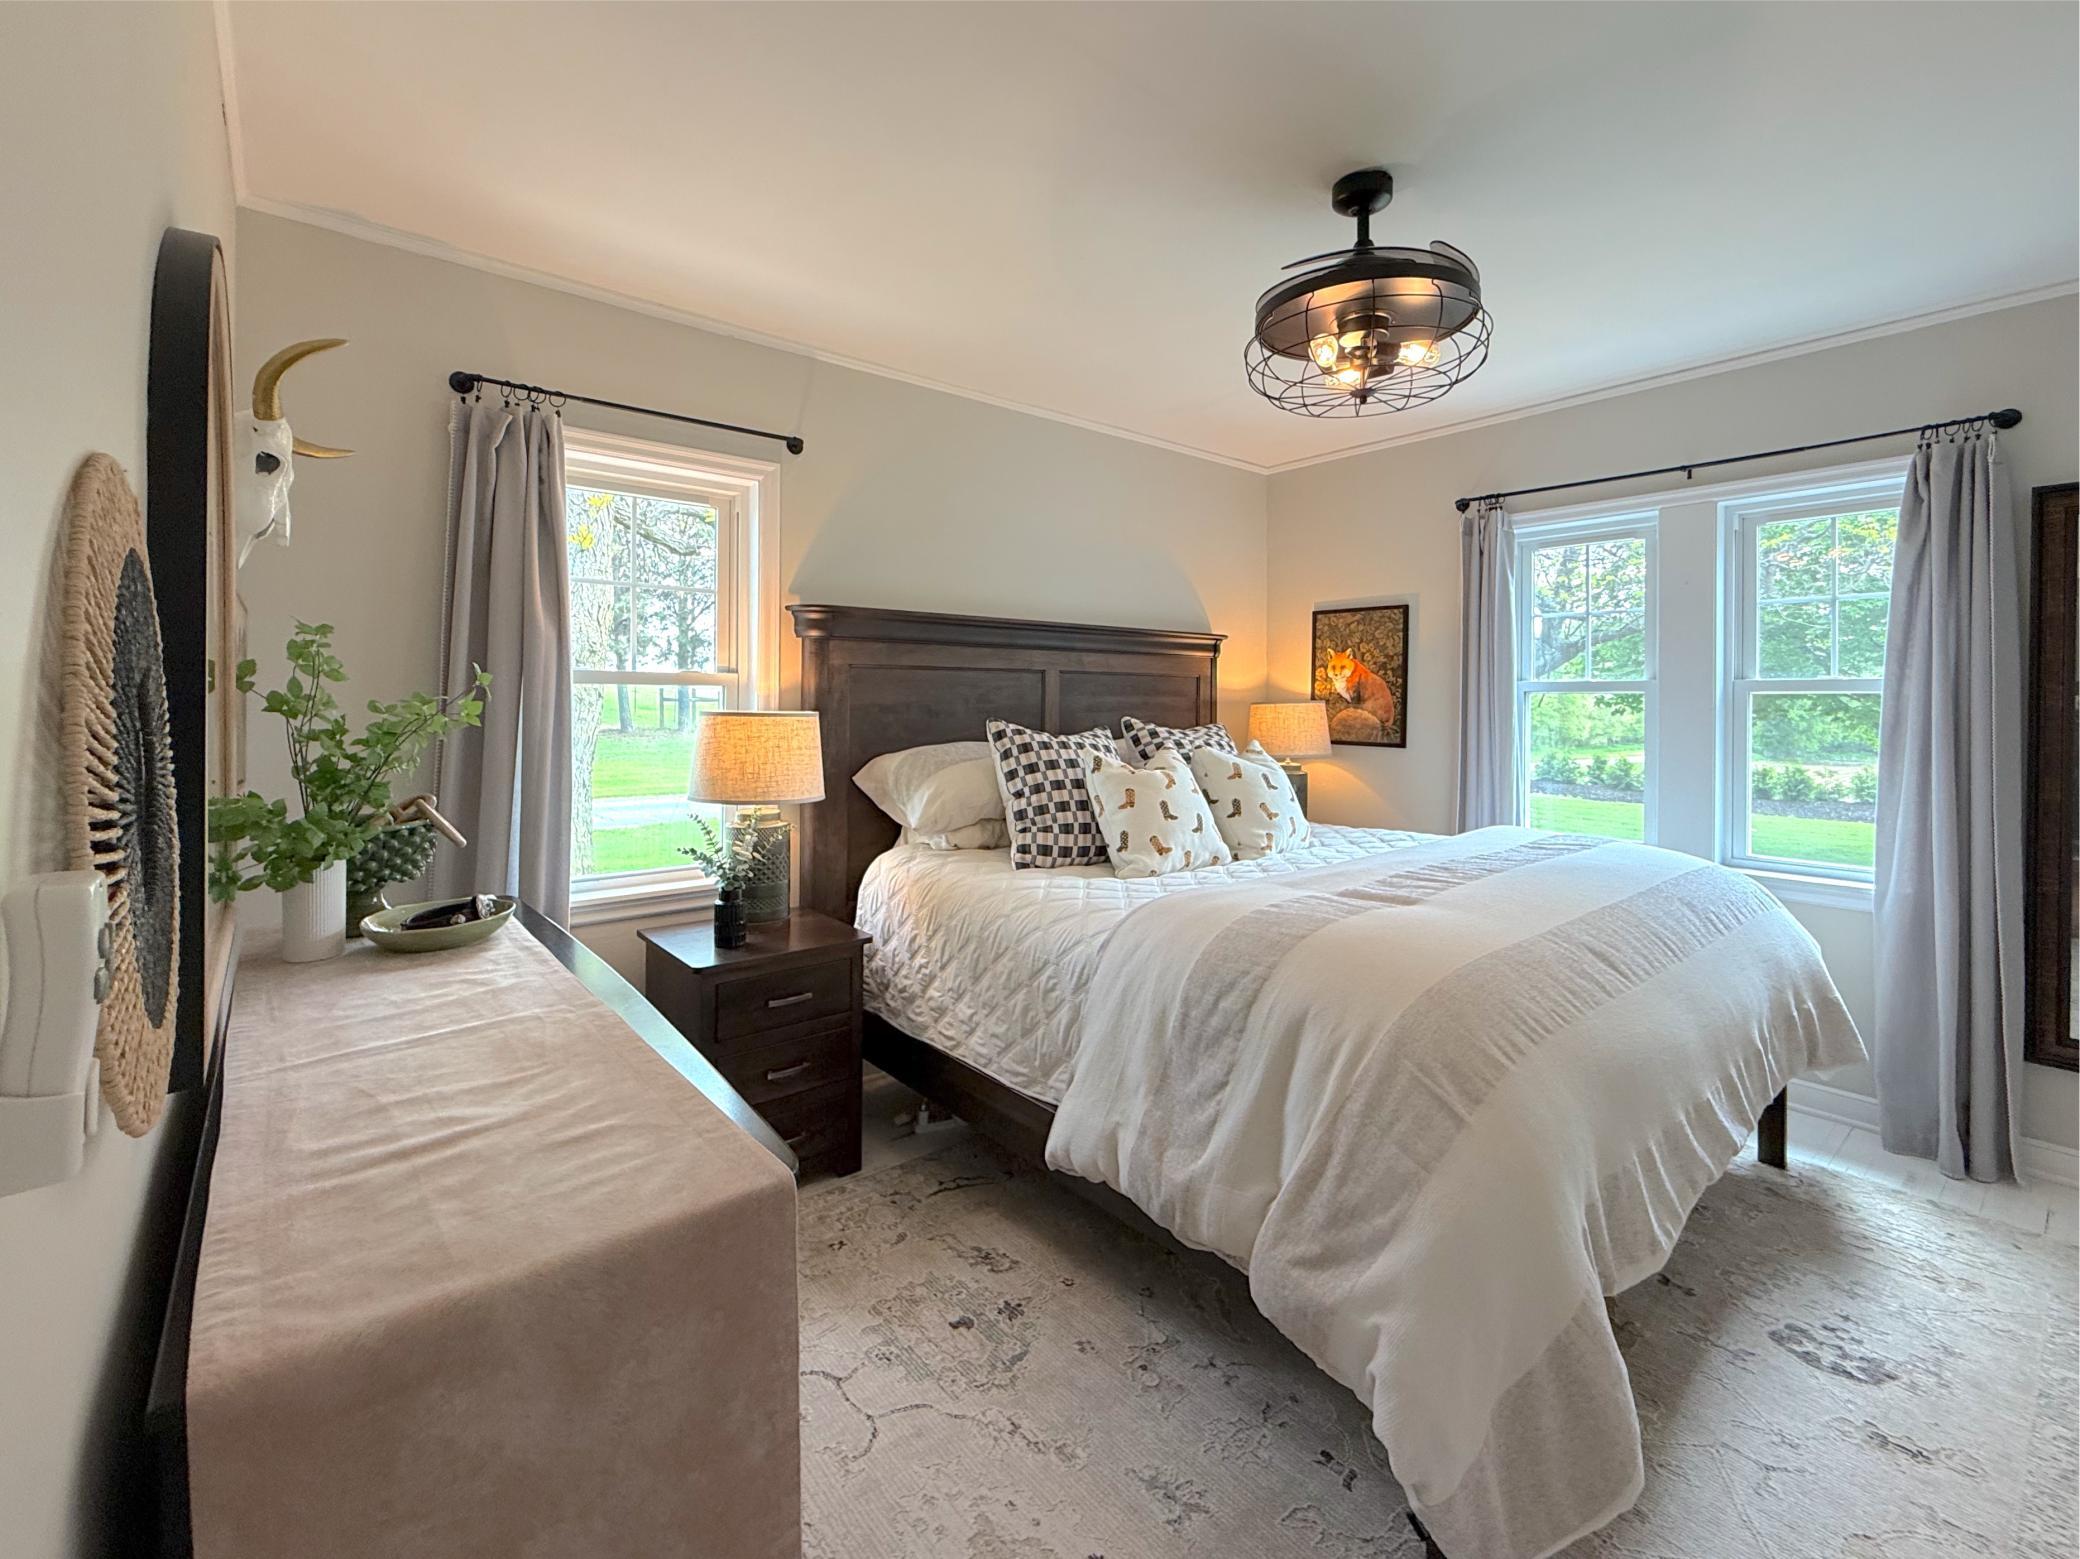
| First (1st) Bedroom | 10x11 | Main |
| Flex Room | 10x12 | Upper |
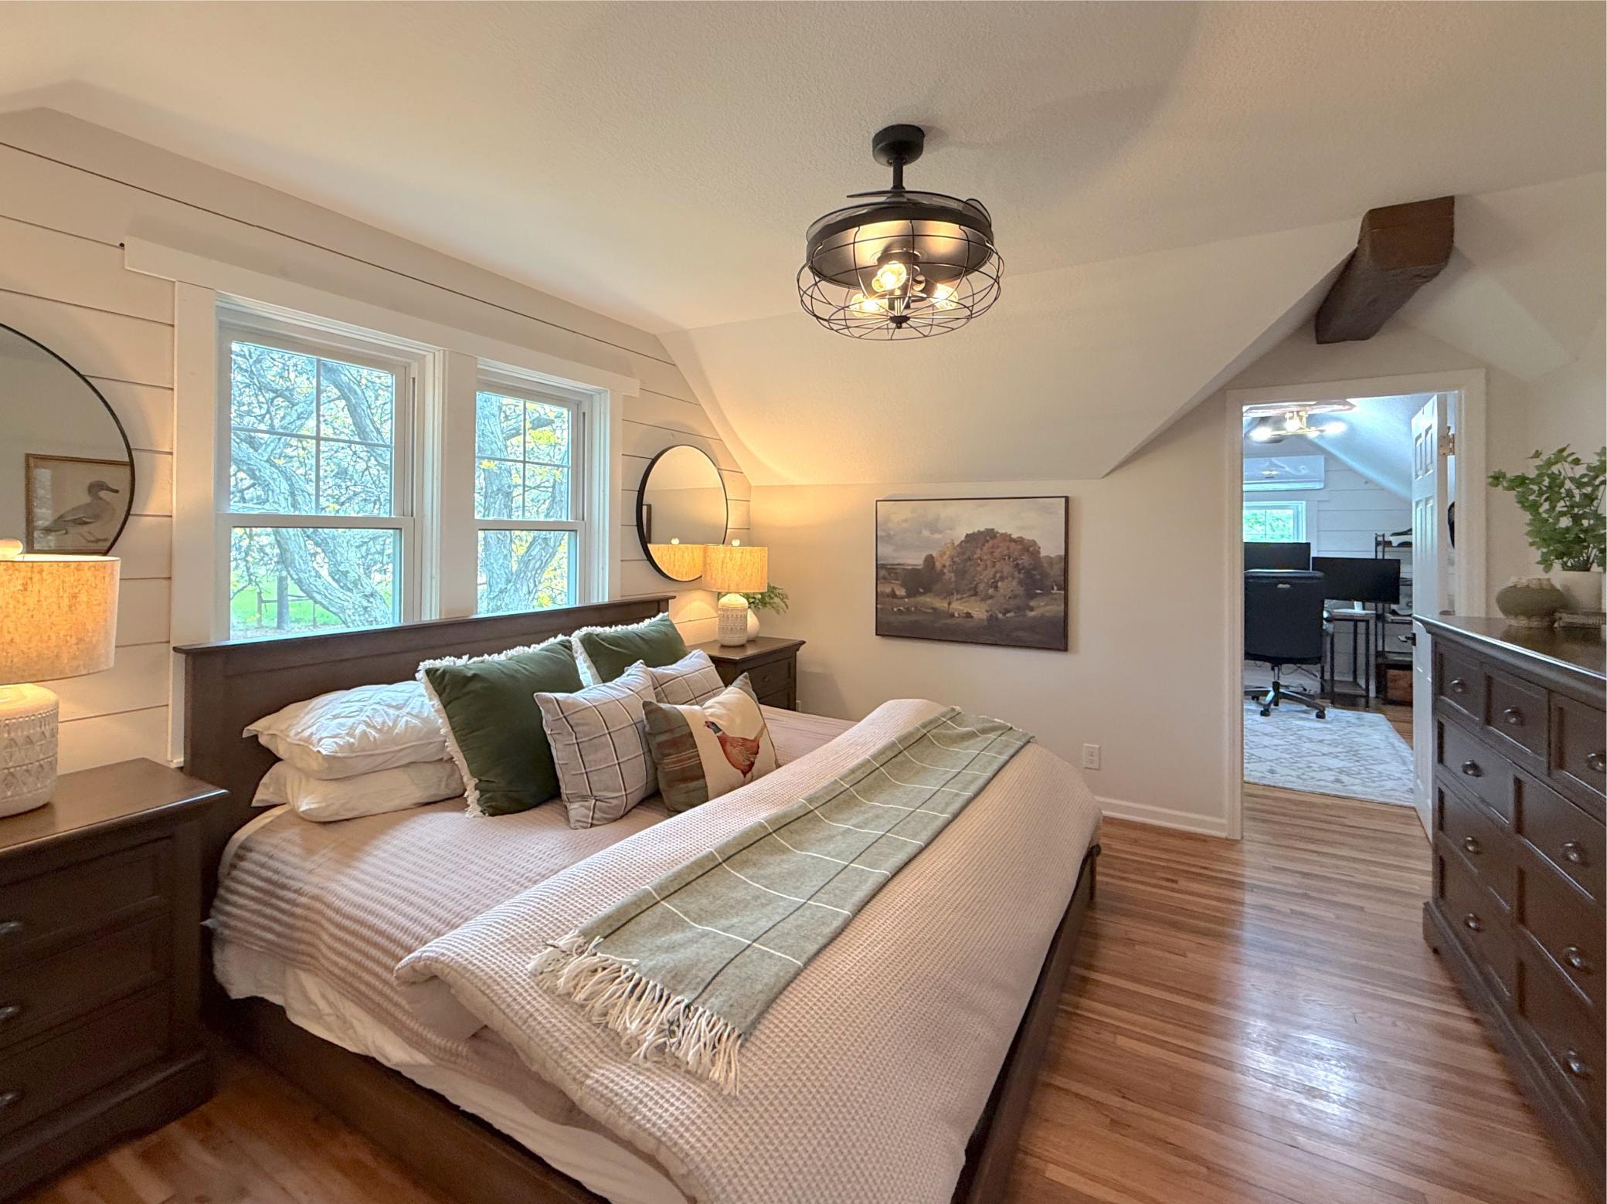
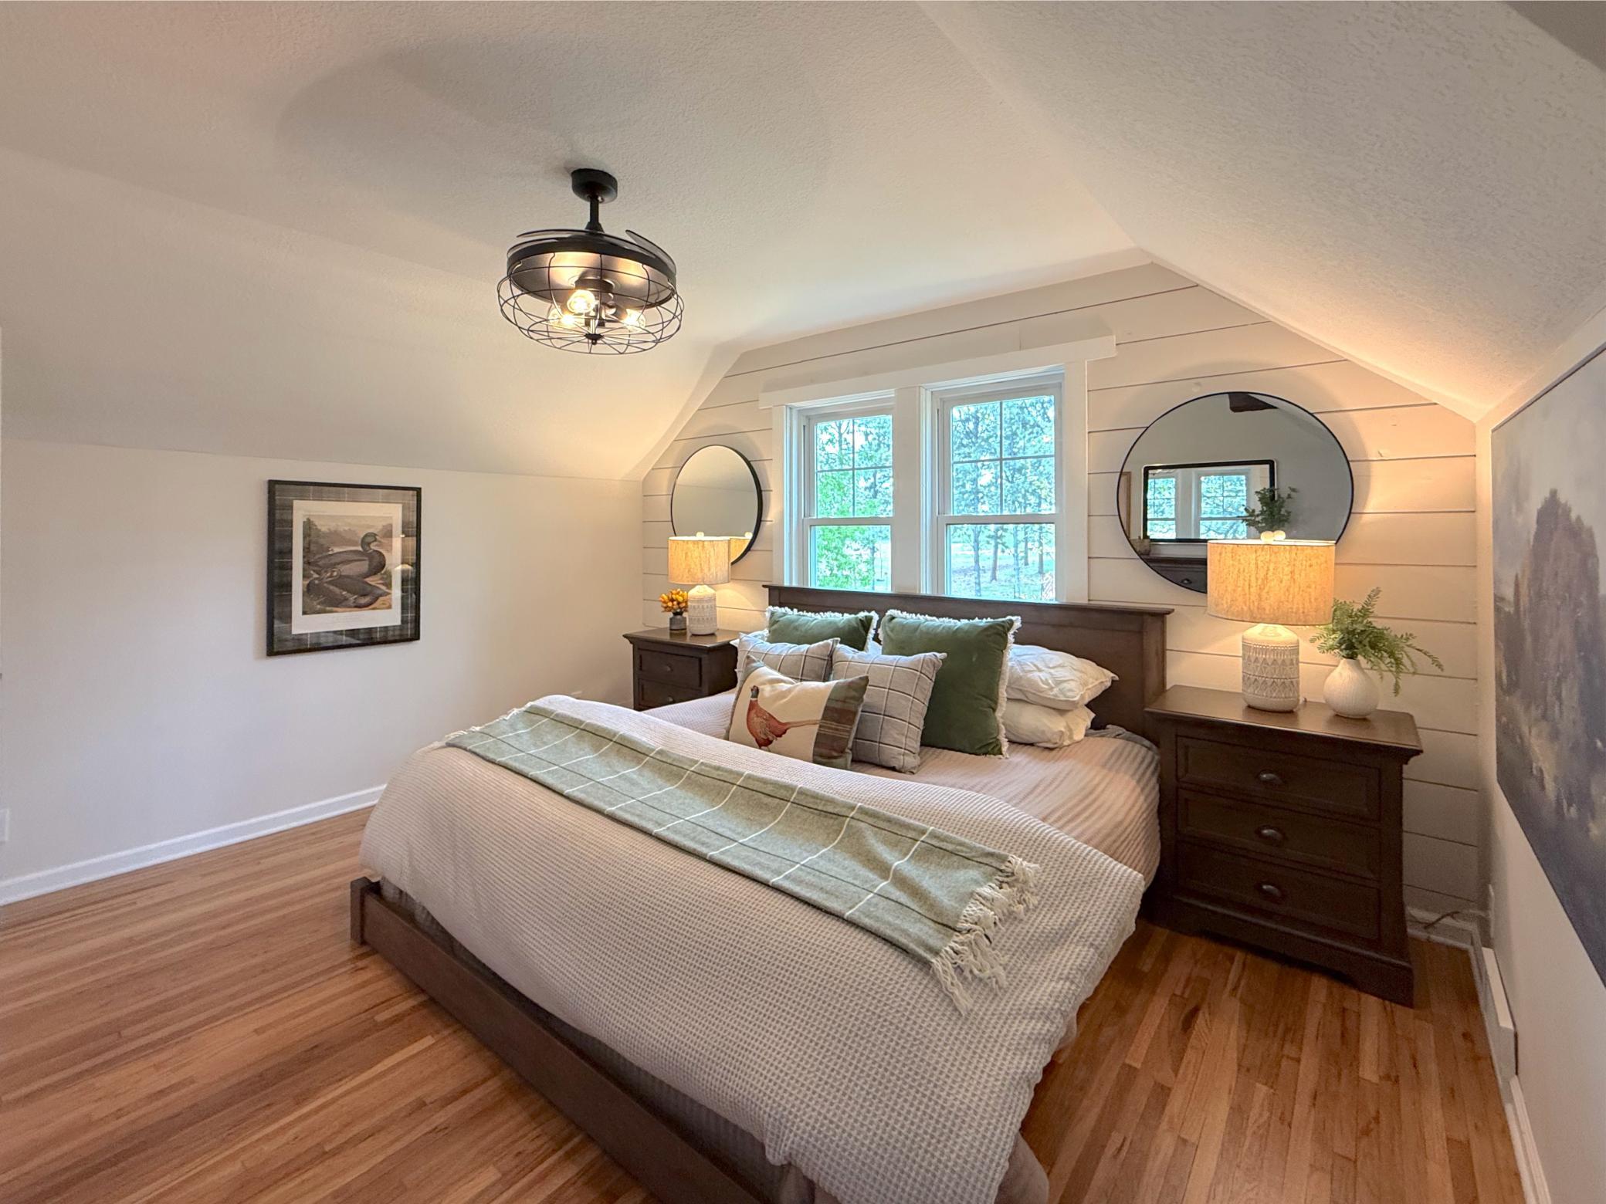
| Fourth (4th) Bedroom | 12x13 | Upper |
| Foyer | 15x13 | Main |
| Foyer | 4x6 | Main |
| Kitchen | 10x13 | Main |
| Laundry | 14x9 | Lower |
| Living Room | 21x13 | Main |
| Mud Room | 11x11 | Lower |
| Office | 10x9 | Upper |
| Off Season Cedar Closet | 8x5.5 | Lower |
| Second (2nd) Bedroom | 11x13 | Main |
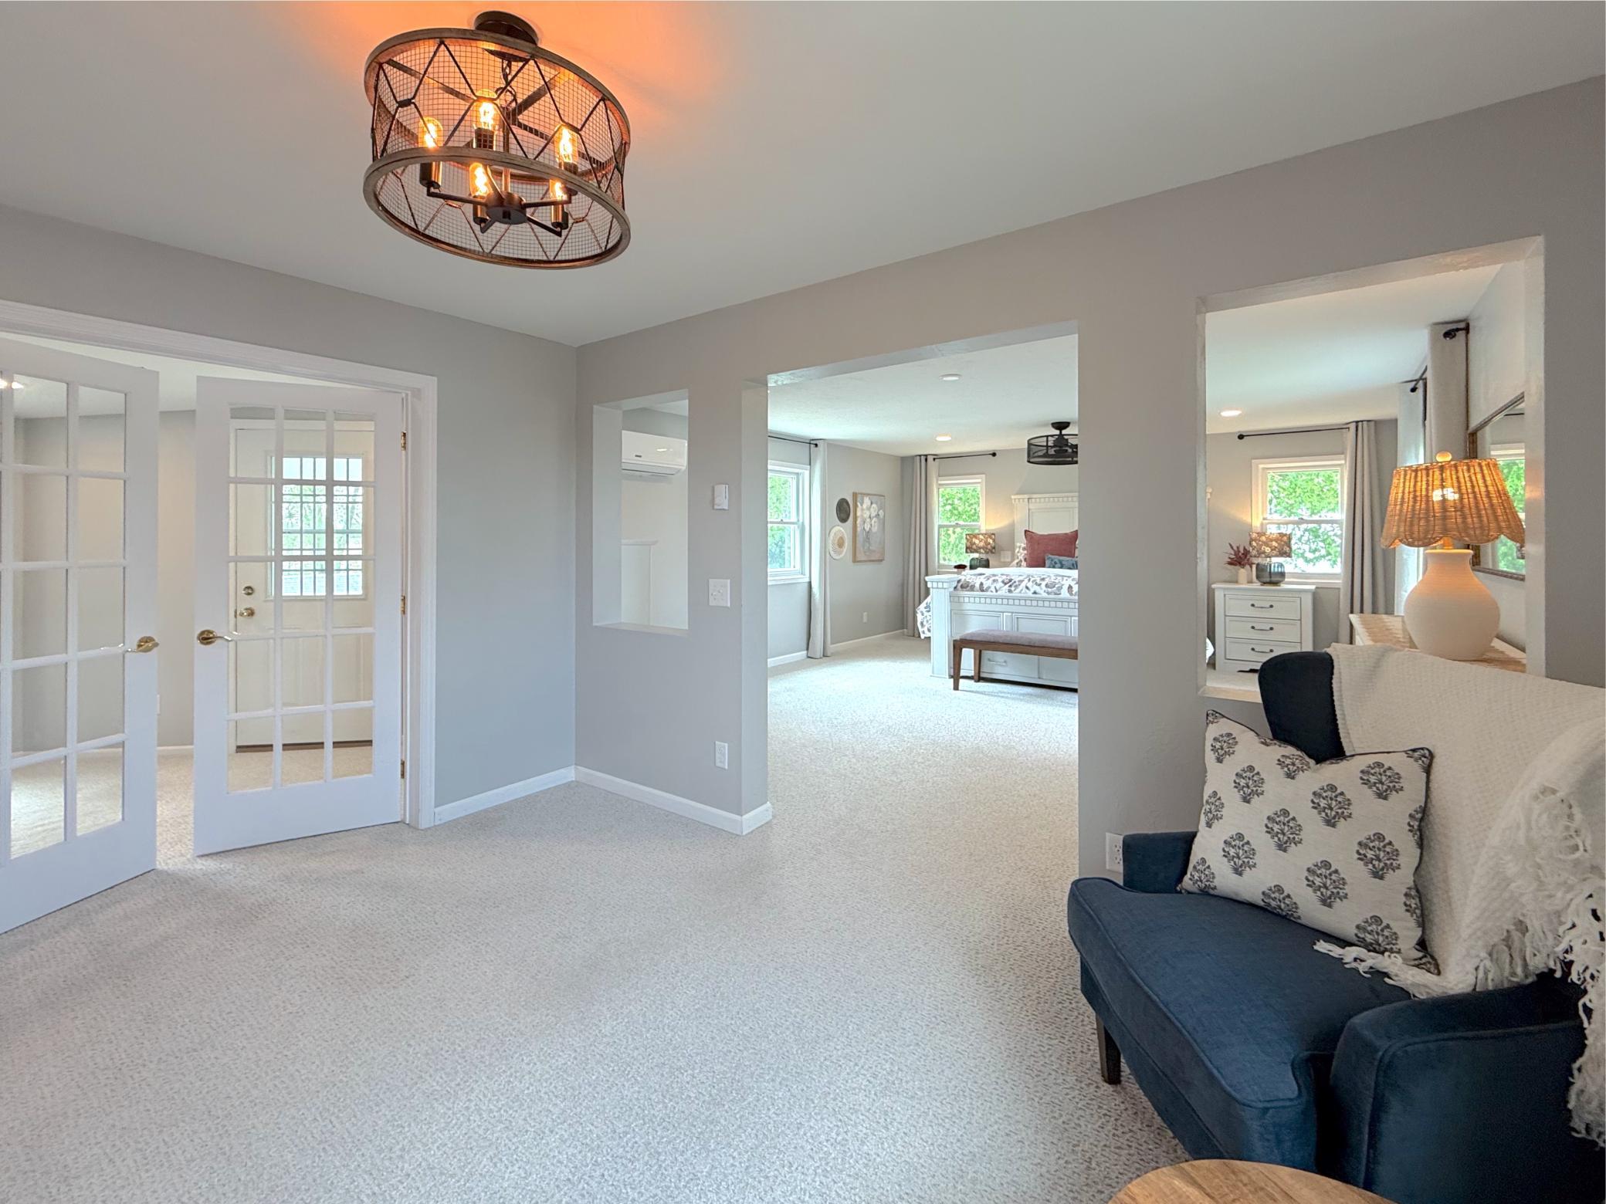
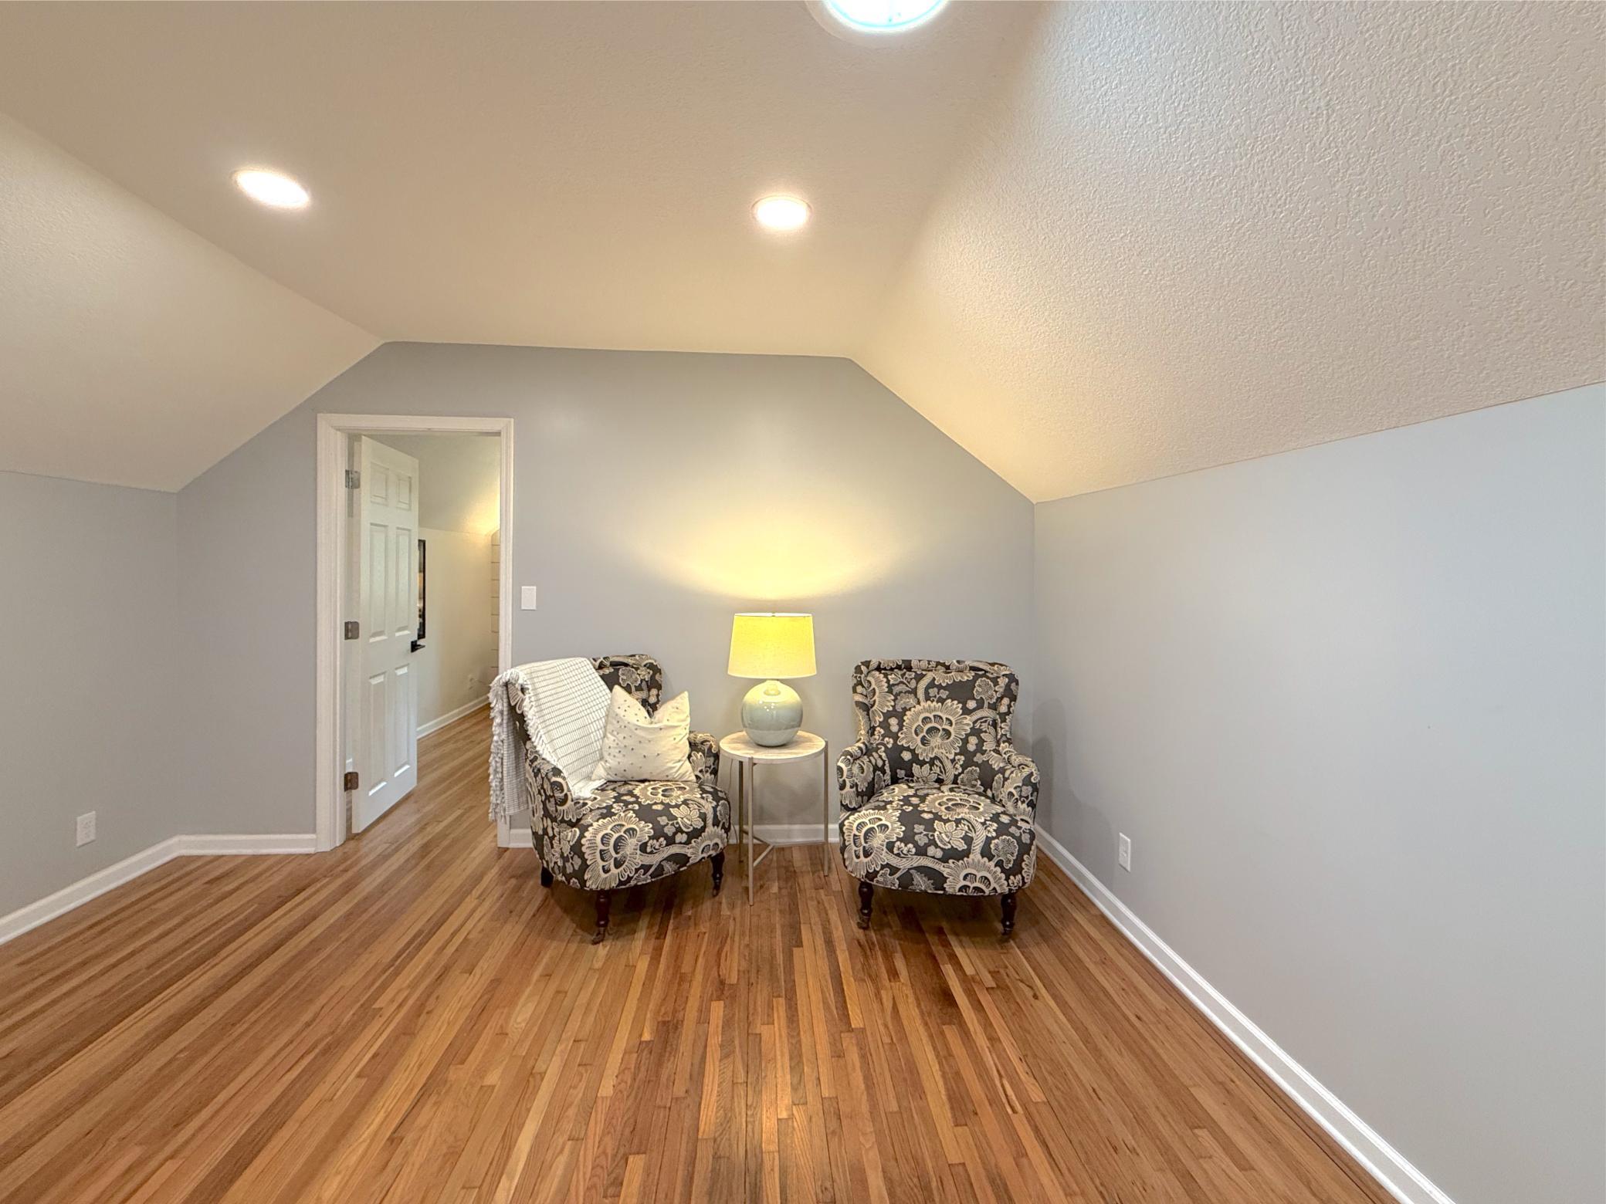
| Sitting Room | 15x13 | Upper |
| Sitting Room | 15x13 | Upper |
| Third (3rd) Bedroom | 19x17 | Upper |
Listing Office: Oak Realty LLP
Last Updated: July - 07 - 2026

The data relating to real estate for sale on this web site comes in part from the Broker Reciprocity SM Program of the Regional Multiple Listing Service of Minnesota, Inc. The information provided is deemed reliable but not guaranteed. Properties subject to prior sale, change or withdrawal. ©2026 Regional Multiple Listing Service of Minnesota, Inc All rights reserved.
Saturday 24th of October 2026 09:21 PM

218-998-4400
Mohagen Real Estate















Let's Connect

Mohagen Real Estate
sue@MohagenRealEstate.com
Office: 218-998-4400
Cell: 218-731-7376

Mohagen Real Estate is licensed in the State of Minnesota