16010 45th Avenue N, Plymouth, MN 55446 (MLS# 7143445)
$859,900
Plymouth, MN 55446
MLS# 7143445
Status: Closed
5 beds | 3 baths | 4510 sqft
1 / 43
Property Description
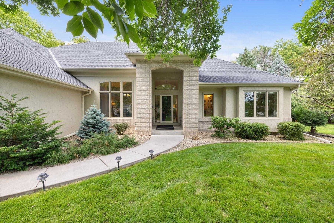
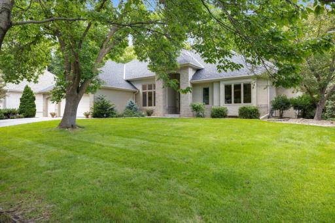
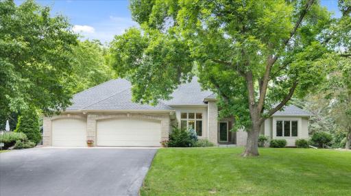
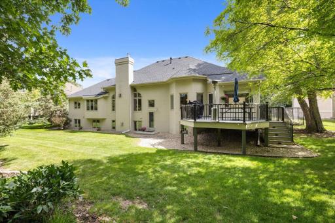
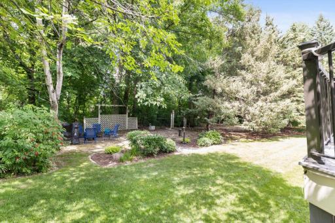
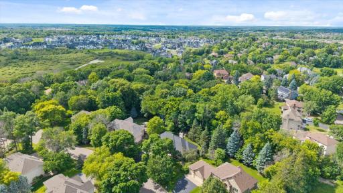
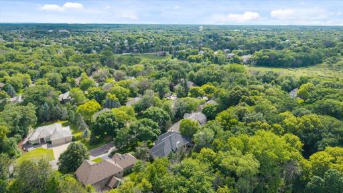
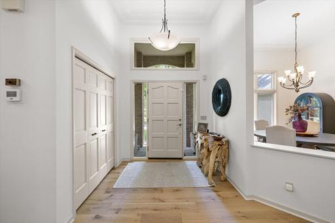
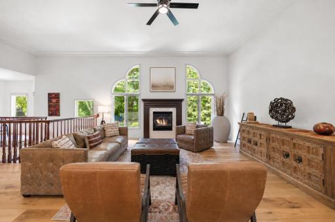
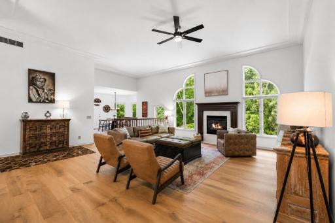
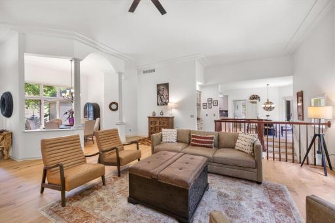
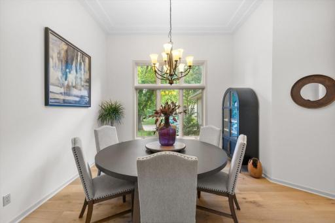
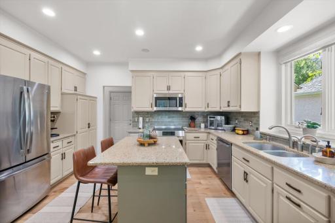
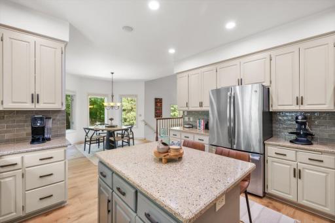
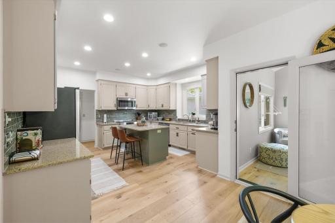
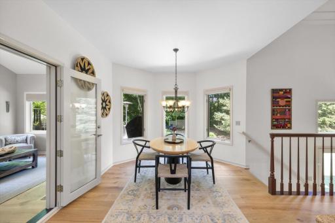
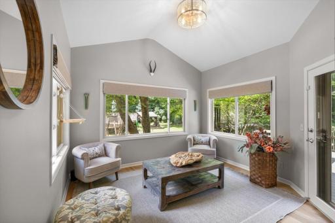
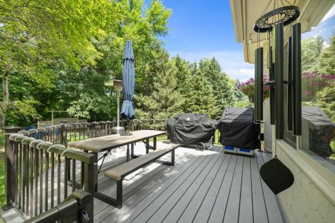
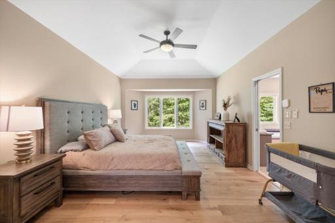
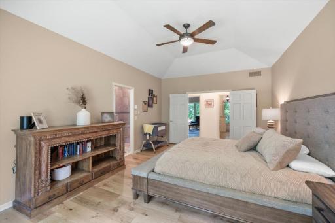
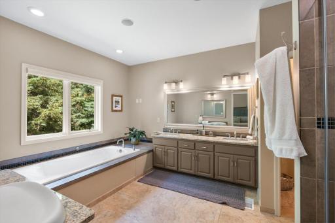
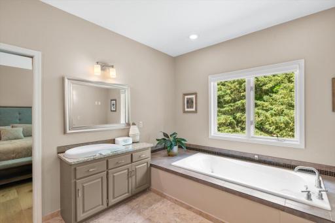
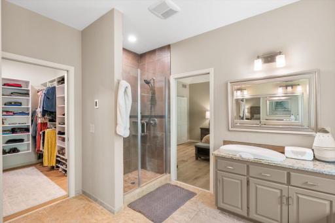
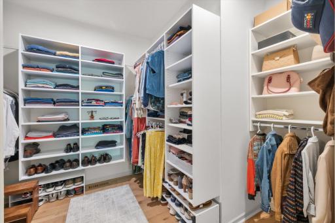
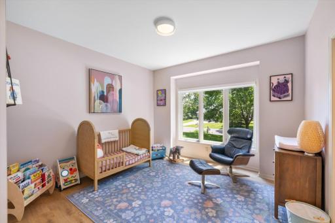
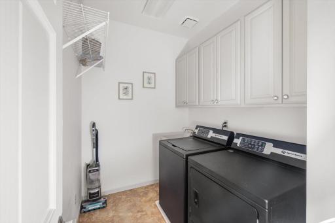
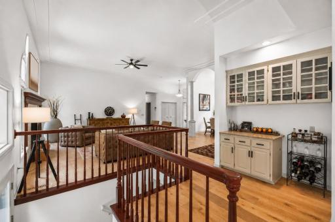
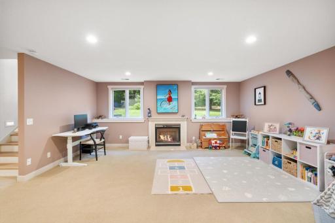
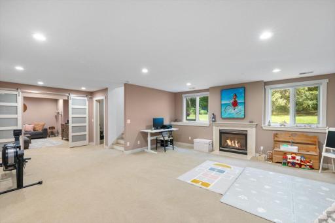
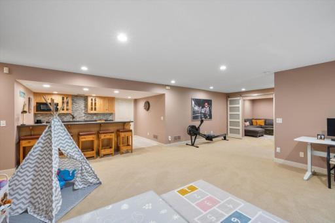
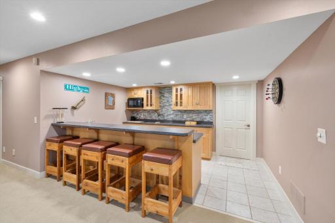
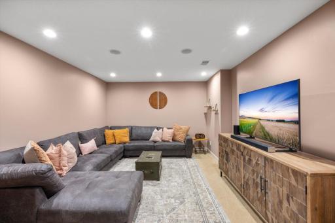
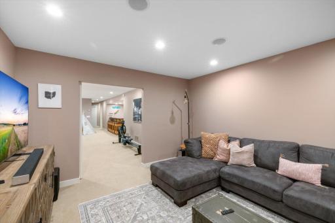
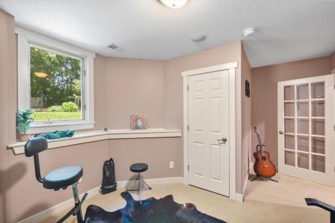
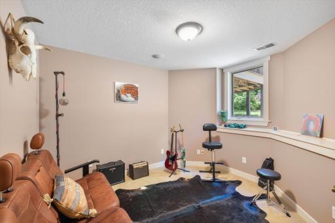
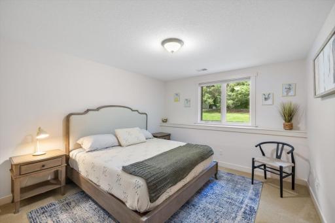
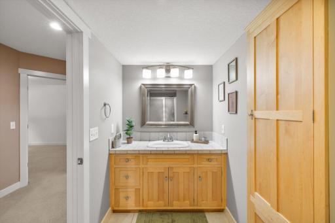
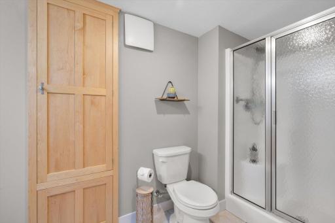
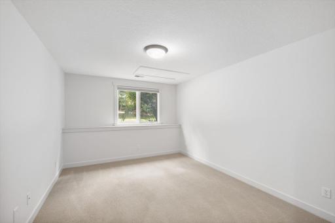
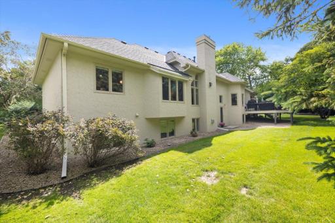
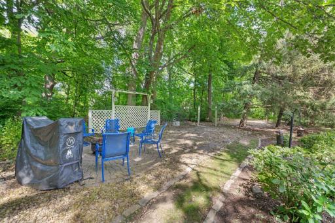
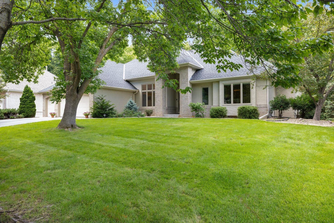
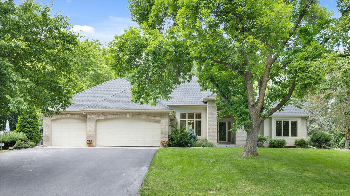
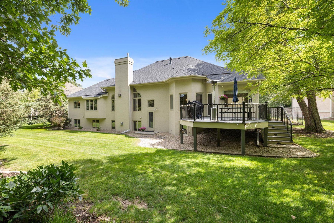
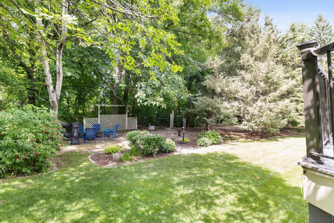
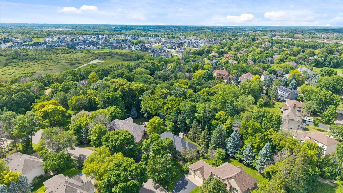
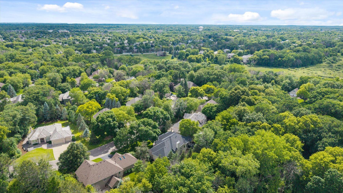
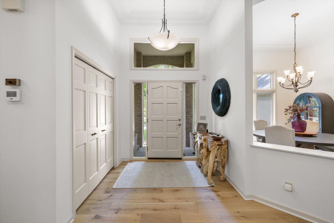
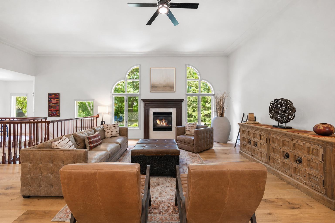
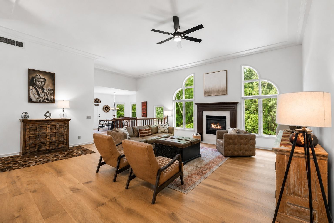
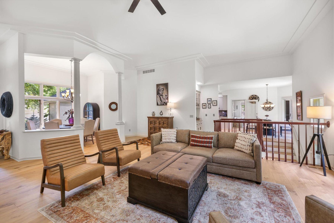
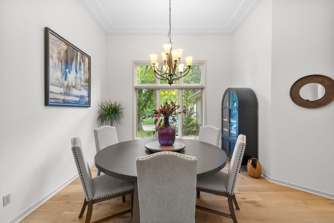
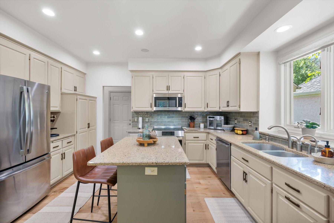
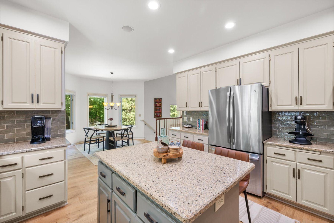
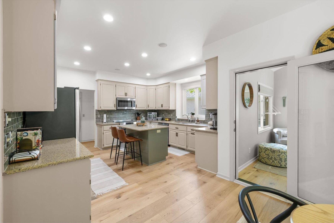
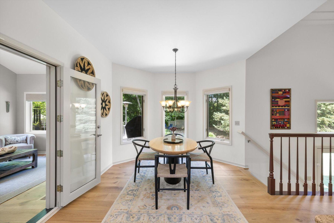
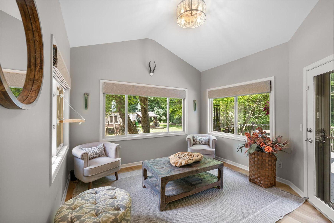
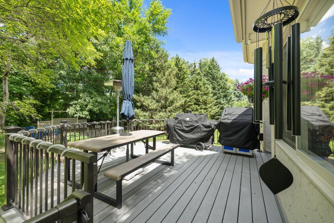
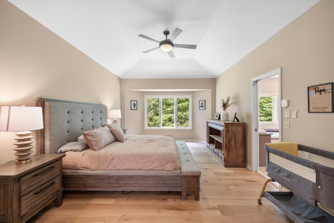
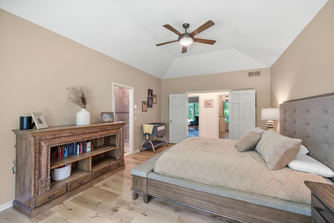
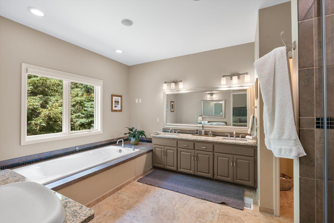
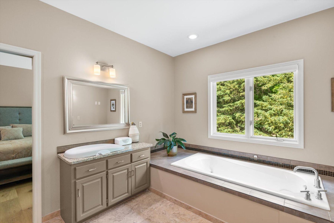
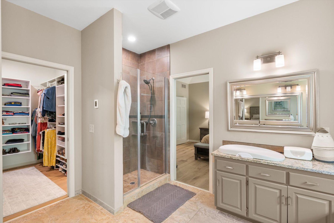
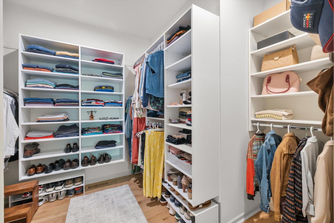
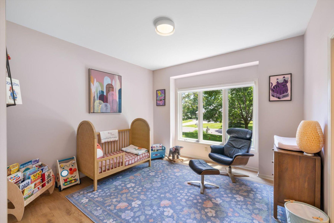
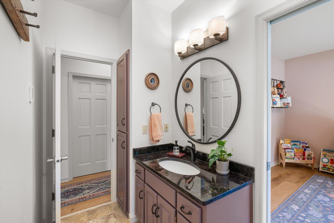
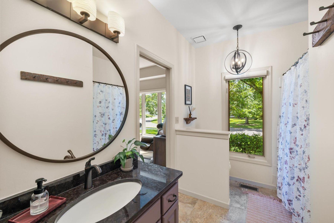
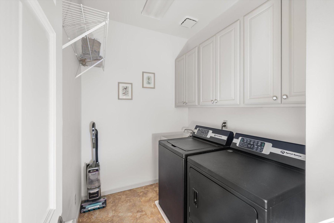
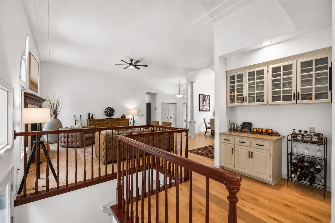
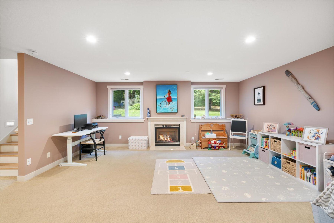
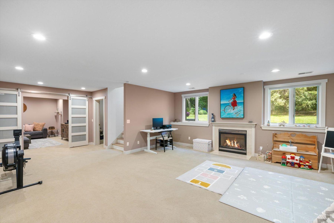
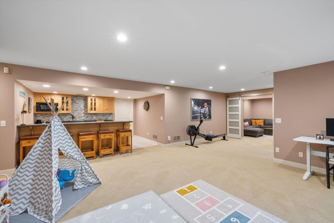
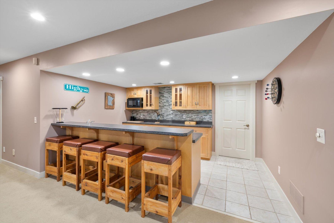
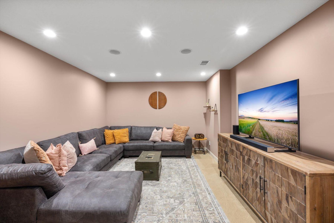
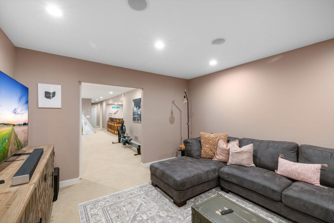
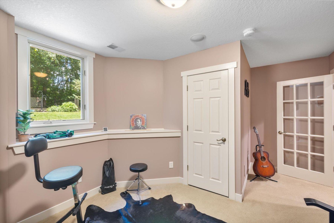
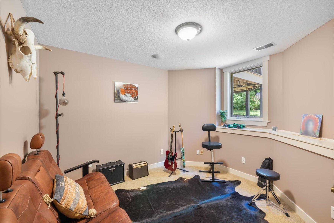
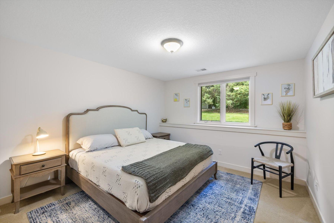
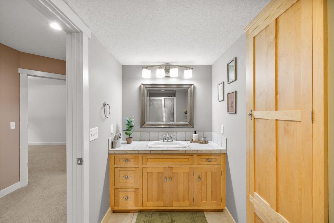
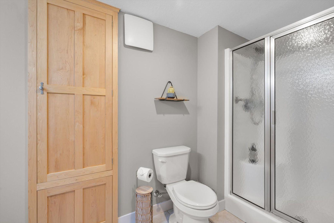
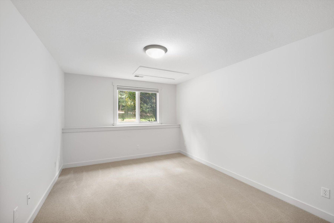
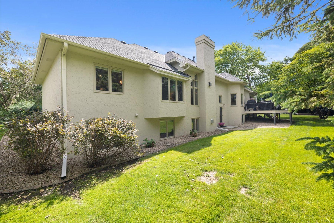
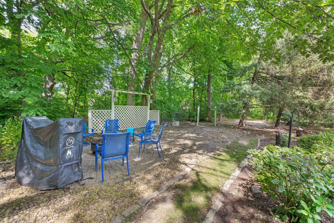
Welcome to this beautifully updated rambler in the heart of Plymouth and the award-winning Wayzata School District! Set on a private, .44-acre wooded lot, this thoughtfully designed home offers the perfect blend of comfortable one-level living, quality craftsmanship, and extensive updates throughout. Featuring five bedrooms, three bathrooms, and spacious living areas across both levels, the home is equally suited for everyday living and effortless entertaining. The inviting main level is filled with natural light from soaring ceilings and dramatic windows that frame picturesque views of the mature trees beyond. Rich hardwood flooring extends throughout the main level, complementing the warm and welcoming great room with its cozy fireplace. The beautifully remodeled center island kitchen features professionally painted cabinetry, quartz countertops, tile backsplash, updated lighting, stainless steel appliances, and an adjoining breakfast nook. A columned formal dining room offers an elegant setting. Just beyond, the sun room provides year-round enjoyment and opens to a deck overlooking the private backyardâperfect for grilling, relaxing, or watching nature. The main floor also includes a spacious primary suite with a private bath and walk-in closet, along with a versatile second bedroom suite that can easily serve as a guest room or home office. Finishing off the main level is the mudroom, laundry room, and three-car HEATED garage. The finished lower level expands the home's living space and features a large family room with fireplace, full wet bar, flex room, two generously sized bedrooms, private office (which could be a fifth bedroom), full bath, and abundant storage. The current owners have thoughtfully invested in numerous improvements, including hardwood flooring throughout the main level, remodeled kitchen, fresh interior paint, custom motorized blinds, gutter guards, and a full-perimeter invisible dog fenceâcreating a truly move-in-ready opportunity. Enjoy convenient access to Plymouth's outstanding parks, trails, lakes, playgrounds, library, golf courses, Community Center, The K.U.B.E., Plymouth Ice Center, Lifetime Fitness, shopping, dining, and nearby amenities in both Wayzata and Maple Grove.
Details
Maps
Documents
Contract Information
Status: Closed
Off Market Date: 2026-09-28
Contingency: None
Current Price: 859900
Closed Date: 2026-10-13
Original List Price: 859900
Sales Close Price: 859900
ListPrice: 859900
List Date: 2026-09-12
Owner is an Agent?: No
Auction?: No
General Property Information
Assoc Mgmt Co. Phone #: 763-553-2676
Association Fee Frequency: Annually
Association Mgmt Co. Name: Fawn Creek Homeowners
Common Wall: No
Lot Measurement: Acres
Manufactured Home?: No
Multiple PIDs?: No
New Development: No
Number of Fireplaces: 2
Waterfront YN: No
Year Built: 1993
Yearly/Seasonal: Yearly
Zoning: Residential-Single Family
Bedrooms: 5
Baths Total: 3
Bath Full: 3
Main Floor Total SqFt: 2341
Above Grd Total SqFt: 2341
Below Grd Total SqFt: 2169
Total SqFt: 4510
Total Finished Sqft: 4077.00
FireplaceYN: Yes
Style: (SF) Single Family
Foundation Size: 2169
Association Fee: 200
Garage Stalls: 3
Lot Dimensions: 89x163x144x170
Acres: 0.44
Assessment Pending: No
Location Tax and Other Information
House Number: 16010
Street Name: 45th
Street Suffix: Avenue
Street Direction Suffix: N
Postal City: Plymouth
County: Hennepin
State: MN
Zip Code: 55446
Complex/Dev/Subdivision: Fawn Creek
Assessments
Tax With Assessments: 9479
Building Information
Finished SqFt Above Ground: 2341
Finished SqFt Below Ground: 1736
Lease Details
Land Leased: Not Applicable
Miscellaneous Information
Homestead: Yes
Ownership
Fractional Ownership: No
Parking Characteristics
Garage Square Feet: 720
Public Survey Info
Range#: 22
Section#: 17
Township#: 118
Property Features
Accessible: None
Air Conditioning: Central Air
Amenities Unit: Ceiling Fan(s); Deck; Hardwood Floors; In-Ground Sprinkler; Kitchen Center Island; Kitchen Window; Main Floor Primary Bedroom; Natural Woodwork; Paneled Doors; Primary Bedroom Walk-In Closet; Security System; Sun Room; Tile Floors; Vaulted Ceiling(s); Walk-In Closet; Washer/Dryer Hookup; Wet Bar; Other
Appliances: Air-To-Air Exchanger; Central Vacuum; Dishwasher; Disposal; Dryer; Electronic Air Filter; Microwave; Range; Refrigerator; Washer
Association Fee Includes: Shared Amenities; Other
Assumable Loan: Not Assumable
Basement: Drain Tiled; Egress Windows; Full; Sump Pump
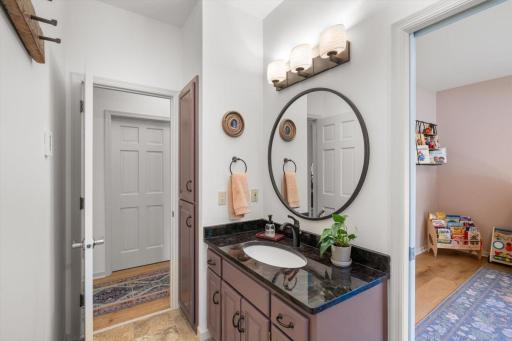
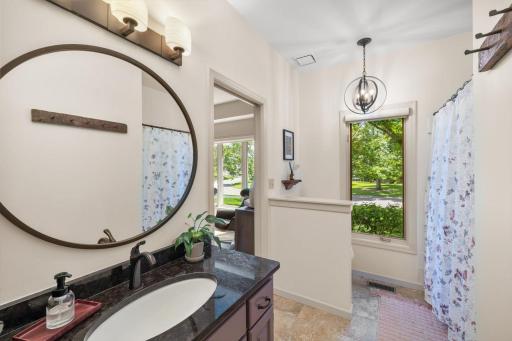
Bath Description: Double Sink; Main Floor Full Bath; Full Primary; Private Primary; Full Basement; Jetted Tub; Separate Tub & Shower
Construction Materials: Block; Frame
Construction Status: Previously Owned
Dining Room Description: Eat In Kitchen; Informal Dining Room; Separate/Formal Dining Room
Electric: Circuit Breakers
Existing Financing: Conventional
Exterior: Brick/Stone; Stucco
Family Room Characteristics: Family Room; Great Room; Lower Level; Main Level
Fencing: Invisible
Financing Terms: Conventional
Fireplace Characteristics: Family Room; Gas Burning; Living Room
Foundation: Concrete Block
Fuel: Natural Gas
Heating: Forced Air
Laundry: Laundry Room; Main Level; Sink; Washer Hookup
Lot Description: Tree Coverage - Medium
Parking Characteristics: Garage Door Opener; Heated Garage; Insulated Garage
Pool Description: None
Road Frontage: City Street; Paved Streets
Road Responsibility: Public Maintained Road
Roof: Age 8 Years or Less; Asphalt Shingles; Pitched
Sellers Terms: Cash; Conventional
Sewer: City Sewer/Connected
Special Search: 3 BR on One Level; All Living Facilities on One Level; Main Floor Bedroom; Main Floor Laundry; Primary Bdr Suite
Stories: One
Water: City Water/Connected
Room Information
| Room Name | Dimensions | Level |
| Bar/Wet Bar Room | 13x10 | Lower |
| Deck | 16x16 | Main |
| Dining Room | 15x13 | Main |
| Family Room | 28x20 | Lower |
| Fifth (5th) Bedroom | 16x11 | Lower |
| First (1st) Bedroom | 19x13 | Main |
| Flex Room | 16x13 | Lower |
| Fourth (4th) Bedroom | 13x12 | Lower |
| Great Room | 22x21 | Main |
| Informal Dining Room | 16x12 | Main |
| Kitchen | 14x13 | Main |
| Second (2nd) Bedroom | 14x12 | Main |
| Sun Room | 12x12 | Main |
| Third (3rd) Bedroom | 15x11 | Lower |
 Recent Updates
 Listing Office: Lakes Sotheby's International
Last Updated: October - 13 - 2026

The data relating to real estate for sale on this web site comes in part from the Broker Reciprocity SM Program of the Regional Multiple Listing Service of Minnesota, Inc. The information provided is deemed reliable but not guaranteed. Properties subject to prior sale, change or withdrawal. ©2026 Regional Multiple Listing Service of Minnesota, Inc All rights reserved.
Friday 16th of October 2026 08:39 AM

218-998-4400
Mohagen Real Estate


Let's Connect

Mohagen Real Estate
sue@MohagenRealEstate.com
Office: 218-998-4400
Cell: 218-731-7376

Mohagen Real Estate is licensed in the State of Minnesota