1602 Ridgewood Lane N, Roseville, MN 55113 (MLS# 7172932)
$579,900
Roseville, MN 55113
MLS# 7172932
3 beds | 3 baths | 2647 sqft
1 / 32
Property Description
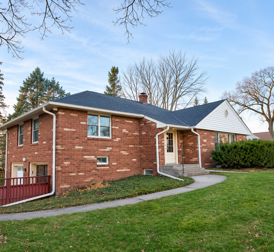
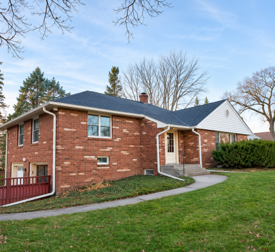
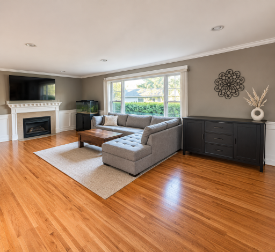
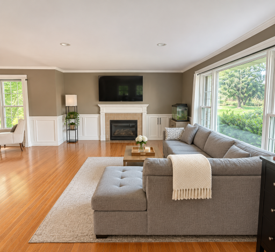
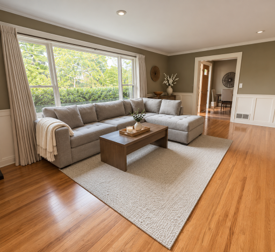
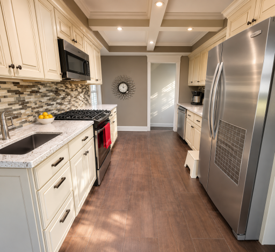
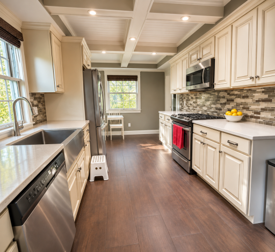
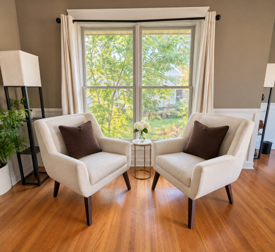
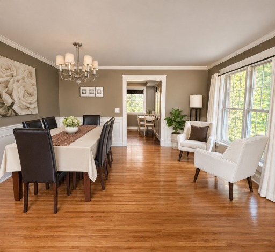
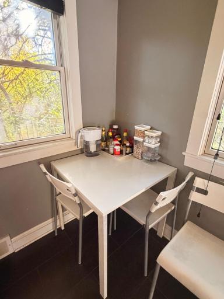
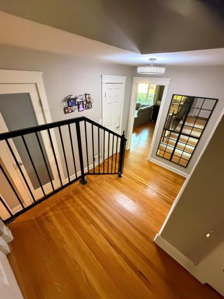
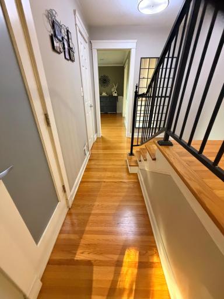
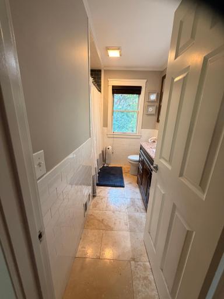
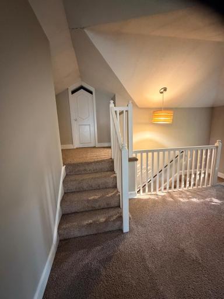
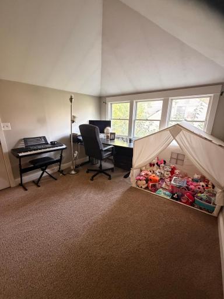
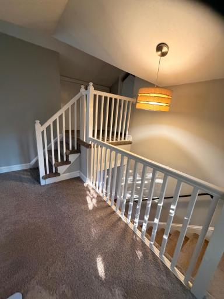
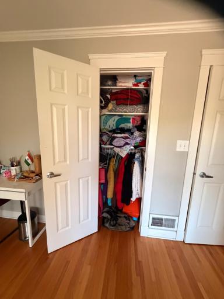
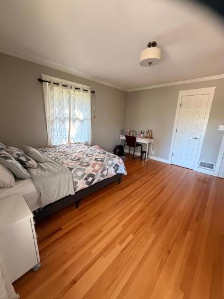
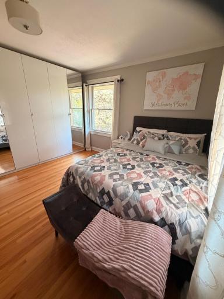
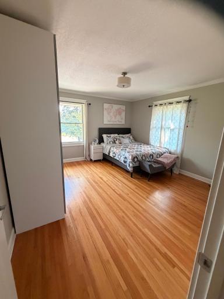
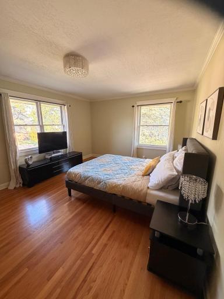
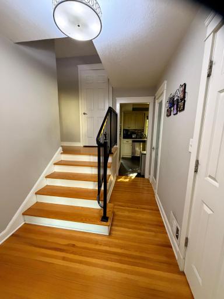
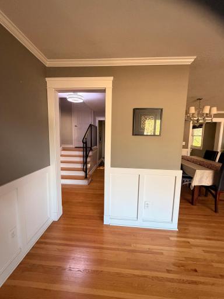
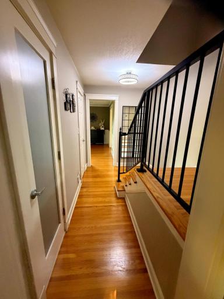
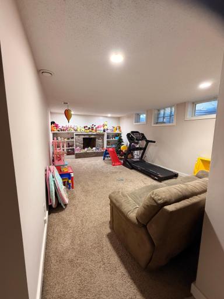
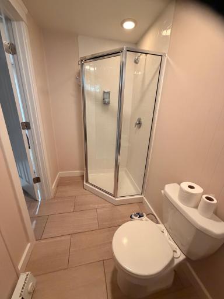
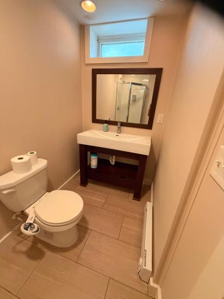
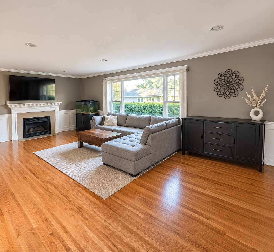
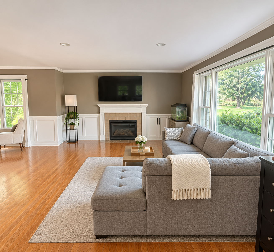
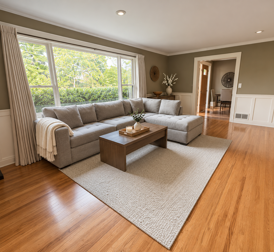
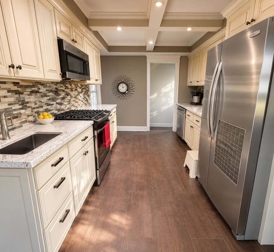
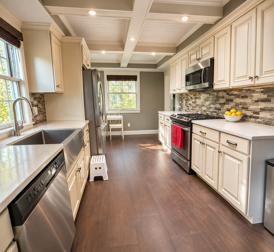
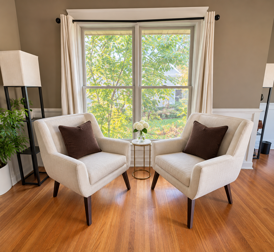
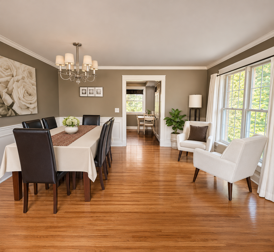
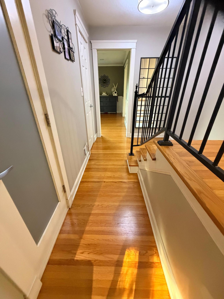
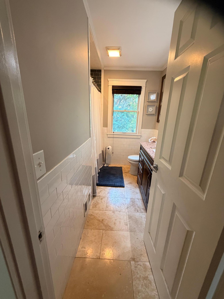
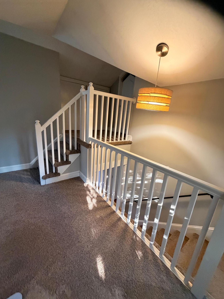
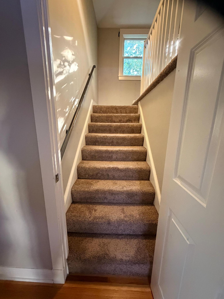
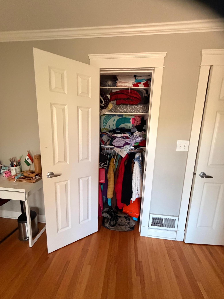
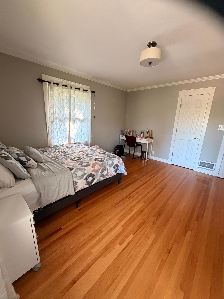
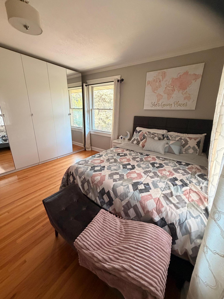
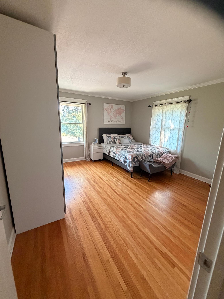
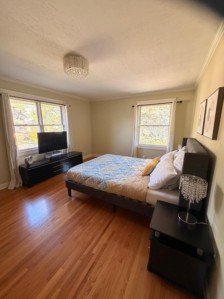
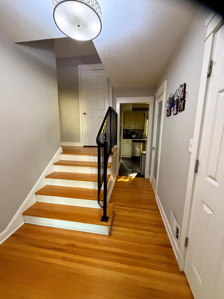
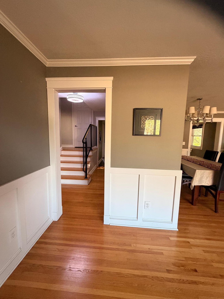
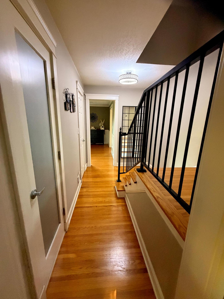
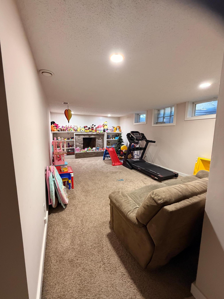
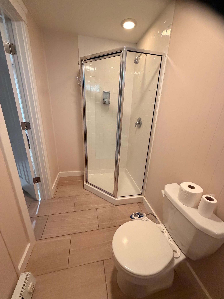
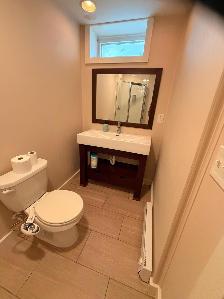
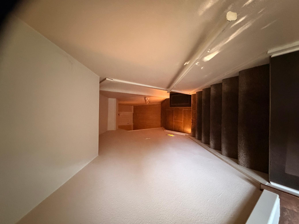
Timeless charm, beautiful brick construction, and an exceptionally convenient Roseville location! This inviting home offers a spacious, open feel with generous living areas and large kitchen windows that welcome abundant natural light, creating a bright, cheerful setting even during the winter months. Two wood-burning fireplaces with beautiful surrounding detail bring warmth and characterâperfect for those who appreciate the cozy ambiance of a crackling fire. The chimney was recently renovated. A cozy finished basement provides additional space to relax, entertain, or enjoy movie nights, while a bathroom on each level adds everyday convenience. Enjoy easy access to Highway 36, Rosedale Center, HarMar Mall, shopping, dining, and nearby parks. A wonderful blend of classic character, comfortable living, and convenience!
Details
Maps
Contract Information
Status: Active
Contingency: None
Current Price: 579900
Original List Price: 579900
ListPrice: 579900
List Date: 2026-11-14
Owner is an Agent?: No
Auction?: No
General Property Information
Common Wall: No
Lot Measurement: Acres
Manufactured Home?: No
Multiple PIDs?: No
New Development: No
Number of Fireplaces: 2
Waterfront YN: No
Year Built: 1949
Yearly/Seasonal: Yearly
Zoning: Residential-Single Family
Bedrooms: 3
Baths Total: 3
Bath Full: 1
Bath Three Quarters: 1
Bath Half: 1
Main Floor Total SqFt: 1520
Above Grd Total SqFt: 2274
Below Grd Total SqFt: 373
Total SqFt: 2647
Total Finished Sqft: 2274.00
FireplaceYN: Yes
Style: (SF) Single Family
Foundation Size: 1521
Garage Stalls: 2
Lot Dimensions: 100x134
Acres: 0.3
Assessment Pending: No
Location Tax and Other Information
House Number: 1602
Street Name: Ridgewood
Street Suffix: Lane
Street Direction Suffix: N
Postal City: Roseville
County: Ramsey
State: MN
Zip Code: 55113
Complex/Dev/Subdivision: Ridgewood
Assessments
Tax With Assessments: 8768
Building Information
Finished SqFt Above Ground: 1901
Finished SqFt Below Ground: 373
Lease Details
Land Leased: Not Applicable
Miscellaneous Information
DP Resource: Yes
Homestead: Yes
Ownership
Fractional Ownership: No
Parking Characteristics
Garage Square Feet: 320
Public Survey Info
Range#: 23
Section#: 16
Township#: 29
Property Features
Accessible: None
Air Conditioning: Central Air
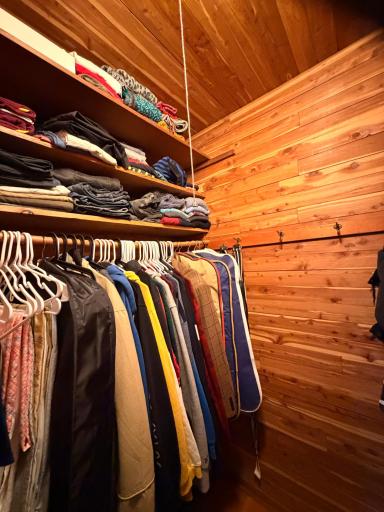
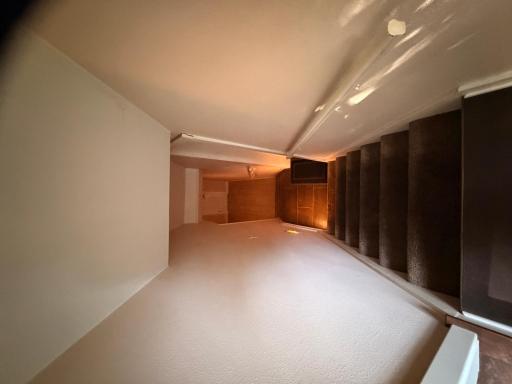
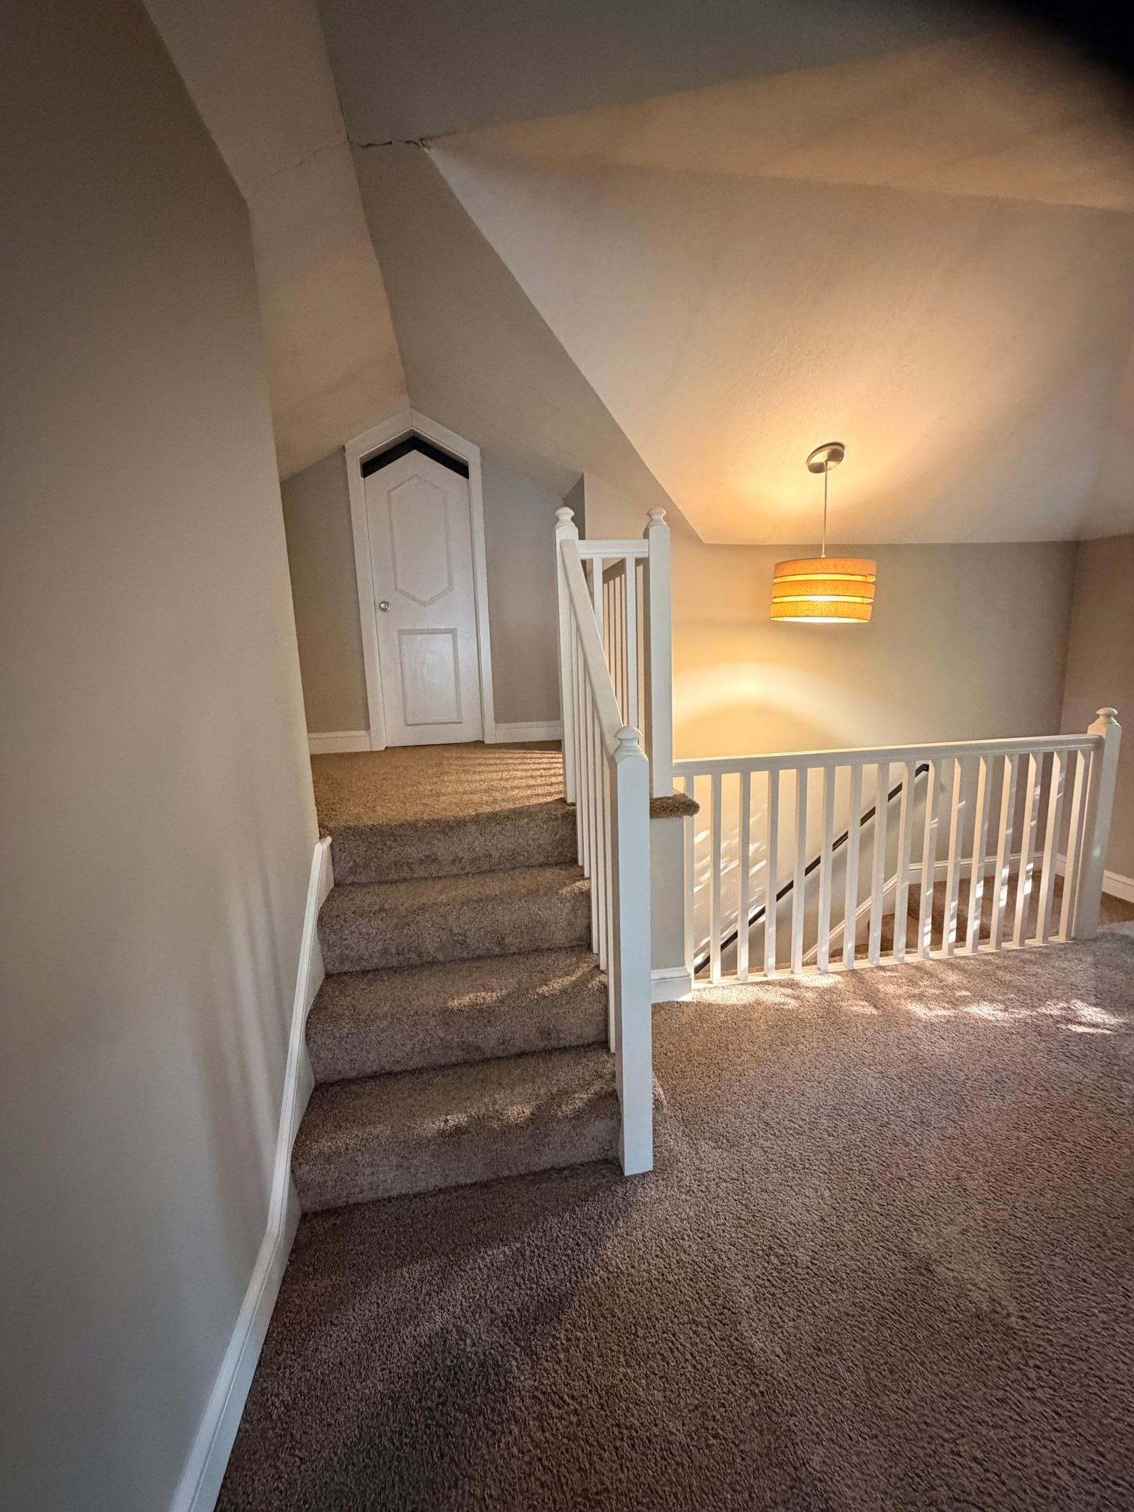
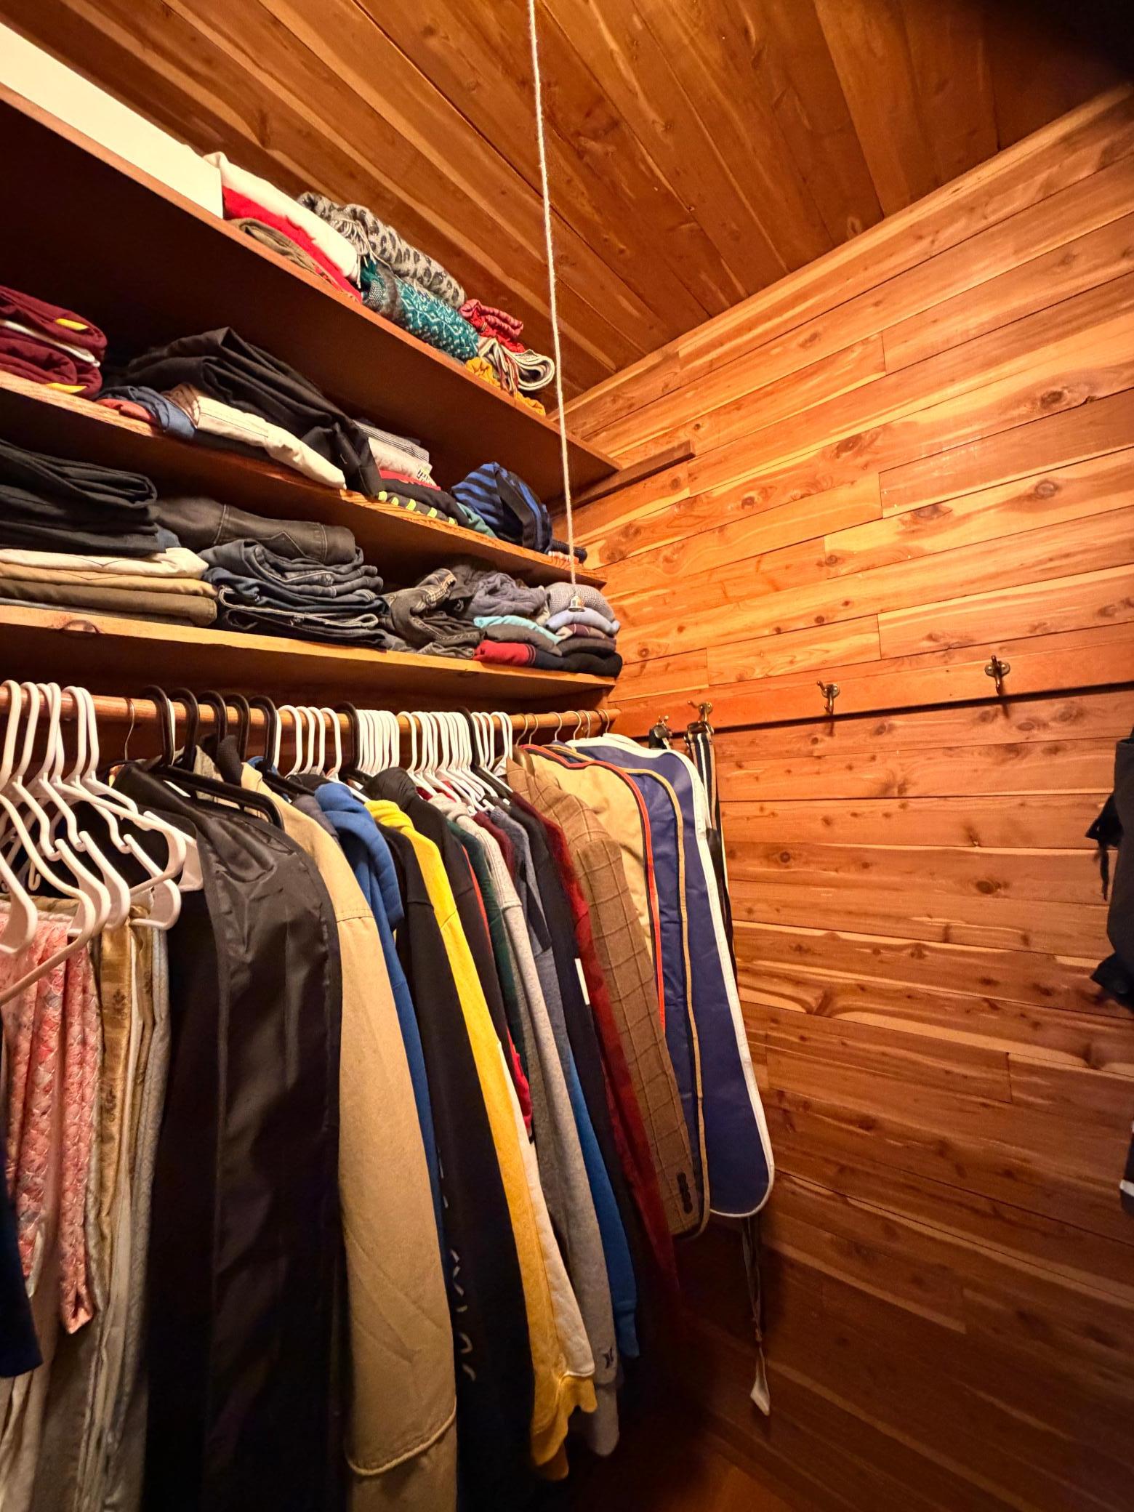
Amenities Unit: Cable; City View; Deck; Exercise Room; Hardwood Floors; Kitchen Window; Multiple Phone Lines; Patio; Porch; Primary Bedroom Walk-In Closet; Tile Floors; Walk-In Closet; Walk-Up Attic; Washer/Dryer Hookup
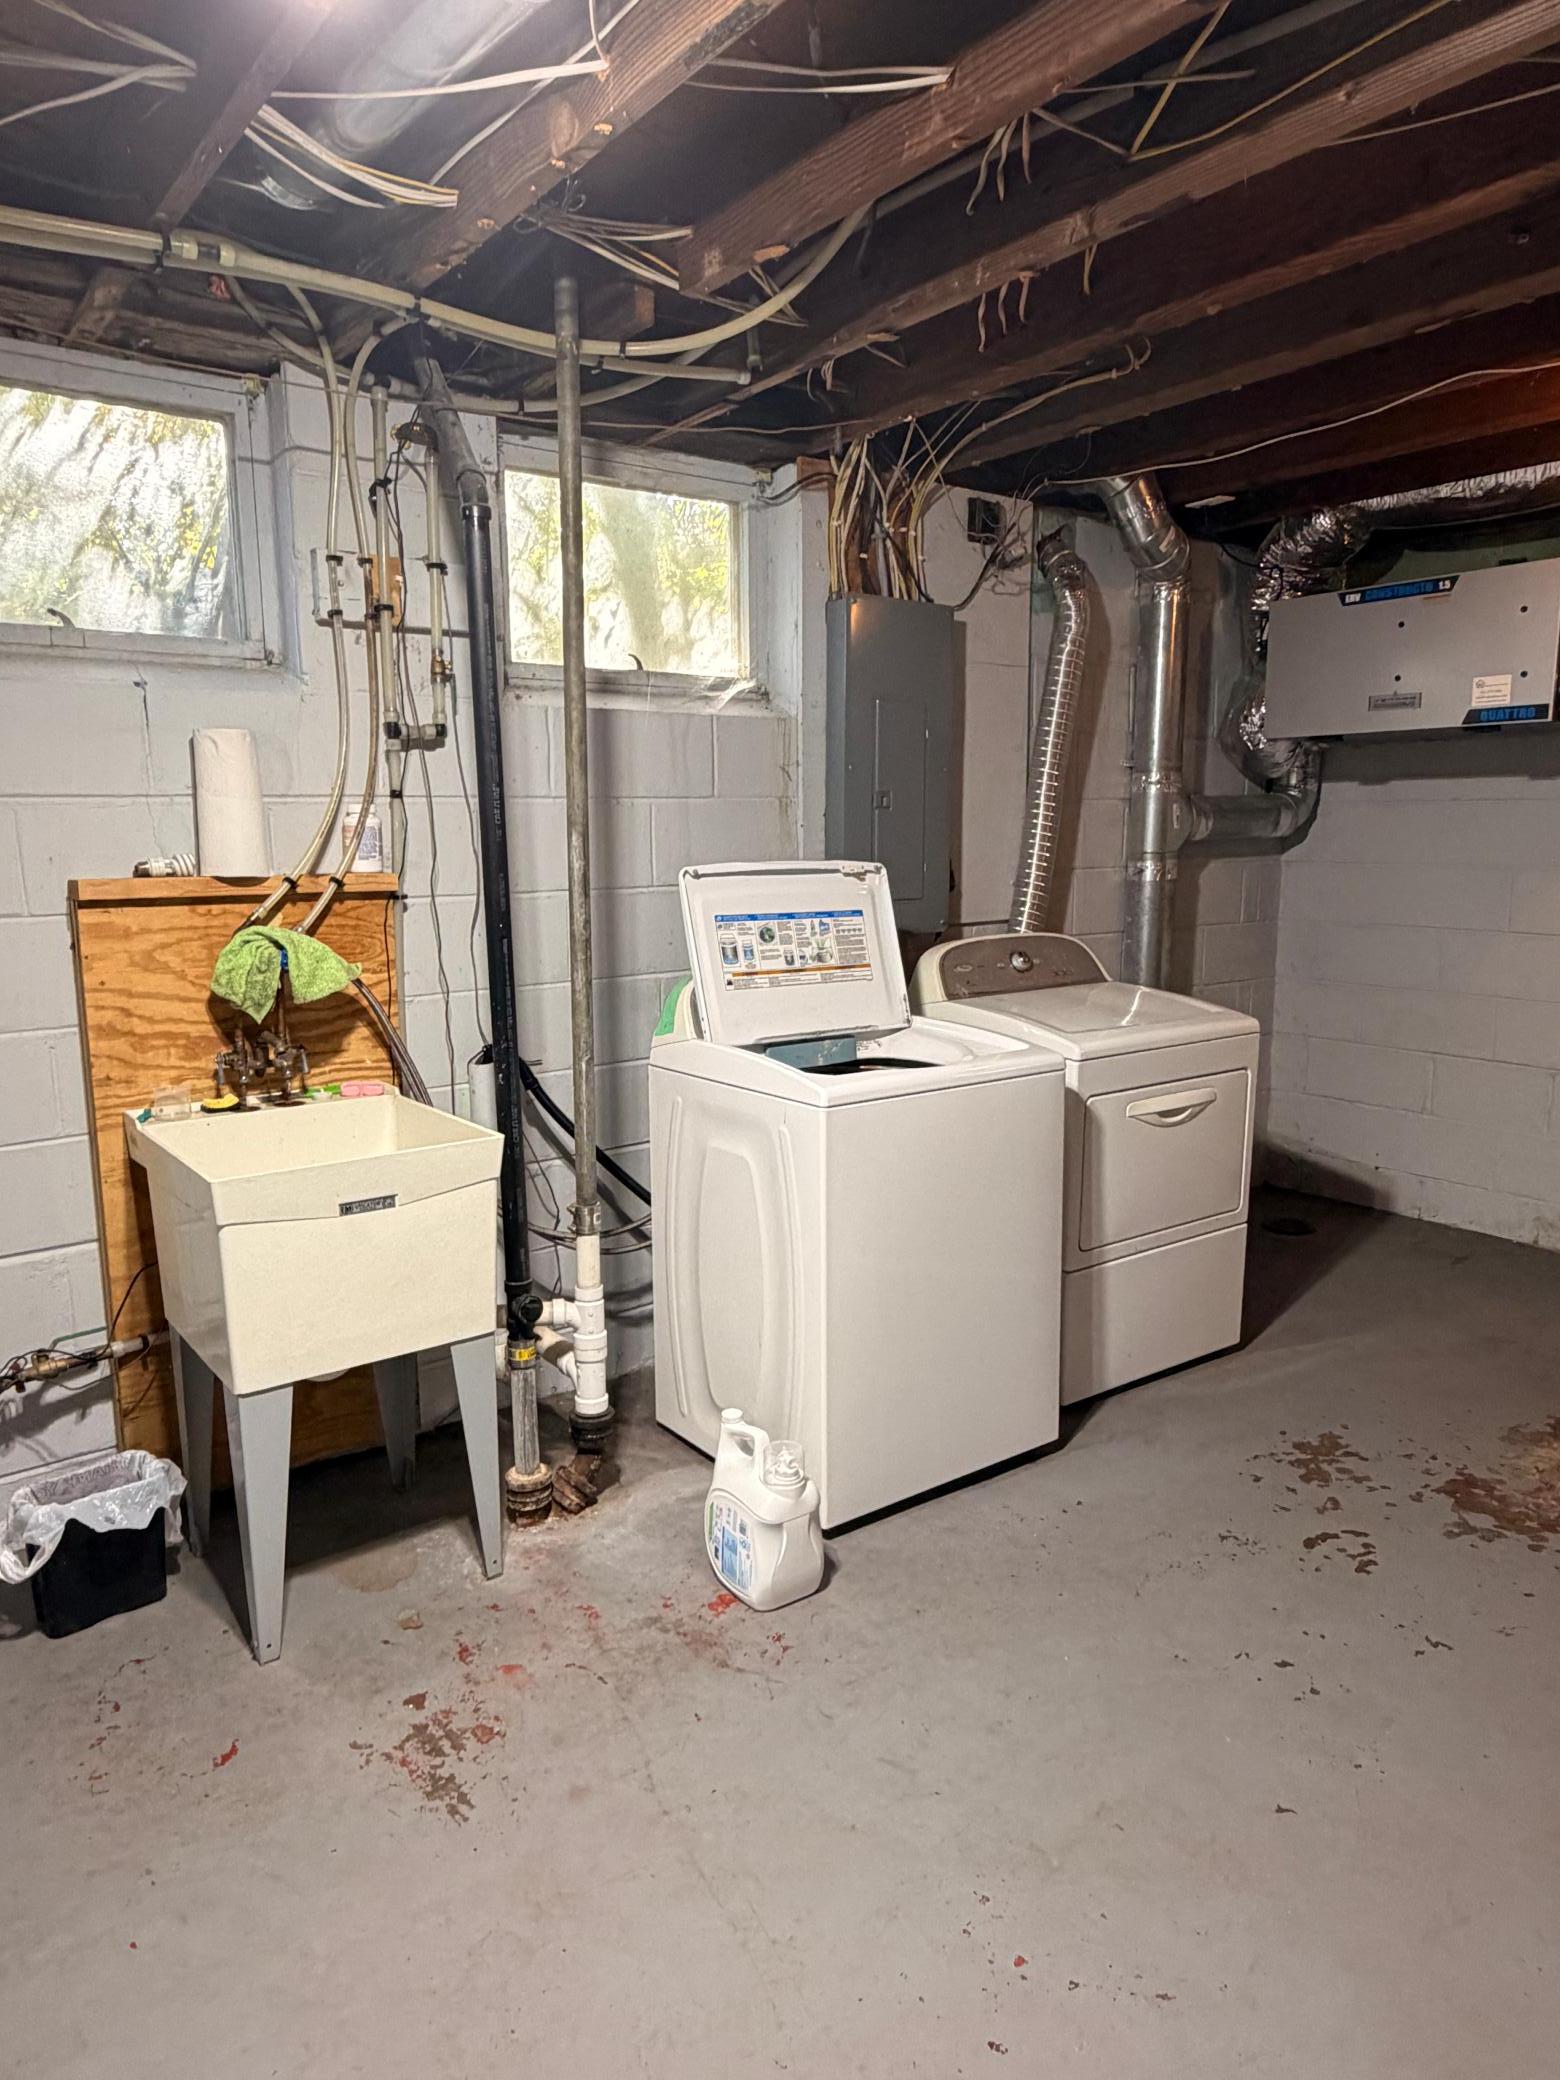
Appliances: Dishwasher; Disposal; Dryer; Electronic Air Filter; Energy Star Appliances; Microwave; Range; Refrigerator; Washer
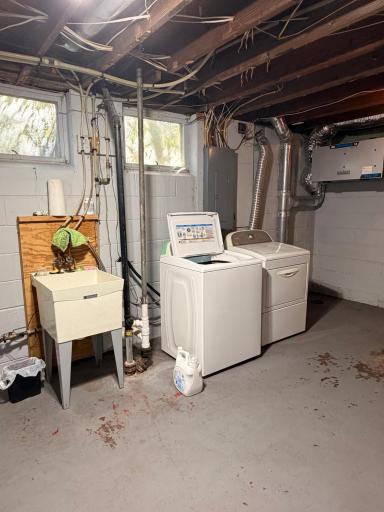
Basement: Concrete Block; Crawl Space; Drain Tiled; Full; Storage Space; Sump Pump
Bath Description: His and Her Closets; Main Floor Full Bath; Upper Level 1/2 Bath; 3/4 Basement
Construction Status: Previously Owned
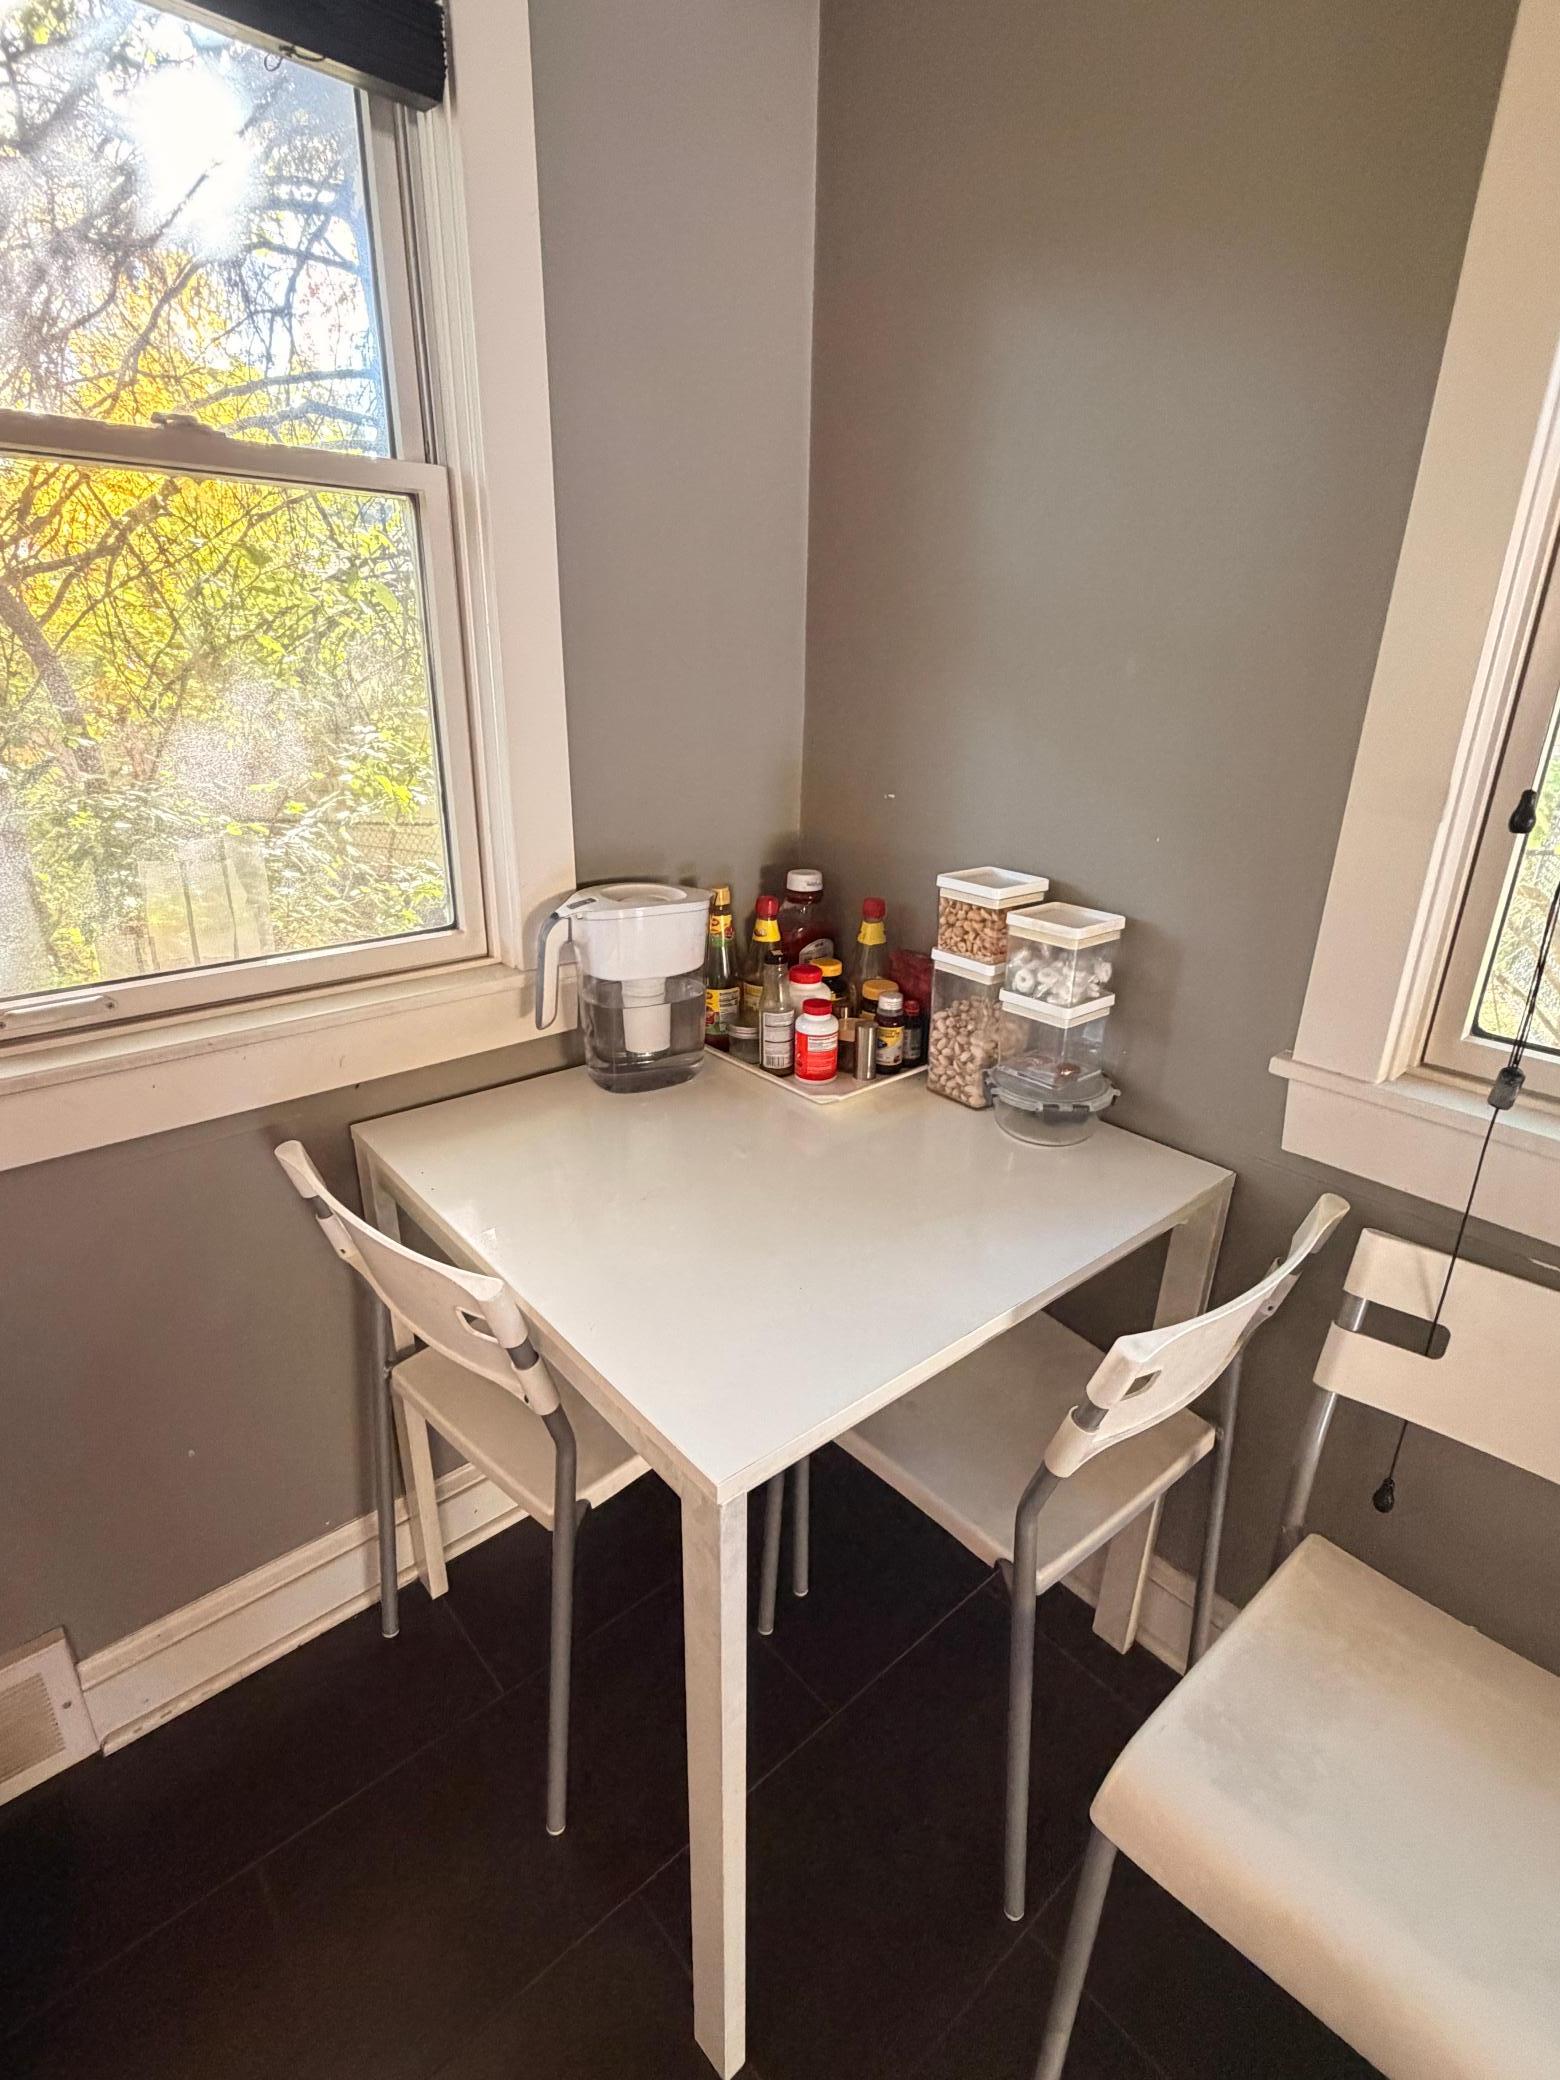
Dining Room Description: Breakfast Area; Informal Dining Room; Living/Dining Room
Electric: Circuit Breakers
Exterior: Brick Veneer; Brick/Stone
Family Room Characteristics: Family Room; Lower Level; Main Level
Fencing: Chain Link
Fireplace Characteristics: Brick; Family Room; Wood Burning
Foundation: Brick/Mortar; Combination; Concrete Block
Fuel: Natural Gas
Heating: Forced Air
Internet Options: Cable; Fiber Optic; Satellite
Laundry: In Basement; Lower Level
Lock Box Type: Combo
Parking Characteristics: Insulated Garage; Tuckunder Garage
Road Frontage: City Street; No Outlet/Dead End
Road Responsibility: Public Maintained Road
Roof: Age 8 Years or Less
Sewer: City Sewer - In Street
Special Search: 3 BR on One Level; Main Floor Bedroom
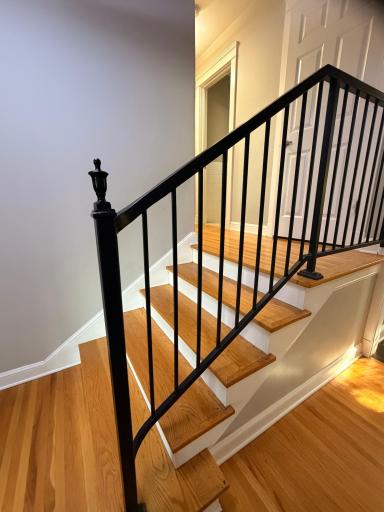
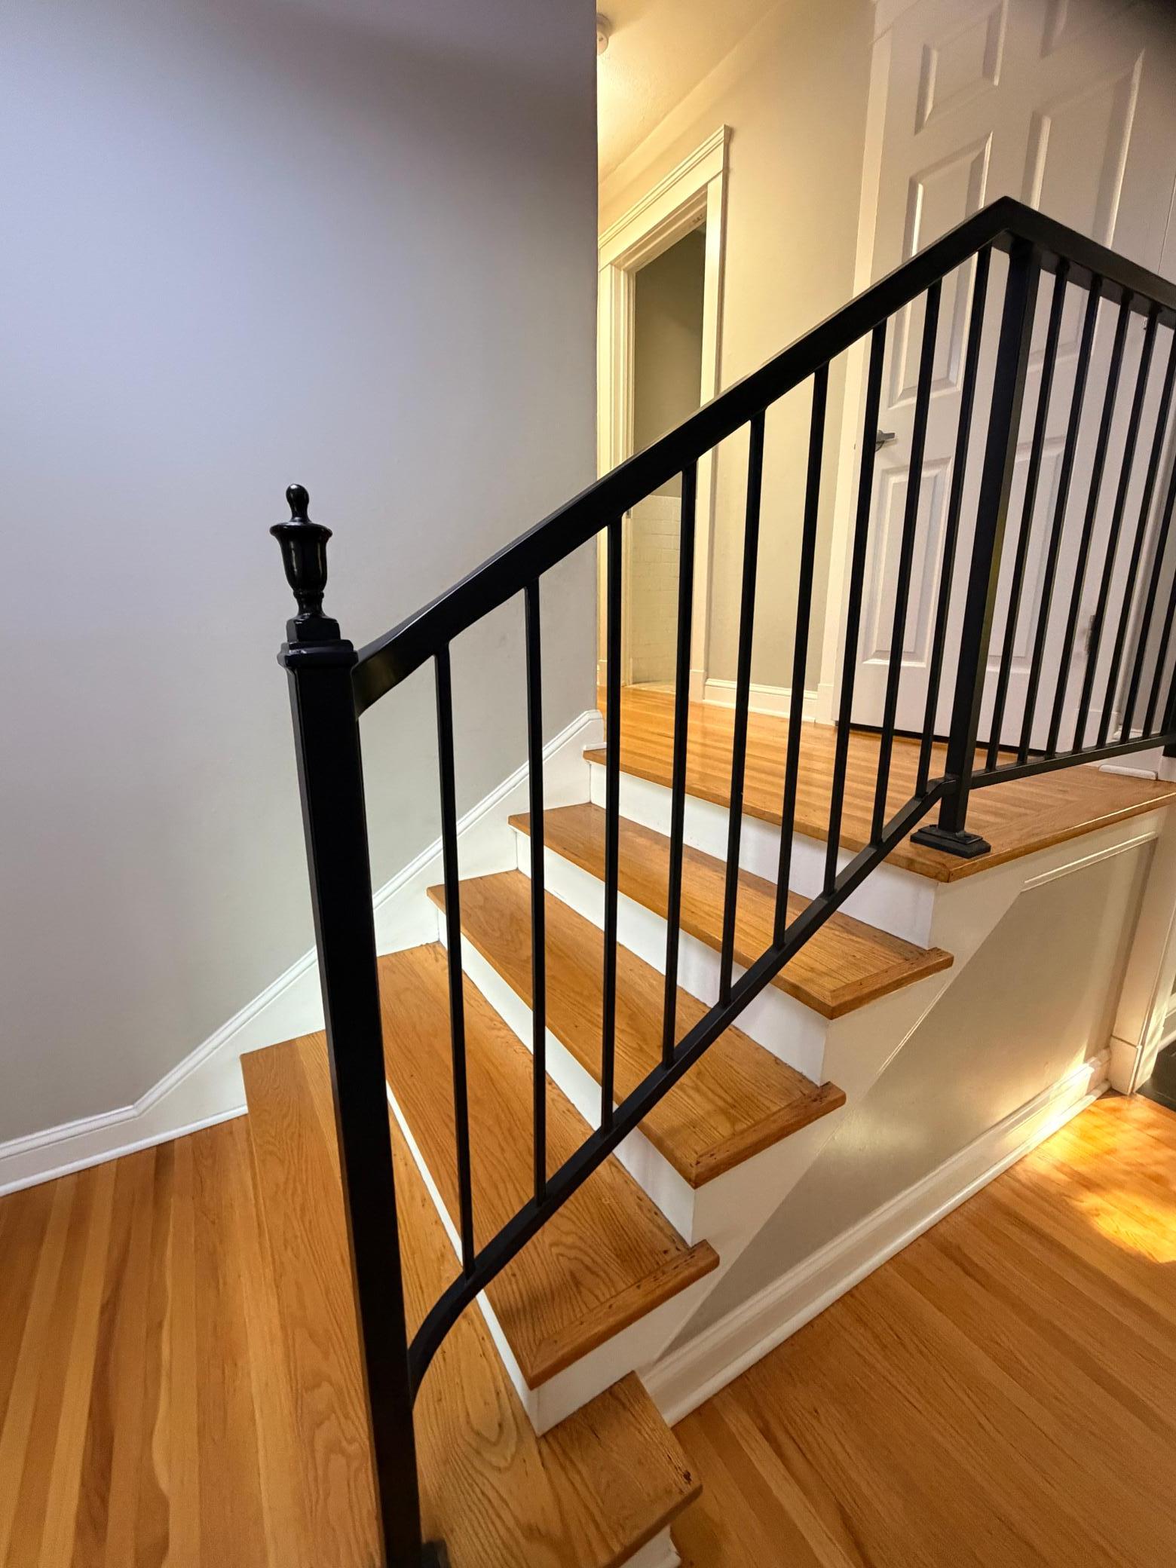
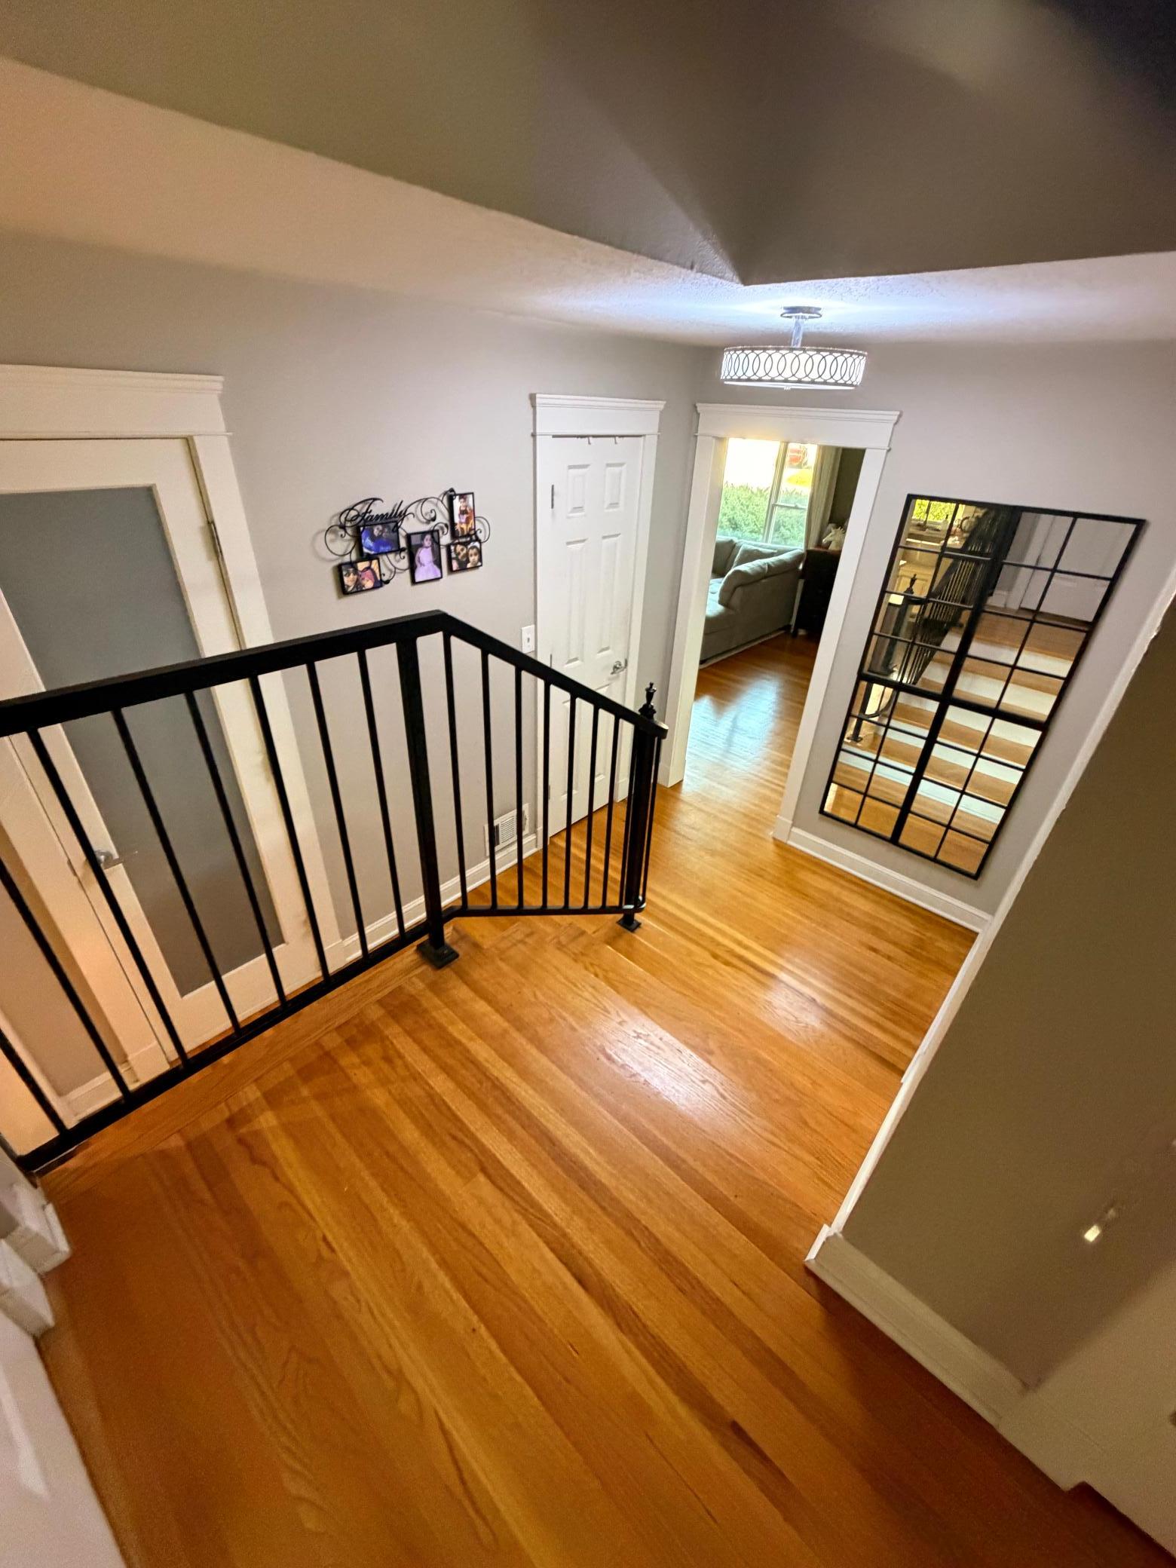
Stories: Four or More Level Split
Water: City Water - In Street
Room Information
| Room Name | Dimensions | Level |
| Dining Room | 14x11 | Main |
| Family Room | 20x12 | Lower |
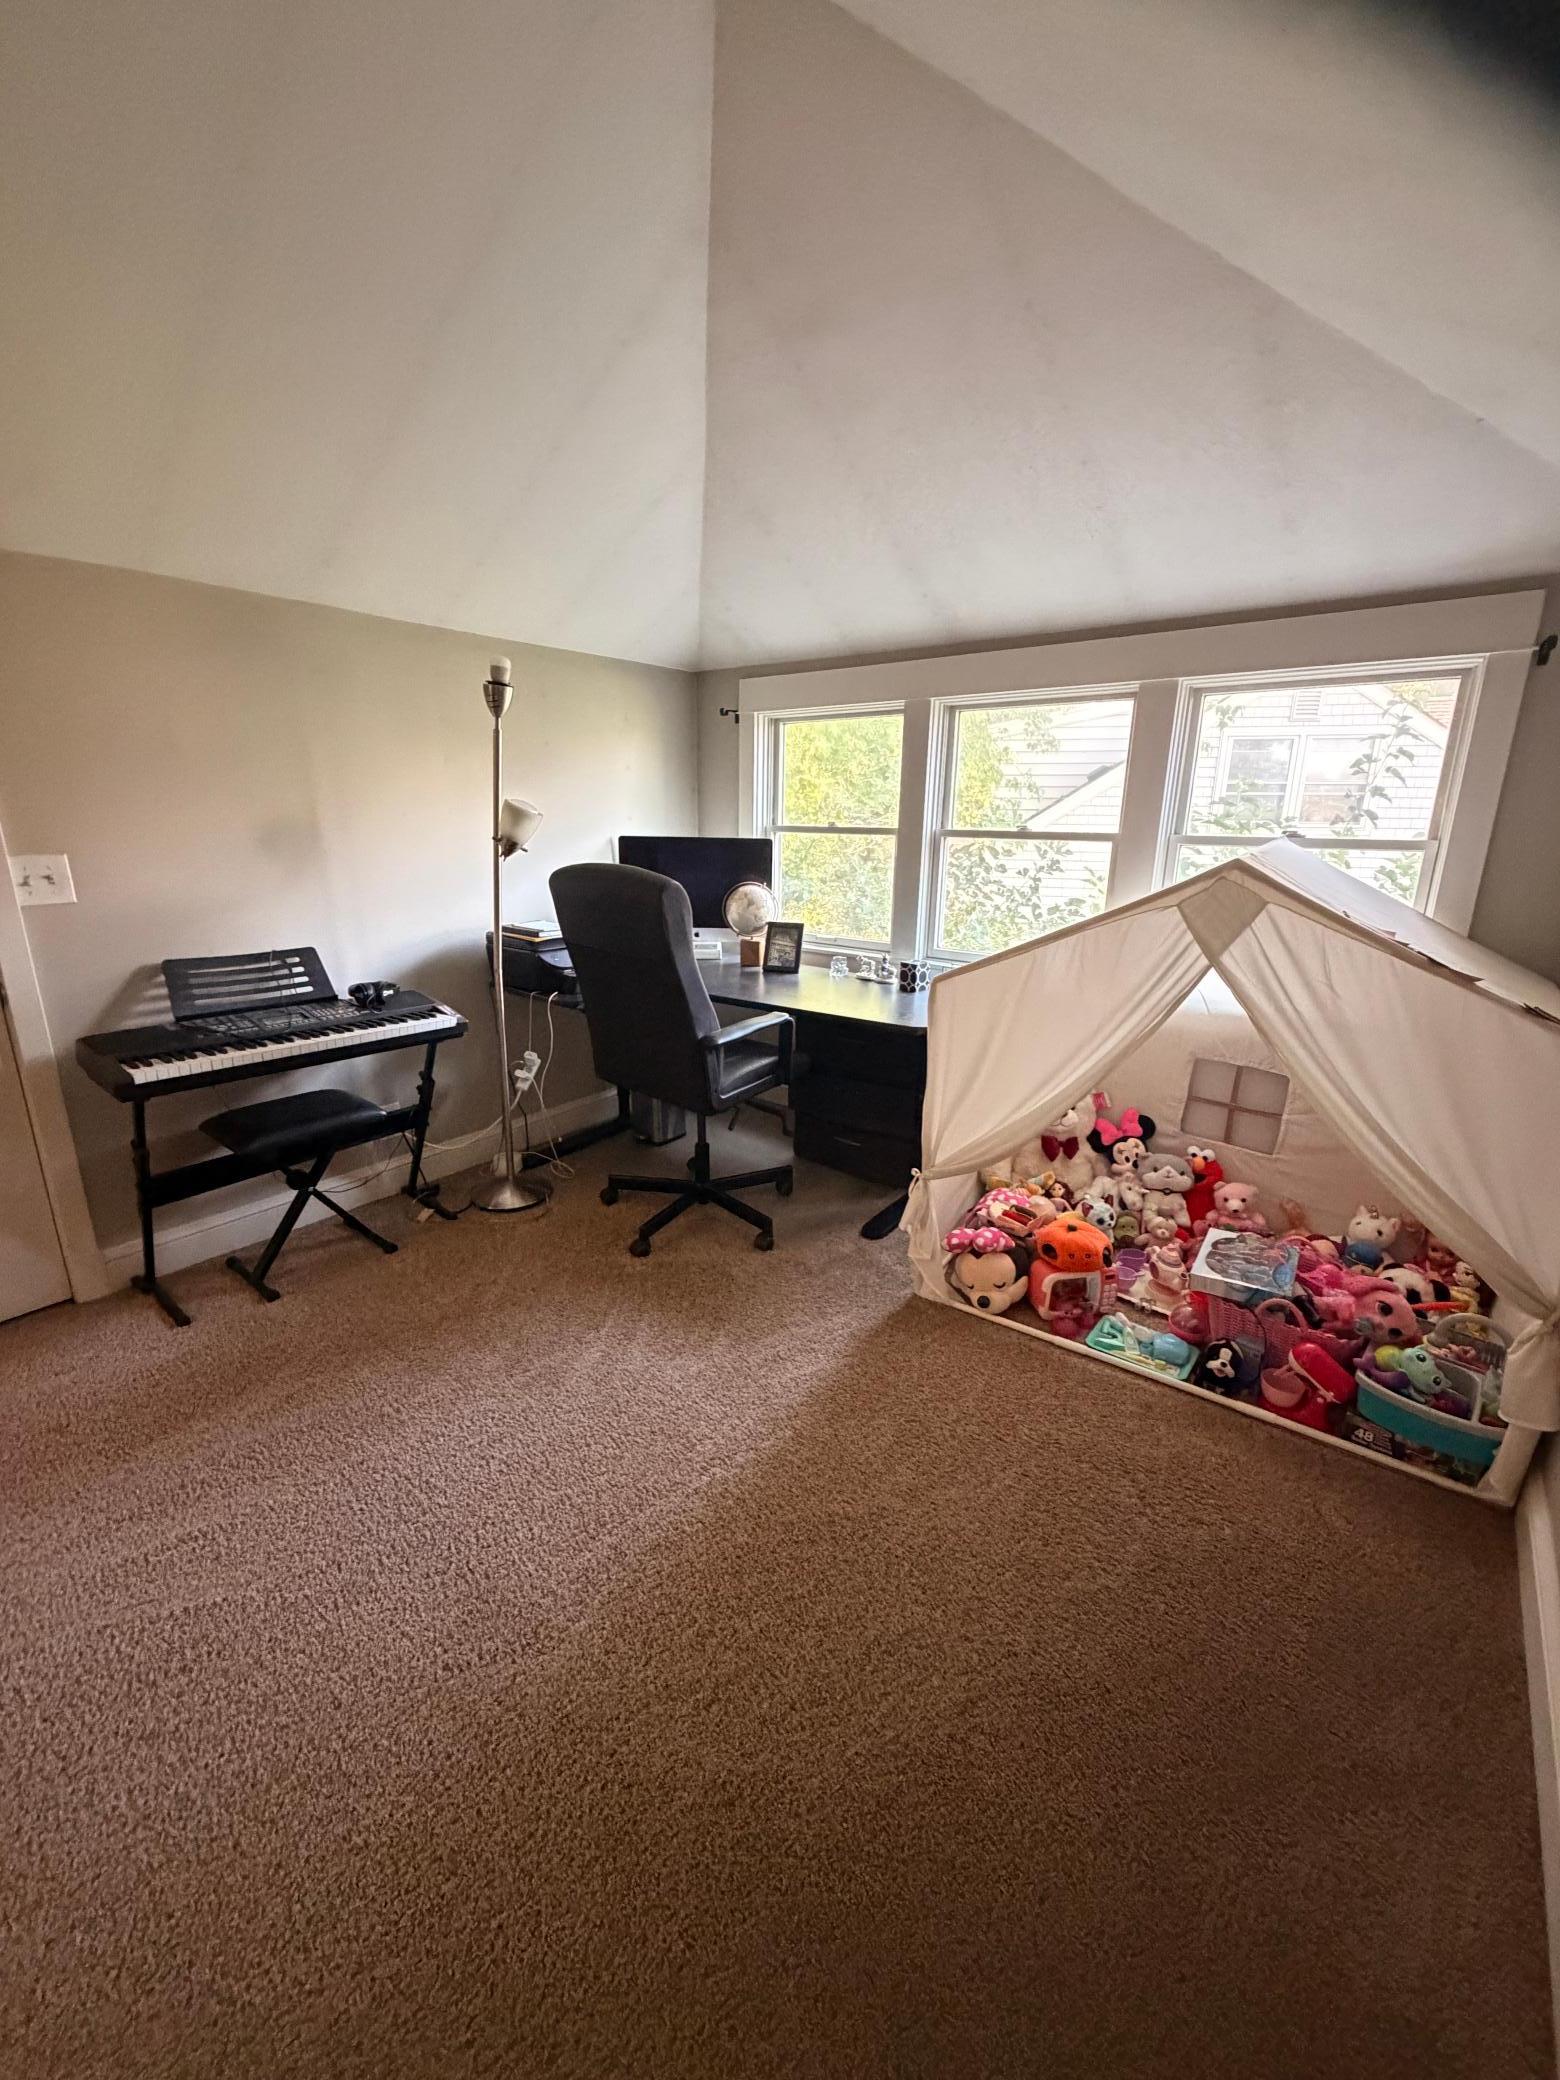
| First (1st) Bedroom | 17x12 | Upper |
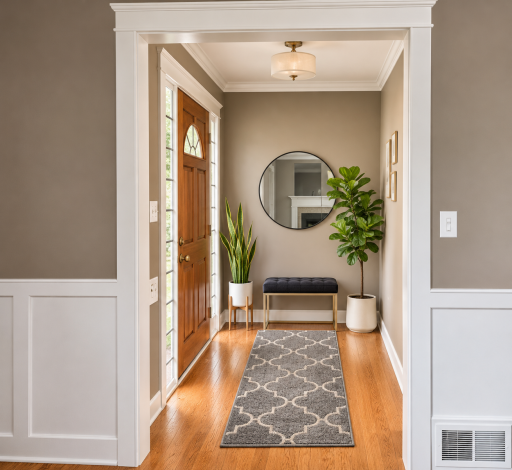
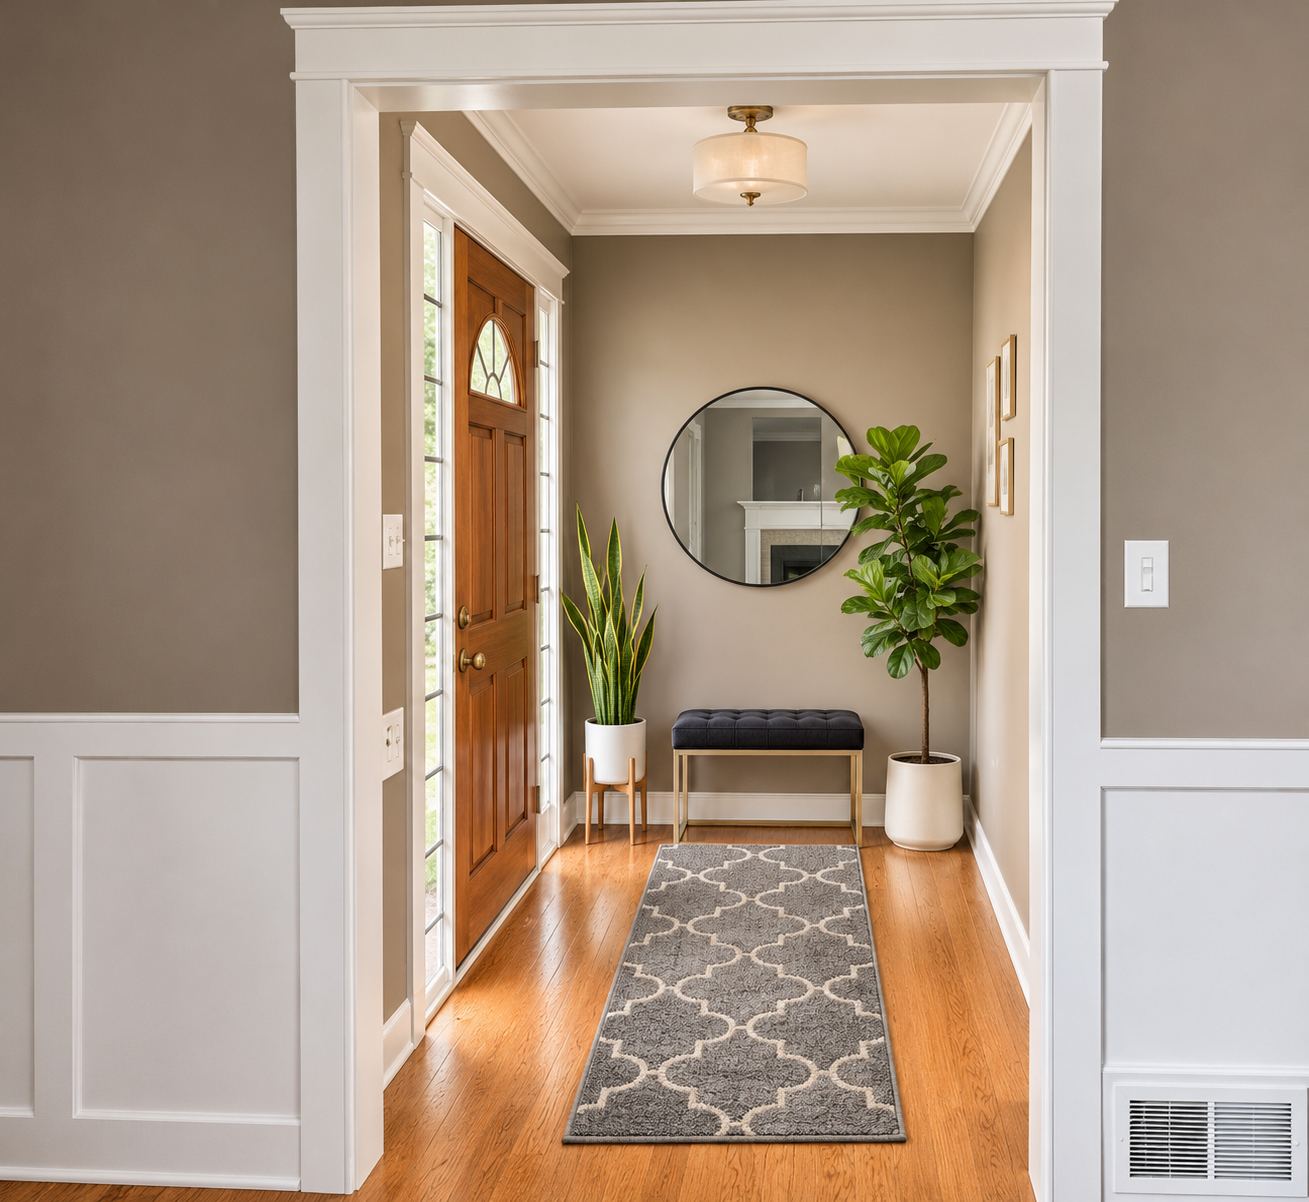
| Foyer | 8x5 | Main |
| Kitchen | 17x9 | Main |
| Living Room | 23x13 | Main |
| Second (2nd) Bedroom | 14x13 | Upper |
| Third (3rd) Bedroom | 11x10 | Upper |
Listing Office: Bridge Realty, LLC
Last Updated: November - 21 - 2026

The data relating to real estate for sale on this web site comes in part from the Broker Reciprocity SM Program of the Regional Multiple Listing Service of Minnesota, Inc. The information provided is deemed reliable but not guaranteed. Properties subject to prior sale, change or withdrawal. ©2026 Regional Multiple Listing Service of Minnesota, Inc All rights reserved.
Saturday 21st of November 2026 08:59 PM

218-998-4400
Mohagen Real Estate


Let's Connect

Mohagen Real Estate
sue@MohagenRealEstate.com
Office: 218-998-4400
Cell: 218-731-7376

Mohagen Real Estate is licensed in the State of Minnesota