1605 Hughitt Avenue, Superior, WI 54880 (MLS# 7094507)
$300,000
Superior, WI 54880
MLS# 7094507
5 beds | 4 baths | 4314 sqft
1 / 20
Property Description
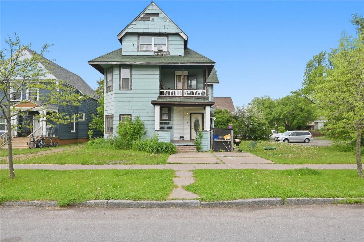
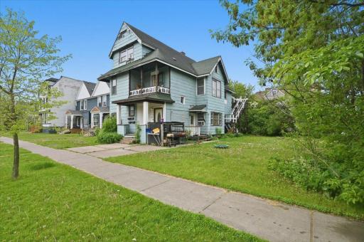
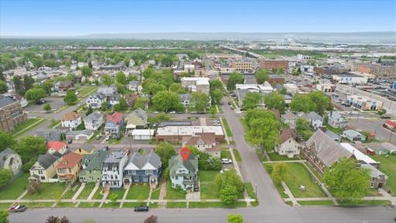
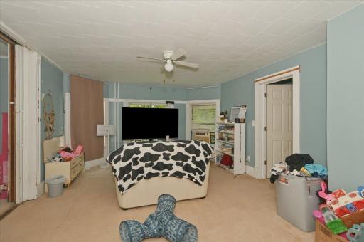
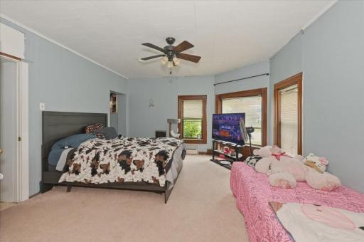
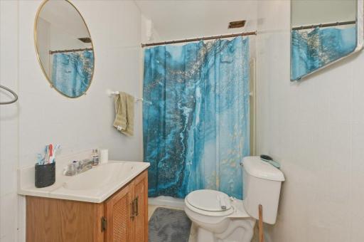
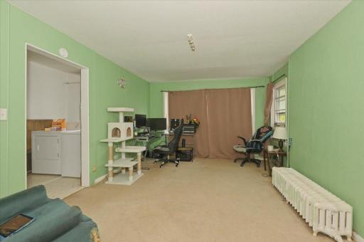
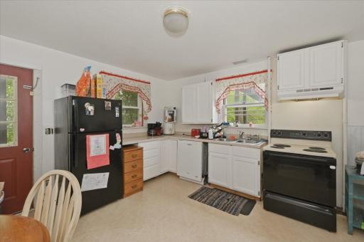
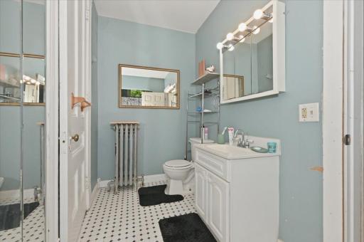
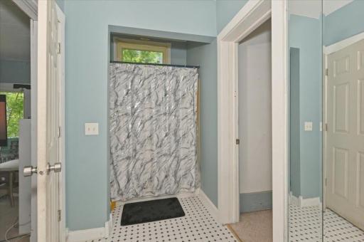
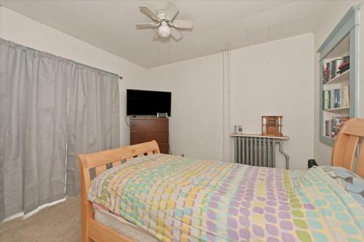
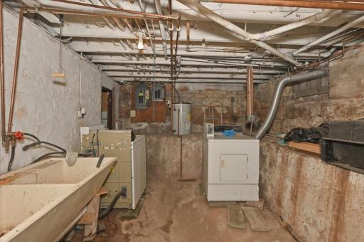
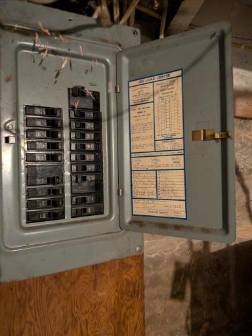
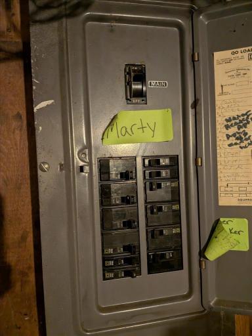
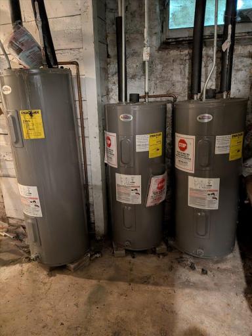
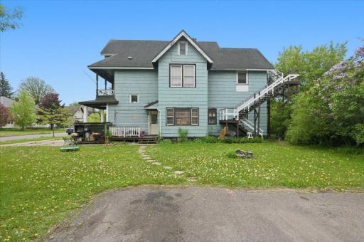
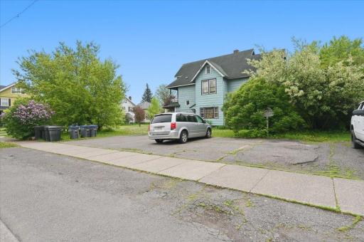
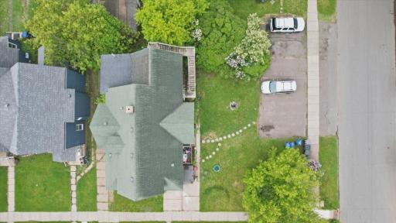
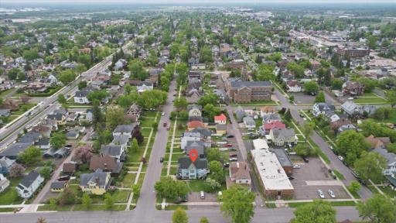
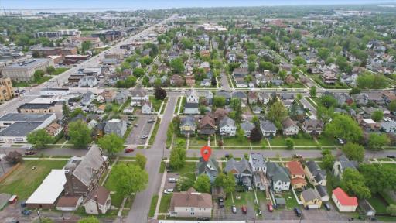
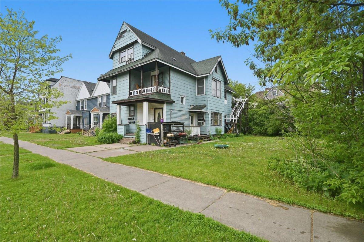
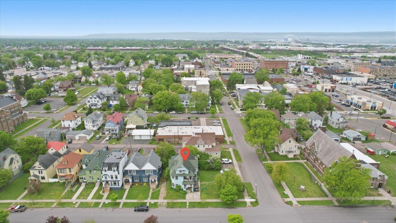
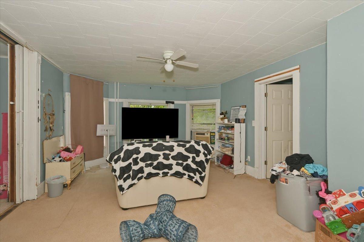
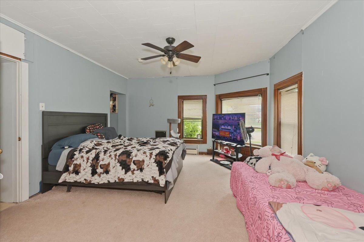
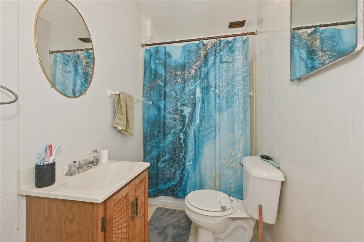
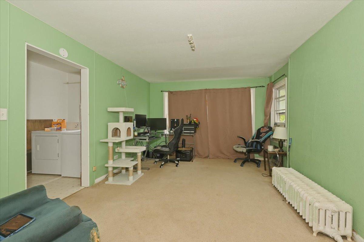
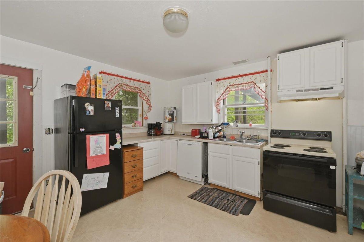
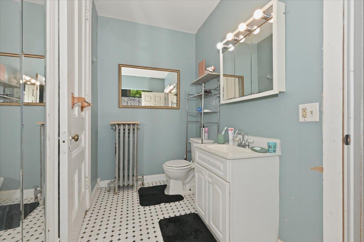
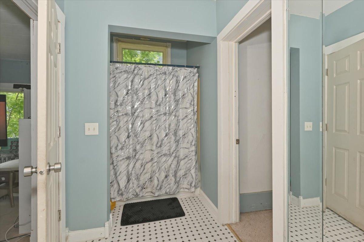
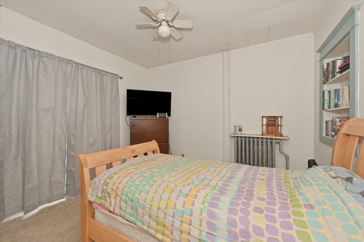
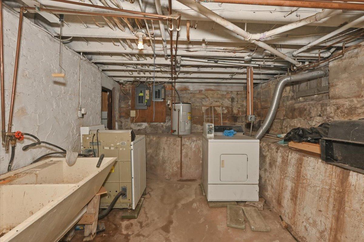
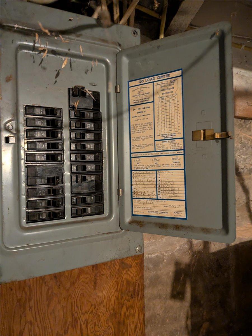
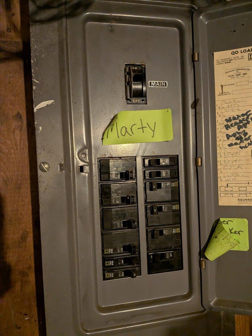
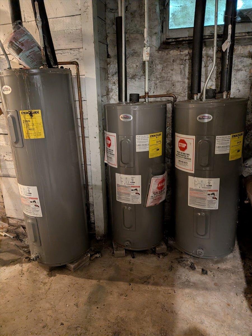
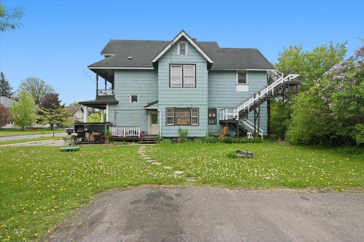
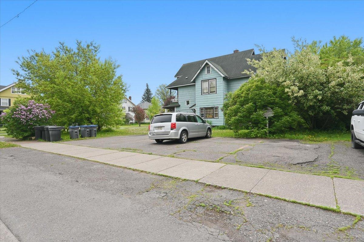
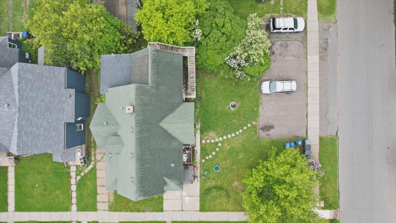
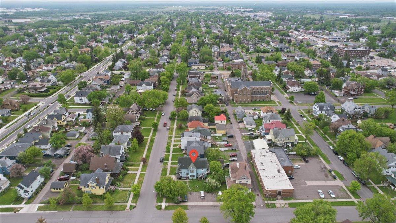
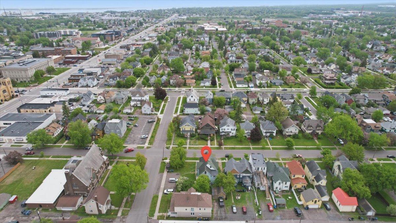
If youâre looking for a 4-plex, we have got you covered. This four-unit building features one spacious main floor unit, two second floor units, and a large third-floor one bedroom apartment. Three of the units are currently rented on a month-to-month basis, while the main-floor tenant has a lease in place through October 31, 2026. There is ample off-street parking which is hard to find in this part of town. There is a fire escape from the upper level and 3 units access the home from the front. The main-floor unit has its own private side entrance, as well as access from the rear of the home. It also includes its own in-unit washer and dryer. The shared basement is accessed from the back of the home and features a coin-operated washer and dryer for tenant use. Unit 2 has an amazing balconyâperfect for relaxing and enjoying the outdoors. The property also includes a spacious yard and sits on a desirable corner lot. While the main-floor unit is officially a one-bedroom, it includes a second room that could be used as a bedroom or office. Please note that access to this room is through the bathroom. All apartments pay their own water, garbage and recycling. Apartments 1 and 4 pay electric, per the lease. Because the property is located within the city, tenants have access to multiple internet service providers. Recent updates include: Updated flooring and bathtub in 3rd floor apartment (2026) New water heaters (2022), Boiler (2019), New gas lines (2020), Partial Roof (2011), Fire-rated boiler room (2009), Electrical service (2004), and approximately $30,000 in roofing and siding improvements (2003). With the upcoming bridge closure expected to increase demand in the area, this property offers excellent investment potential.
Details
Maps
Contract Information
Status: Active
Contingency: None
Current Price: 300000
Original List Price: 300000
ListPrice: 300000
List Date: 2026-06-16
Owner is an Agent?: No
Auction?: No
General Property Information
Lot Measurement: Acres
Multiple PIDs?: No
Owner Occupied: No
Waterfront YN: No
Year Built: 1895
Yearly/Seasonal: Yearly
Zoning: Residential-Multi-Family
Bedrooms: 5
Baths Total: 4
Above Ground SqFt: 4314
Total SqFt: 4314
Foundation Size: 1710
Style: (MF) Four Plex
Total Finished Sqft: 4314.00
Power Company: SW L&P
Lot Dimensions: 100x70
Acres: 0.16
Assessment Pending: No
Location Tax and Other Information
House Number: 1605
Street Name: Hughitt
Street Suffix: Avenue
Postal City: Superior
County: Douglas
State: WI
Zip Code: 54880
Assessments
Tax With Assessments: 5076.51
Basement
Foundation Dimensions: 30x57 irreg
Building Information
Finished SqFt Above Ground: 4314
Income and Expenses
Annual Gross Income: 30900
Lease Details
Land Leased: Not Applicable
Miscellaneous Information
DP Resource: Yes
Homestead: No
Ownership
Fractional Ownership: No
Unit 1
Furnished?: No
Lease Expiration Date: 2026-06-30
Leased?: Yes
Level: Main Level
Unit Number: 1
Annual Rent: 10800
Finished SqFt: 1500
Full Baths: 1
Monthly Expense: 209
Monthly Rent: 900
No. of Units Like This: 1
Total Baths: 1
Total Bedrooms: 2
Total Rooms: 6
Unit 2
Furnished?: No
Lease Expiration Date: 2026-10-31
Leased?: Yes
Level: 2nd Level
Unit Number: 2
Annual Rent: 6600
Finished SqFt: 800
Full Baths: 1
Monthly Expense: 209
Monthly Rent: 550
No. of Units Like This: 1
Total Baths: 1
Total Bedrooms: 1
Total Rooms: 4
Unit 3
Furnished?: No
Lease Expiration Date: 2026-06-30
Leased?: Yes
Level: 2nd Level
Unit Number: 3
Annual Rent: 6600
Finished SqFt: 700
Full Baths: 1
Monthly Expense: 209
Monthly Rent: 550
No. of Units Like This: 1
Total Baths: 1
Total Bedrooms: 1
Total Rooms: 4
Unit 4
Furnished?: No
Lease Expiration Date: 2026-06-30
Leased?: Yes
Level: 3rd Level
Unit Number: 4
Annual Rent: 6900
Finished SqFt: 1300
Full Baths: 1
Monthly Expense: 209
Monthly Rent: 575
No. of Units Like This: 1
Total Baths: 1
Total Bedrooms: 1
Total Rooms: 3
Unit Details
Total Units: 4
Property Features
Accessible: None
Amenities Shared: Unspecified
Basement: Full; Owner Access; Shared Access; Storage Space; Unfinished; Other
Construction Materials: Frame
Construction Status: Previously Owned
Exterior: Metal; Wood
Foundation: Poured Concrete; Stone
Fuel: Natural Gas
Heating: Boiler; Hot Water; Radiant
Internet Options: Cable; DSL; Fiber Optic; Satellite
Laundry: Common Area; In Basement
Lock Box Type: Combo
Lot Description: Corner Lot; Tree Coverage - Medium
Owner Pays: Lawn; Other; Sewer; Snow Removal; Trash Collection
Parking Characteristics: Parking Lot; Other
Road Frontage: City Street; Curbs; Paved Streets; Sidewalks; Storm Sewer; Street Lights
Road Responsibility: Public Maintained Road
Roof: Asphalt Shingles
Sellers Terms: Cash; Conventional; Other
Sewer: City Sewer/Connected
Tenant Pays: Electricity; Fuel; Water
Unit 1 Appliances: Dishwasher; Range
Unit 1 Bath Description: Main Floor Full Bath
Unit 1 Cooling: None
Unit 2 Appliances: Range; Refrigerator
Unit 2 Bath Description: Upper Level Full Bath
Unit 2 Cooling: None
Unit 3 Appliances: Range; Refrigerator
Unit 3 Bath Description: Upper Level Full Bath
Unit 3 Cooling: None
Unit 4 Amenities: Walk-Up Attic
Unit 4 Appliances: Range; Refrigerator
Unit 4 Bath Description: Upper Level Full Bath
Unit 4 Cooling: None
Water: City Water/Connected
Listing Office: RE/MAX Results Duluth
Last Updated: July - 09 - 2026

The data relating to real estate for sale on this web site comes in part from the Broker Reciprocity SM Program of the Regional Multiple Listing Service of Minnesota, Inc. The information provided is deemed reliable but not guaranteed. Properties subject to prior sale, change or withdrawal. ©2024 Regional Multiple Listing Service of Minnesota, Inc All rights reserved.
Sunday 12th of July 2026 03:19 AM

218-998-4400
Mohagen Real Estate


Let's Connect

Mohagen Real Estate
sue@MohagenRealEstate.com
Office: 218-998-4400
Cell: 218-731-7376

Mohagen Real Estate is licensed in the State of Minnesota