16057 673rd Avenue, Hutchinson, MN 55350 (MLS# 6826352)
$1,599,000
Hutchinson, MN 55350
MLS# 6826352
Status: Closed
5 beds | 5 baths | 6075 sqft
1 / 75
Property Description
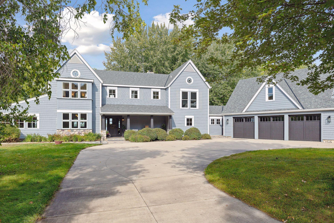
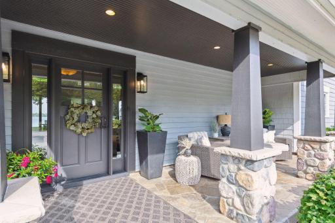
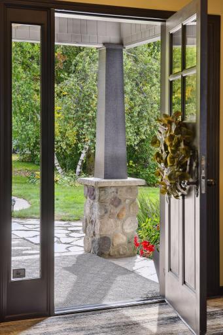
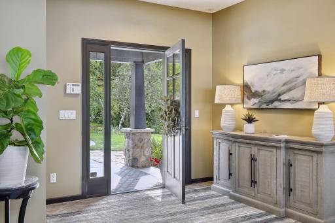
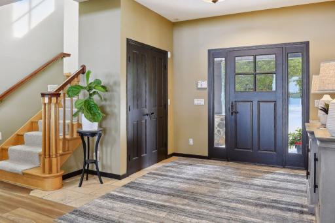
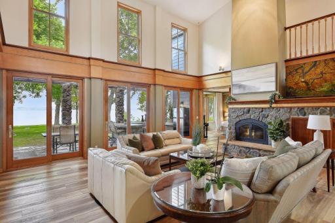
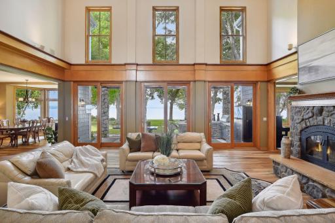
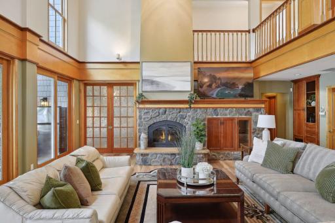
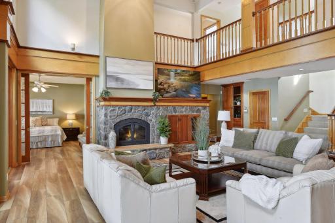
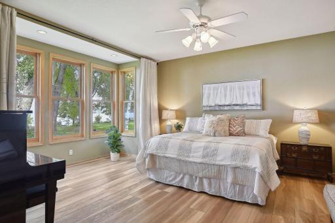
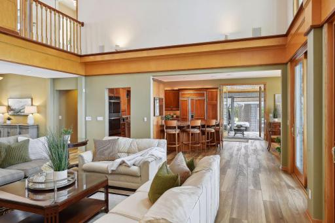
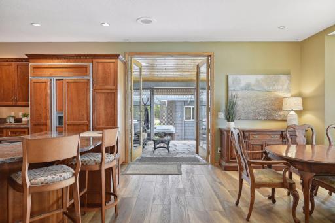
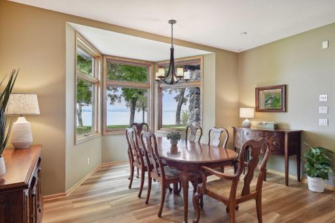
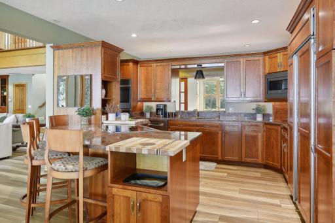
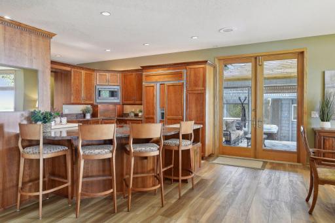
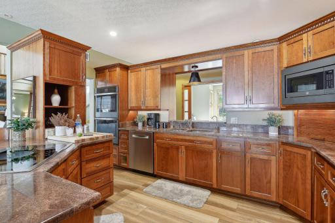
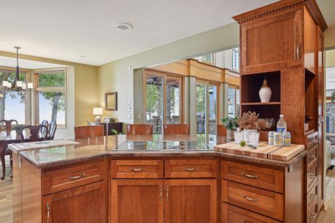
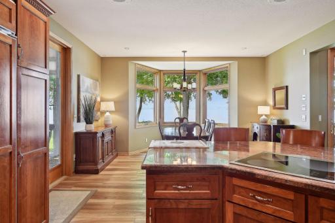
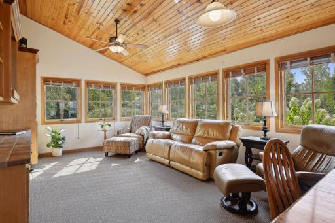
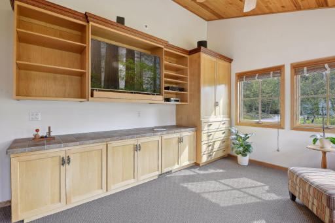
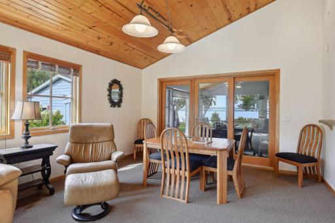
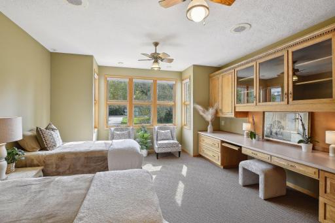
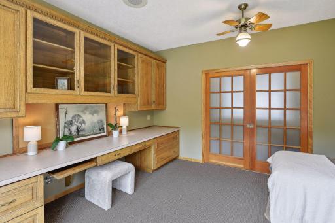
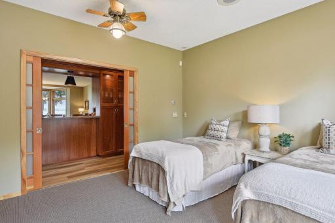
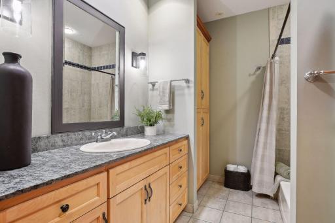
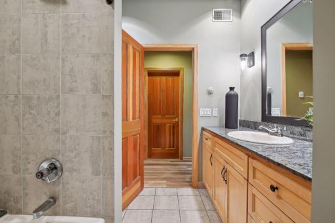
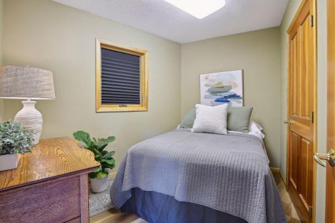
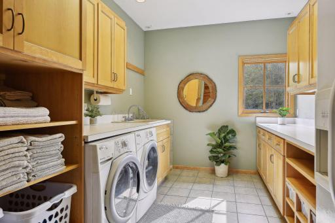
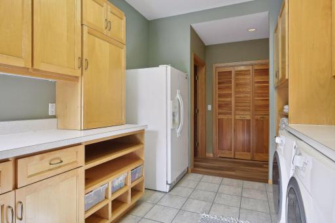
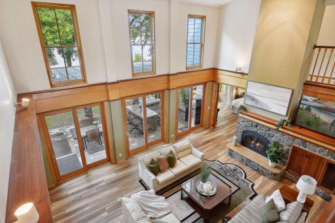
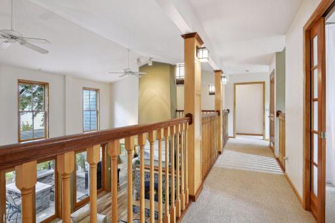
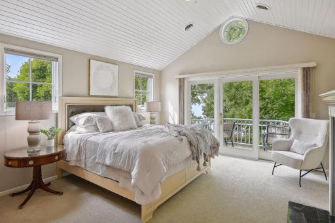
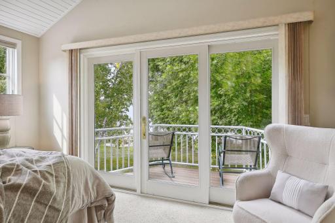
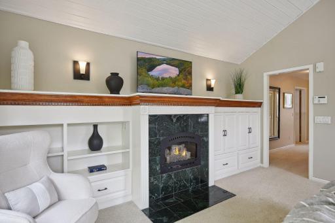
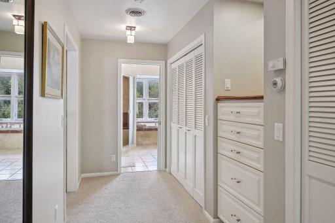
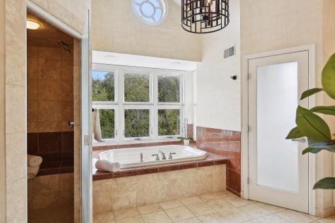
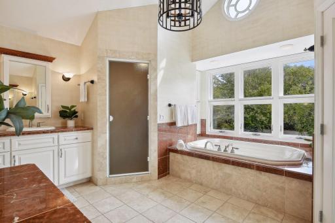
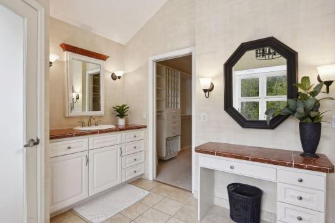
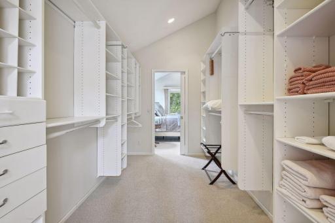
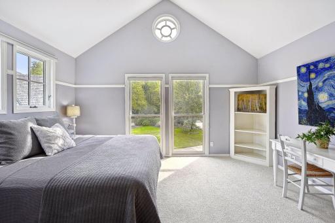
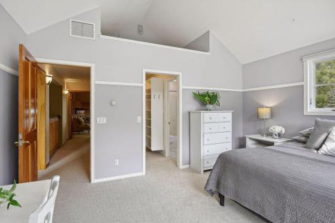
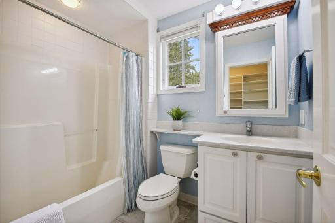
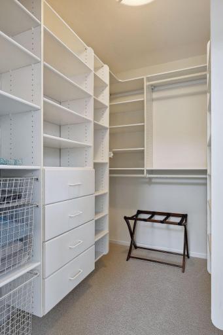
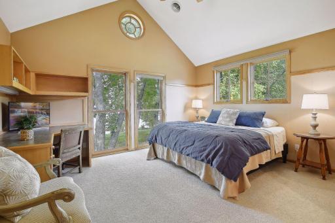
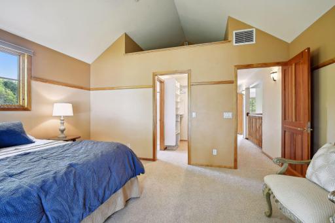
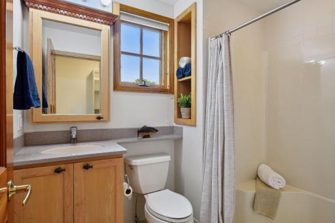
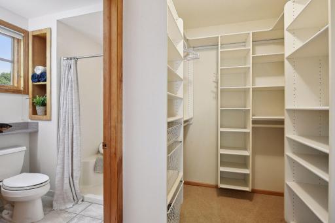
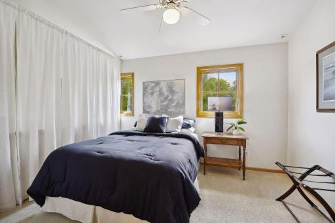
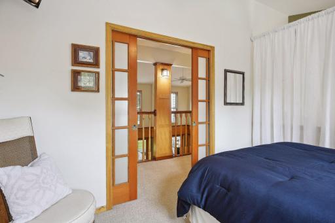
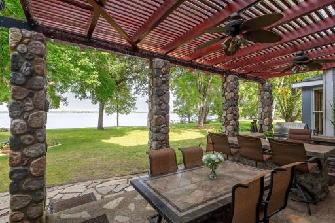
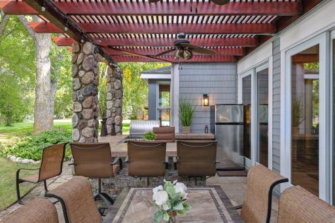
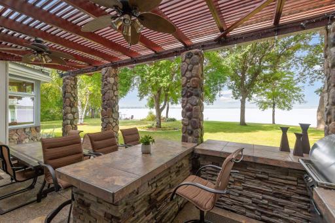
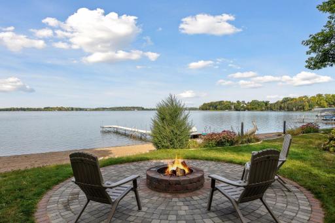
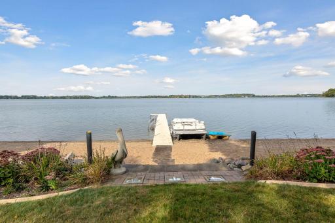
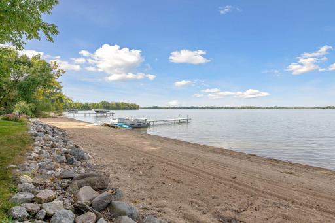
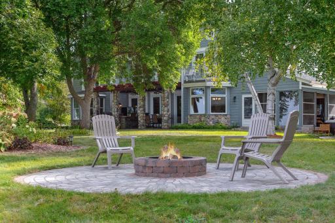
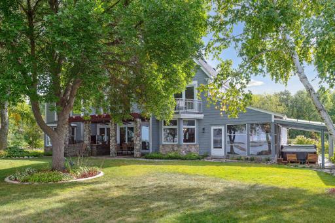
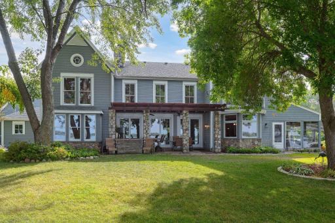
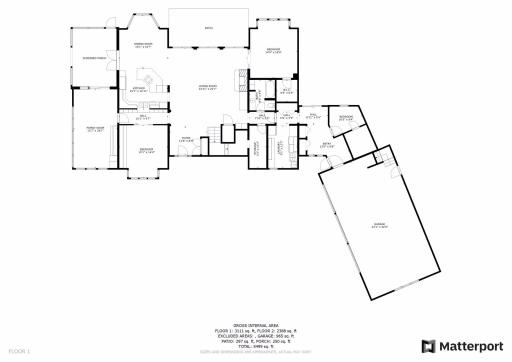
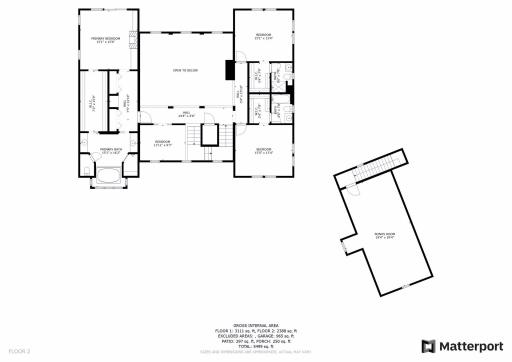
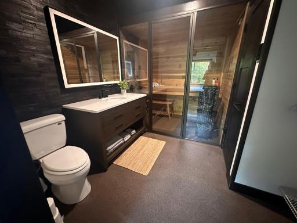
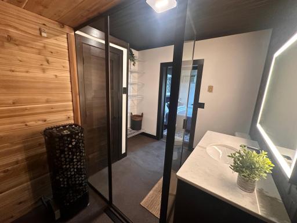
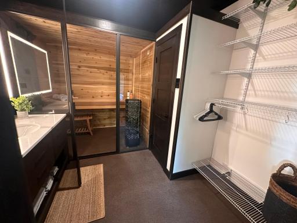
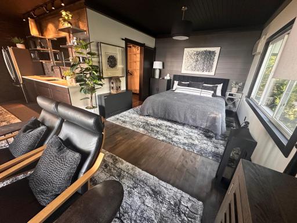
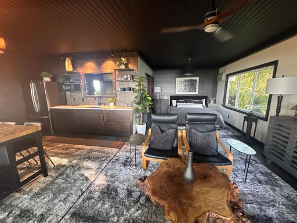
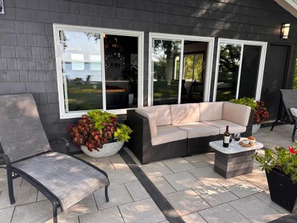
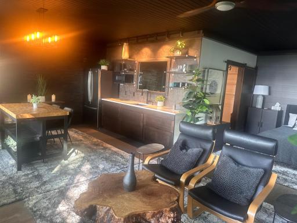
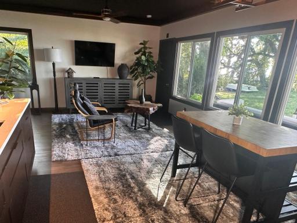
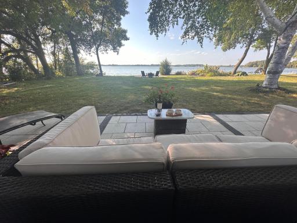
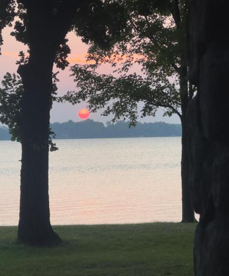
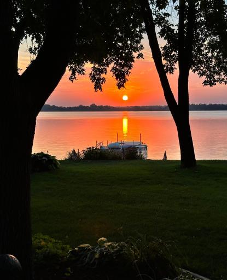
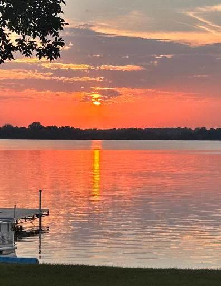
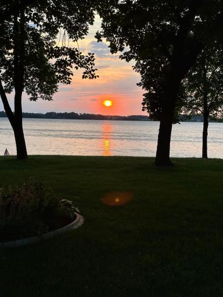

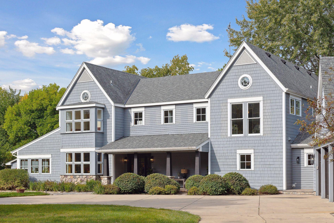
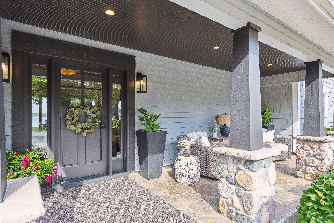
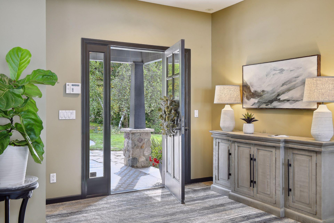

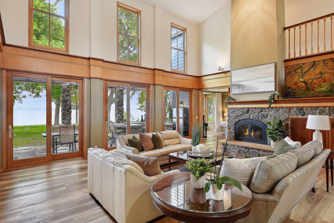
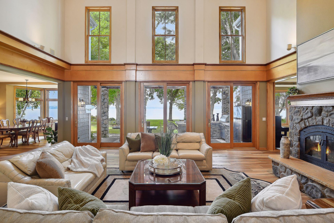
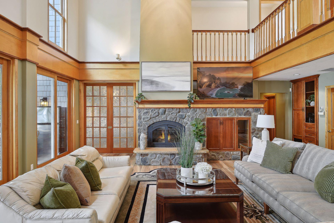
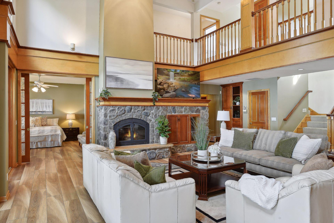
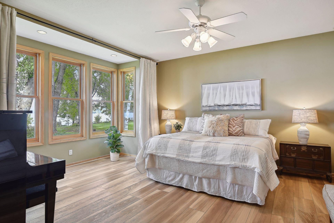
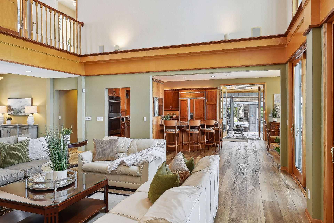
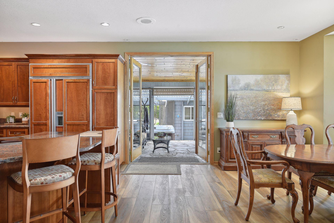
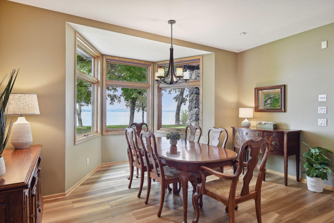
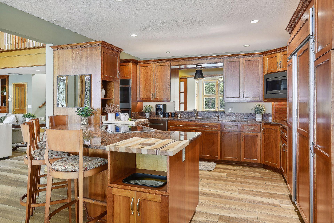
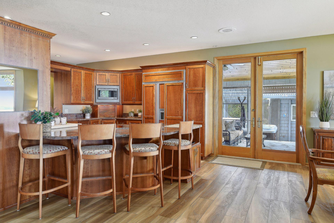
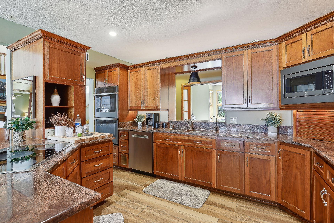
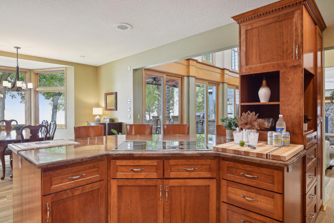
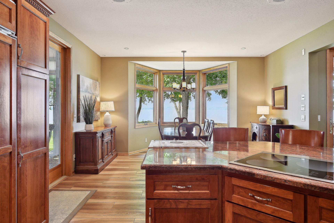
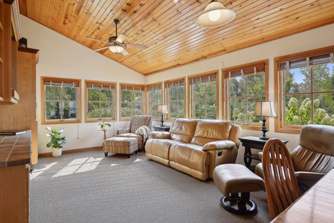
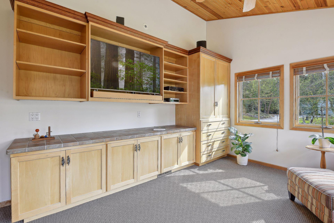
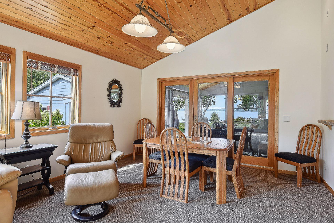

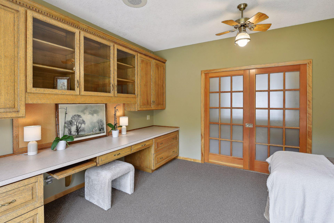
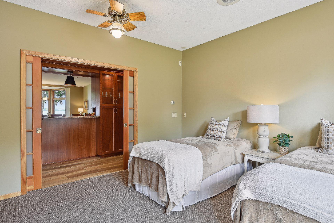
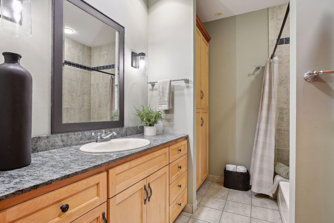
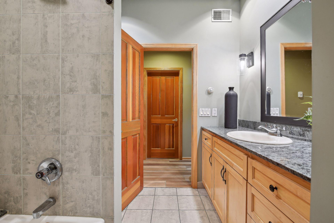
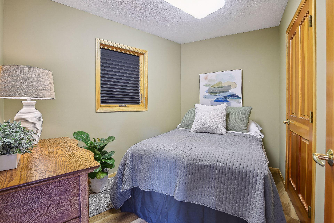
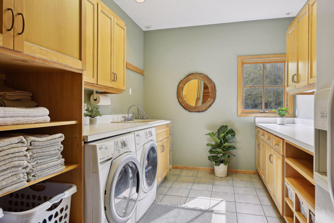
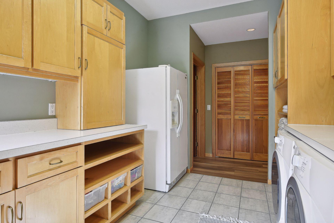
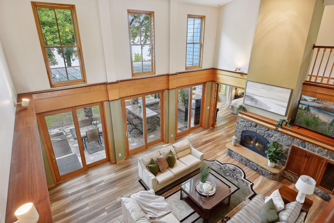
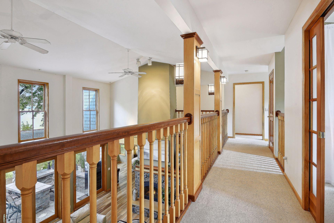
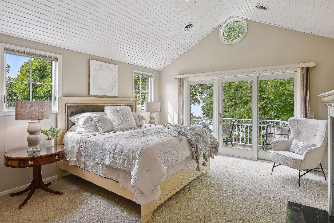
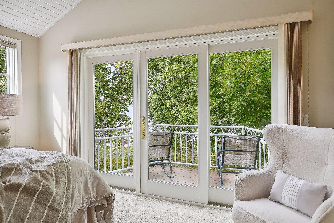
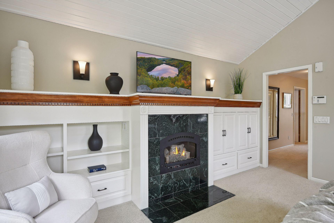
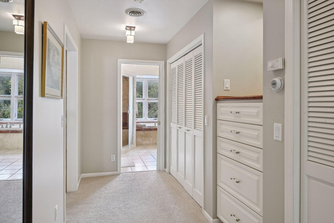
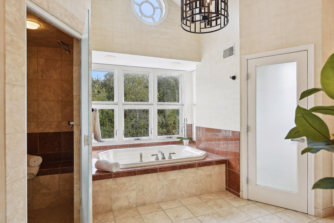
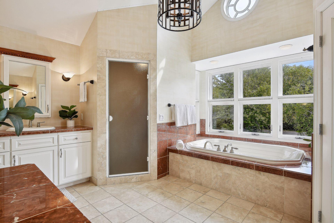
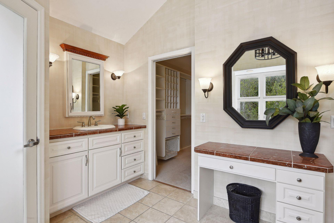
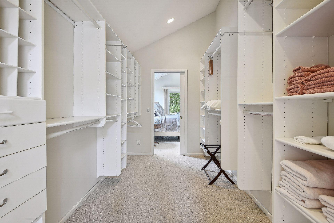

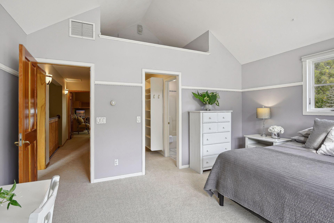
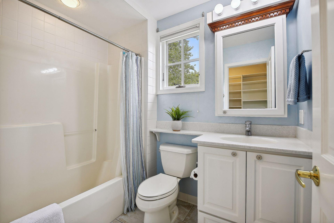
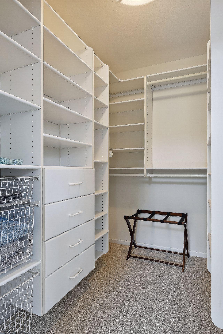
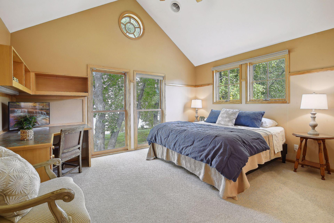
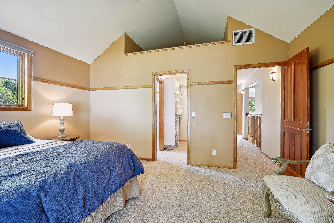
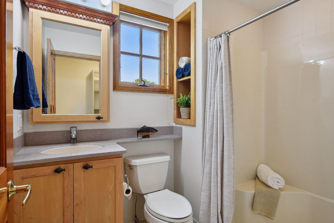
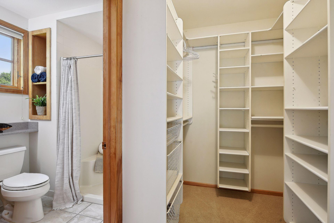
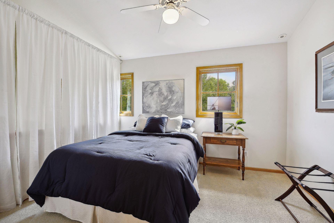
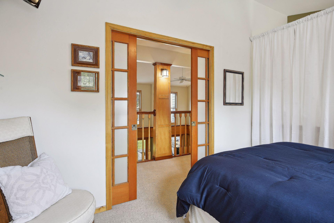
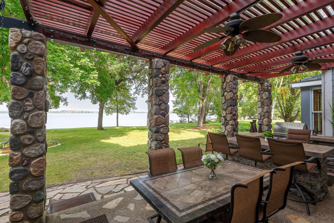
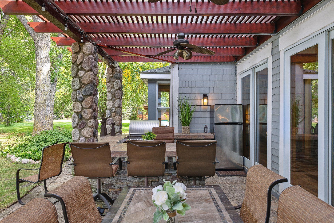
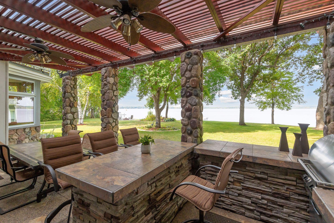
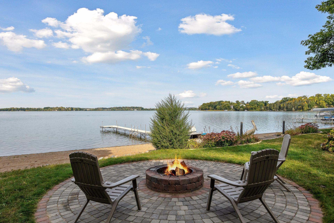
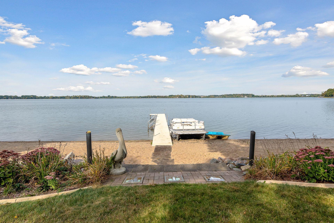
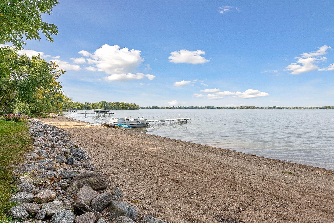
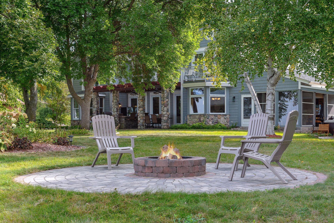
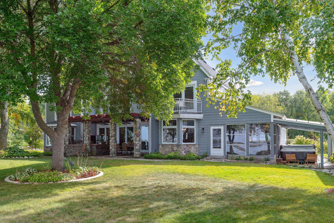
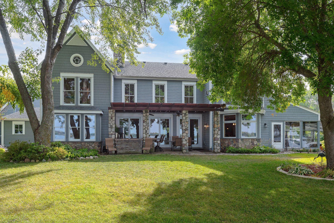
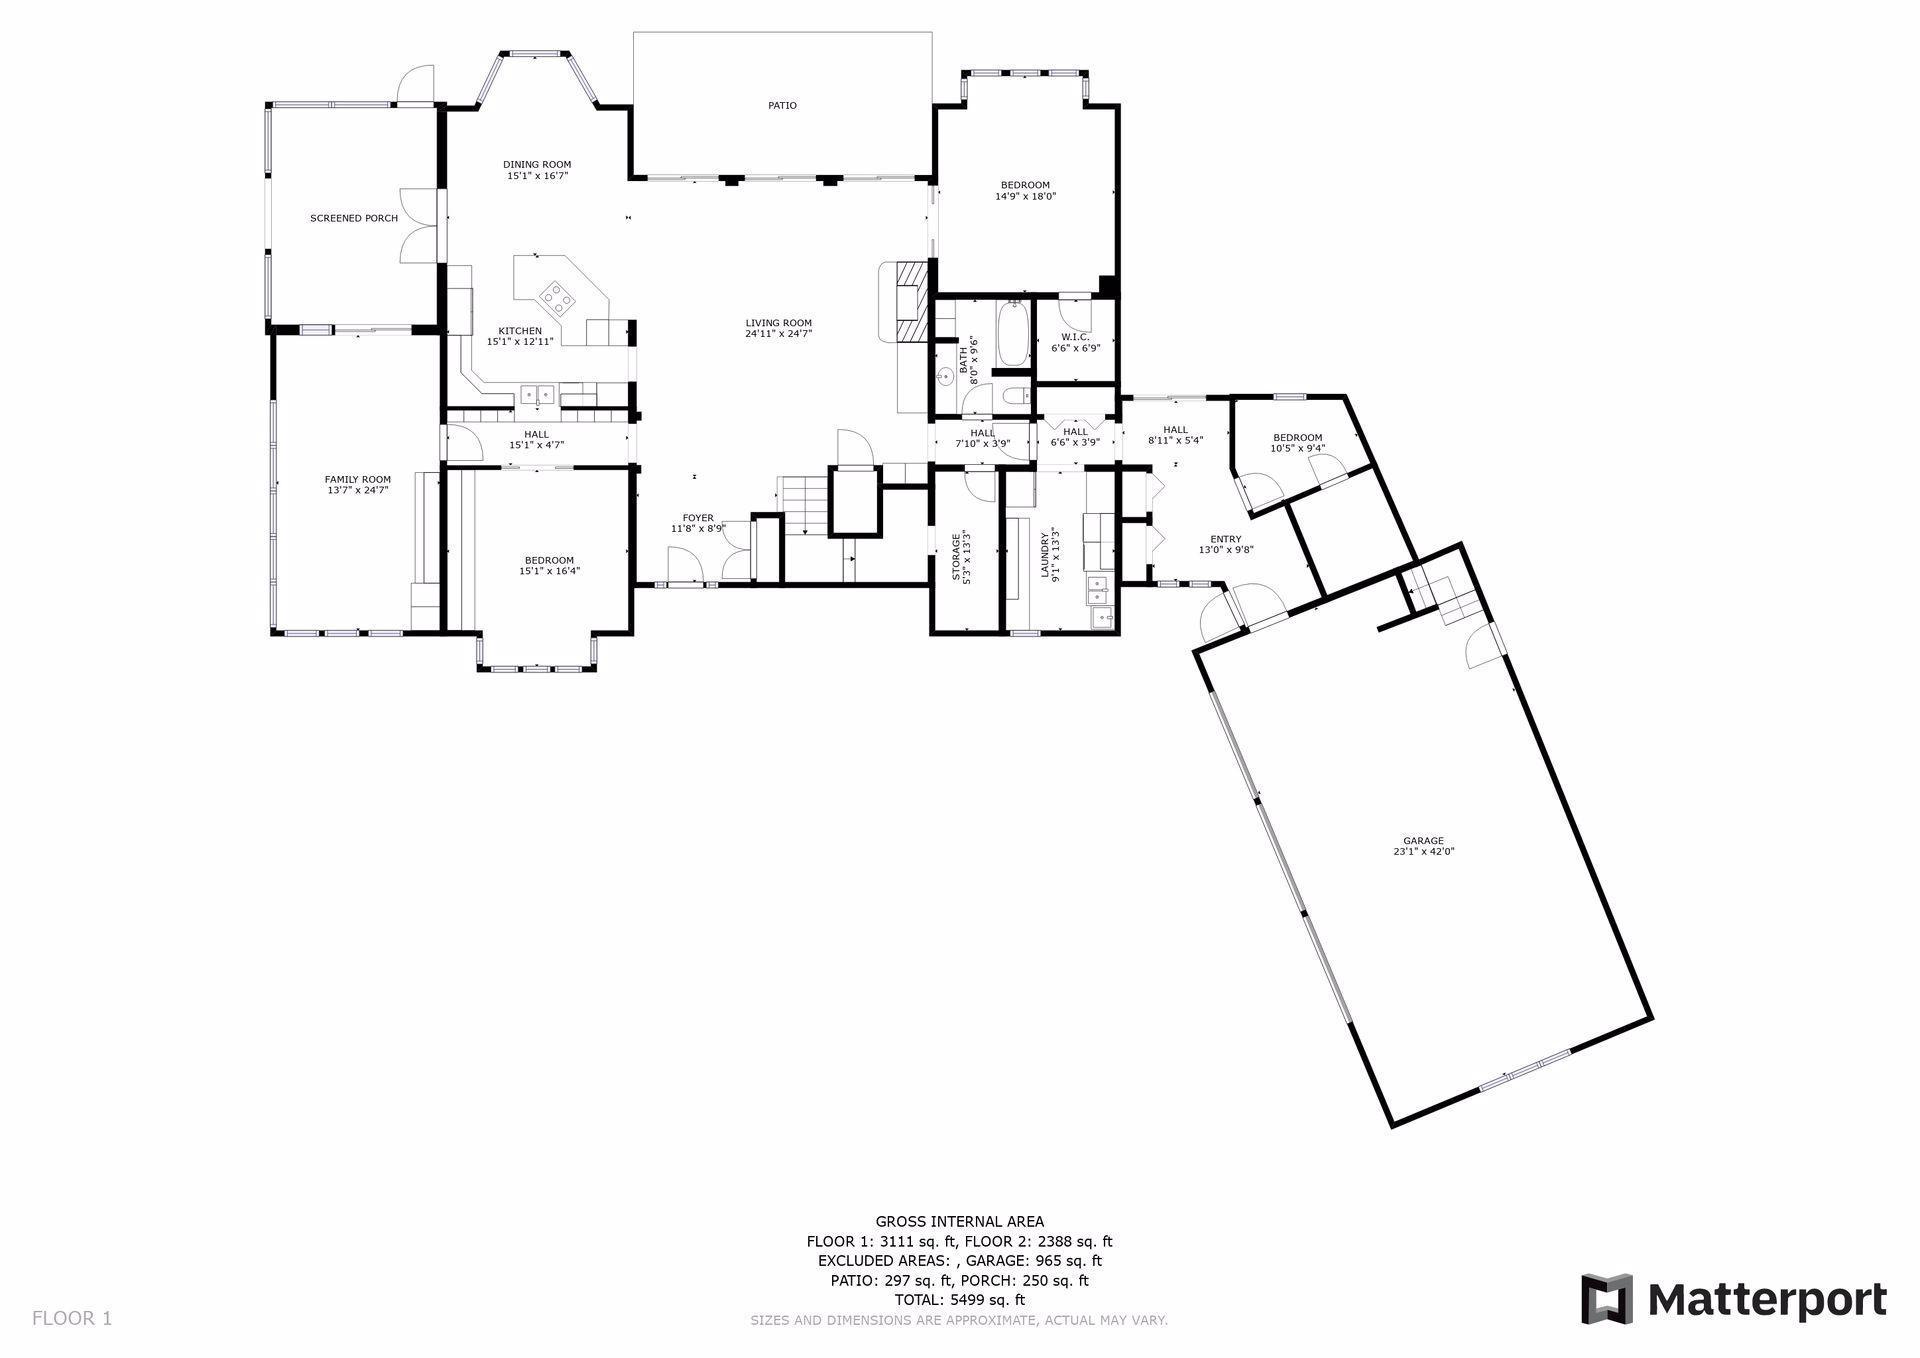
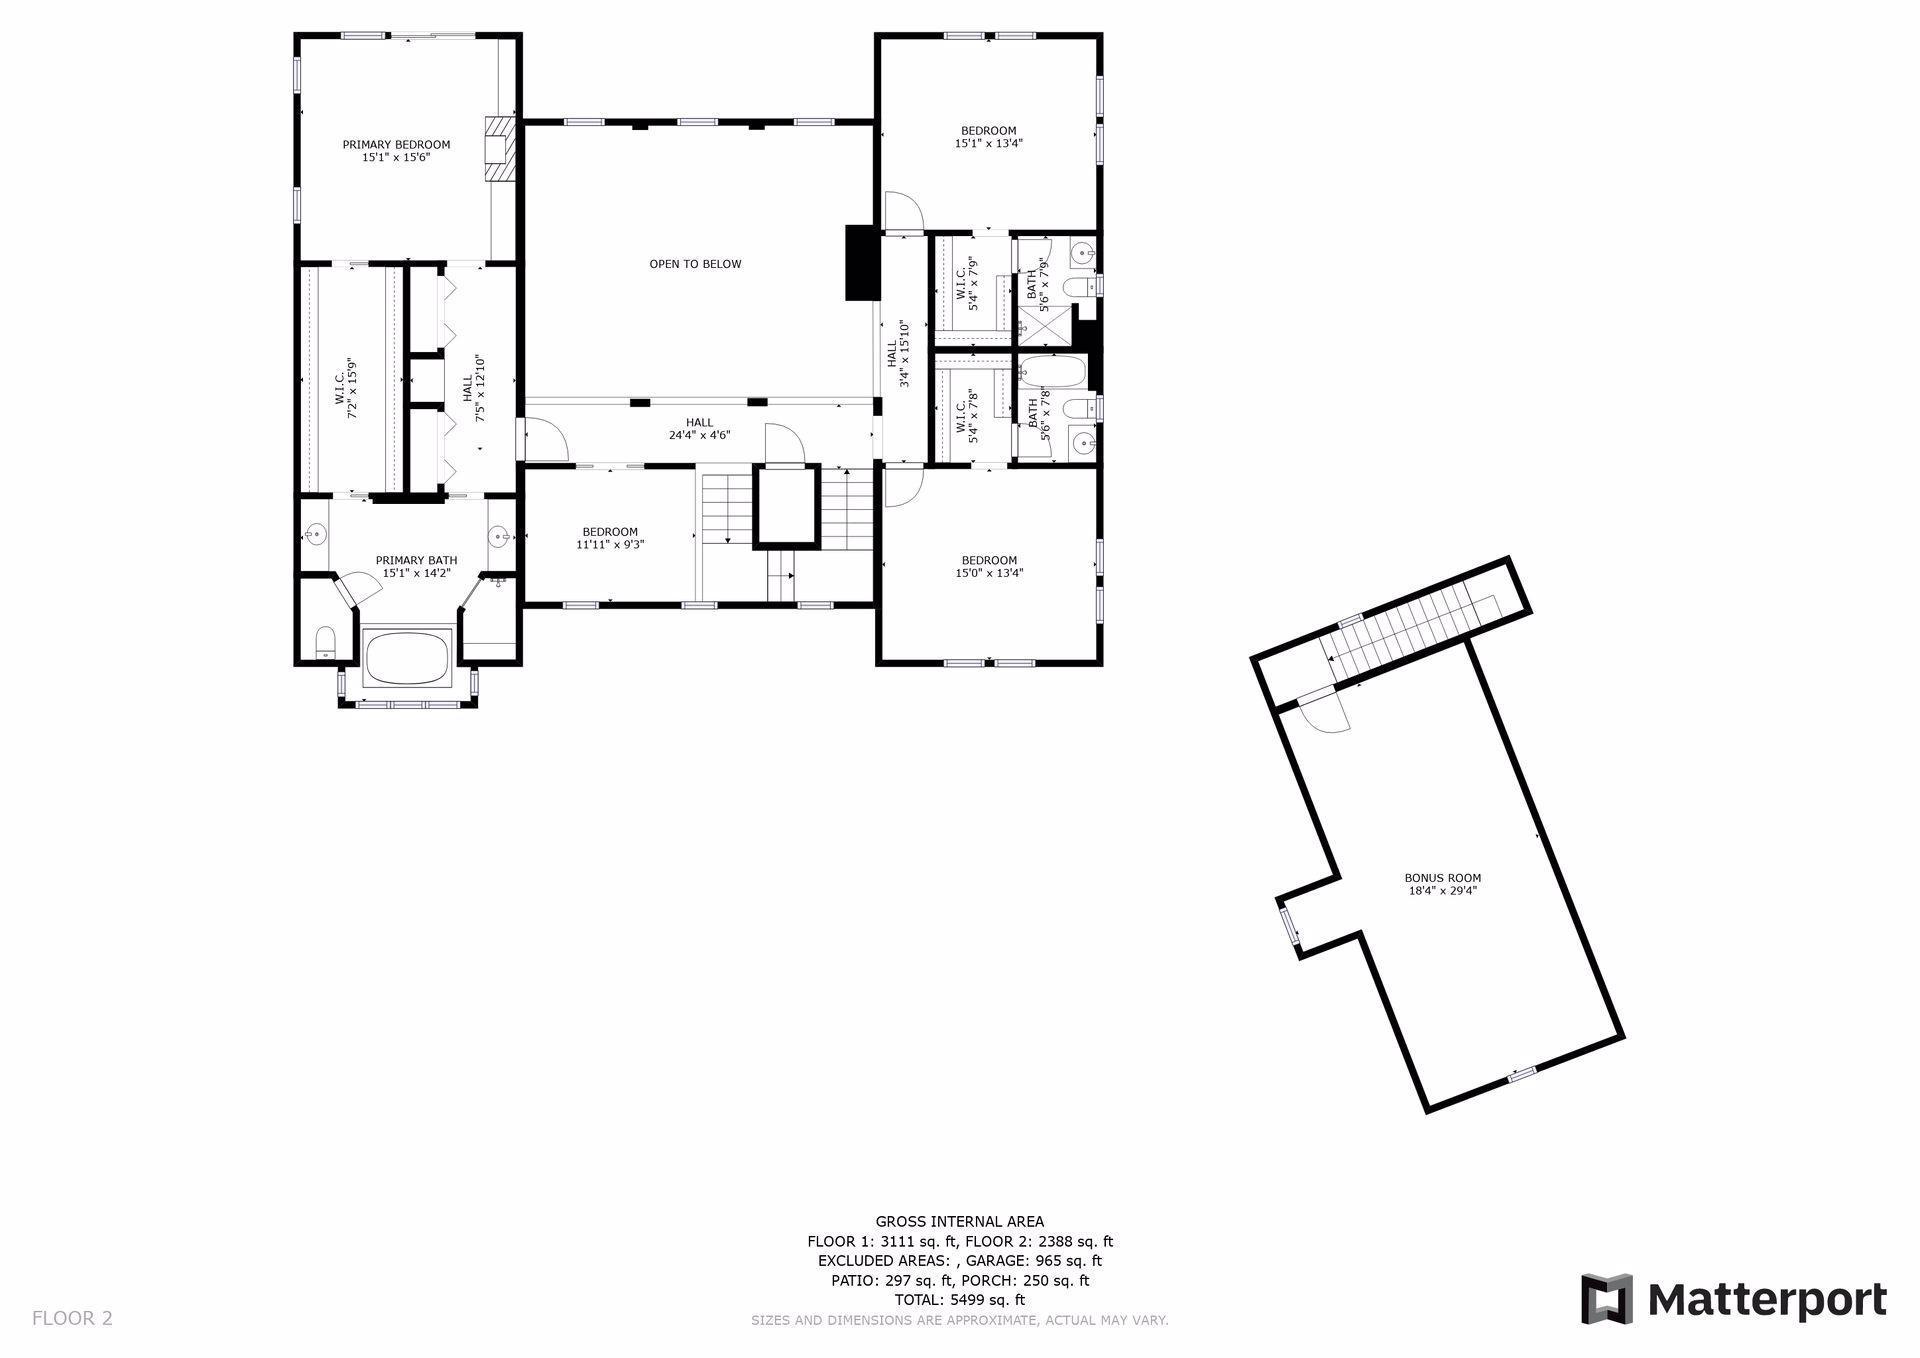
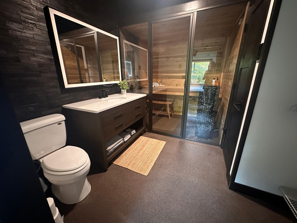
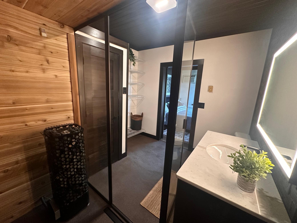
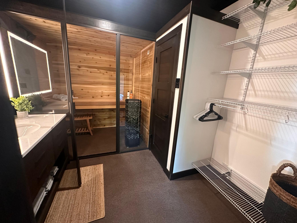
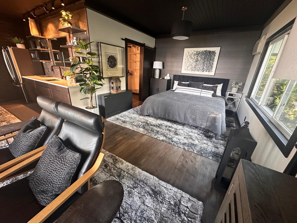
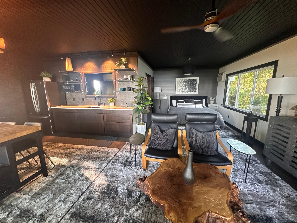
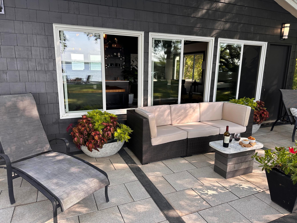
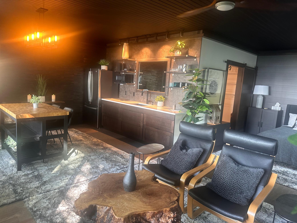
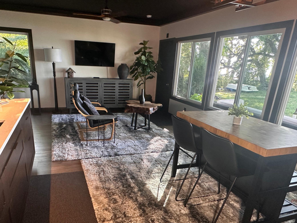
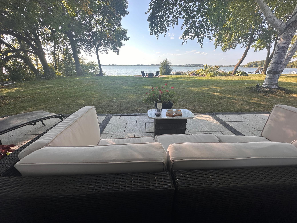
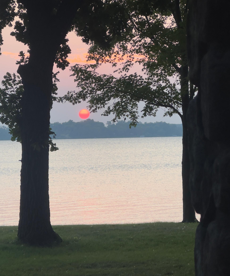
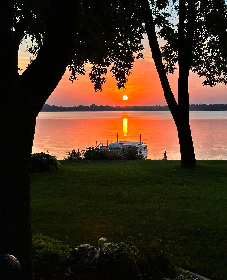
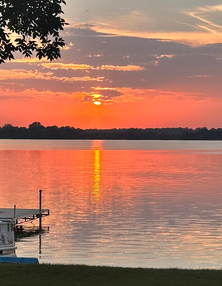
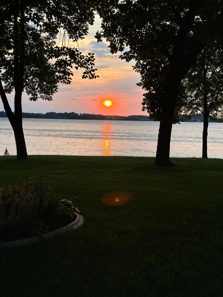
Owner calls this home Paradiseâand it truly lives up to the name! Nestled on stunning west-facing Belle Lake, just minutes from downtown Hutchinson and only one hour from the Twin Cities. This executive level lakeshore retreat offers unmatched privacy, luxury, and breathtaking sunset views. Situated at the end of a quiet cul-de-sac with 162 feet of level natural sandy shoreline, a walk-in beach, and over an acre of beautifully landscaped land. It is perfect for swimming, boating, kids, entertaining, or simply relaxing by the water. The main home has been thoughtfully updated with fresh interior and exterior paint, (some colors may differ from photos) newer AC units, upgraded heating and boiler systems (including the primary steam shower boiler), newer windows throughout, 50-year shingles (2010), and updated pet containment invisible fencing (2025). The hot tub has been relocated to an enclosed 3-season porch with new windows and patio door, creating a serene, year-round lakefront retreat. Inside, discover three huge private ensuite bedrooms, including an expansive lakefront primary suite with gas fireplace, private balcony, steam shower, RO water system with chiller, and washer/dryer hookups. Walk-in closets are featured in every bedroom, with two expansive closets in the primary suite. The open-concept main living area boasts soaring ceilings, oversized windows, in-floor radiant heat throughout the main floor and baths, a wood-burning fireplace, and a lakefront kitchen with Sub-Zero refrigerator, induction cooktop, instant hot water, and RO faucet. A generous mudroom with ample storage and a large laundry with dog wash/mop sink complete this functional yet elegant layout. The attached 3+ car garage includes in-floor heat, utility sink, dumbwaiter, and a 29x18 bonus area with space for future expansion. Outdoors, enjoy a lakeside fire pit, covered grill with stone bar-top entertaining area, massive concrete driveway ideal for recreation or pickleball, a covered front porch for morning coffee, and both 220V and110V power for lake irrigation and front-yard gardening. Be prepared to fall in love with this fully remodeled 24x24 guest cottage (2024)! It is a cozy, comfy retreat and Airbnb guest favorite, featuring a new bathroom with Restoration Hardware vanity, sauna, kitchenette, and charming, romantic finishes. Both the main home and guest cottage offer private lakefront patios for seamless private indoor-outdoor living. What a rare opportunity to own a true resort-style lake property with luxury amenities, privacy, and versatilityâall just a short drive from The Twin Cities and Hutchinson city conveniences. Great dining options close by too! Currently listed as a short-term rental. Any future rental use is subject to local approvals and buyer due diligence is required.
Details
Maps
Contract Information
Status: Closed
Off Market Date: 2026-03-19
Contingency: None
Current Price: 1559000
Closed Date: 2026-04-06
Original List Price: 1599000
Sales Close Price: 1559000
ListPrice: 1599000
List Date: 2025-12-12
Owner is an Agent?: No
Auction?: No
General Property Information
Common Wall: No
Lot Measurement: Acres
Manufactured Home?: No
Multiple PIDs?: No
New Development: No
Number of Fireplaces: 2
Road Btwn WF & Home?: No
Waterfront Frontage: 162
Waterfront YN: Yes
Year Built: 1996
Yearly/Seasonal: Yearly
Zoning: Residential-Single Family
Bedrooms: 5
Baths Total: 5
Bath Full: 3
Bath Three Quarters: 2
Main Floor Total SqFt: 3687
Above Grd Total SqFt: 6075
Total SqFt: 6075
Total Finished Sqft: 6075.00
FireplaceYN: Yes
Lake/Waterfront Name: Belle Lake
Style: (SF) Single Family
Foundation Size: 3608
Garage Stalls: 3
Lot Dimensions: 165x274x156x278
Acres: 1
Assessment Pending: No
Location Tax and Other Information
House Number: 16057
Street Name: 673rd
Street Suffix: Avenue
Postal City: Hutchinson
County: Meeker
State: MN
Zip Code: 55350
Assessments
Tax With Assessments: 11306
Building Information
Finished SqFt Above Ground: 6075
Elevation Highpoint to Waterfront Feet
Elevation Highpoint Waterfront Feet: 0-4
Lake Details
Lake Acres: 863
Lake Depth: 25
Lease Details
Land Leased: Not Applicable
Miscellaneous Information
Homestead: No
Ownership
Fractional Ownership: No
Parking Characteristics
Garage Square Feet: 965
Property Features
Accessible: None
Air Conditioning: Central Air; Zoned
Amenities Unit: Balcony; Ceiling Fan(s); Deck; French Doors; Hot Tub; In-Ground Sprinkler; Panoramic View; Patio; Porch; Primary Bedroom Walk-In Closet; Sauna; Tile Floors; Vaulted Ceiling(s); Walk-In Closet; Washer/Dryer Hookup
Appliances: Cooktop; Dishwasher; Disposal; Double Oven; Dryer; Microwave; Refrigerator; Washer; Water Osmosis System
Basement: None
Bath Description: Sauna; Steam Shower; Main Floor Full Bath; Upper Level 3/4 Bath; Upper Level Full Bath; Full Primary; Private Primary; Bathroom Ensuite; Jetted Tub; Separate Tub & Shower; Walk-In Shower Stall
Construction Status: Previously Owned
Dining Room Description: Breakfast Bar; Eat In Kitchen; Informal Dining Room; Kitchen/Dining Room
Electric: 200+ Amp Service
Elevation Highpoint to Waterfront Slope: Level
Exterior: Cedar; Shakes; Wood
Family Room Characteristics: 2 Story/High/Vaulted Ceilings; Family Room; Main Level
Fencing: Invisible
Financing Terms: Cash
Fireplace Characteristics: Gas Burning; Living Room; Primary Bedroom; Wood Burning
Foundation: None
Fuel: Propane
Heating: Boiler; Forced Air; In-Floor Heating
Lake Details: Excellent Sand; Hard; Sand
Laundry: Laundry Room; Main Level; Sink; Upper Level
Lot Description: Tree Coverage - Light
Outbuildings: Guest House
Parking Characteristics: Floor Drain; Garage Door Opener; Heated Garage; Insulated Garage; Storage
Road Frontage: Paved Streets
Road Responsibility: Public Maintained Road
Roof: Asphalt Shingles
Sellers Terms: Cash; Conventional; VA
Sewer: Holding Tank; Mound Septic; Private Sewer; Septic System Compliant - Yes
Special Search: 2nd Floor Laundry; 3 BR on One Level; Main Floor Bedroom; Main Floor Laundry; Primary Bdr Suite
Stories: Two
Water: Well
Waterfront View: Lake; Panoramic
Room Information
| Room Name | Dimensions | Level |
| Second (2nd) Bedroom | 15x14 | Upper |
| First (1st) Bedroom | 46x15 | Upper |
| Kitchen | 14x16 | Main |
| Family Room | 24x18 | Main |
| Dining Room | 15x12 | Main |
| Living Room | 24x18 | Main |
| Guest House | 24x24 | Main |
| Exercise Room | 11x10 | Upper |
| Three Season Porch | 18x14 | Main |
| Laundry | 8x13 | Main |
| Four Season Porch | 25x14 | Main |
| Office | 16x15 | Main |
| Fourth (4th) Bedroom | 16x15 | Main |
| Third (3rd) Bedroom | 15x13 | Upper |
Listing Office: Keller Williams Premier Realty Lake Minnetonka
Last Updated: April - 07 - 2026

The data relating to real estate for sale on this web site comes in part from the Broker Reciprocity SM Program of the Regional Multiple Listing Service of Minnesota, Inc. The information provided is deemed reliable but not guaranteed. Properties subject to prior sale, change or withdrawal. ©2026 Regional Multiple Listing Service of Minnesota, Inc All rights reserved.
Saturday 17th of October 2026 09:16 PM

218-998-4400
Mohagen Real Estate


Let's Connect

Mohagen Real Estate
sue@MohagenRealEstate.com
Office: 218-998-4400
Cell: 218-731-7376

Mohagen Real Estate is licensed in the State of Minnesota