16088 258th Avenue NW, Big Lake, MN 55309 (MLS# 6771508)
$479,900
Big Lake, MN 55309
MLS# 6771508
Status: Closed
5 beds | 3 baths | 2996 sqft
1 / 55
Property Description
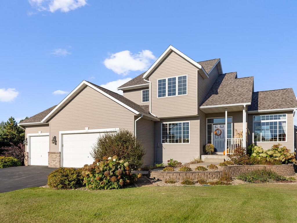
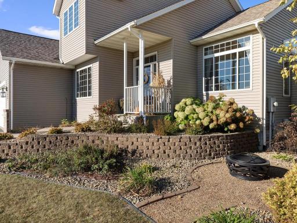
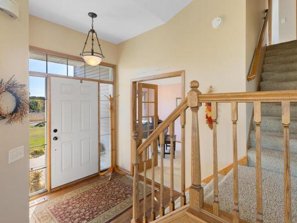
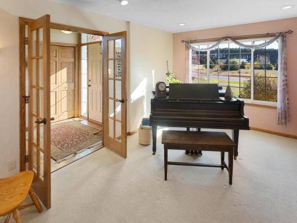
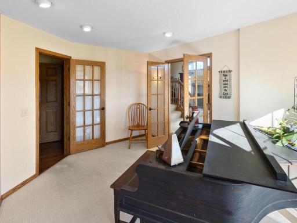
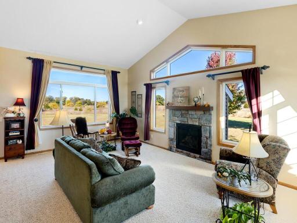
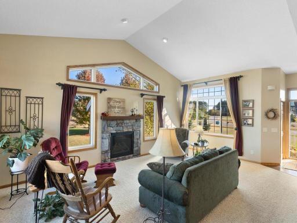
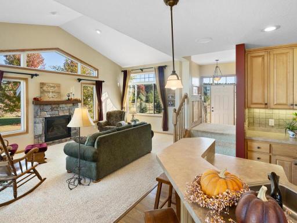
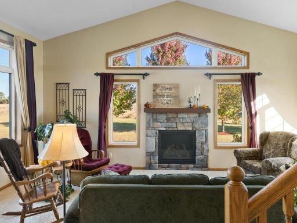
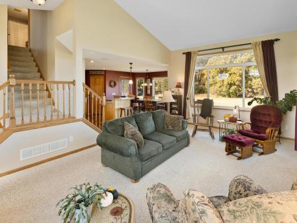
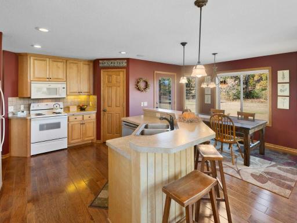
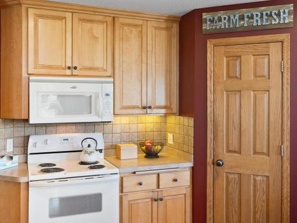
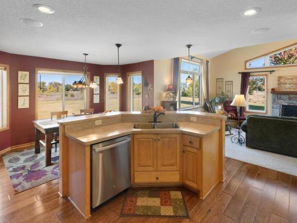
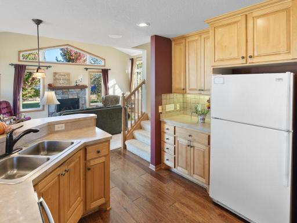
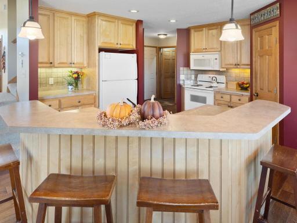
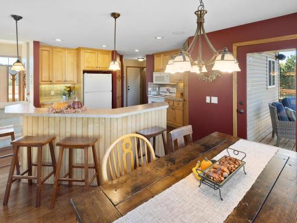
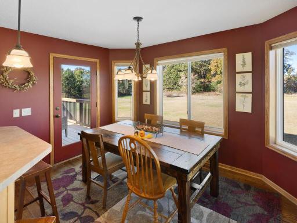
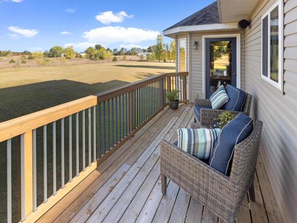
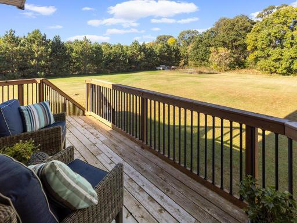
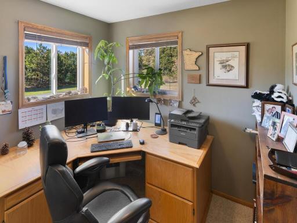
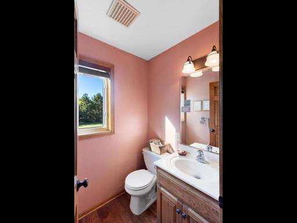
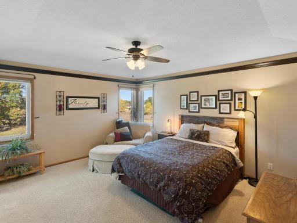
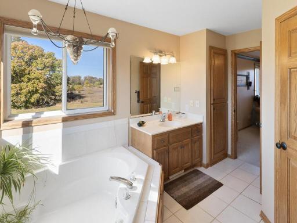
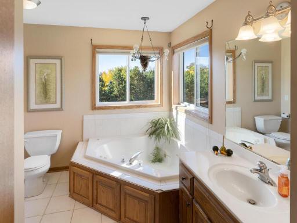
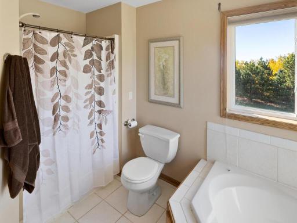
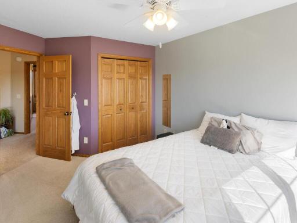
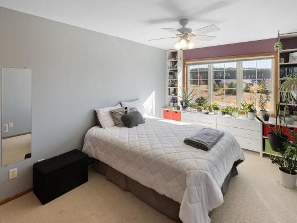
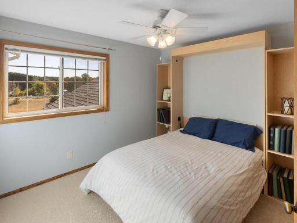
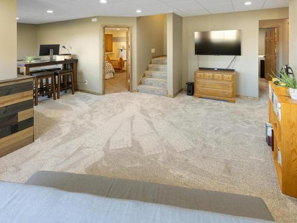
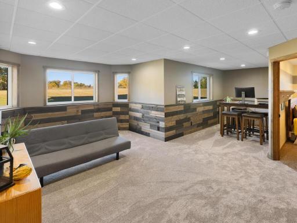
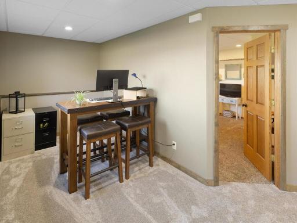
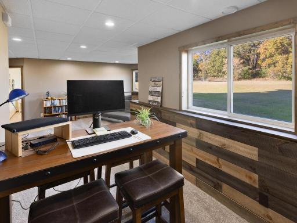
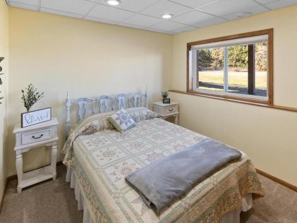
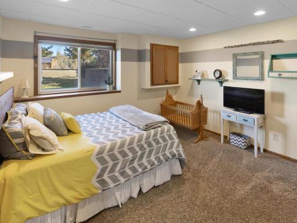
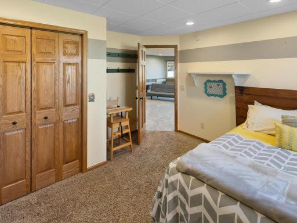
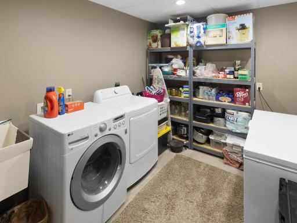
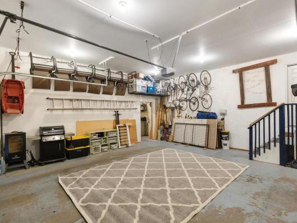
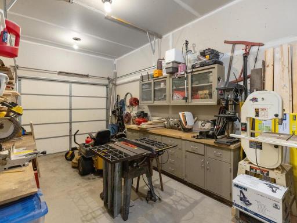
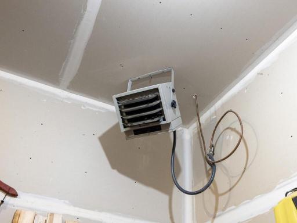
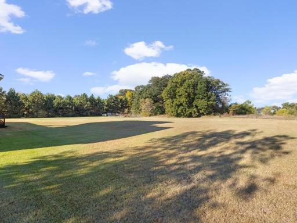
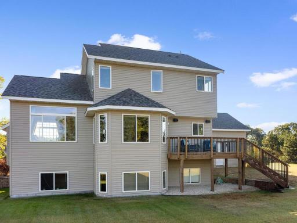
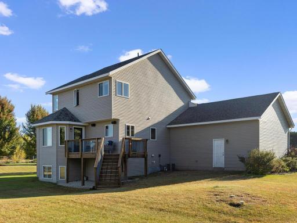
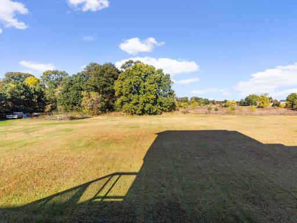
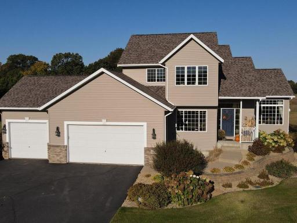
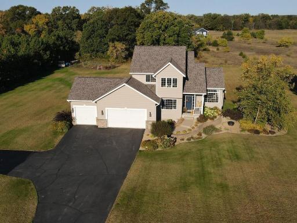
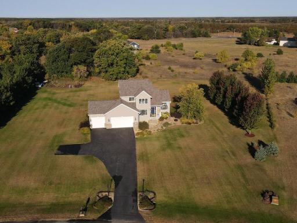
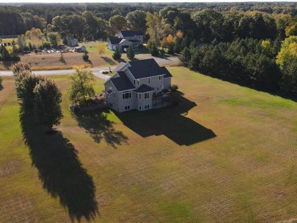
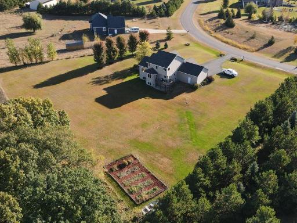
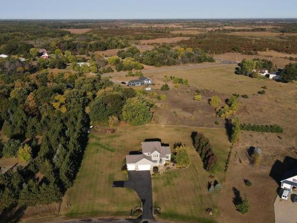
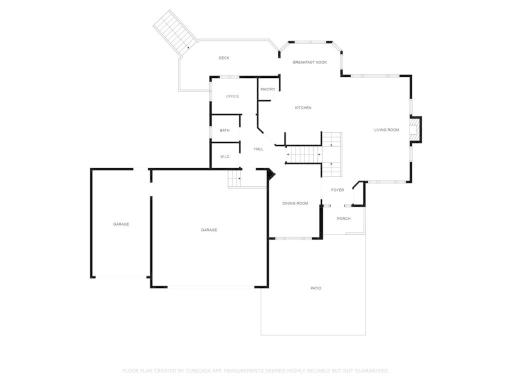
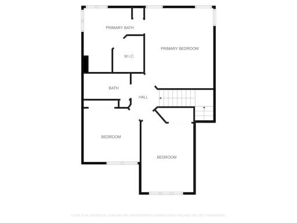
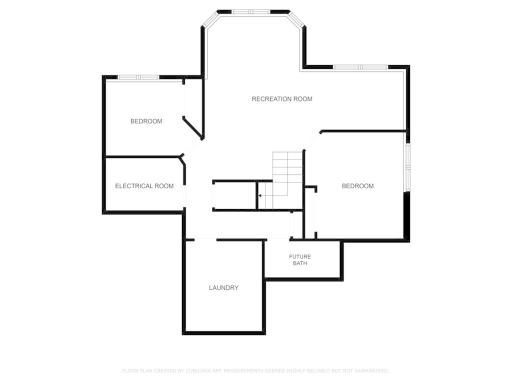
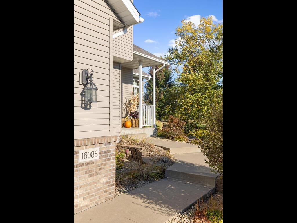
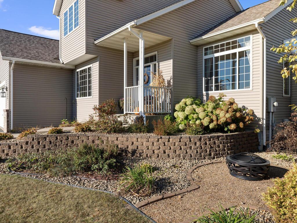
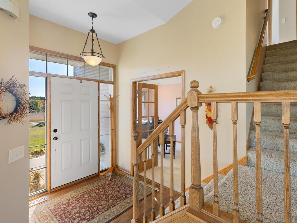

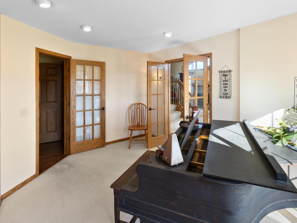
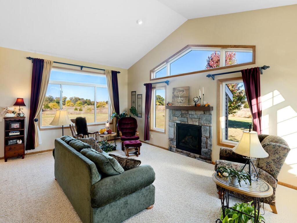
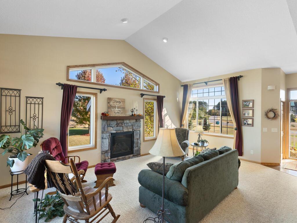
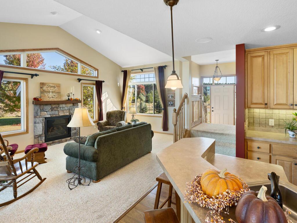

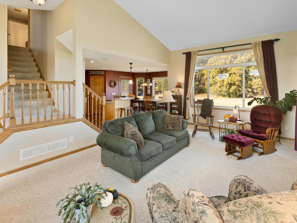
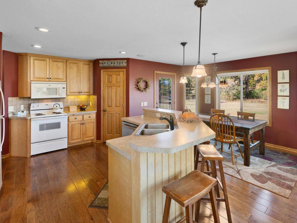
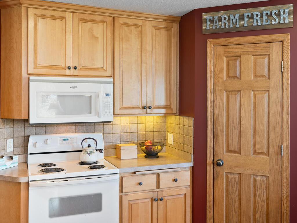
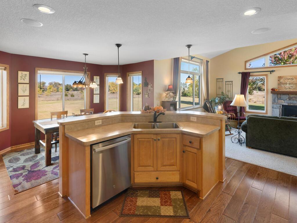
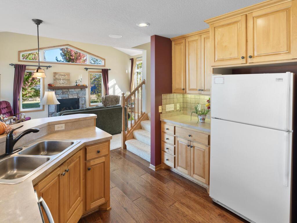
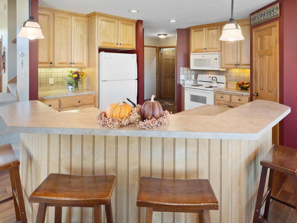
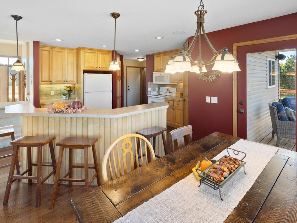
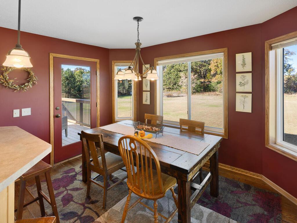
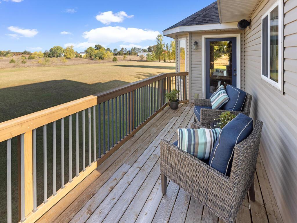
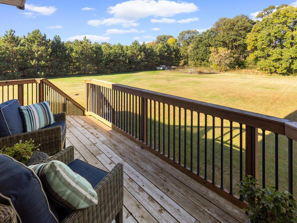
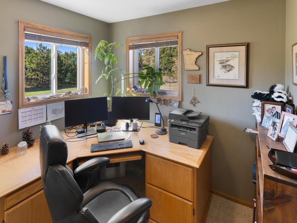
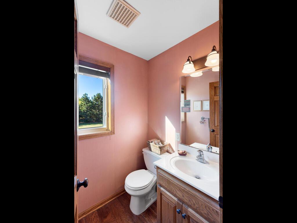
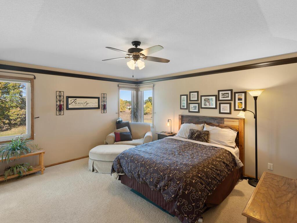
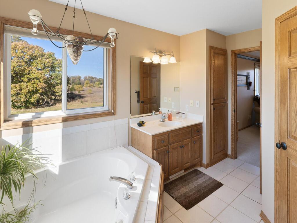
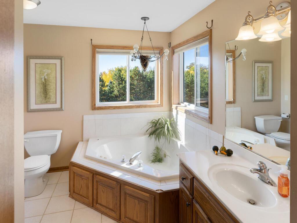
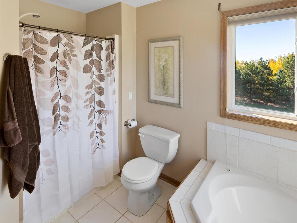
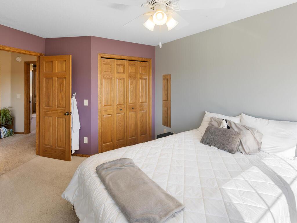

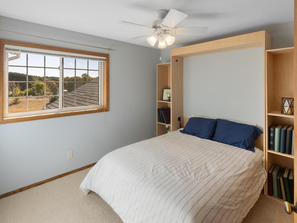
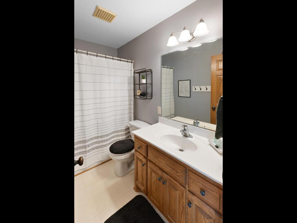
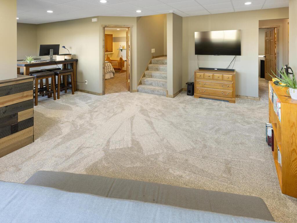
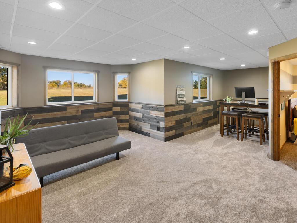
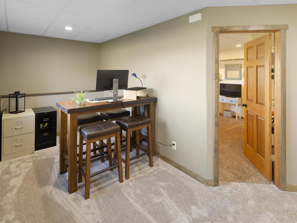
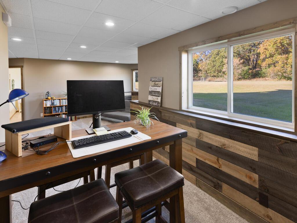
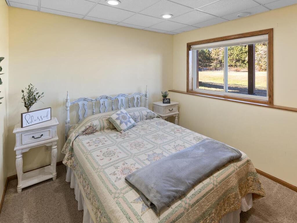
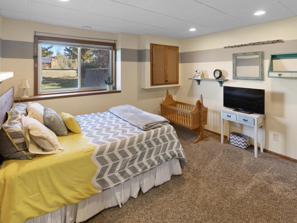
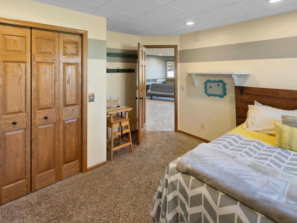
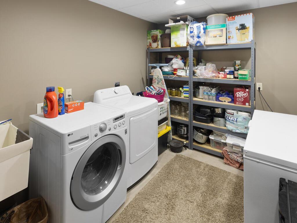
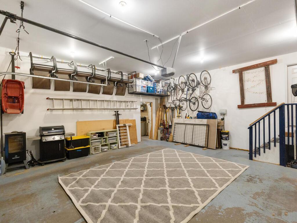
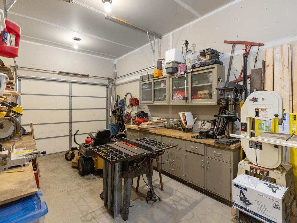

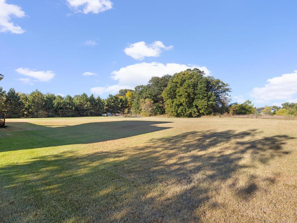
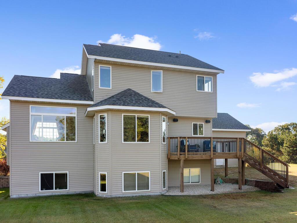
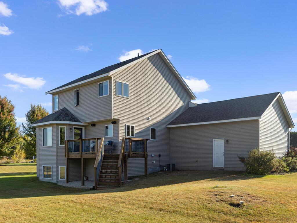
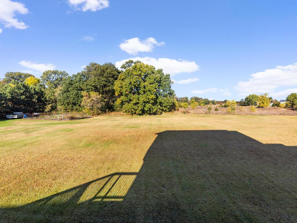

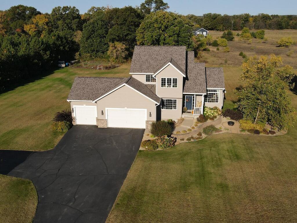
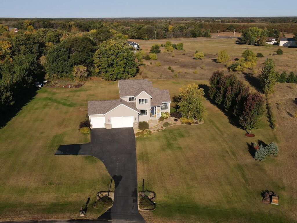
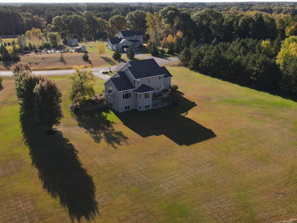
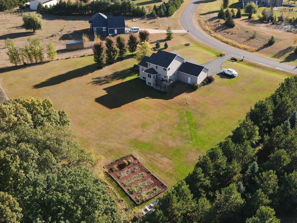
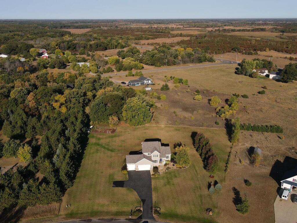
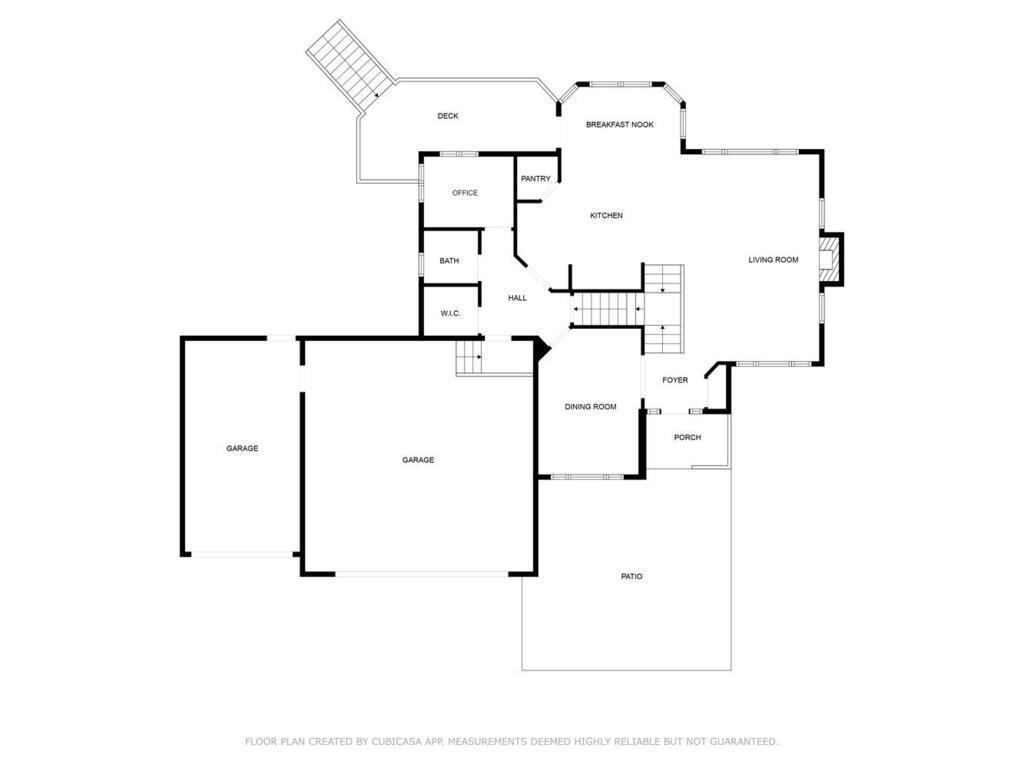
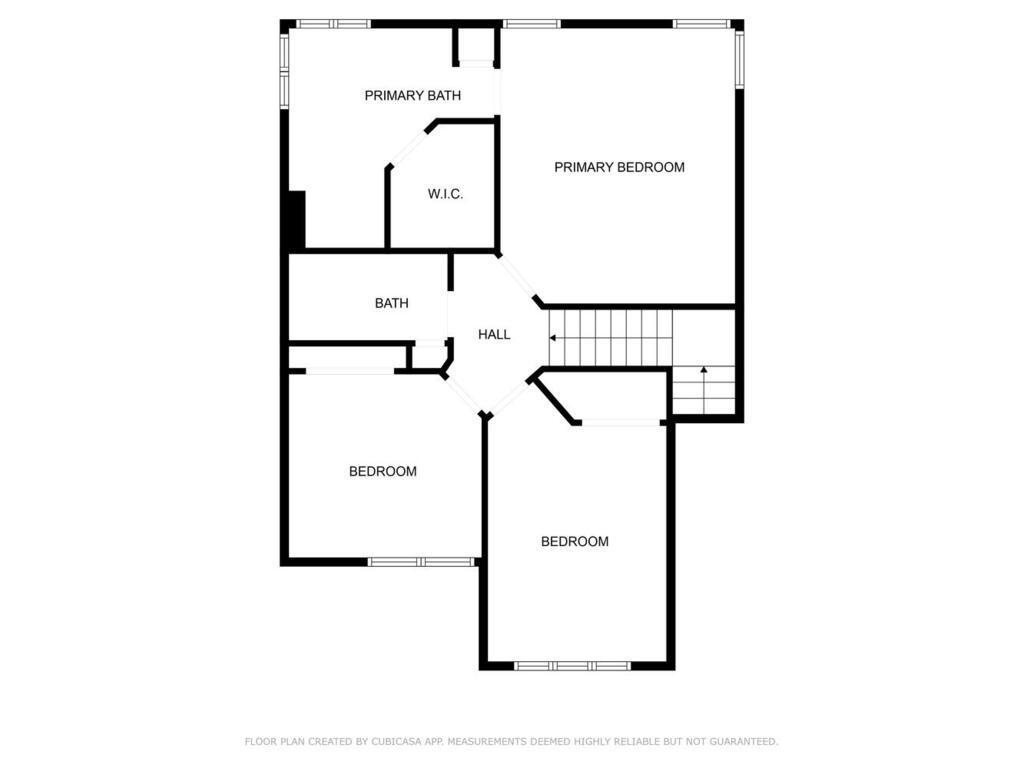
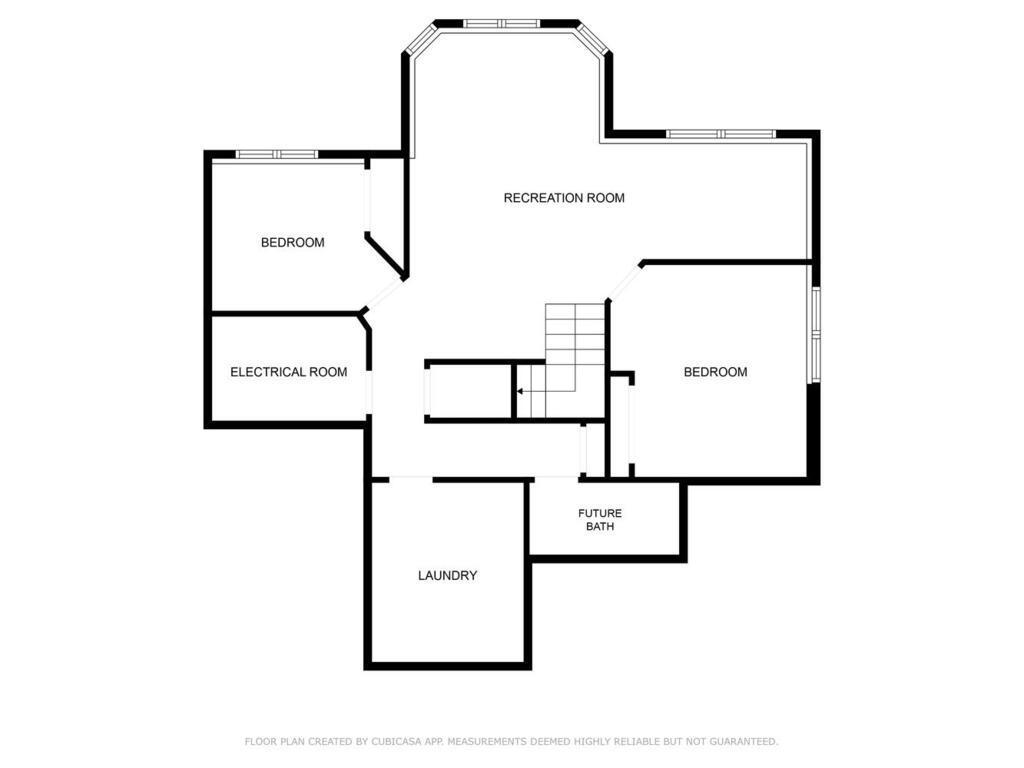
Move-In Ready Perfection on 2.5 Peaceful Acres! Step inside and be wowed by an open floor plan designed for both everyday living and unforgettable gatherings. The Great room instantly welcomes you with soaring vaulted ceilings, a stunning stone gas Fireplace, and walls of oversized windows that bathe the space in natural light. The Kitchen is an entertainerâs dreamâopen to the Great room and Dining areaâfeaturing a brand NEW Range (Sept 2025), raised Center Island with seating, rich Birch cabinetry, a walk-in Pantry, a stylish ceramic tile backsplash, and gorgeous dark Walnut floors that pop against the warm wood tones. Need flexibility? The main level includes a French-door Office (or formal dining, if you prefer) plus an additional Flex spaceâperfect for a second Office, creative Studio, or homework Hub. Your spacious Ownerâs suite offers a tray-vault ceiling, a walk-in closet, and a private Bath with ceramic tile, a soaking tub, and a separate shower. The look-out lower level is just as inviting, with barnwood accents in the finished Family room, two more Bedrooms, Laundry, and a roughed-in Bathâcomplete with included shower stall and commode ready for installation. Extra perks? Solid paneled interior doors, a heated 3rd-stall Garage, in-ground Irrigation, low-maintenance vinyl siding, beautiful stone landscaping, newer Roof (2019), new Furnace (2023), new clothes Dryer (2023), new Dishwasher (2024), new Fireplace (2023), freshly stained Deck, and a 220V Garage outlet. All this, just minutes from Sherburne Wildlife Refuge and Sand Dunes State Forest. Donât just see itâfall in love with it!
Details
Maps
Contract Information
Status: Closed
Off Market Date: 2025-09-16
Contingency: None
Current Price: 468000
Closed Date: 2025-10-10
Original List Price: 479900
Sales Close Price: 468000
ListPrice: 479900
List Date: 2025-08-13
Owner is an Agent?: No
Auction?: No
General Property Information
Common Wall: No
Lot Measurement: Acres
Manufactured Home?: No
Multiple PIDs?: No
New Development: No
Number of Fireplaces: 1
Waterfront YN: No
Year Built: 2003
Yearly/Seasonal: Yearly
Zoning: Residential-Single Family
Bedrooms: 5
Baths Total: 3
Bath Full: 2
Bath Half: 1
Main Floor Total SqFt: 1100
Above Grd Total SqFt: 1896
Below Grd Total SqFt: 1100
Total SqFt: 2996
Total Finished Sqft: 2720.00
FireplaceYN: Yes
Style: (SF) Single Family
Foundation Size: 1100
Garage Stalls: 3
Lot Dimensions: 163x301x423x37x528
Acres: 2.5
Assessment Pending: No
Location Tax and Other Information
House Number: 16088
Street Name: 258th
Street Suffix: Avenue
Street Direction Suffix: NW
Postal City: Big Lake
County: Sherburne
State: MN
Zip Code: 55309
Complex/Dev/Subdivision: Lonesome Oak Second Add
Assessments
Tax With Assessments: 4416
Building Information
Finished SqFt Above Ground: 1896
Finished SqFt Below Ground: 824
Lease Details
Land Leased: Not Applicable
Miscellaneous Information
DP Resource: Yes
Homestead: Yes
Ownership
Fractional Ownership: No
Parking Characteristics
Garage Dimensions: 35x23
Garage Square Feet: 805
Public Survey Info
Range#: 27
Section#: 15
Township#: 34
Property Features
Accessible: None
Air Conditioning: Central Air
Amenities Unit: Ceiling Fan(s); Deck; French Doors; Hardwood Floors; In-Ground Sprinkler; Kitchen Center Island; Kitchen Window; Paneled Doors
Appliances: Air-To-Air Exchanger; Dishwasher; Dryer; Microwave; Range; Refrigerator; Washer
Assumable Loan: Not Assumable
Basement: Concrete Block; Drain Tiled; Egress Windows; Full; Storage Space; Sump Pump
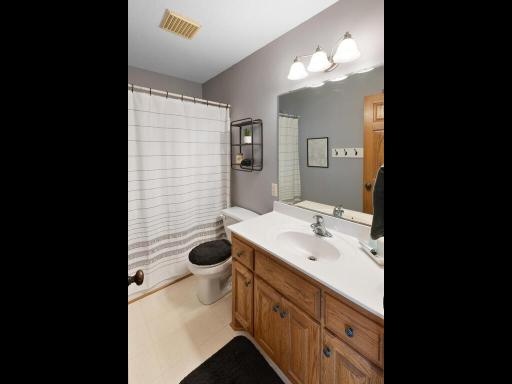
Bath Description: Main Floor 1/2 Bath; Upper Level Full Bath; Full Primary; Private Primary; Rough In; Separate Tub & Shower
Construction Materials: Block
Construction Status: Previously Owned
Dining Room Description: Eat In Kitchen; Informal Dining Room
Exterior: Brick/Stone; Vinyl
Family Room Characteristics: 2 or More; Family Room; Great Room; Lower Level; Main Level
Financing Terms: Conventional
Fireplace Characteristics: Gas Burning; Living Room
Foundation: Concrete Block
Fuel: Natural Gas
Heating: Forced Air
Laundry: In Basement; Laundry Room; Washer Hookup
Lot Description: Tree Coverage - Medium
Parking Characteristics: Garage Door Opener; Heated Garage
Road Frontage: City Street; Paved Streets
Road Responsibility: Public Maintained Road
Roof: Age 8 Years or Less; Asphalt Shingles
Sellers Terms: Cash; Conventional; FHA; VA
Sewer: Private Sewer; Tank with Drainage Field
Special Search: 3 BR on One Level; Primary Bdr Suite
Stories: Two
Water: Private; Well
Room Information
| Room Name | Dimensions | Level |
| Kitchen | 17x12 | Main |
| Informal Dining Room | 12x9 | Main |
| Great Room | 21x13 | Main |
| Office | 14x10 | Main |
| Second (2nd) Bedroom | 15x10 | Upper |
| Third (3rd) Bedroom | 11x10 | Upper |
| Flex Room | 8x7 | Main |
| First (1st) Bedroom | 15x13 | Upper |
| Family Room | 19x12 | Lower |
| Game Room | 15x8 | Lower |
| Fourth (4th) Bedroom | 13x13 | Lower |
| Fifth (5th) Bedroom | 10x10 | Lower |
Listing Office: Luke Real Estate
Last Updated: October - 11 - 2026

The data relating to real estate for sale on this web site comes in part from the Broker Reciprocity SM Program of the Regional Multiple Listing Service of Minnesota, Inc. The information provided is deemed reliable but not guaranteed. Properties subject to prior sale, change or withdrawal. ©2026 Regional Multiple Listing Service of Minnesota, Inc All rights reserved.
Tuesday 13th of October 2026 06:13 AM

218-998-4400
Mohagen Real Estate


Let's Connect

Mohagen Real Estate
sue@MohagenRealEstate.com
Office: 218-998-4400
Cell: 218-731-7376

Mohagen Real Estate is licensed in the State of Minnesota