1609 Ridgewood Lane, Red Wing, MN 55066 (MLS# 7142523)
$375,000
Red Wing, MN 55066
MLS# 7142523
3 beds | 3 baths | 2600 sqft
1 / 62
Property Description
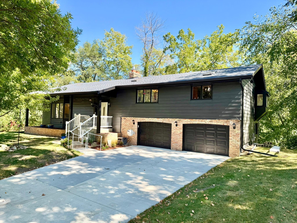
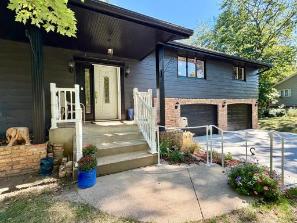
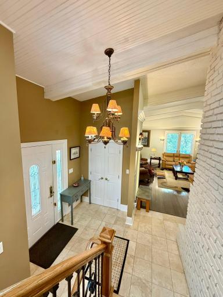
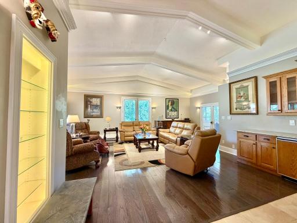
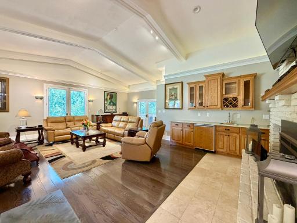
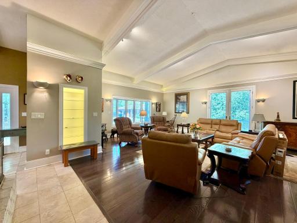
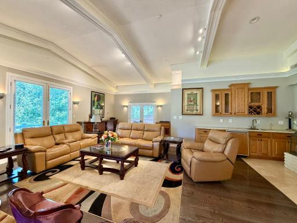
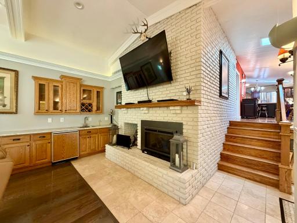
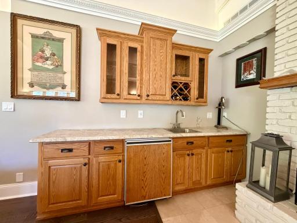
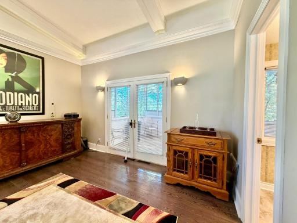
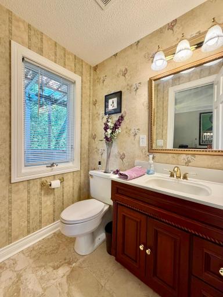
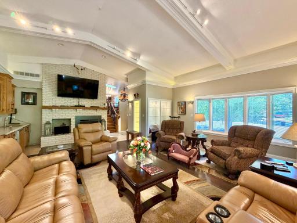
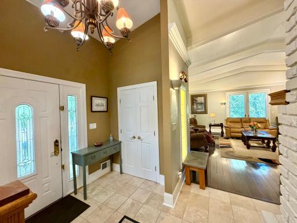
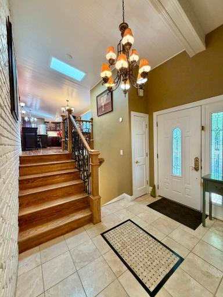
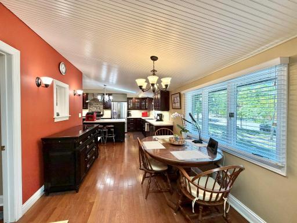
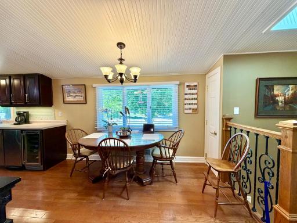
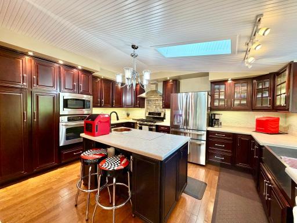
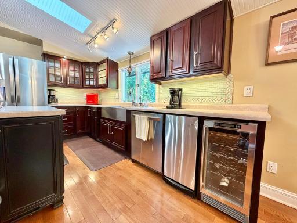
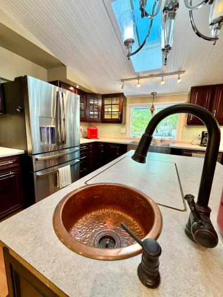
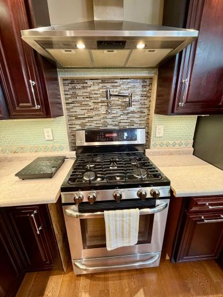
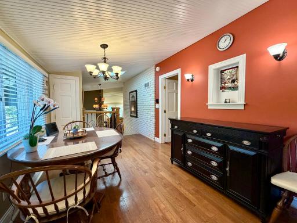
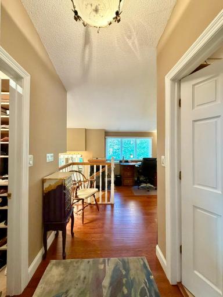
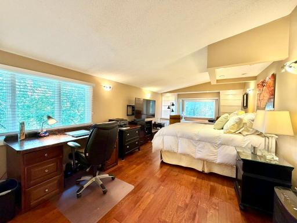
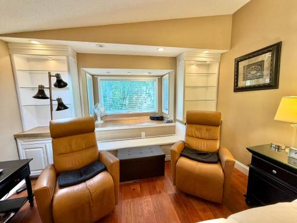
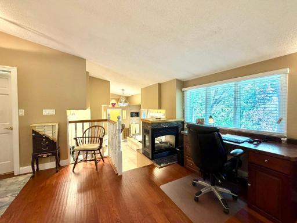
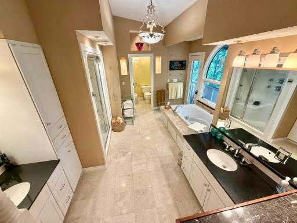
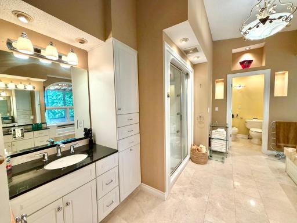
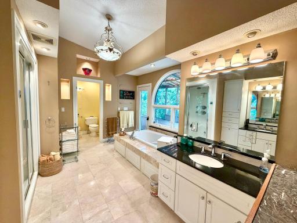
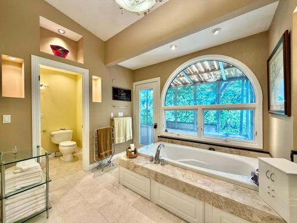
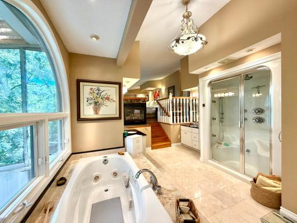
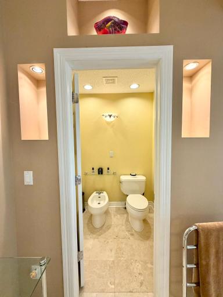
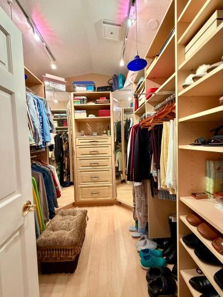
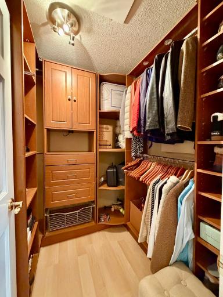
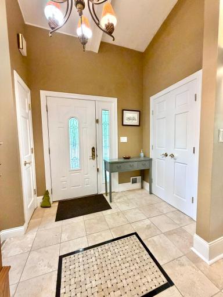
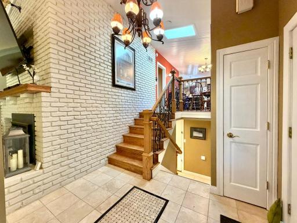
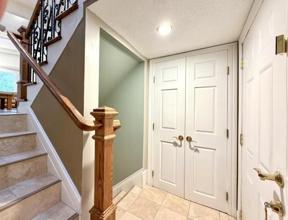
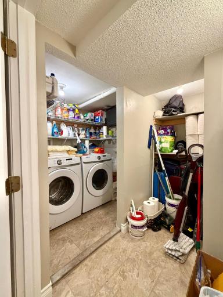
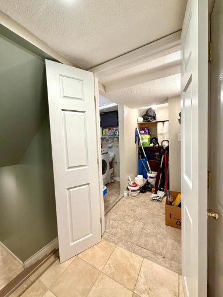
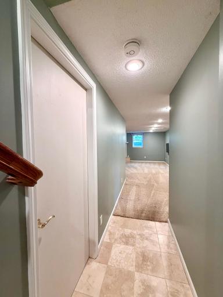
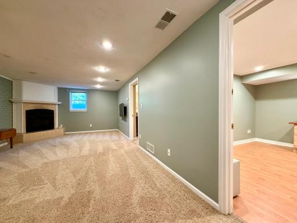
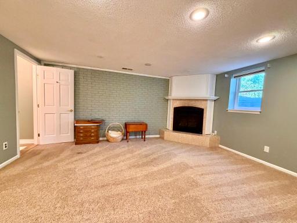
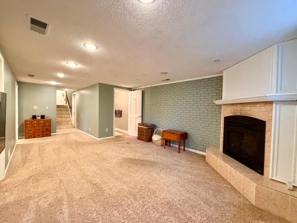
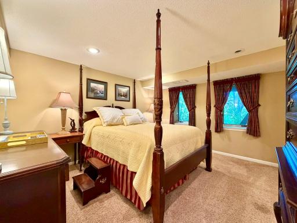
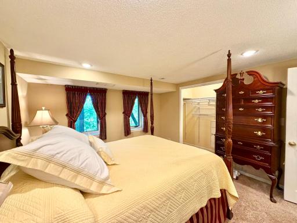
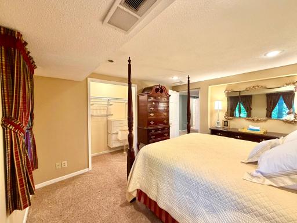
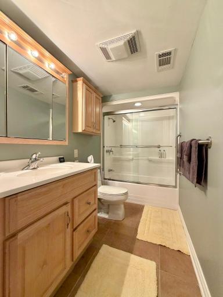
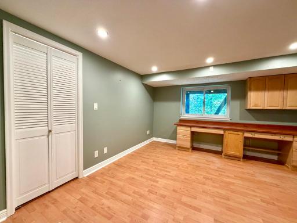
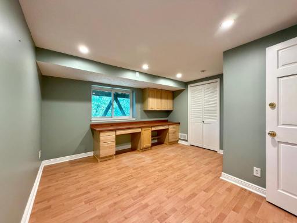
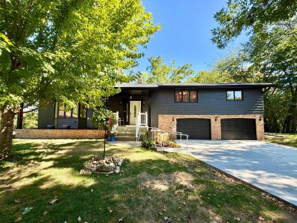
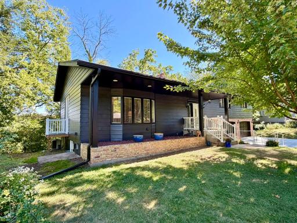
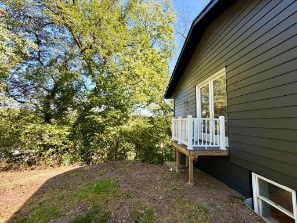
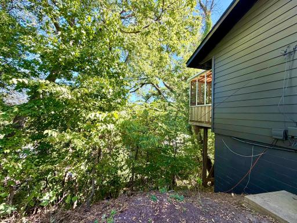
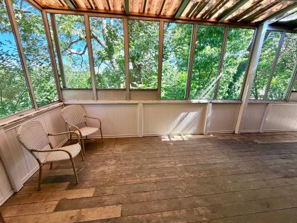
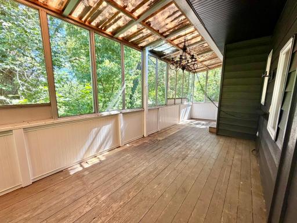
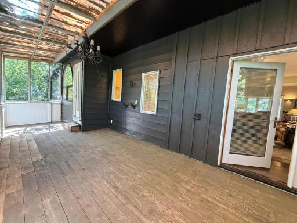
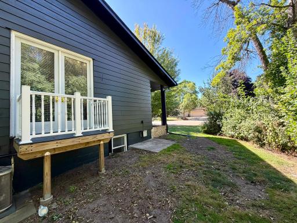
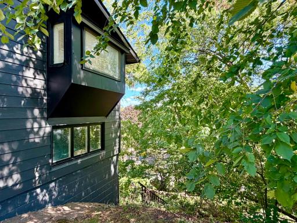
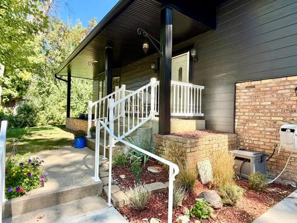
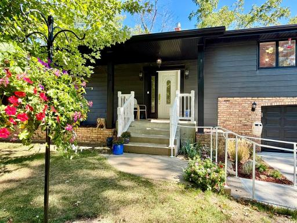
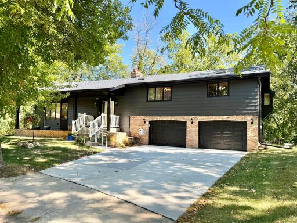
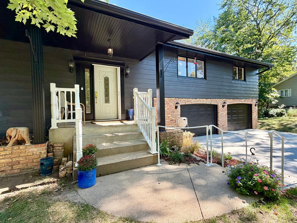
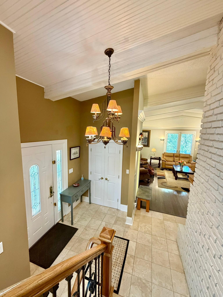
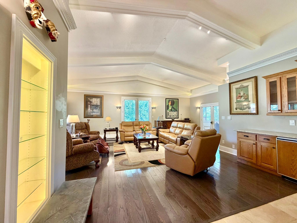
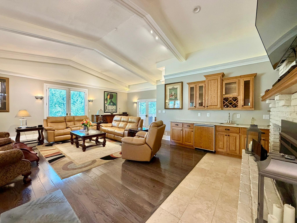
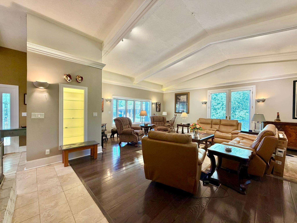
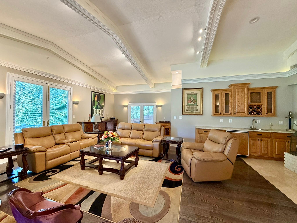
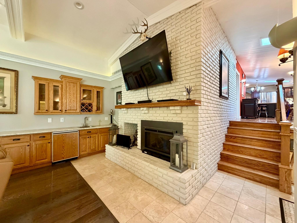
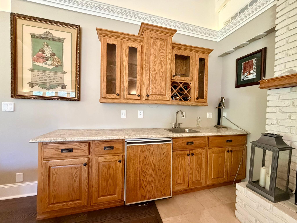
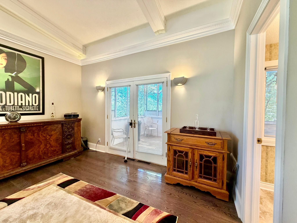
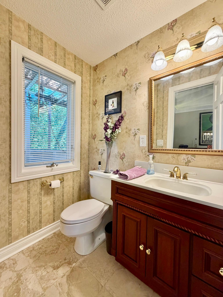
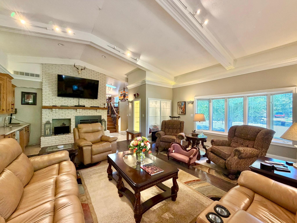
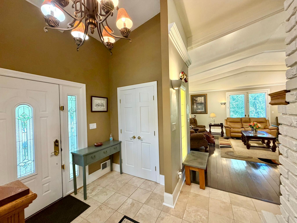
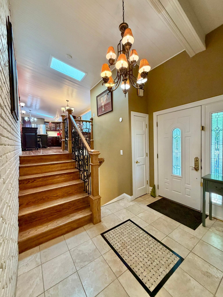
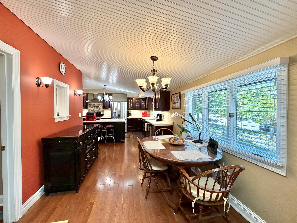
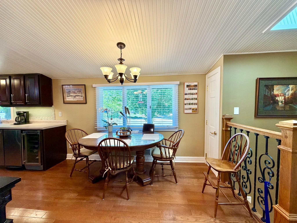
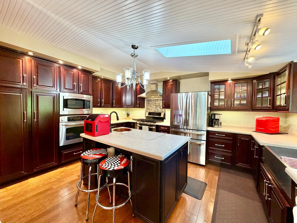
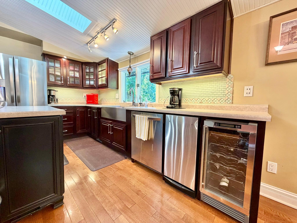
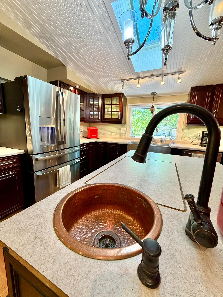
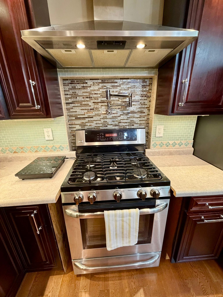
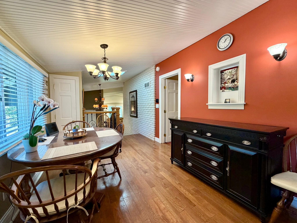
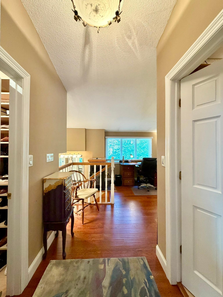
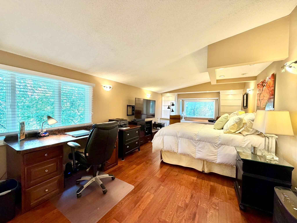
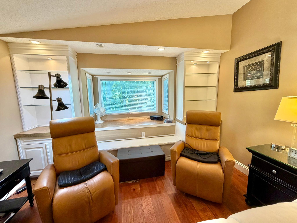
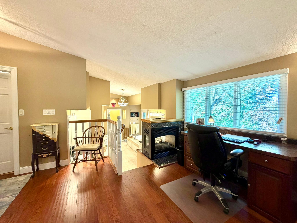
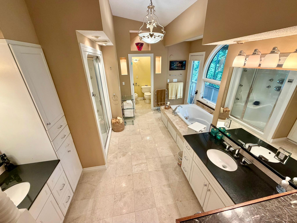
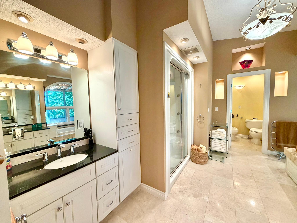
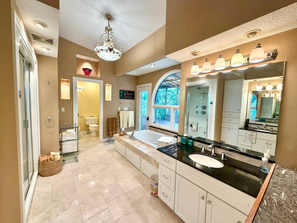
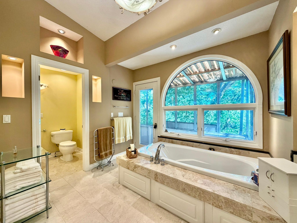
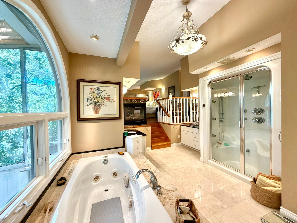
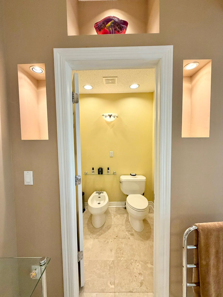
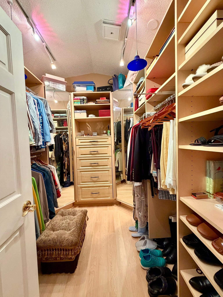
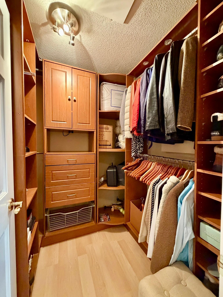
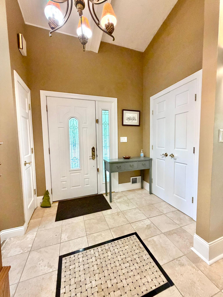
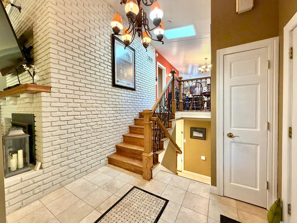
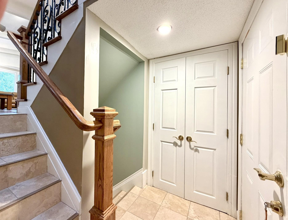
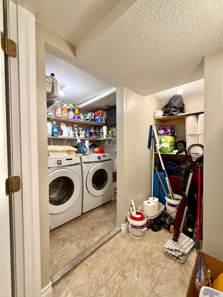
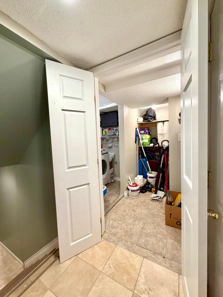
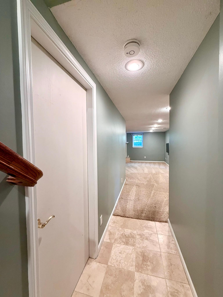
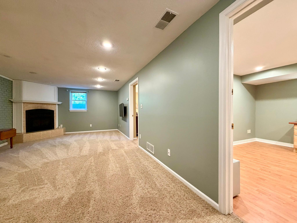
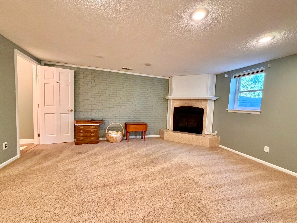
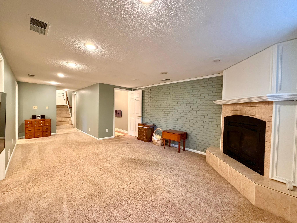
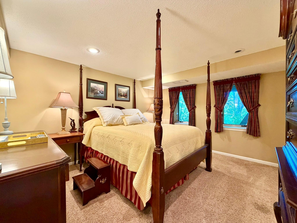
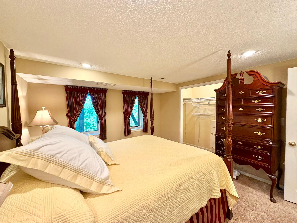
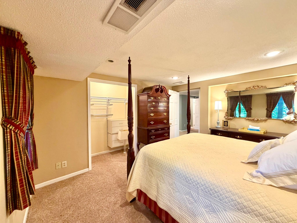
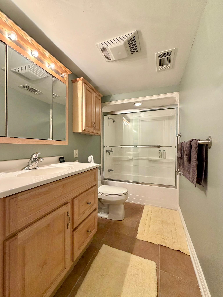
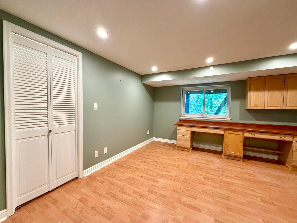
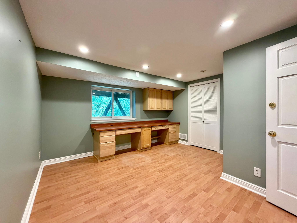
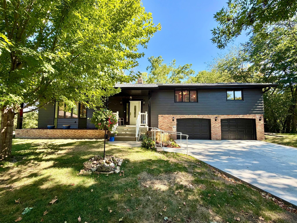
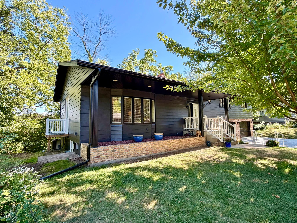
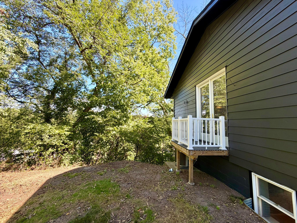
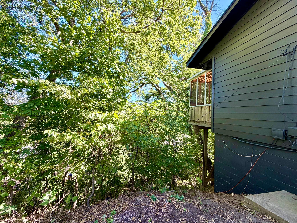
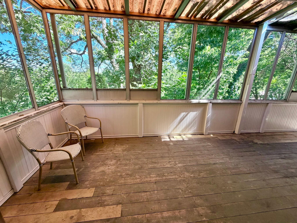
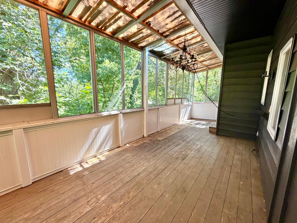
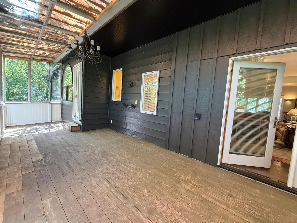
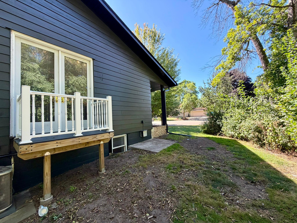
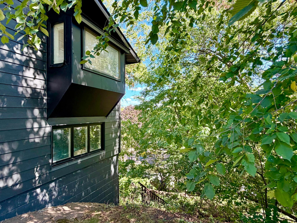
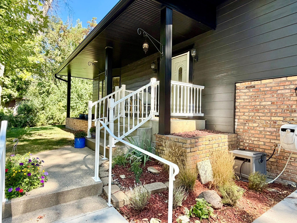
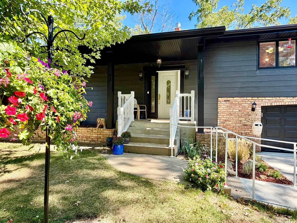
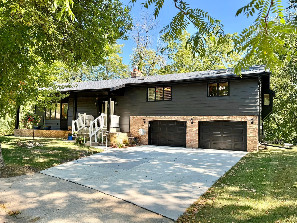
Excellent curb appeal for this classy 3 bedroom, 2 1/2 bath home in a wonderful location. Situated on a cul-de-sac surrounded by mature trees and other custom-built homes. Newly painted exterior grabs your attention as soon as you arrive. Current owners have done many improvements over the years and you'll be amazed at the upgrades and grand spaces throughout. As you enter, you'll be in awe at the vaulted, expansive great room with a built-in wet bar, painted brick walls and fireplace, large sunny windows and hardwood flooring that continues up through the kitchen and primary bedroom suite. Custom tile in the entry, lighted alcoves, creative lights and chandeliers, front bay window and attractive iron stair railings. Also on this level is a half bath and walkout to a back screen porch and small side deck. Upstairs, the owners have done some remodeling in the kitchen to include newer stainless steel appliances, a water spigot above the range to fill large pots, a beverage refrigerator and more. The primary bedroom suite is also on this level and has a luxury private full bath with jetted tub, steam shower, bidet and walk-out to the back porch plus two huge walk-in closets. The laundry room was added just off the garage so convenient for everyone to use. 2 more bedrooms, a large family room with gas fireplace and another full bath are in the lower level. New roof to be installed in Sept. 2026, exterior and interior newly painted, and newer water heater. Fantastic living spaces and a lovely home!
Details
Maps
Contract Information
Status: Active
Contingency: None
Current Price: 375000
Original List Price: 395000
ListPrice: 375000
List Date: 2026-09-10
Owner is an Agent?: No
Auction?: No
General Property Information
Common Wall: No
Lot Measurement: Acres
Manufactured Home?: No
Multiple PIDs?: No
New Development: No
Number of Fireplaces: 3
Waterfront YN: No
Year Built: 1974
Yearly/Seasonal: Yearly
Zoning: Residential-Single Family
Bedrooms: 3
Baths Total: 3
Bath Full: 2
Bath Half: 1
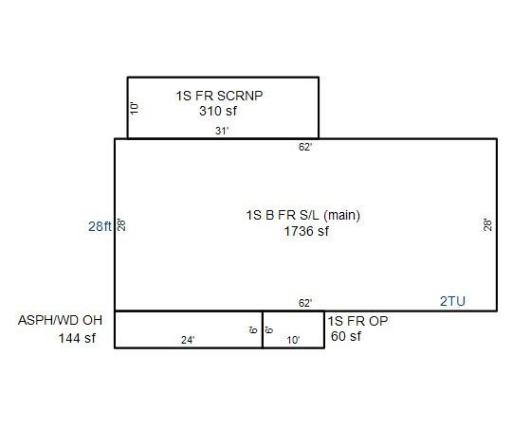
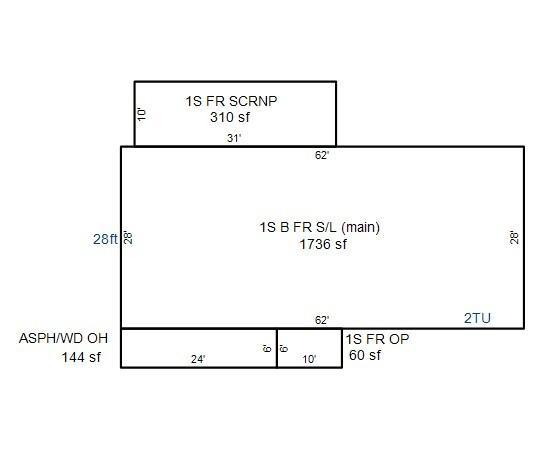
Main Floor Total SqFt: 966
Above Grd Total SqFt: 1750
Below Grd Total SqFt: 850
Total SqFt: 2600
Total Finished Sqft: 2600.00
FireplaceYN: Yes
Style: (SF) Single Family
Foundation Size: 1736
Power Company: Xcel Energy
Garage Stalls: 2
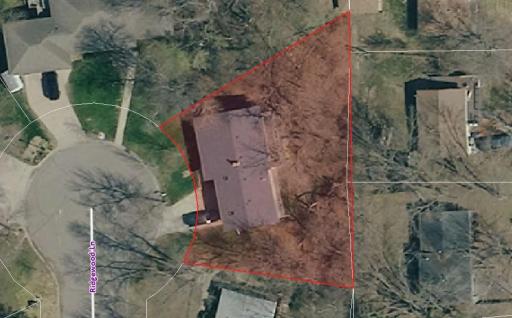
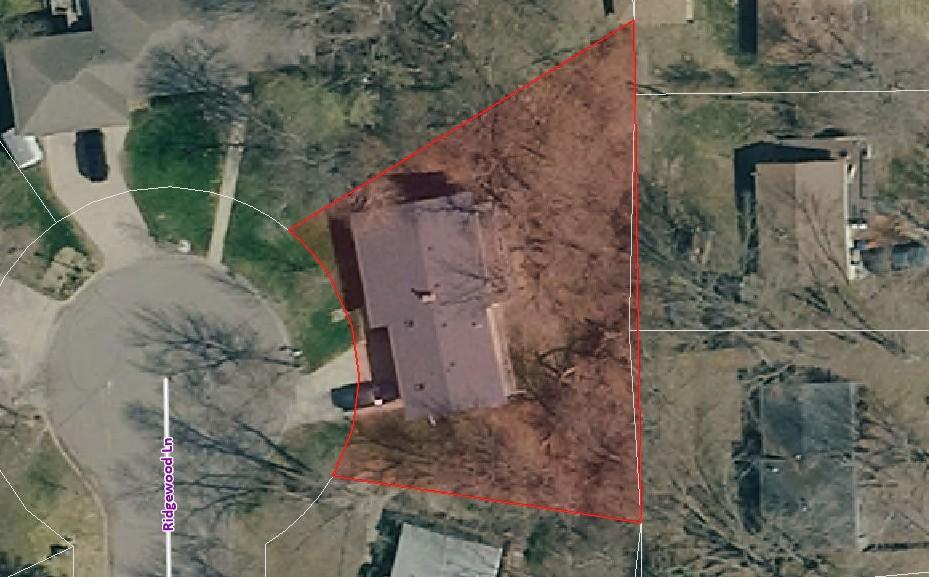
Lot Dimensions: 84x97x157x126
Acres: 0.18
Assessment Pending: No
Location Tax and Other Information
House Number: 1609
Street Name: Ridgewood
Street Suffix: Lane
Postal City: Red Wing
County: Goodhue
State: MN
Zip Code: 55066
Complex/Dev/Subdivision: Woodland Hills
Assessments
Tax With Assessments: 3736
Building Information
Finished SqFt Above Ground: 1750
Finished SqFt Below Ground: 850
Lease Details
Land Leased: Not Applicable
Lock Box Type
Lock Box Source: SPAAR
Miscellaneous Information
DP Resource: Yes
Homestead: No
Ownership
Fractional Ownership: No
Parking Characteristics
Garage Dimensions: 26x28
Garage Square Feet: 728
Property Features
Accessible: None
Air Conditioning: Central Air
Amenities Unit: Hardwood Floors; Primary Bedroom Walk-In Closet; Skylight; Tile Floors; Vaulted Ceiling(s); Walk-In Closet; Wet Bar
Appliances: Dishwasher; Disposal; Dryer; Microwave; Range; Refrigerator; Trash Compactor; Washer
Bath Description: Main Floor 1/2 Bath; Upper Level Full Bath; Full Primary; Private Primary; Full Basement
Construction Status: Previously Owned
Dining Room Description: Informal Dining Room
Electric: 150 Amp Service; Circuit Breakers
Exterior: Brick/Stone; Steel Siding
Family Room Characteristics: 2 or More
Fireplace Characteristics: Gas Burning
Foundation: Concrete Block
Fuel: Natural Gas
Heating: Forced Air
Laundry: Laundry Room
Lock Box Type: Supra
Lot Description: Tree Coverage - Heavy
Road Frontage: City Street; Cul De Sac; No Outlet/Dead End; Paved Streets
Road Responsibility: Public Maintained Road
Roof: Age 8 Years or Less; Asphalt Shingles; Pitched
Sellers Terms: Cash; Conventional
Sewer: City Sewer/Connected
Special Search: Primary Bdr Suite
Stories: Four or More Level Split
Water: City Water/Connected
Room Information
| Room Name | Dimensions | Level |
| Dining Room | 11x9 | Upper |
| Family Room | 12'3x16 | Lower |
| First (1st) Bedroom | 12x22 | Upper |
| Great Room | 24x21'6 | Main |
| Kitchen | 12'6x13'6 | Upper |
| Laundry | Main | |
| Screened Porch | 31x10 | Main |
| Second (2nd) Bedroom | 11'9x13 | Lower |
| Third (3rd) Bedroom | 13x12'7 | Lower |
Listing Office: Coldwell Banker Nybo & Assoc
Last Updated: October - 01 - 2026

The data relating to real estate for sale on this web site comes in part from the Broker Reciprocity SM Program of the Regional Multiple Listing Service of Minnesota, Inc. The information provided is deemed reliable but not guaranteed. Properties subject to prior sale, change or withdrawal. ©2026 Regional Multiple Listing Service of Minnesota, Inc All rights reserved.
Friday 2nd of October 2026 04:30 AM

218-998-4400
Mohagen Real Estate


Let's Connect

Mohagen Real Estate
sue@MohagenRealEstate.com
Office: 218-998-4400
Cell: 218-731-7376

Mohagen Real Estate is licensed in the State of Minnesota