16096 Harmony Path, Lakeville, MN 55044 (MLS# 7104956)
$699,900
Lakeville, MN 55044
MLS# 7104956
6 beds | 5 baths | 5291 sqft
1 / 30
Property Description
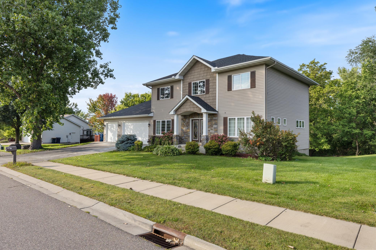
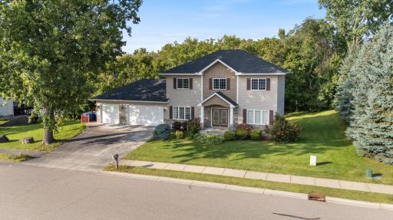
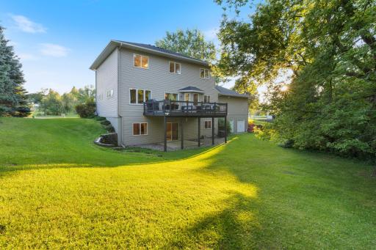
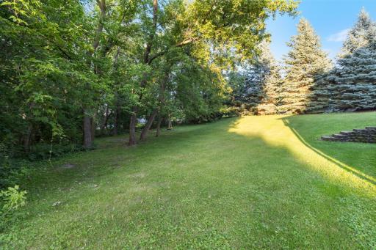
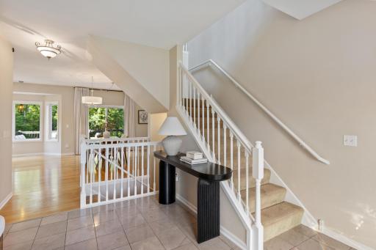
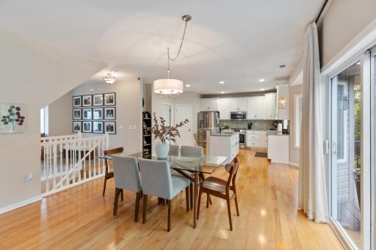
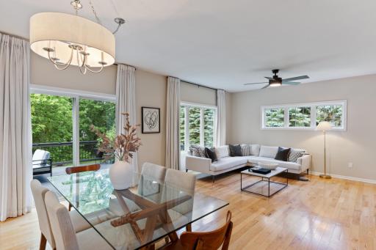
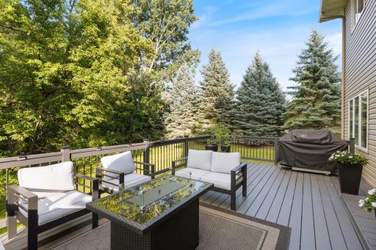
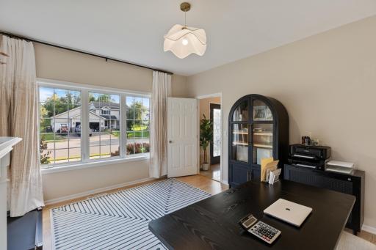
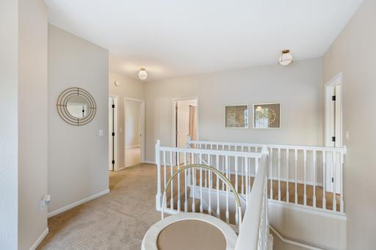
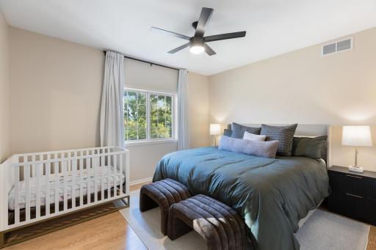
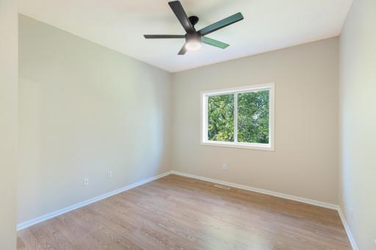
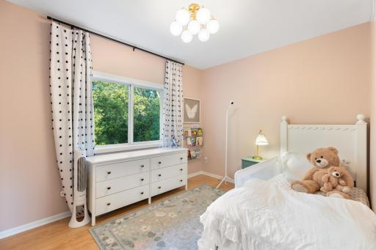
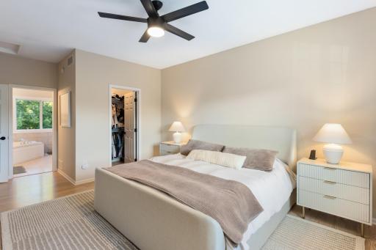
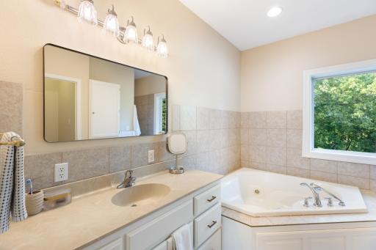
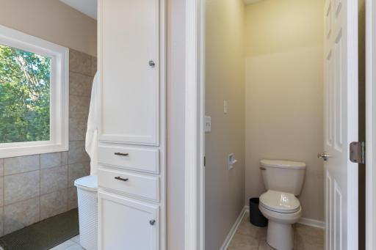
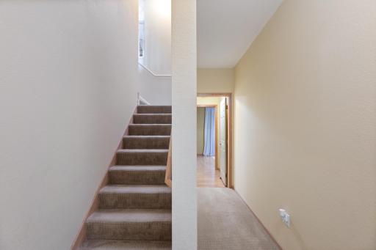
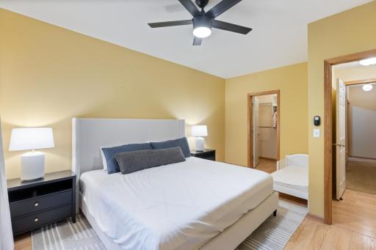
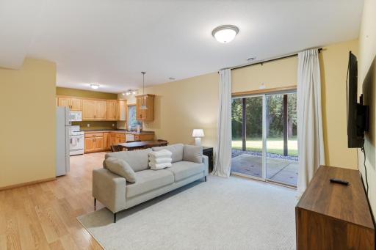
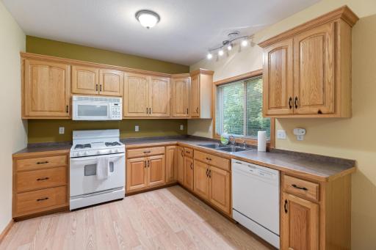
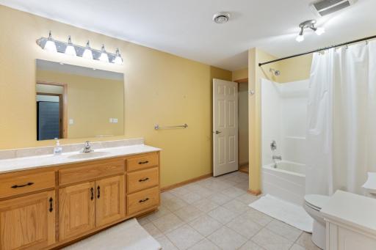
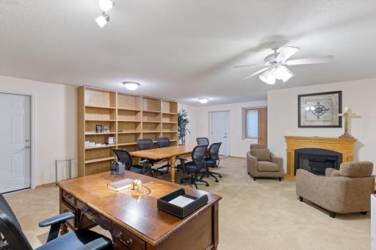
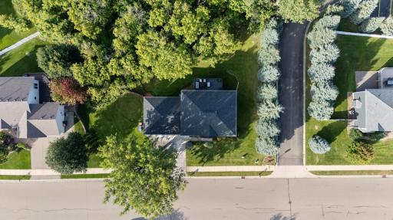
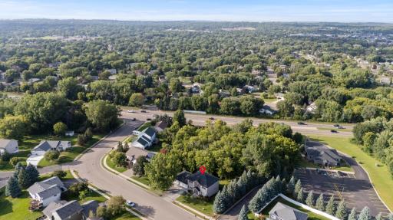
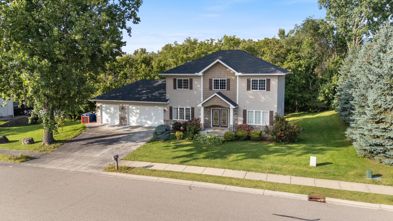
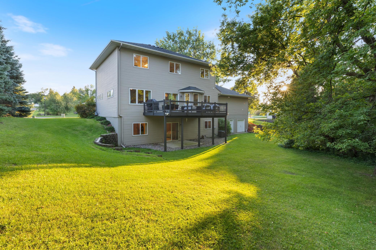
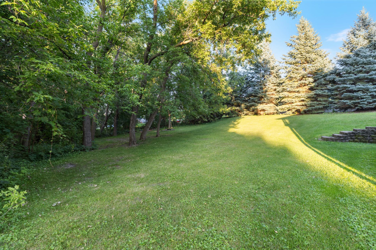
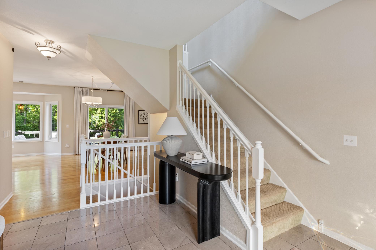
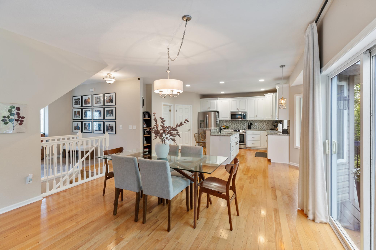
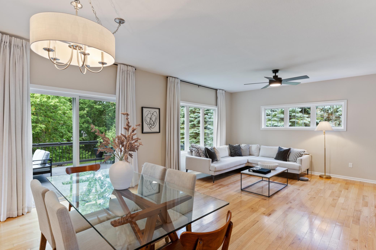
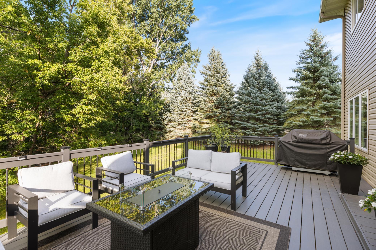
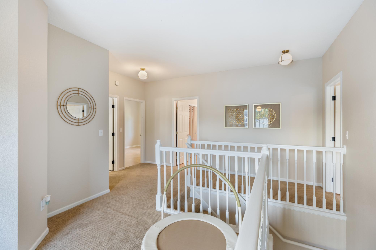
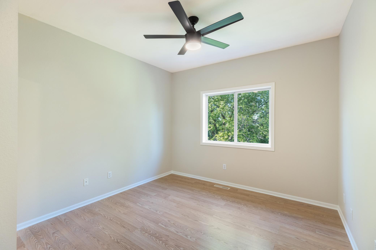
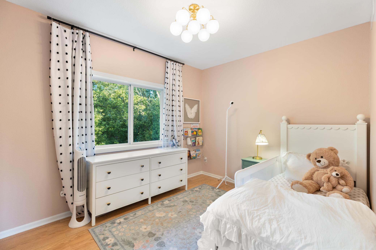
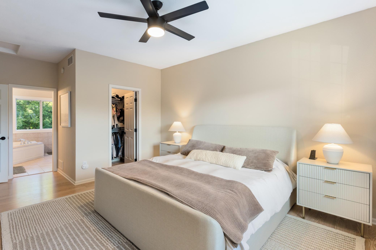
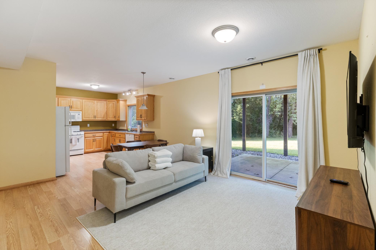
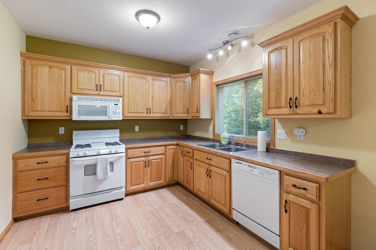
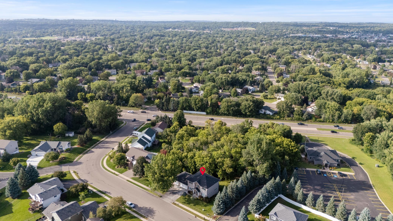
Beautifully updated and exceptionally spacious, this move-in-ready Lakeville home offers over 5,000 finished square feet, 6 bedrooms, 5 bathrooms, and a versatile walkout lower level designed to fit todayâs lifestyle. From the moment you enter, youâll appreciate the bright, open floor plan, soaring ceilings, and abundant natural light that create a warm and inviting atmosphere. The beautifully remodeled kitchen is the heart of the home, featuring elegant granite countertops, brand-new stainless steel appliances, ample cabinetry, and a large center island that flows effortlessly into the dining and living areasâperfect for everyday living and entertaining. The spacious main level opens to a private deck overlooking a peaceful backyard, creating the ideal setting for morning coffee, weekend barbecues, or relaxing summer evenings. The fully finished walkout lower level offers outstanding flexibility with its own kitchen, generous living area, new flooring, and freshly remodeled cabinetry, making it an excellent option for multigenerational living, extended guests, or future rental income potential. Thoughtful recent improvements provide added value and peace of mind, including a brand-new roof (2025), fresh interior paint, and a new 5-ton central air conditioning system backed by a 15-year transferable warranty. Situated on a spacious lot in a desirable Lakeville neighborhood with access to a nearby community park and just minutes from shopping, restaurants, schools, lakes, trails, and major commuting routes, this home combines comfort, functionality, and an unbeatable location. Rarely does a home offer this much space, versatility, and value in one package. Schedule your private showing today
Details
Maps
Contract Information
Status: Active
Contingency: None
Current Price: 699900
Original List Price: 699900
ListPrice: 699900
List Date: 2026-07-06
Owner is an Agent?: No
Auction?: No
General Property Information
Common Wall: No
Lot Measurement: Acres
Manufactured Home?: No
Multiple PIDs?: No
New Development: No
Road Btwn WF & Home?: No
Waterfront YN: No
Year Built: 2006
Yearly/Seasonal: Yearly
Zoning: Residential-Single Family
Bedrooms: 6
Baths Total: 5
Bath Full: 3
Bath Half: 2
Main Floor Total SqFt: 865
Above Grd Total SqFt: 3804
Below Grd Total SqFt: 1487
Total SqFt: 5291
Total Finished Sqft: 5291.00
FireplaceYN: No
Lake/Waterfront Name: Unnamed Lake
Style: (SF) Single Family
Foundation Size: 1308
Garage Stalls: 3
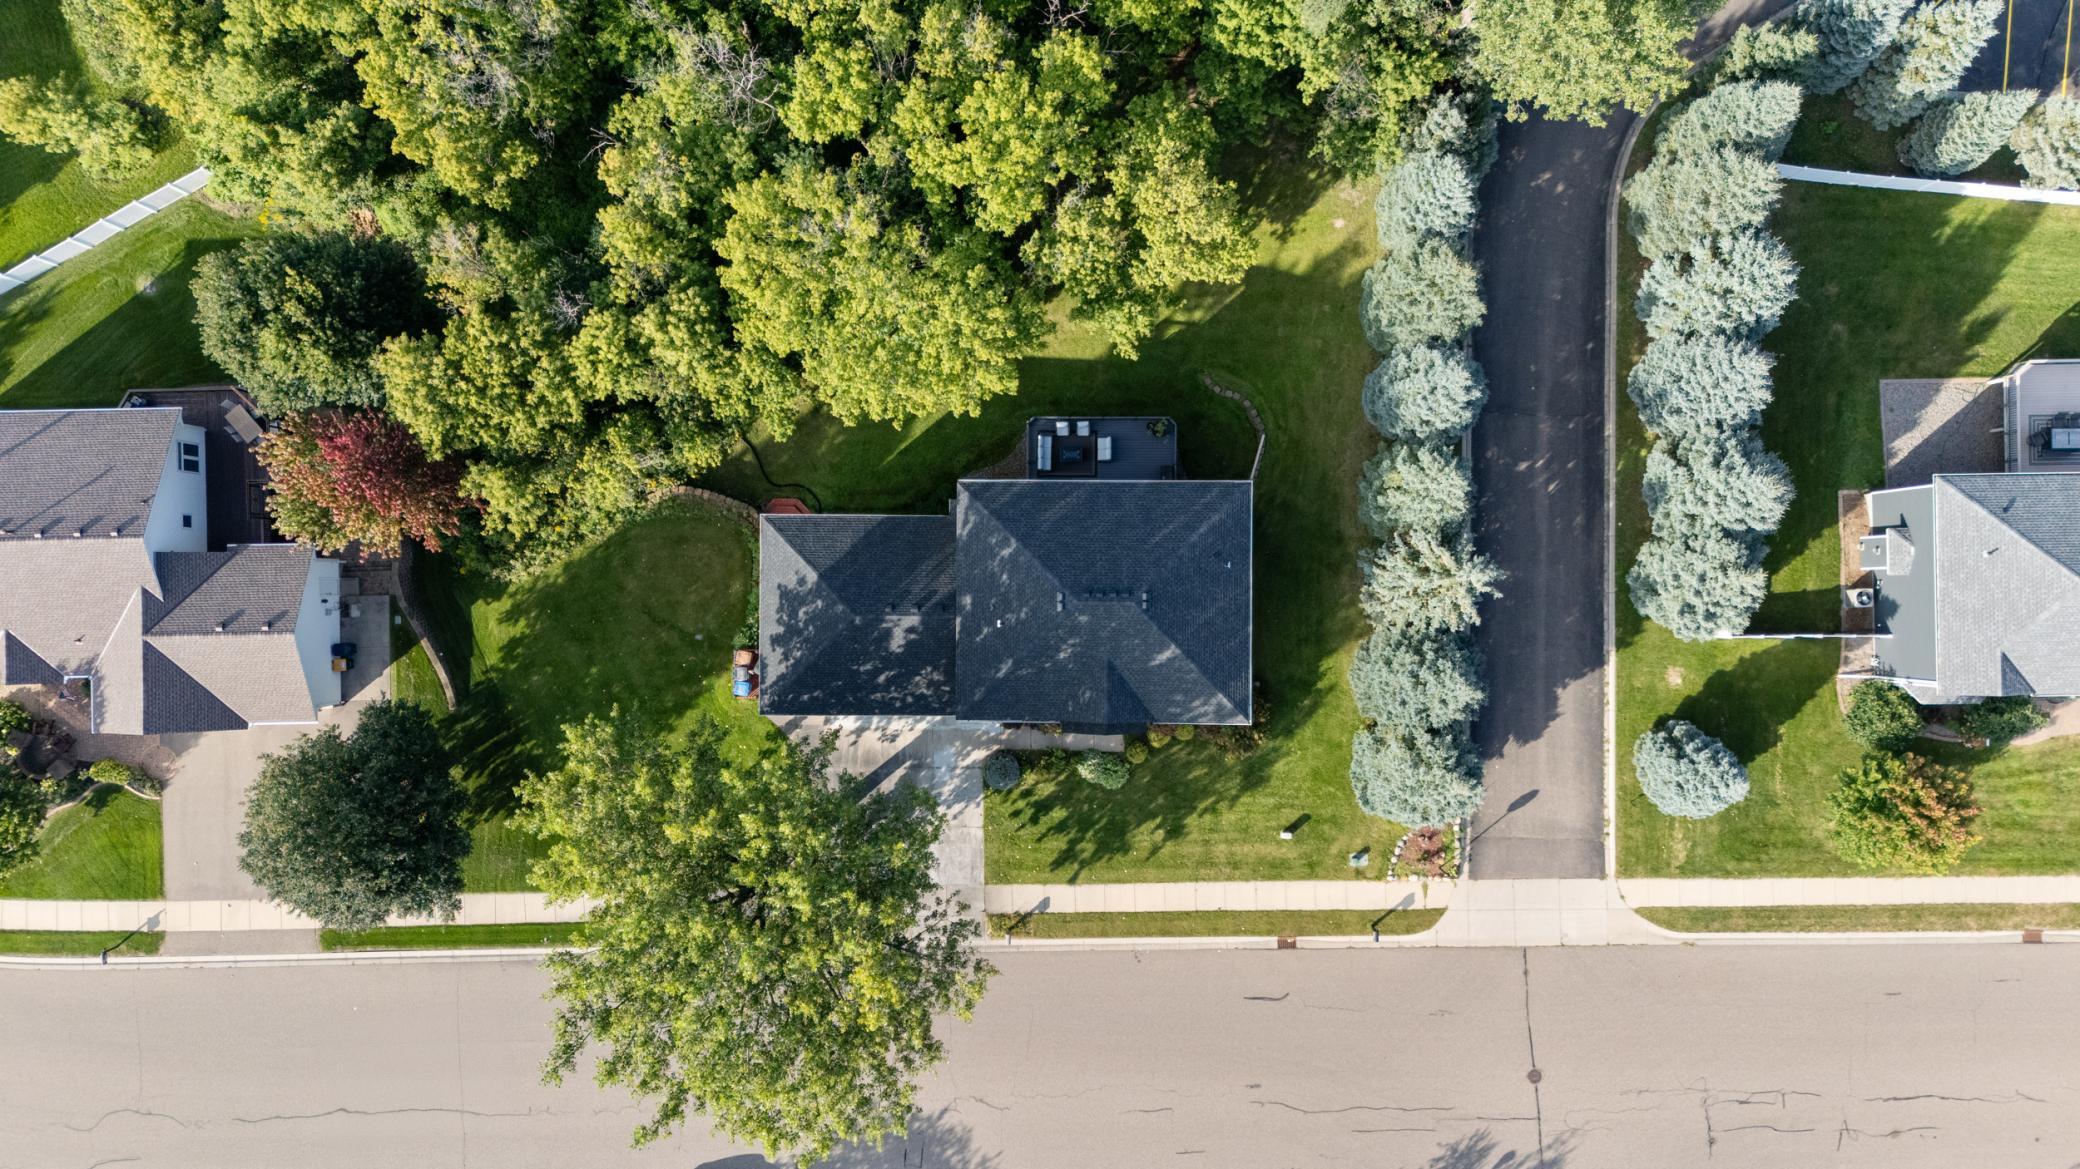
Lot Dimensions: 58x51x36x42x95x134x129
Acres: 0.4
Assessment Pending: Yes
Location Tax and Other Information
House Number: 16096
Street Name: Harmony
Street Suffix: Path
Postal City: Lakeville
County: Dakota
State: MN
Zip Code: 55044
Complex/Dev/Subdivision: Highview Heights 8th Add
Assessments
Assessment Balance: 3644.12
Tax With Assessments: 566.88
Basement
Foundation Dimensions: 33x39
Building Information
Finished SqFt Above Ground: 3804
Finished SqFt Below Ground: 1487
Lease Details
Land Leased: Not Applicable
Miscellaneous Information
DP Resource: Yes
Homestead: No
Ownership
Fractional Ownership: No
Parking Characteristics
Garage Dimensions: 38x22
Garage Square Feet: 846
Public Survey Info
Range#: 20
Section#: 04
Township#: 114
Property Features
Accessible: Door Lever Handles
Air Conditioning: Central Air
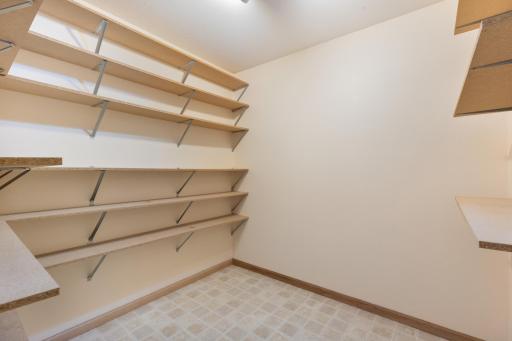
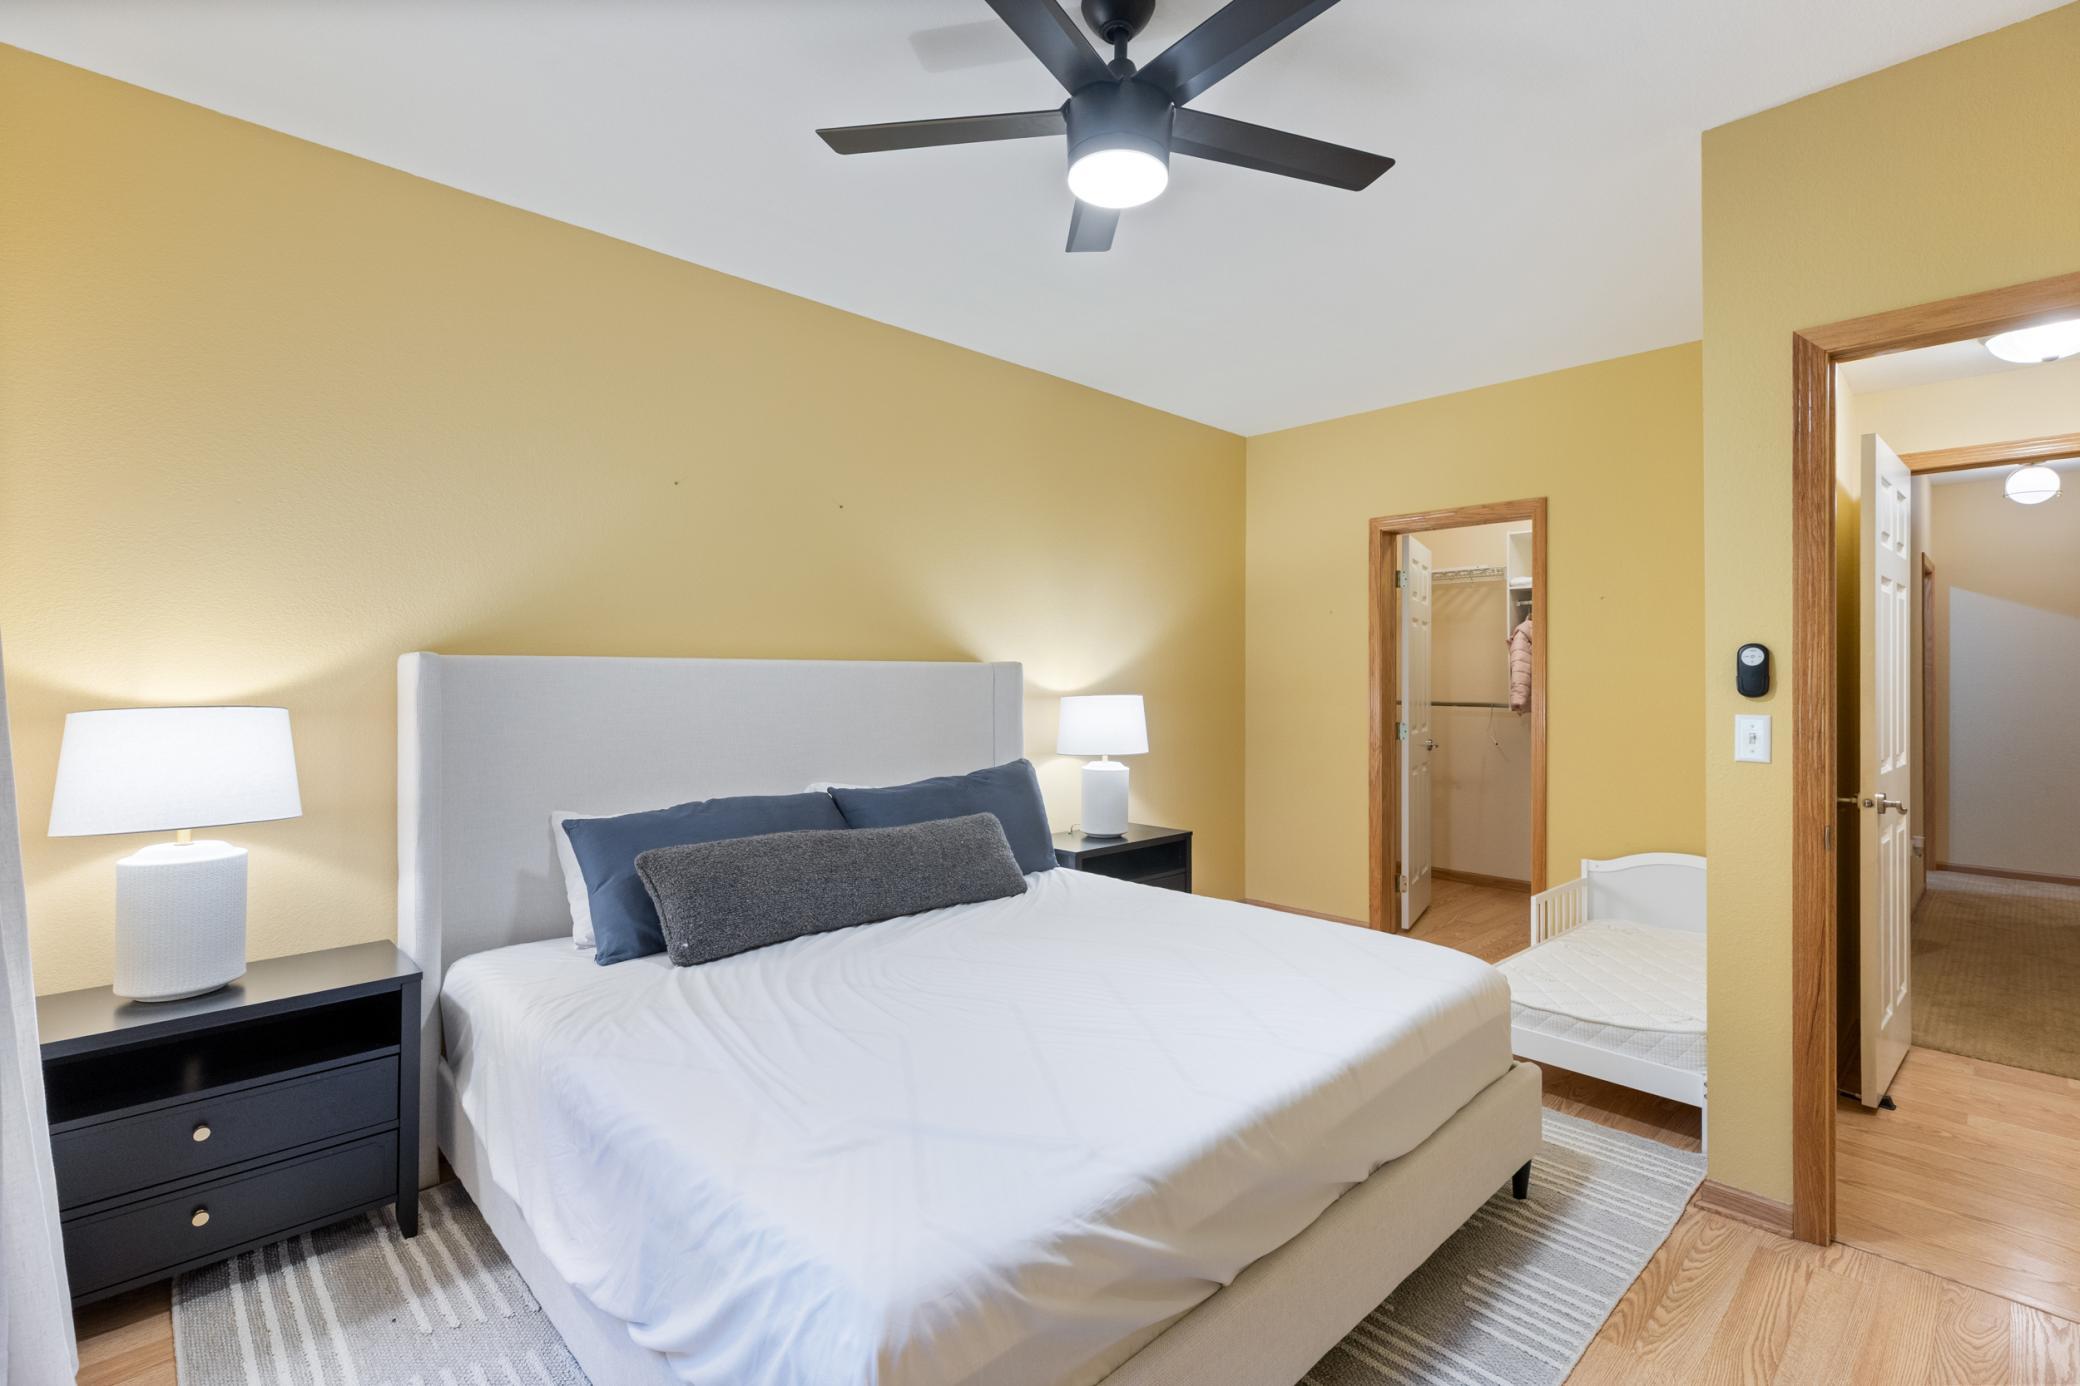
Amenities Unit: Cable; Ceiling Fan(s); Deck; Exercise Room; Hardwood Floors; Kitchen Center Island; Kitchen Window; Primary Bedroom Walk-In Closet; Tile Floors; Walk-In Closet; Washer/Dryer Hookup
Appliances: Air-To-Air Exchanger; Chandelier; Dishwasher; Dryer; Microwave; Range; Refrigerator; Washer
Basement: Concrete Block; Drain Tiled; Egress Windows; Full
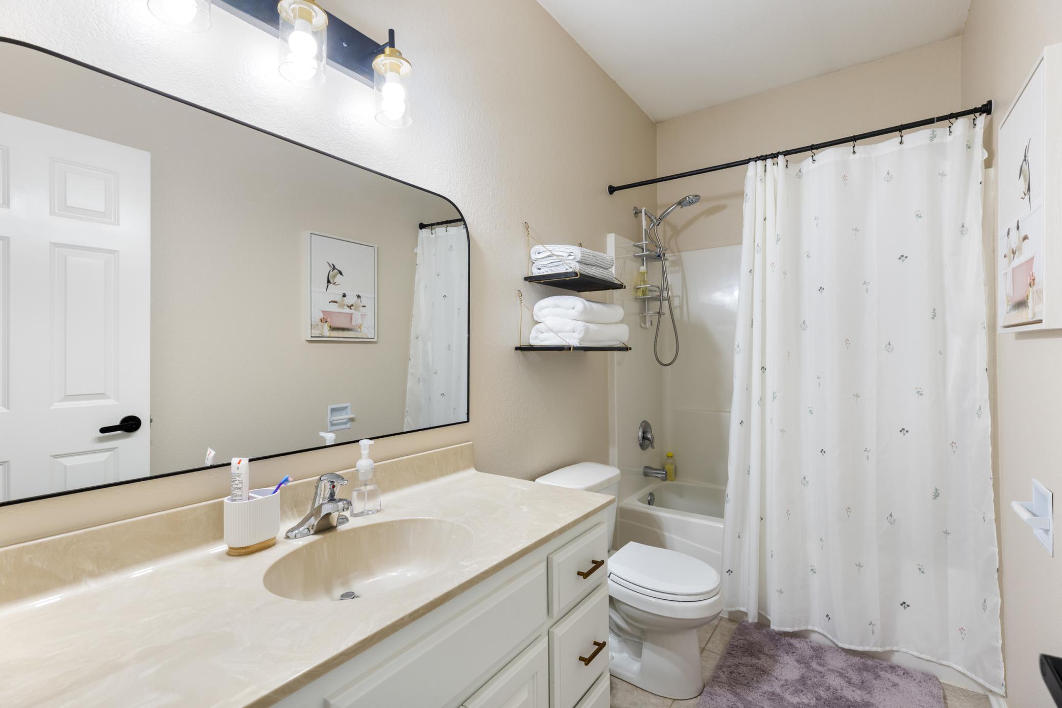
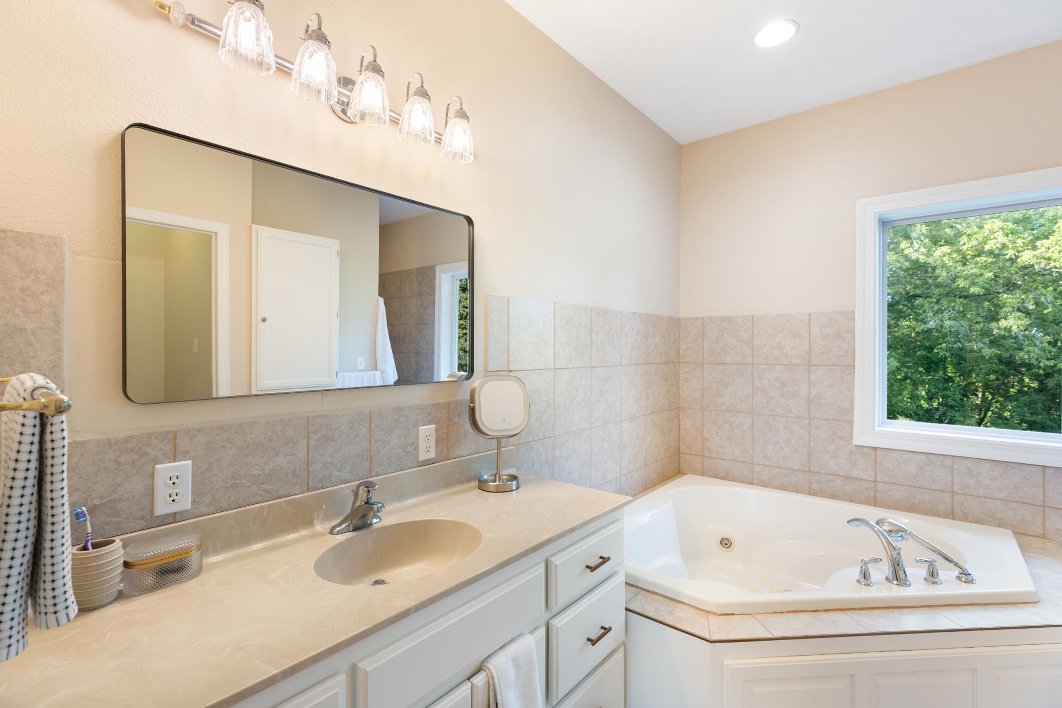
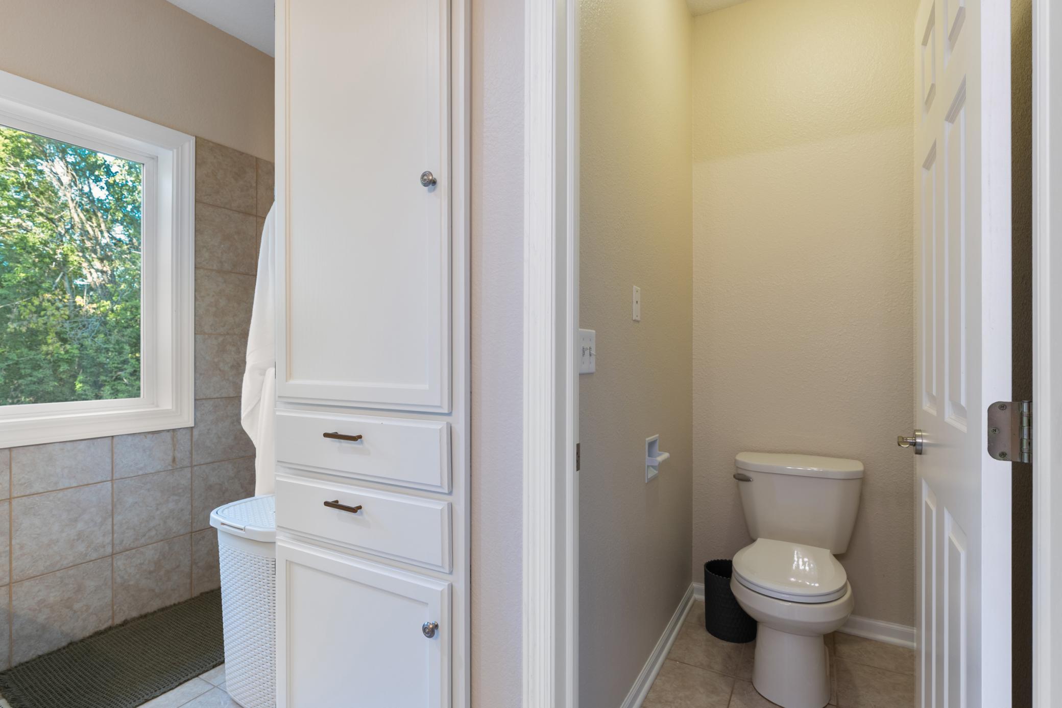
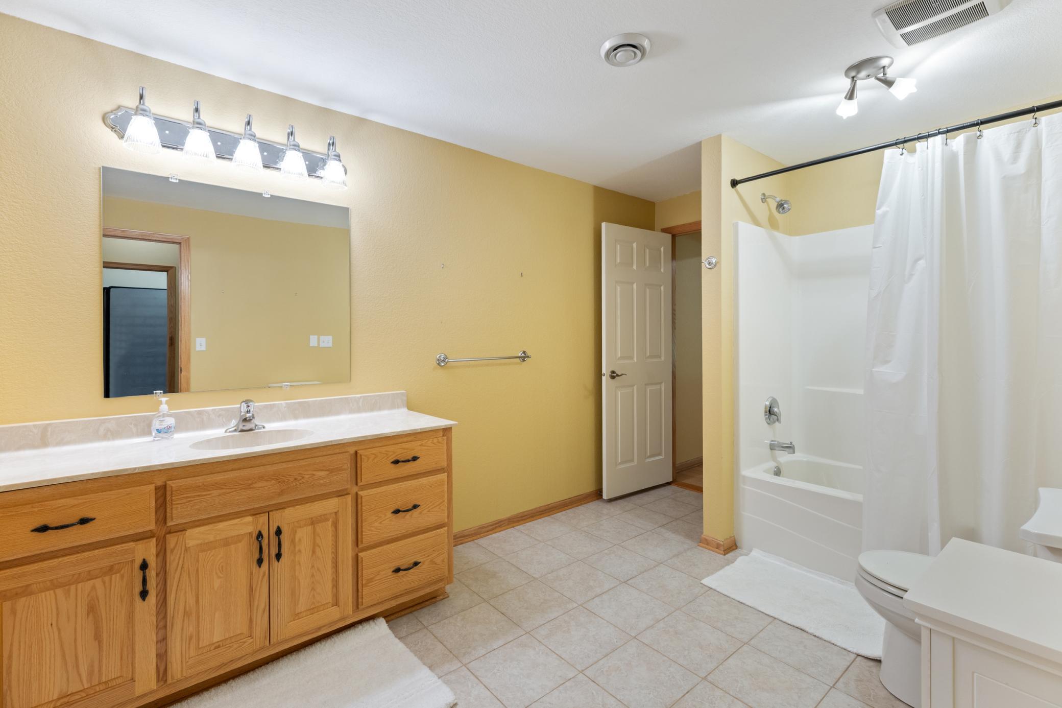
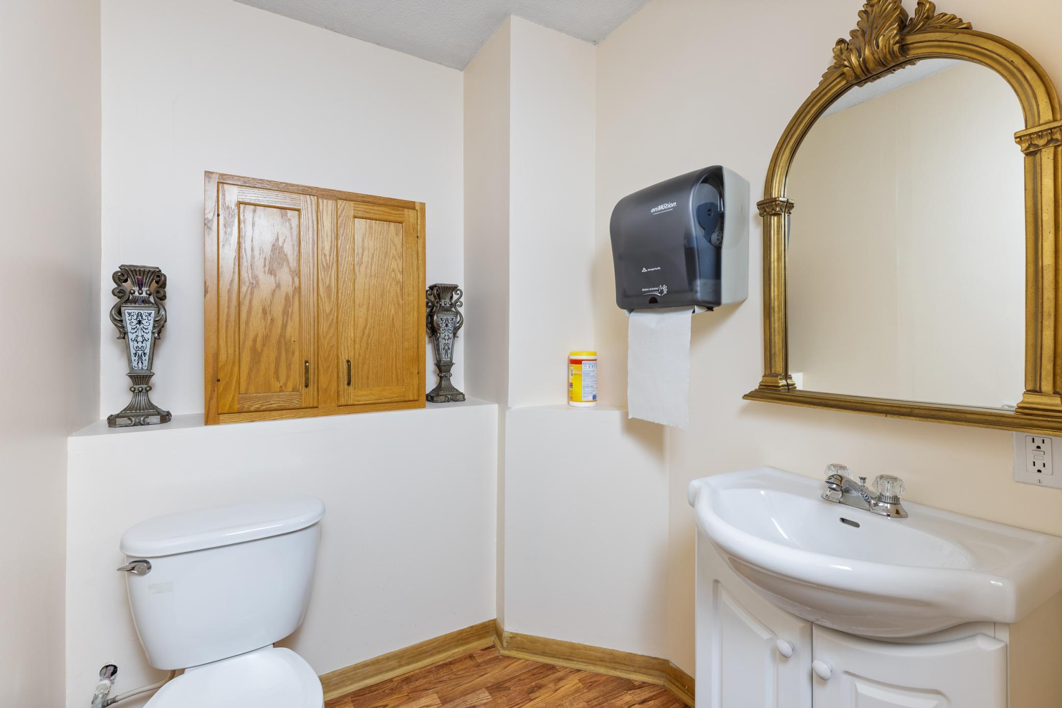
Bath Description: Primary Walk-Thru; Main Floor 1/2 Bath; Upper Level Full Bath; Full Primary; Private Primary; 1/2 Basement; Full Basement; Bathroom Ensuite; Jetted Tub; Walk-In Shower Stall
Construction Materials: Block
Construction Status: Previously Owned
Dining Room Description: Breakfast Bar; Informal Dining Room; Kitchen/Dining Room
Electric: 200+ Amp Service; Circuit Breakers
Exterior: Brick/Stone; Vinyl
Family Room Characteristics: Entertainment/Media Center; Family Room; Lower Level
Fencing: None
Foundation: Concrete Block
Fuel: Natural Gas
Heating: Forced Air
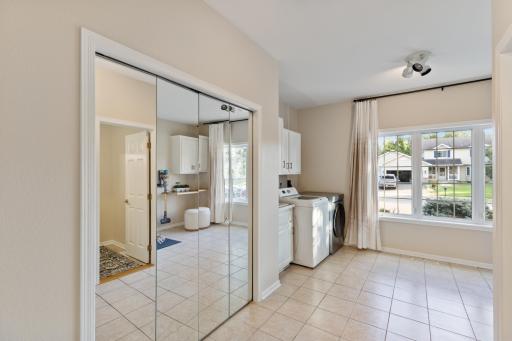
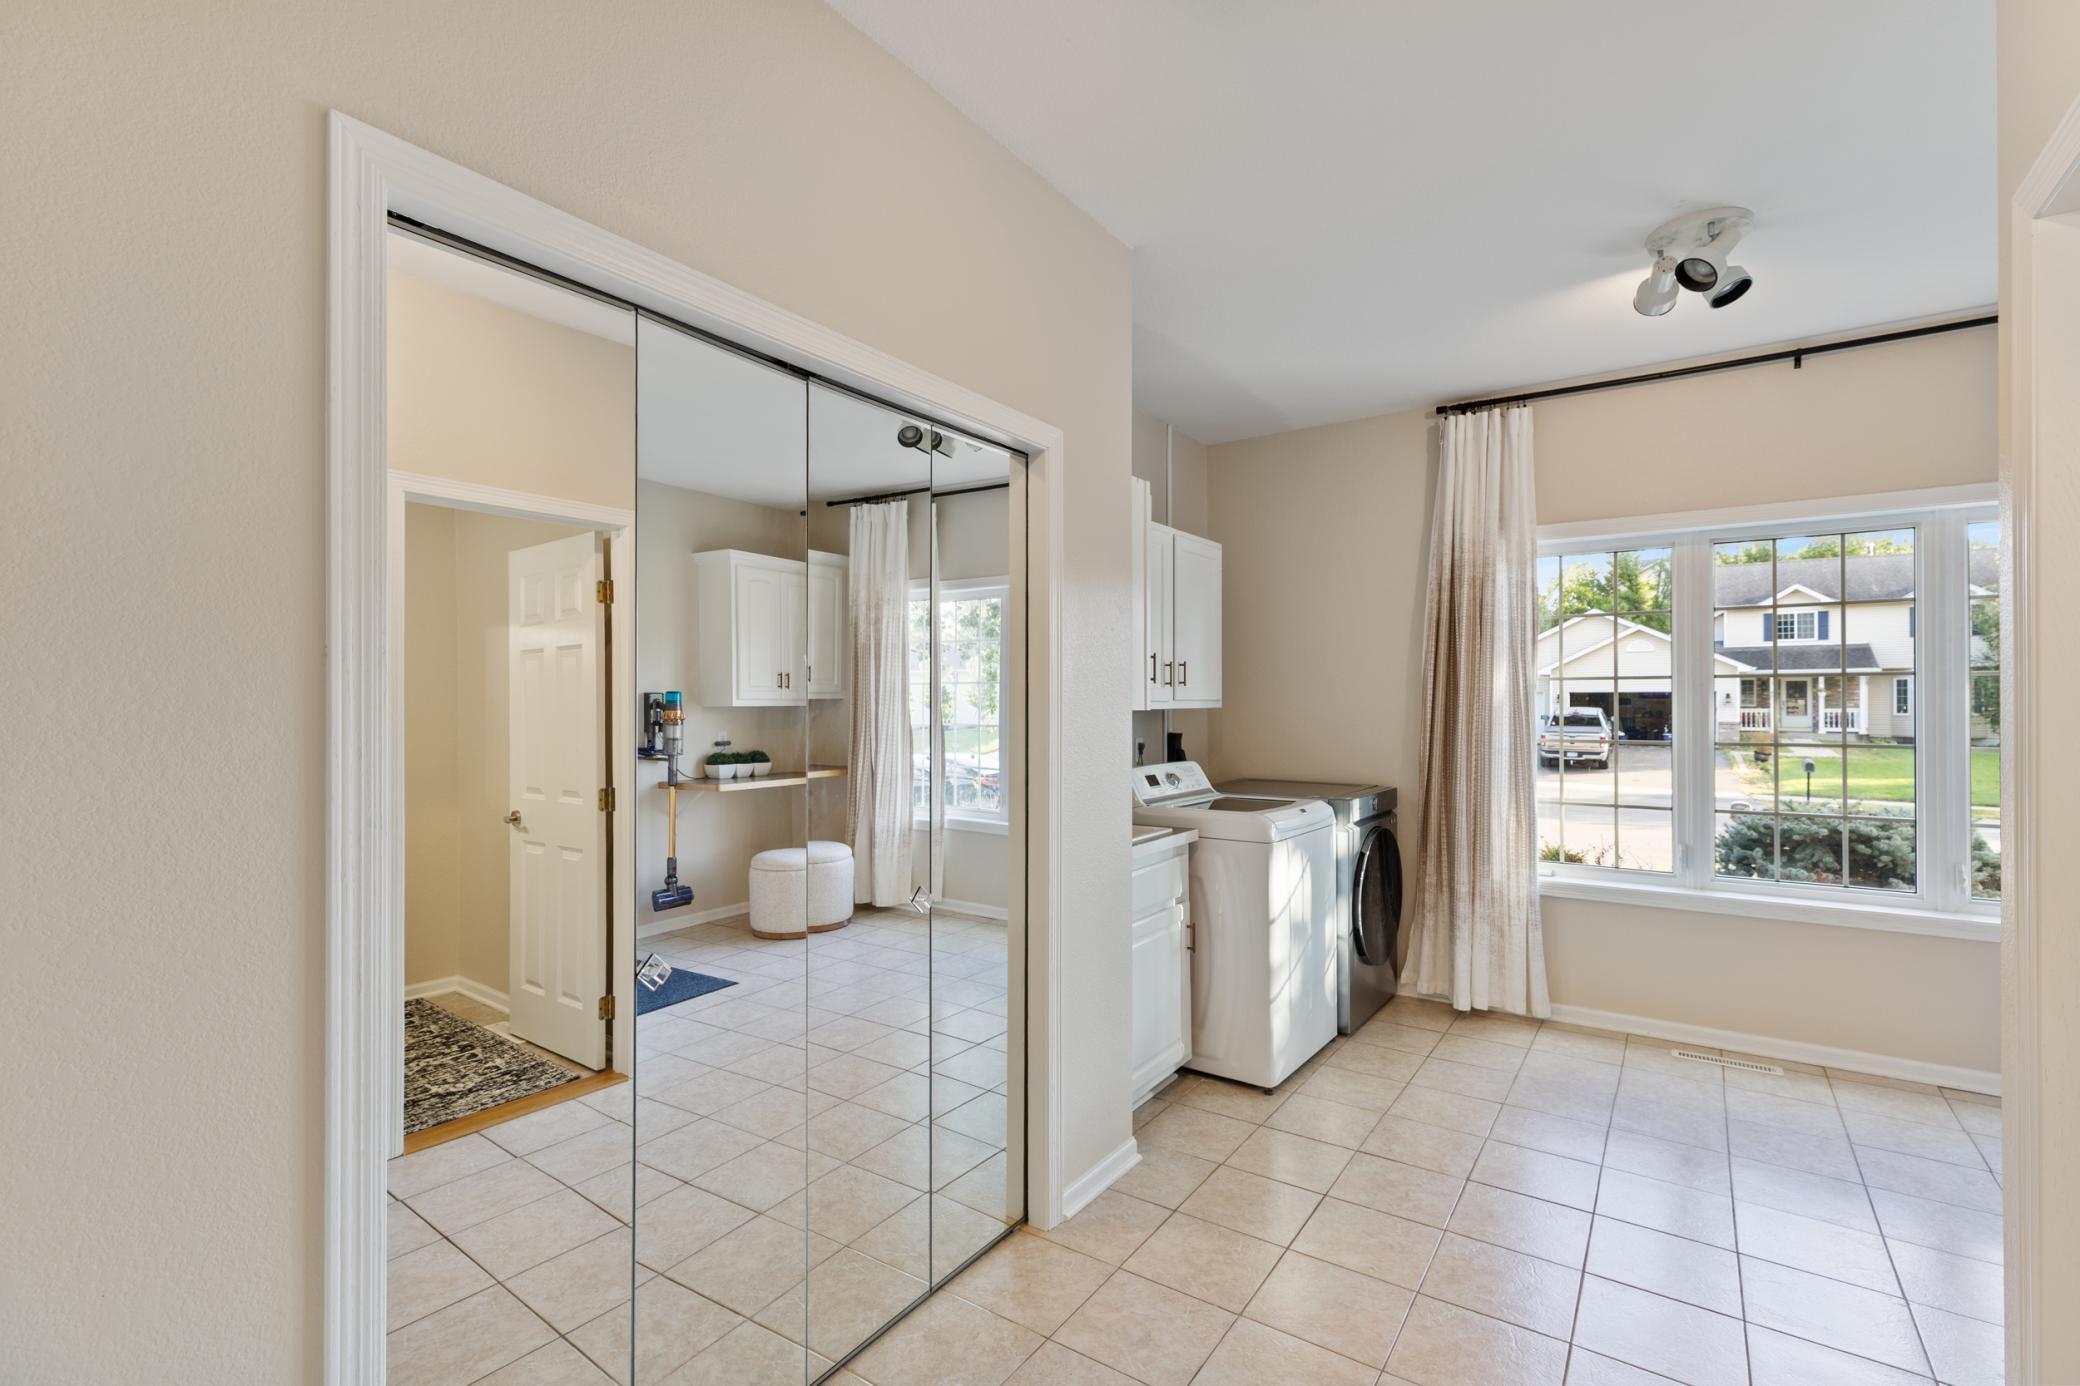
Laundry: Gas Dryer Hookup; Laundry Room; Main Level; Sink; Washer Hookup
Parking Characteristics: Finished Garage; Heated Garage
Pool Description: None
Road Frontage: City Street
Road Responsibility: Public Maintained Road
Roof: Age 8 Years or Less; Asphalt Shingles
Sewer: City Sewer/Connected
Special Search: 3 BR on One Level; 4 BR on One Level; Main Floor Bedroom; Main Floor Laundry; Primary Bdr Suite
Stories: Two
Water: City Water/Connected
Waterfront Type: Pond
Room Information
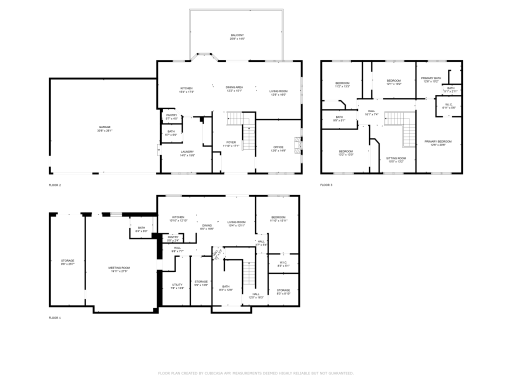
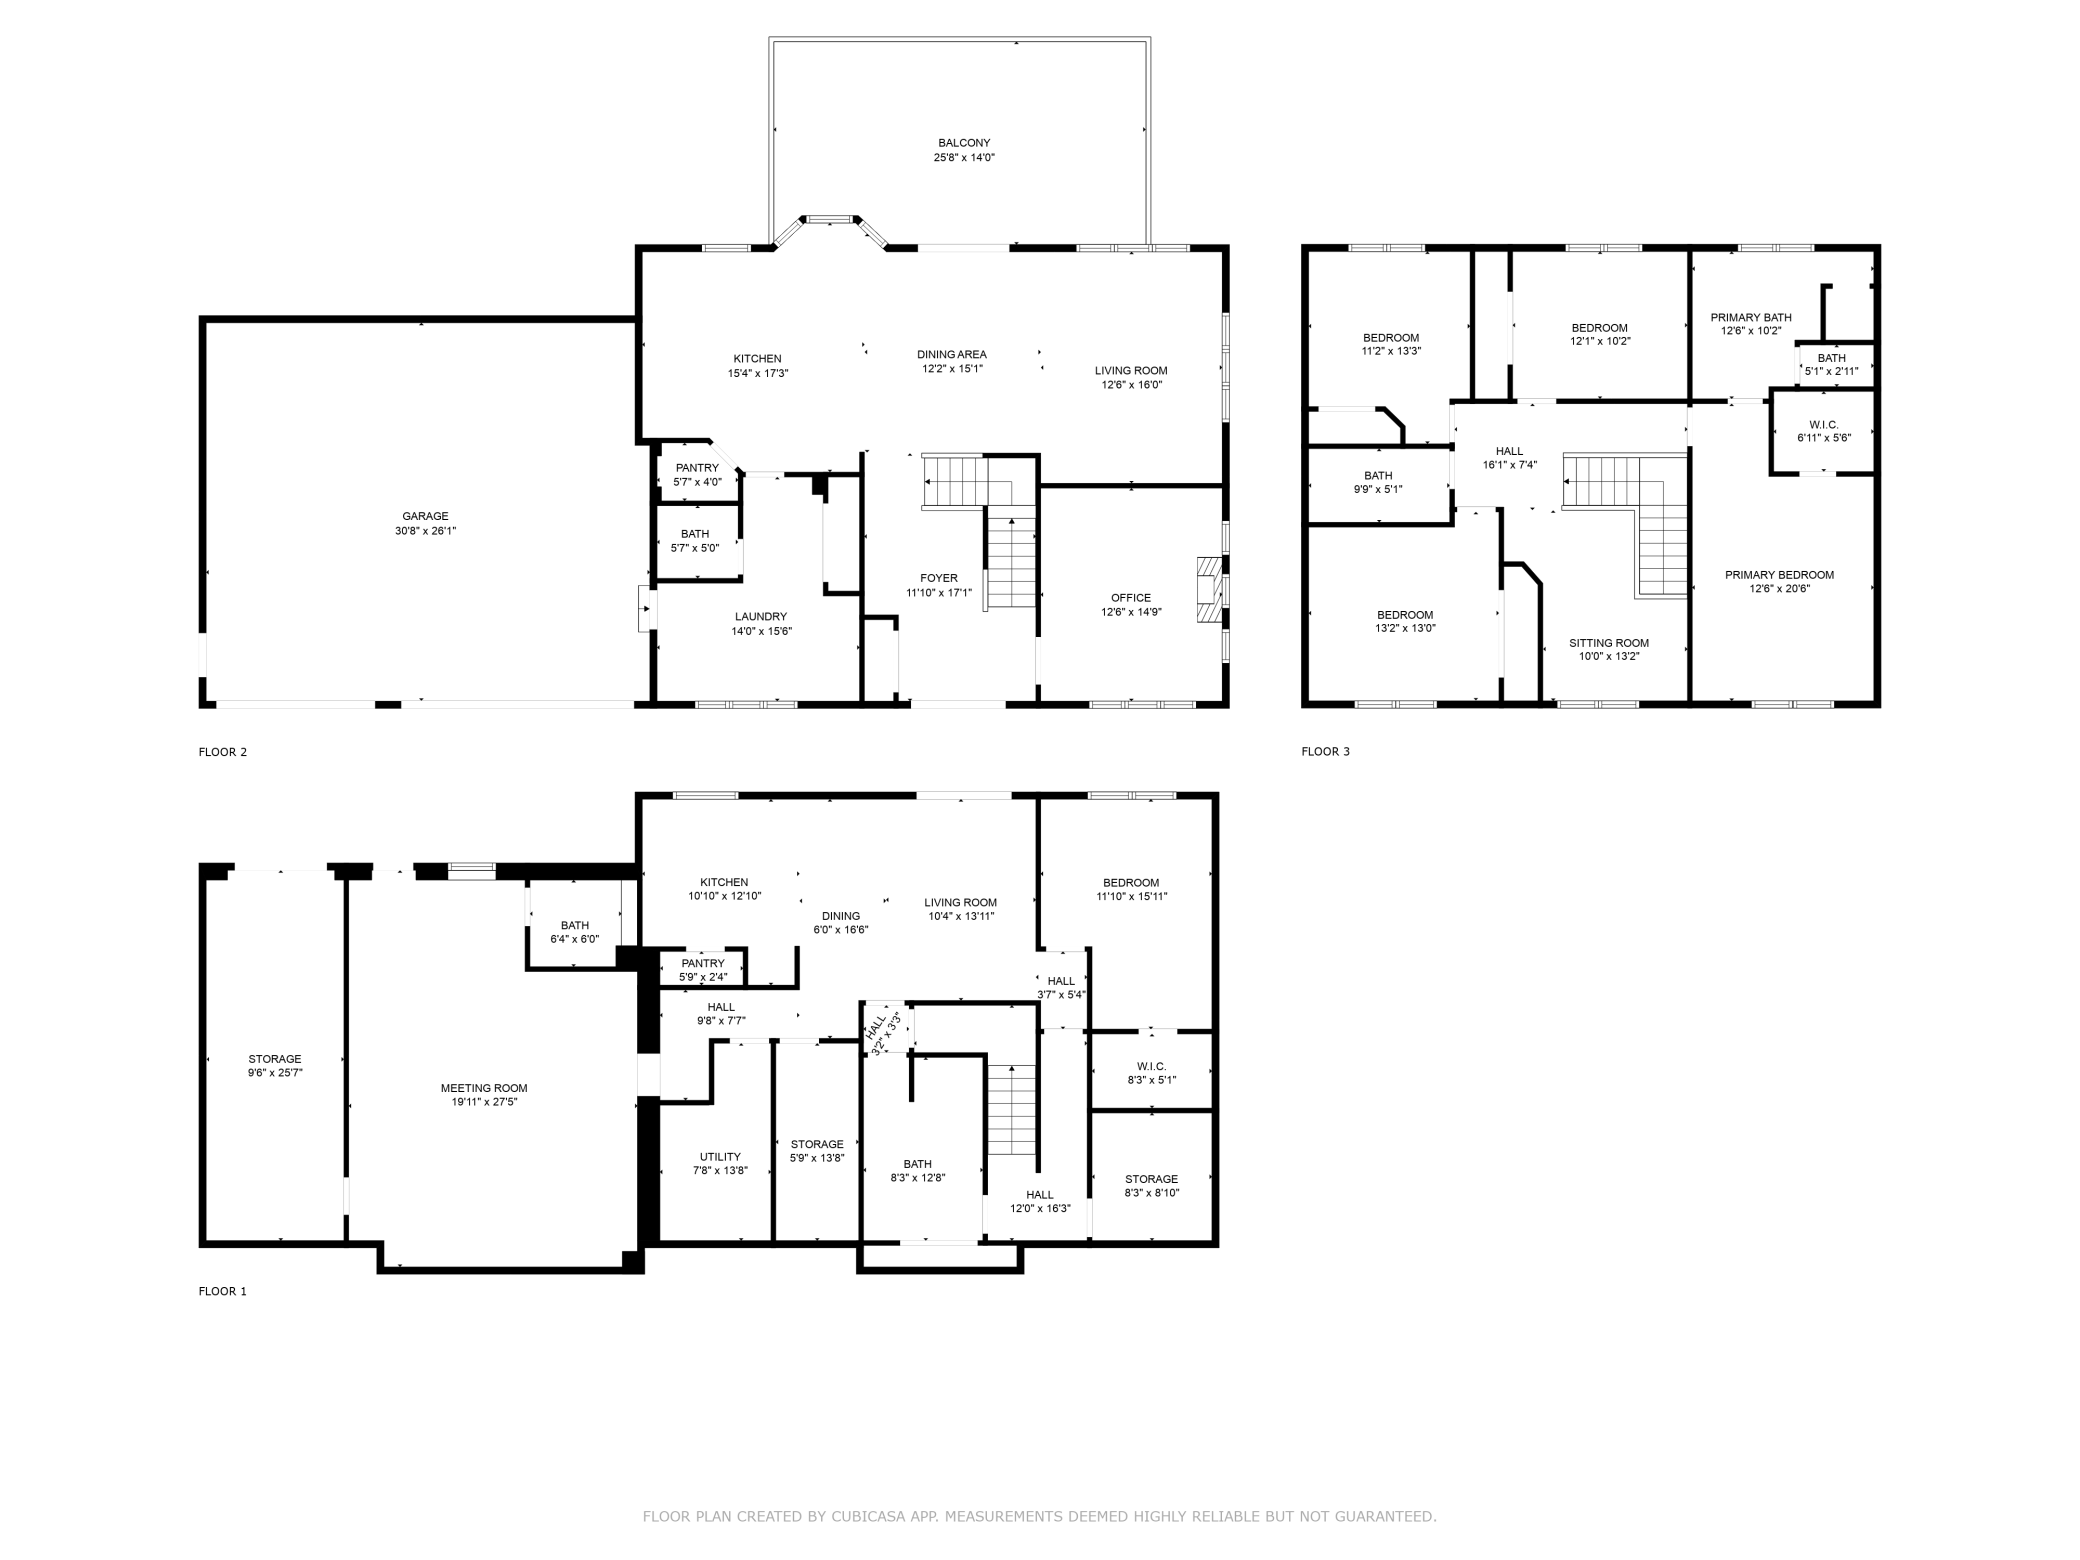
| Room Name | Dimensions | Level |
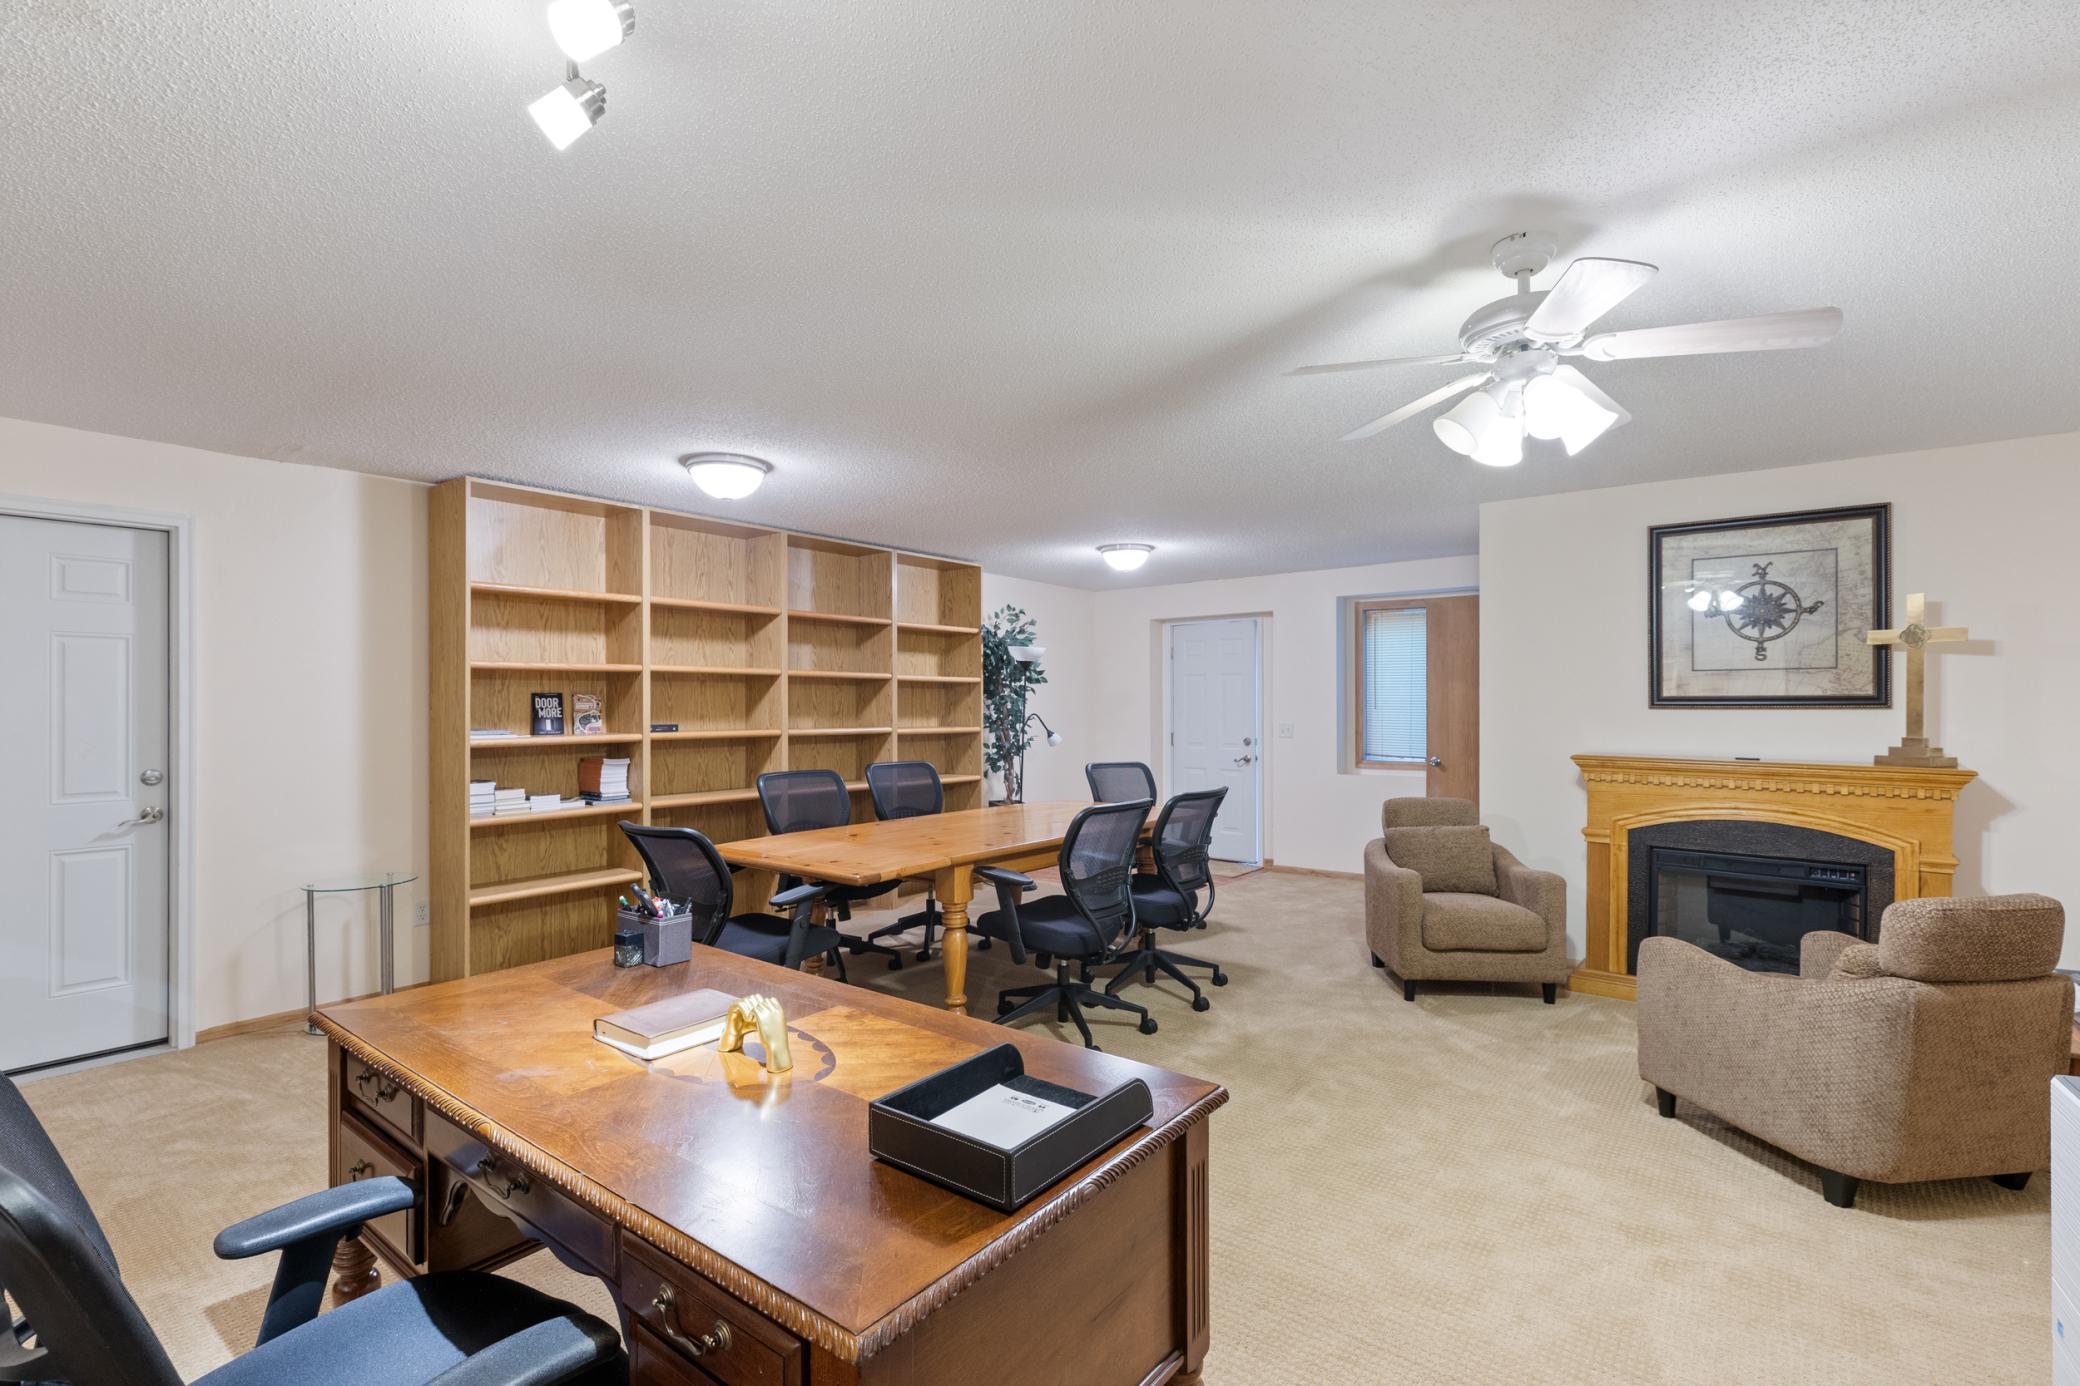
| Amusement Room | 26x21 | Lower |
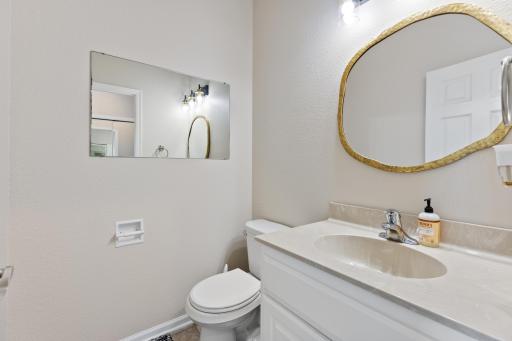
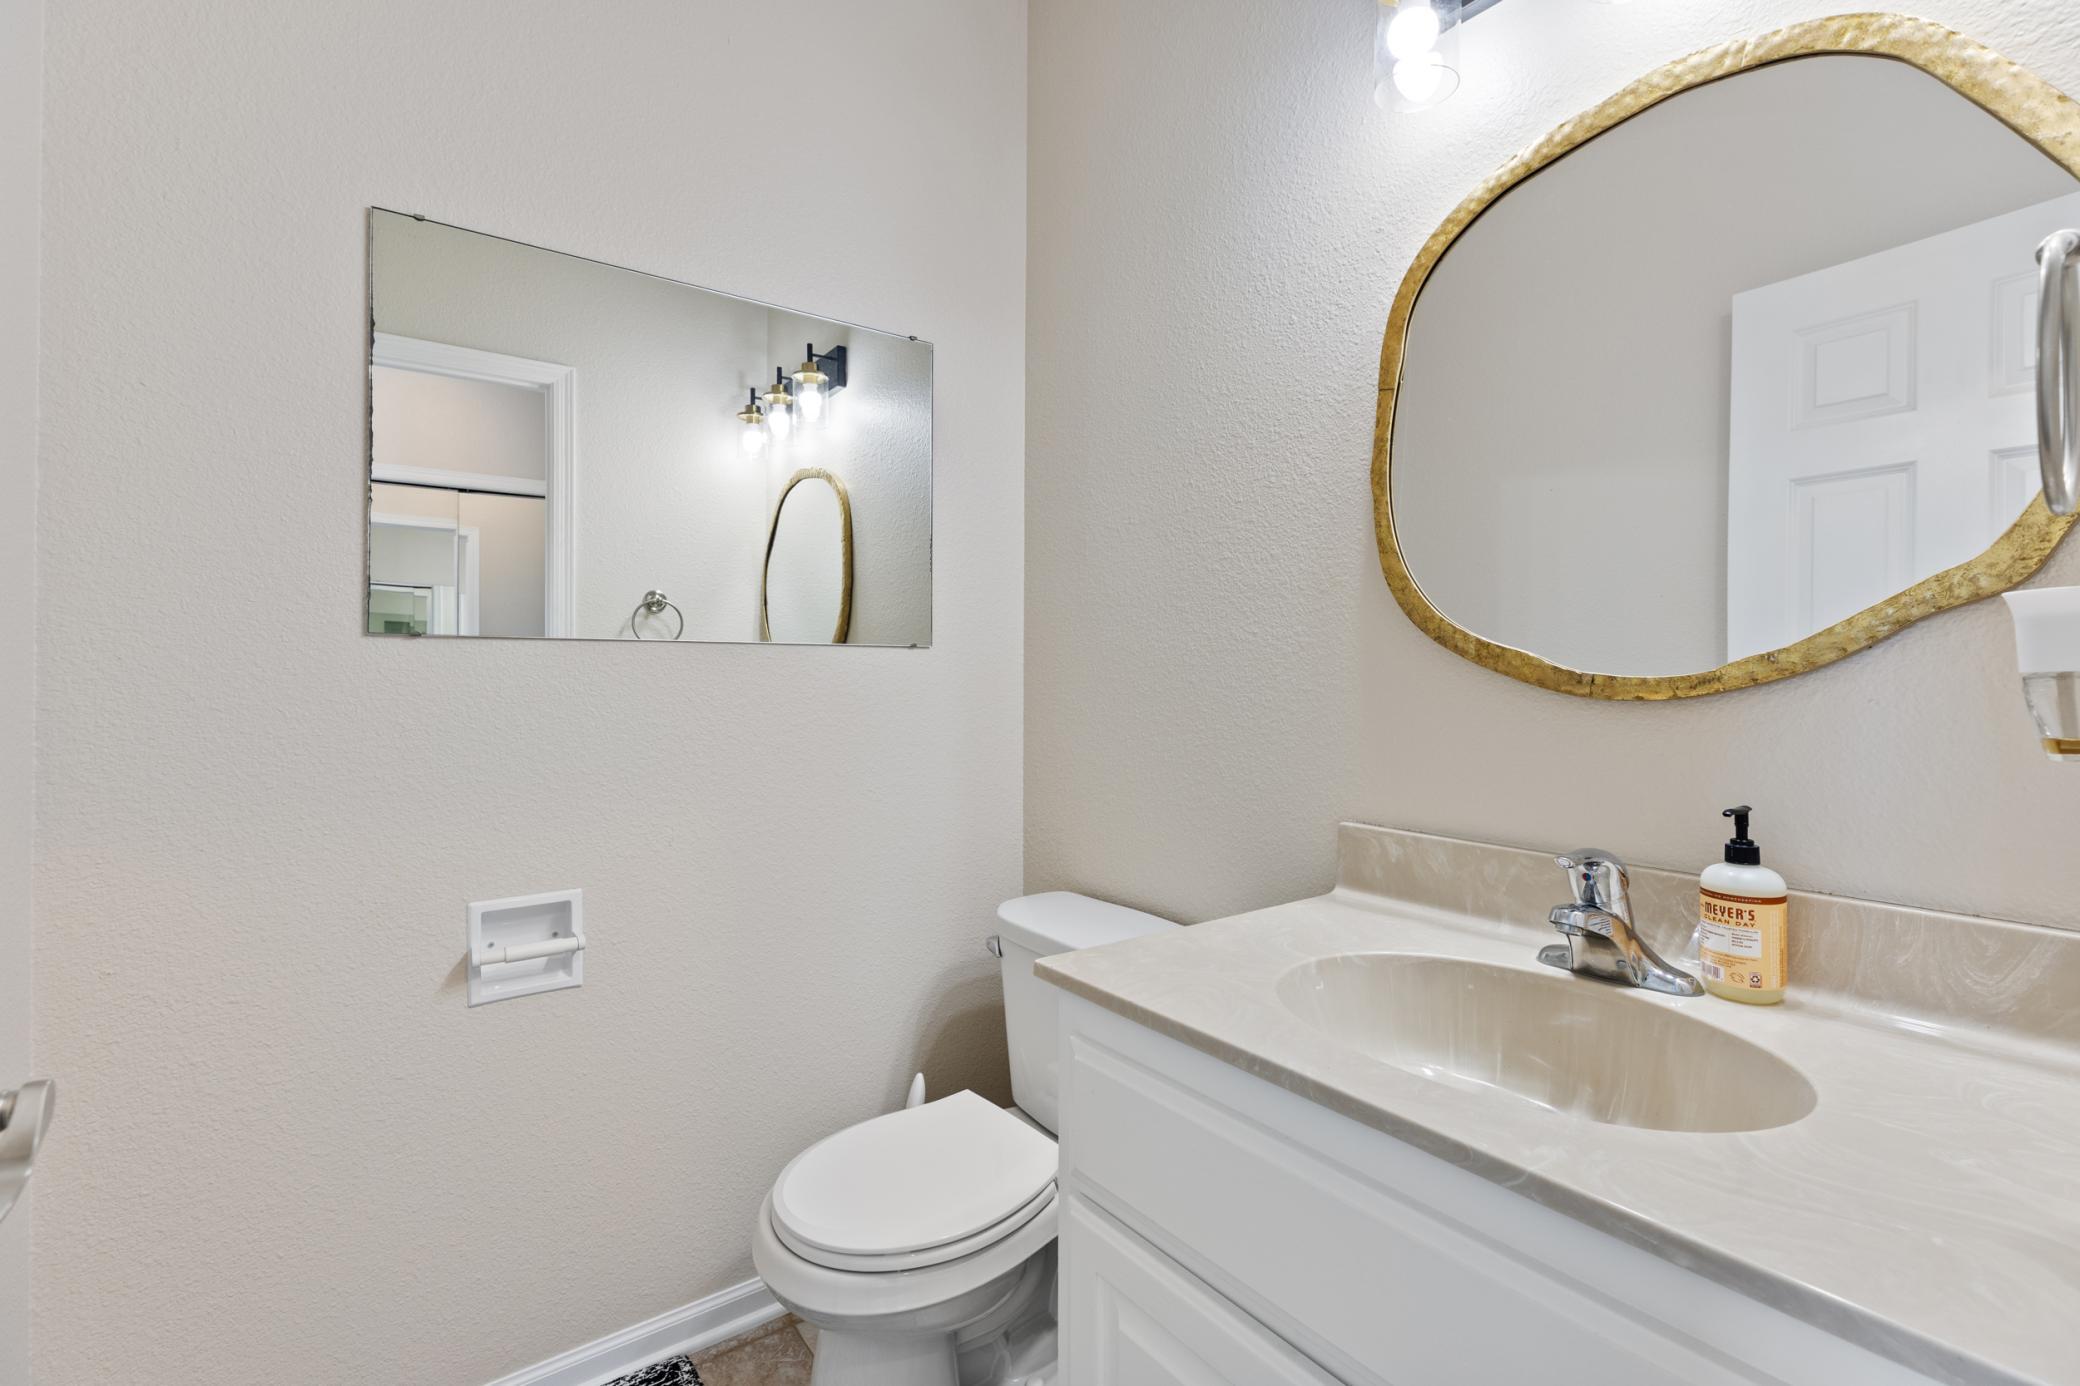
| Bathroom | 5x3 | Main |
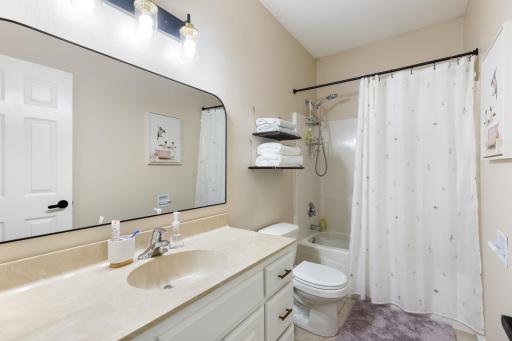
| Bathroom | 7x4 | Upper |
| Bathroom | 10x9 | Upper |
| Bathroom | 12x8 | Lower |
| Bathroom | 5x3 | Lower |
| Deck | 16x13 | Main |
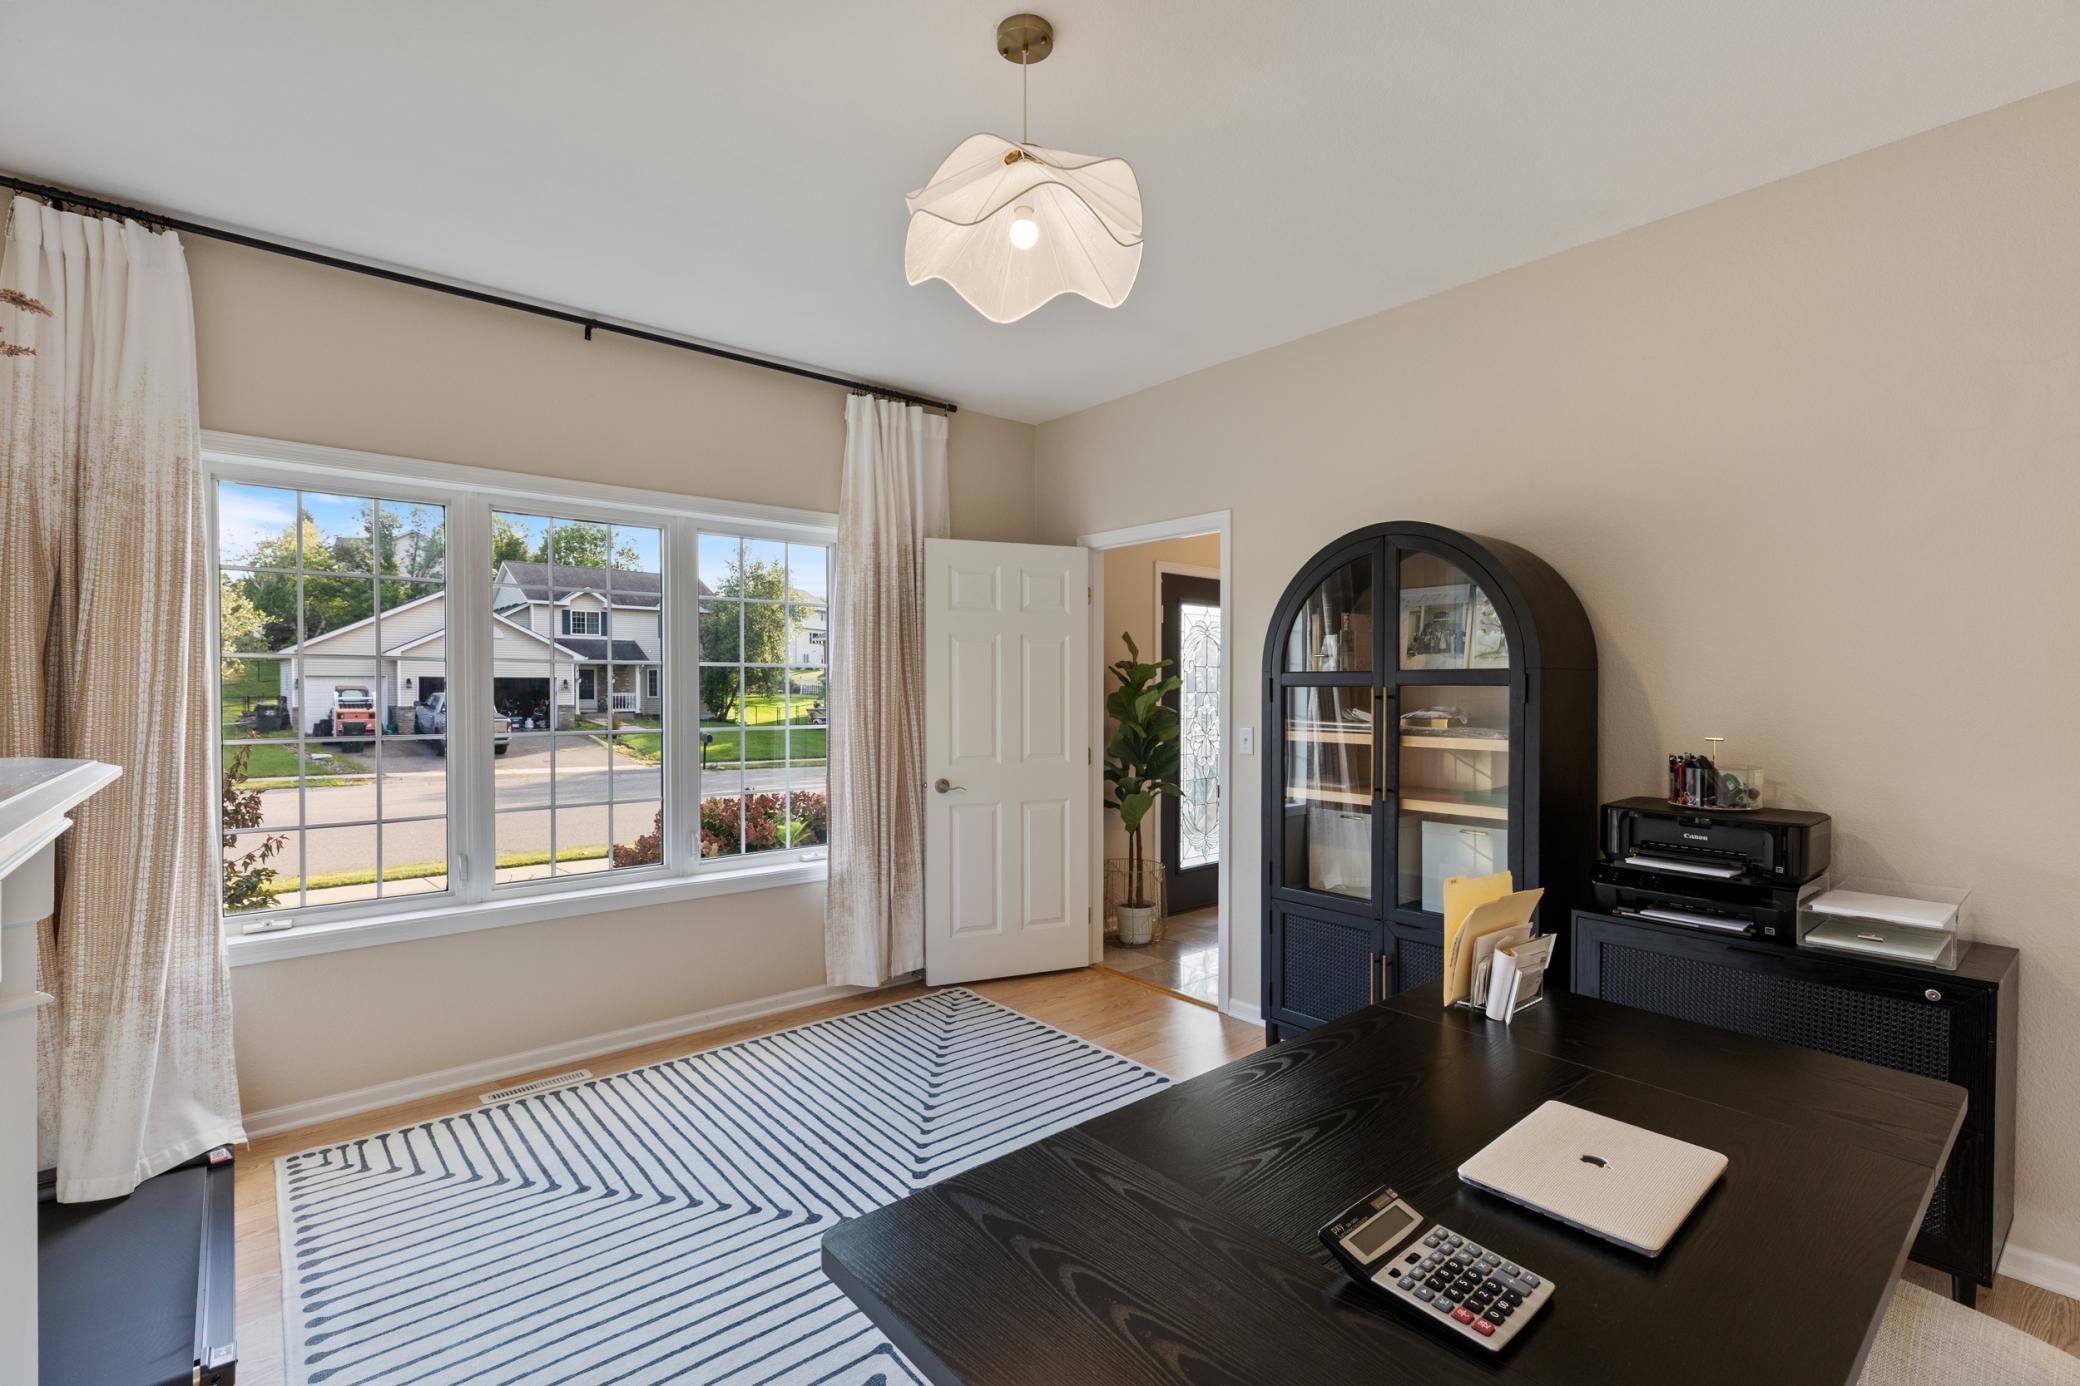
| Den | 10x10 | Upper |
| Dining Room | 14x8 | Main |
| Family Room | 16x13 | Lower |
| Fifth (5th) Bedroom | 25x19 | Upper |
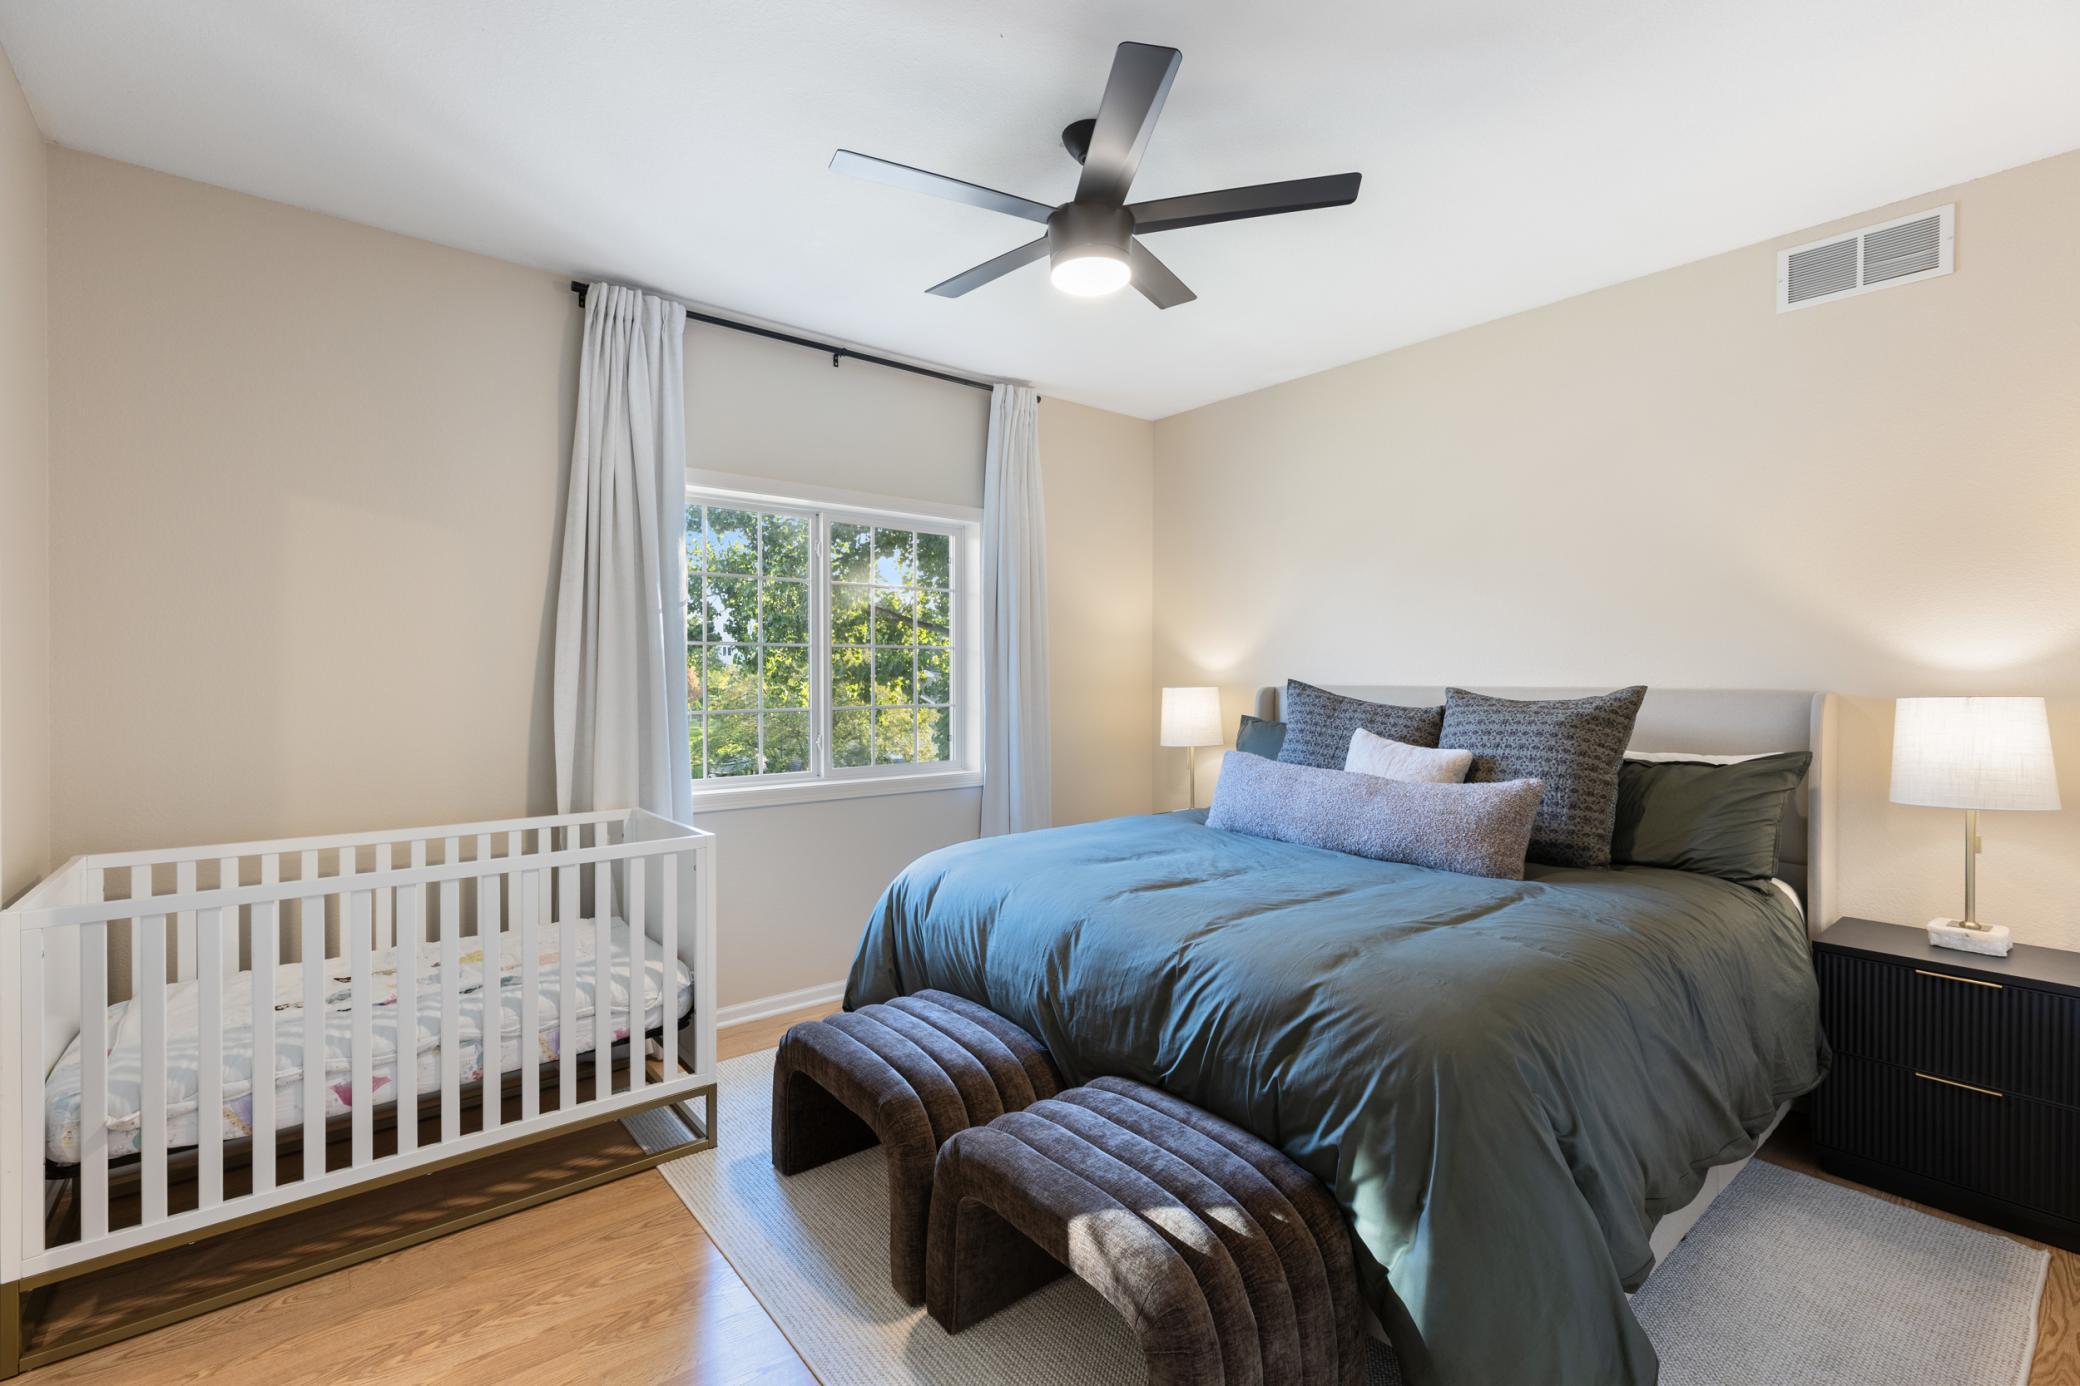
| First (1st) Bedroom | 14x12 | Main |
| Fourth (4th) Bedroom | 11x9 | Upper |
| Kitchen | 15x15 | Main |
| Kitchen | 11x8 | Lower |
| Laundry | 15x11 | Main |
| Living Room | 15x12 | Main |
| Second (2nd) Bedroom | 13x11 | Upper |
| Sixth (6th) Bedroom | 15x11 | Lower |
| Third (3rd) Bedroom | 13x11 | Upper |
Listing Office: Trust Realty, Inc
Last Updated: July - 09 - 2026

The data relating to real estate for sale on this web site comes in part from the Broker Reciprocity SM Program of the Regional Multiple Listing Service of Minnesota, Inc. The information provided is deemed reliable but not guaranteed. Properties subject to prior sale, change or withdrawal. ©2024 Regional Multiple Listing Service of Minnesota, Inc All rights reserved.
Saturday 11th of July 2026 10:00 PM

218-998-4400
Mohagen Real Estate


Let's Connect

Mohagen Real Estate
sue@MohagenRealEstate.com
Office: 218-998-4400
Cell: 218-731-7376

Mohagen Real Estate is licensed in the State of Minnesota