161 Lakeshore Circle, Waconia, MN 55387 (MLS# 7098142)
$2,795,000
Waconia, MN 55387
MLS# 7098142
Status: Closed
4 beds | 3 baths | 4160 sqft
1 / 76
Property Description
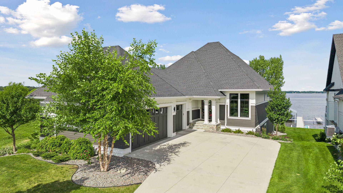
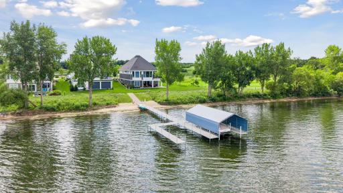
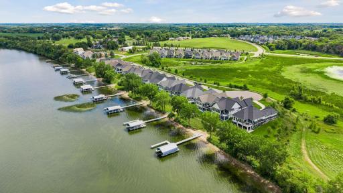
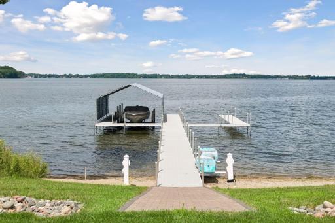
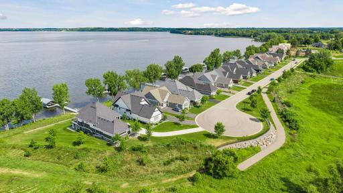
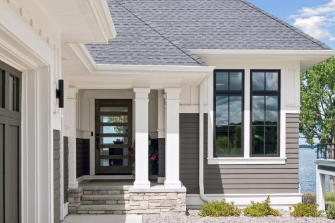
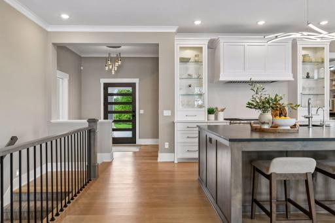
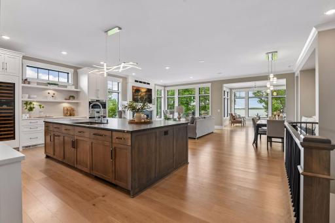
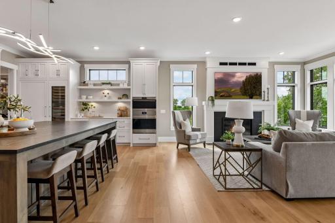
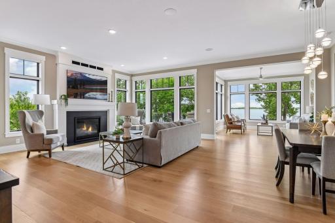
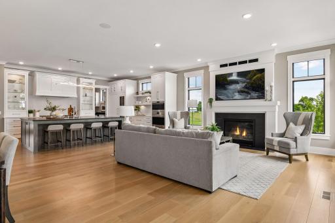
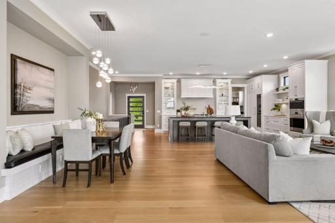
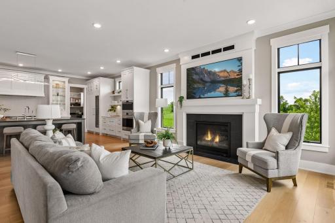
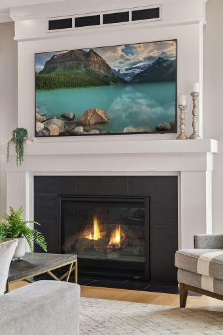
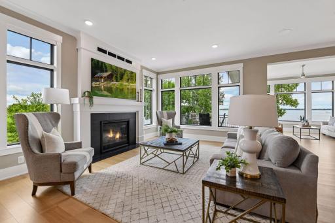
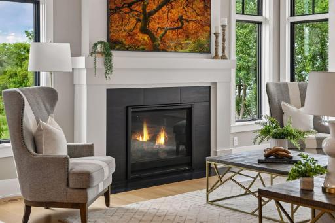
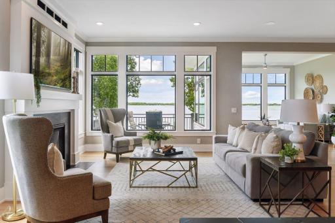
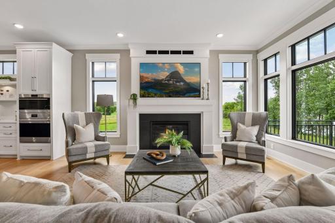
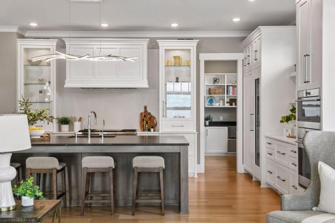
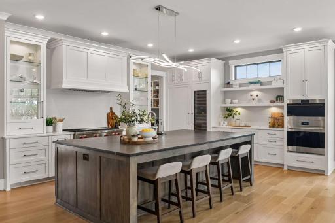
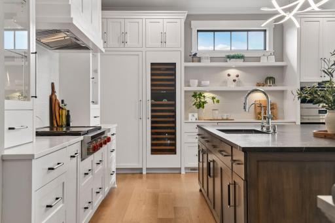
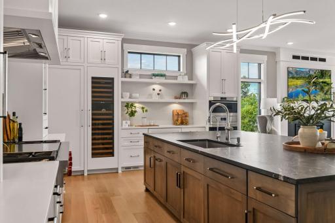
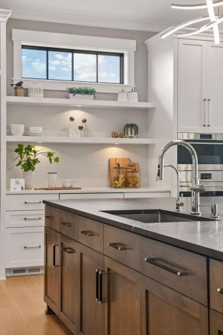
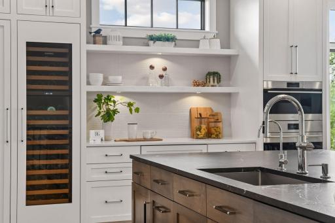
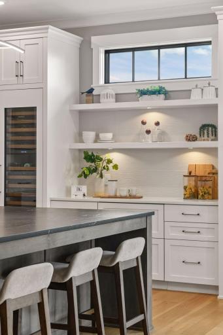
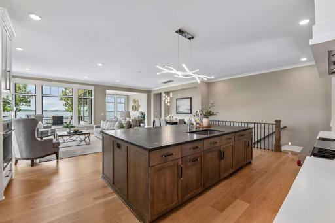
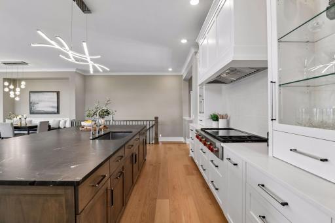
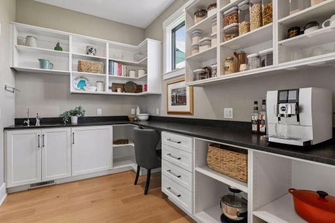
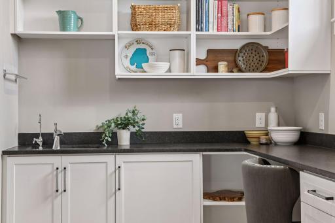
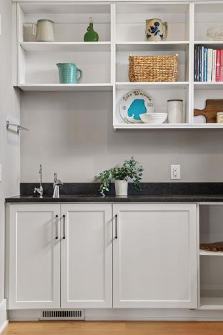
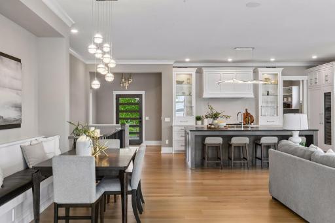
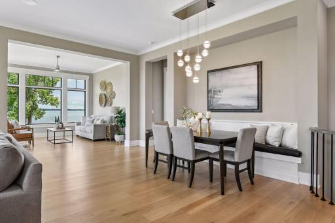
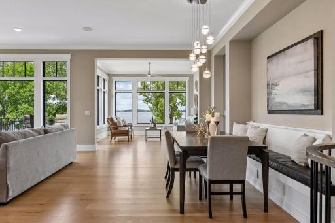
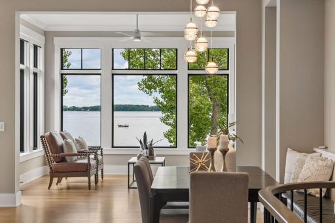
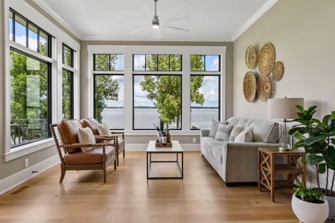
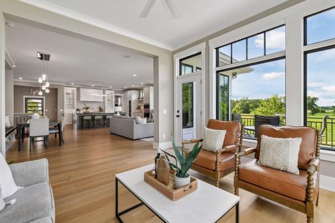
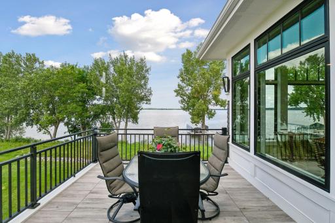
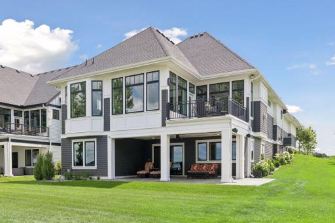
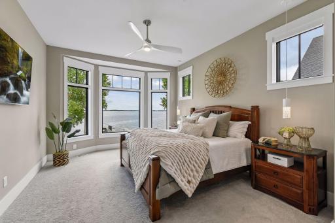
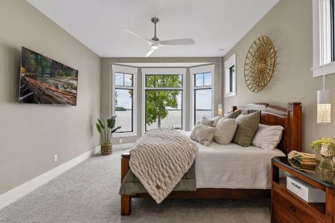
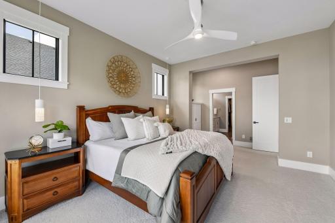
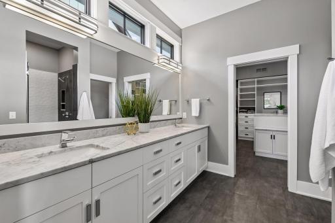
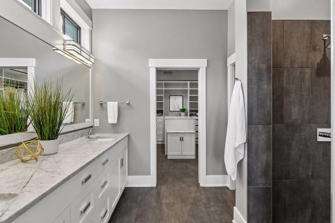
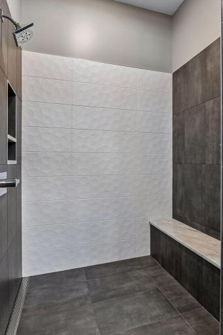
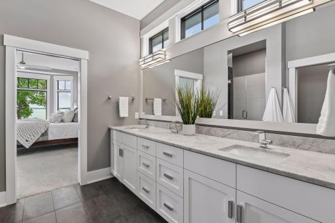
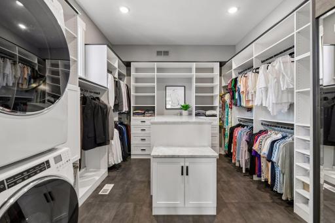
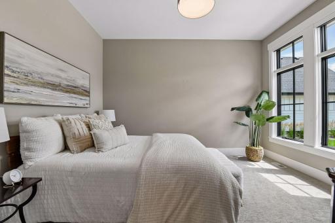
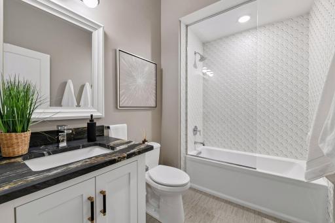
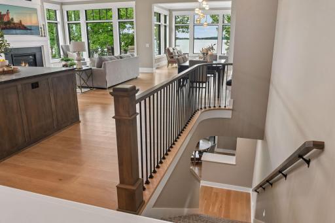
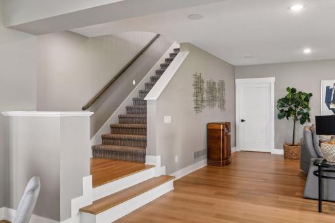
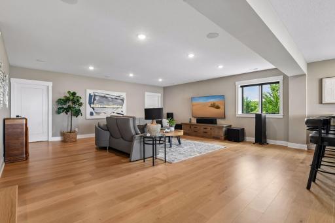
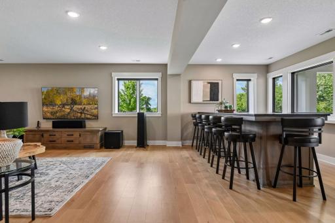
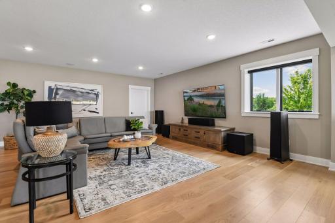
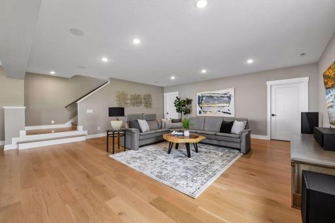
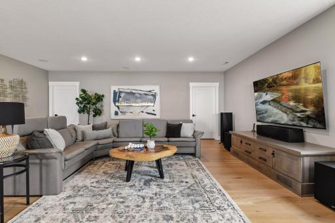
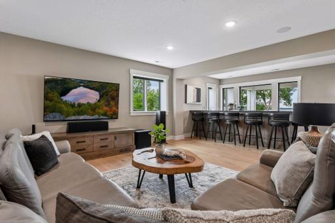
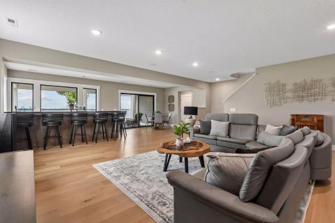
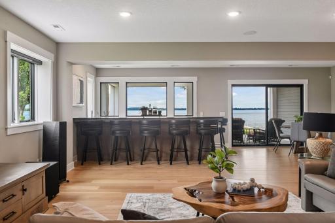
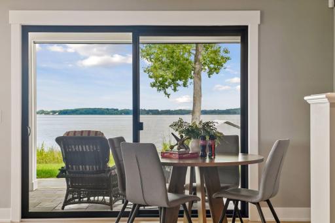
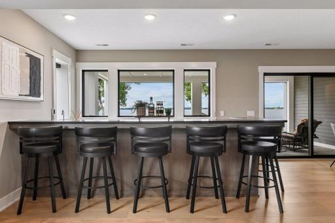
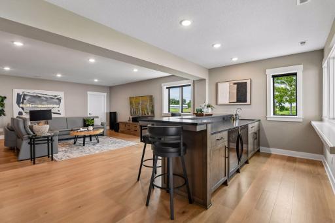
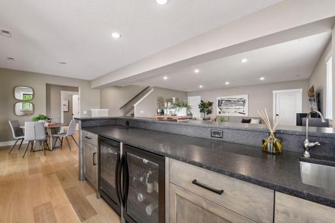
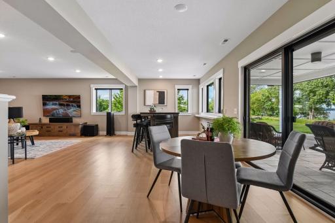
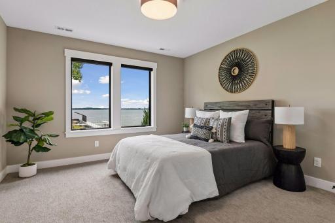
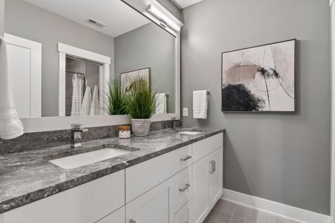
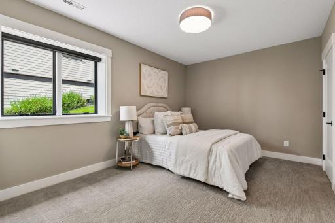
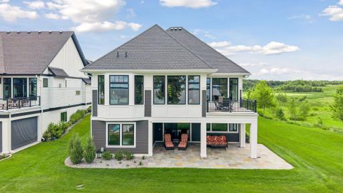
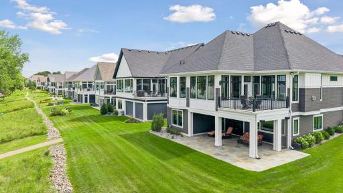
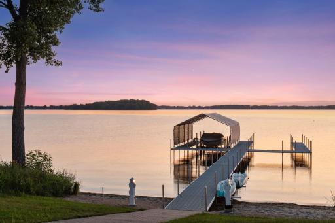
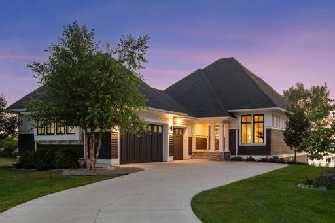
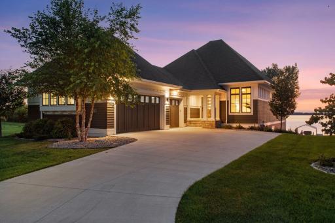
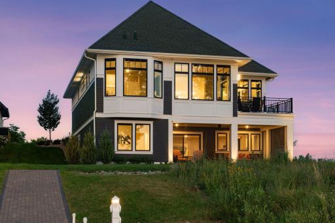
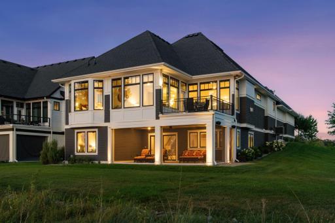
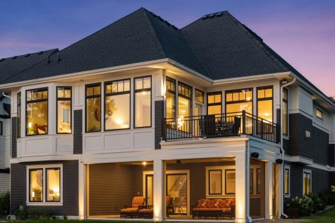
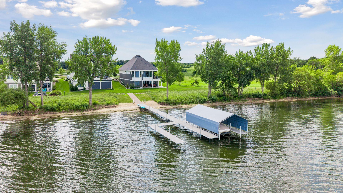
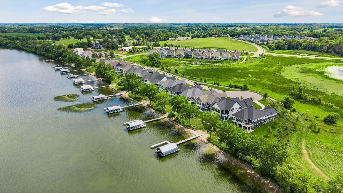
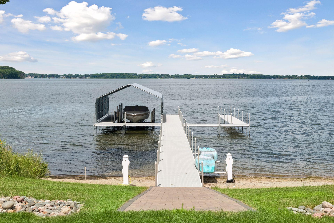
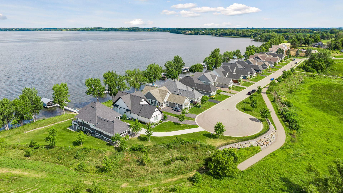
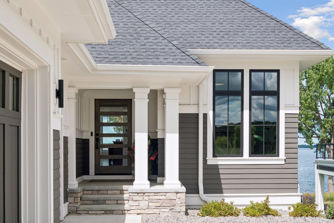
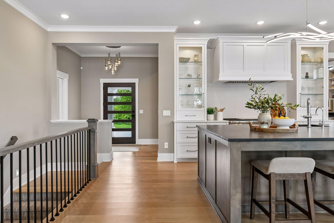
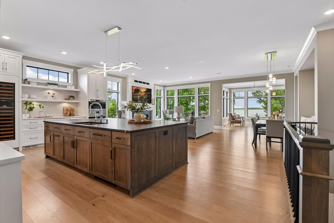
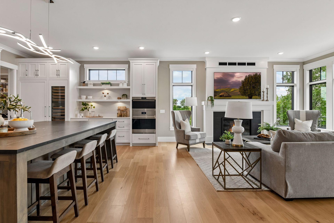
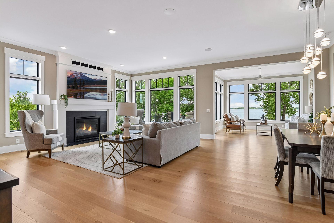
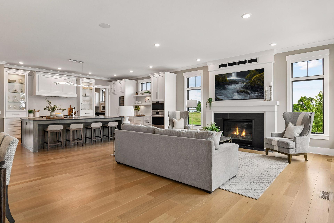
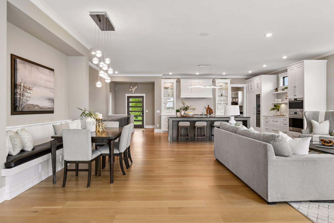
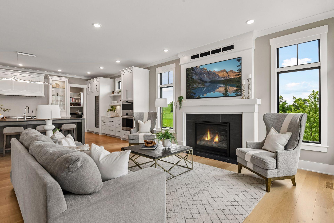
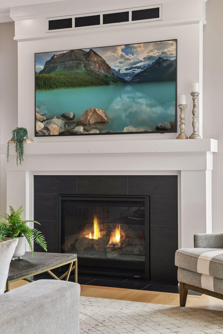
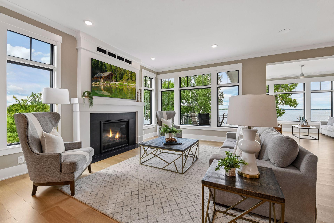
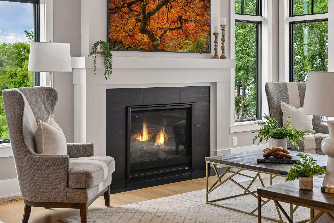
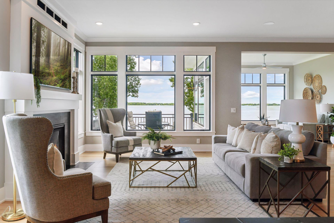
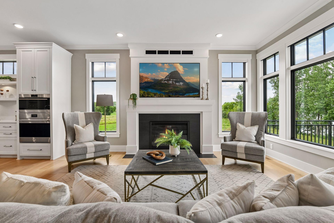
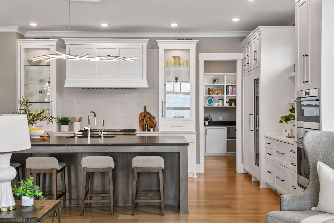
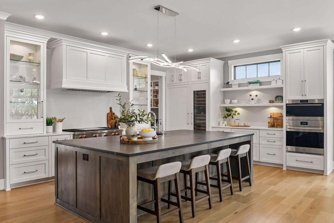
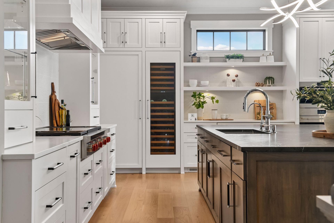
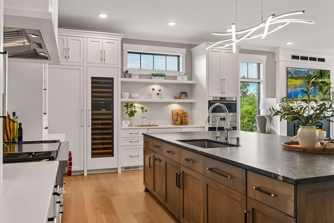
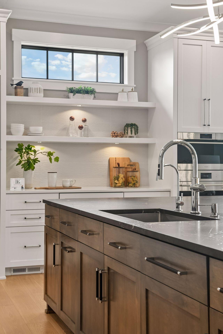
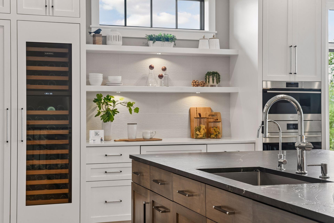
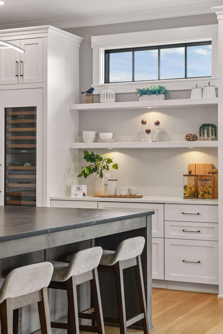
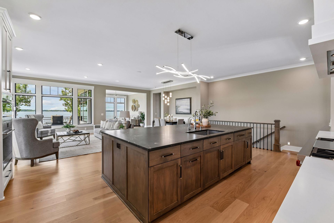
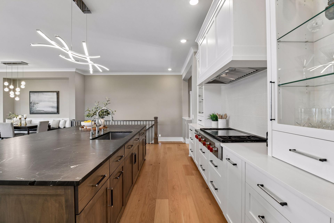
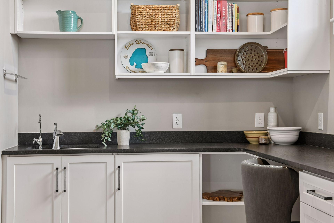
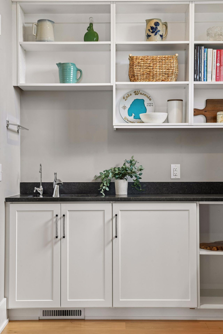
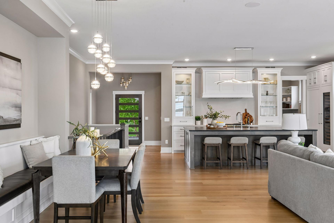
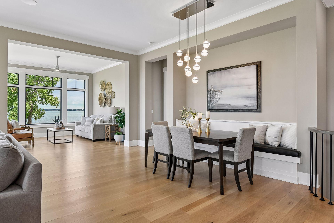
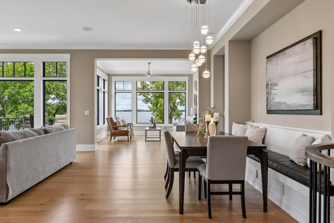
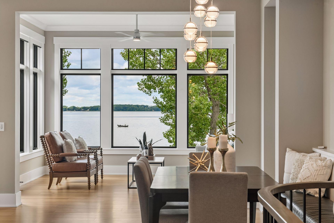
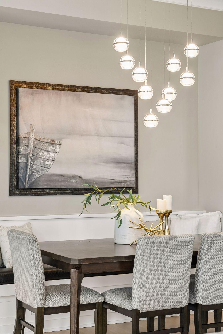
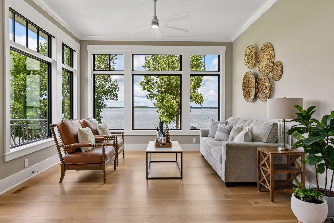
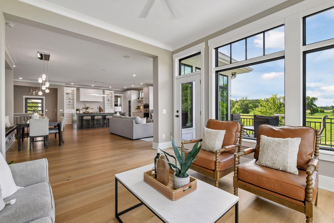
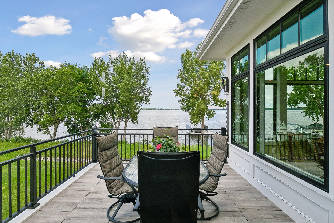
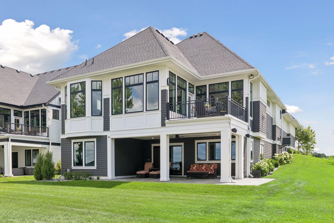
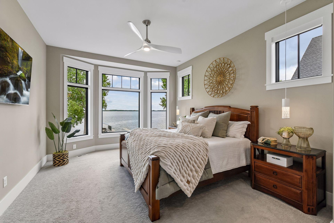
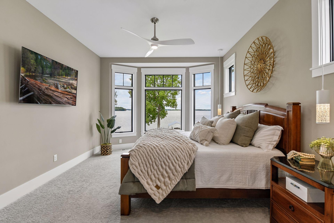
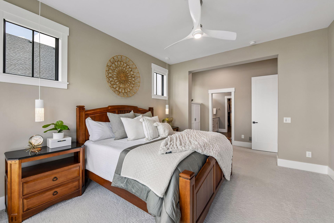
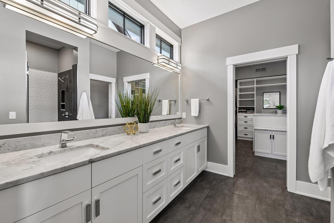
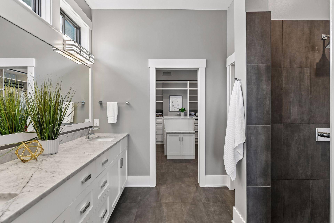
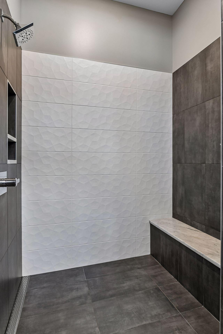
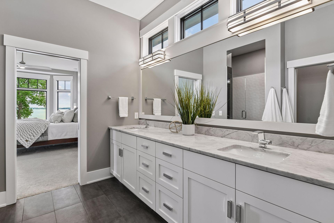
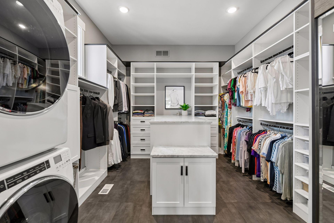
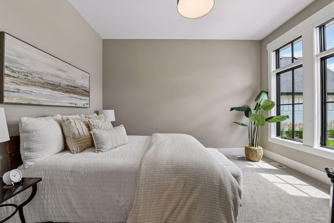
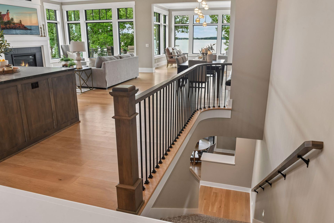
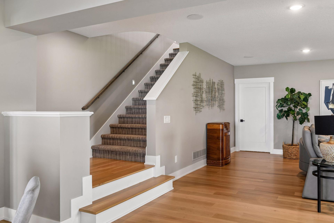
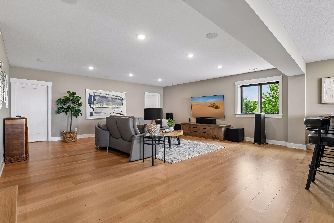
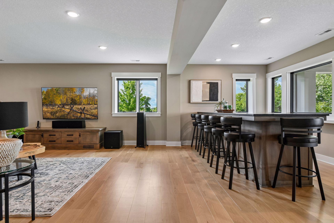
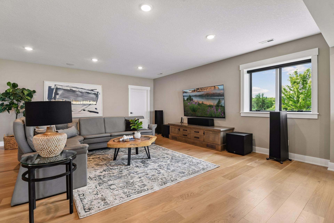
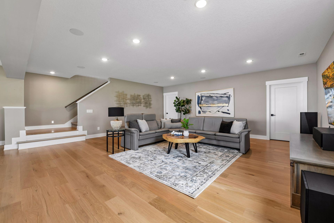
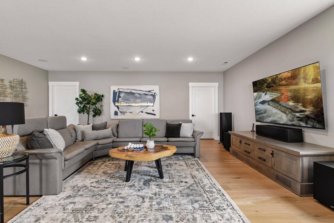
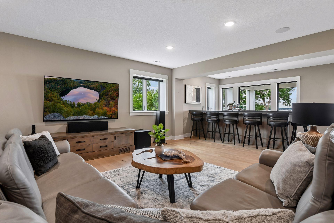
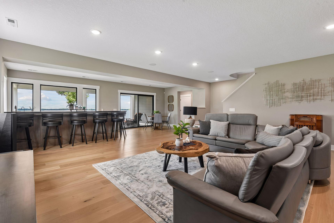
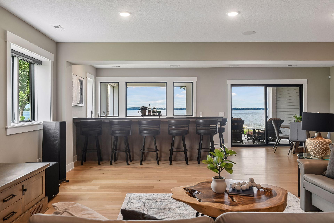
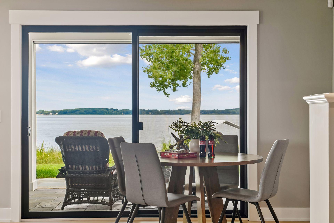
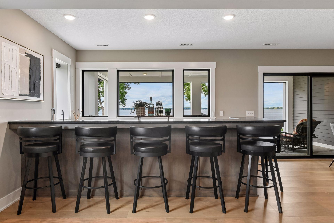
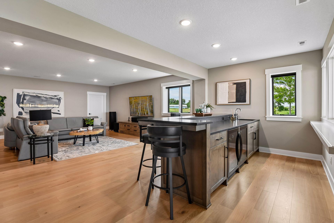
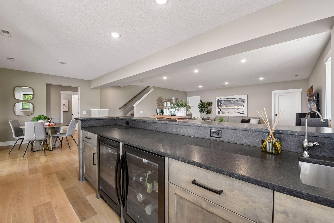
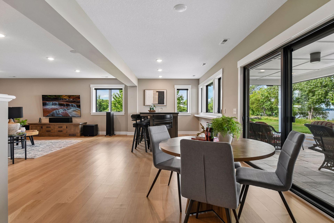
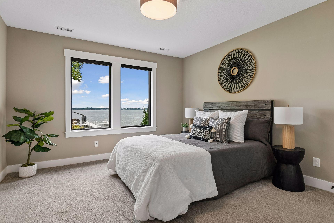
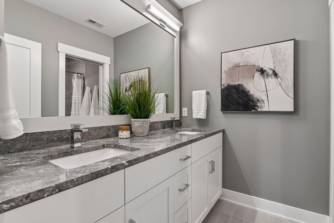
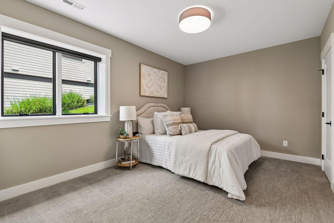
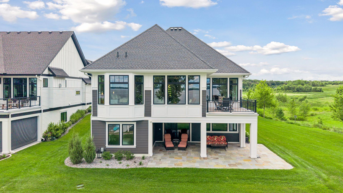
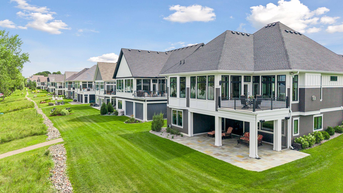
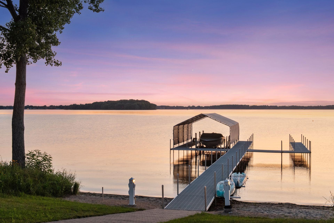
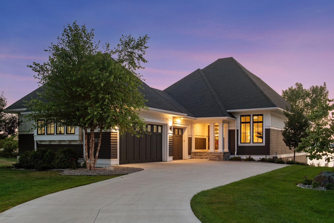
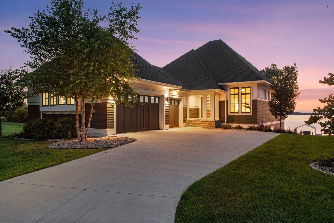
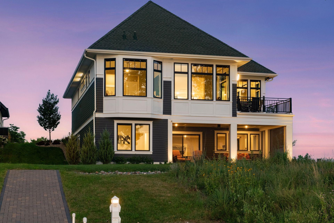
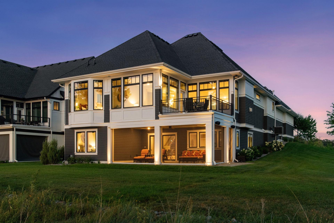
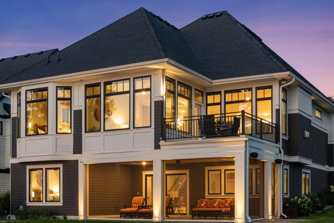
Welcome to The Shores of Lake Waconia, an exclusive community of luxury detached villas with dedicated dockage, 160 feet of private level sandy shoreline, and maintenance-free living. Built by Charles Cudd and situated on the finest lot in The Shores, 161 Lakeshore Circle captures breathtaking west-facing lake views from nearly every room. Thoughtfully designed with an open-concept floor plan, the home combines timeless finishes with comfortable everyday living. The main level features a gourmet kitchen with a center island, spacious dining area, living room anchored by a gas fireplace, a luxurious main-floor primary suite with a spa-inspired bath and an oversized walk-in closet with integrated laundry, a versatile guest bedroom or private office, and a stunning lakeside sunroom wrapped in walls of glass that opens to the expansive deck. The walkout lower level offers exceptional entertaining and guest space with a spacious family room, wet bar, exercise room, and two additional bedrooms. Outside, the beautifully landscaped paver patio provides direct access to the sandy shoreline and your dedicated dock. The association maintains the dock, lawn care, and snow removal, creating a true lock-and-leave lifestyle ideal for year-round living or a carefree seasonal retreat. Residents of The Shores also enjoy a private community beach, playground, and scenic walking paths connecting directly to the charming shops, restaurants, parks, and lakefront attractions of downtown Waconia.
Details
Maps
Documents
Contract Information
Status: Closed
Off Market Date: 2026-08-02
Contingency: None
Current Price: 2795000
Closed Date: 2026-09-10
Original List Price: 2795000
Sales Close Price: 2795000
ListPrice: 2795000
List Date: 2026-07-24
Owner is an Agent?: No
Auction?: No
General Property Information
Assoc Mgmt Co. Phone #: 855-952-8222
Association Fee Frequency: Monthly
Association Mgmt Co. Name: HOA Assist
Common Wall: No
Lot Measurement: Acres
Manufactured Home?: No
Multiple PIDs?: No
New Development: No
Number of Fireplaces: 1
Road Btwn WF & Home?: No
Waterfront Frontage: 60
Waterfront YN: Yes
Year Built: 2020
Yearly/Seasonal: Yearly
Zoning: Residential-Single Family
Bedrooms: 4
Baths Total: 3
Bath Full: 3
Main Floor Total SqFt: 2185
Above Grd Total SqFt: 2185
Below Grd Total SqFt: 1975
Total SqFt: 4160
Total Finished Sqft: 3628.00
FireplaceYN: Yes
Lake/Waterfront Name: Waconia
Style: (SF) Single Family
Foundation Size: 1975
Association Fee: 385
Garage Stalls: 3
Lot Dimensions: 60 x 225 x 160L x 193
Acres: 0.49
Assessment Pending: No
Location Tax and Other Information
House Number: 161
Street Name: Lakeshore
Street Suffix: Circle
Postal City: Waconia
County: Carver
State: MN
Zip Code: 55387
Complex/Dev/Subdivision: Shores Of Lake Waconia
Assessments
Tax With Assessments: 23202
Building Information
Finished SqFt Above Ground: 2185
Finished SqFt Below Ground: 1443
Lake Details
Lake Acres: 3080
Lake Depth: 37
Lease Details
Land Leased: Not Applicable
Miscellaneous Information
Homestead: Yes
Ownership
Fractional Ownership: No
Parking Characteristics
Garage Dimensions: 25X37
Garage Square Feet: 865
Property Features
Accessible: None
Air Conditioning: Central Air
Amenities Shared: Beach; Dock
Amenities Unit: Boat Slip; Deck; Dock; Hardwood Floors; In-Ground Sprinkler; Kitchen Center Island; Main Floor Primary Bedroom; Natural Woodwork; Paneled Doors; Panoramic View; Patio; Porch; Primary Bedroom Walk-In Closet; Sun Room; Tile Floors; Walk-In Closet; Wet Bar; Other
Appliances: Cooktop; Dishwasher; Disposal; Dryer; Refrigerator; Washer; Water Filtration System; Wine Cooler
Association Fee Includes: Dock; Lawn Care; Professional Mgmt; Shared Amenities; Snow Removal
Assumable Loan: Not Assumable
Basement: Egress Windows; Full
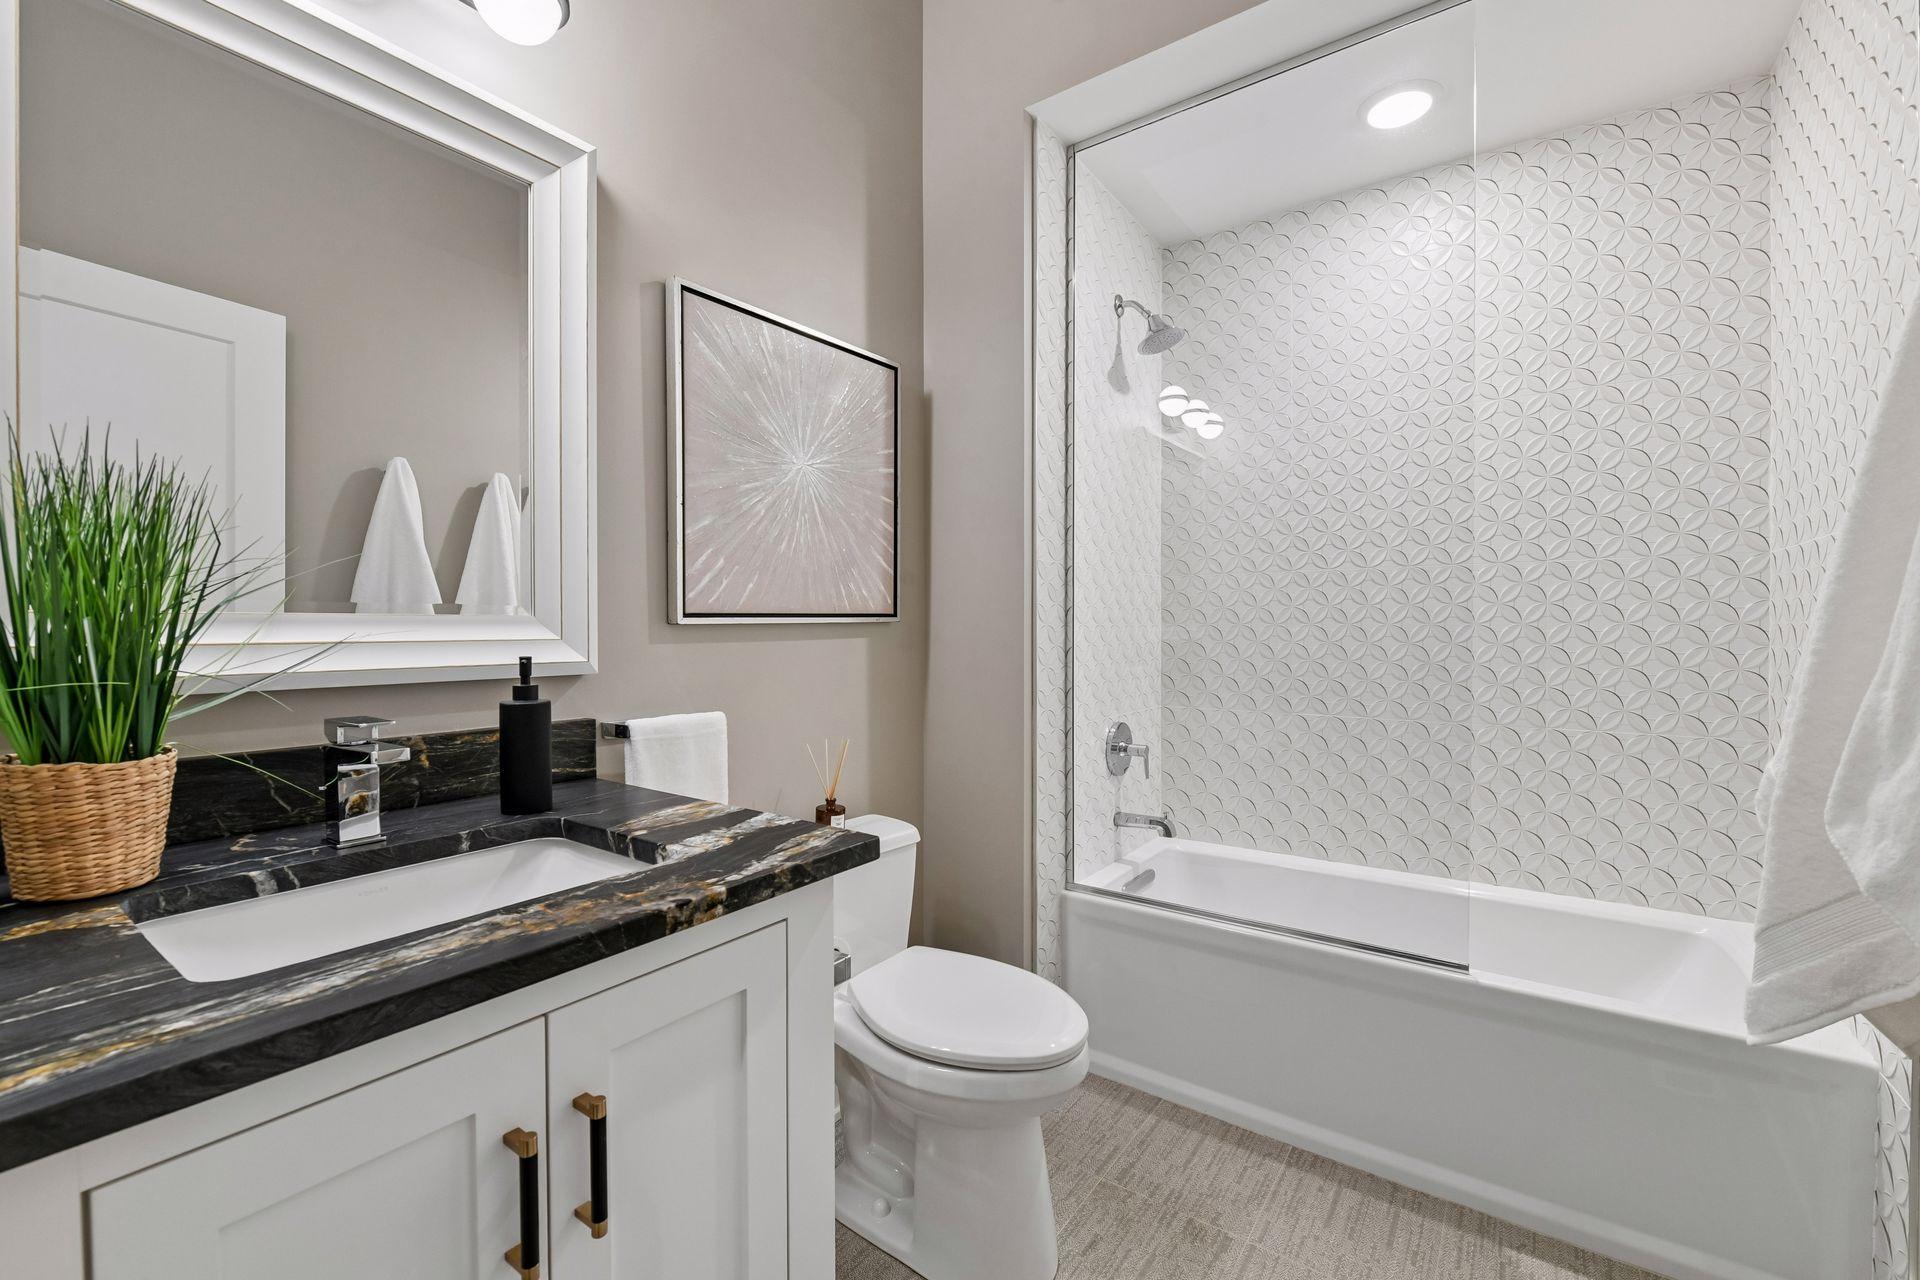
Bath Description: Primary Walk-Thru; Main Floor Full Bath; 3/4 Primary; Private Primary; Full Basement
Construction Materials: Frame
Construction Status: Previously Owned
Dining Room Description: Breakfast Bar; Informal Dining Room
Electric: Circuit Breakers
Elevation Highpoint to Waterfront Slope: Level
Exterior: Cement Board
Family Room Characteristics: Family Room; Great Room; Lower Level; Main Level
Fencing: None
Financing Terms: Conventional
Fireplace Characteristics: Gas Burning; Living Room
Foundation: Poured Concrete
Fuel: Natural Gas
Heating: Forced Air
Laundry: Laundry Closet; Main Level
Lock Box Type: Supra
Lot Description: Accessible Shoreline
Parking Characteristics: Garage Door Opener; Insulated Garage
Pool Description: None
Road Frontage: City Street; Cul De Sac
Road Responsibility: Public Maintained Road
Roof: Age 8 Years or Less; Asphalt Shingles
Sellers Terms: Cash; Conventional
Sewer: City Sewer/Connected
Special Search: All Living Facilities on One Level; Main Floor Bedroom; Main Floor Laundry; Main Floor Primary; Primary Bdr Suite
Stories: One
Townhouse Characteristics: End Unit
Water: City Water/Connected
Waterfront Type: Lake Front; Association Access; Dock
Waterfront View: Lake; Panoramic; West
Room Information
| Room Name | Dimensions | Level |
| Bar/Wet Bar Room | 15X10 | Lower |
| Deck | 12X14 | Main |
| Dining Room | 8X10 | Main |
| Exercise Room | 13X13 | Lower |
| Family Room | 22X20 | Lower |
| First (1st) Bedroom | 13X15 | Main |
| Fourth (4th) Bedroom | 10X14 | Lower |
| Kitchen | 19X14 | Main |
| Laundry | 11X13 | Main |
| Living Room | 15X17 | Main |
| Mud Room | 6X9 | Main |
| Screened Porch | 26X14 | Lower |
| Second (2nd) Bedroom | 11X13 | Main |
| Third (3rd) Bedroom | 13X13 | Lower |
| Sun Room | 13X13 | Main |
 Floor Plans.pdf
 Listing Office: Compass
Last Updated: September - 11 - 2026

The data relating to real estate for sale on this web site comes in part from the Broker Reciprocity SM Program of the Regional Multiple Listing Service of Minnesota, Inc. The information provided is deemed reliable but not guaranteed. Properties subject to prior sale, change or withdrawal. ©2026 Regional Multiple Listing Service of Minnesota, Inc All rights reserved.
Saturday 10th of October 2026 09:30 PM

218-998-4400
Mohagen Real Estate


Let's Connect

Mohagen Real Estate
sue@MohagenRealEstate.com
Office: 218-998-4400
Cell: 218-731-7376

Mohagen Real Estate is licensed in the State of Minnesota