1610 Manchester Place, Waconia, MN 55387 (MLS# 7151553)
$825,000
Waconia, MN 55387
MLS# 7151553
4 beds | 4 baths | 3548 sqft
1 / 78






Property Description
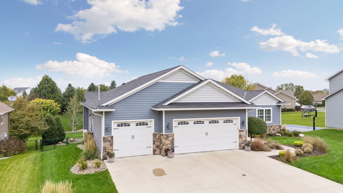
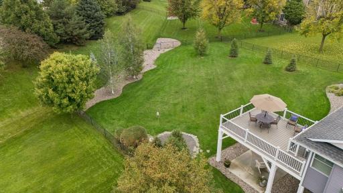
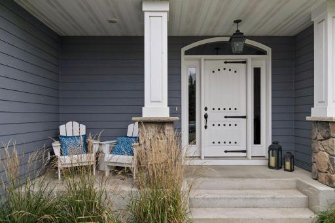
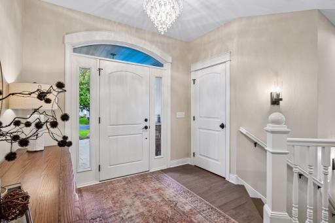
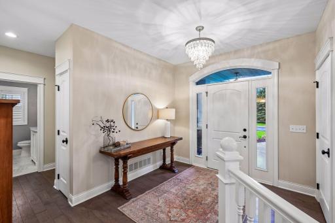
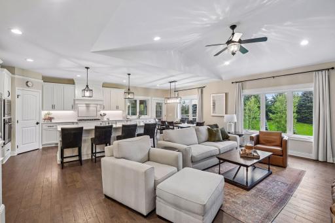
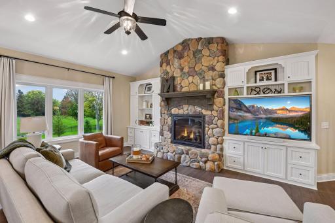
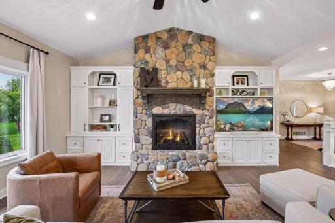
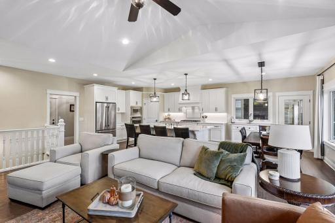
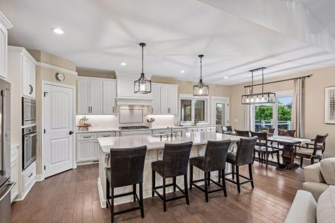
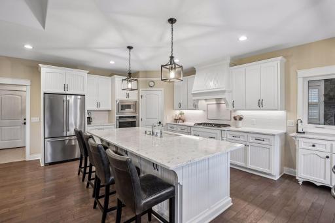
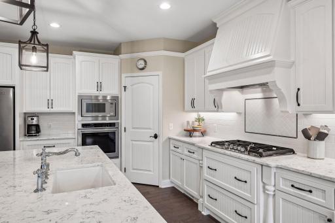
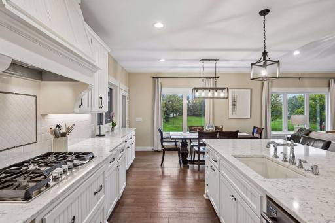
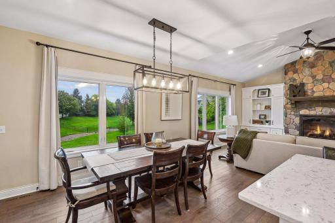
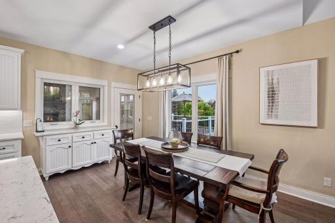
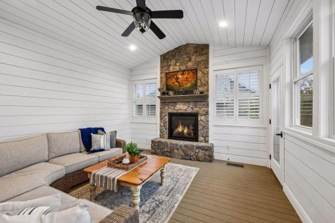
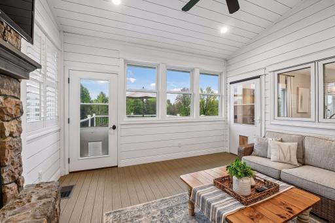
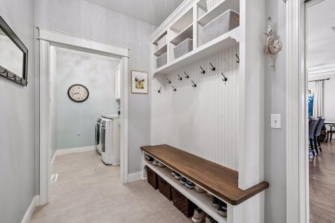
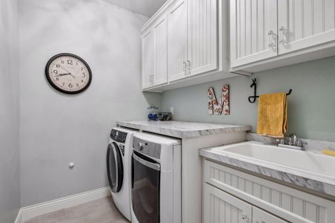
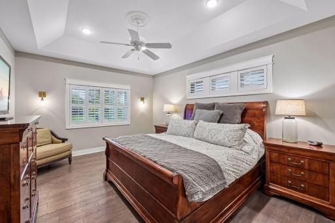
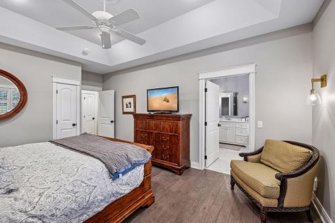
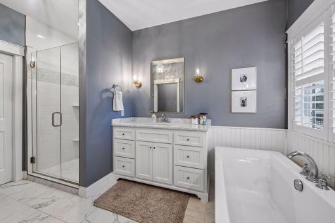
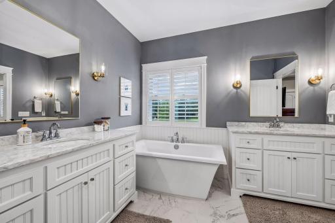
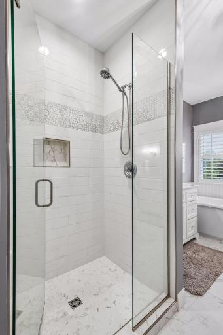
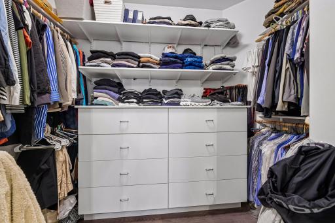
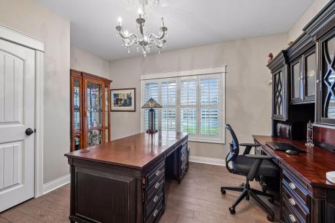
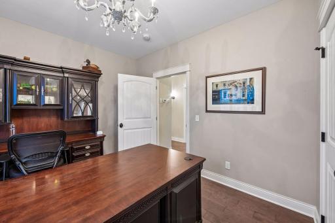
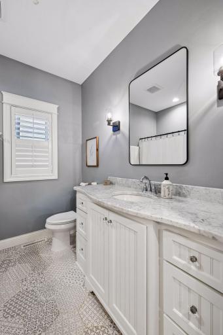
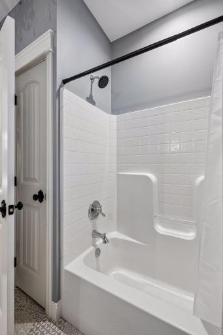
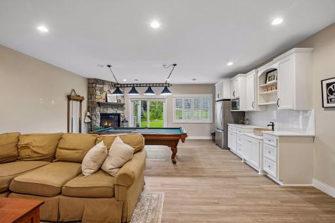
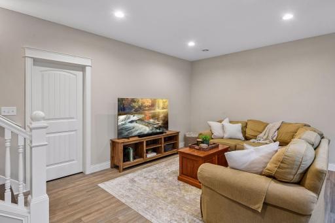
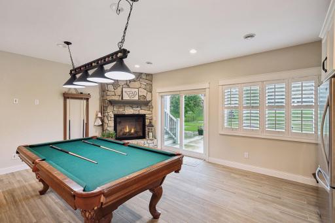
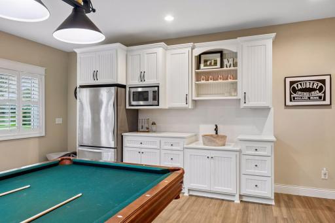
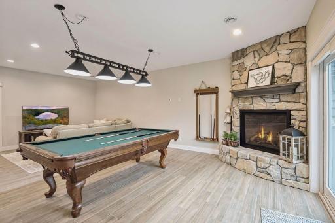
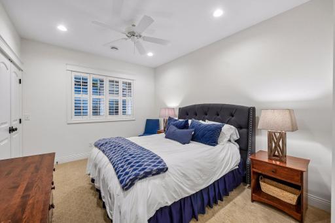
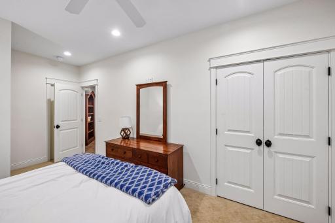
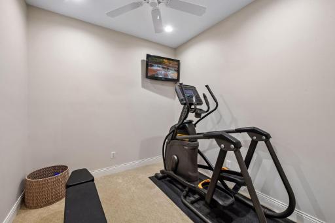
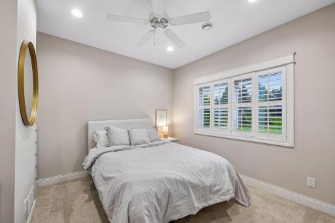
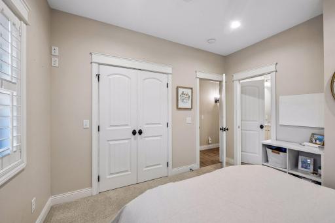
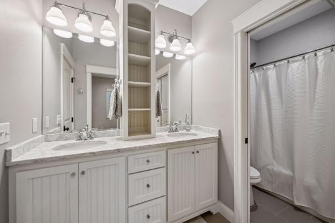
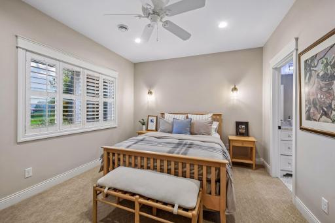
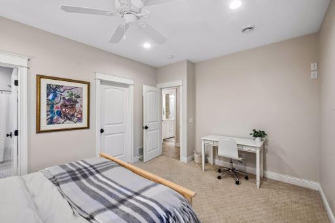
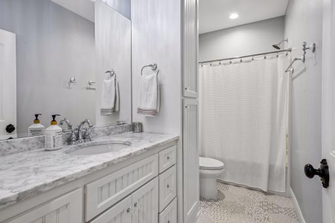
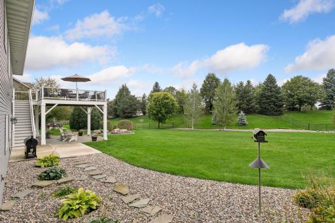
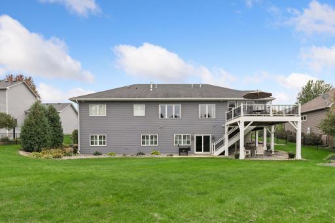
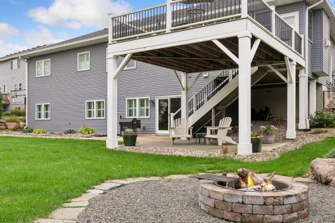
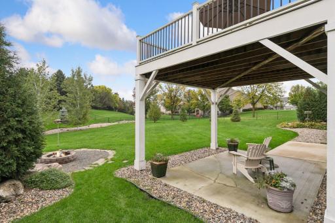
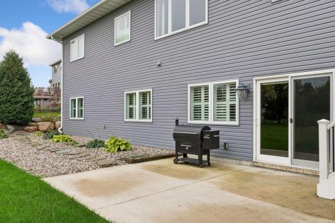
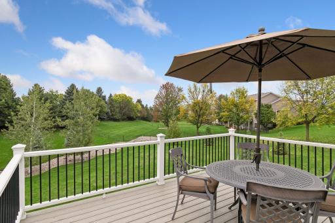
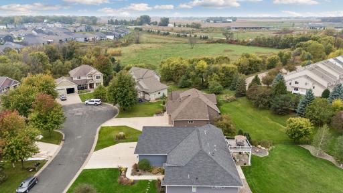
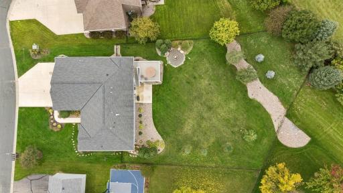
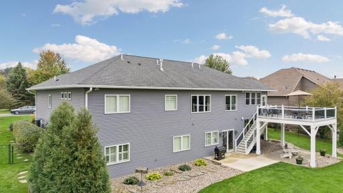
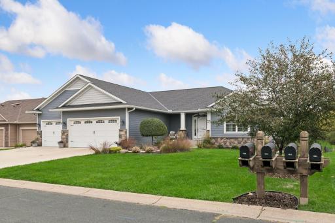
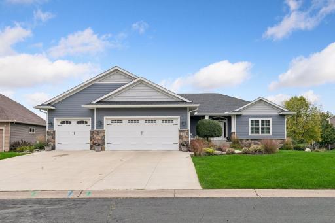
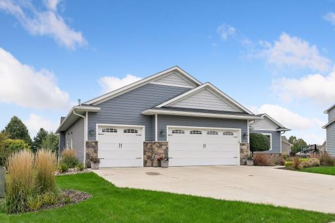
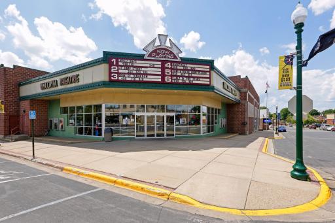
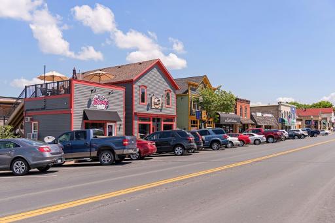
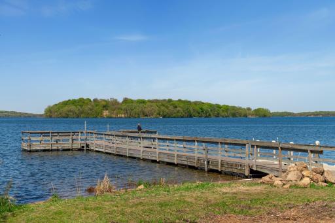
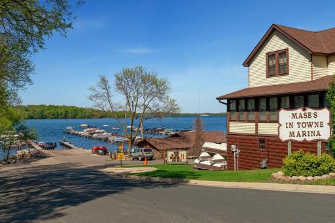
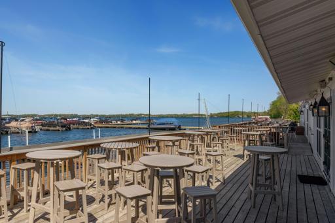
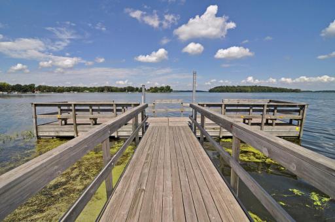
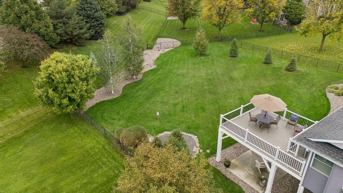
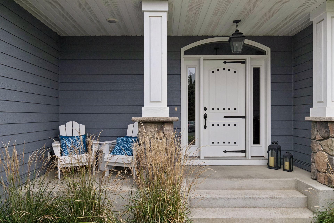
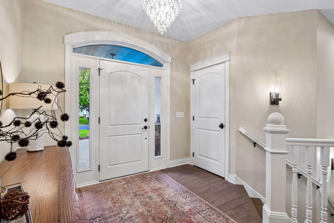
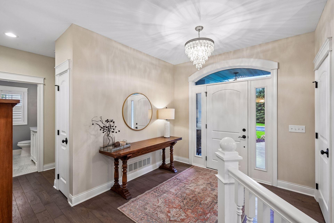
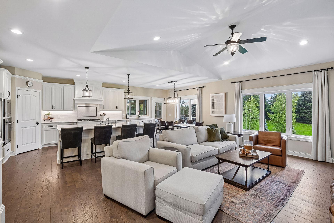
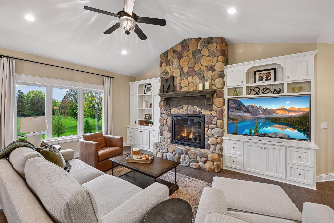
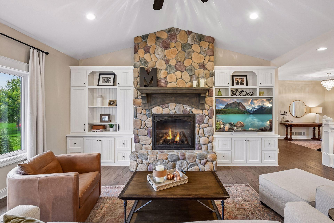
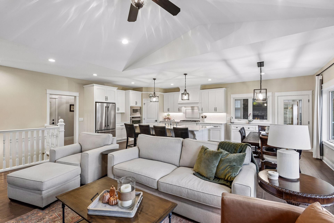
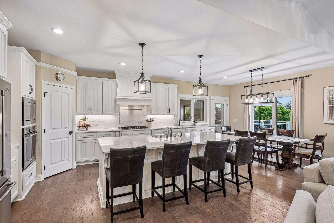
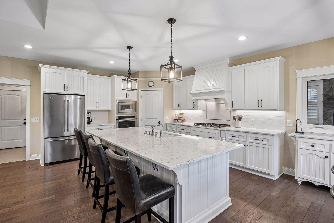
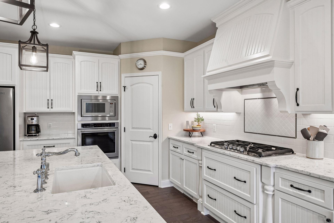
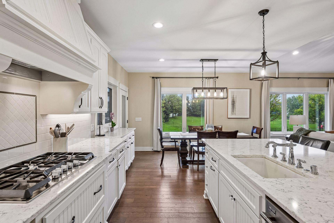
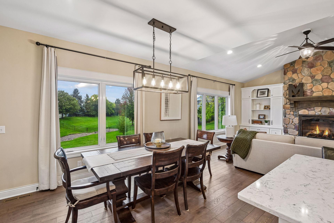
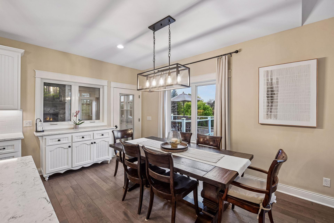
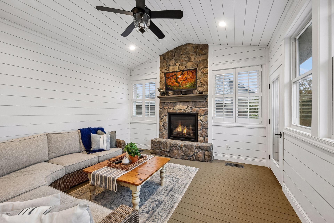
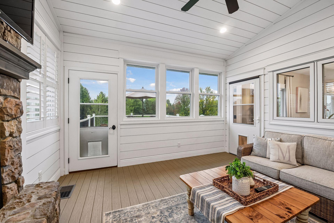
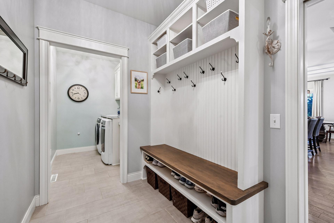
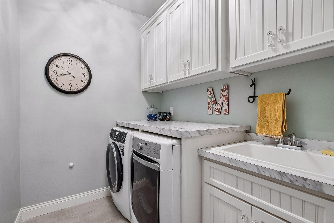
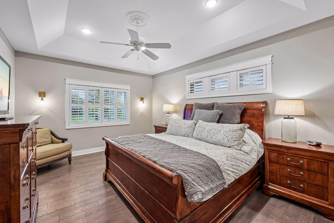
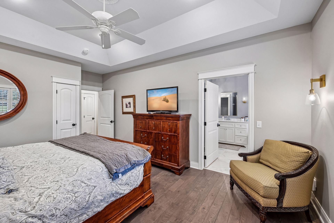
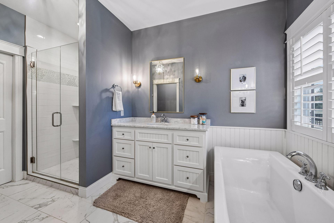
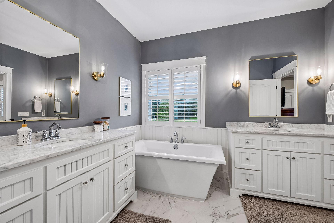
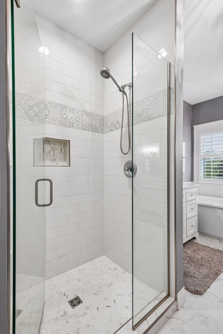
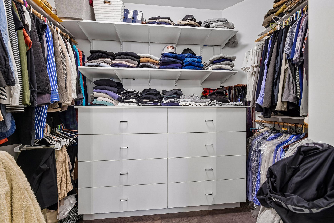
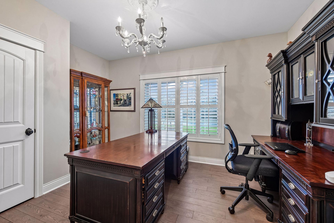
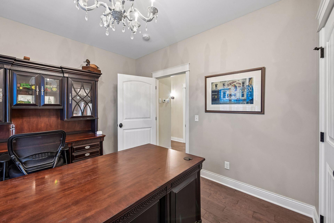
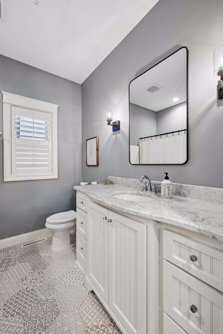
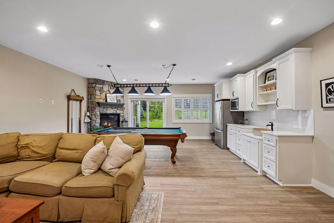
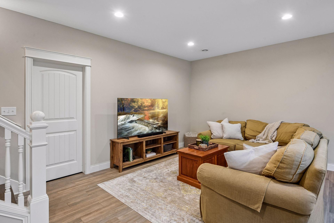
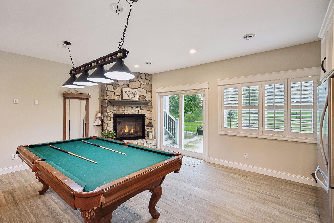
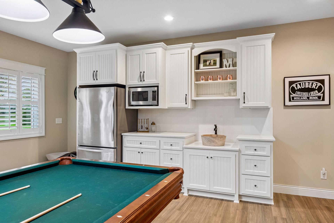
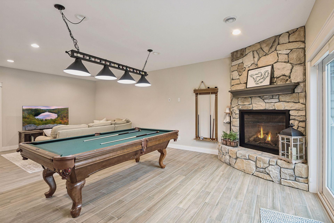
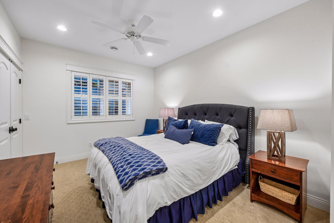
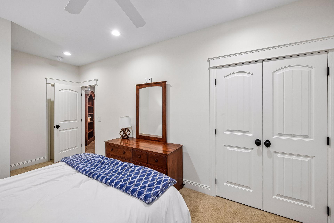
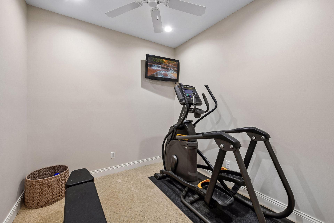
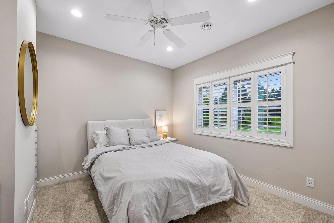
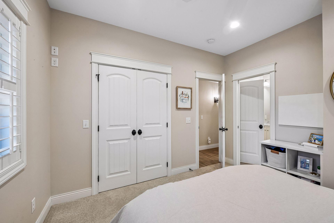
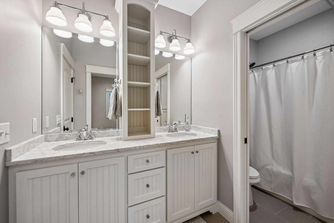
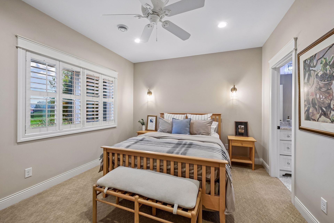
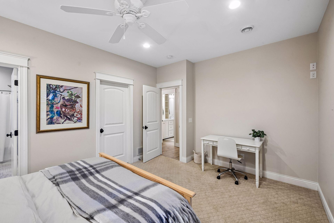
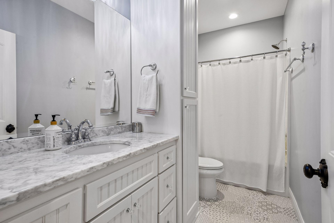
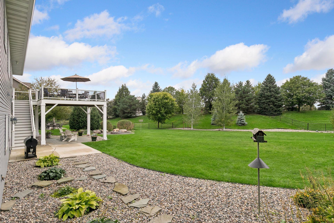
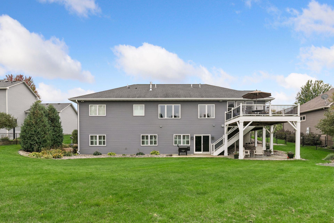
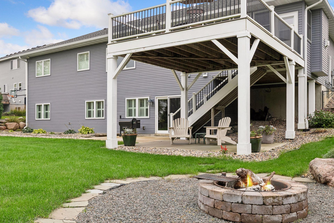
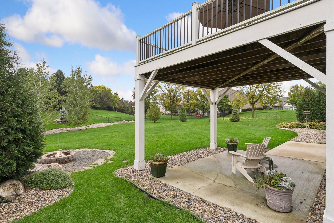
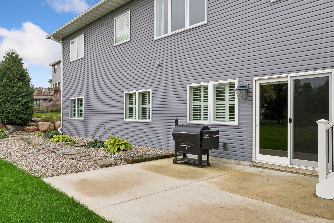
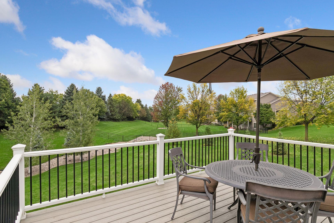
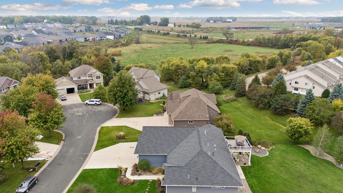
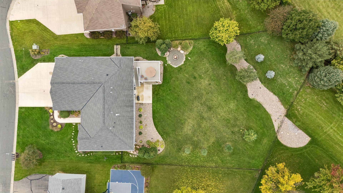
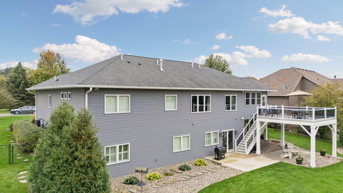
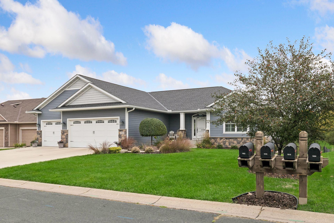
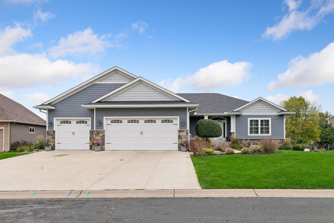
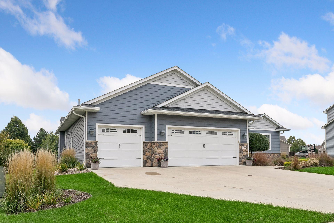
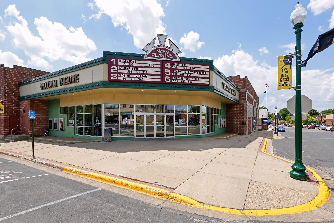
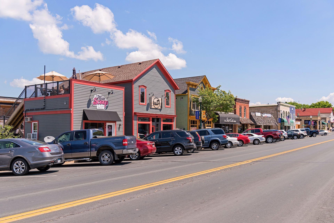
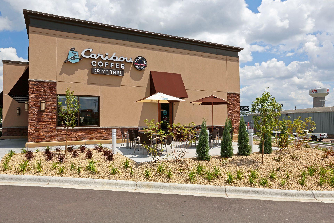
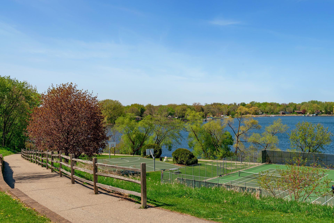
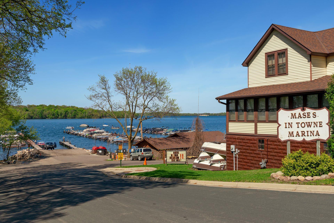
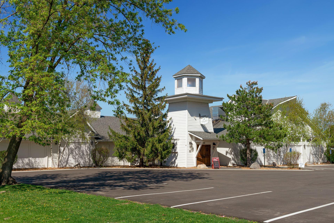
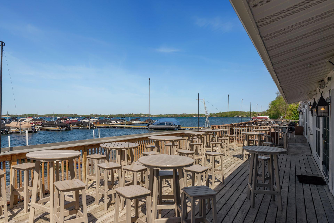
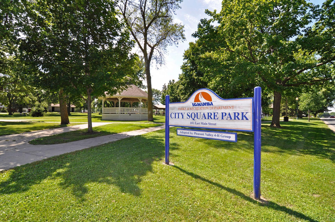
Welcome to this exceptional custom-built walkout rambler, beautifully nestled on a spacious, fenced lot at the end of a quiet cul-de-sac in sought-after Waconia. Thoughtfully designed for both everyday living and memorable gatherings, this light-filled home offers an ideal blend of comfort, style and flexibility. The impressive main level welcomes you with a generous entry that flows effortlessly into the spacious living room, where a beautiful fireplace, hearth and mantle create a warm and inviting focal point. Open to the living room, the stunning kitchen is truly the heart of the home, featuring a massive center island, abundant cabinetry and workspace, gas cooktop and walk-in pantry. Whether you're preparing a casual family meal or entertaining a crowd, this kitchen delivers both beauty and function. A main-level office provides a wonderful space for working from home, reading or creating a personal library. The main-level primary bedroom is a private retreat with serene backyard views, vaulted ceiling and a gorgeous private bathroom. A thoughtfully designed mudroom with built-in storage leads to the dedicated laundry room, keeping everyday life organized and effortless. The walkout lower level expands your living and entertaining possibilities with an inviting recreation space featuring room for billiards, watching the big game and relaxing and gathering around a third fireplace. The lovely wet bar with full-size refrigerator makes hosting friends and family easy. A spacious en-suite bedroom offers privacy and its own full bath, while a second bedroom connects directly to another full bathroom and a third bedroom is just steps from the full bathroom. There's also excellent space for a home gym and helpful storage areas. Outdoor living is just as impressive. Step from the kitchen into the wonderful screen porch, complete with its own gas fireplaceâa perfect spot to enjoy morning coffee, evening conversation or gatherings throughout the seasons. The porch leads to a large deck overlooking the patio, firepit and expansive, fenced backyard, offering plenty of room to play, relax and enjoy the outdoors. The heated garage adds even more functionality with a floor drain, extra shop area, storage and room for all the tools, toys and equipment that come with an active lifestyle. Set in a peaceful cul-de-sac in high-demand Waconia, this home puts you close to the lake, charming downtown, local dining, recreation and the strong sense of community that makes Waconia such a wonderful place to call home. With exceptional indoor and outdoor spaces designed for the way you live today, this is an opportunity to create the lifestyle you've always imagined.
Details
Maps
Documents
Contract Information
Status: Active
Contingency: None
Current Price: 825000
Original List Price: 825000
ListPrice: 825000
List Date: 2026-09-28
Owner is an Agent?: No
Auction?: No
General Property Information
Assoc Mgmt Co. Phone #: 855-952-8222
Association Fee Frequency: Annually
Association Mgmt Co. Name: Oakpointe HOA
Common Wall: No
Lot Measurement: Acres
Manufactured Home?: No
Multiple PIDs?: No
New Development: No
Number of Fireplaces: 3
Waterfront YN: No
Year Built: 2016
Yearly/Seasonal: Yearly
Zoning: Residential-Single Family
Bedrooms: 4
Baths Total: 4
Bath Full: 4
Main Floor Total SqFt: 1827
Above Grd Total SqFt: 2023
Below Grd Total SqFt: 1525
Total SqFt: 3548
Total Finished Sqft: 3548.00
FireplaceYN: Yes
Style: (SF) Single Family
Foundation Size: 1827
Association Fee: 132
Garage Stalls: 3
Lot Dimensions: 87x245x128x191
Acres: 0.47
Assessment Pending: Unknown
Location Tax and Other Information
House Number: 1610
Street Name: Manchester
Street Suffix: Place
Postal City: Waconia
County: Carver
State: MN
Zip Code: 55387
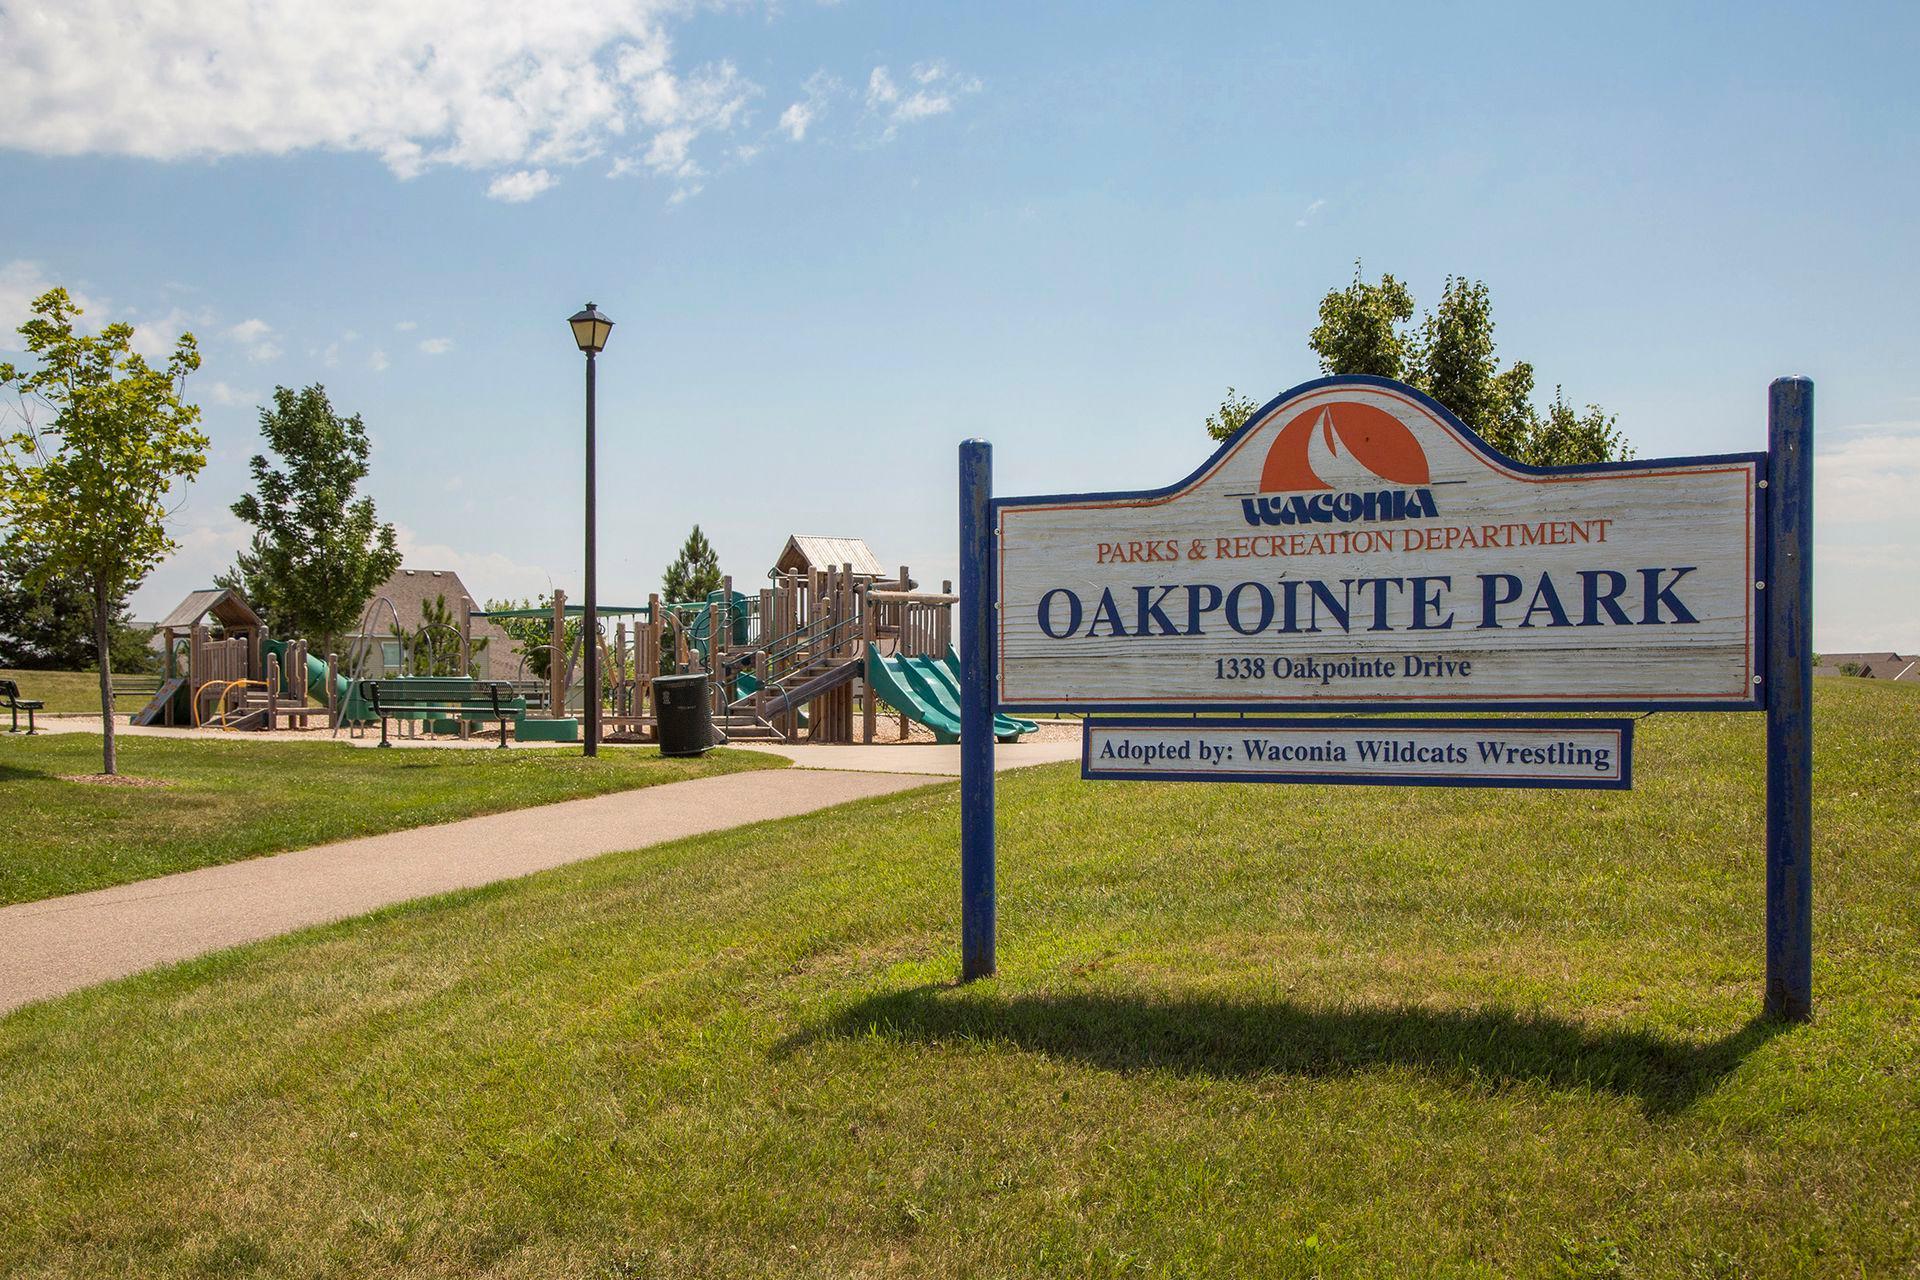
Complex/Dev/Subdivision: Oakpointe 2nd Add
Assessments
Tax With Assessments: 10267
Building Information
Finished SqFt Above Ground: 2023
Finished SqFt Below Ground: 1525
Lease Details
Land Leased: Not Applicable
Lock Box Type
Lock Box Source: MAAR
Miscellaneous Information
DP Resource: Yes
Homestead: Yes
Ownership
Fractional Ownership: No
Parking Characteristics
Garage Dimensions: 36x25
Garage Square Feet: 1121
Public Survey Info
Range#: 25
Section#: 27
Township#: 116
Property Features
Accessible: None
Air Conditioning: Central Air
Amenities Unit: Ceiling Fan(s); Deck; Exercise Room; Hardwood Floors; In-Ground Sprinkler; Kitchen Center Island; Main Floor Primary Bedroom; Natural Woodwork; Paneled Doors; Patio; Primary Bedroom Walk-In Closet; Tile Floors; Vaulted Ceiling(s); Walk-In Closet; Wet Bar
Appliances: Air-To-Air Exchanger; Chandelier; Cooktop; Dishwasher; Disposal; Dryer; Microwave; Refrigerator; Washer; Water Filtration System
Association Fee Includes: Professional Mgmt; Shared Amenities
Assumable Loan: Not Assumable
Basement: Drain Tiled; Storage Space; Sump Pump
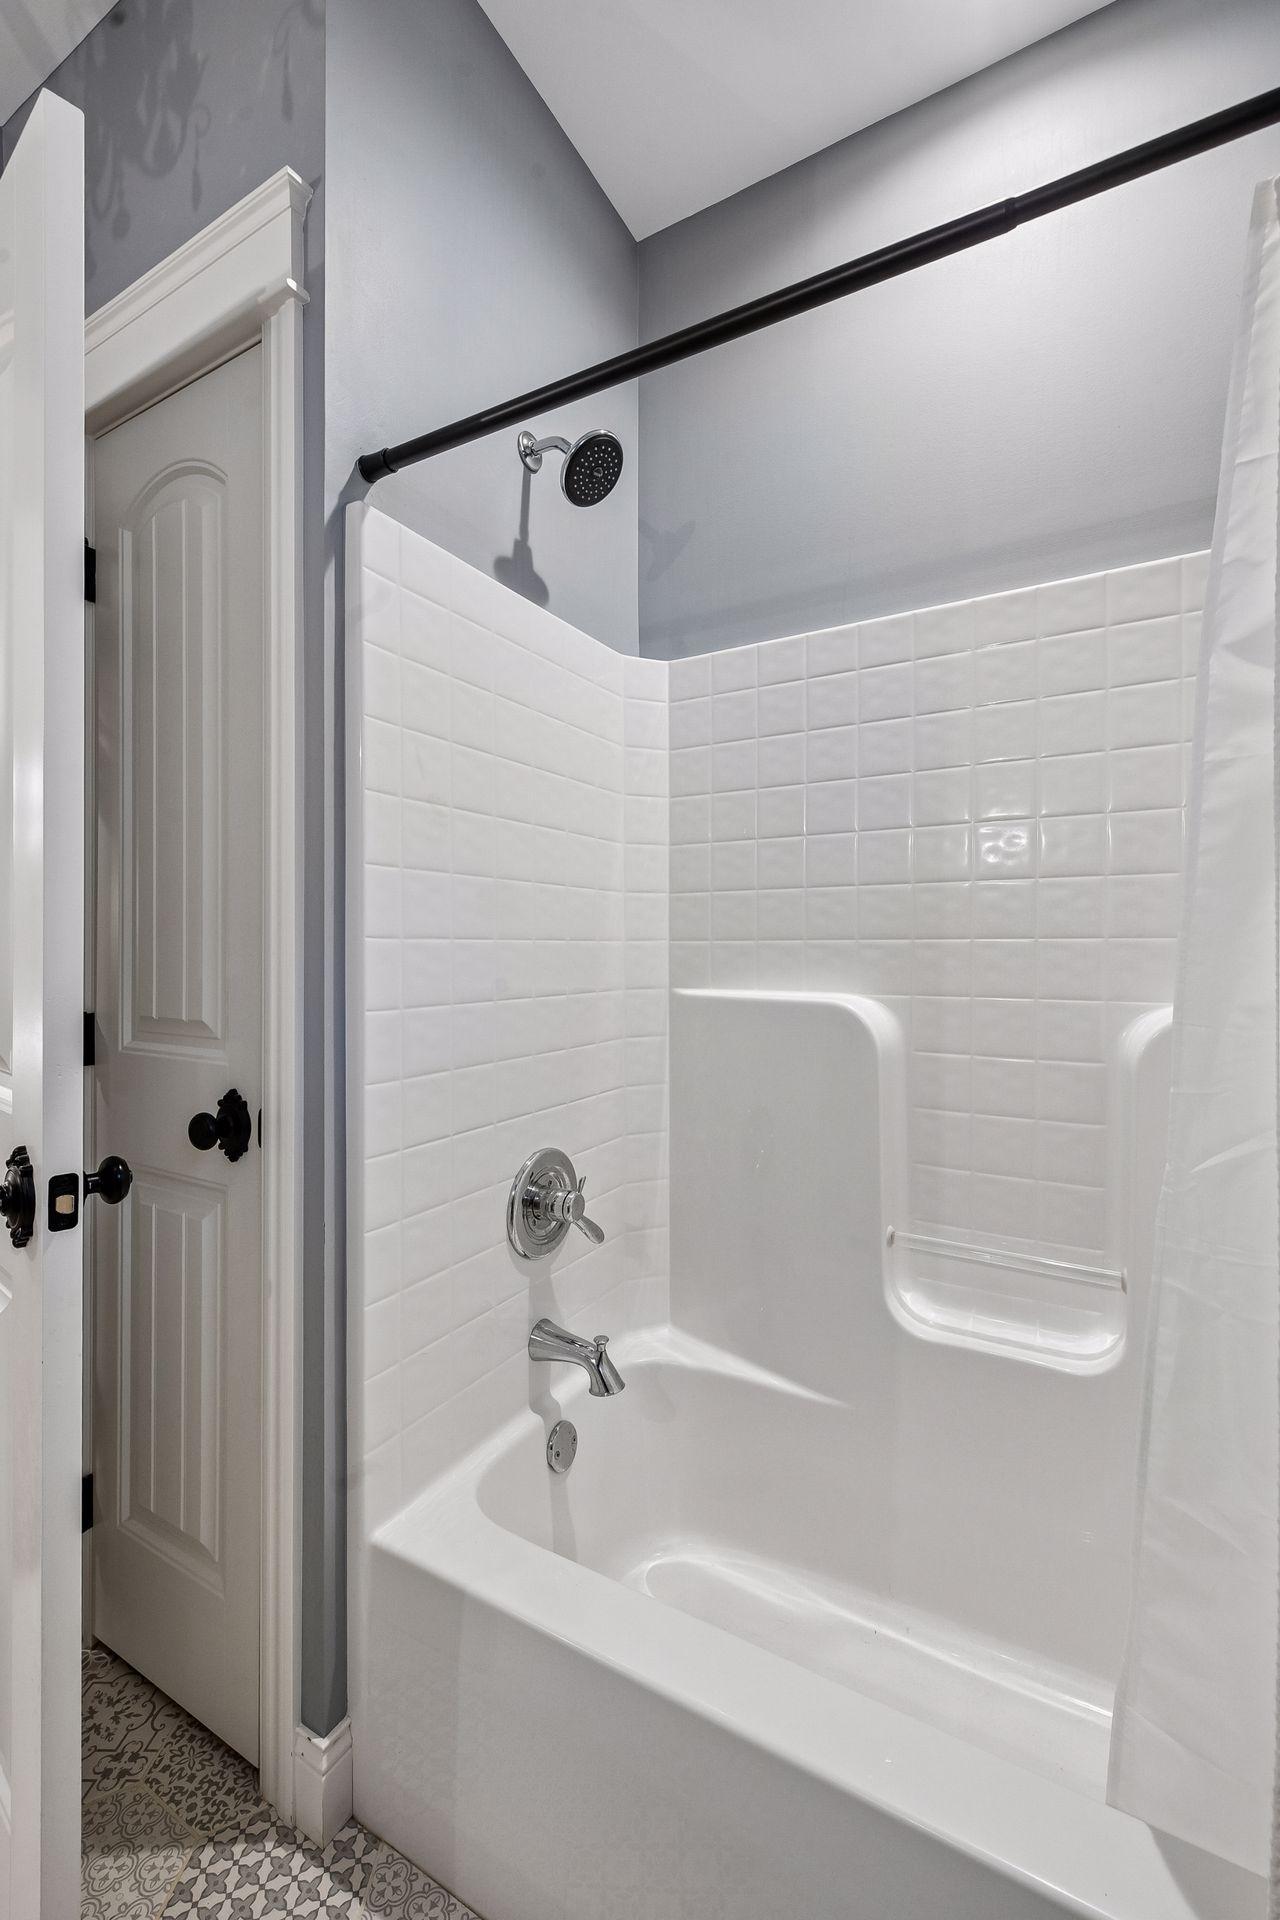
Bath Description: Double Sink; Main Floor Full Bath; Full Primary; Private Primary; Full Basement; Two Basement Baths; Bathroom Ensuite; Separate Tub & Shower; Walk Thru
Construction Status: Previously Owned
Dining Room Description: Informal Dining Room; Kitchen/Dining Room
Electric: Circuit Breakers
Exterior: Brick/Stone; Cement Board; Vinyl
Family Room Characteristics: Family Room; Lower Level
Fencing: Chain Link
Fireplace Characteristics: Family Room; Gas Burning; Living Room; Stone; Other
Foundation: Poured Concrete
Fuel: Natural Gas
Heating: Forced Air
Laundry: Laundry Room; Main Level; Sink
Lock Box Type: Supra
Lot Description: Tree Coverage - Light
Parking Characteristics: Finished Garage; Floor Drain; Heated Garage; Insulated Garage
Pool Description: None
Road Frontage: City Street; Cul De Sac; Curbs; Paved Streets
Road Responsibility: Public Maintained Road
Roof: Age Over 8 Years
Sellers Terms: Cash; Conventional; VA
Sewer: City Sewer/Connected
Special Search: 3 BR on One Level; All Living Facilities on One Level; Main Floor Laundry; Main Floor Primary; Primary Bdr Suite
Stories: One
Water: City Water/Connected
Room Information
| Room Name | Dimensions | Level |
| Deck | 16x16 | Main |
| Dining Room | 13x9 | Main |
| Family Room | 20x13 | Lower |
| First (1st) Bedroom | 16.5x13 | Main |
| Four Season Porch | 14x14 | Main |
| Fourth (4th) Bedroom | 12x12 | Lower |
| Kitchen | 15x13 | Main |
| Living Room | 17x13 | Main |
| Mud Room | 10x6 | Main |
| Office | 14x11 | Main |
| Patio | 33x13 | Lower |
| Second (2nd) Bedroom | 16x12 | Lower |
| Third (3rd) Bedroom | 13x11 | Lower |
 Real Estate Disclosure.pdf
 Listing Office: Coldwell Banker Realty
Last Updated: October - 02 - 2026

The data relating to real estate for sale on this web site comes in part from the Broker Reciprocity SM Program of the Regional Multiple Listing Service of Minnesota, Inc. The information provided is deemed reliable but not guaranteed. Properties subject to prior sale, change or withdrawal. ©2026 Regional Multiple Listing Service of Minnesota, Inc All rights reserved.
Friday 2nd of October 2026 05:37 PM

218-998-4400
Mohagen Real Estate







Let's Connect

Mohagen Real Estate
sue@MohagenRealEstate.com
Office: 218-998-4400
Cell: 218-731-7376

Mohagen Real Estate is licensed in the State of Minnesota