16103 Crosby Cove Road, Wayzata, MN 55391 (MLS# 6314008)
$3,295,000
Wayzata, MN 55391
MLS# 6314008
Status: Closed
5 beds | 5 baths | 7393 sqft
1 / 1
Property Description
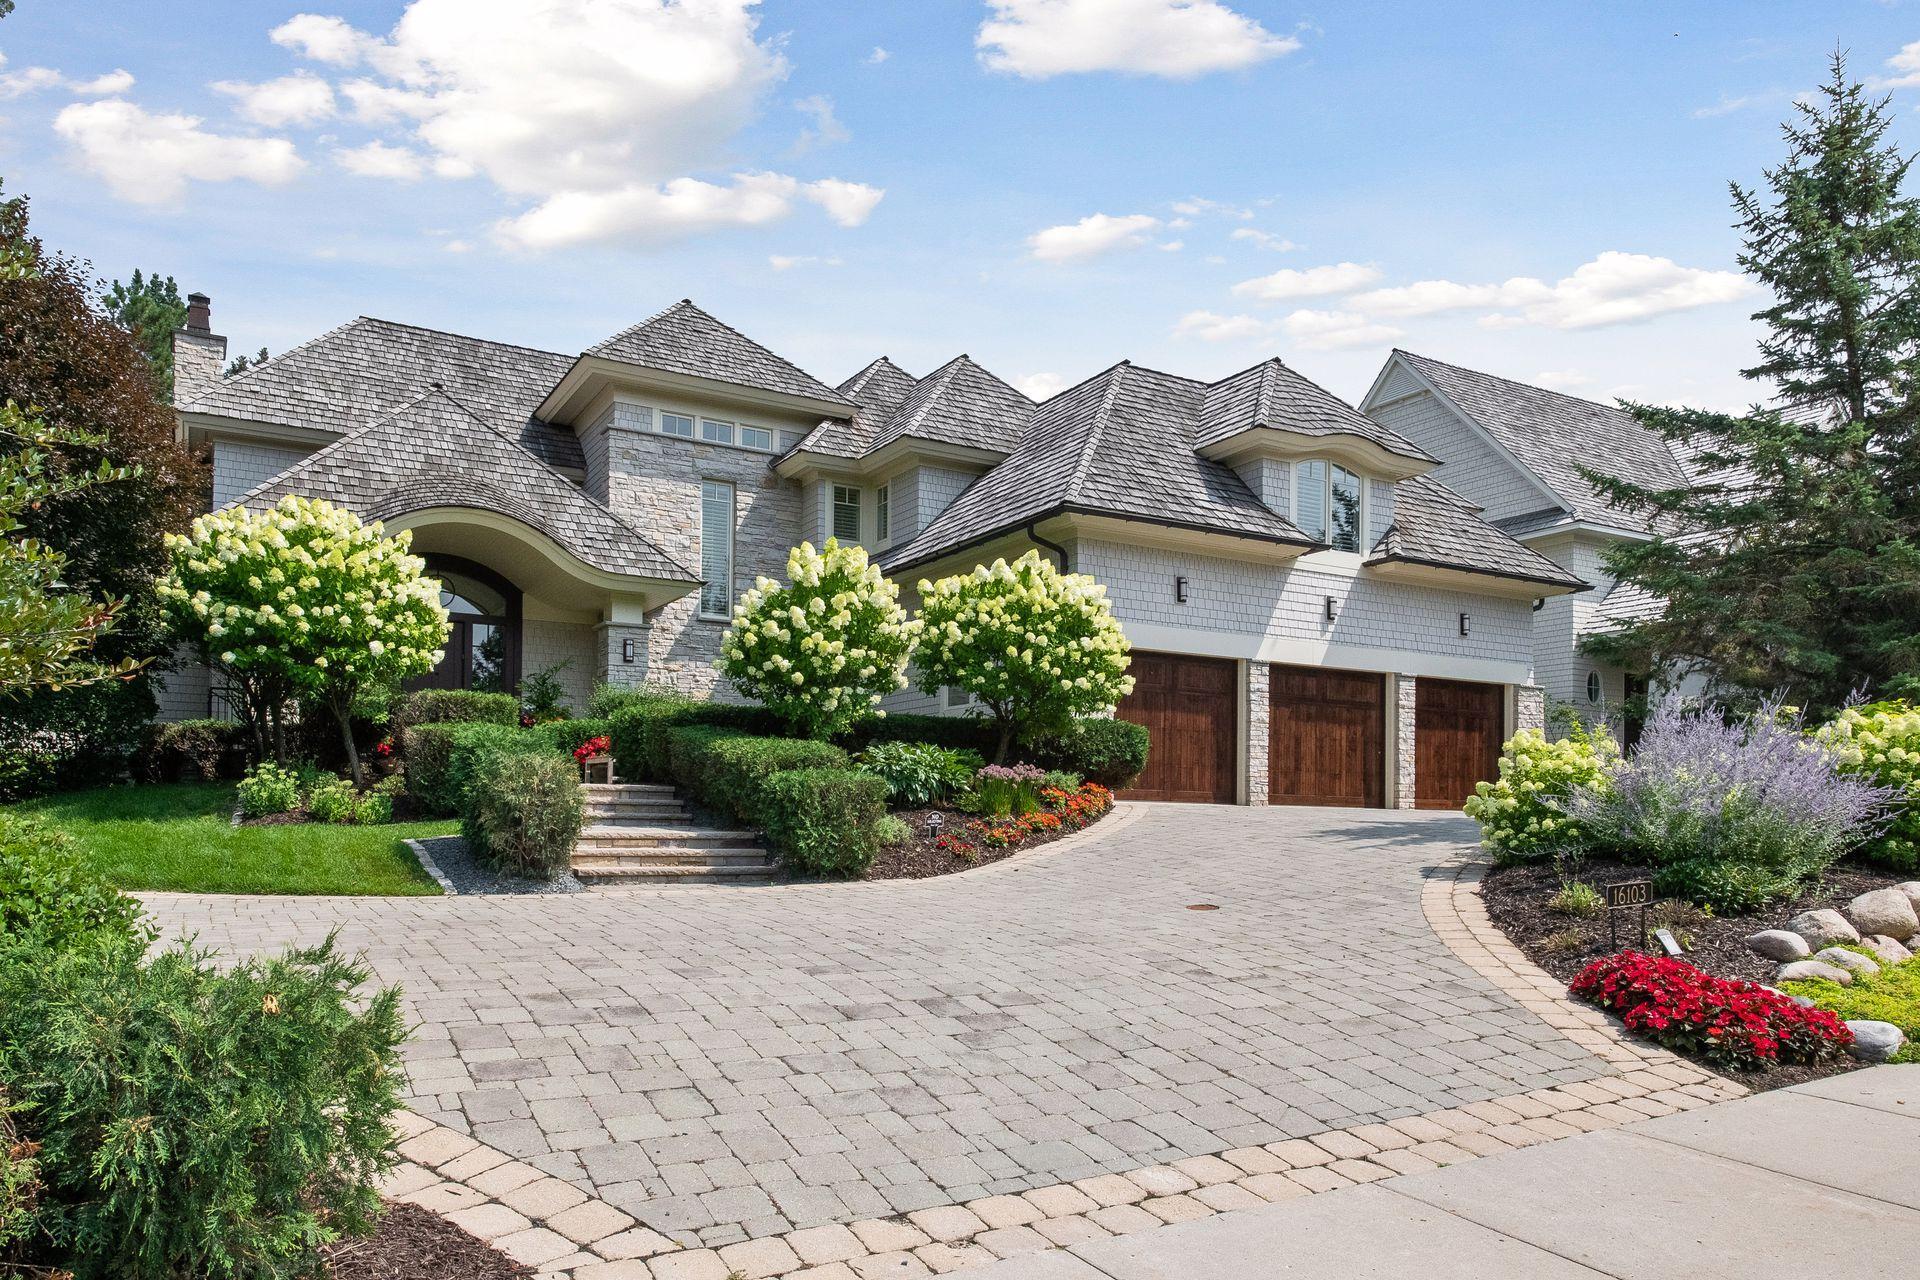
Welcome to Crosby Cove, one of Lake Minnetonka's most sought-after neighborhoods conveniently located within walking distance of Wayzata. Built to last with extensive 2023 updates,this exquisite family home exhibits unsurpassed quality featuring custom architectural design from SKD Architects, and is masterfully built with impeccable detail by L.Cramer. Priced well below replacement cost, this pristine property is a new construction alternative and features all the right spaces for daily living and entertainment including an entertainer's main floor with an epicurean kitchen, laundry, executive office, and extensive seating areas. Upper-level sumptuous primary suite with three additional bedrooms,and oversized bonus/flex room. Lower-level walkout with endless entertainment options, functional guest space,gym and storage. The private fenced-in backyard is ideal for a future pool and/or sport court. Enjoy the Lake Minnetonka lifestyle with association dedicated boat slips on Grays Bay.
Details
Maps
Contract Information
Status: Closed
Off Market Date: 2023-09-08
Contingency: None
Current Price: 3070000
Closed Date: 2023-11-14
Original List Price: 3595000
Sales Close Price: 3070000
ListPrice: 3295000
List Date: 2023-06-17
Owner is an Agent?: No
Auction?: No
General Property Information
Assoc Mgmt Co. Phone #: 612-710-7170
Association Fee Frequency: Monthly
Association Mgmt Co. Name: Crosby Cove Homeowners Assoc
Common Wall: No
Lot Measurement: Acres
Manufactured Home?: No
Multiple PIDs?: No
New Development: No
Number of Fireplaces: 2
Road Btwn WF & Home?: Yes
Waterfront YN: No
Year Built: 2008
Yearly/Seasonal: Yearly
Zoning: Residential-Single Family
Bedrooms: 5
Baths Total: 5
Bath Full: 3
Bath Three Quarters: 1
Bath Half: 1
Main Floor Total SqFt: 2457
Above Grd Total SqFt: 5150
Below Grd Total SqFt: 2243
Total SqFt: 7393
Total Finished Sqft: 6939.00
FireplaceYN: Yes
Lake/Waterfront Name: Minnetonka
Style: (SF) Single Family
Foundation Size: 2243
Power Company: Xcel Energy
Association Fee: 375
Garage Stalls: 3
Lot Dimensions: W126X200X125X204
Acres: 0.58
Location Tax and Other Information
House Number: 16103
Street Name: Crosby Cove
Street Suffix: Road
Postal City: Wayzata
County: Hennepin
State: MN
Zip Code: 55391
Complex/Dev/Subdivision: Crosby Cove
Assessments
Tax With Assessments: 36939.2
Building Information
Finished SqFt Above Ground: 5150
Finished SqFt Below Ground: 1789
Lake Details
Lake Acres: 14205
Lake Depth: 113
Lease Details
Land Leased: Not Applicable
Miscellaneous Information
Homestead: Yes
Ownership
Fractional Ownership: No
Parking Characteristics
Garage Dimensions: 33X22
Garage Square Feet: 726
Public Survey Info
Range#: 22
Section#: 08
Township#: 117
Property Features
Accessible: None
Air Conditioning: Central Air
Appliances: Air-To-Air Exchanger; Cooktop; Dishwasher; Disposal; Double Oven; Dryer; Freezer; Microwave; Refrigerator; Washer
Association Fee Includes: Lawn Care; Snow Removal
Basement: Egress Windows; Full
Bath Description: Main Floor 1/2 Bath; Upper Level Full Bath; Full Primary; Private Primary; 3/4 Basement
Construction Materials: Concrete; Frame
Construction Status: Previously Owned
Dining Room Description: Breakfast Area; Informal Dining Room; Separate/Formal Dining Room
Electric: Circuit Breakers
Exterior: Brick/Stone; Shakes
Family Room Characteristics: Family Room; Great Room; Lower Level; Main Level
Financing Terms: Cash
Fireplace Characteristics: Gas Burning
Foundation: Poured Concrete
Fuel: Natural Gas
Heating: Forced Air; In-Floor Heating
Laundry: Laundry Room; Main Level
Road Frontage: City Street
Road Responsibility: Public Maintained Road
Roof: Shake
Sewer: City Sewer - In Street
Special Search: 4 BR on One Level; Main Floor Laundry
Stories: Two
Water: City Water/Connected
Room Information
| Room Name | Dimensions | Level |
| Living Room | 21X18 | Main |
| Dining Room | 17X12 | Main |
| Family Room | 33X22 | Lower |
| Kitchen | 18X16 | Main |
| First (1st) Bedroom | 16X15 | Upper |
| Second (2nd) Bedroom | 13X12 | Upper |
| Third (3rd) Bedroom | 15X10 | Upper |
| Fourth (4th) Bedroom | 17X12 | Upper |
| Fifth (5th) Bedroom | 15X12 | Lower |
| Amusement Room | Lower | |
| Bar/Wet Bar Room | Lower | |
| Bonus Room | 24X18 | Upper |
| Exercise Room | 16X12 | Lower |
| Flex Room | 19X15 | Lower |
| Laundry | 10X9 | Main |
| Mud Room | 16X14 | Main |
| Office | 16X12 | Main |
Listing Office: Compass
Last Updated: August - 07 - 2025

The data relating to real estate for sale on this web site comes in part from the Broker Reciprocity SM Program of the Regional Multiple Listing Service of Minnesota, Inc. The information provided is deemed reliable but not guaranteed. Properties subject to prior sale, change or withdrawal. ©2026 Regional Multiple Listing Service of Minnesota, Inc All rights reserved.
Friday 9th of October 2026 12:54 PM

218-998-4400
Mohagen Real Estate


Let's Connect

Mohagen Real Estate
sue@MohagenRealEstate.com
Office: 218-998-4400
Cell: 218-731-7376

Mohagen Real Estate is licensed in the State of Minnesota