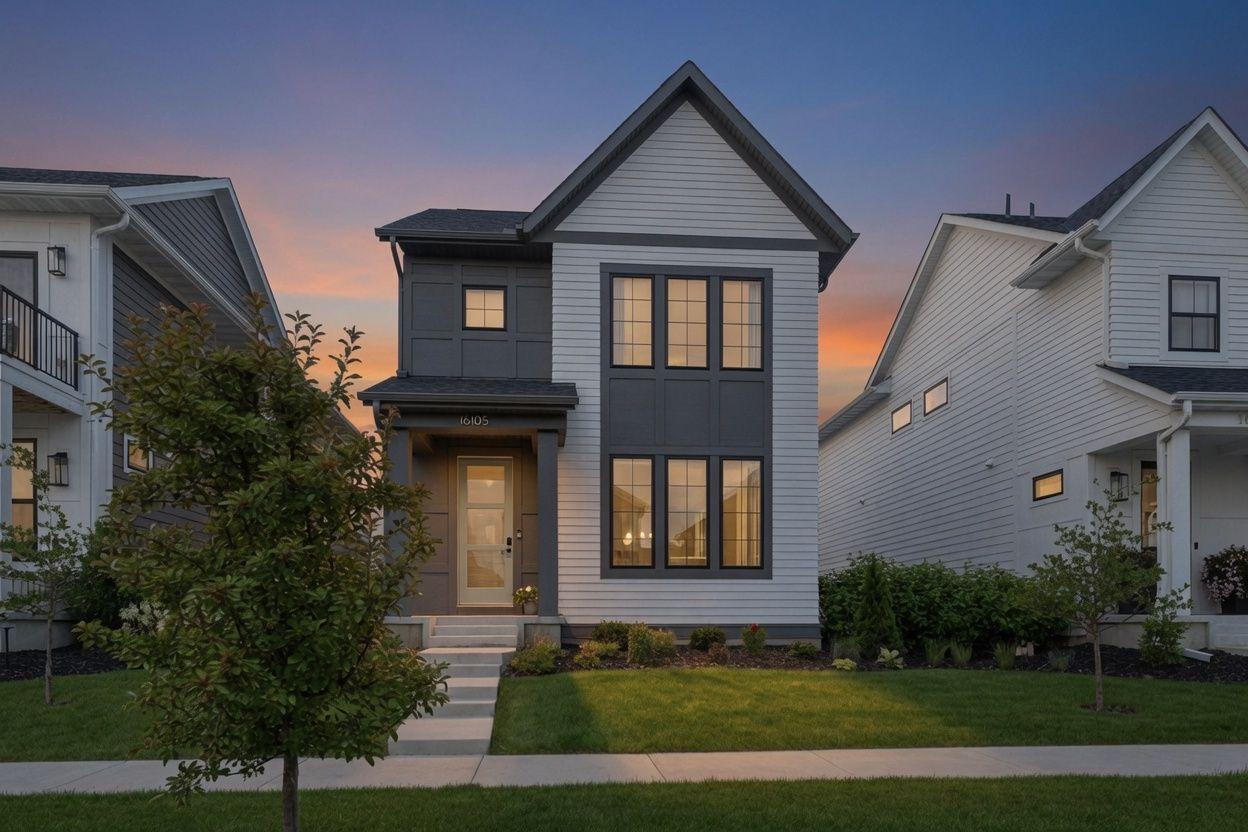
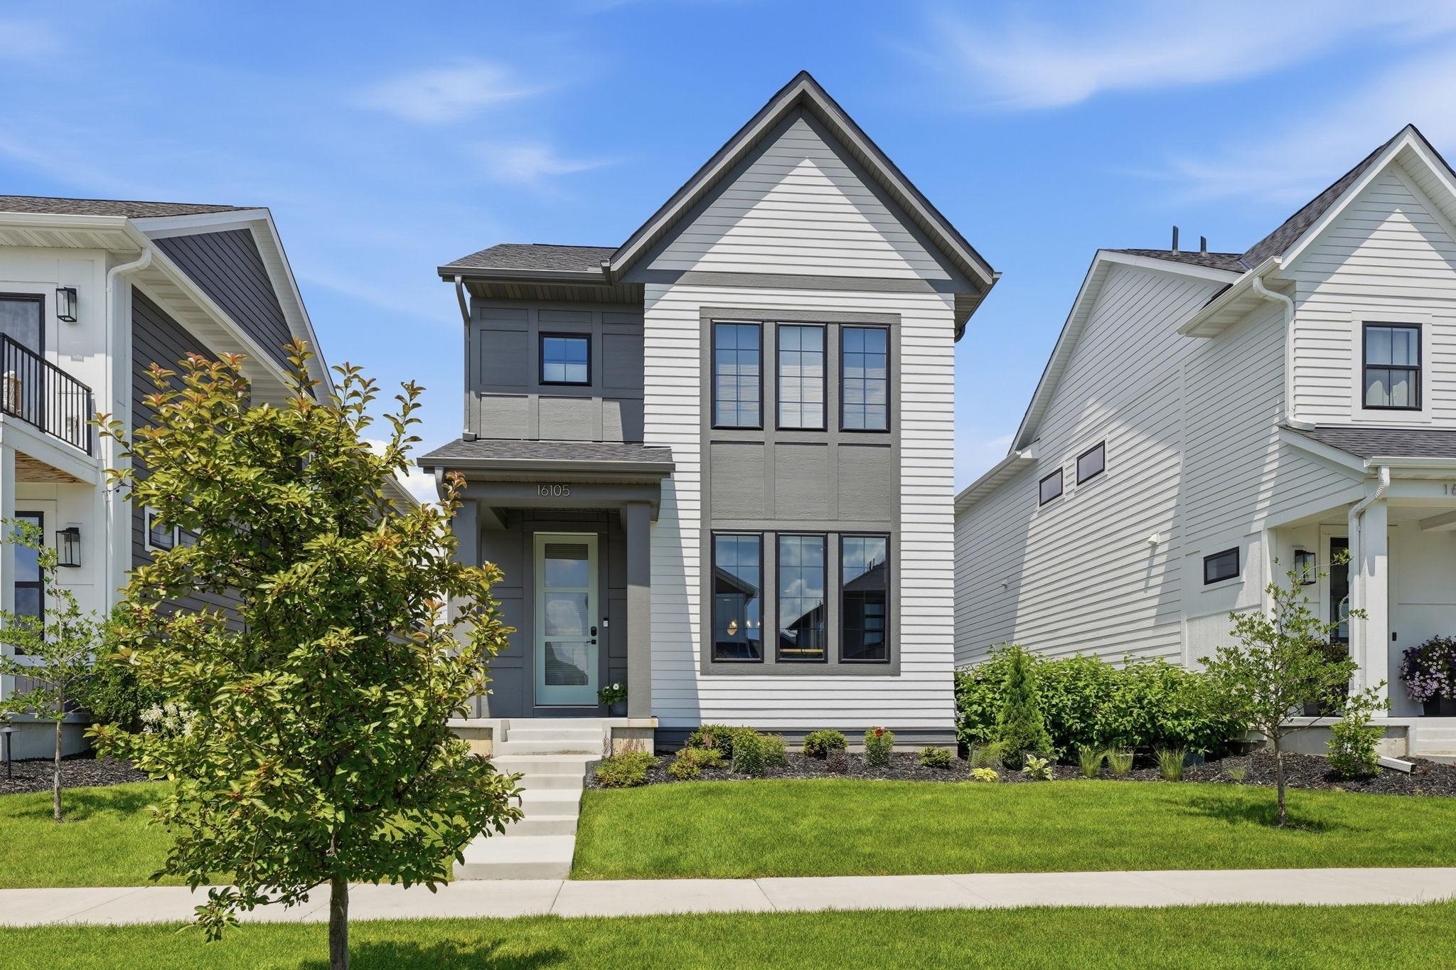
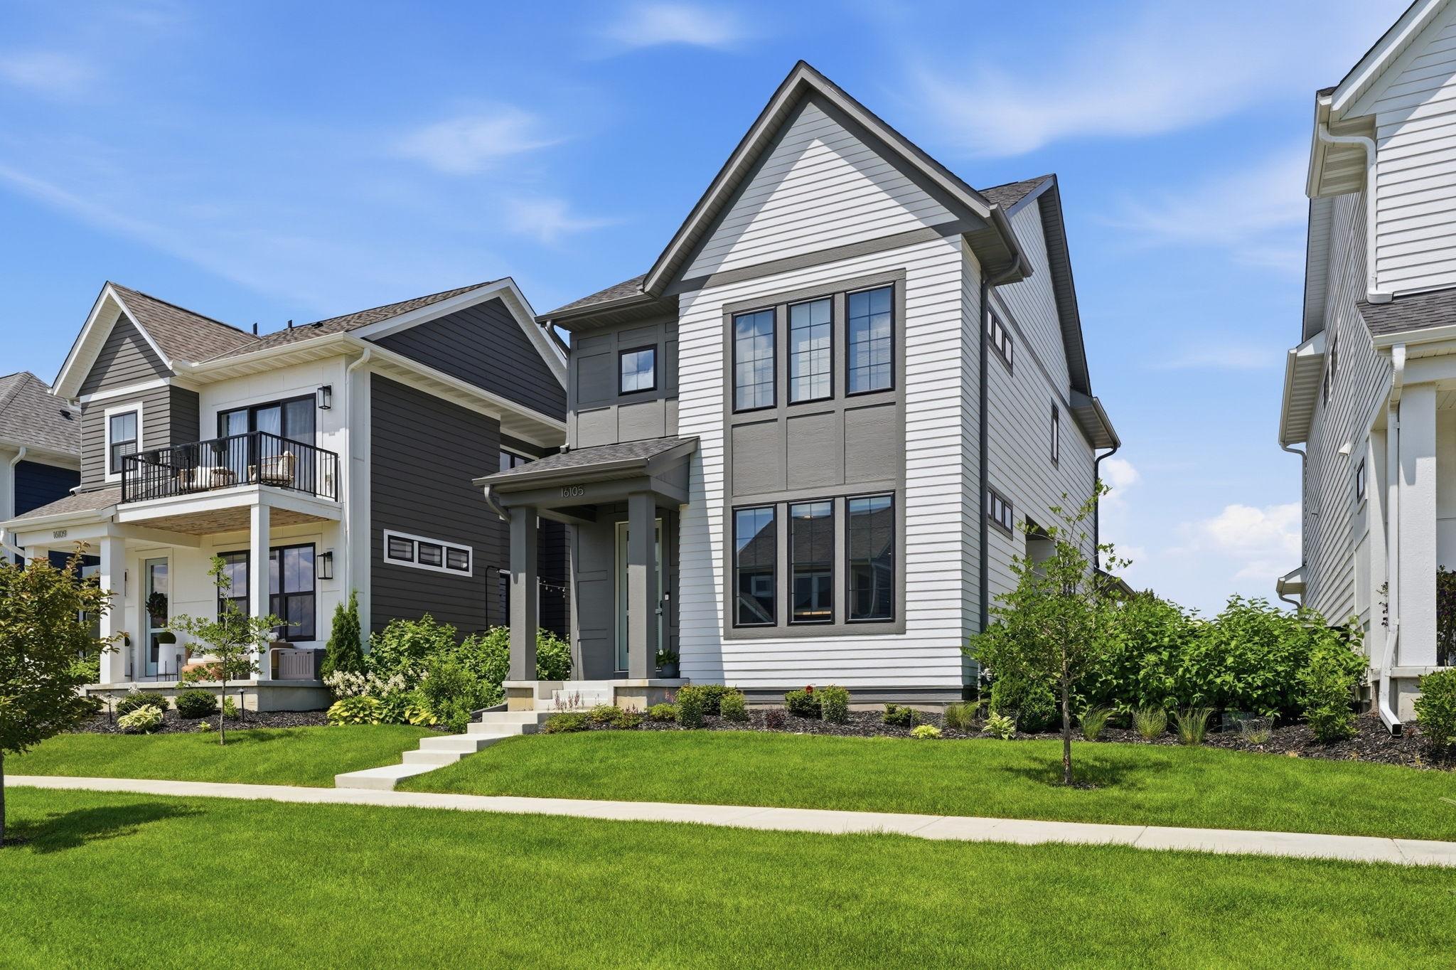
16105 Duvane Way, Lakeville, MN 55044 (MLS# 7104258)
$525,000
Lakeville, MN 55044
MLS# 7104258
Status: Closed
4 beds | 4 baths | 2396 sqft
1 / 45
Property Description
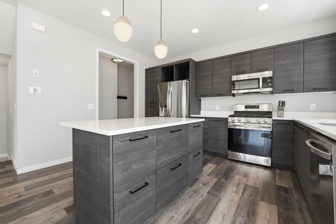
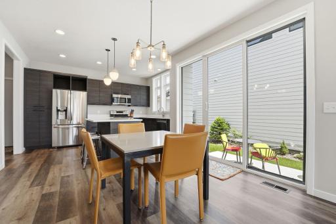
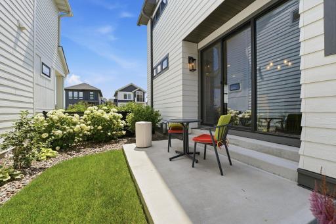
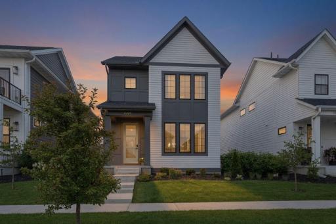
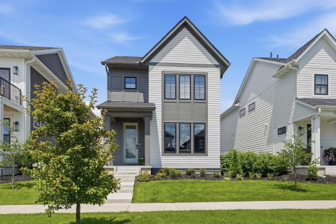
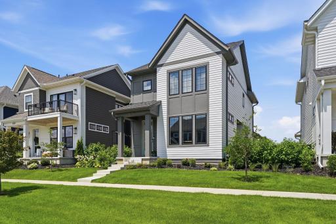
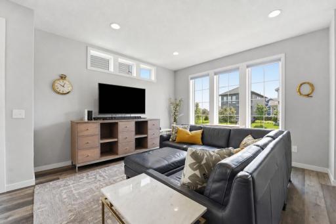
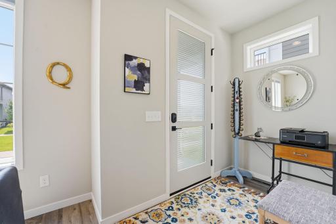
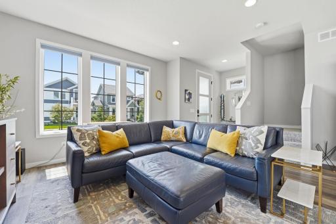
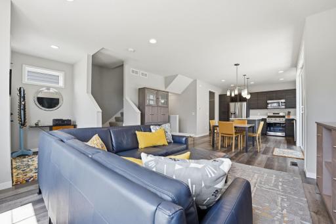
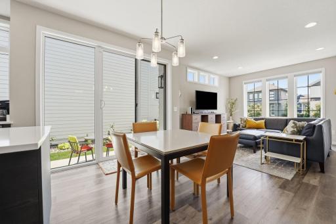
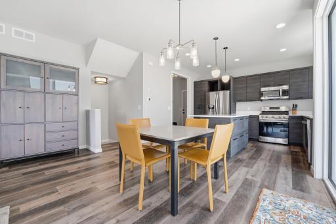
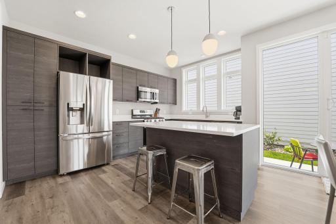
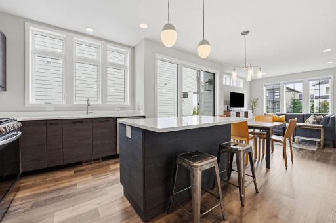
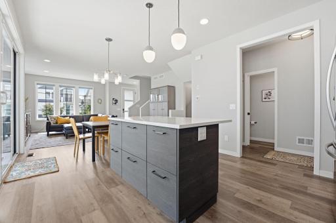
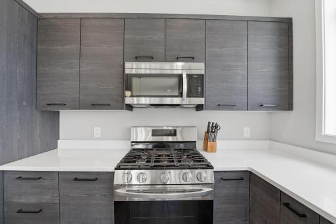
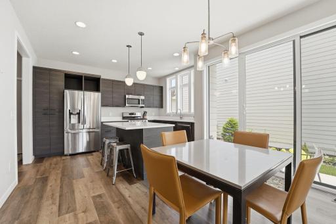
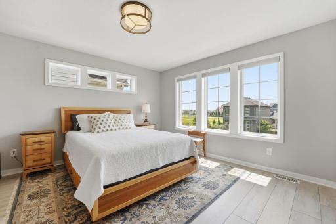
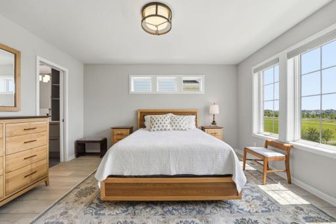
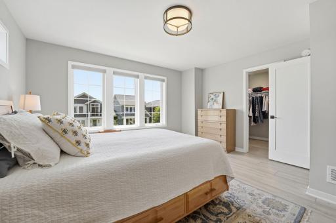
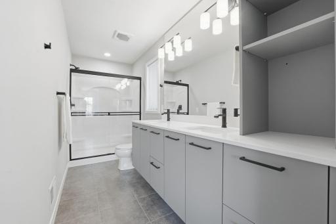
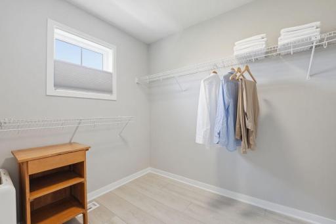
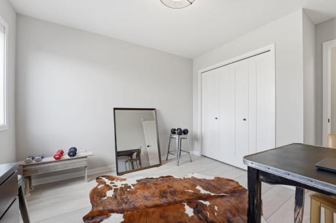
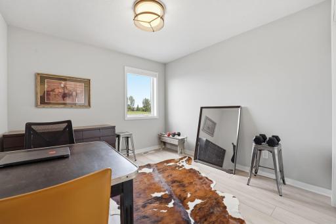
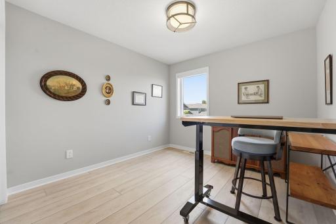
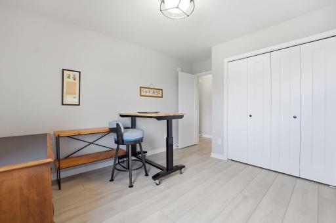
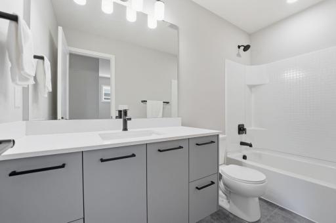
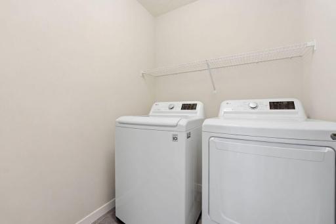
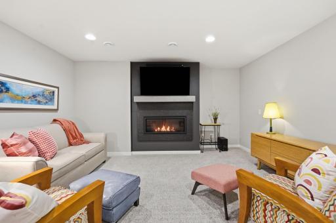
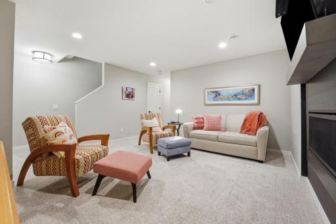
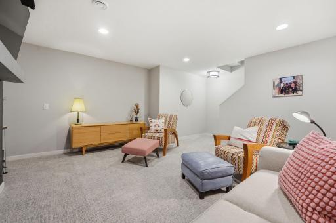
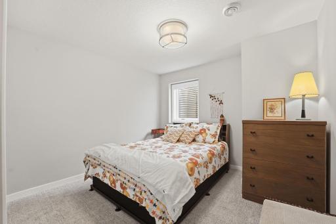
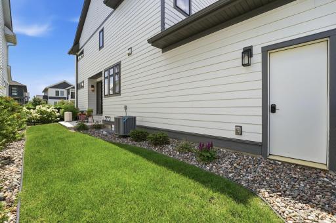
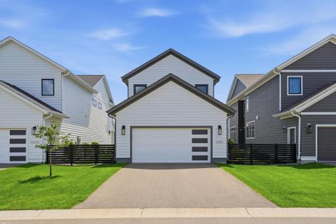
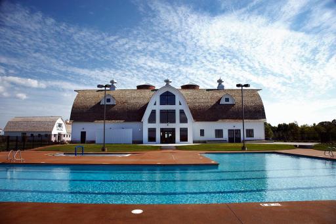
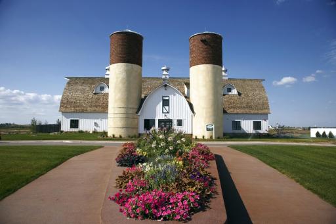
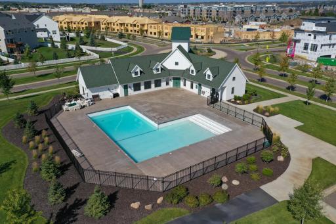
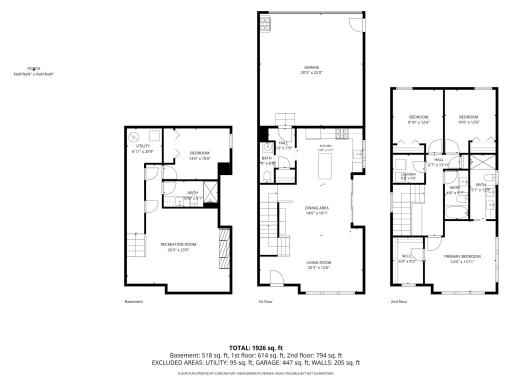
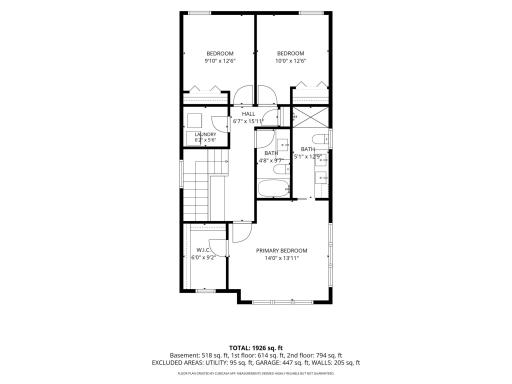
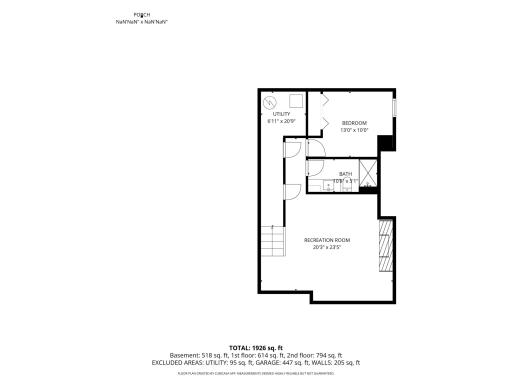
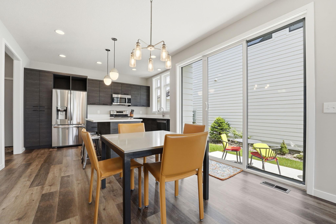
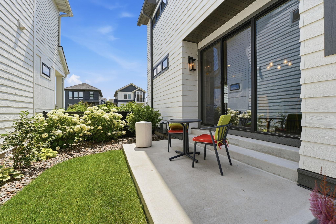
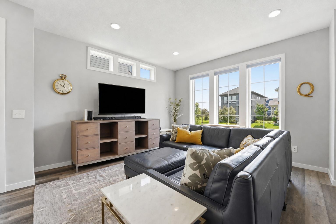
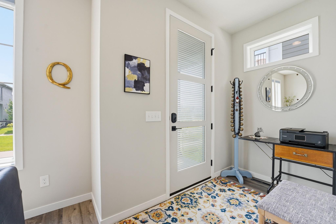
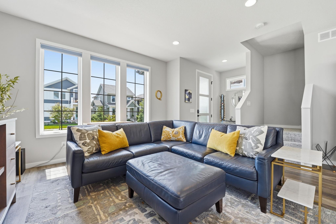
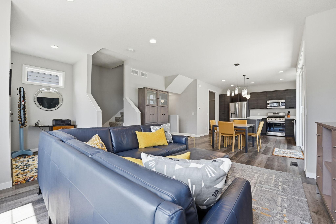
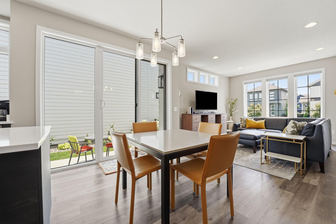
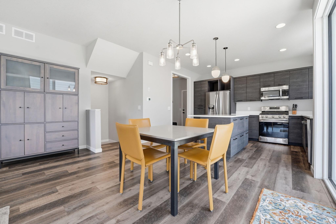
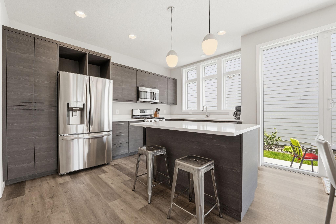
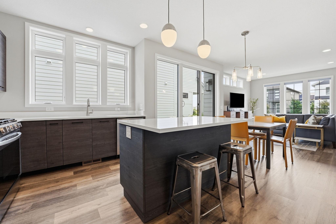
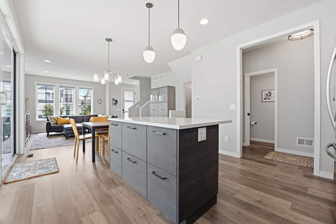
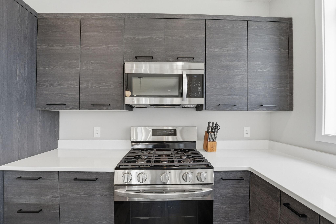
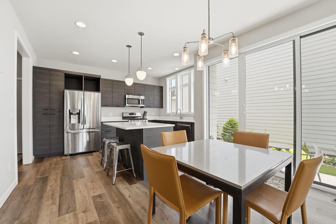
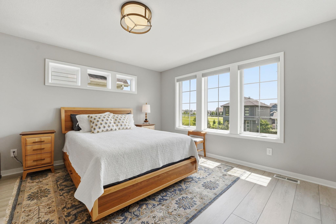
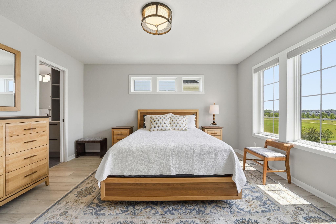
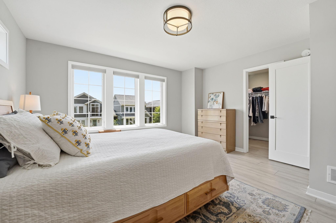
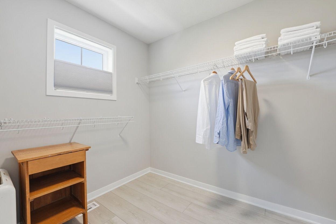
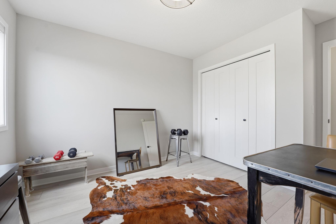
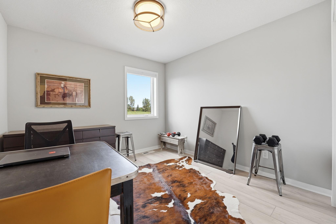
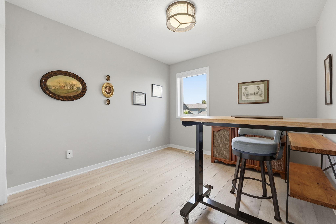
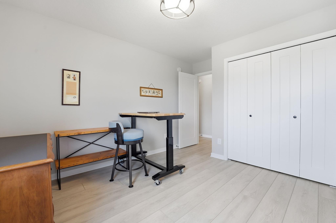
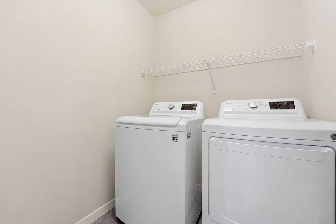
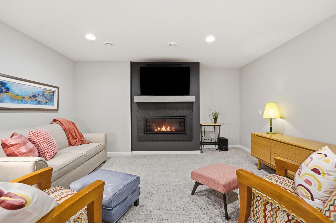
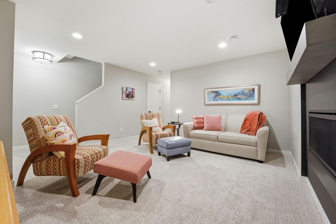
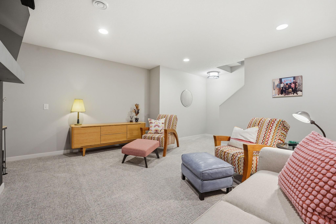
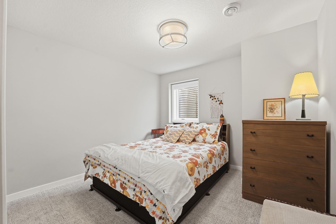
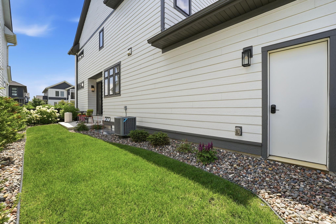
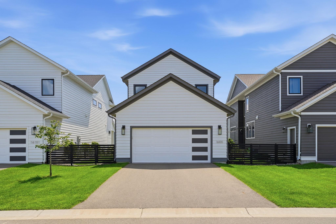
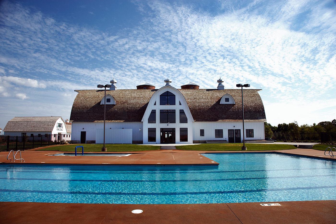
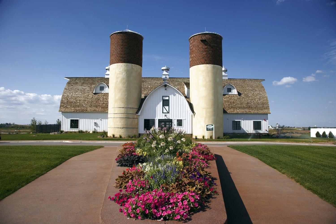
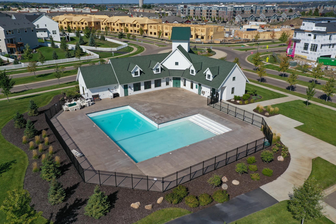
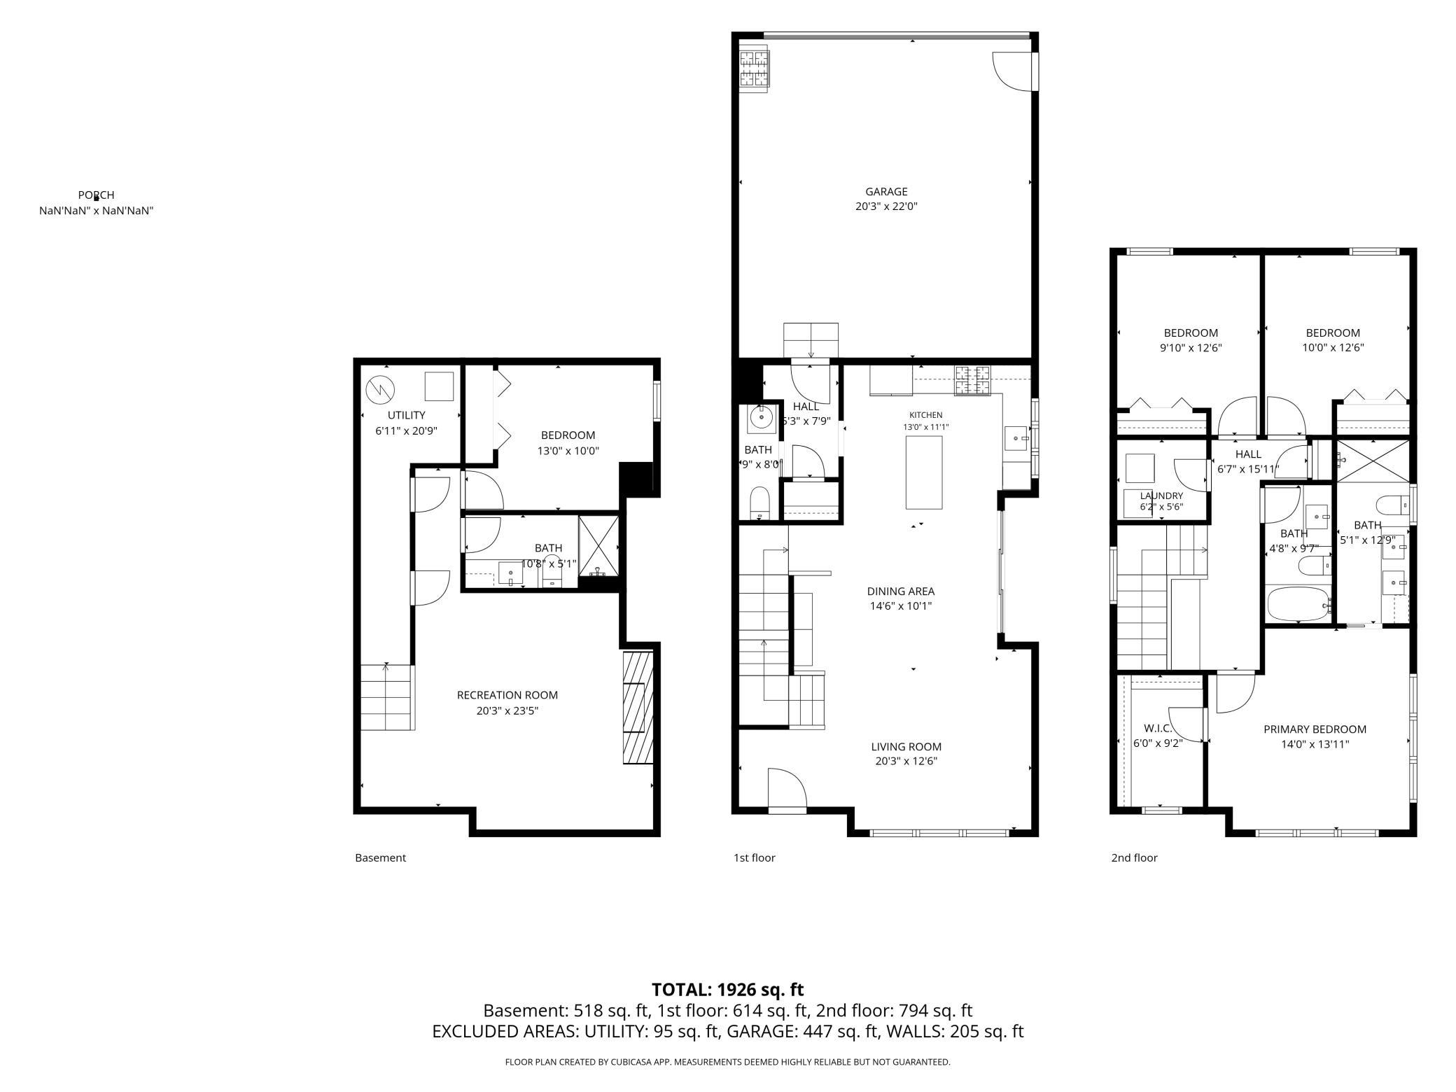
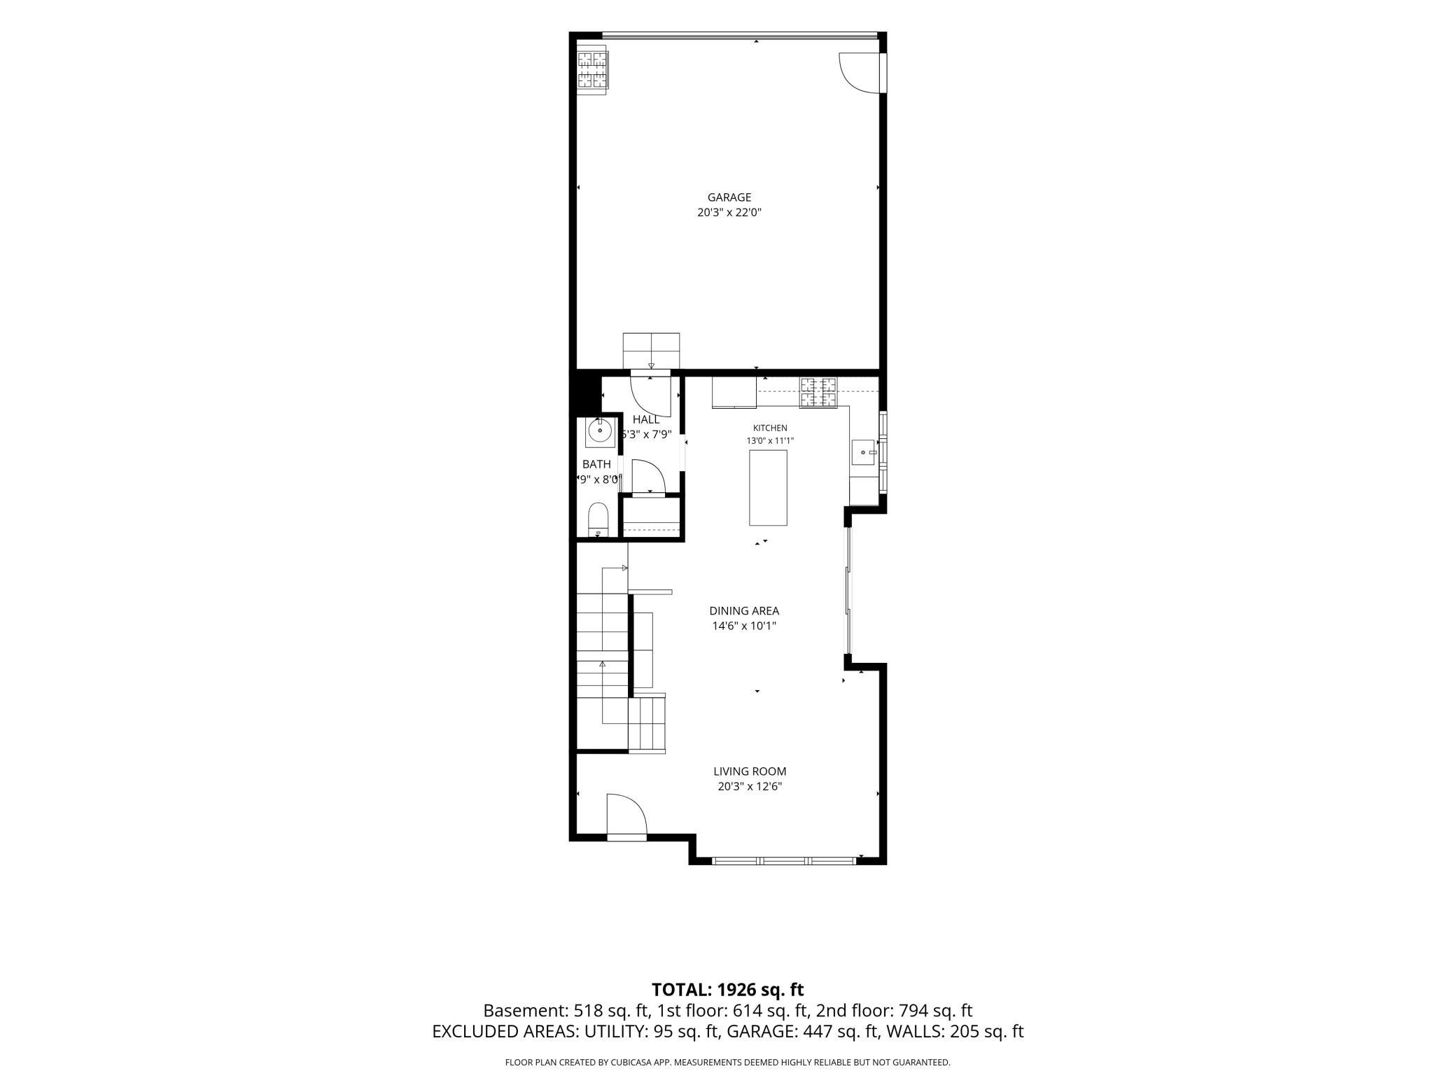
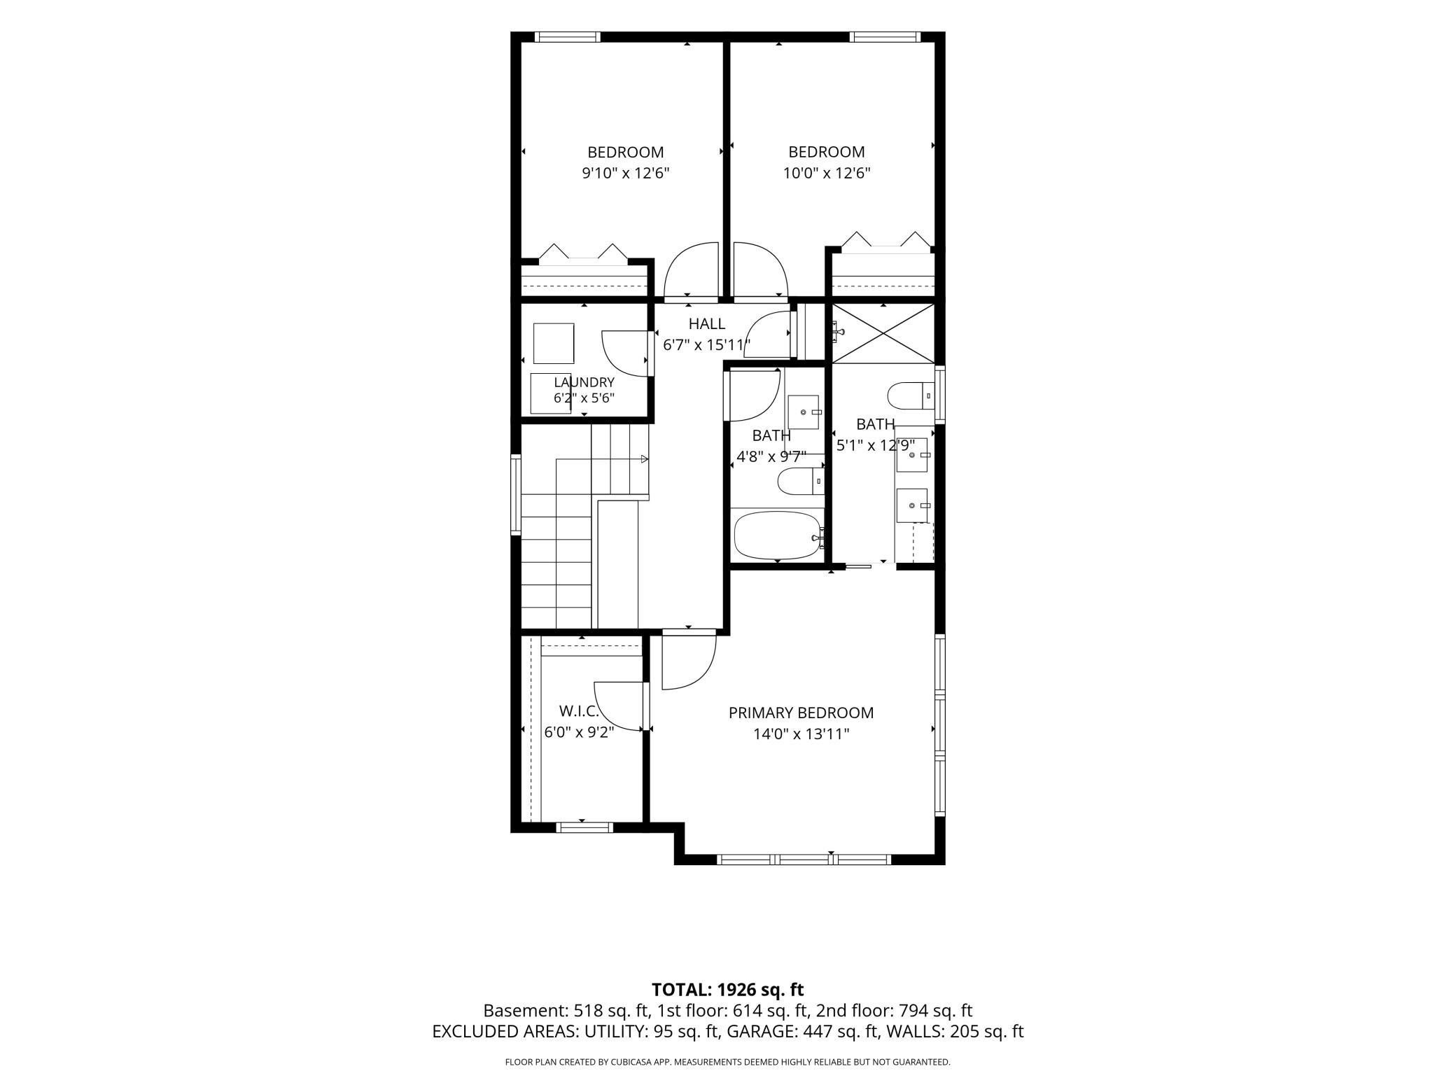
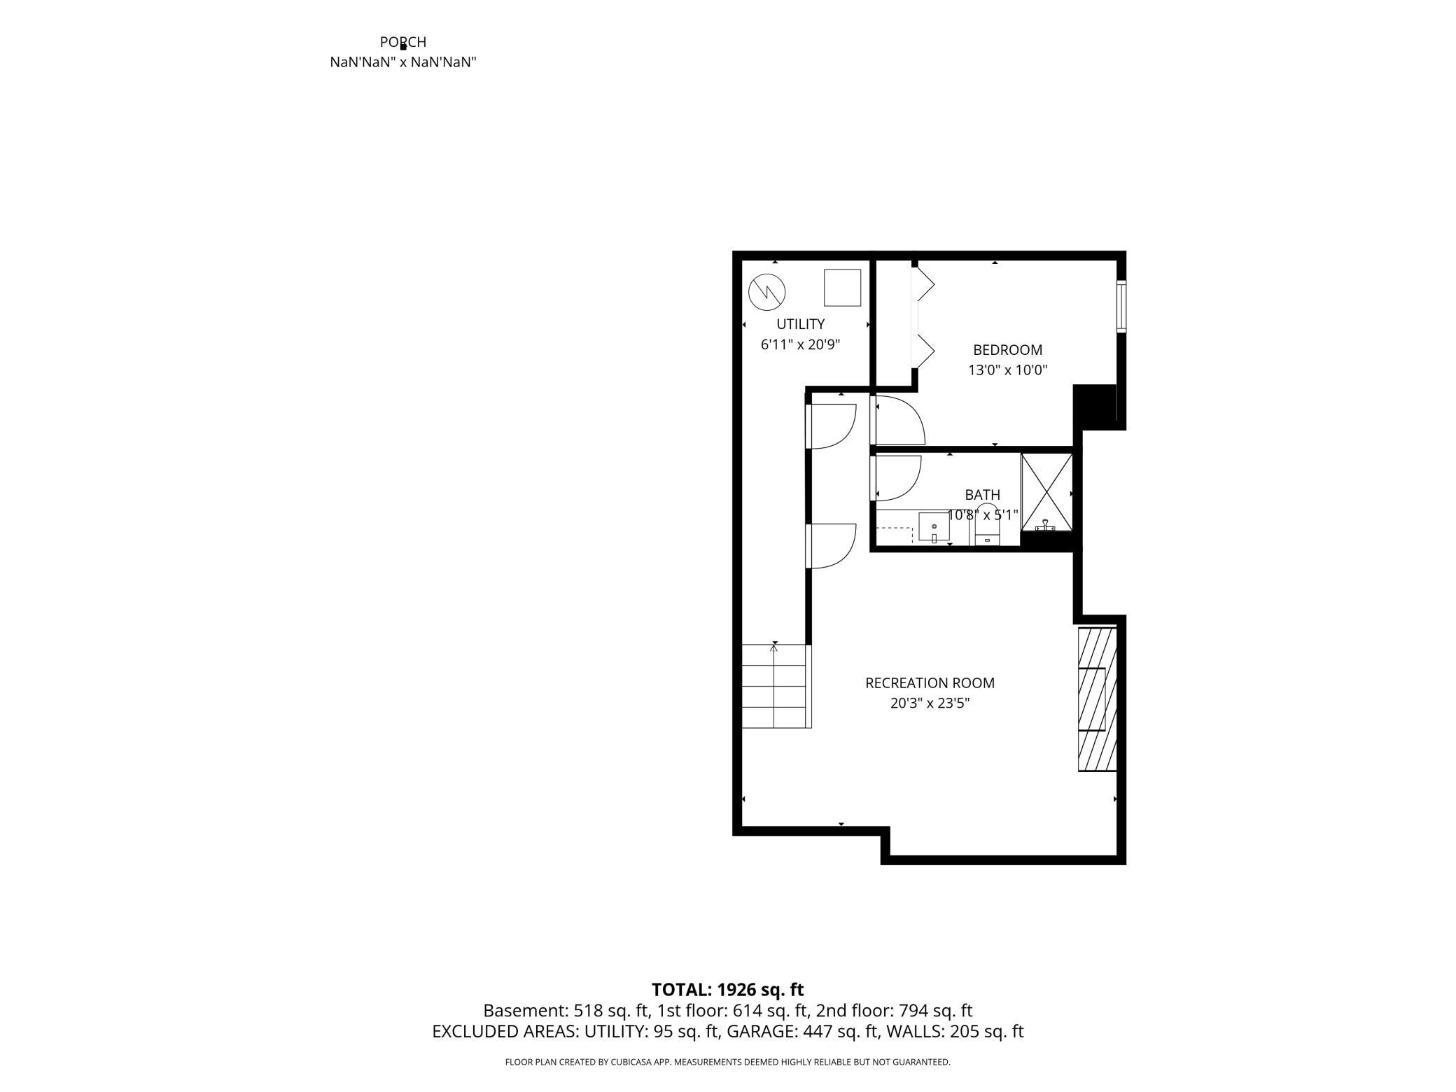
Welcome home! Enjoy the ease of HOA-maintained lawn care and snow removal in this turn-key single-family home, offering the perfect blend of style, comfort, and convenience. This thoughtfully designed two-story features three spacious bedrooms, including the laundry room, on the upper level, while a fourth bedroom in the finished lower level provides the ideal space for guests, a home office, or additional living flexibility. The stunning primary suite is a true retreat, and the open, airy main level is filled with natural light and designed for effortless everyday living and entertaining. Step outside to your private courtyardâperfect for morning coffee, evening relaxation, or gathering with friends. Garage is insulated and heated! Experience where urban convenience meets suburban charm in the highly sought-after Spirit of Brandtjen Farm. Ideally located near guest parking, the neighborhood dog park, and award-winning East Lake Elementary (ISD 196), you'll also enjoy miles of scenic walking trails, multiple parks, and two exceptional community pools. This welcoming front-porch community is just minutes from restaurants, grocery stores, shopping, and major highways, with MinneapolisâSaint Paul International Airport only about 20 minutes away. Simply move in, relax, and enjoy your next chapter in this resort-like neighborhood.
Details
Maps
Documents
Contract Information
Status: Closed
Off Market Date: 2026-09-11
Contingency: None
Current Price: 510000
Closed Date: 2026-10-15
Original List Price: 539900
Sales Close Price: 510000
ListPrice: 525000
List Date: 2026-07-07
Owner is an Agent?: No
Auction?: No
General Property Information
Assoc Mgmt Co. Phone #: 952-922-5575
Association Fee Frequency: Monthly
Association Mgmt Co. Name: Gassen HOA Management
Common Wall: No
Lot Measurement: Acres
Manufactured Home?: No
Multiple PIDs?: No
New Development: No
Number of Fireplaces: 1
Waterfront YN: No
Year Built: 2022
Yearly/Seasonal: Yearly
Zoning: Residential-Single Family
Bedrooms: 4
Baths Total: 4
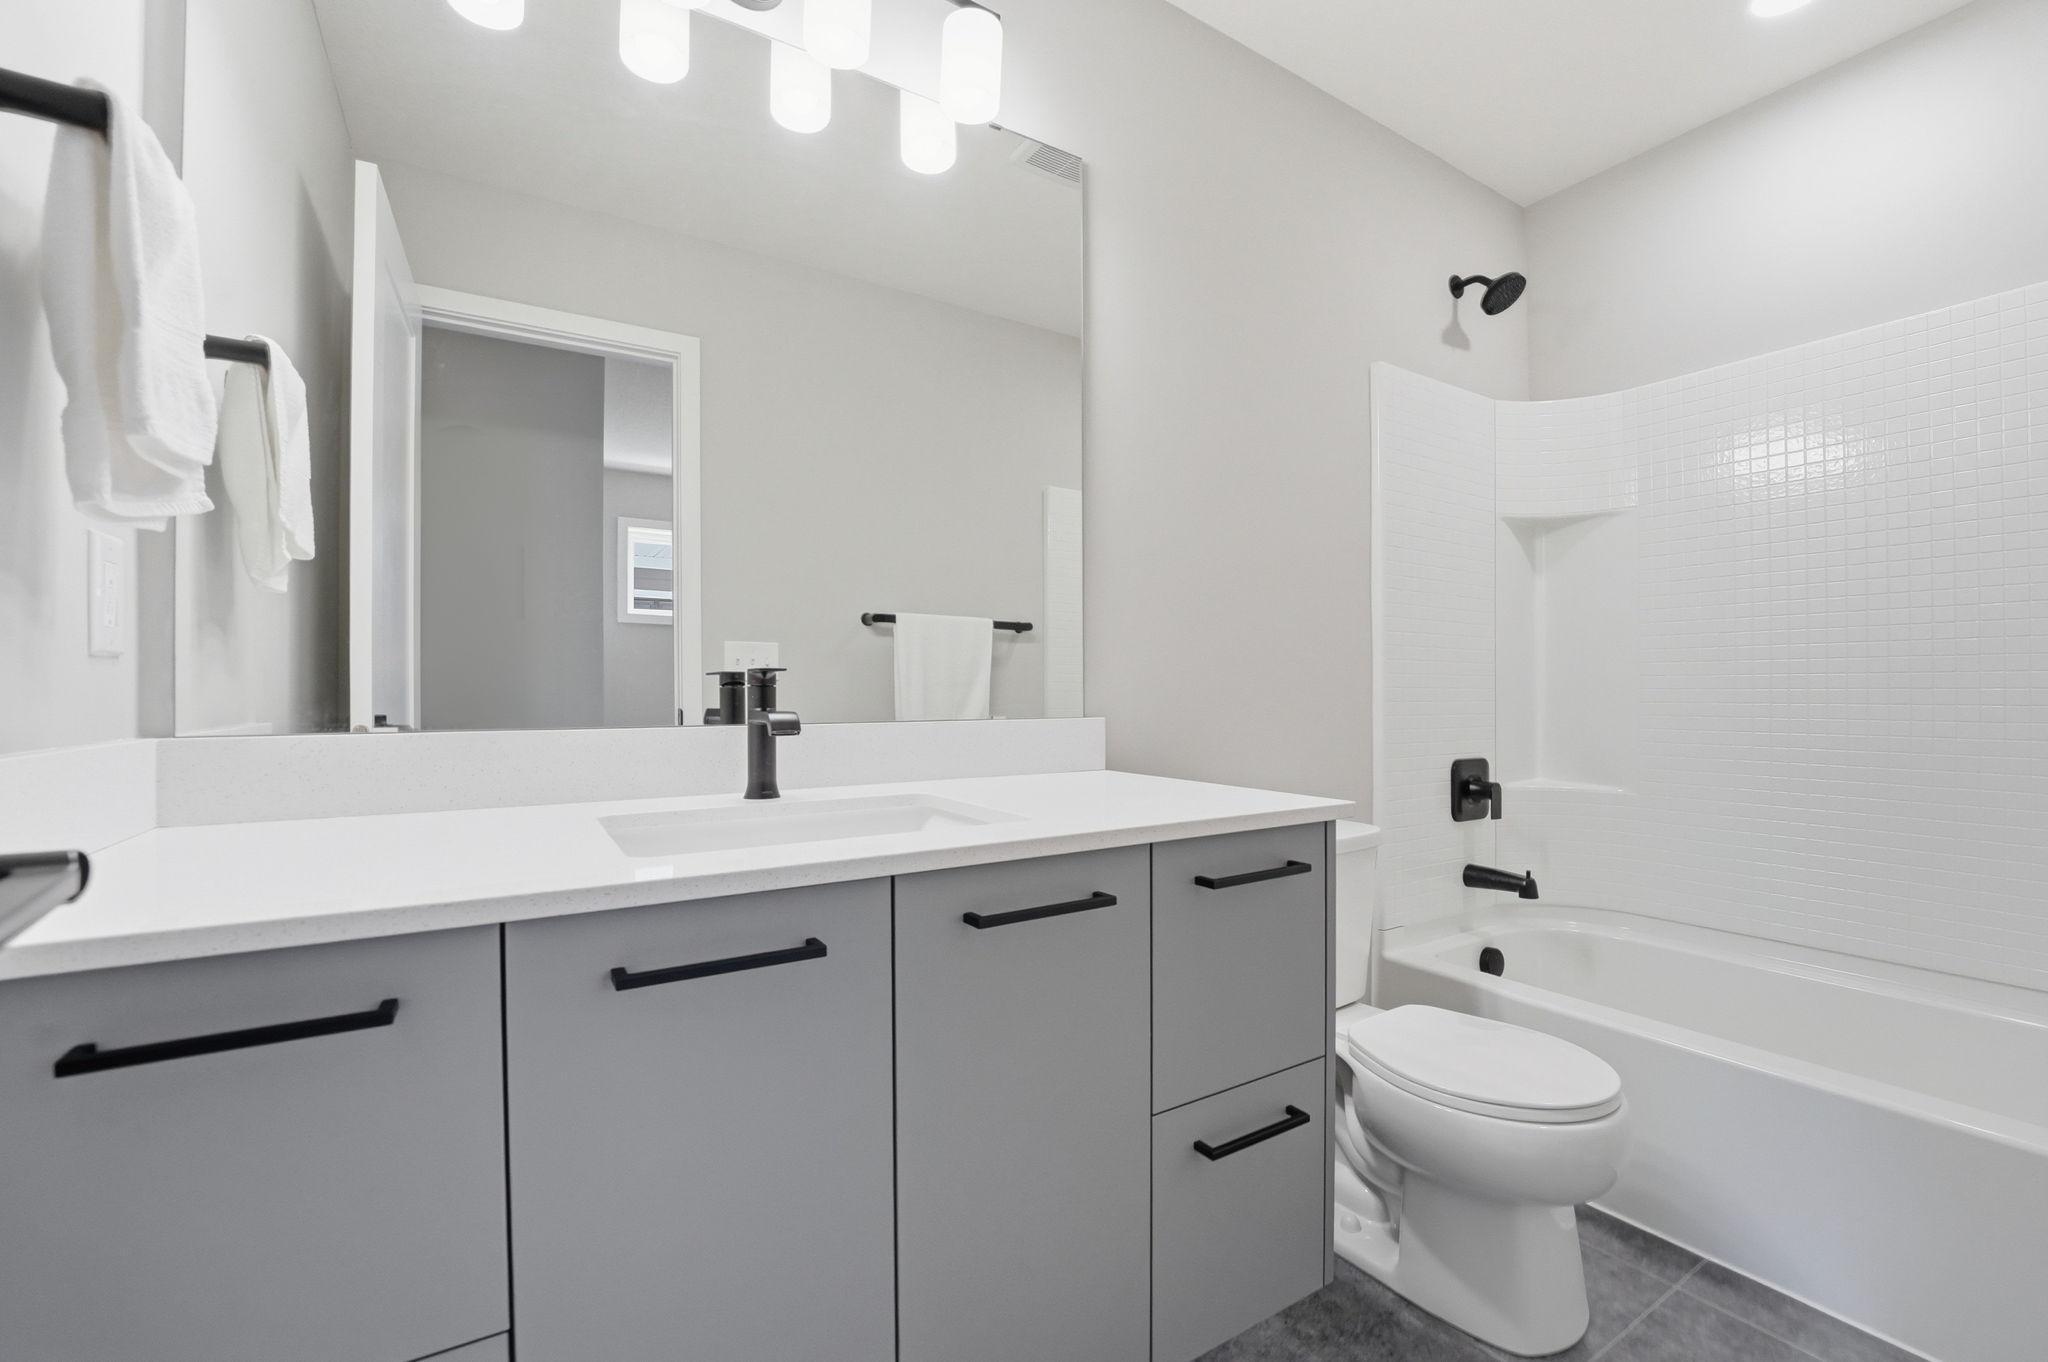
Bath Full: 1
Bath Three Quarters: 2
Bath Half: 1
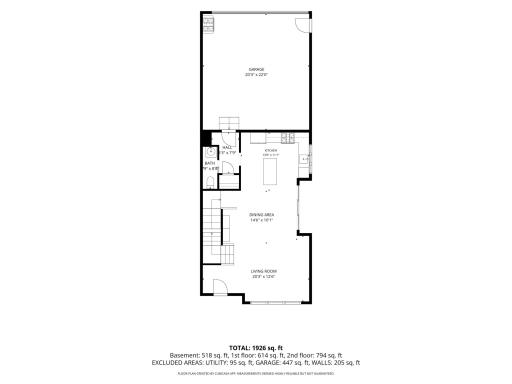
Main Floor Total SqFt: 776
Above Grd Total SqFt: 1620
Below Grd Total SqFt: 776
Total SqFt: 2396
Total Finished Sqft: 2222.00
FireplaceYN: Yes
Style: (SF) Single Family
Foundation Size: 776
Association Fee: 357
Garage Stalls: 2
Lot Dimensions: common
Acres: 0.05
Assessment Pending: No
Location Tax and Other Information
House Number: 16105
Street Name: Duvane
Street Suffix: Way
Postal City: Lakeville
County: Dakota
State: MN
Zip Code: 55044
Complex/Dev/Subdivision: Spirit Of Brandtjen Farm 23rd Add
Assessments
Tax With Assessments: 5448
Building Information
Finished SqFt Above Ground: 1620
Finished SqFt Below Ground: 602
Lease Details
Land Leased: Not Applicable
Lock Box Type
Lock Box Source: SPAAR
Miscellaneous Information
DP Resource: Yes
Homestead: Yes
Ownership
Fractional Ownership: No
Parking Characteristics
Garage Dimensions: 20.3x22
Garage Square Feet: 447
Property Features
Accessible: None
Air Conditioning: Central Air
Amenities Shared: Common Garden; In-Ground Sprinkler System; Trail(s)
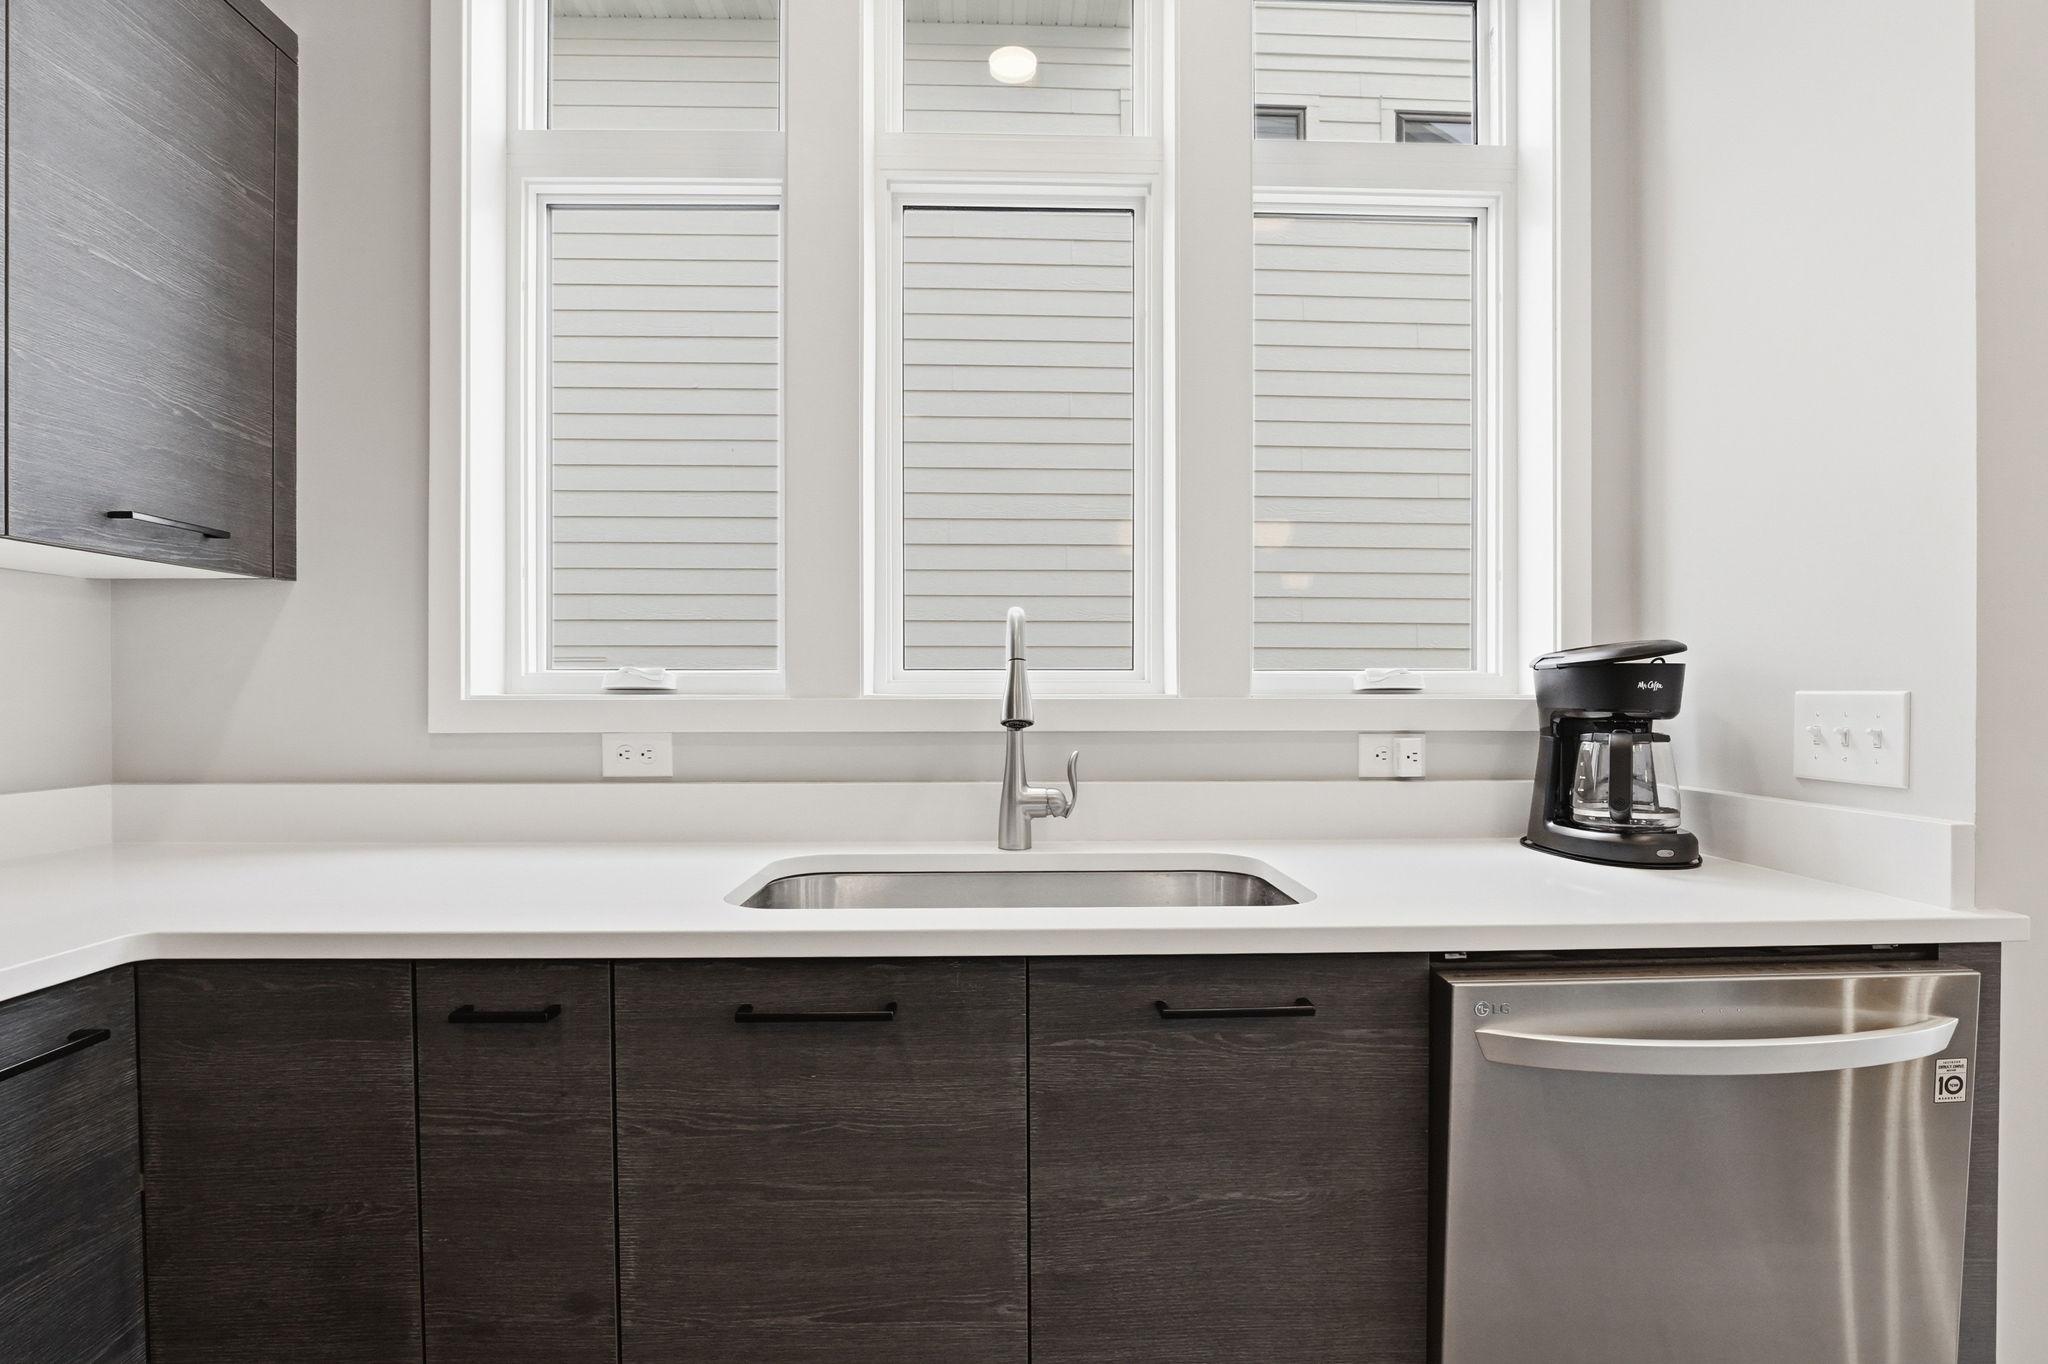
Amenities Unit: Hardwood Floors; In-Ground Sprinkler; Kitchen Center Island; Kitchen Window; Natural Woodwork; Paneled Doors; Patio; Porch; Tile Floors; Walk-In Closet; Washer/Dryer Hookup
Appliances: Air-To-Air Exchanger; Dishwasher; Disposal; Dryer; Microwave; Range; Refrigerator
Association Fee Includes: Lawn Care; Outside Maintenance; Professional Mgmt; Recreation Facility; Sanitation; Shared Amenities; Snow Removal
Basement: Drain Tiled; Egress Windows; Storage Space; Sump Pump; Other
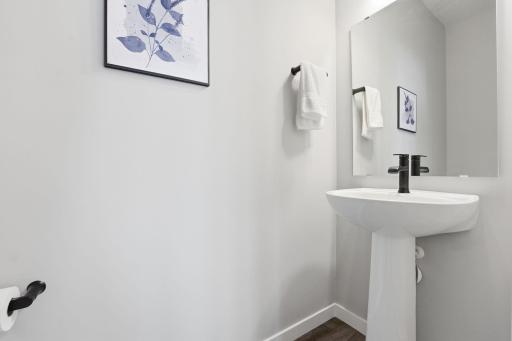
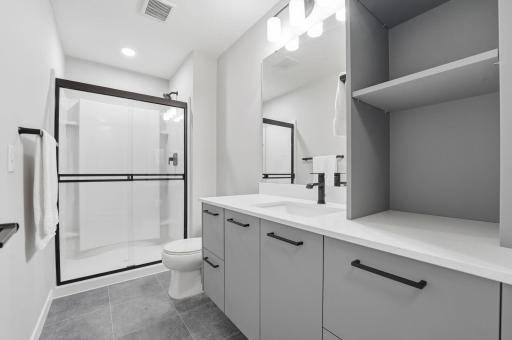
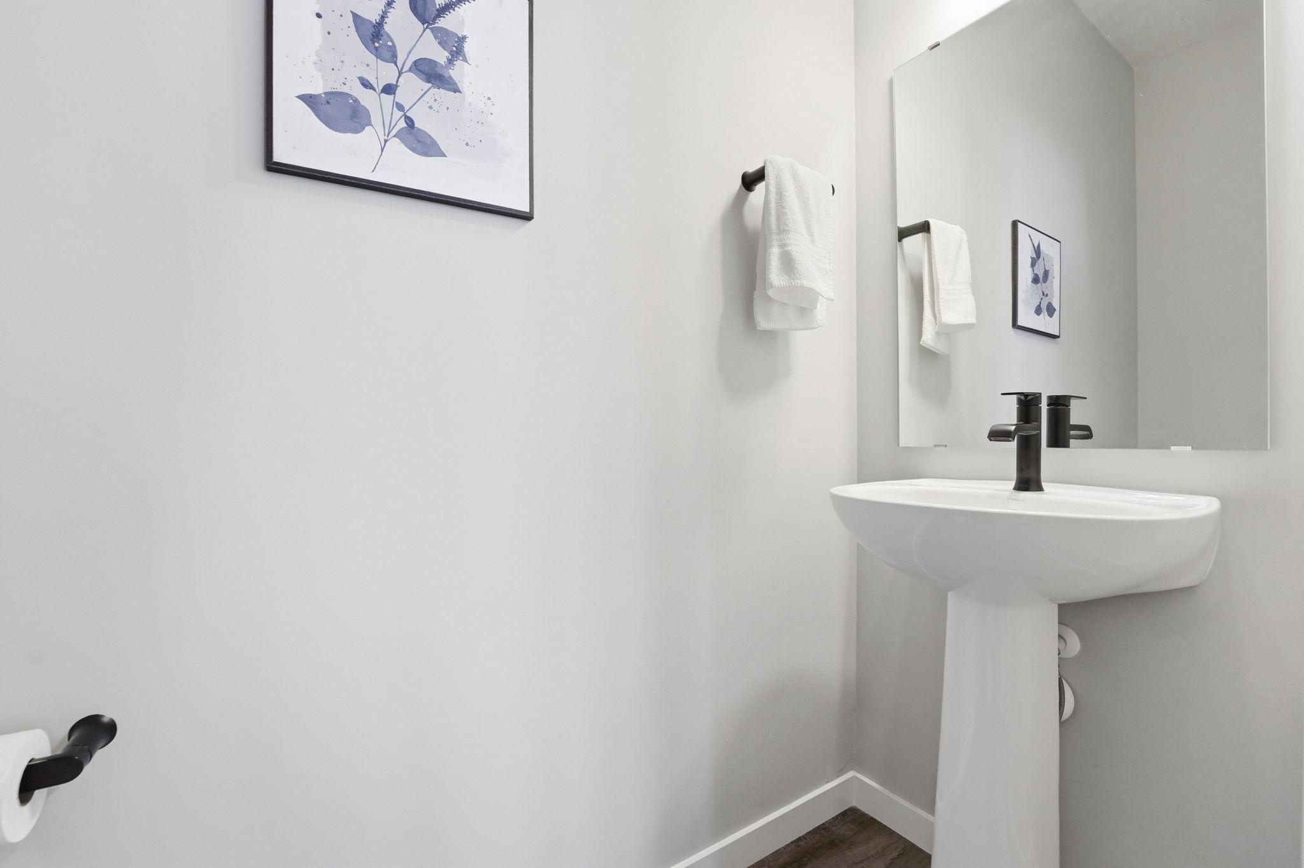
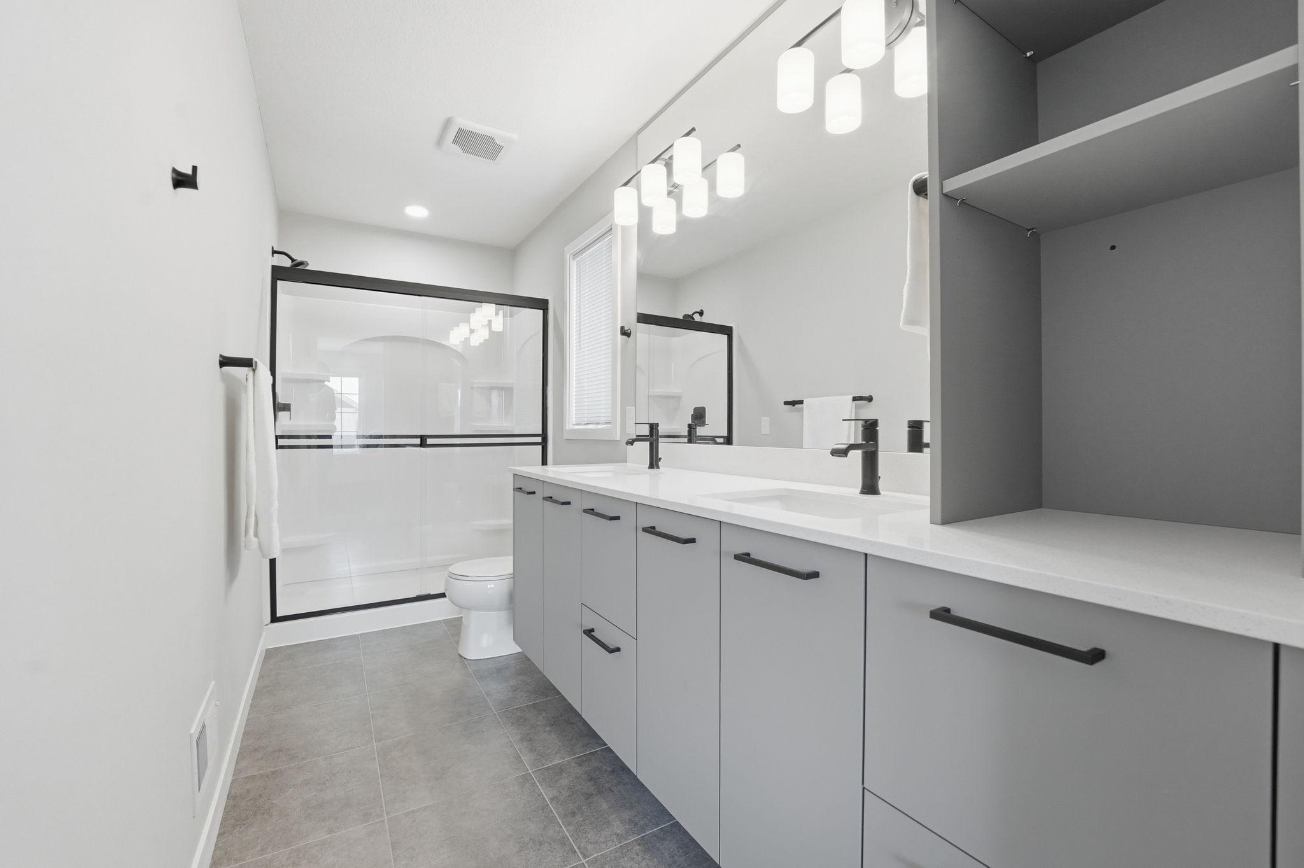
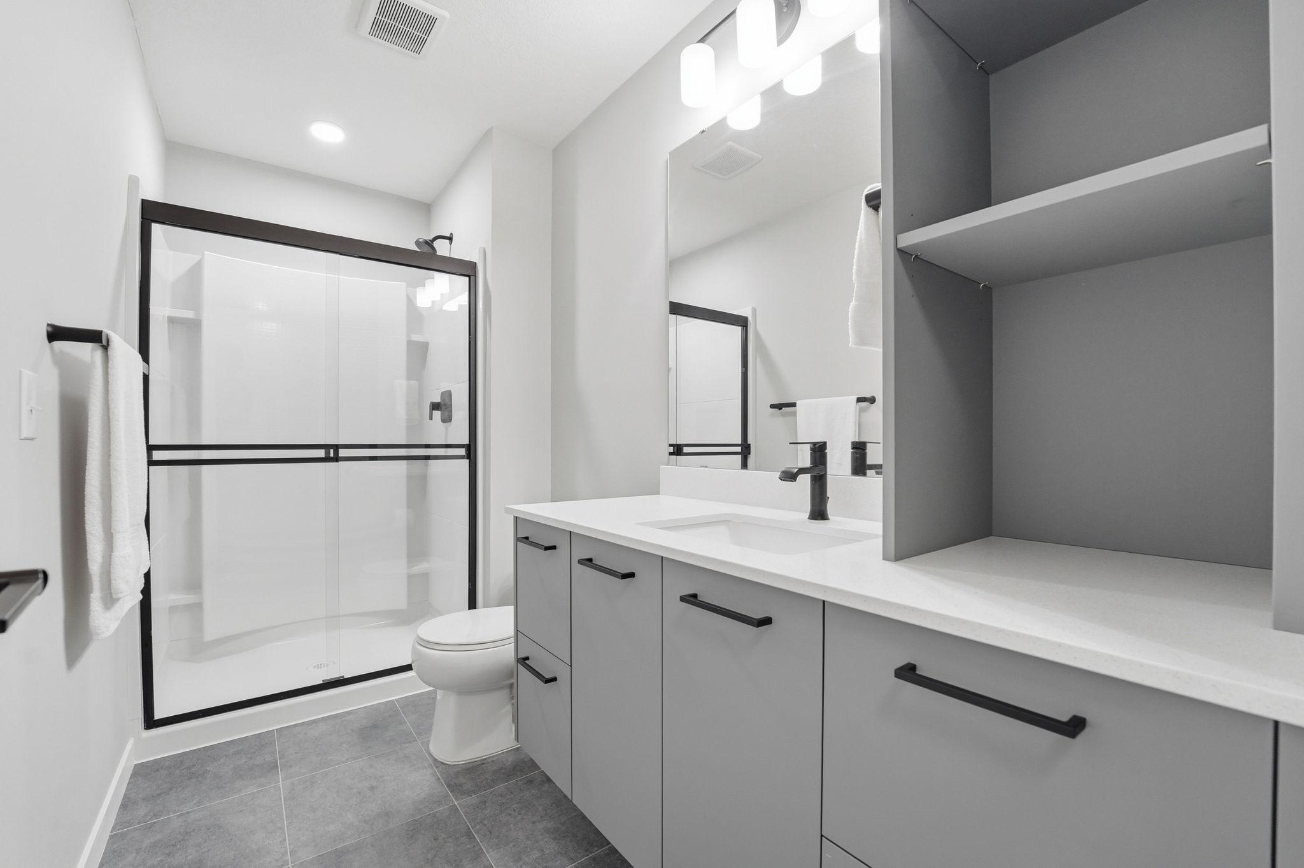
Bath Description: Double Sink; Main Floor 1/2 Bath; Upper Level Full Bath; 3/4 Primary; Private Primary; 3/4 Basement
Construction Materials: Concrete
Construction Status: Previously Owned
Dining Room Description: Eat In Kitchen
Exterior: Cement Board; Wood
Family Room Characteristics: 2 or More; Family Room; Lower Level; Main Level
Fencing: Partial
Financing Terms: Conventional
Fireplace Characteristics: Family Room; Gas Burning
Foundation: Poured Concrete
Fuel: Natural Gas
Heating: Forced Air
Internet Options: Cable
Laundry: Electric Dryer Hookup; Laundry Room; Upper Level; Washer Hookup
Lock Box Type: Supra
Parking Characteristics: Garage Door Opener; Storage
Pool Description: Below Ground; Heated; Shared
Road Frontage: City Street; Curbs; Paved Streets; Private Road; Sidewalks; Storm Sewer; Street Lights
Road Responsibility: Private Maintained Road
Roof: Age 8 Years or Less; Asphalt Shingles; Pitched
Sellers Terms: Adj. Rate/Gr Payment; Cash; Contract for Deed; Conventional; FHA; VA
Sewer: City Sewer - In Street; City Sewer/Connected
Shared Rooms: Amusement/Party Room; Club House; Community Room; Exercise Room; Play Area
Special Search: 2nd Floor Laundry; 3 BR on One Level; Primary Bdr Suite
Stories: Two
Townhouse Characteristics: Multi-Level
Water: City Water - In Street; City Water/Connected
Room Information
| Room Name | Dimensions | Level |
| Patio | Main | |
| Porch | Main | |
| Dining Room | 14.6x10.1 | Main |
| Family Room | 20.3x12.6 | Main |
| Family Room | 20.3x23.5 | Lower |
| First (1st) Bedroom | 14x13.11 | Upper |
| Fourth (4th) Bedroom | 13x10 | Upper |
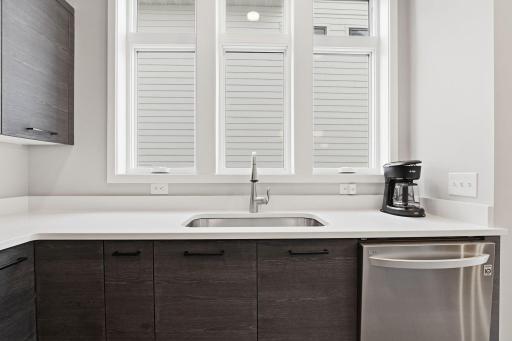
| Kitchen | 13x11.1 | Main |
| Laundry | 6.2x5.6 | Upper |
| Second (2nd) Bedroom | 9.10x12.6 | Upper |
| Third (3rd) Bedroom | 10x12.6 | Upper |
 2026: INFO
Listing Office: Edina Realty, Inc.
Last Updated: October - 16 - 2026

The data relating to real estate for sale on this web site comes in part from the Broker Reciprocity SM Program of the Regional Multiple Listing Service of Minnesota, Inc. The information provided is deemed reliable but not guaranteed. Properties subject to prior sale, change or withdrawal. ©2026 Regional Multiple Listing Service of Minnesota, Inc All rights reserved.
Monday 19th of October 2026 09:54 PM

218-998-4400
Mohagen Real Estate


Let's Connect

Mohagen Real Estate
sue@MohagenRealEstate.com
Office: 218-998-4400
Cell: 218-731-7376

Mohagen Real Estate is licensed in the State of Minnesota