16138 Zigmund Drive, Fifty Lakes, MN 56448 (MLS# 7135396)
$1,070,000
Fifty Lakes, MN 56448
MLS# 7135396
5 beds | 3 baths | 2796 sqft
1 / 70
Property Description
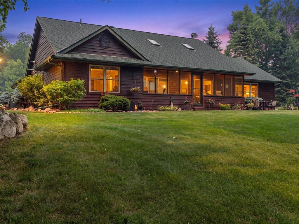
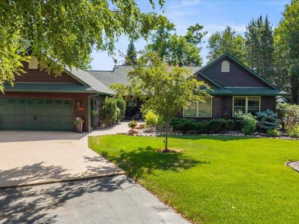
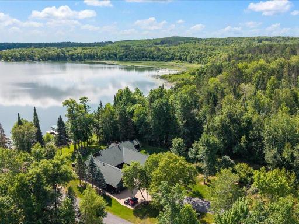
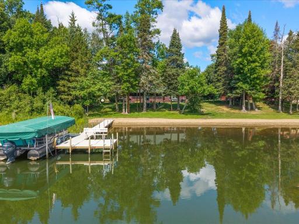
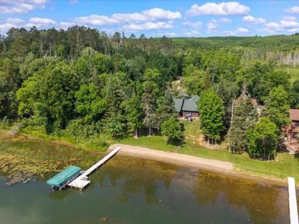
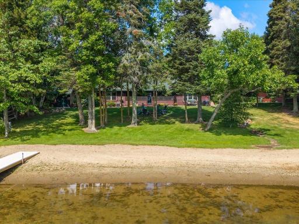
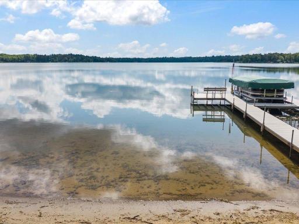
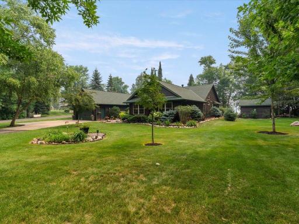
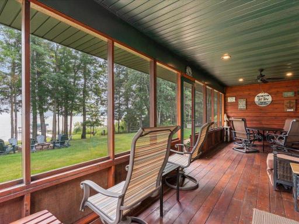
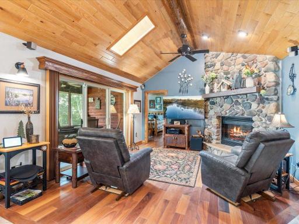
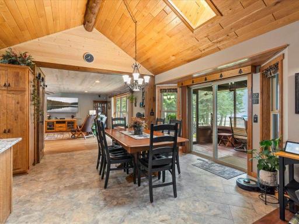
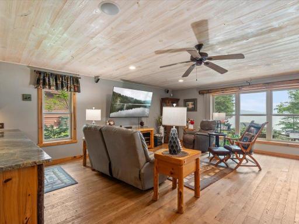
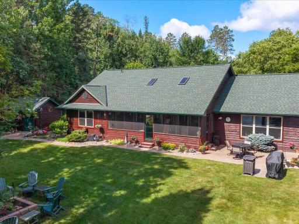
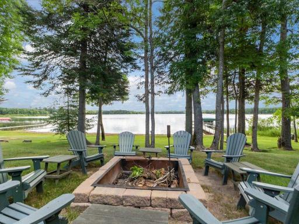
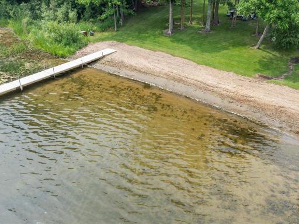
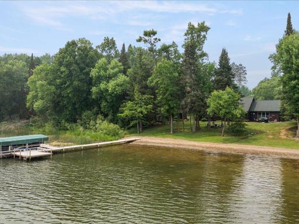
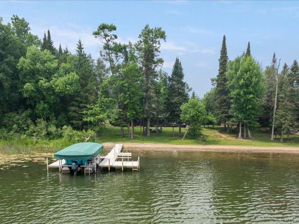
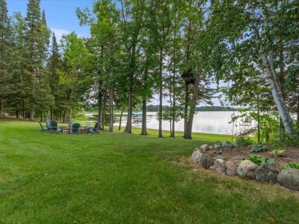
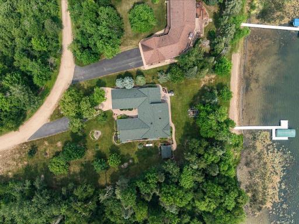
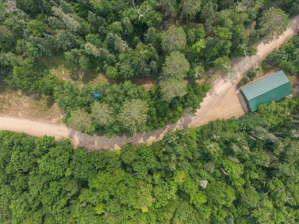
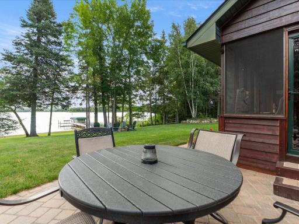
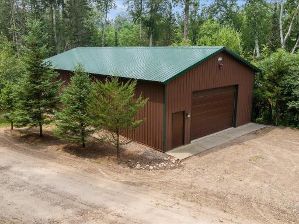
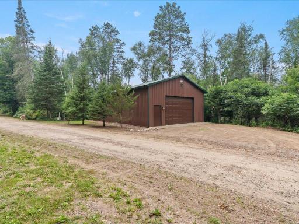
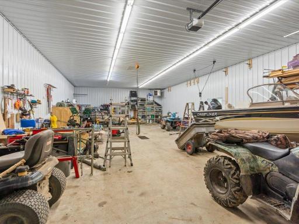
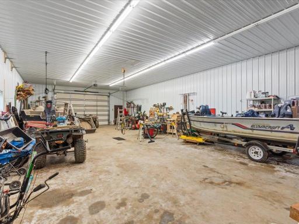
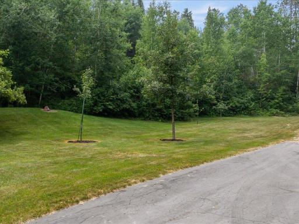
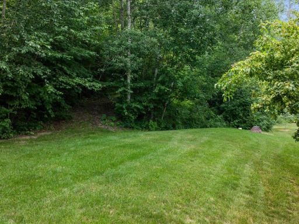
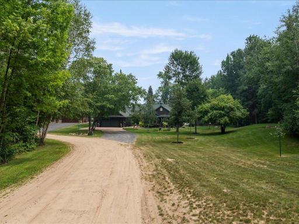
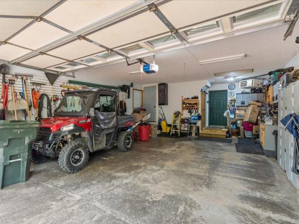
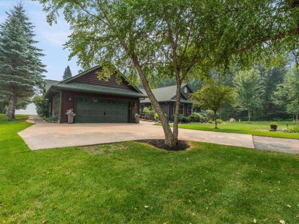
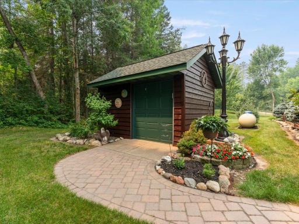
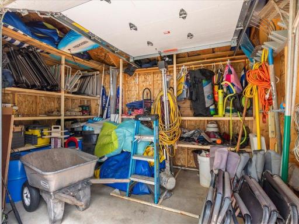
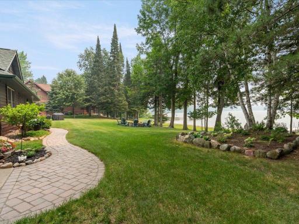
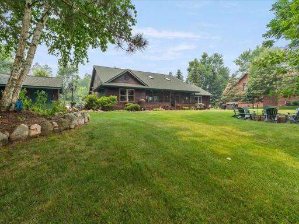
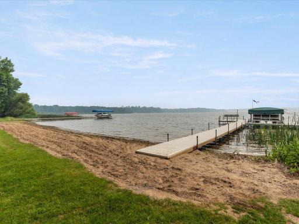
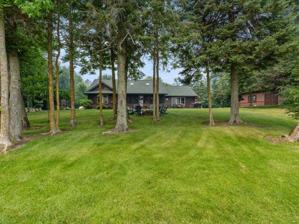
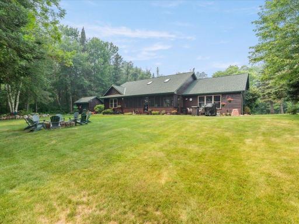
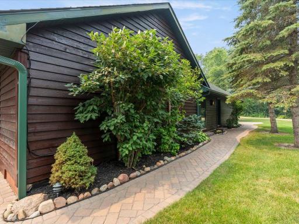
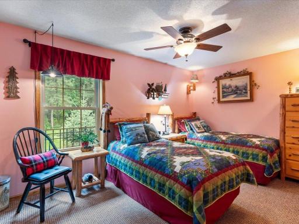
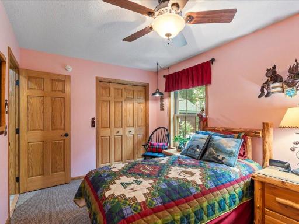
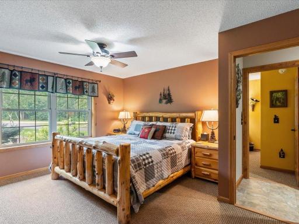
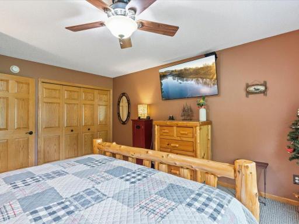
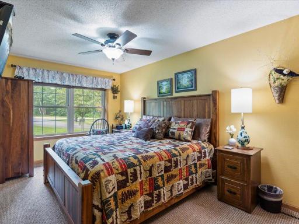
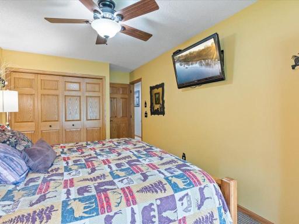
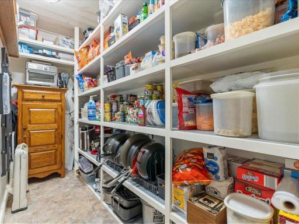
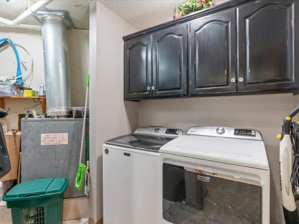
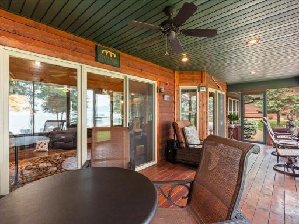
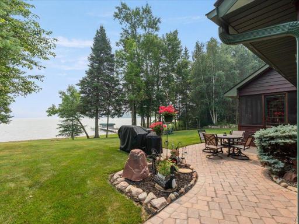
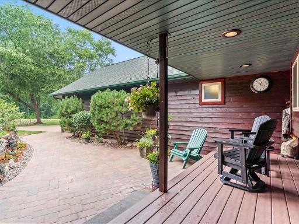
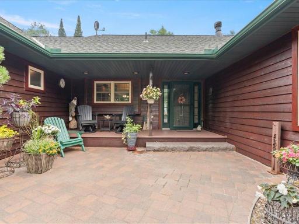
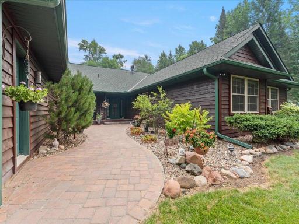
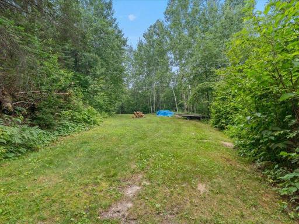
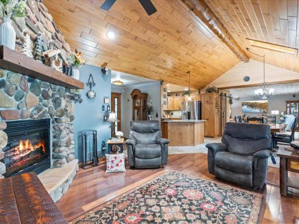
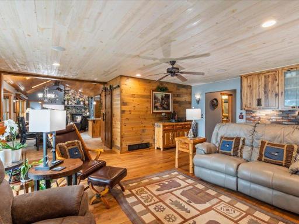
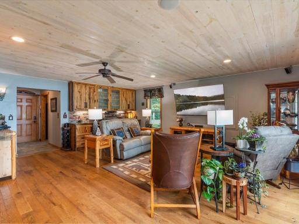
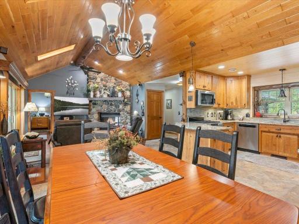
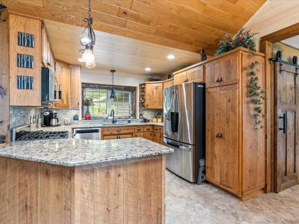
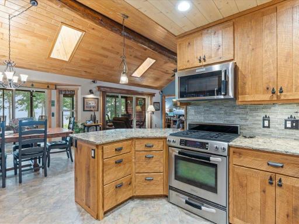
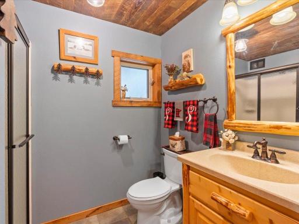
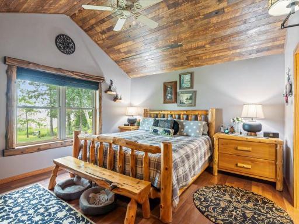
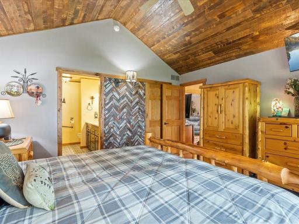
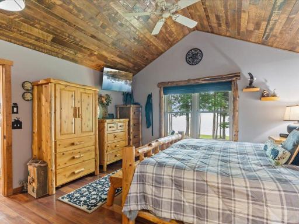
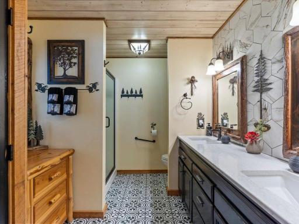
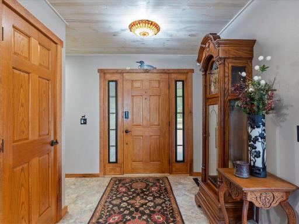
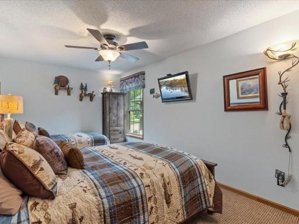
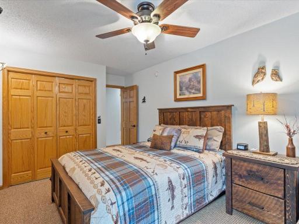
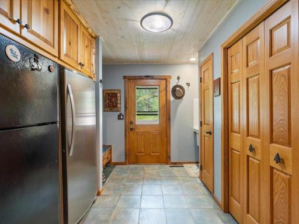
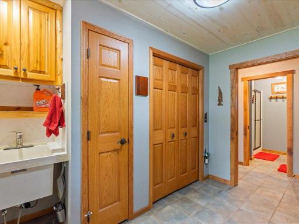
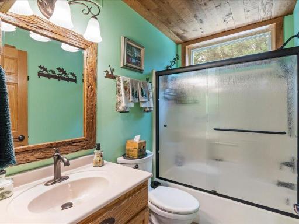
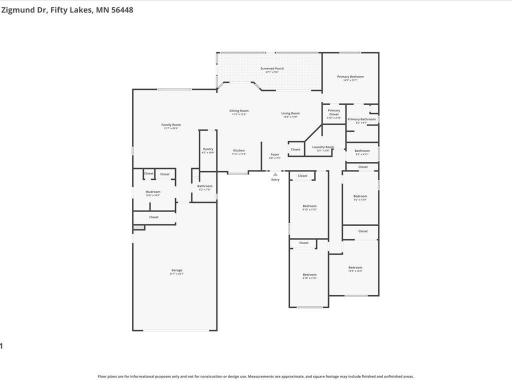
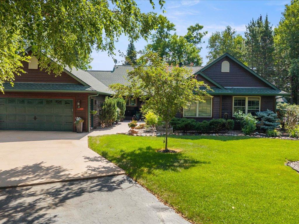
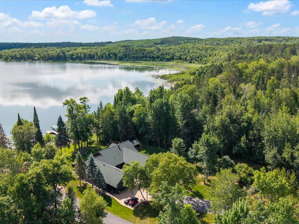
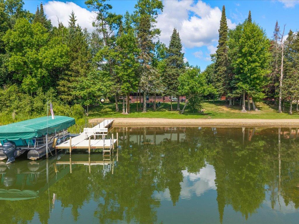
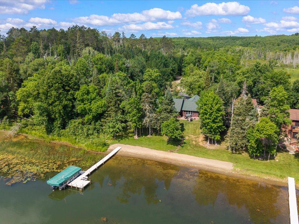
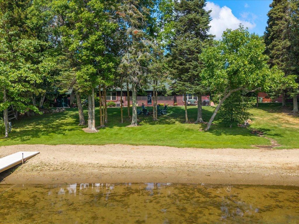
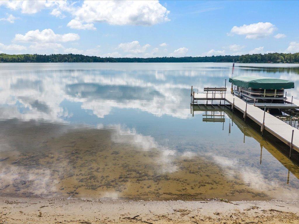
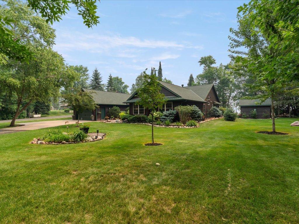
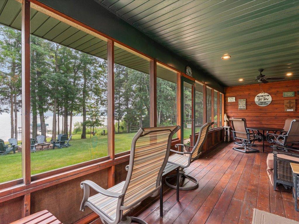
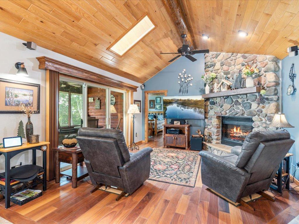
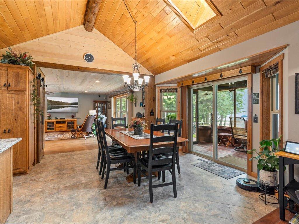
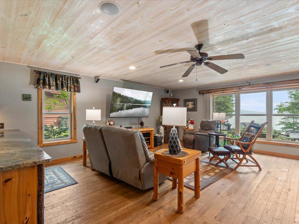
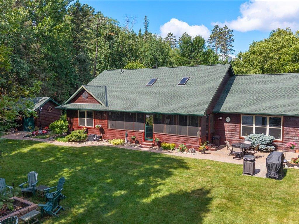
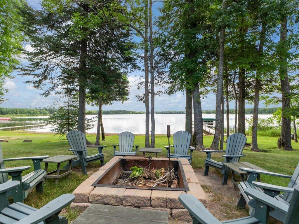
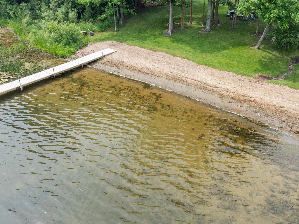
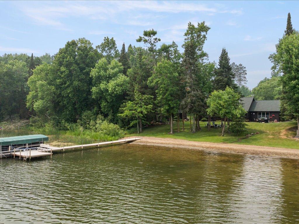
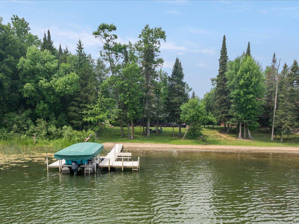
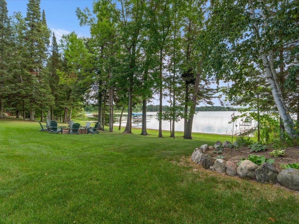
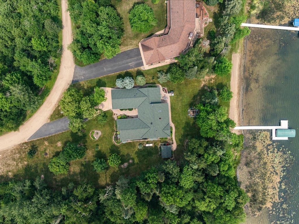
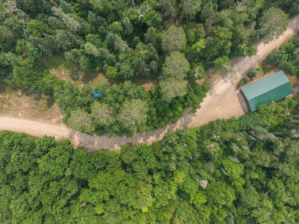
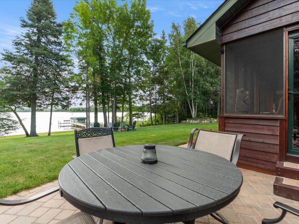
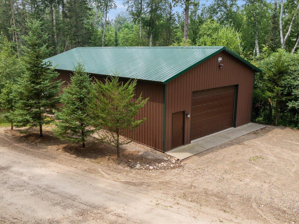
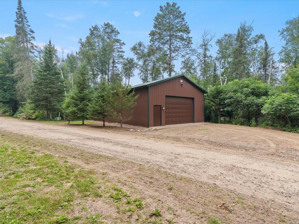
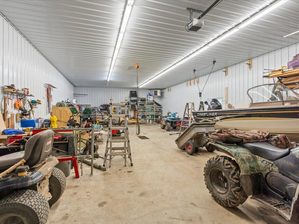
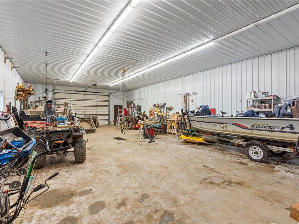
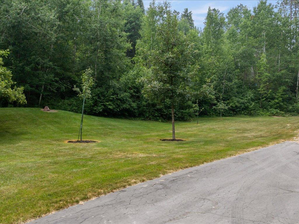
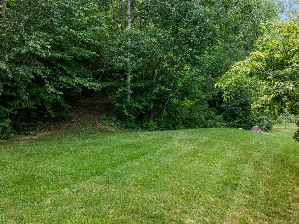
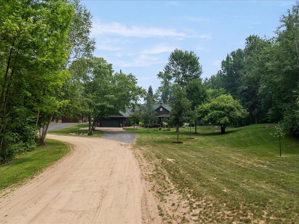
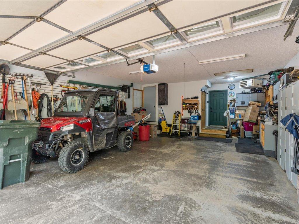
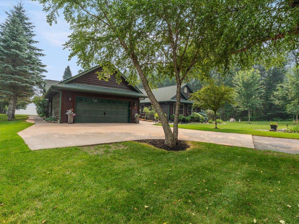
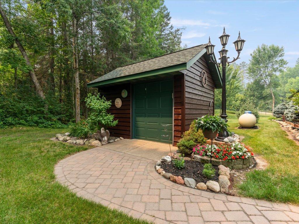
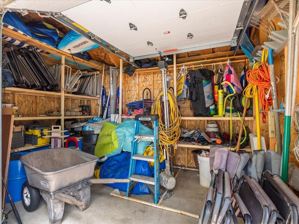
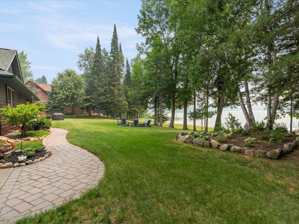
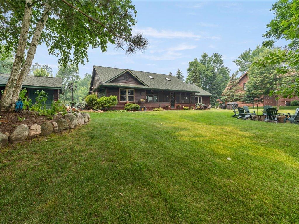
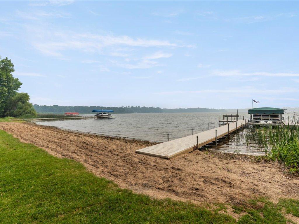
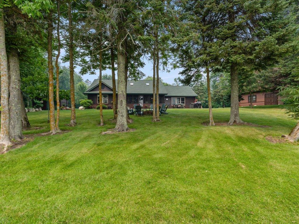
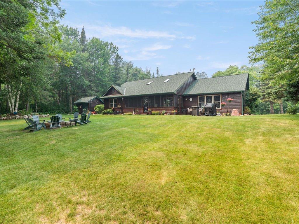
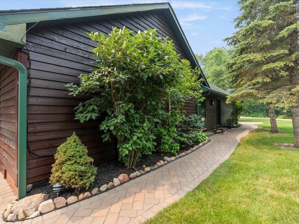
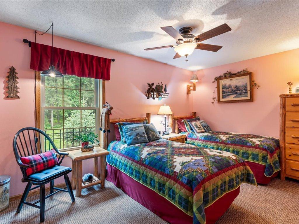
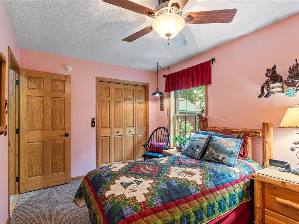
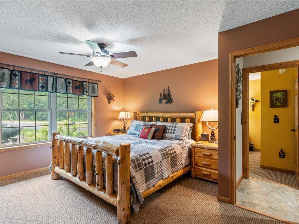
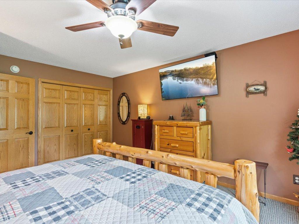
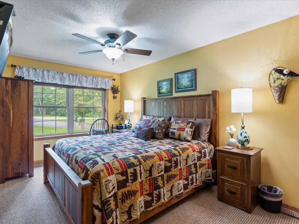
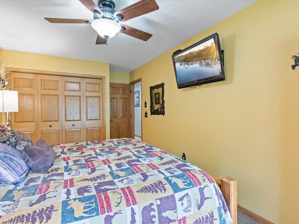
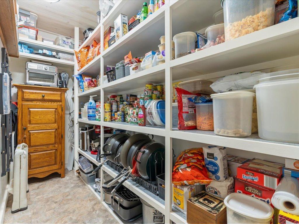
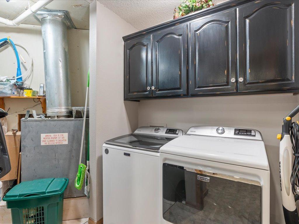
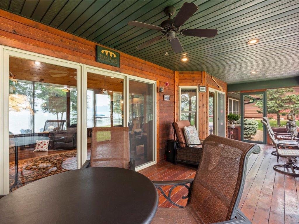
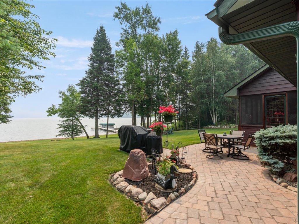
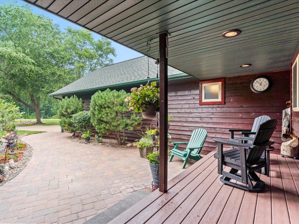
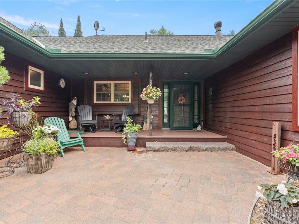
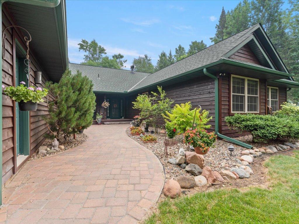
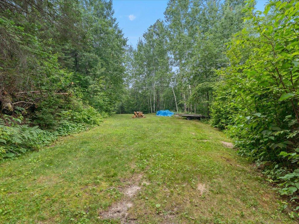
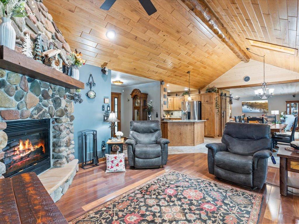
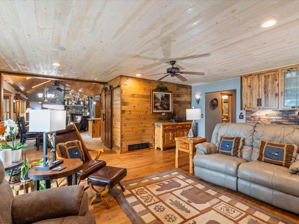
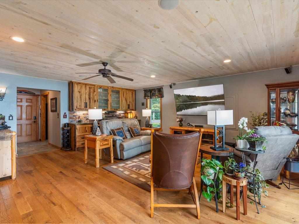
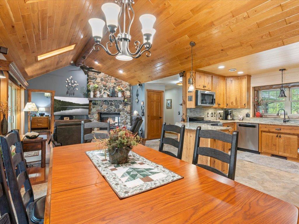
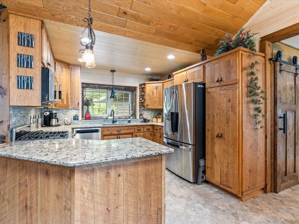
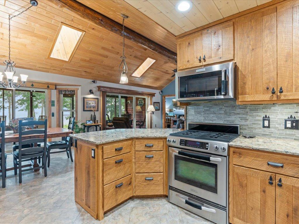
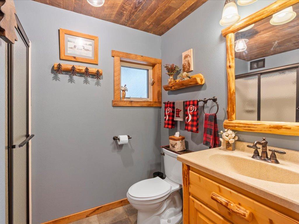
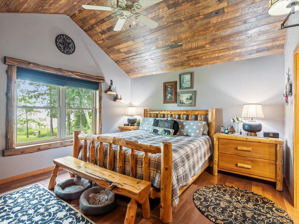
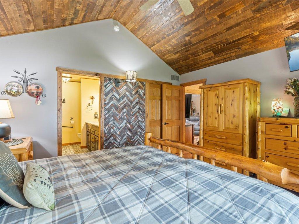
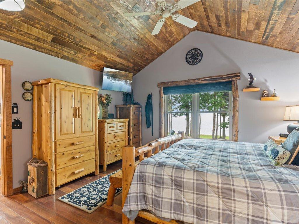
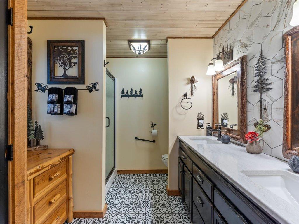
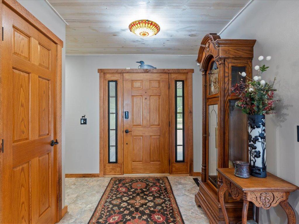
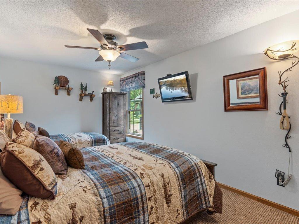
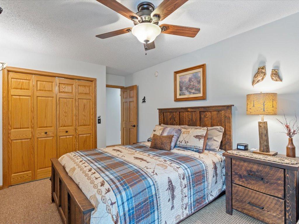
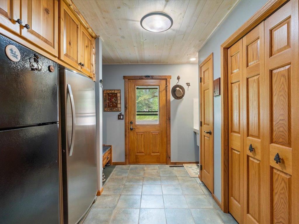
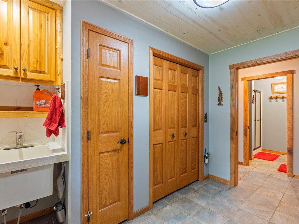
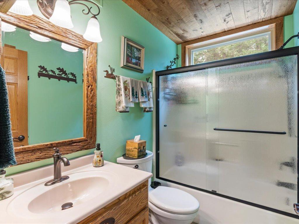
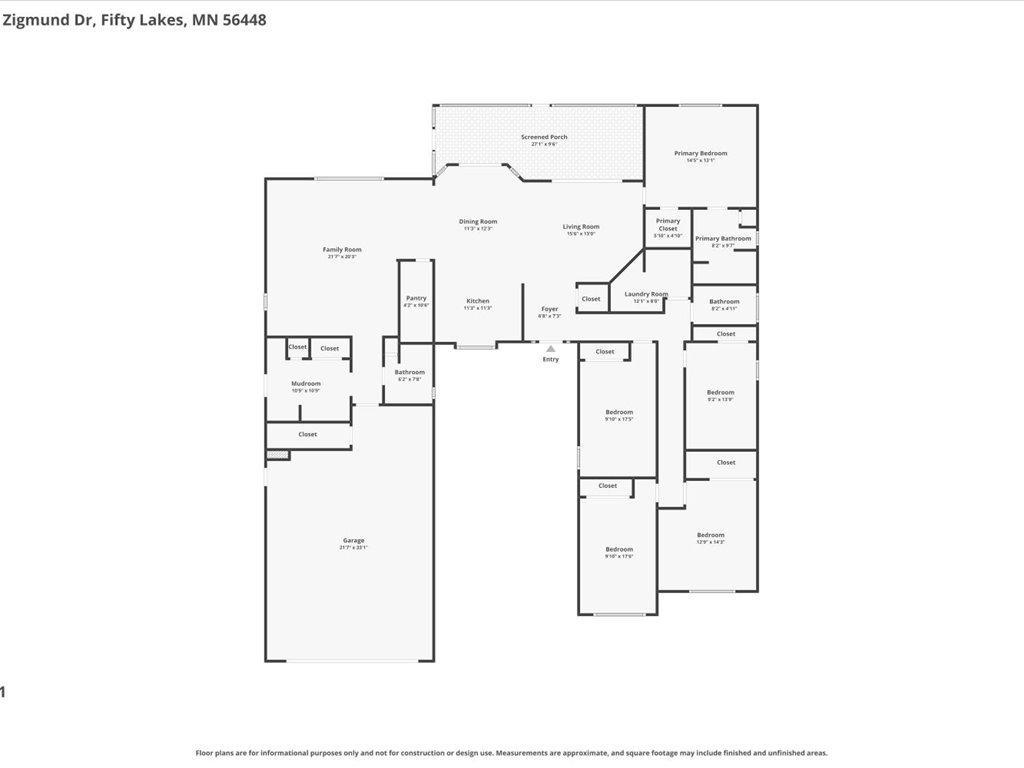
123 feet of sandy beach on Mitchell Lake, level elevation, 3.33 acres, 5 bedrooms and a 30x60 shopâthis Fifty Lakes property offers a combination that is exceptionally hard to duplicate. Rare Mitchell Lake offering with the shoreline, space, storage and setting lake buyers are searching for. Set on 3.33 beautifully maintained acres with 123 feet of private sandy frontage, this custom 5-bedroom, 3-bath lake home offers 2,558 finished square feet of comfortable one-level living in the heart of Fifty Lakes. The approach to the water is exceptionalâlevel elevation with no stairs, an expansive lawn, mature trees, a generous sandy beach and a private dock create an effortless connection between the home and lake. Spend summer days at the water, evenings around the lakeside firepit, and quiet mornings taking in the view from the screened porch. Inside, the home captures the warmth of classic Minnesota lake living with vaulted wood ceilings, rich natural woodwork, hardwood and luxury vinyl flooring, and a striking fieldstone fireplace. Large lakeside windows bring the outdoors in, while multiple living and gathering spaces provide plenty of room for family and guests. At the heart of the home, the kitchen features Cambria quartz countertops, stainless appliances, abundant cabinetry and an inviting open connection to the dining and living areas. The spacious primary suite enjoys lake views and dramatic wood ceiling detail, while four additional bedrooms offer exceptional flexibility for guests, office space or extended family. The lakeside screened porch is a true standoutâa comfortable extension of the home where you can enjoy the sights and sounds of the lake from spring through fall. A dedicated mudroom/laundry area and generous storage add everyday practicality. Outside, the property continues to impress. In addition to the 2-car attached garage, a substantial 30x60 detached garage/shop provides approximately 1,800 square feet of space for boats, vehicles, ATVs, snowmobiles, hobbies and workshop use. A separate lakeside storage building keeps all the seasonal gear conveniently close to the shoreline. Built in 2001 with later additions and improvements, the home also features central air, forced air heat, a tankless water heater, generator wiring, compliant septic, a newer roof and no HOA. This is more than a lake homeâit is a complete four-season Mitchell Lake property with a beautiful sandy shoreline, room for everyone, exceptional storage and the kind of level lake access that is increasingly hard to find.
Details
Maps
Contract Information
Status: Active
Contingency: None
Current Price: 1070000
Original List Price: 1149900
ListPrice: 1070000
List Date: 2026-09-03
Owner is an Agent?: No
Auction?: No
General Property Information
Common Wall: No
Lot Measurement: Acres
Manufactured Home?: No
Multiple PIDs?: No
New Development: No
Number of Fireplaces: 1
Road Btwn WF & Home?: No
Waterfront Frontage: 100
Waterfront YN: Yes
Year Built: 2001
Yearly/Seasonal: Yearly
Zoning: Shoreline, Residential-Single Family
Bedrooms: 5
Baths Total: 3
Bath Full: 3
Main Floor Total SqFt: 2796
Above Grd Total SqFt: 2796
Total SqFt: 2796
Total Finished Sqft: 2558.00
FireplaceYN: Yes
Lake/Waterfront Name: Mitchell
Style: (SF) Single Family
Foundation Size: 2558
Garage Stalls: 10
Lot Dimensions: irr
Acres: 3.33
Assessment Pending: No
Location Tax and Other Information
House Number: 16138
Street Name: Zigmund
Street Suffix: Drive
Postal City: Fifty Lakes
County: Crow Wing
State: MN
Zip Code: 56448
Assessments
Tax With Assessments: 4100
Basement
Foundation Dimensions: irr
Building Information
Finished SqFt Above Ground: 2558
Elevation Highpoint to Waterfront Feet
Elevation Highpoint Waterfront Feet: 0-4
Lake Details
Lake Acres: 429
Lake Depth: 78
Lease Details
Land Leased: Not Applicable
Miscellaneous Information
Homestead: Yes
Ownership
Fractional Ownership: No
Parking Characteristics
Garage Dimensions: 22x30
Garage Square Feet: 680
Public Survey Info
Range#: 27
Section#: 11
Township#: 138
Property Features
Accessible: No Stairs Internal
Air Conditioning: Central Air
Amenities Unit: Ceiling Fan(s); Dock; Hardwood Floors; Kitchen Window; Main Floor Primary Bedroom; Natural Woodwork; Paneled Doors; Panoramic View; Patio; Porch; Primary Bedroom Walk-In Closet; Skylight; Tile Floors; Vaulted Ceiling(s)
Appliances: Dishwasher; Dryer; Washer
Assumable Loan: Not Assumable
Basement: Crawl Space
Bath Description: Main Floor Full Bath; Full Primary; Private Primary
Construction Materials: Block; Concrete; Frame
Construction Status: Previously Owned
Dining Room Description: Informal Dining Room
Electric: 200+ Amp Service
Elevation Highpoint to Waterfront Slope: Level
Exterior: Block; Cedar
Family Room Characteristics: 2 or More; Main Level
Fencing: None
Fireplace Characteristics: Living Room; Stone; Wood Burning
Foundation: Concrete Block
Fuel: Propane; Wood
Heating: Forced Air
Lake Details: Excellent Sand; Hard
Laundry: Laundry Room; Main Level
Lock Box Type: None
Lot Description: Accessible Shoreline; Tree Coverage - Heavy
Outbuildings: Pole Building
Parking Characteristics: Finished Garage; Floor Drain; Heated Garage; Storage
Pool Description: None
Road Frontage: Private Road
Road Responsibility: Private Maintained Road
Roof: Age 8 Years or Less
Sellers Terms: Cash; Conventional
Sewer: Private Sewer; Septic System Compliant - Yes
Special Search: All Living Facilities on One Level; Divided Bdr Flr Plan; Main Floor Laundry; Main Floor Primary; Primary Bdr Suite
Stories: One
Water: Private; Well
Waterfront Type: Lake Front
Waterfront View: Lake; East
Listing Office: eXp Realty
Last Updated: October - 19 - 2026

The data relating to real estate for sale on this web site comes in part from the Broker Reciprocity SM Program of the Regional Multiple Listing Service of Minnesota, Inc. The information provided is deemed reliable but not guaranteed. Properties subject to prior sale, change or withdrawal. ©2026 Regional Multiple Listing Service of Minnesota, Inc All rights reserved.
Friday 23rd of October 2026 02:50 PM

218-998-4400
Mohagen Real Estate


Let's Connect

Mohagen Real Estate
sue@MohagenRealEstate.com
Office: 218-998-4400
Cell: 218-731-7376

Mohagen Real Estate is licensed in the State of Minnesota