1614 Linzie Road, Duluth, MN 55811 (MLS# 7147950)
$339,900
Duluth, MN 55811
MLS# 7147950
3 beds | 2 baths | 1589 sqft
1 / 25
Property Description
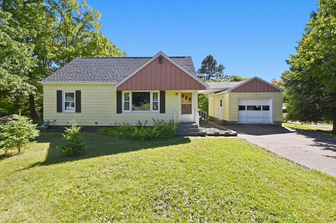
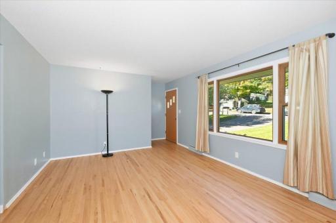
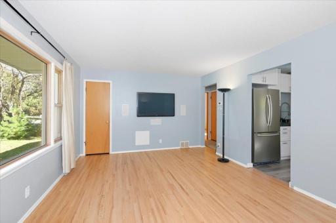
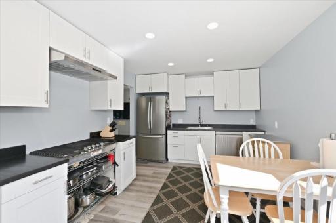
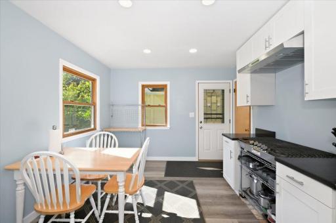
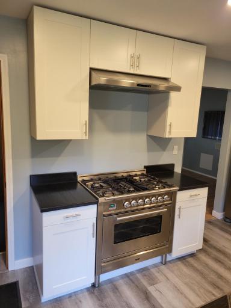
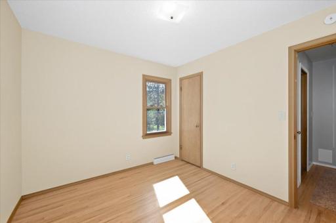
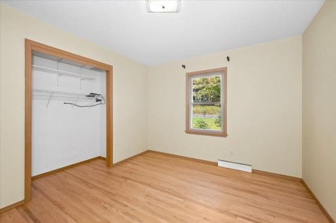
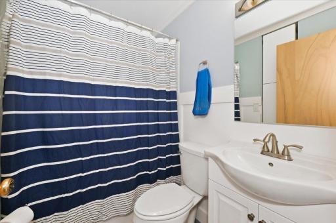
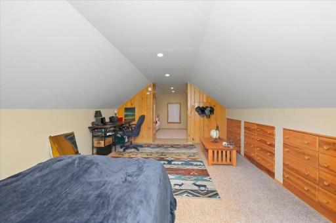
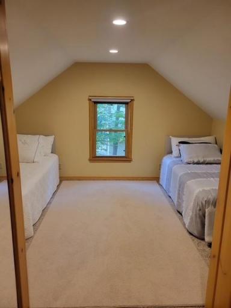
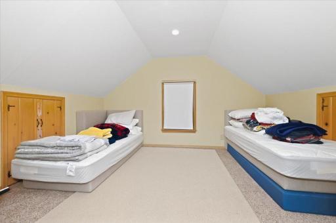
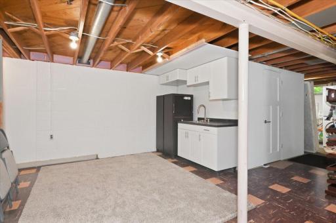
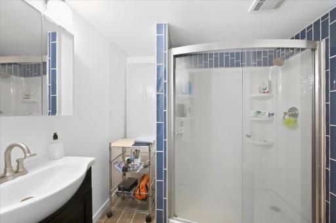
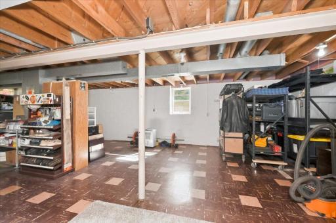
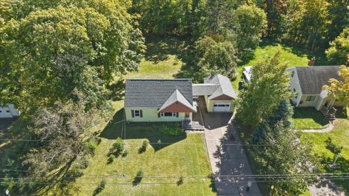
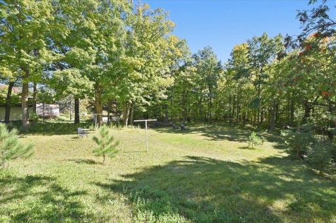
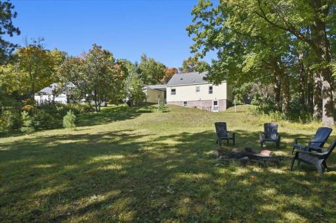
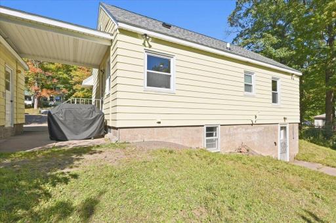
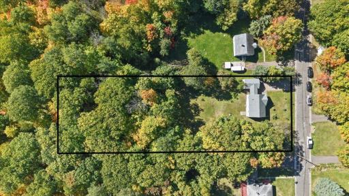
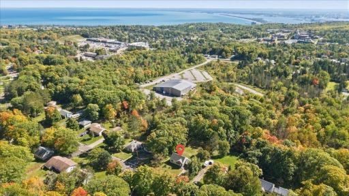
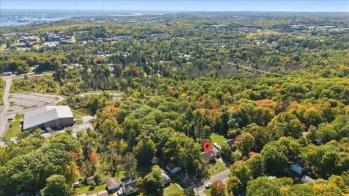
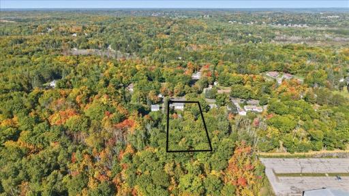
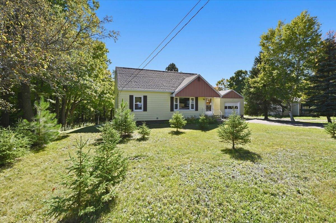
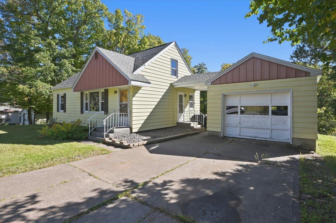
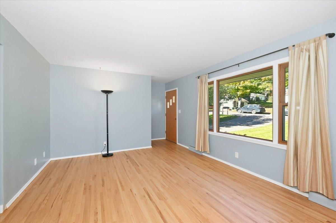
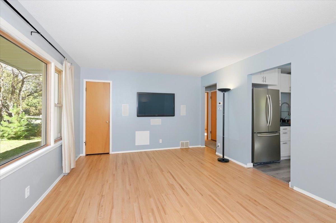
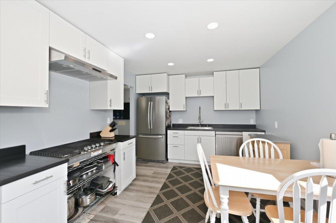
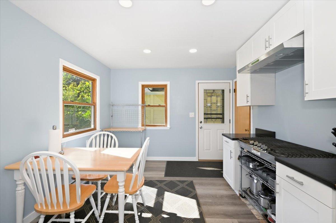
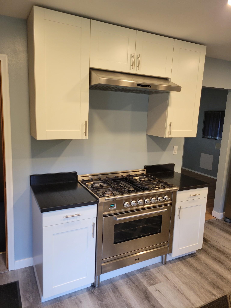
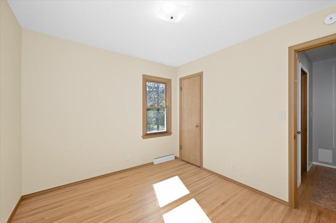
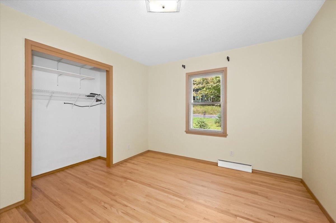
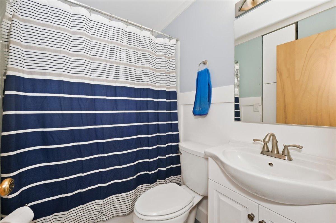
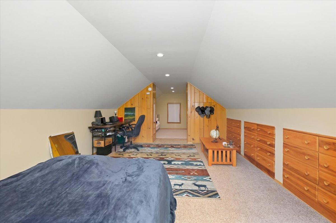
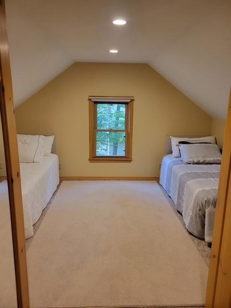
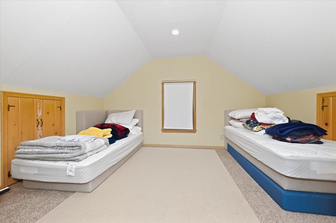
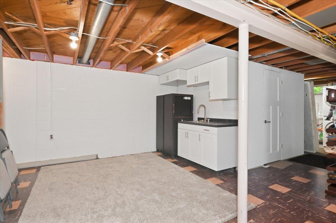
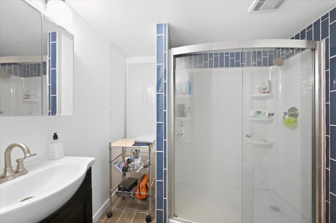
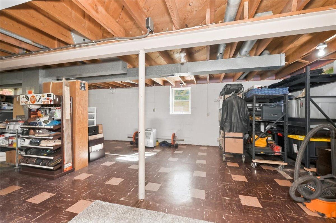
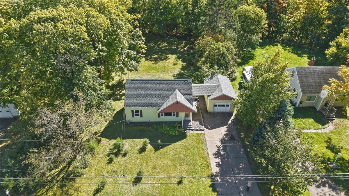
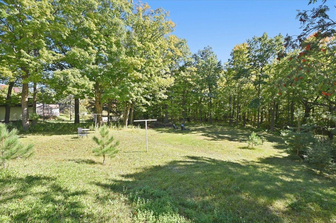
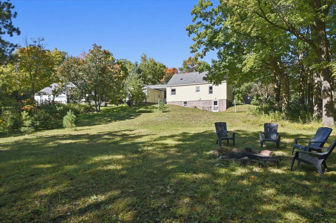
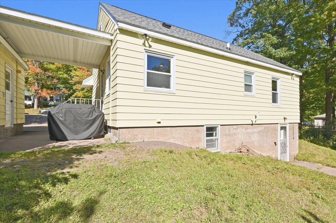
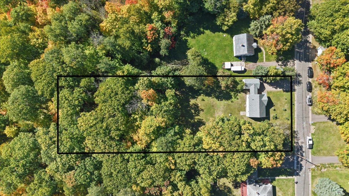
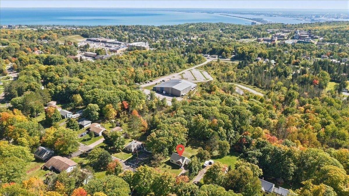
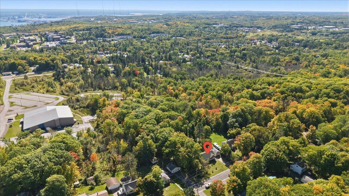
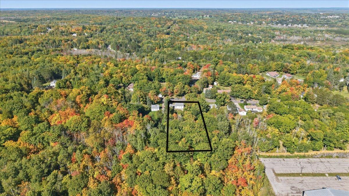
Secluded street, great neighbors, and a short walk to Hartley or Kenwood Plaza. Full acre lot, tons of trees and a fire pit. Wildlife action for bear, deer, fox, coyote, turkey, racoons, woodpeckers, owls, and all of the migratory birds. HUGE back yard! Interior updates! A chef-inspired kitchen w/ gas and electric (220 and 110) options. New cabinets, sink, counters, dishwasher with about 4yrs left on full coverage warranty, dimmable lighting, flooring and trim. Renovated Main level bath with ample storage. Refinished wood floors. Two main level bedrooms with closets including racks and shelving. Spacious living room (with closet). In-wall and ceiling speakers. Upstairs boasts the biggest room in the house. Over 12' x 30', with updated lighting, switches, outlets, built-in drawers, and closets. Crawl spaces offering more storage options. Walk-out basement has a perfect mini-bar, glass rinser included. Adjacent, is the 3/4 bath with a big shower, dual shower heads. Tile flooring, new fixtures, and plenty of storage space! Utility: High efficiency furnace (gas), water heater (electric), sump pump, 100 Amp panel, stacked laundry, whole-home water filter. Hot water supply to the outdoor spiggots for cleaning your gear in the Spring/Fall with hot water! Mostly unfinished basement opens options for customizing your space. More living space, another bedroom, another walk-out door, maybe a cozy lounge with a little fireplace...go for it! Unbeatable country living right in town.
Details
Maps
Contract Information
Status: Active
Contingency: None
Current Price: 339900
Original List Price: 345000
ListPrice: 339900
List Date: 2026-09-21
Owner is an Agent?: No
Auction?: No
General Property Information
Common Wall: No
Lot Measurement: Acres
Manufactured Home?: No
Multiple PIDs?: No
New Development: No
Waterfront YN: No
Year Built: 1958
Yearly/Seasonal: Yearly
Zoning: Residential-Single Family
Bedrooms: 3
Baths Total: 2
Bath Full: 1
Bath Three Quarters: 1
Main Floor Total SqFt: 1589
Above Grd Total SqFt: 1589
Total SqFt: 1589
Total Finished Sqft: 1589.00
FireplaceYN: No
Style: (SF) Single Family
Foundation Size: 1589
Power Company: Minnesota Power
Garage Stalls: 1
Lot Dimensions: 120x362
Acres: 1
Assessment Pending: No
Location Tax and Other Information
House Number: 1614
Street Name: Linzie
Street Suffix: Road
Postal City: Duluth
County: St. Louis
State: MN
Zip Code: 55811
Complex/Dev/Subdivision: Nortons Duluth Outlots
Assessments
Tax With Assessments: 3368
Basement
Foundation Dimensions: 24x34
Building Information
Finished SqFt Above Ground: 1589
Lease Details
Land Leased: Not Applicable
Miscellaneous Information
DP Resource: Yes
Homestead: Yes
Ownership
Fractional Ownership: No
Parking Characteristics
Garage Dimensions: 22x14
Garage Square Feet: 308
Property Features
Accessible: None
Air Conditioning: None
Amenities Unit: Hardwood Floors
Basement: Concrete Block; Full
Construction Status: Previously Owned
Dining Room Description: Eat In Kitchen; Kitchen/Dining Room
Exterior: Steel Siding
Foundation: Concrete Block
Fuel: Natural Gas
Heating: Forced Air
Sewer: City Sewer/Connected
Stories: One and One Half
Water: City Water/Connected
Room Information
| Room Name | Dimensions | Level |
| Bathroom | 4.9x7 | Main |
| First (1st) Bedroom | 9.5x10.7 | Main |
| Kitchen | 10.3x15 | Main |
| Living Room | 12.1x16.4 | Main |
| Office | 9.9x12 | Upper |
| Recreation Room | 30x22 | Lower |
| Second (2nd) Bedroom | 12.2x11 | Main |
| Third (3rd) Bedroom | 12x21 | Upper |
Listing Office: RE/MAX Results
Last Updated: October - 16 - 2026

The data relating to real estate for sale on this web site comes in part from the Broker Reciprocity SM Program of the Regional Multiple Listing Service of Minnesota, Inc. The information provided is deemed reliable but not guaranteed. Properties subject to prior sale, change or withdrawal. ©2026 Regional Multiple Listing Service of Minnesota, Inc All rights reserved.
Wednesday 21st of October 2026 03:55 AM

218-998-4400
Mohagen Real Estate


Let's Connect

Mohagen Real Estate
sue@MohagenRealEstate.com
Office: 218-998-4400
Cell: 218-731-7376

Mohagen Real Estate is licensed in the State of Minnesota